
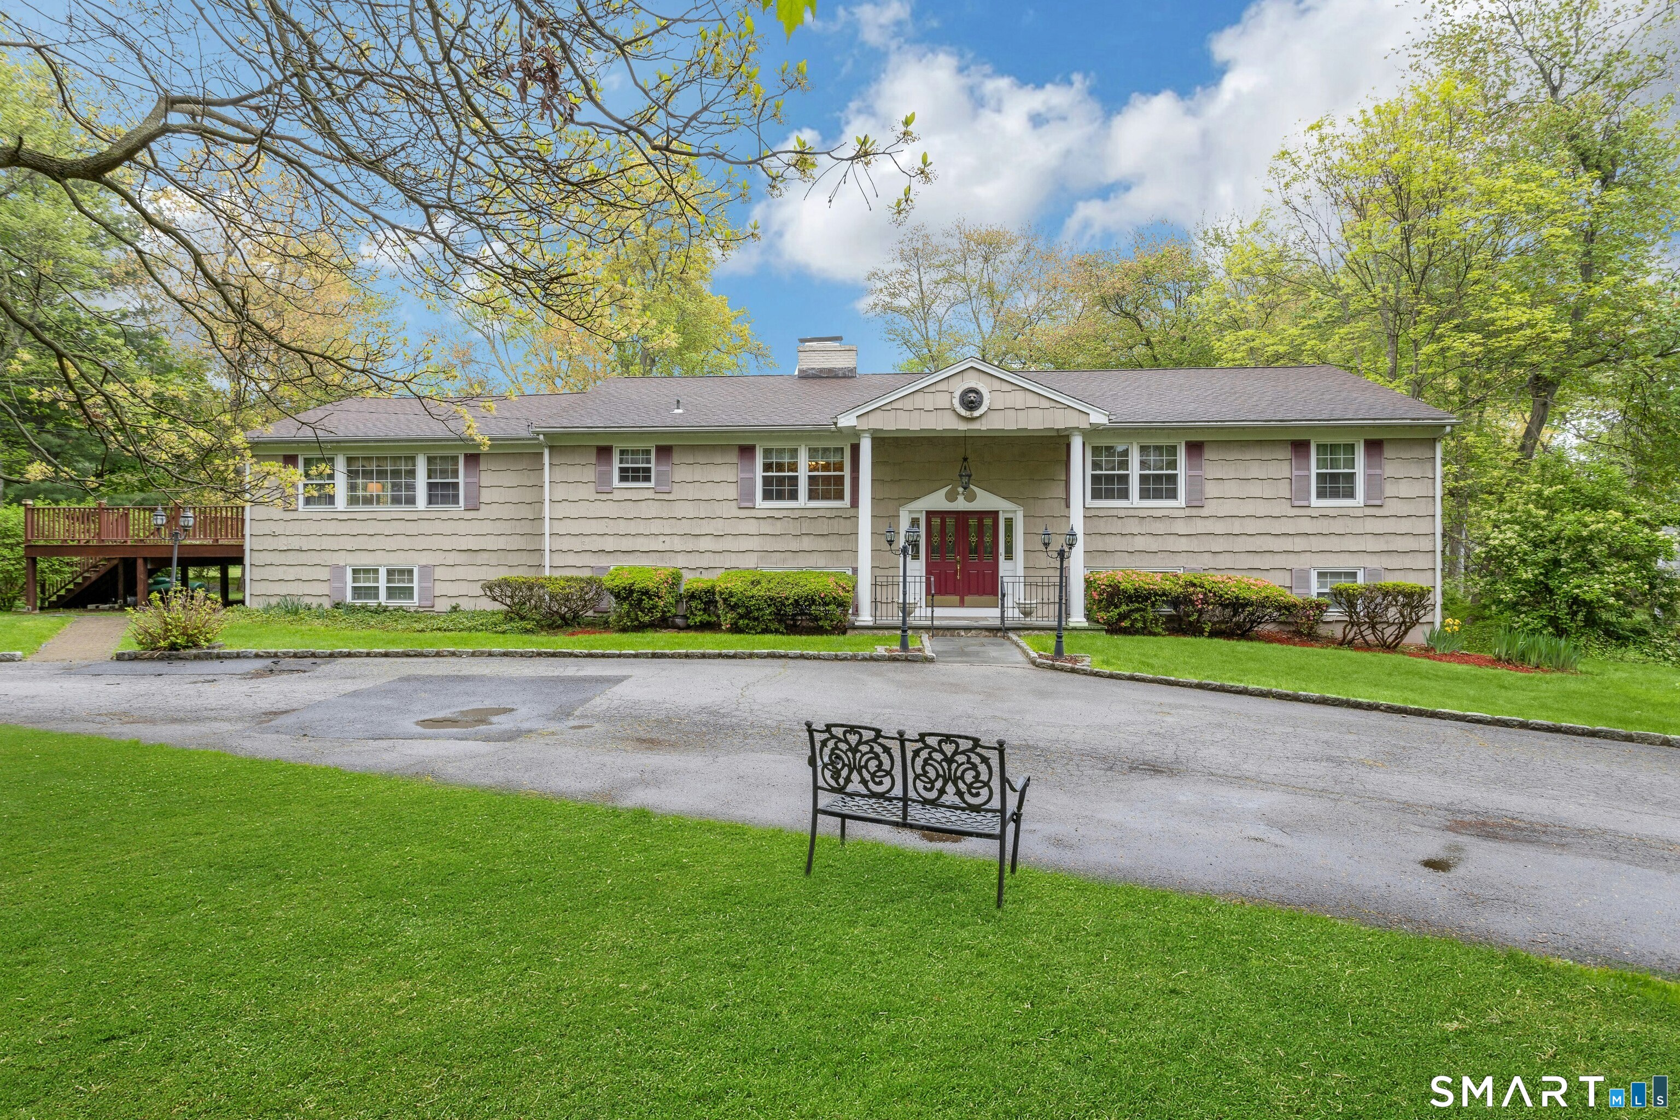
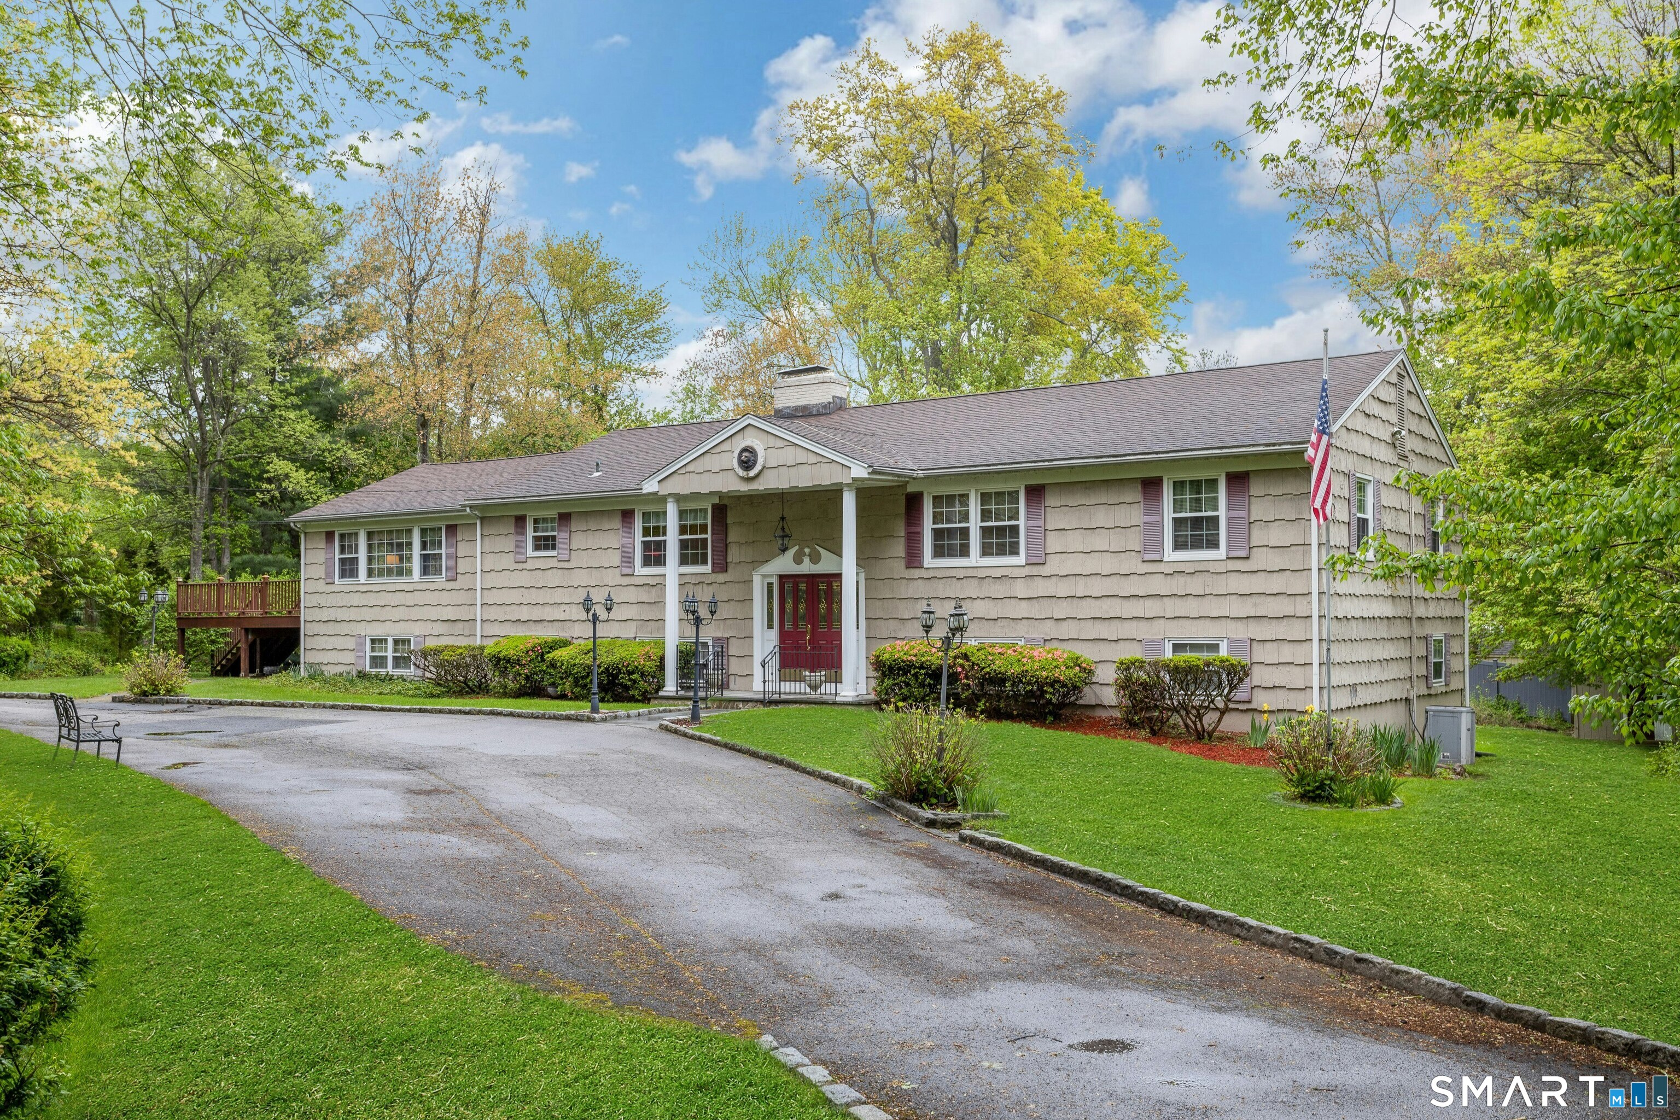



Good afternoon. Welcome to 189 Westover Road, Stamford, CT. This is George Antonopoulos, your verified Motif Advisor.

$1,100,000
3
Beds
3.00
Baths
2,980
SqFt
0.79
Acres

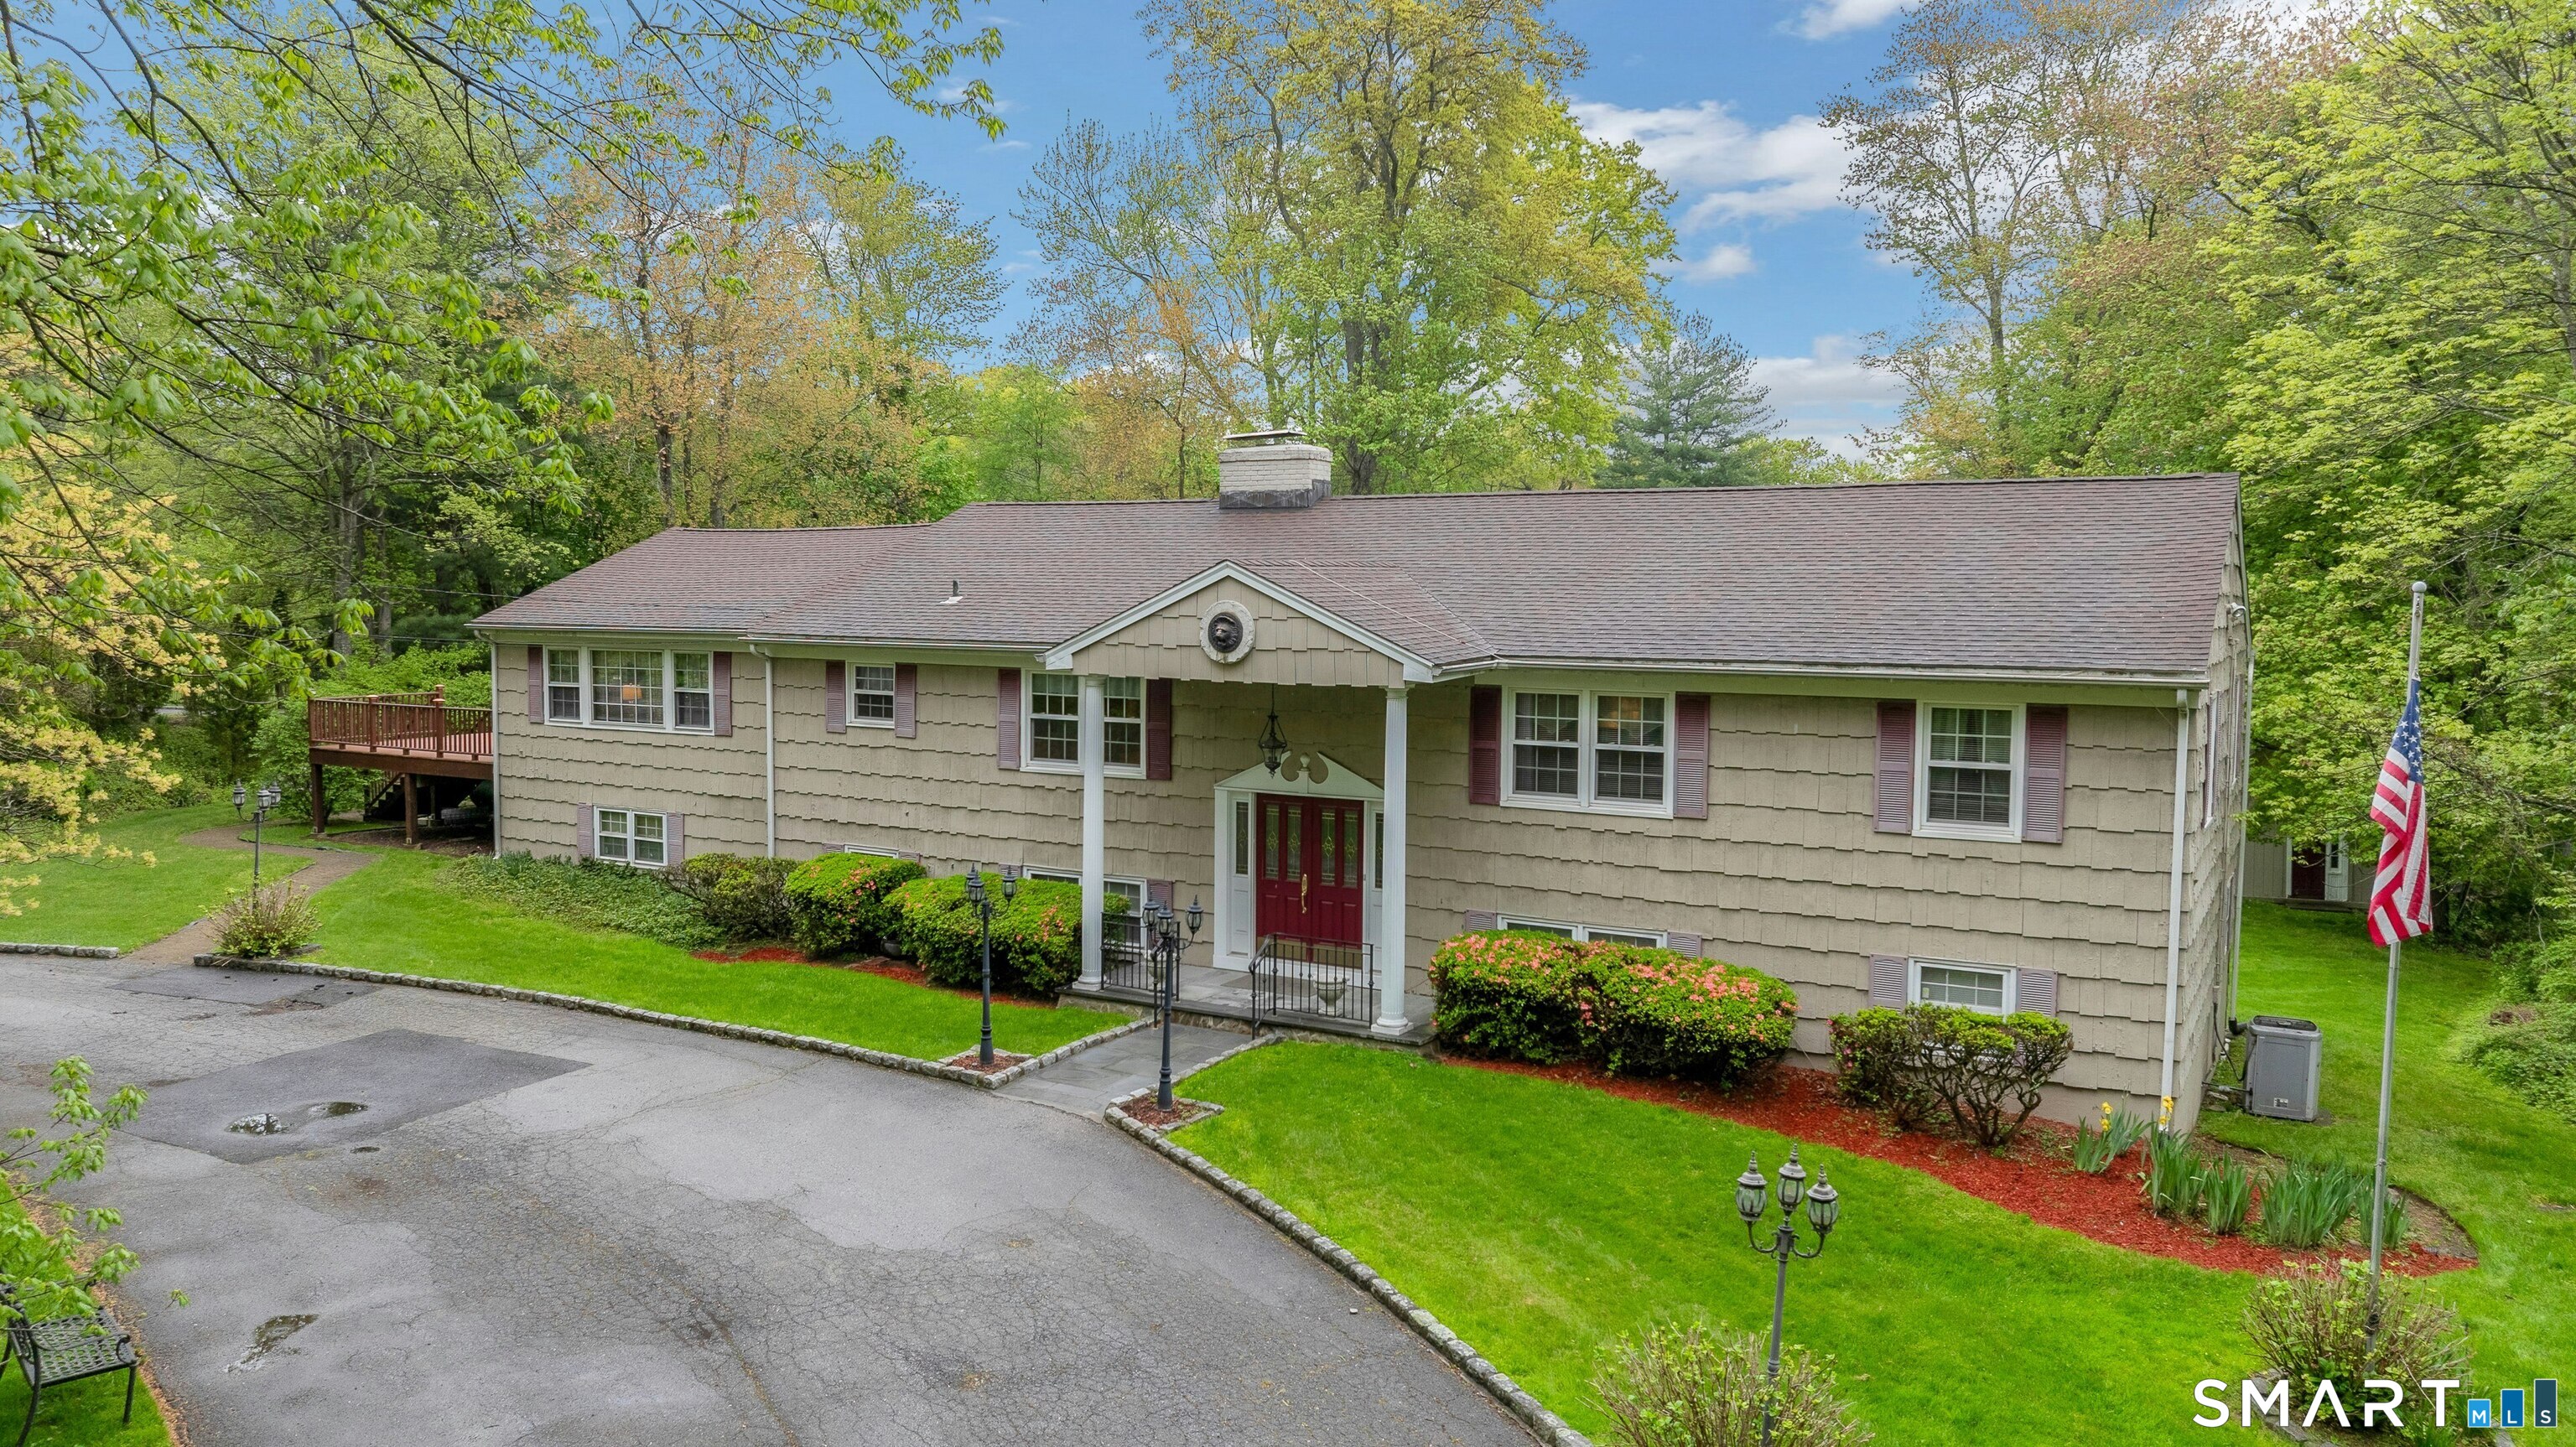
189 Westover Road, Stamford, CT is a Raised Ranch residence located in Stamford, CT. This property was listed for sale on (approximately days ago) and is currently offered at $1,100,000.

189 Westover Road, Stamford, CT is a 3-bed, 3-bath, 2,980 square foot home built in 1962 , featuring Raised Ranch architecture

This home is within the Stamford school district. Local, with nearby schools including Stillmeadow.

Pricing Insight: Originally listed at $1,100,000, the price has since been adjusted by $0 (0%). It has been on the market for approximately 25 days, with a total price adjustment of $0 (0%).

MLS #: 24172894

Days on Market: 25

Residence Type: Single Family

Architectural Style: Raised Ranch

Neighborhood: Westover

Garage Spaces: 2

Heating: Hot Air

Offered Price: $1,100,000

Price per Sq Ft: $369

Year Built: 1962

Living Area: 2,980 Sq. Ft.

Lot Size: 0.79 Acres

Design & Construction: Frame

Estimated Tax: $15,008

Price per square foot: $369 / Sq. Ft.

Tax assessed value: $634,320

Estimated Tax: $15,008

Architectural Style: Raised Ranch

Design & Construction: Frame

Residence Type: Single Family

Year Constructed: 1962

Living Area: 2,980 Sq. Ft.

Lot Size: 0.79 Acres

Fuel: Oil

Home Automation: Not specified

Energy Features: Not specified

Solar Contract: Not specified

Heating Fuel: Oil

Fuel Tank Location: In Garage

Cooling System: Central Air

Hot Water System: Not specified

Air Radon Mitigation: Not specified

Water Radon Mitigation: Not specified

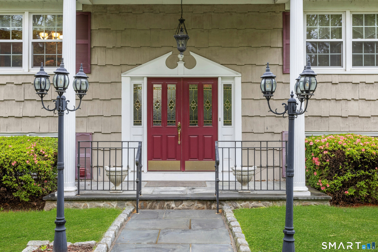
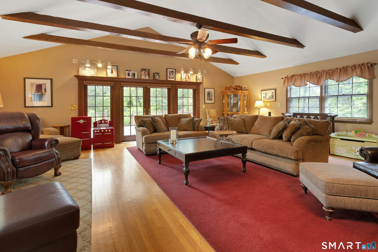
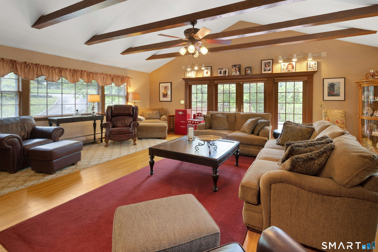
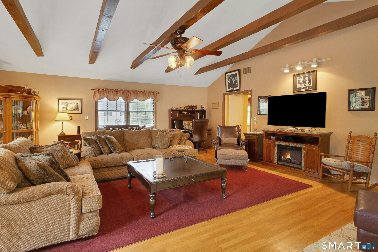
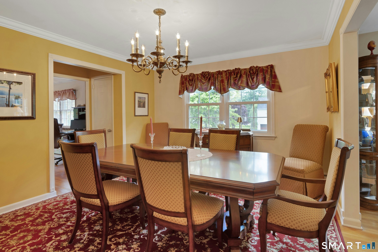
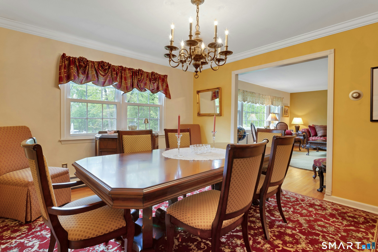
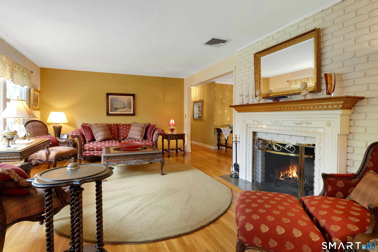
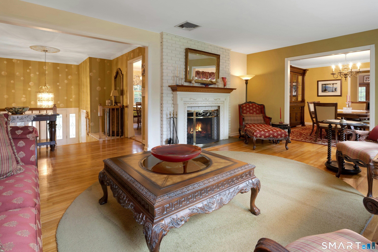
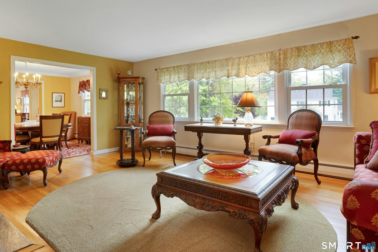
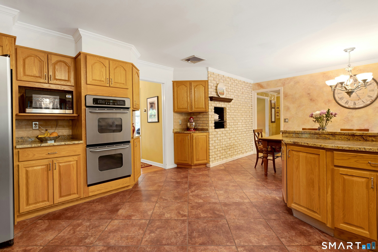
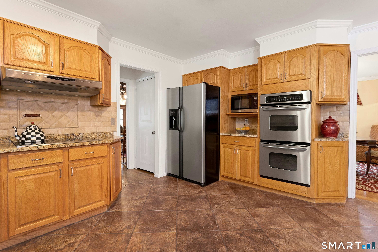
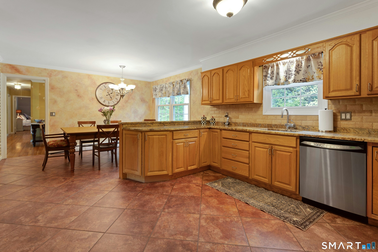
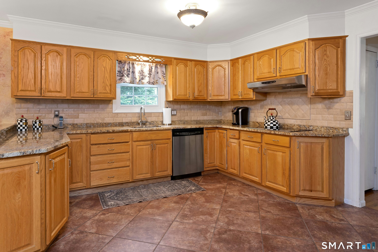
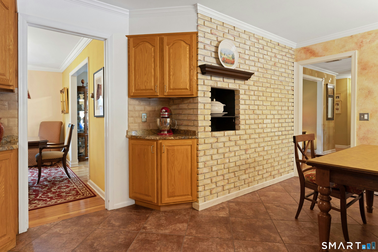
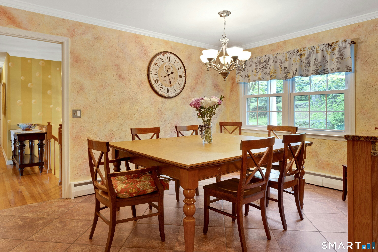
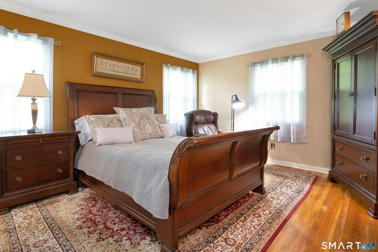
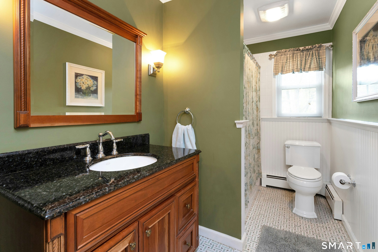
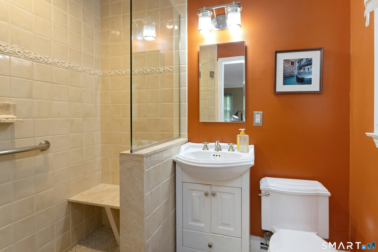
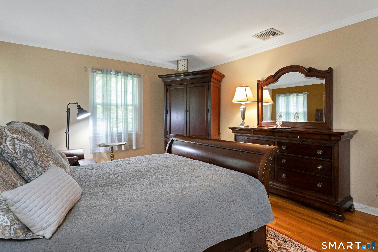
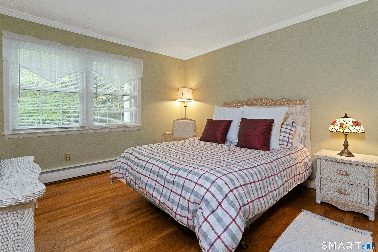
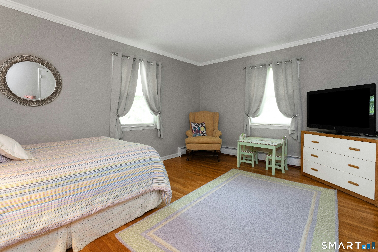
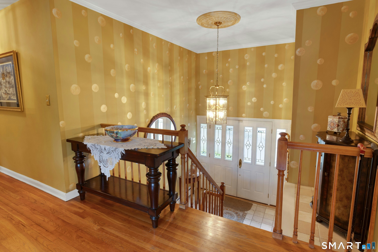
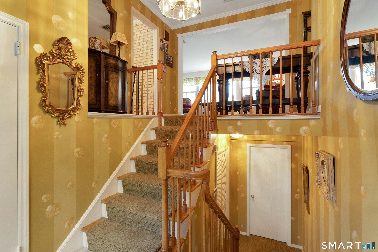
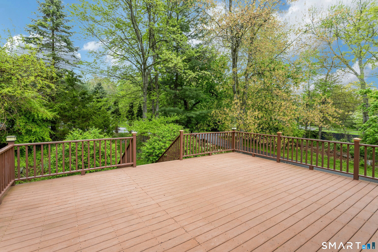
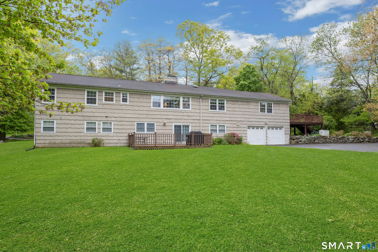
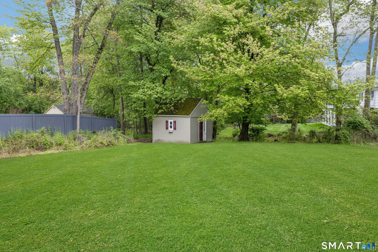
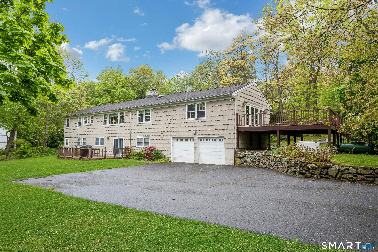
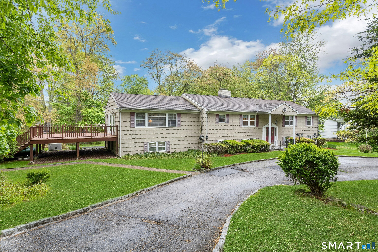
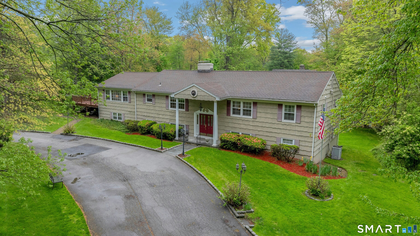
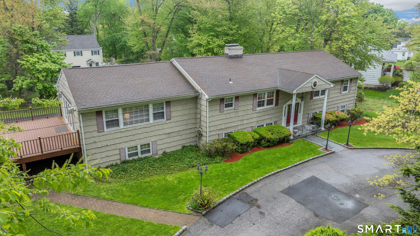
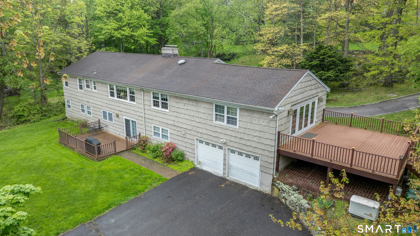
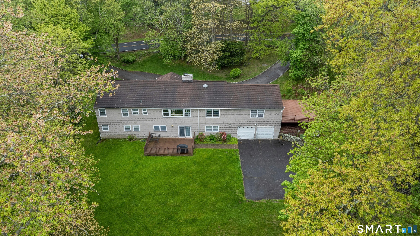
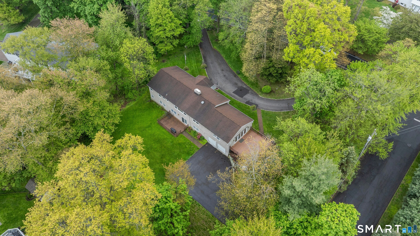
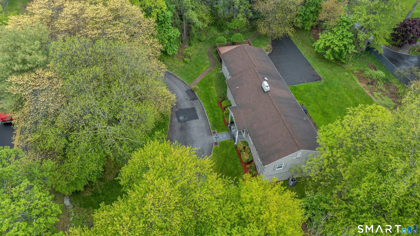
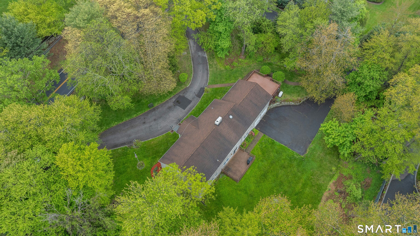
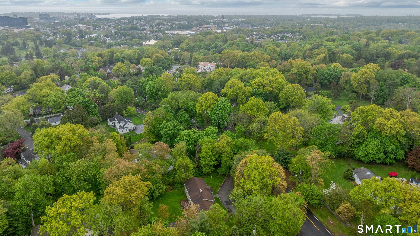
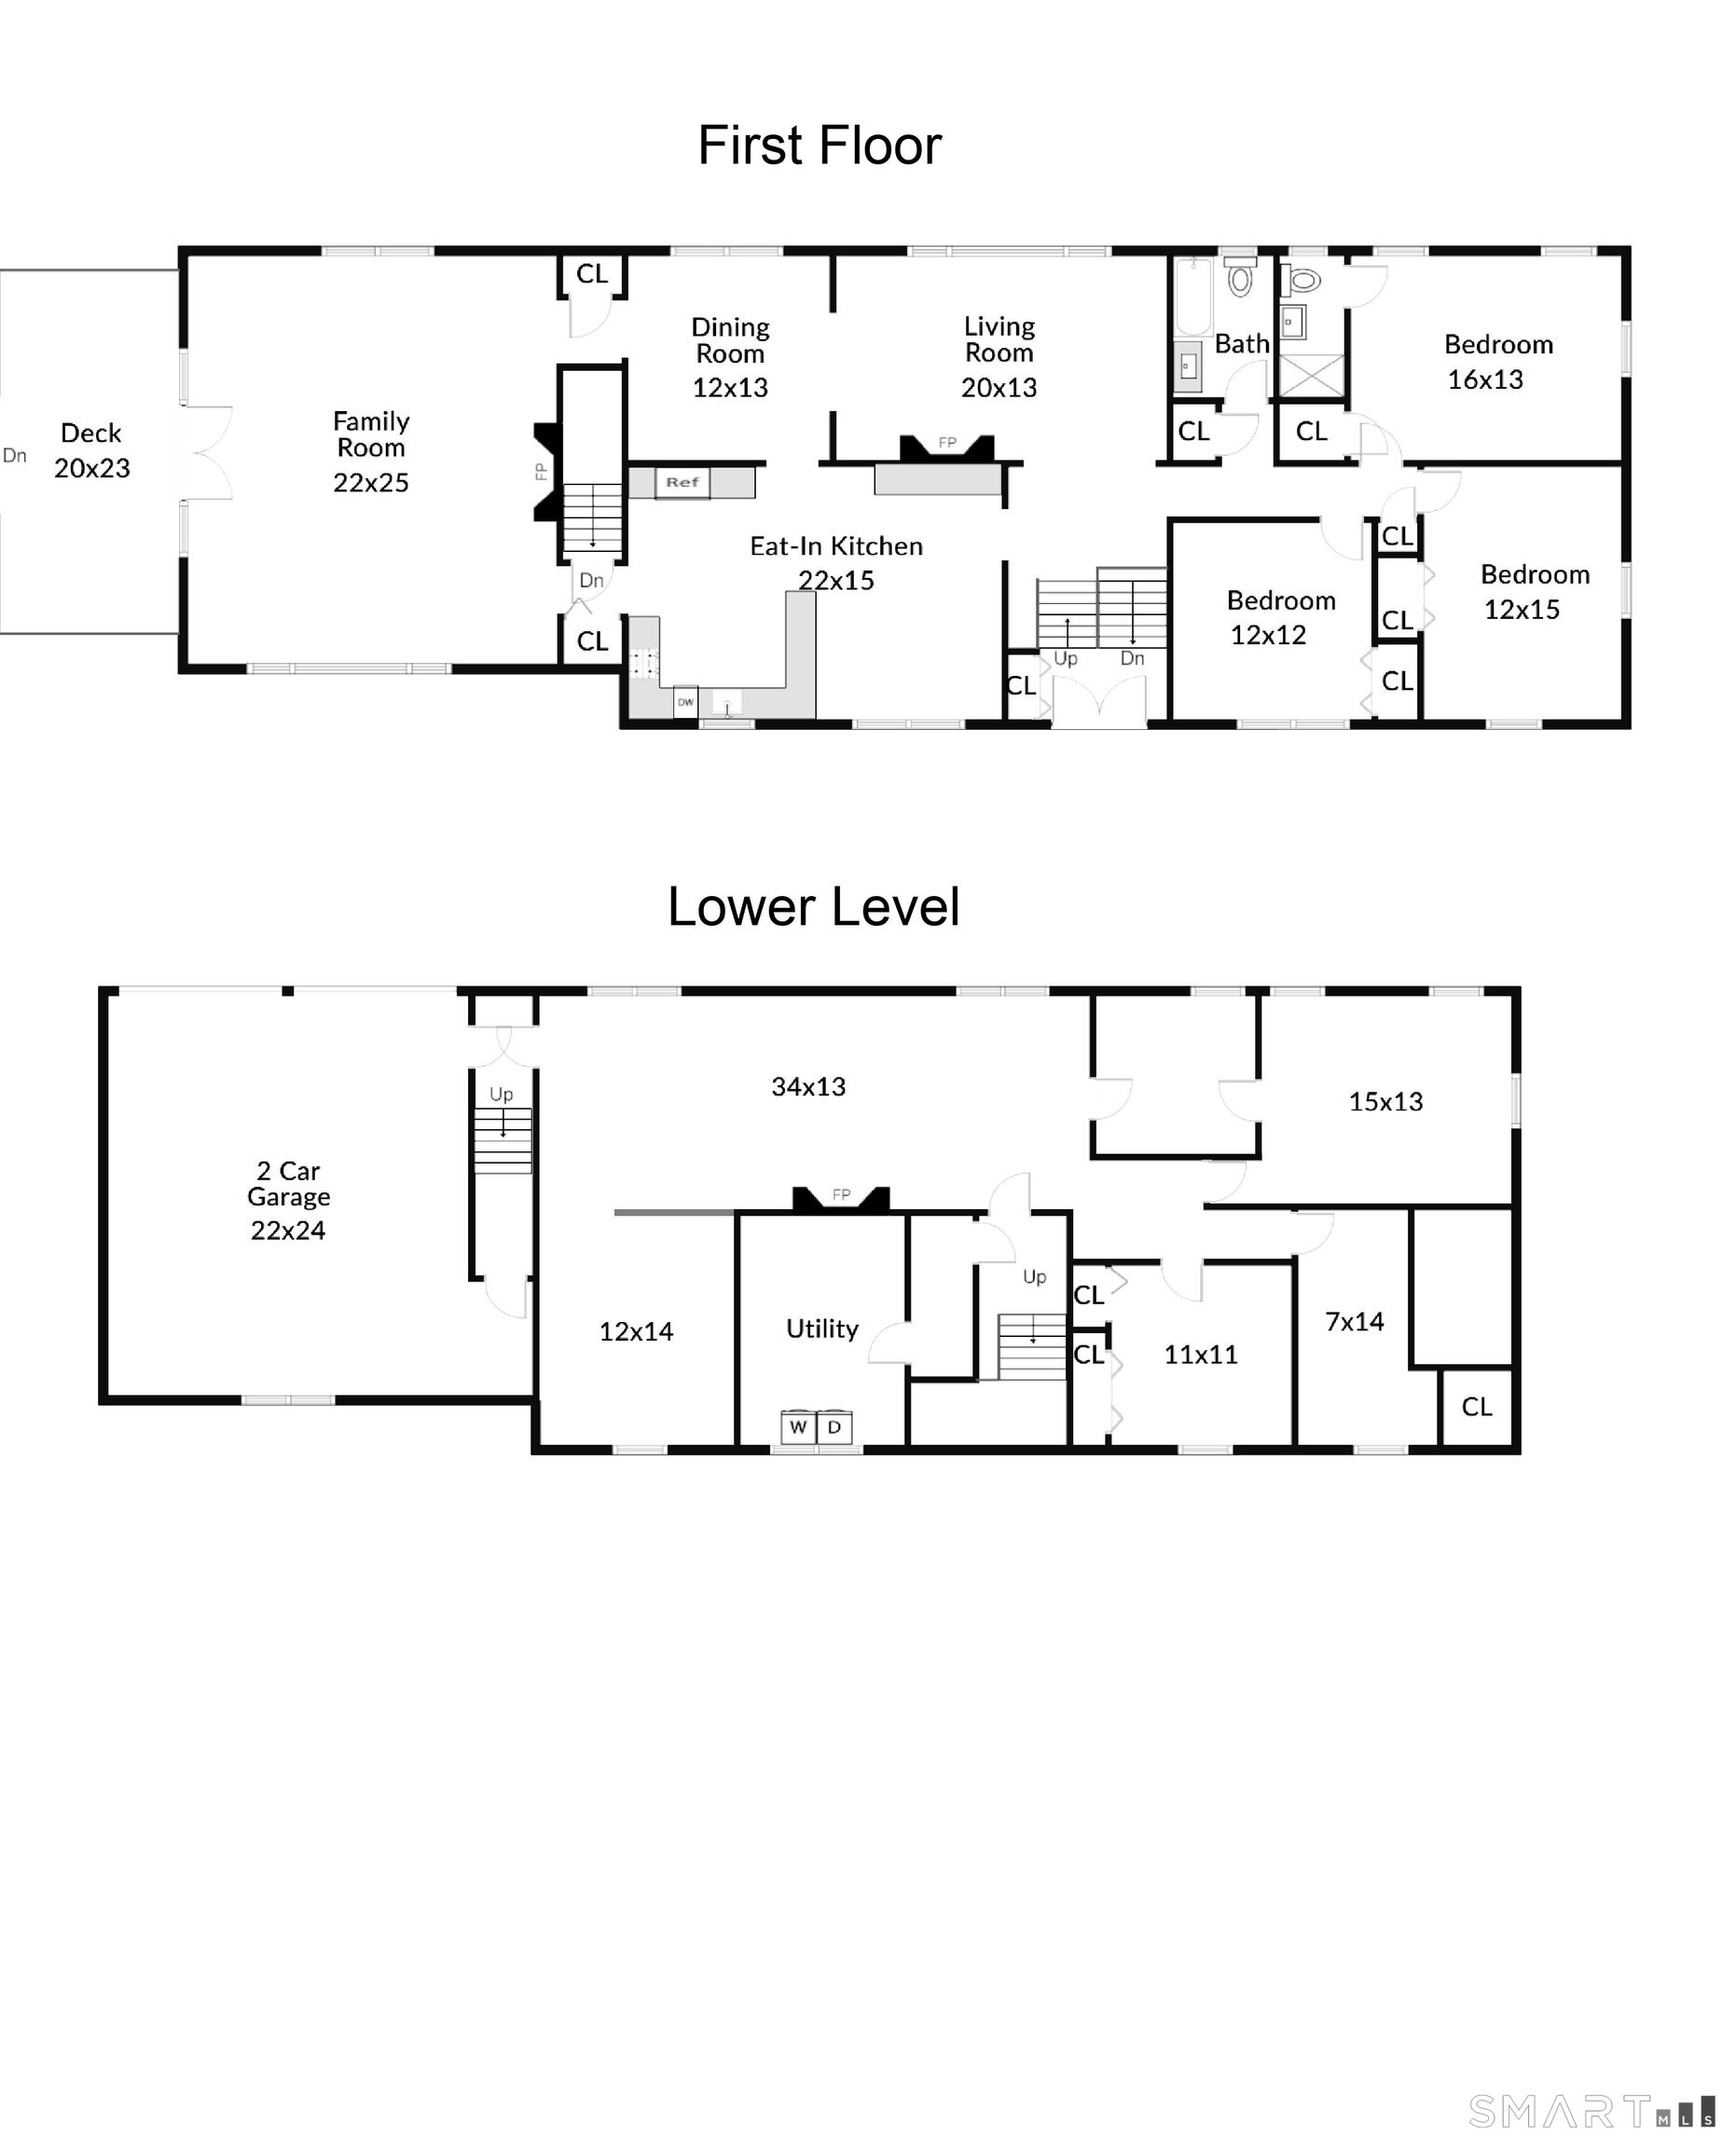
Multiple offers have been received on 189 Westover Road, and the sellers have requested all highest and best offers by Tuesday, 5/19 at 6:00 PM. WESTOVER GEM - CUSTOM RANCH BUILT FOR ENTERTAINING! Sprawling raised ranch on a prime 0.79-acre lot in Stamford's highly sought-after Westover neighborhood. Circular front driveway plus rear access to an oversized 2-car garage-ideal for hosting, extra parking, and seamless flow for gatherings. VERSATILE LAYOUT with incredible flexibility! Finished lower level offers a private, separate-entry living space-perfect for in-law, au pair, or extended stay-featuring a fireplace and direct access to its own deck. The main level delivers OPEN, FUNCTIONAL LIVING with a dramatic great room boasting cathedral ceilings and French doors leading to a massive 20' x 23' Trex deck-built for indoor/outdoor entertaining. Eat-in kitchen featuring stainless steel appliances, detailed tilework, generous dining space, and a unique built-in brick hearth/oven that adds warmth, character, and exceptional entertaining appeal. The formal dining room and cozy den with fireplace provide the perfect setting for holidays and special occasions. HARDWOOD FLOORS throughout. Spacious bedrooms including a primary suite with private bath. SET UP TO ENTERTAIN-comfortably host large groups with ease! LOCATION, LOCATION-minutes to schools, shopping, houses of worship, and Hubbard Heights Golf Course. Easy access to Merritt Parkway, I-95, and Metro-North.

Continue reading ▾

Mechanicals & Utilities: Hot Air • Oil • Central Air • Public Water Connected water • 3 fireplaces

Exterior Features

Exterior Construction: Shingle

Roof Type: Asphalt Shingle

Foundation: Concrete

Garage: Attached Garage (2 car)

Utilities: Water: Public Water Connected

Only motif connects you to a certified
"Local Market Expert"

Agent Photo
George Antonopoulos
Your Stamford Market Expert
Broker Logo
Good afternoon George, I'm interested in
189 Westover Road, Stamford, Connecticut
By proceeding, you consent to receive calls and texts at the number you provided, and artificial voice, and email, from motif about your inquiry and similar properties. Your personal information will never be sold or given to a 3rd party.
Agent Photo
George Antonopoulos
george@appzentric.com
800-555-0001
Presented by motif • Source: MLS • Listed by: George Gardone • Keller Williams Prestige Prop. • MLS# 24172894 • P: (203) 327-6700 • C: (203) 219-5007

