
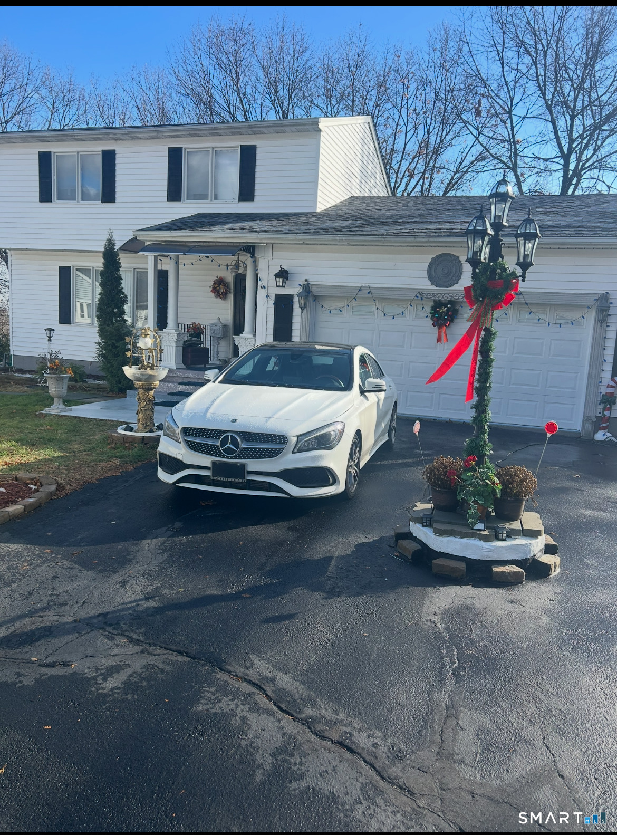
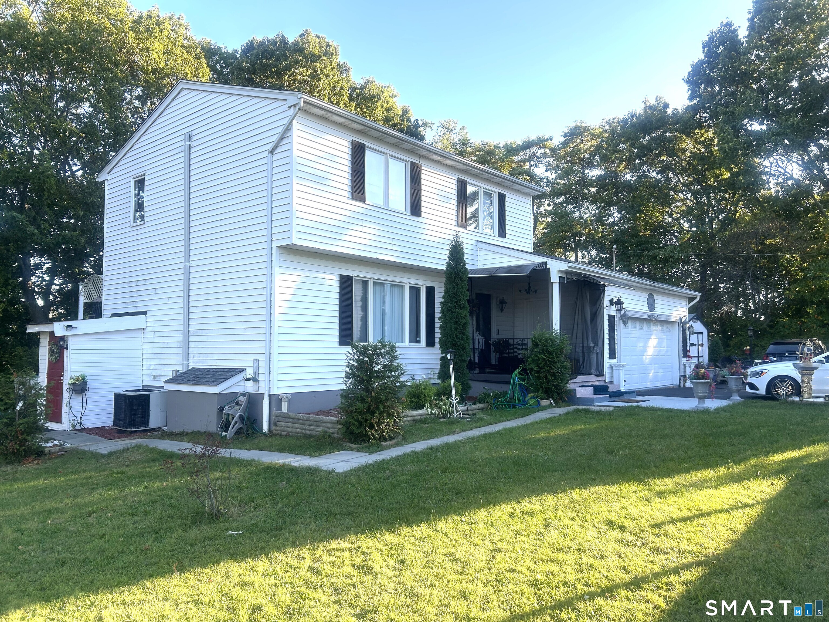
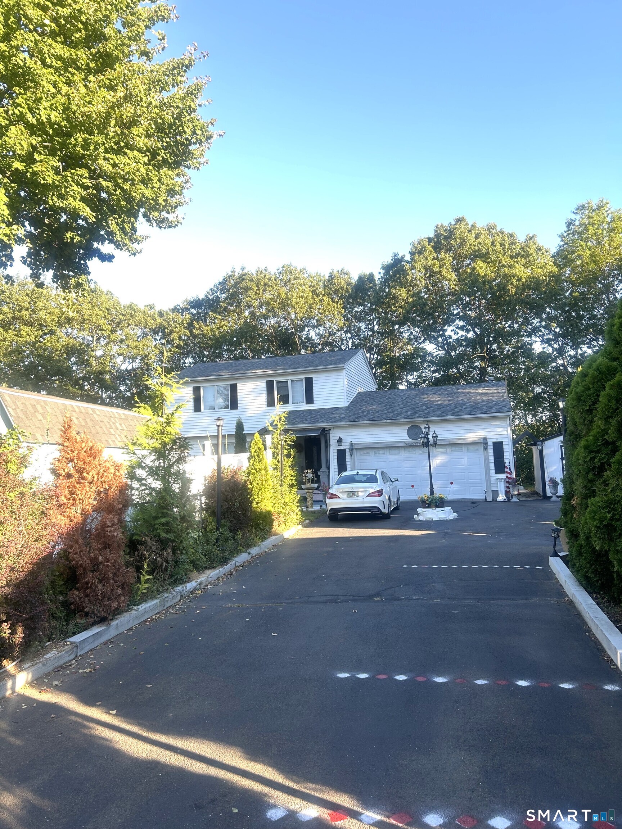
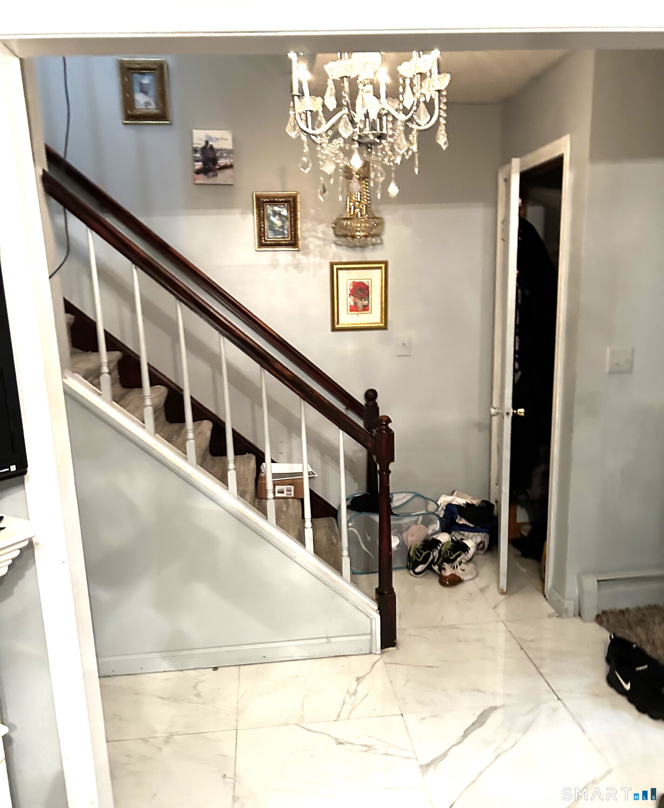
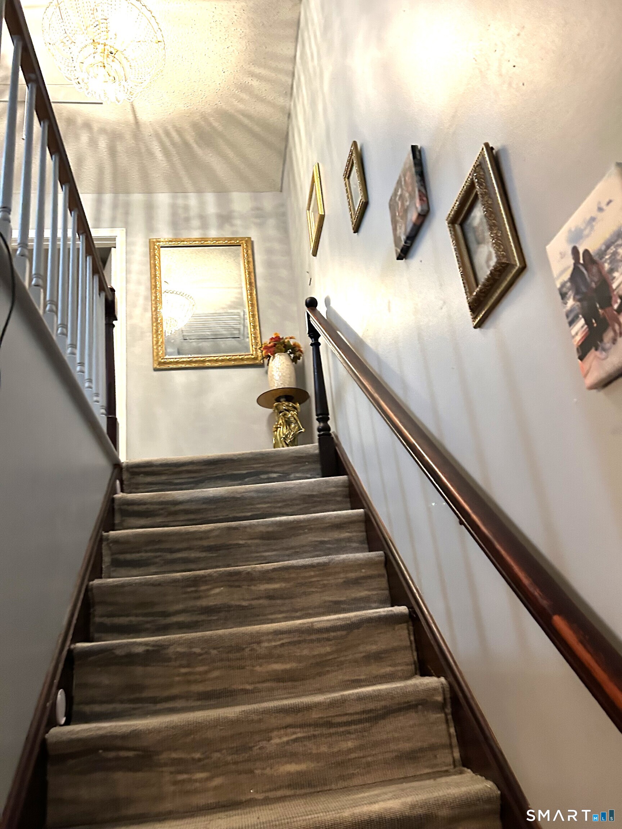
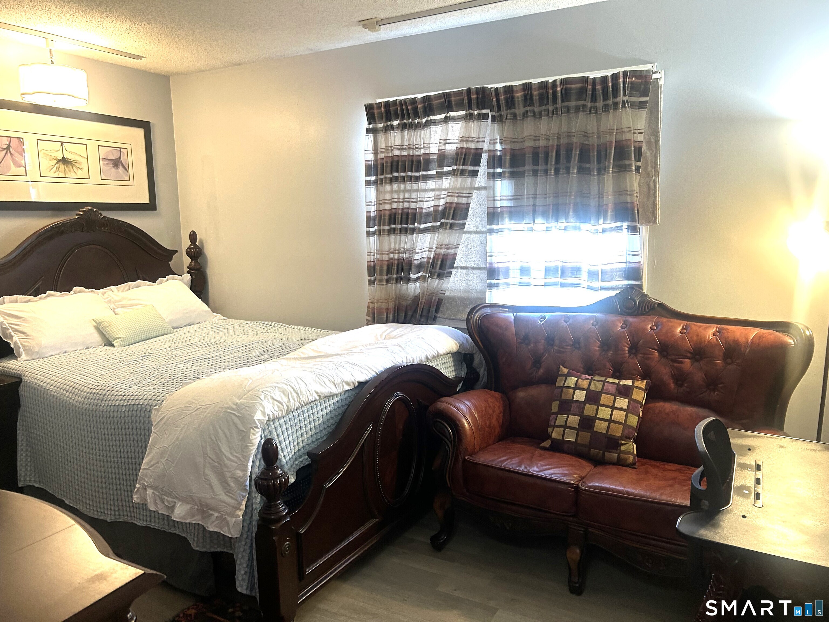
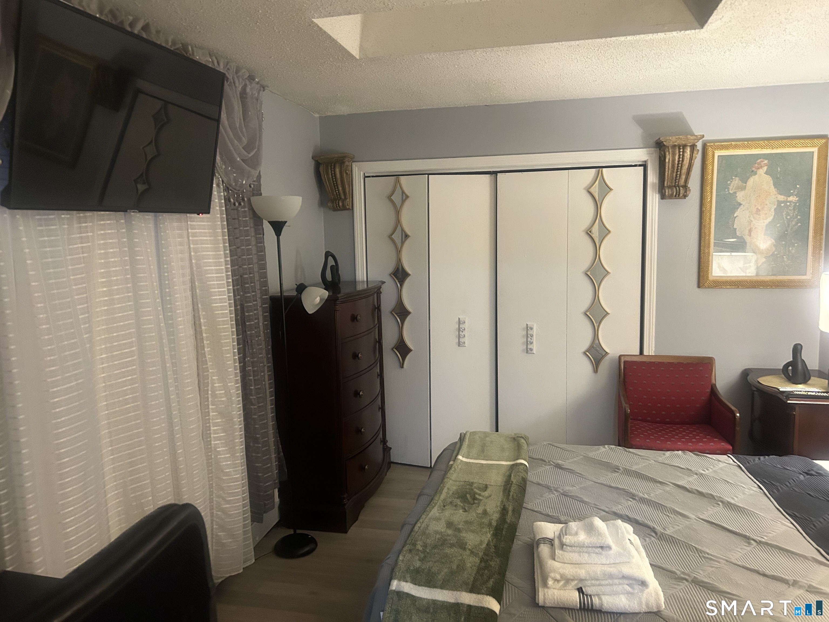
135 Pheasant Road, West Haven, CT is a Colonial residence located in West Haven, CT. On the market for 123 days. It is currently offered at $650,000.
135 Pheasant Road, West Haven, CT is a 4-bed, 5-bath, 1,521 square foot home built in 1988 , featuring Colonial architecture
This home is within the West Haven school district. Local, with nearby schools including Per Board of Ed.
Pricing Insight: Originally listed at $750,000, this home last saw a price adjustment of –$100,000 (13.3%) on October 14, 2026 — about 0 days ago. It has been on the market for approximately 123 days, with a total price adjustment of –$100,000 (13.3%).
MLS #: 24172298
Marketed for Sale: 123 days on the market
Residence Type: Single Family
Architectural Style: Colonial
Neighborhood: N/A
Garage Spaces: 2
Heating: Hot Water
Offered Price: $650,000
Price per Sq Ft: $427
Year Built: 1988
Living Area: 1,521 Sq. Ft.
Lot Size: 0.45 Acres
Design & Construction: Frame
Estimated Tax: $10,667
Price per square foot: $427 / Sq. Ft.
Tax assessed value: $308,910
Estimated Tax: $10,667
Architectural Style: Colonial
Design & Construction: Frame
Residence Type: Single Family
Year Constructed: 1988
Living Area: 1,521 Sq. Ft.
Lot Size: 0.45 Acres
Fuel: Gas In Street
Home Automation: Not specified
Energy Features: Not specified
Solar Contract: Not specified
Heating Fuel: Gas In Street
Fuel Tank Location: Not specified
Cooling System: Central Air
Hot Water System: Not specified
Air Radon Mitigation: Not specified
Water Radon Mitigation: Not specified
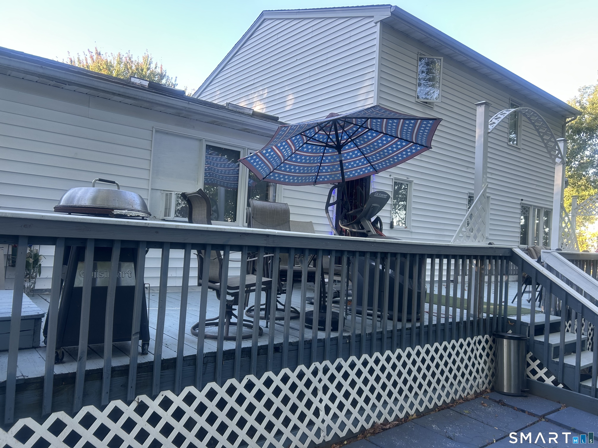
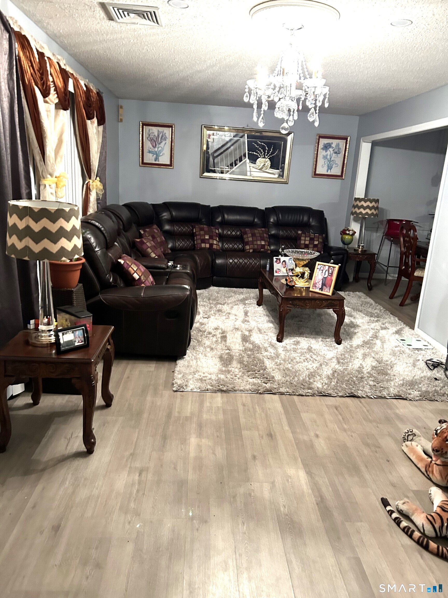
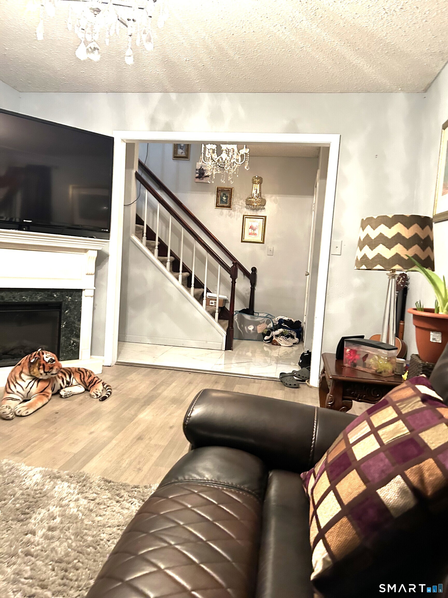
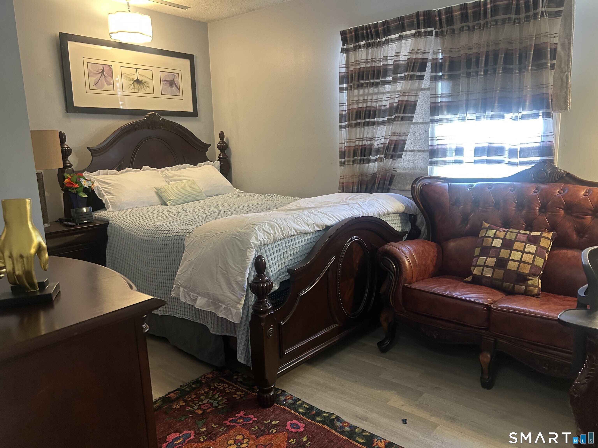
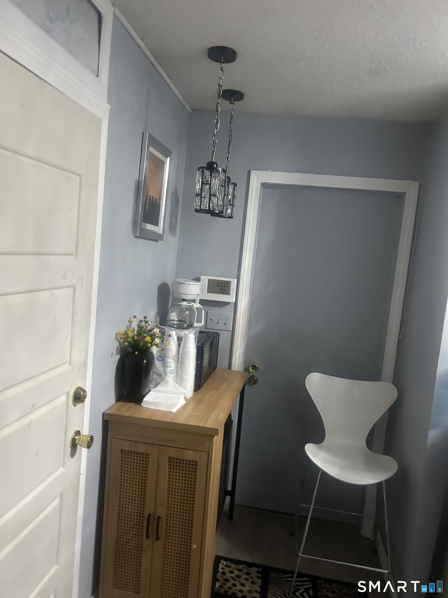
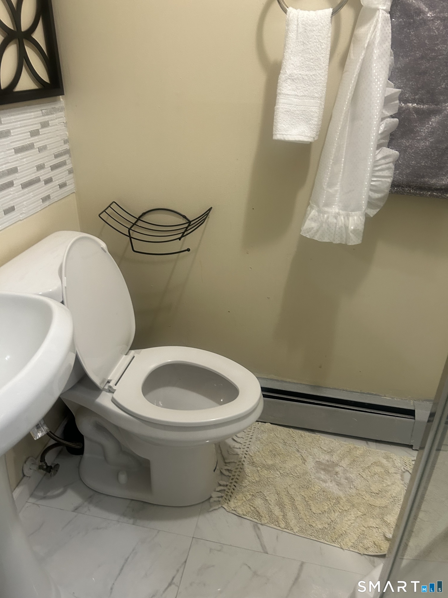
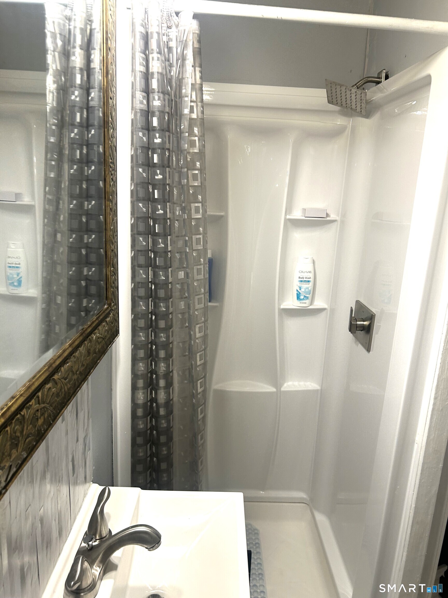
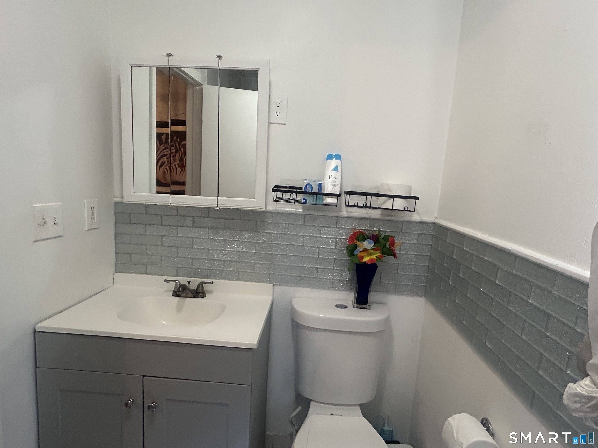
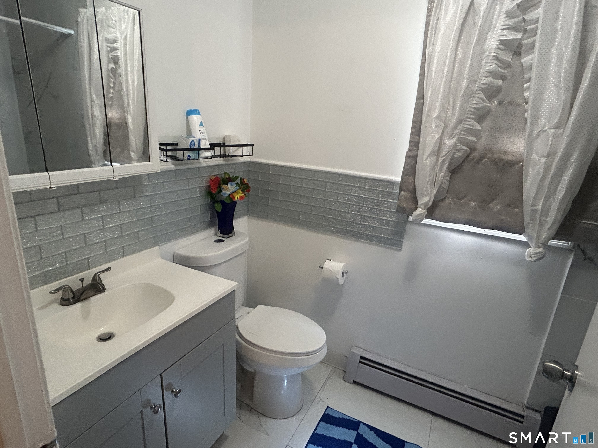
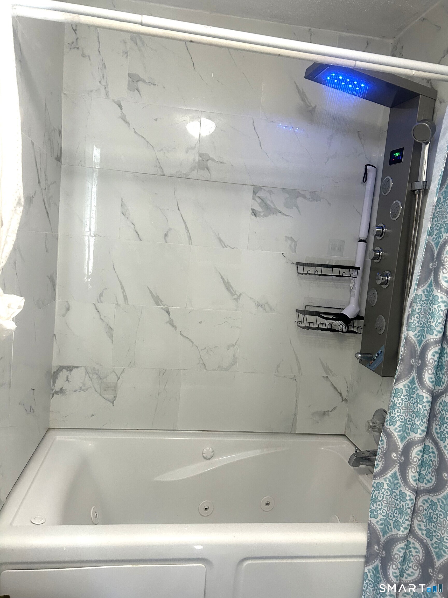
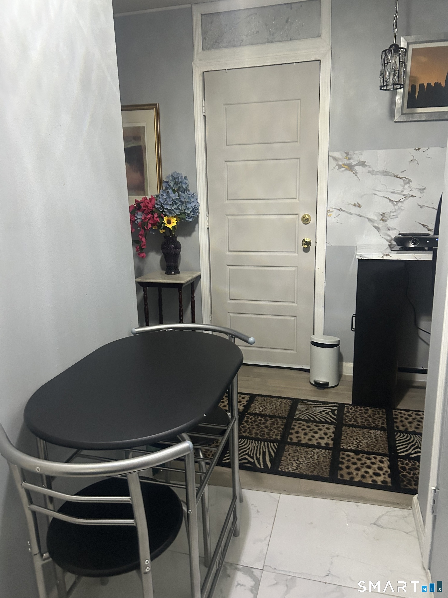
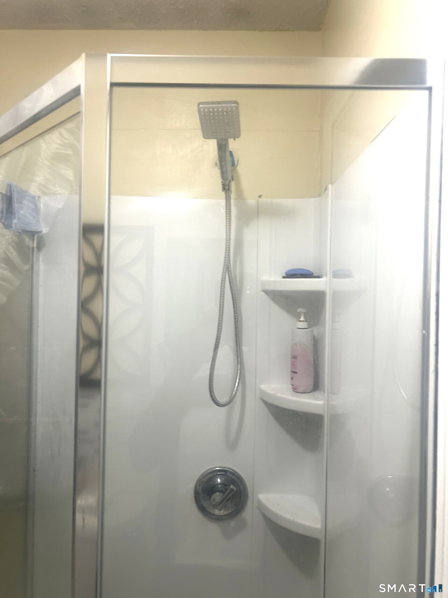
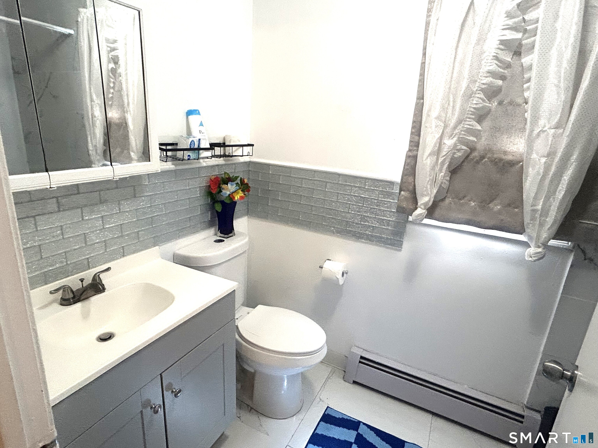
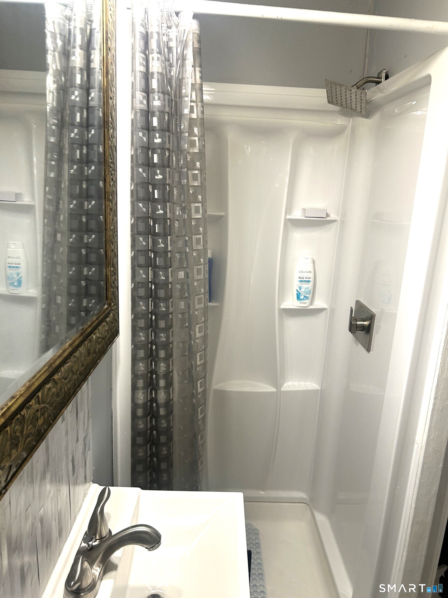
Location, Location Location! Don't miss this opportunity to purchase this large Colonial Style home on a lovely street in a very nice neighborhood in West Haven, CT. Totally renovated, It's a commuter's dream. Quick and easy access to highway I-95 and Route 1. Close to shopping, restaurants, and other amenities. This large home sits on an extra-large size "Rear Lot" on 0.60 acres. It may be possible to divide the lot into 2nd building lot, please do your own due diligence. This large home has 1,521 sq/ft of living space on the upper level with additional finished living space on the lower level. The home features 4 bedrooms, 4 bathrooms and a half bathroom,but have a bonus bedrooms and bathrooms that total to a 8 bedrooms and 6 bathrooms and a half central air-conditioning, 2 car attached garage, and a large deck that faces the private backyard. Some of the rooms have been converted to AB AND B. This home is waiting for you to bring your own vision and style to it. Don't miss this opportunity to own this oversized house on an oversized lot. Roof little over 6 years old
Continue reading ▾Mechanicals & Utilities: Hot Water • Gas In Street • Central Air • Public Water In Street water
Exterior Features
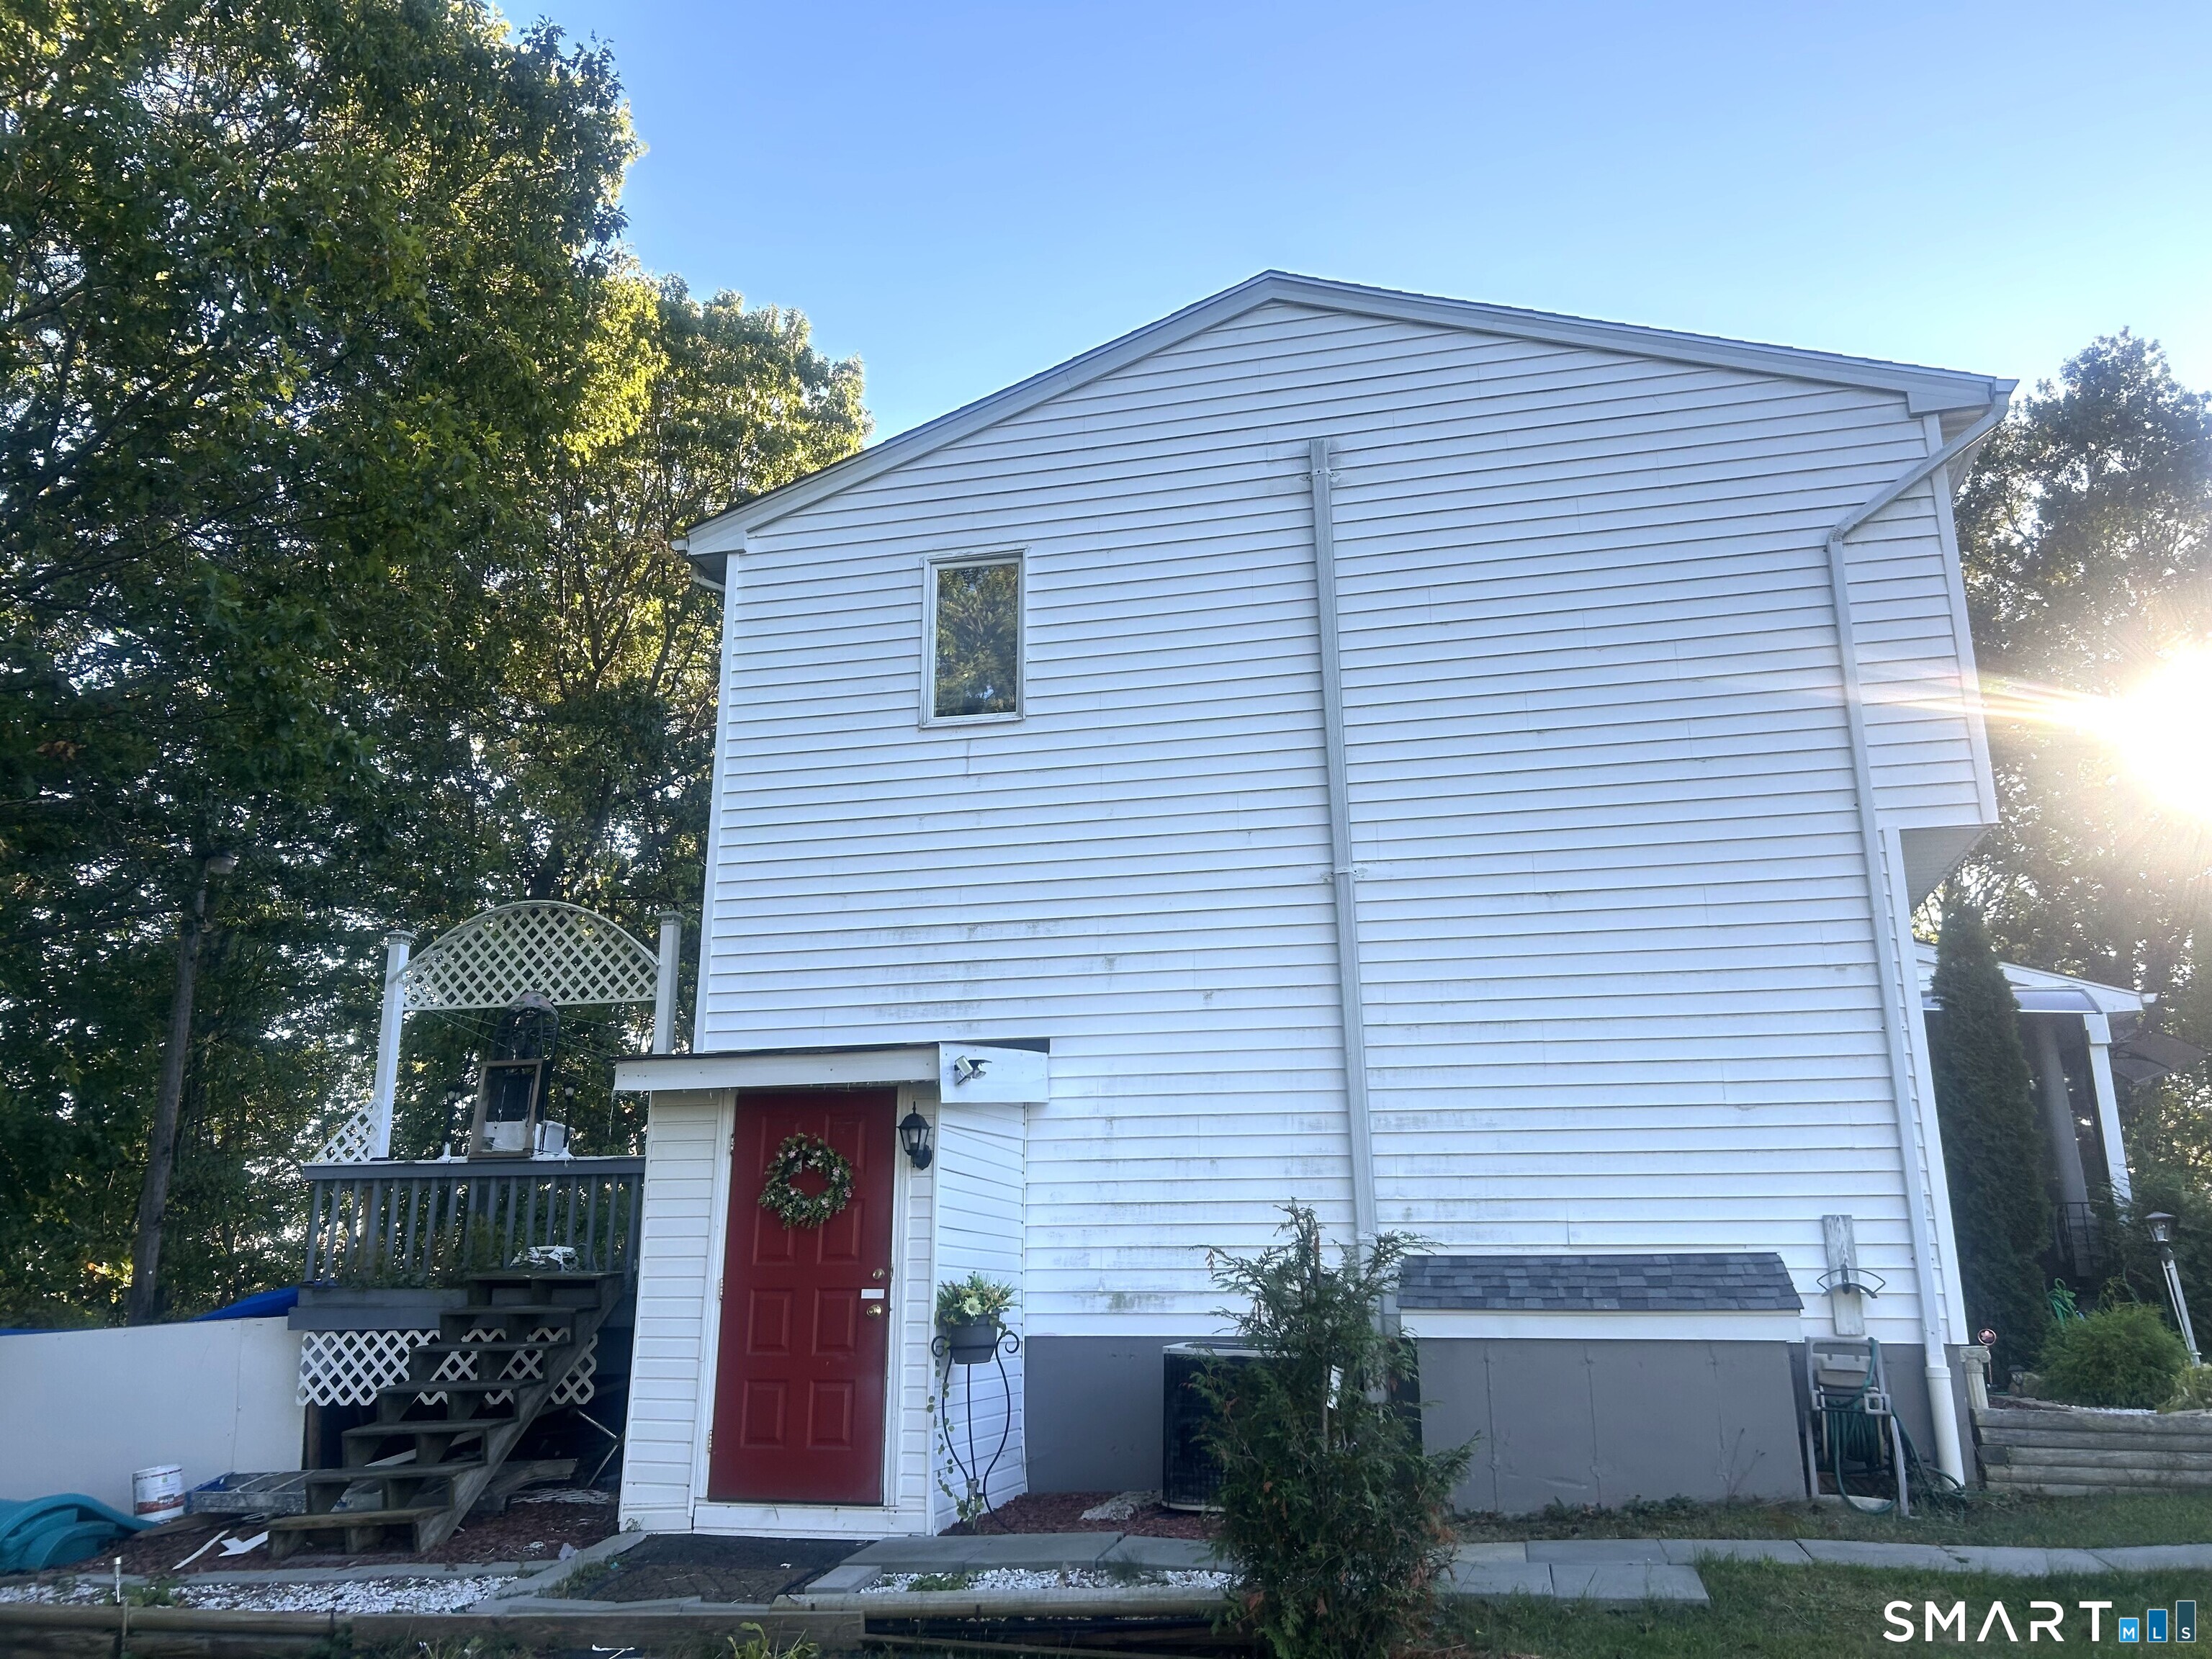
Exterior Construction: Vinyl Siding
Roof Type: Asphalt Shingle
Foundation: Concrete
Garage: Attached Garage (2 car)
Pool: Above Ground Pool
Utilities: Water: Public Water In Street
