
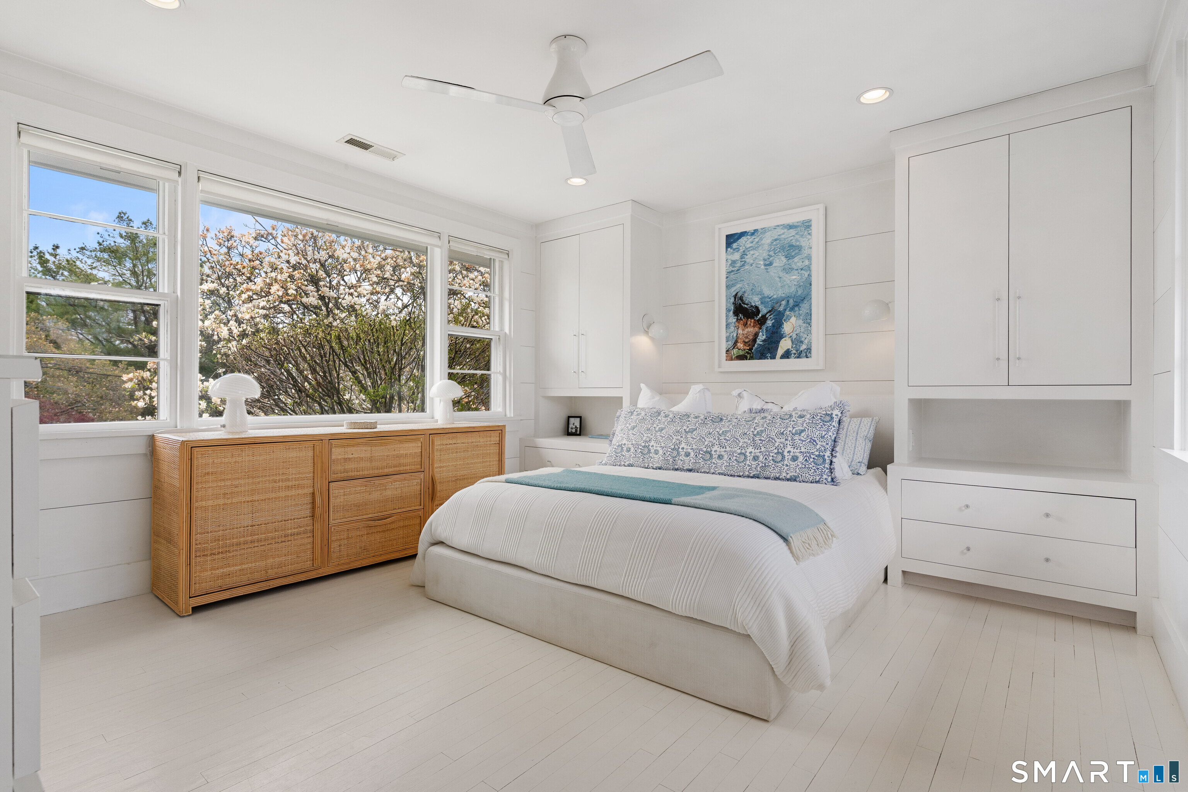
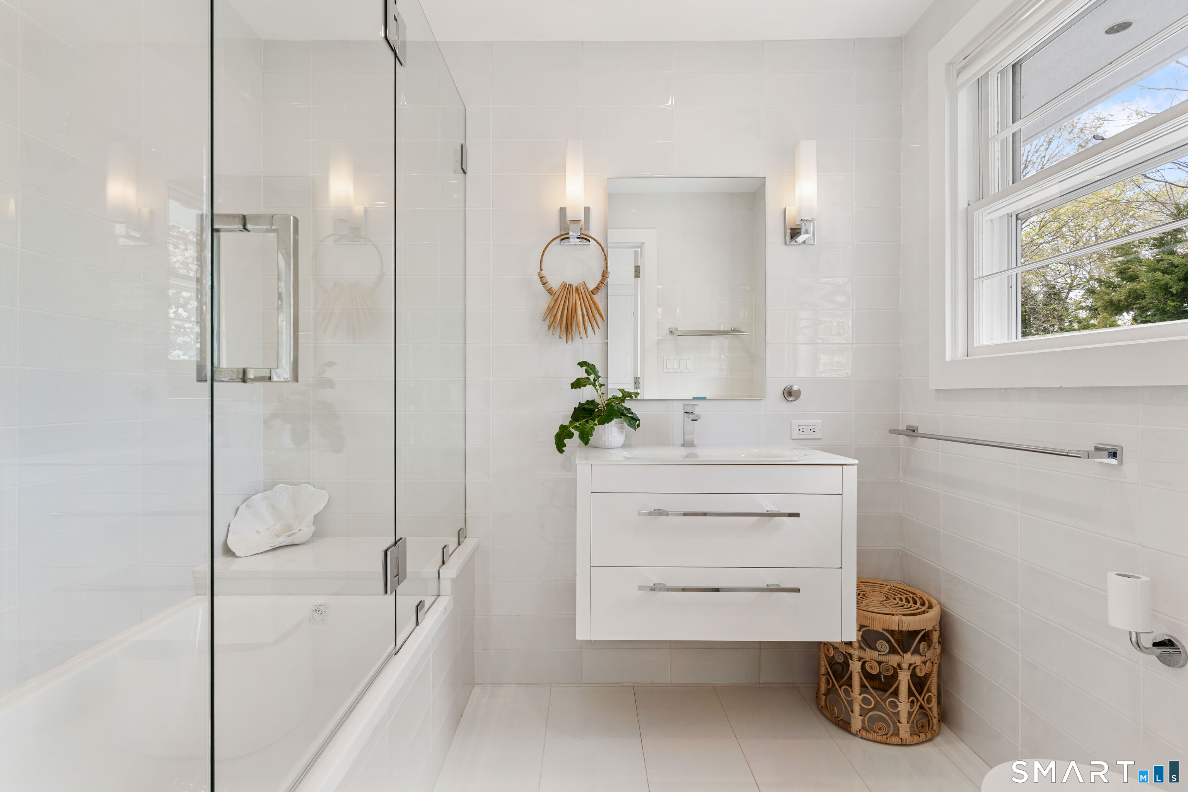
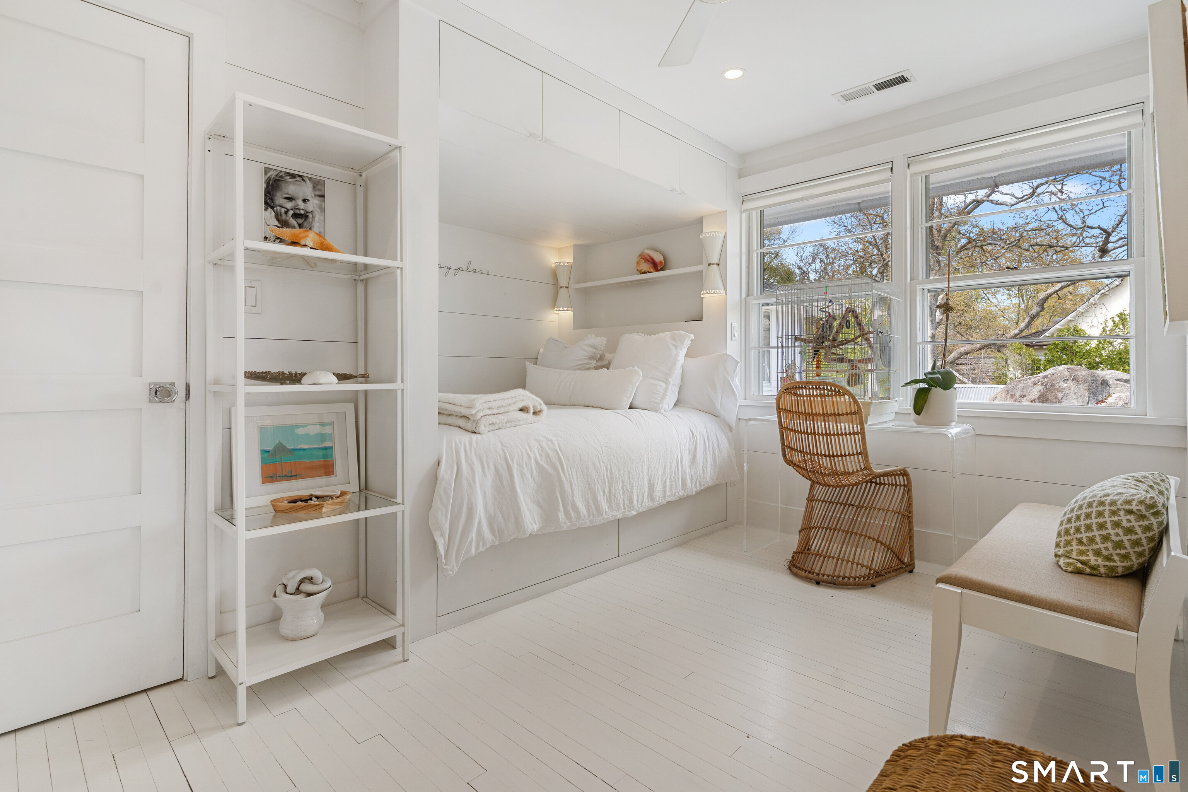
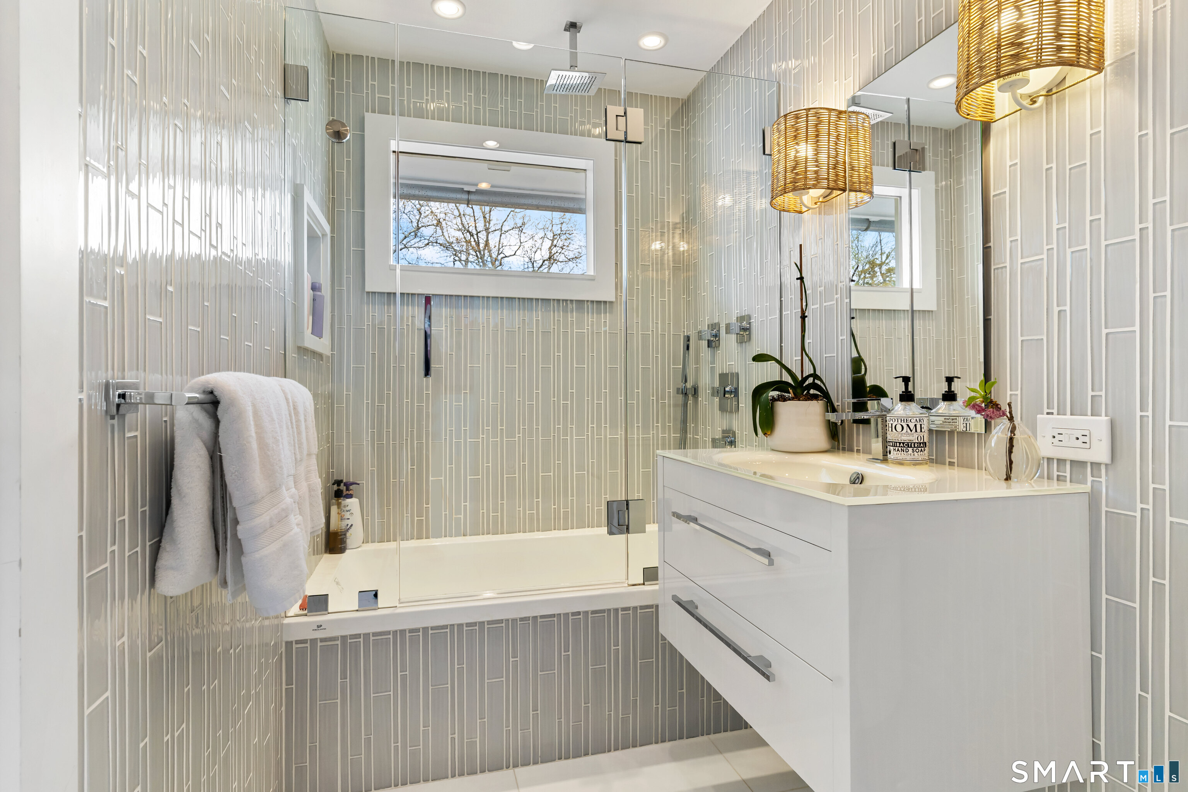
13 Edgehill Drive, Darien, CT is a Raised Ranch residence located in Darien, CT. This property was listed for sale on (approximately days ago) and is currently offered at $5,895,000.
13 Edgehill Drive, Darien, CT is a 5-bed, 5-bath, 3,240 square foot home built in 1947 , featuring Raised Ranch architecture This home is part of a homeowners association, with dues of $2,636 paid Annually. The HOA fee includes: security service and road maintenance.
This home is within the Darien school district. Local, with nearby schools including Tokeneke.
Pricing Insight: Originally listed at $5,895,000, the price has since been adjusted by $0 (0%). It has been on the market for approximately 102 days, with a total price adjustment of $0 (0%).
MLS #: 24171365
Days on Market: 102
Residence Type: Single Family
Architectural Style: Raised Ranch
Neighborhood: Tokeneke
Garage Spaces: 0
Heating: Zoned
Offered Price: $5,895,000
Price per Sq Ft: $1,819
Year Built: 1947
Living Area: 3,240 Sq. Ft.
Lot Size: 1.05 Acres
Design & Construction: Frame
Estimated Tax: $31,907
Price per square foot: $1,819 / Sq. Ft.
Tax assessed value: $2,061,150
Estimated Tax: $31,907
Architectural Style: Raised Ranch
Design & Construction: Frame
Residence Type: Single Family
Year Constructed: 1947
Living Area: 3,240 Sq. Ft.
Lot Size: 1.05 Acres
Fuel:
Home Automation: Not specified
Energy Features: Not specified
Solar Contract: Not specified
Heating Fuel: Not specified
Fuel Tank Location: Not specified
Cooling System: Central Air
Hot Water System: Not specified
Air Radon Mitigation: Not specified
Water Radon Mitigation: Not specified
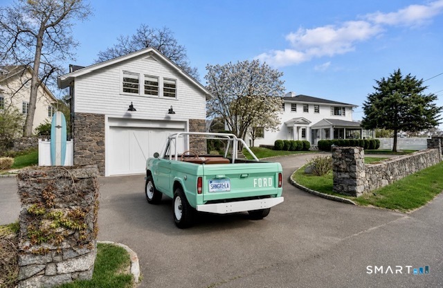
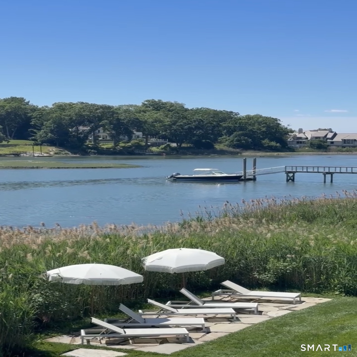
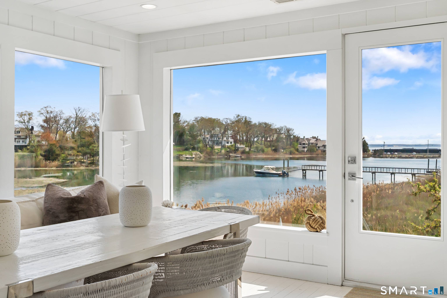
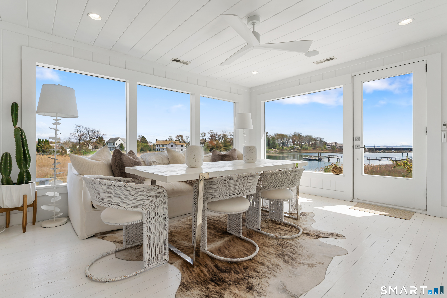
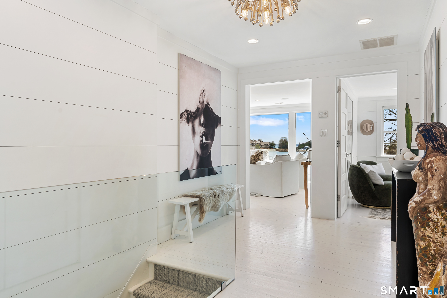
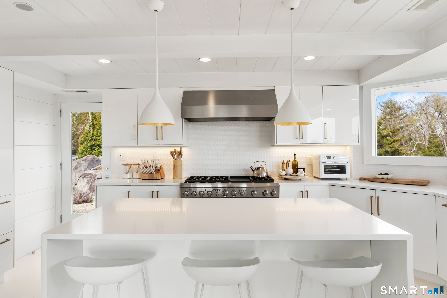
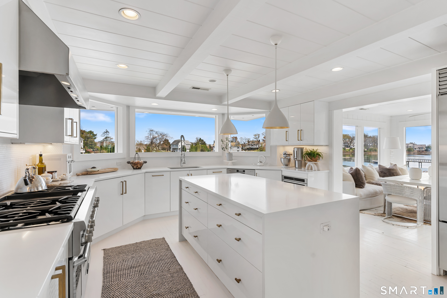
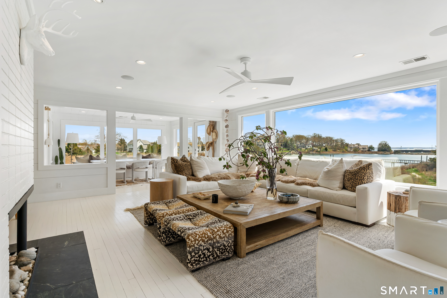
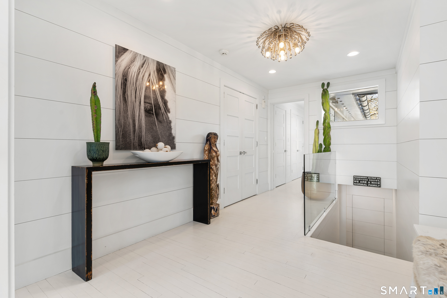
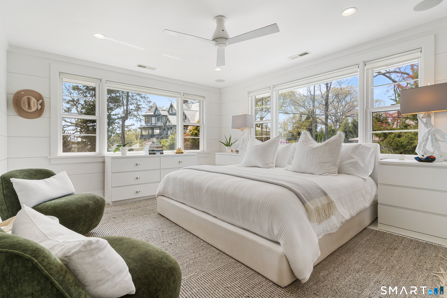
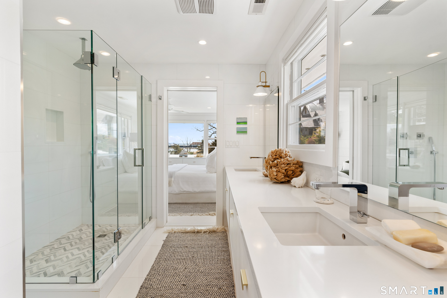
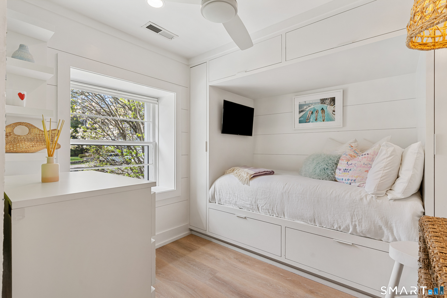
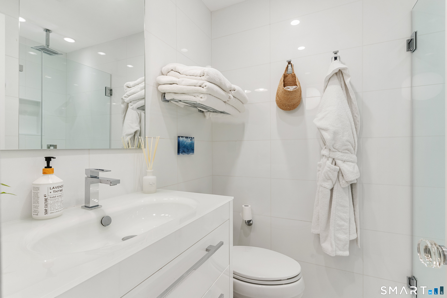
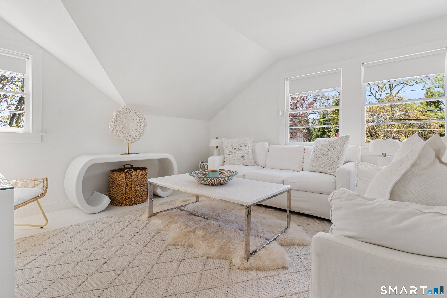
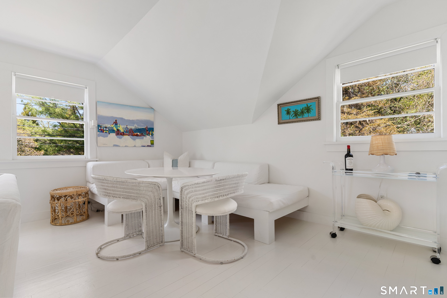
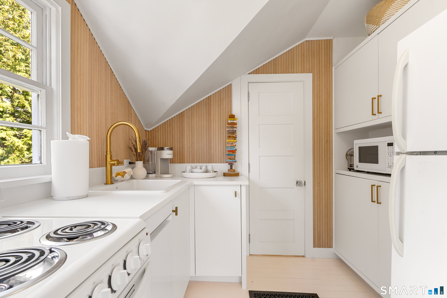
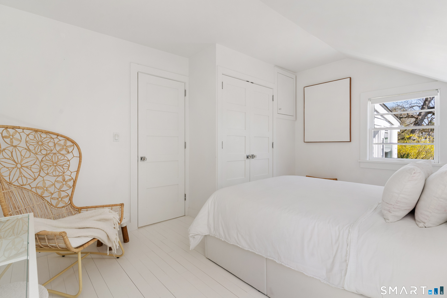
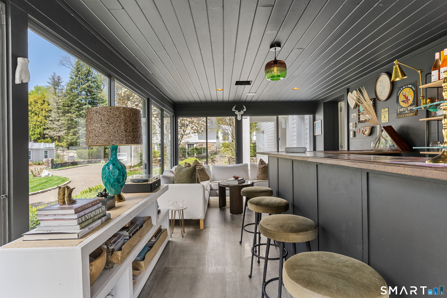
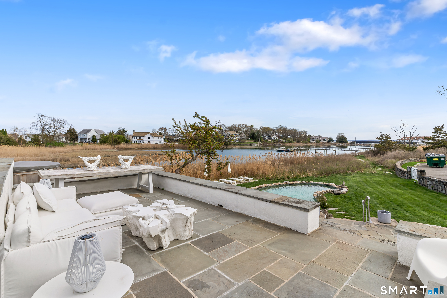
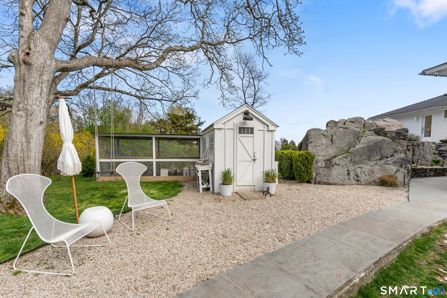
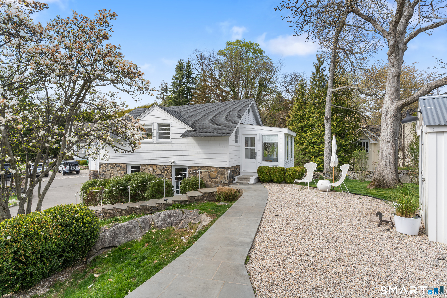
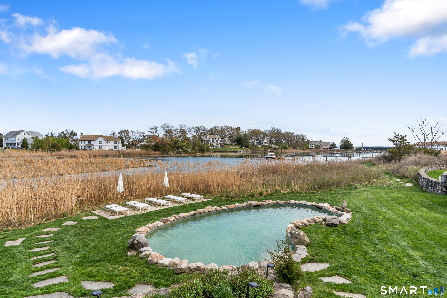
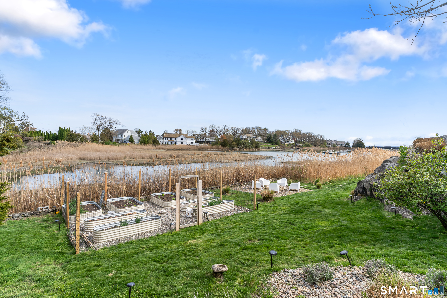
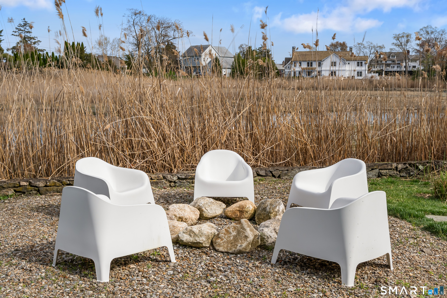
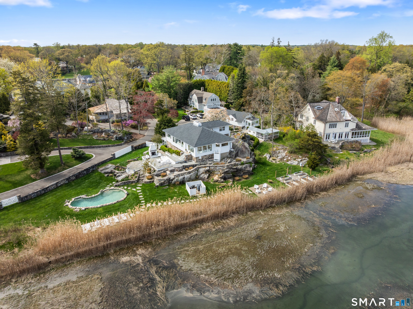
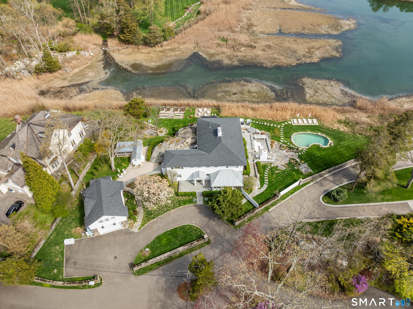
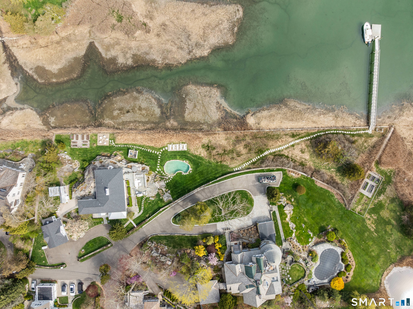
This Dockside home is a short paddle away from Five Mile River. Quietly iconic. Effortlessly cool. Live large without living complicated. This is the rare waterfront home that offers the lifestyle of a grand estate with the ease of a true lock-and-leave retreat. Set on just over an acre in the private Tokeneke Association it's designed for living well not maintaining endlessly. There are four private bedrooms in the main house and several places to kick back. Escape whenever you choose a weekend, a week, or all the days in between. Paddle over to Rowayton for lunch, entertain under the stars by the fire, or spend an afternoon with a great book by the pool. A private guest cottage with multiple sleep configurations offers family and friends their own retreat while preserving yours. Waterfront homes that live this effortlessly are incredibly rare. A manageable home, beautiful grounds, a dock, freeform pool, an abundant vegetable garden and even a chicken coop, all within the security of Tokeneke including optional home check-ins while you're away. Make coming and going completely carefree, an easy house, an extraordinary life.
Continue reading ▾Mechanicals & Utilities: Zoned • Central Air • Public Water Connected water • 1 fireplaces
Exterior Features
Exterior Construction: Shingle
Roof Type: Asphalt Shingle
Foundation: Block,Stone
Patio/Deck: Terrace,Shed,Gutters,Garden Area,Guest House,Stone Wall,Patio
Pool: In Ground Pool
Utilities: Water: Public Water Connected
Outbuildings: Terrace,Shed,Gutters,Garden Area,Guest House,Stone Wall,Patio
