
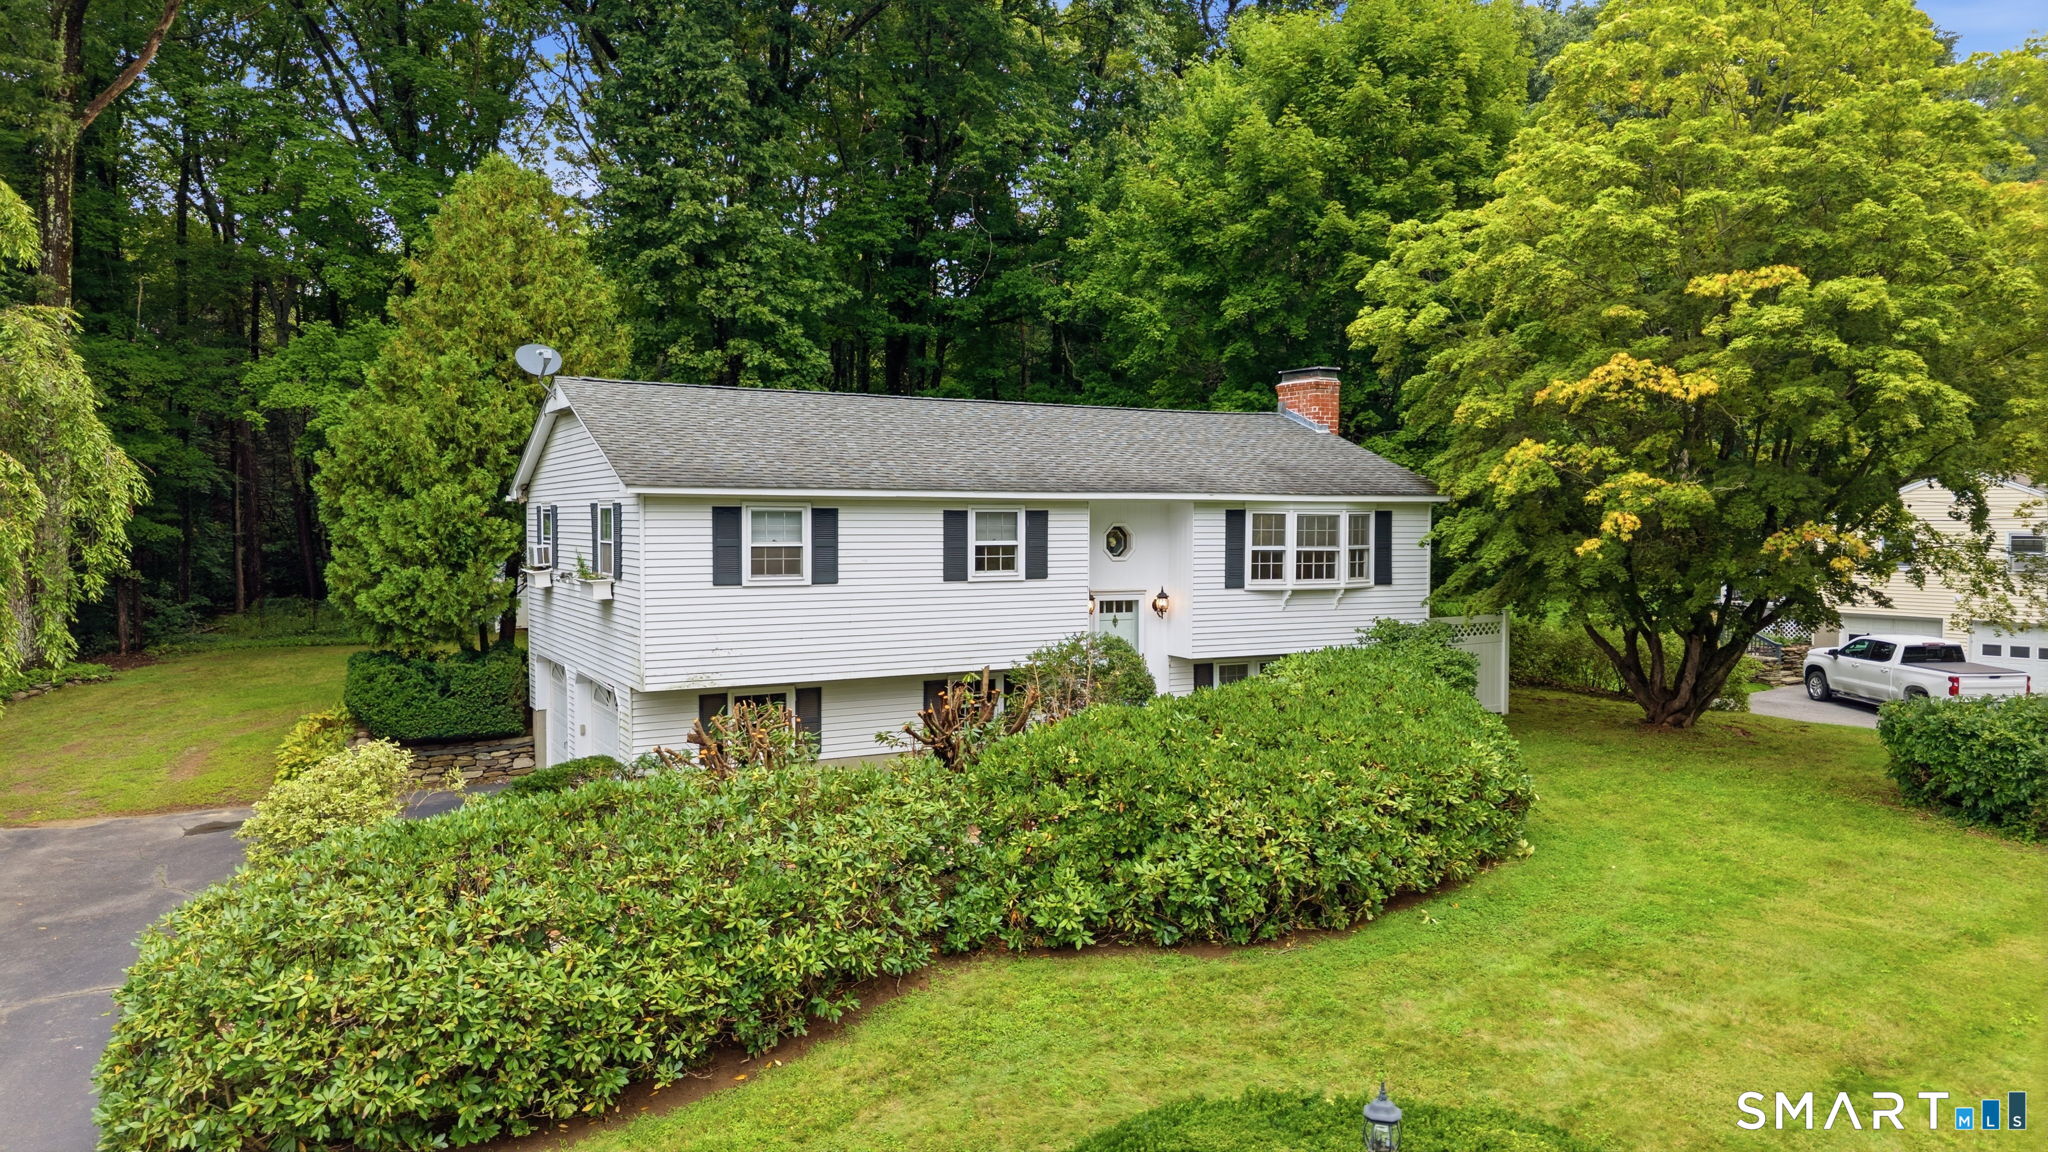


80 Little Brook Road, New Hartford, CT is a Raised Ranch residence located in New Hartford, CT. It is currently offered at $330,000.
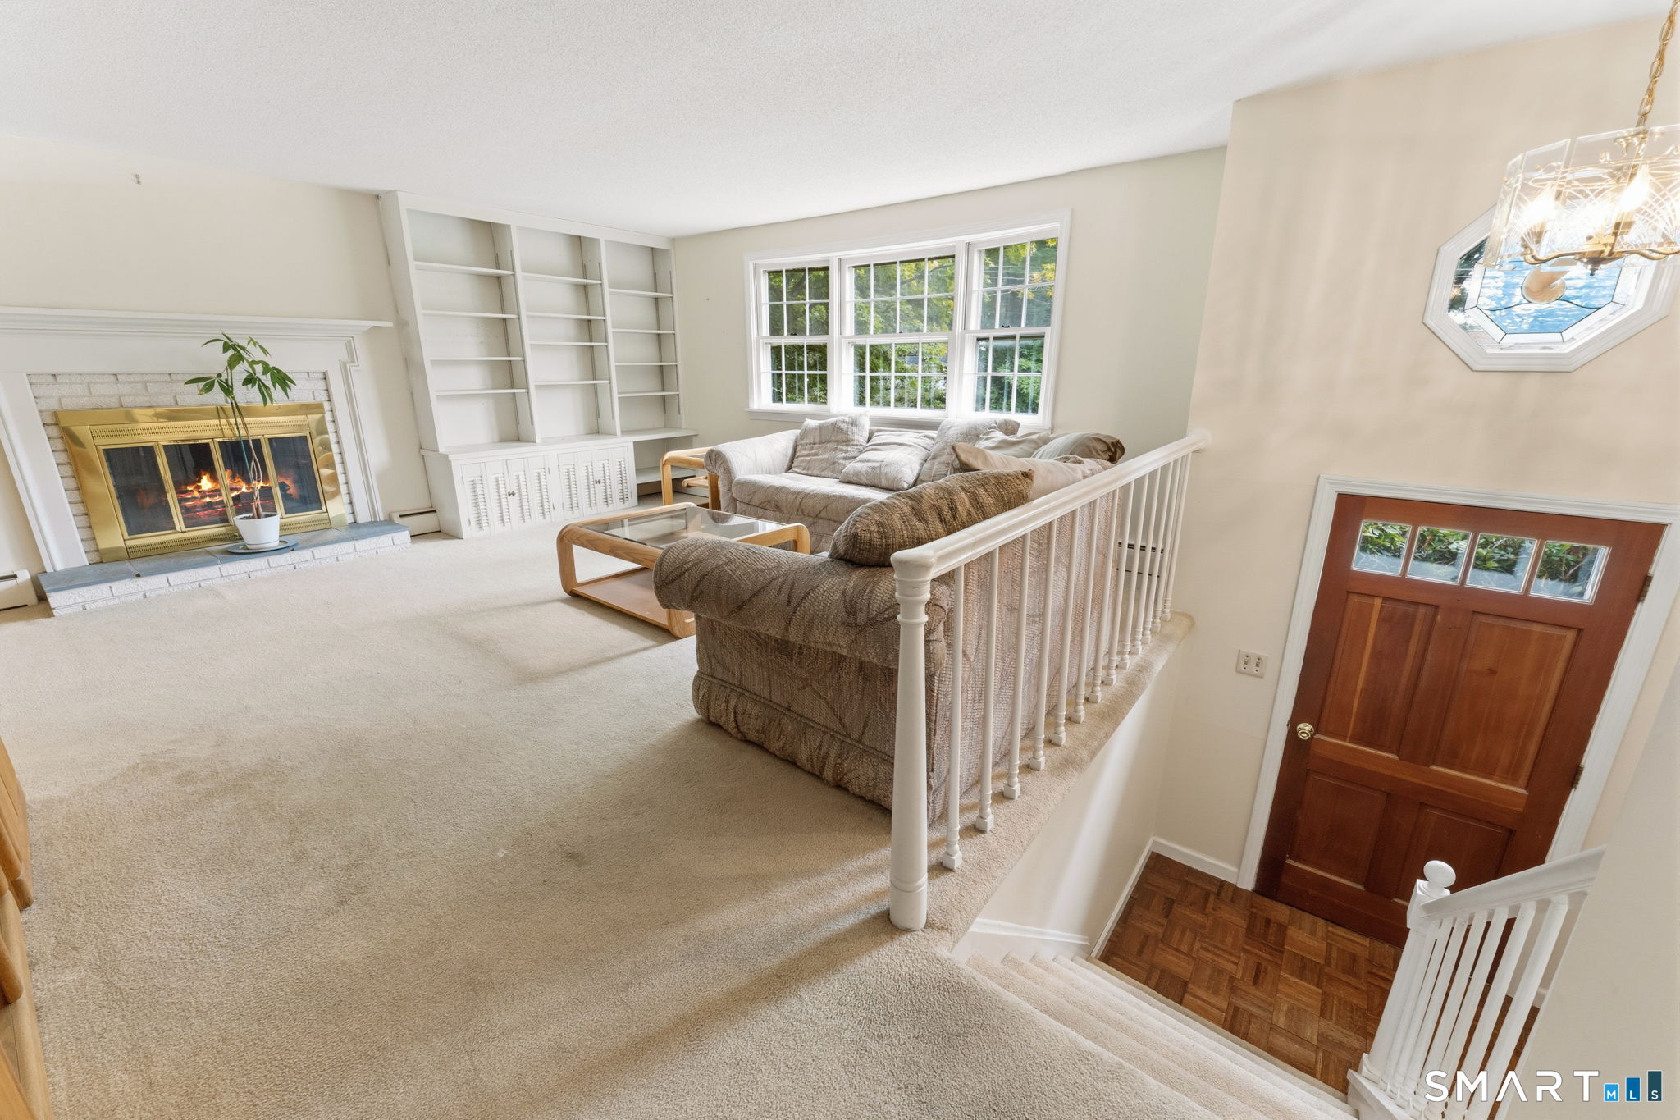
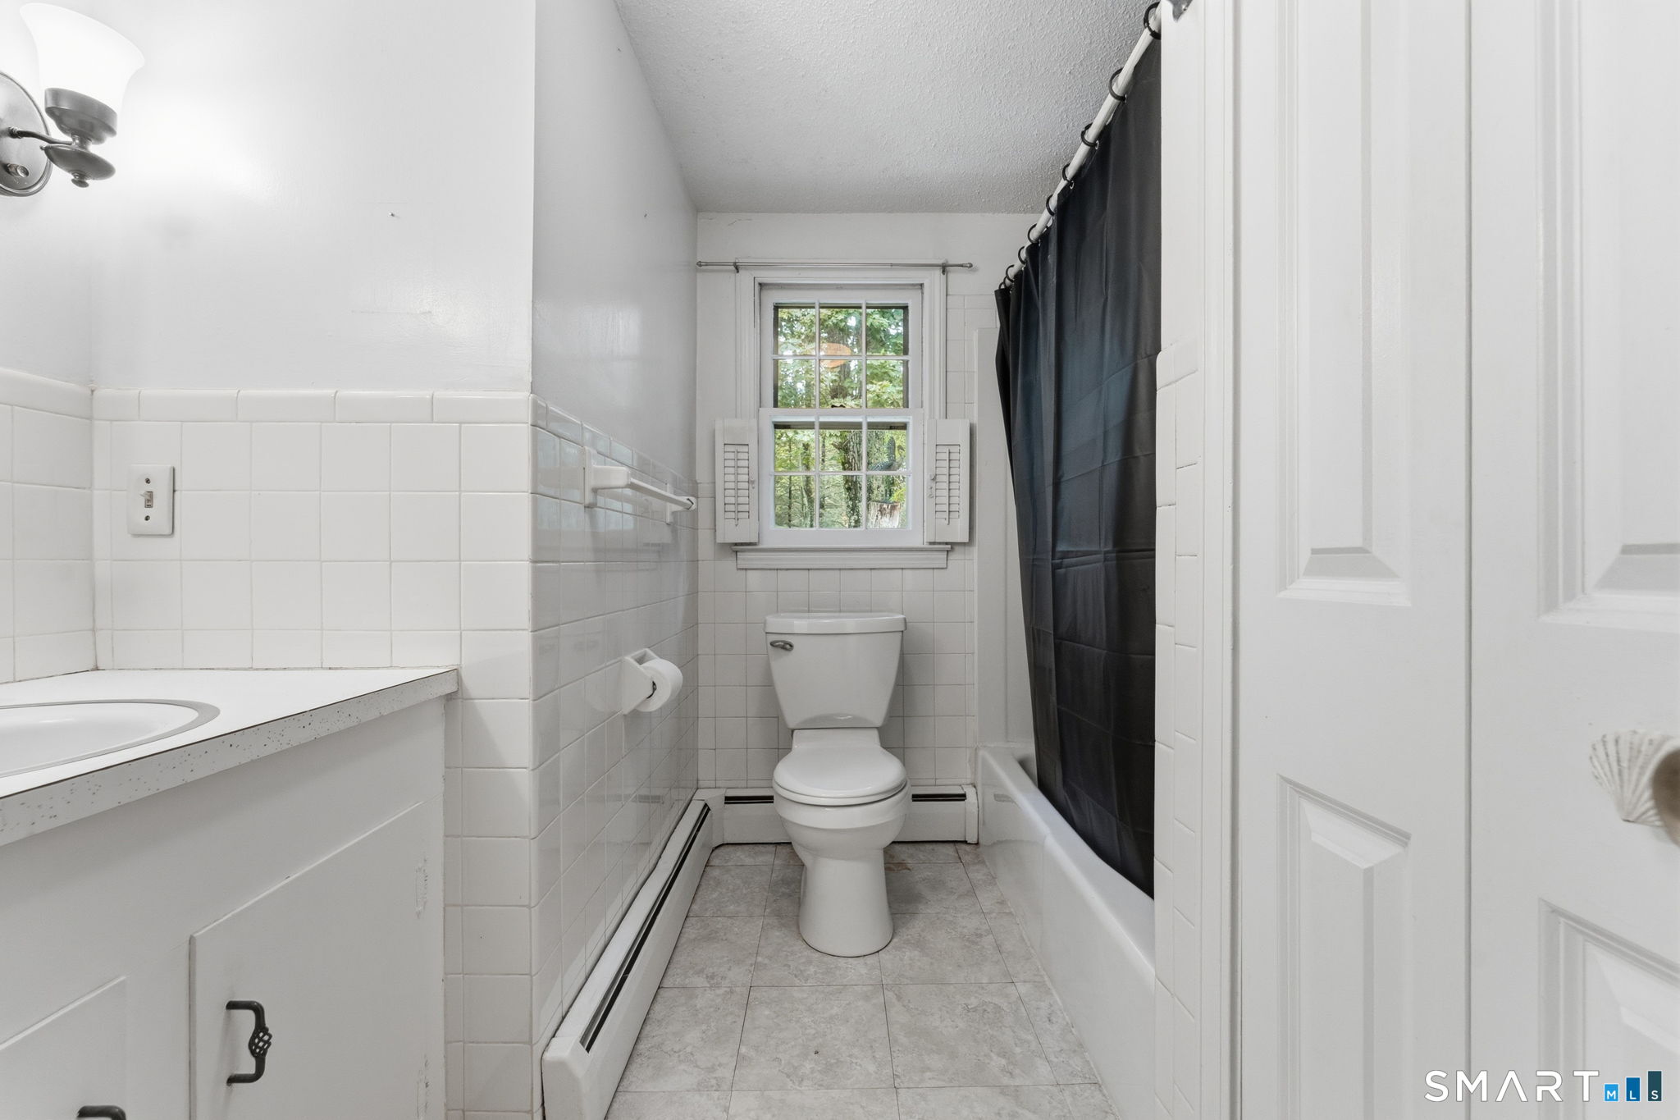
80 Little Brook Road, New Hartford, CT is a 3-bed, 2-bath, 1,704 square foot home built in 1963 , featuring Raised Ranch architecture
This home is within the New Hartford school district. Local, with nearby schools including Per Board of Ed.
Pricing Insight: Originally listed at $330,000, the price has since been adjusted by $0 (0%).
MLS #: 24170765
Residence Type: Single Family
Architectural Style: Raised Ranch
Neighborhood: West Hill
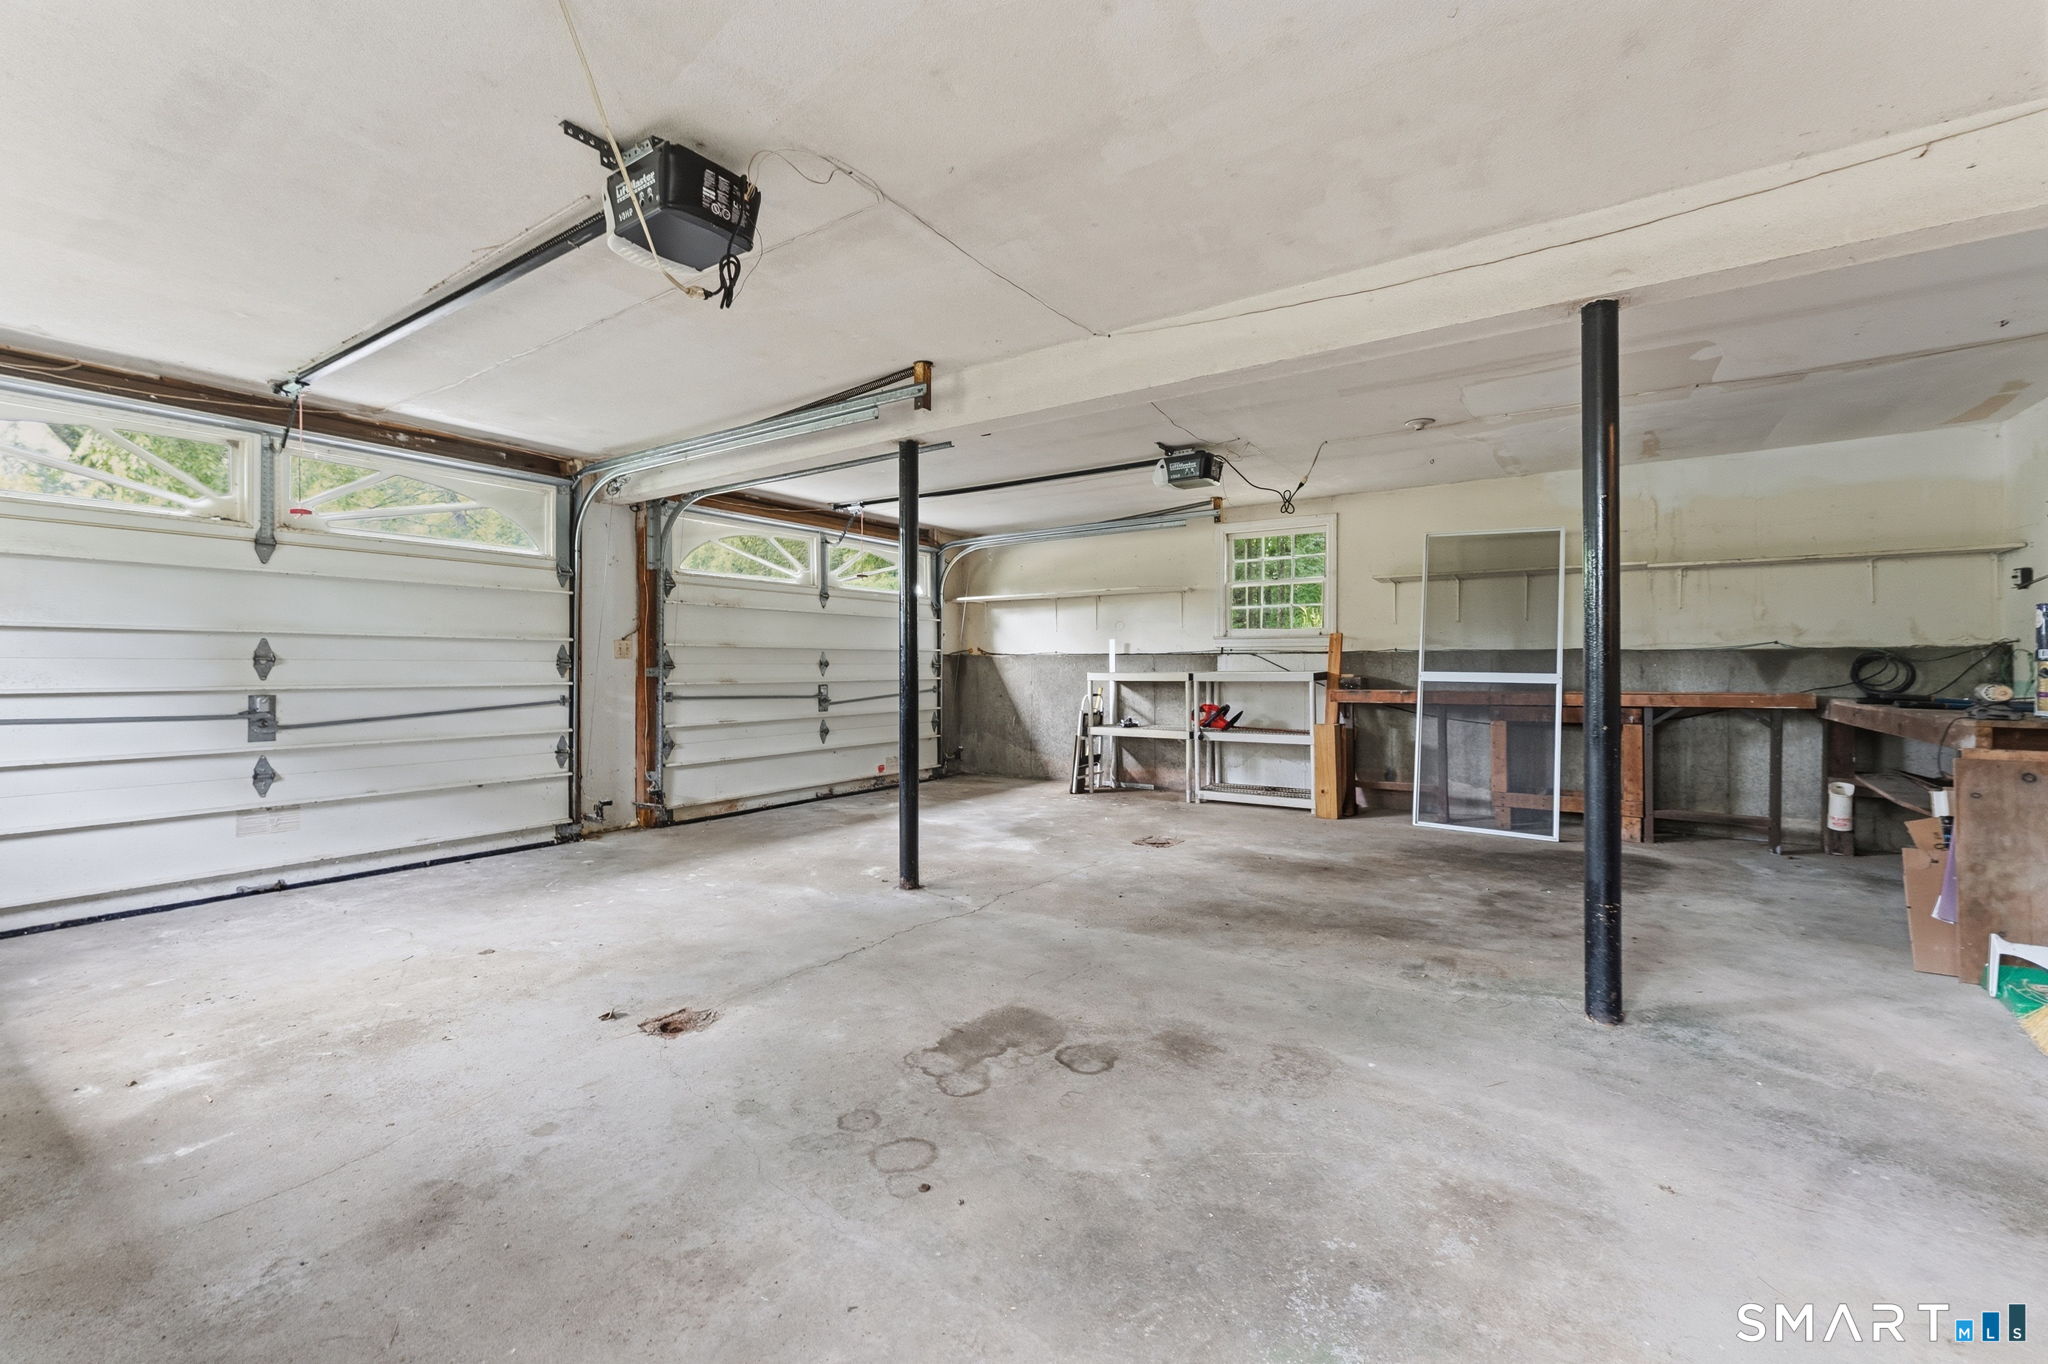
Garage Spaces: 2
Heating: Hot Water
Offered Price: $330,000
Price per Sq Ft: $194
Year Built: 1963
Living Area: 1,704 Sq. Ft.
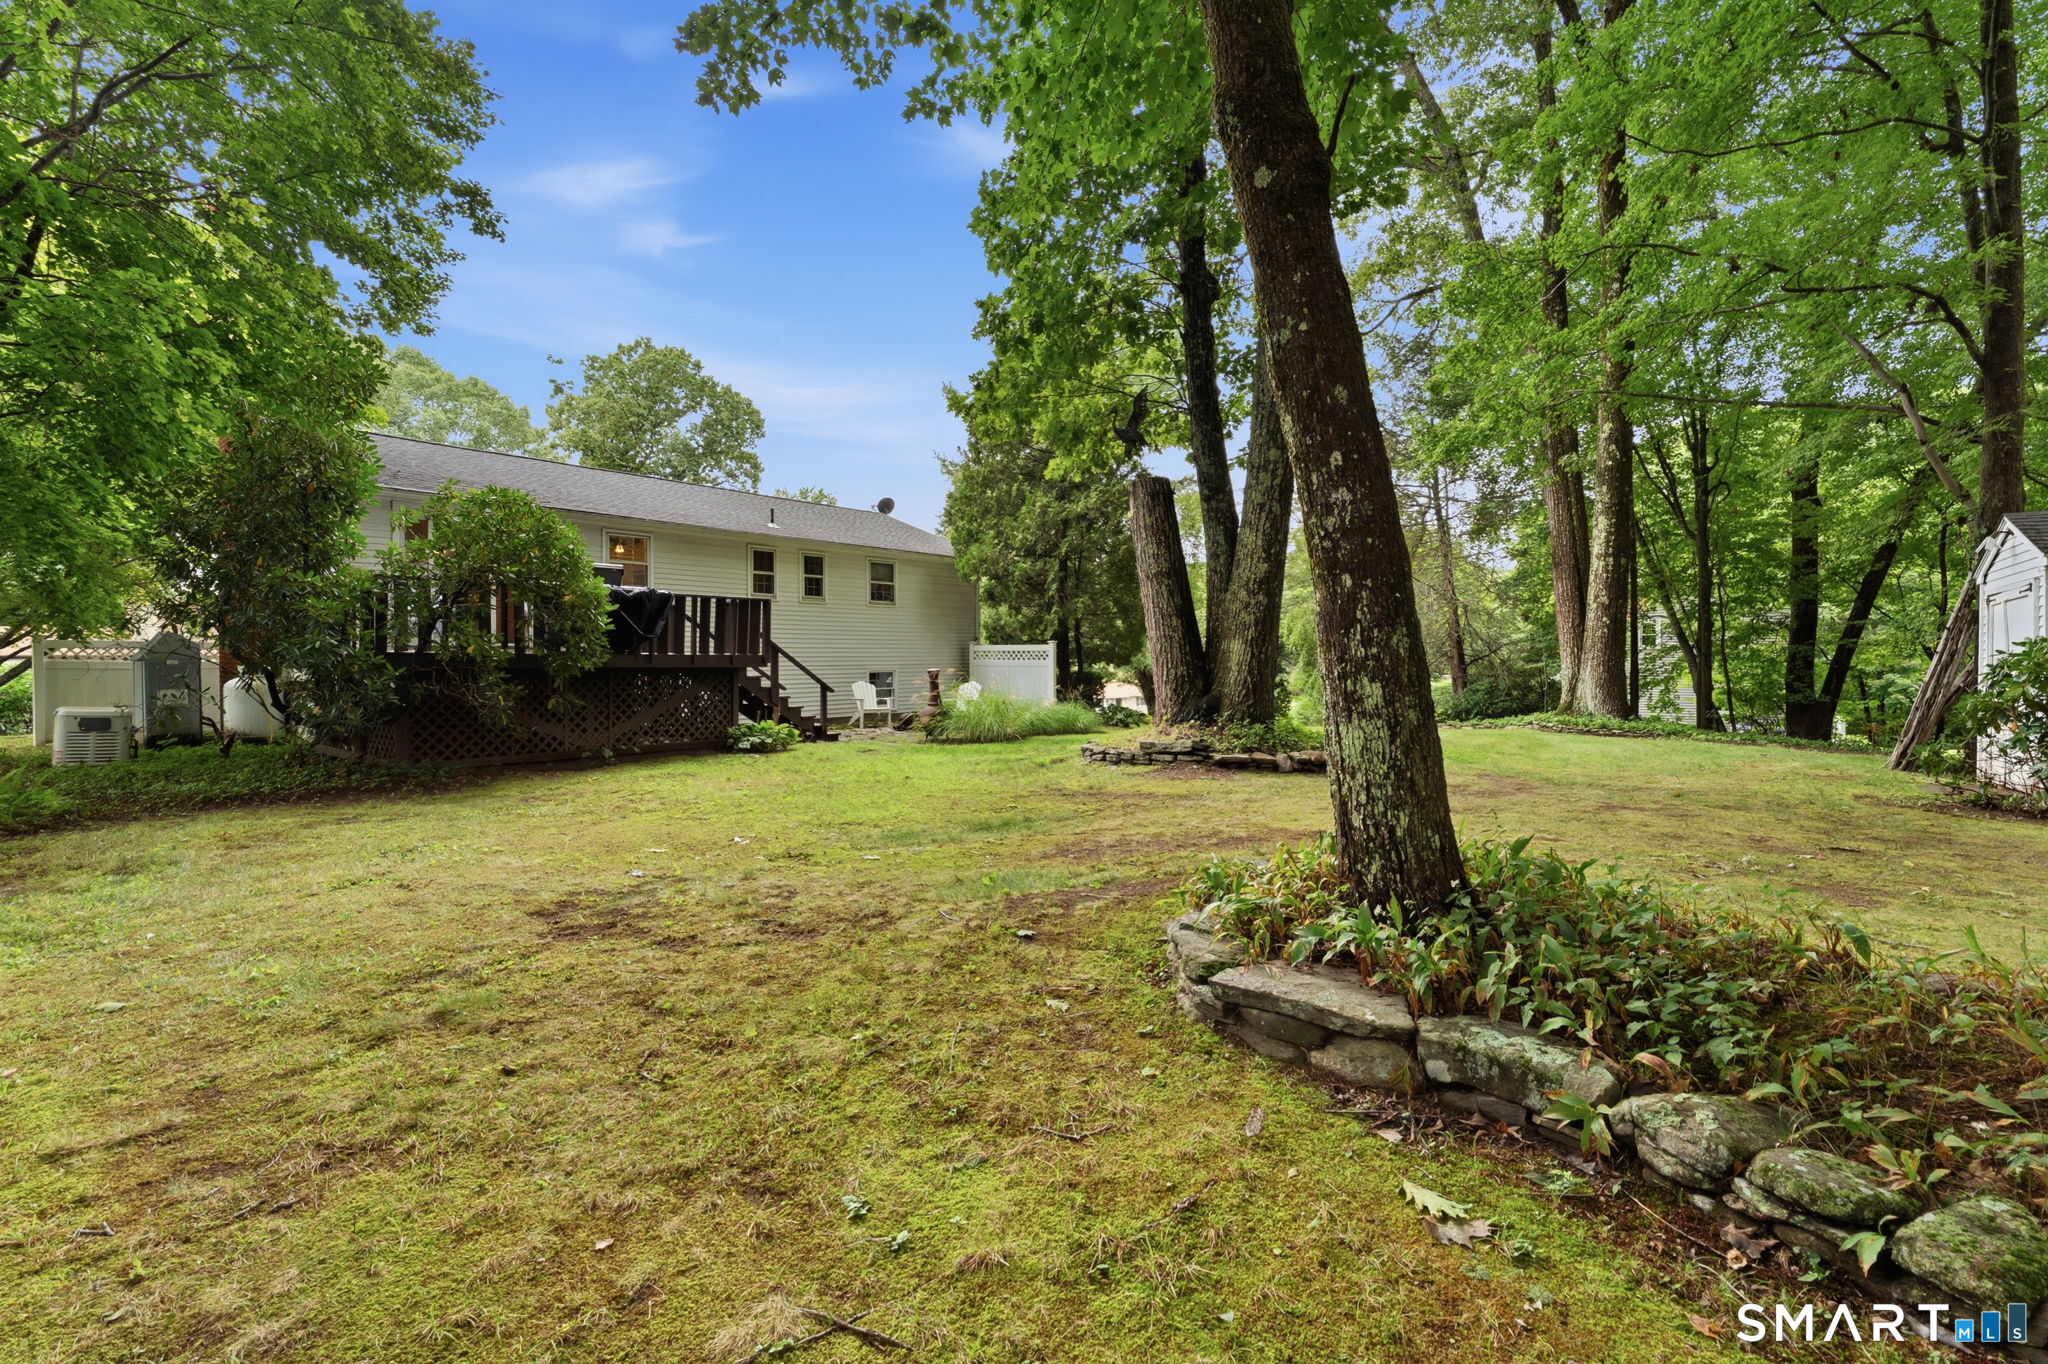
Lot Size: 0.70 Acres
Design & Construction: Frame
Estimated Tax: $4,747
Price per square foot: $194 / Sq. Ft.
Tax assessed value: $166,740
Estimated Tax: $4,747
Architectural Style: Raised Ranch
Design & Construction: Frame
Residence Type: Single Family
Year Constructed: 1963
Living Area: 1,704 Sq. Ft.
Lot Size: 0.70 Acres
Fuel: Oil
Home Automation: Not specified
Energy Features: Not specified
Solar Contract: Not specified
Heating Fuel: Oil
Fuel Tank Location: Above Ground
Cooling System: Window Unit
Hot Water System: Not specified
Air Radon Mitigation: Not specified
Water Radon Mitigation: Not specified
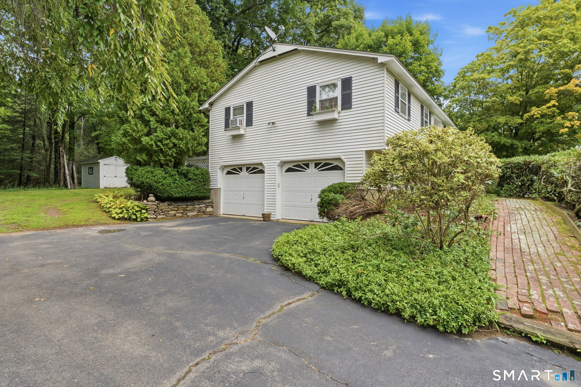
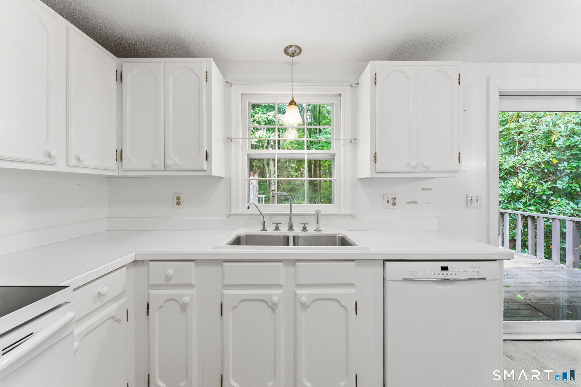
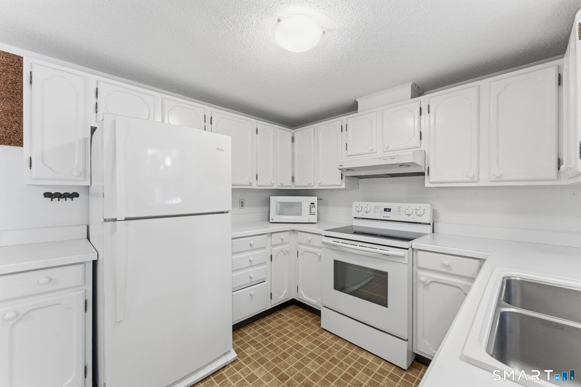
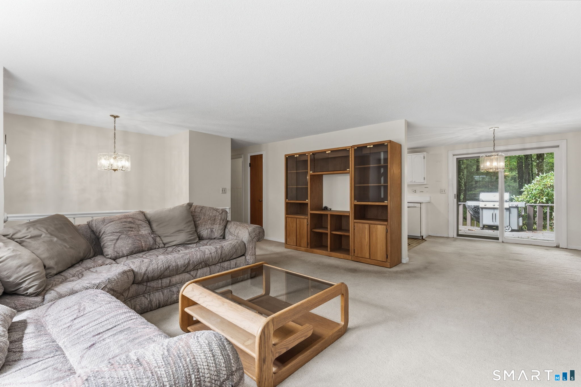
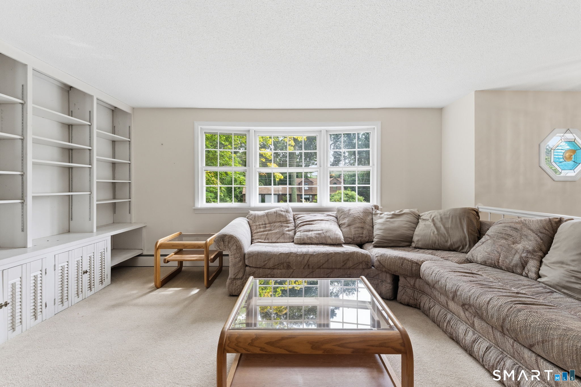
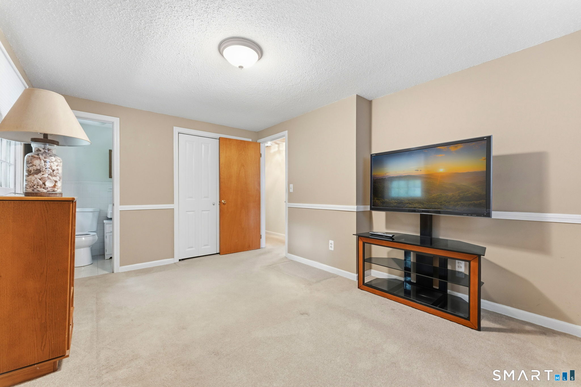
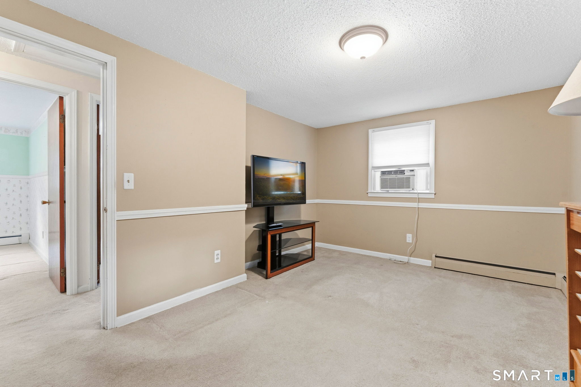
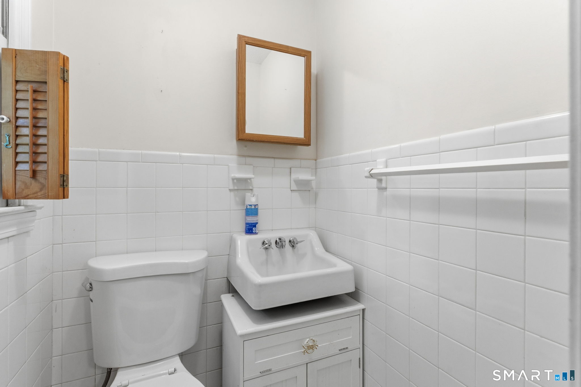
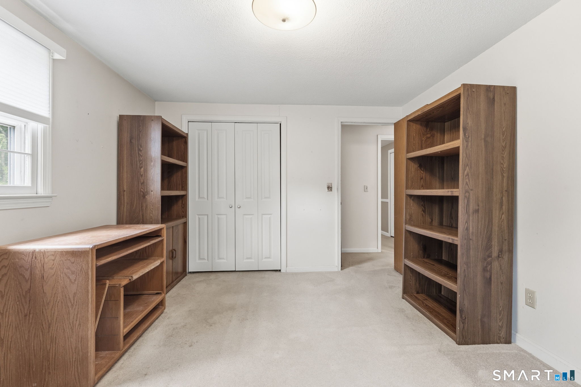
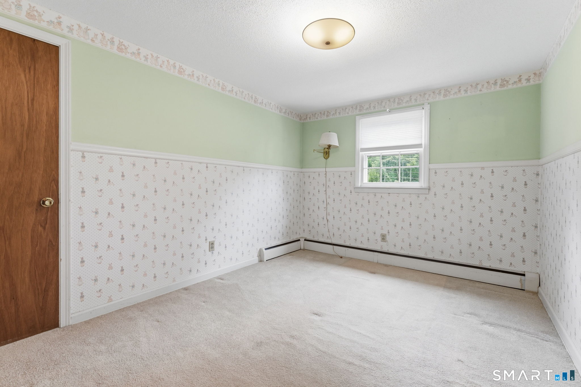
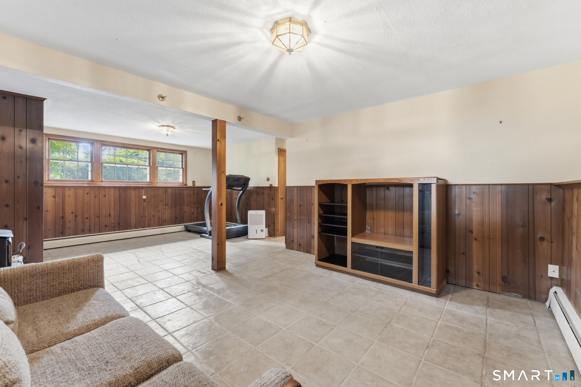
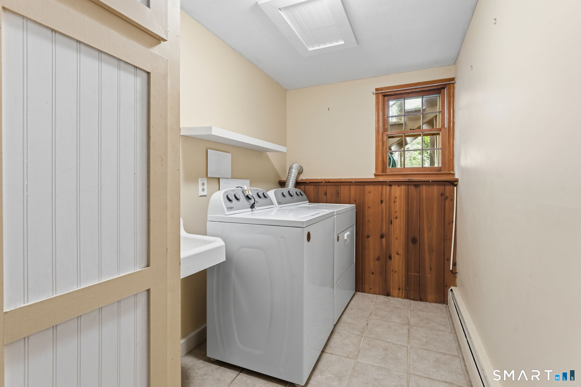
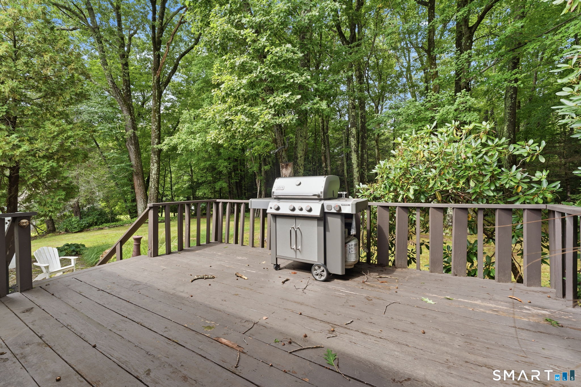
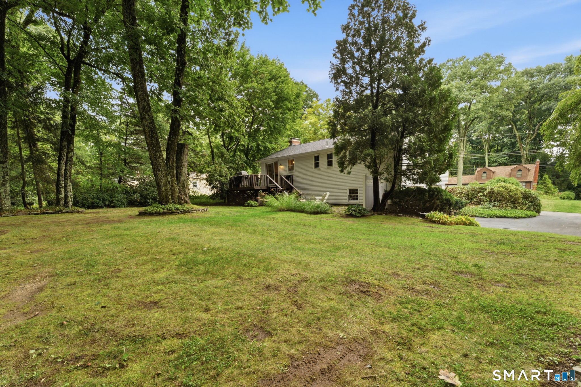
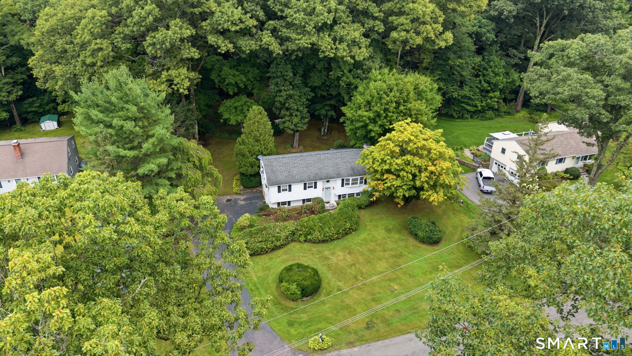
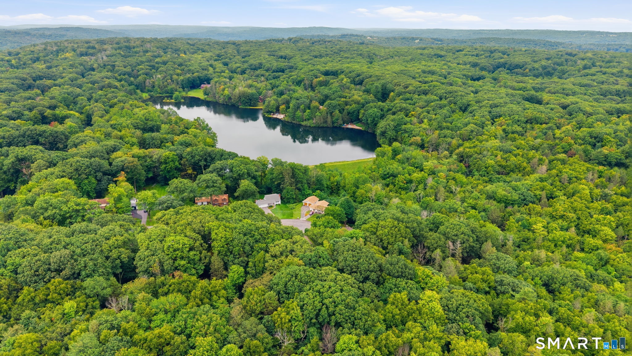
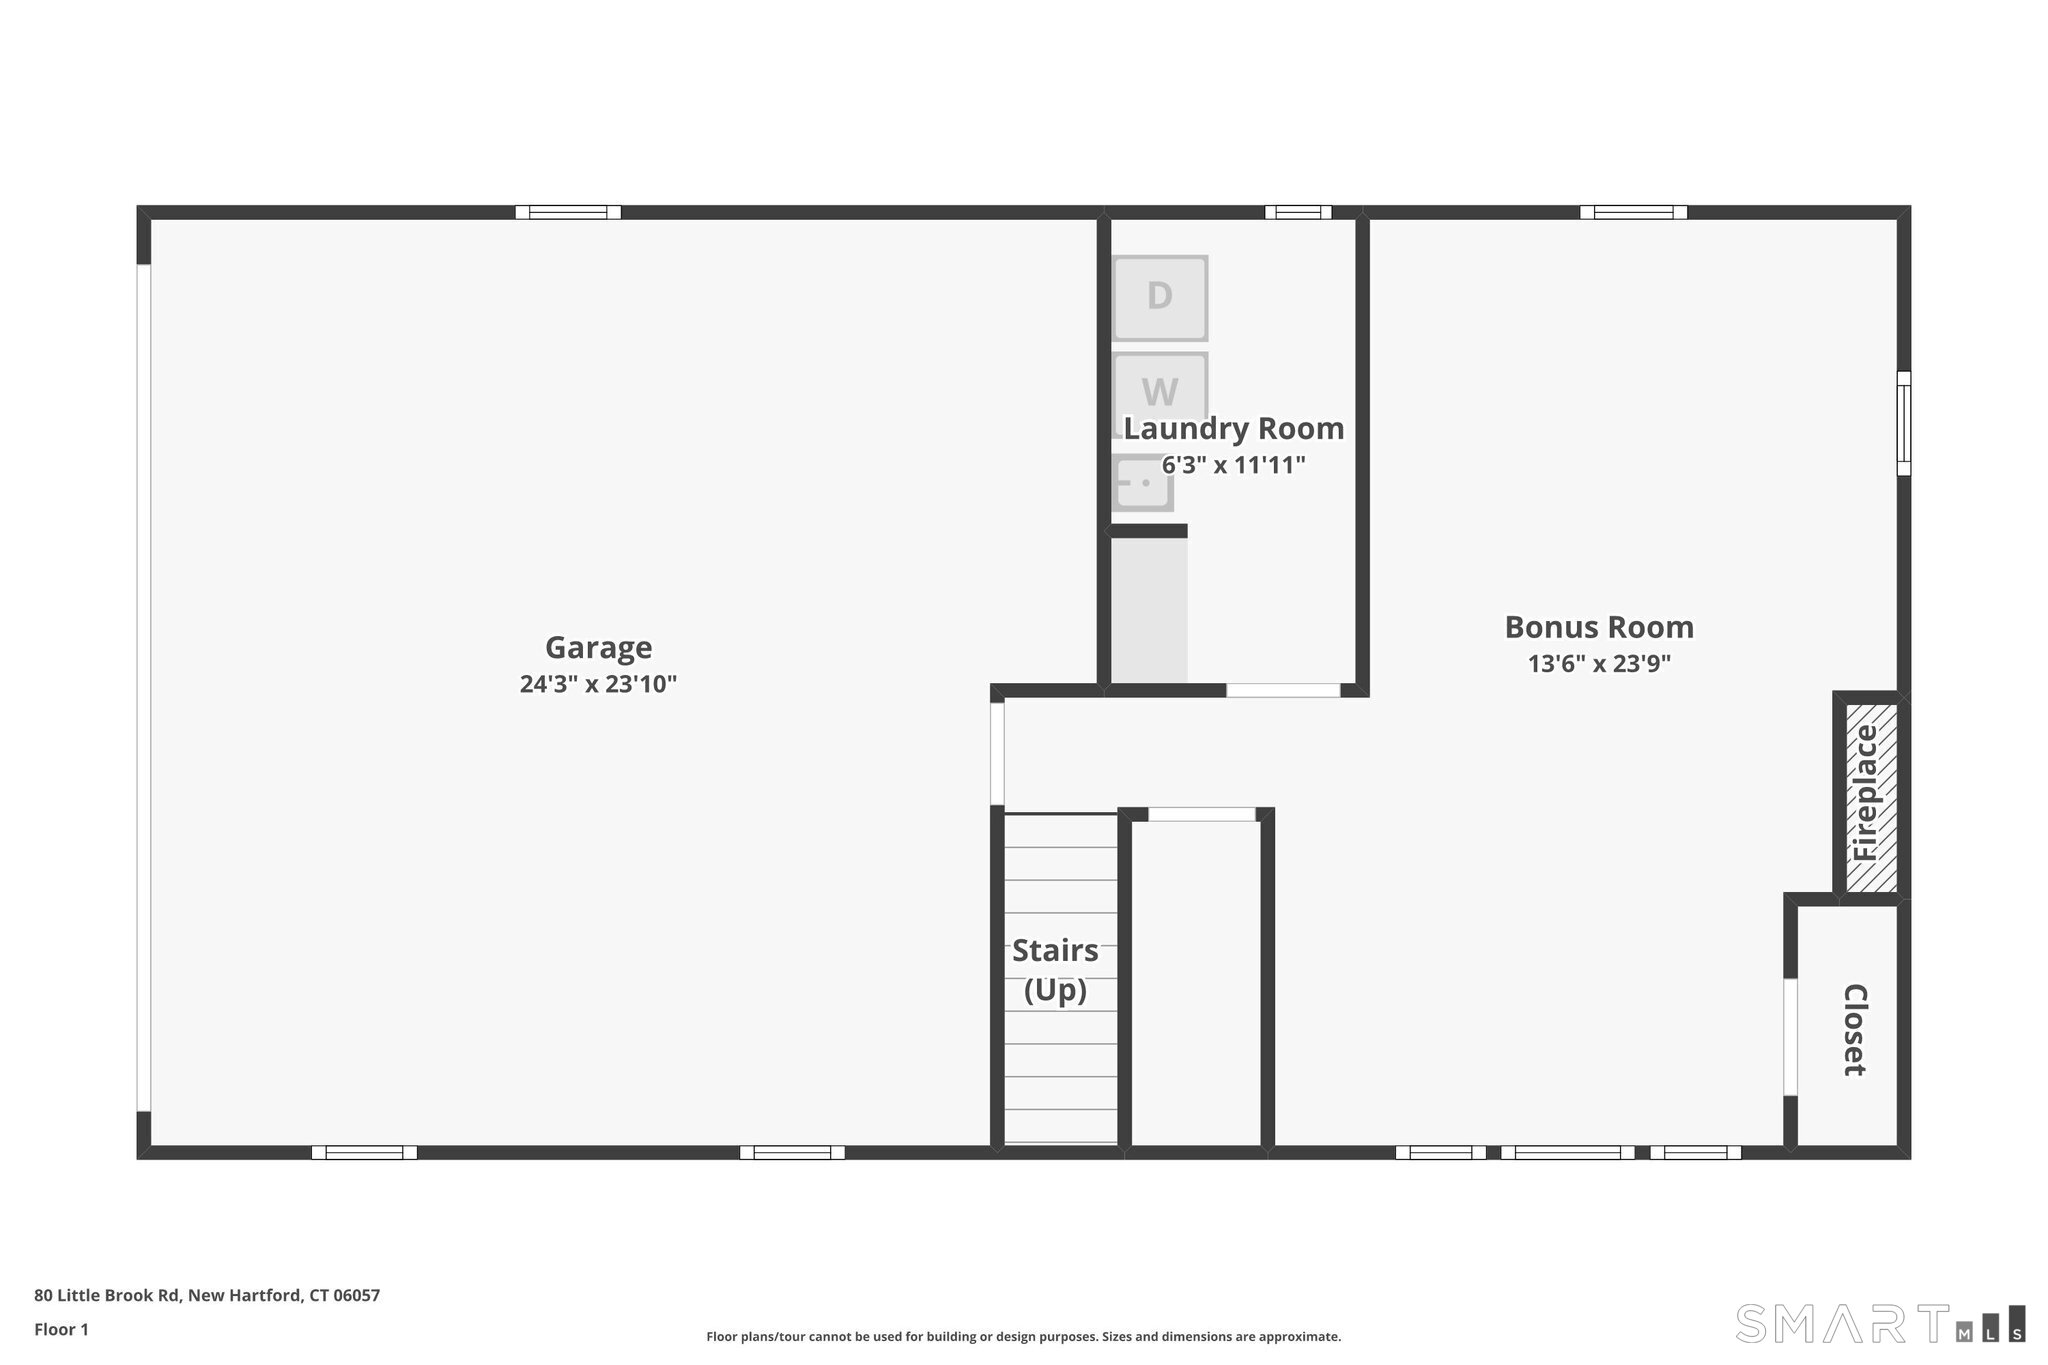
Welcome to your lakeside retreat at 80 Little Brook Road where serene views of Laurel Lake meet weekly-maintained landscaping on a lush 0.7-acre lot in the heart of New Hartford's Litchfield Hills. This well-kept 3-bedroom, 1.5-bath home offers a functional upper-level open floor plan complemented by finished lower-level space - ideal for a home office, gym, or hobby room. A 2-car underhouse garage provides direct interior access, keeping you out of the elements, while a whole-house generator ensures comfort through every season. Just beyond the property line, enjoy easy access to the Farmington River, Nepaug State Forest, Jerram Winery, and a walkable Main Street - all the small-town New England charm New Hartford is known for, with Routes 44 and 202 nearby for commuters. This solid, move-in-ready home also presents a wonderful opportunity for buyers looking to add their own personal updates. Please note: this is an estate sale, subject to probate approval with an estimated 30-day timeline. *Updated photos coming soon* Join us at one of our open houses, or schedule a private tour with your favorite real estate agent.
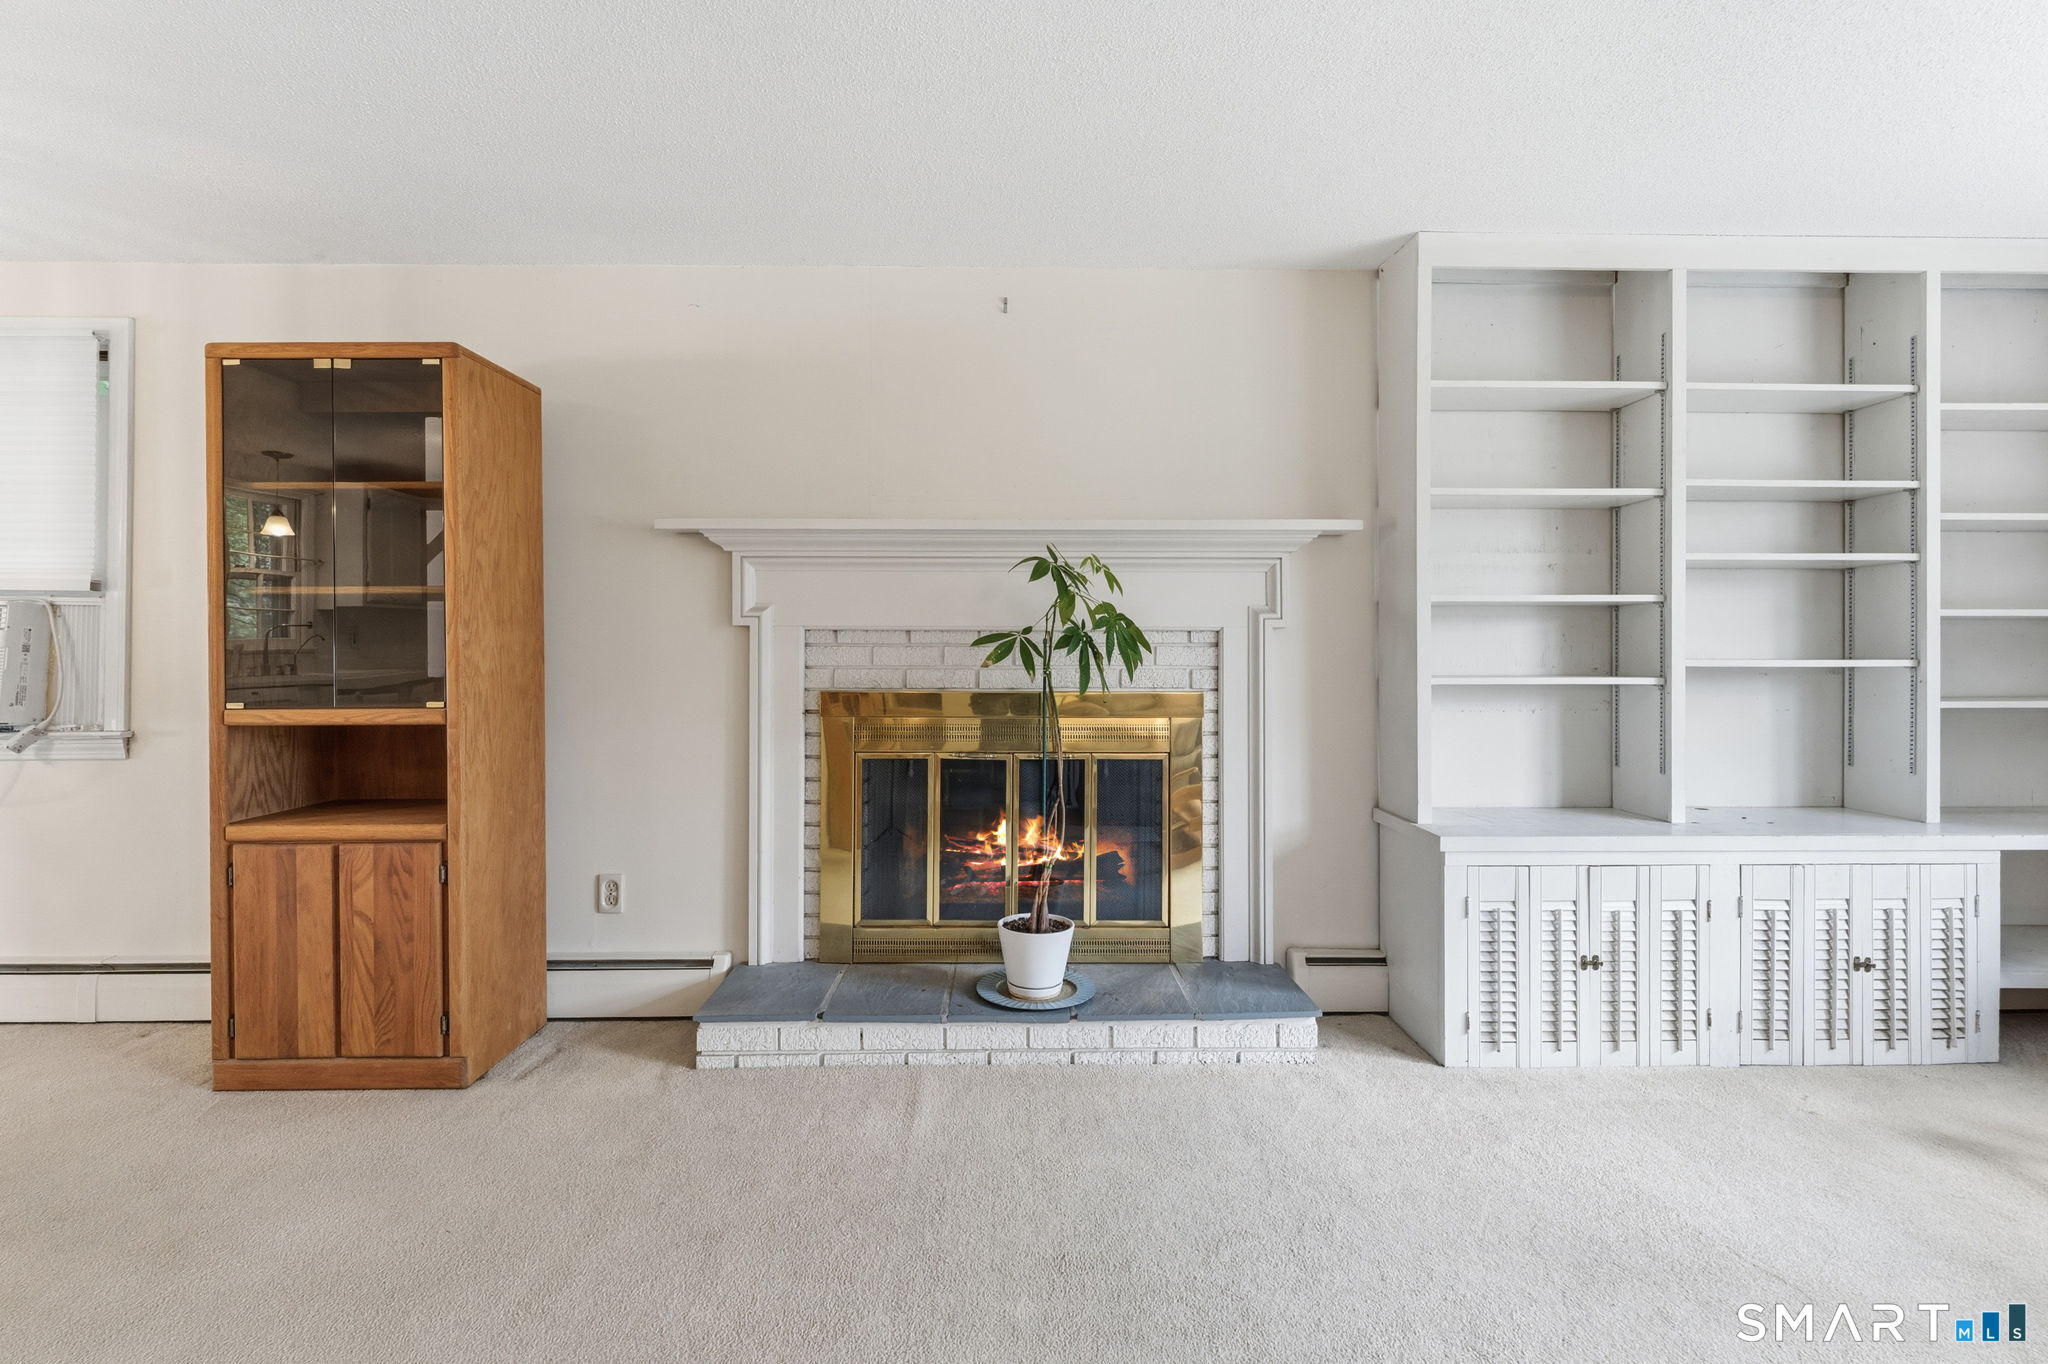
Continue reading ▾Mechanicals & Utilities: Hot Water • Oil • Window Unit • Public Water Connected water • 1 fireplaces
Exterior Features
Exterior Construction: Vinyl Siding
Roof Type: Gable
Foundation: Concrete
Garage: Under House Garage (2 car)
Utilities: Water: Public Water Connected
