
80 Wellswood Road, Hebron, CT is a Townhouse residence part of a 30-unit community located in Hebron, CT. On the market for 43 days. It is currently offered at $245,000.
80 Wellswood Road, Hebron, CT is a 2-bed, 2-bath, 1,674 square foot home built in 1972 , featuring Townhouse architecture This home is part of a homeowners association, with dues of $350 paid Monthly. The HOA fee includes: grounds maintenance, trash pickup, snow removal, and property management.
This home is within the Hebron school district. Local, with nearby schools including Per Board of Ed.
Pricing Insight: Originally listed at $245,000, the price has since been adjusted by $0 (0%). It has been on the market for approximately 43 days, with a total price adjustment of $0 (0%).
MLS #: 24170295
Marketed for Sale: 43 days on the market
Residence Type: Condo/Co-Op
Architectural Style: Townhouse
Neighborhood: Amston
Garage Spaces: 0
Heating: Baseboard
Offered Price: $245,000
Price per Sq Ft: $146
Year Built: 1972
Living Area: 1,674 Sq. Ft.
Lot Size: 0.00 Acres
Design & Construction: Frame
Estimated Tax: $3,027
Price per square foot: $146 / Sq. Ft.
Tax assessed value: $81,900
Estimated Tax: $3,027
Architectural Style: Townhouse
Design & Construction: Frame
Residence Type: Condo/Co-Op
Year Constructed: 1972
Living Area: 1,674 Sq. Ft.
Lot Size: 0.00 Acres
Fuel: Electric
Home Automation: Not specified
Energy Features: Not specified
Solar Contract: Not specified
Heating Fuel: Electric
Fuel Tank Location: Not specified
Cooling System: Ceiling Fans,Window Unit
Hot Water System: Not specified
Air Radon Mitigation: Not specified
Water Radon Mitigation: Not specified
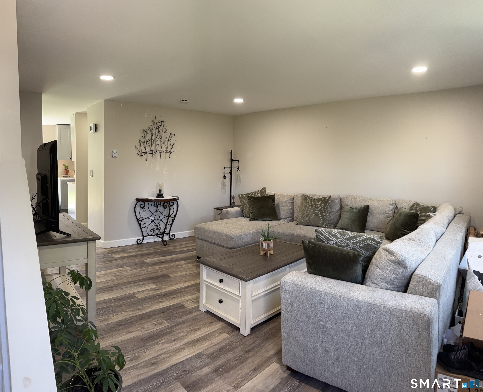
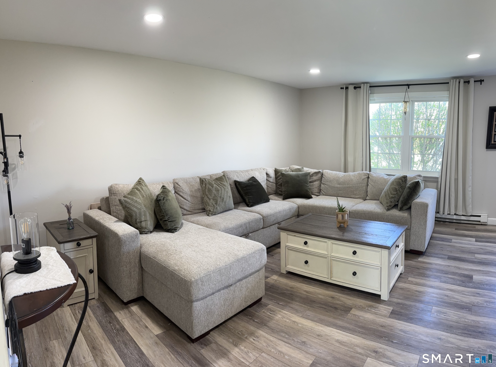
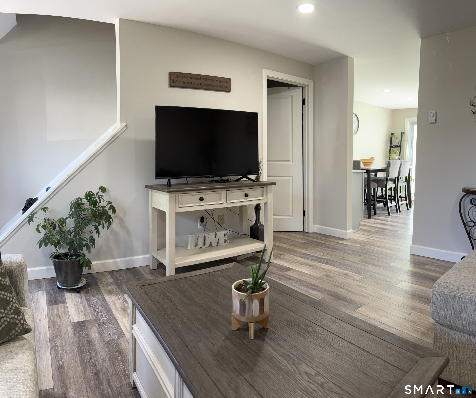
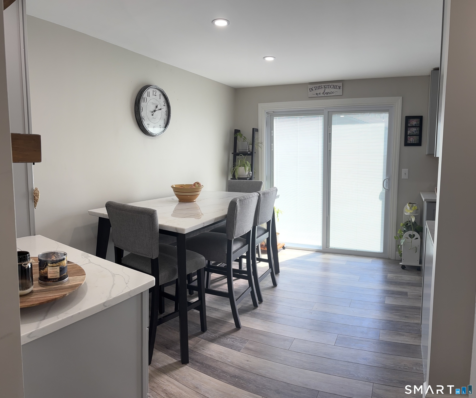
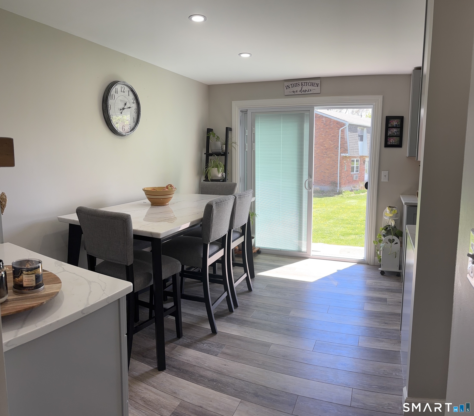
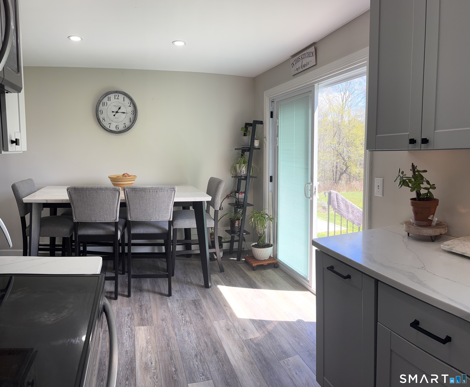
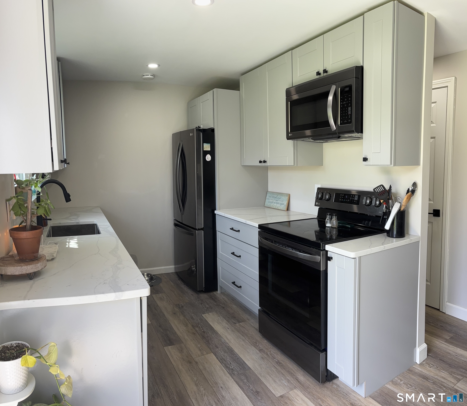
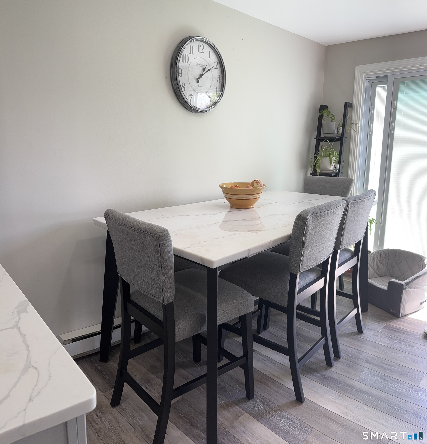
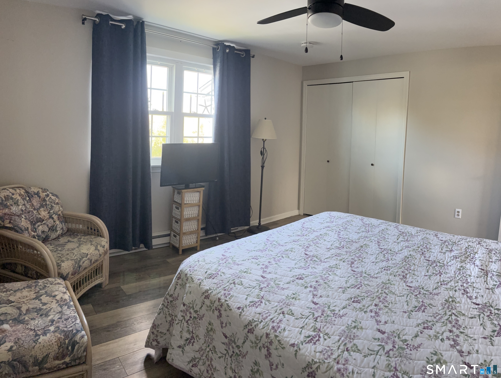
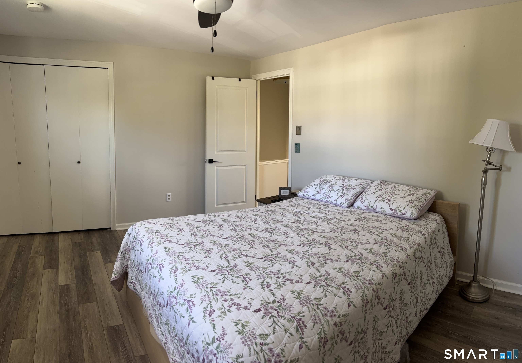
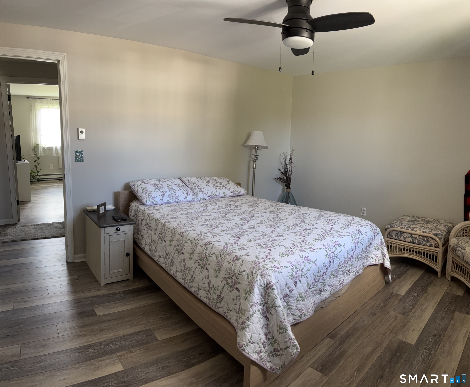
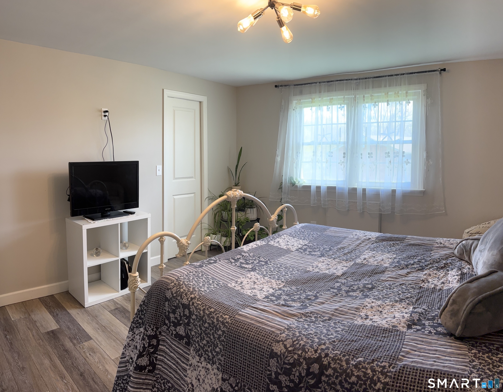
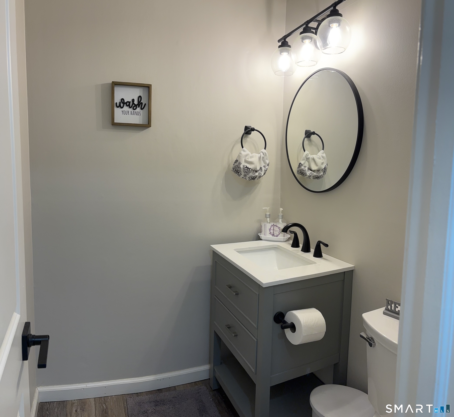
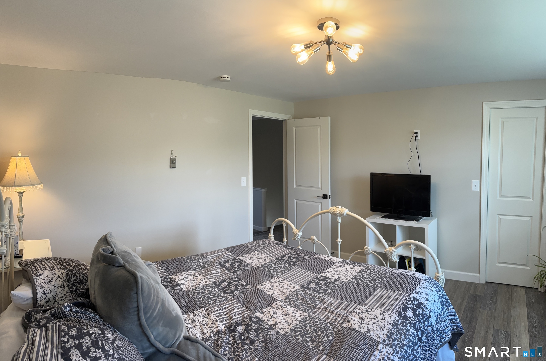
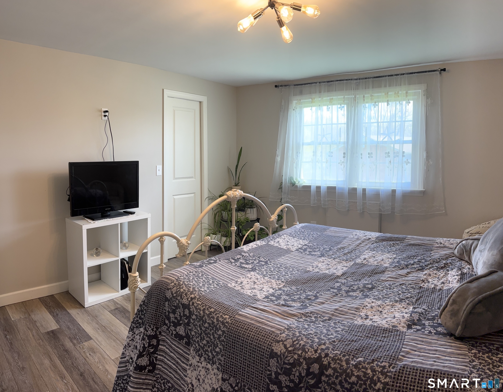
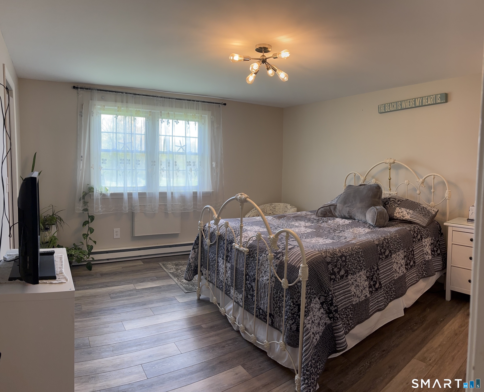
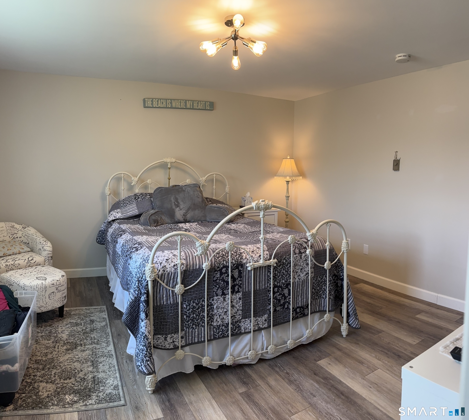
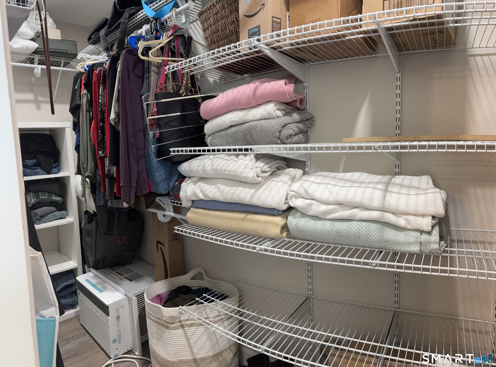
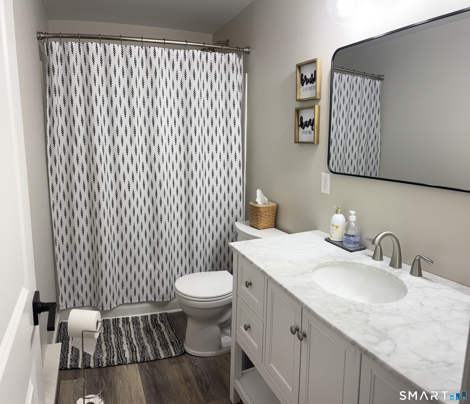
Fabulous location for this beautifully updated end unit. Recessed lighting and natural bright light ads so much to this "feel good" unit. The large slider looking over the grassy back yard is just perfect. The second floor offers great sized bedrooms with ample sized closets and nicely updated bathroom. The finished lower level is also great space!!! A must see!
Continue reading ▾Mechanicals & Utilities: Baseboard • Electric • Ceiling Fans,Window Unit • Public Water Connected water
Exterior Features
Exterior Construction: Vinyl Siding
Garage: Off Street Parking
Parking: 2 Total
Utilities: Water: Public Water Connected
