
213 Beaver Brook Road, Lyme, CT is a Other residence located in Lyme, CT. On the market for 129 days. It is currently offered at $3,900,000.
213 Beaver Brook Road, Lyme, CT is a 3-bed, 3-bath, 2,829 square foot home built in 1930 , featuring Other architecture
This home is within the Lyme school district. Local, with nearby schools including Lyme Consolidated.
Pricing Insight: Originally listed at $3,900,000, the price has since been adjusted by $0 (0%). It has been on the market for approximately 129 days, with a total price adjustment of $0 (0%).
MLS #: 24169897
Marketed for Sale: 129 days on the market
Residence Type: Single Family
Architectural Style: Other
Neighborhood: N/A
Garage Spaces: 8
Heating: Hot Air,Radiant
Offered Price: $3,900,000
Price per Sq Ft: $1,379
Year Built: 1930
Living Area: 2,829 Sq. Ft.
Lot Size: 47.05 Acres
Design & Construction: Stone,Masonry
Estimated Tax: $15,314
Price per square foot: $1,379 / Sq. Ft.
Tax assessed value: $1,056,139
Estimated Tax: $15,314
Architectural Style: Other
Design & Construction: Stone,Masonry
Residence Type: Single Family
Year Constructed: 1930
Living Area: 2,829 Sq. Ft.
Lot Size: 47.05 Acres
Fuel: Electric,Geothermal,Oil,Propane
Home Automation: Lighting,Thermostat(s)
Energy Features: Extra Insulation,Generator,Geothermal Heat
Solar Contract: Not specified
Heating Fuel: Electric,Geothermal,Oil,Propane
Fuel Tank Location: In Ground
Cooling System: Ceiling Fans,Central Air
Hot Water System: Not specified
Air Radon Mitigation: Not specified
Water Radon Mitigation: Not specified
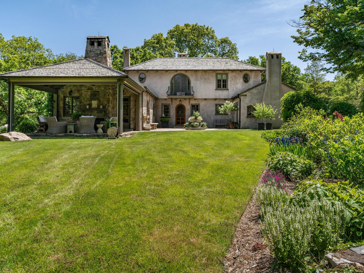
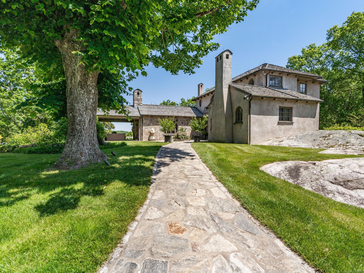
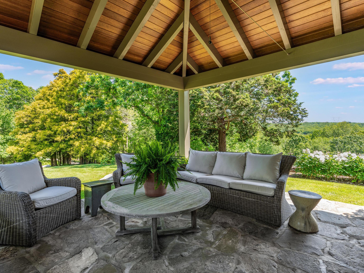
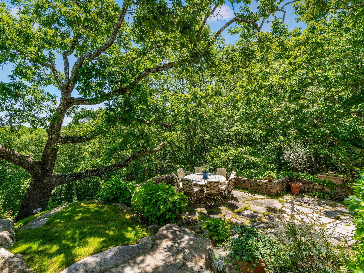
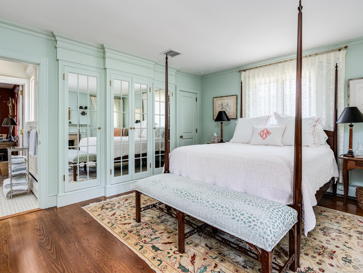
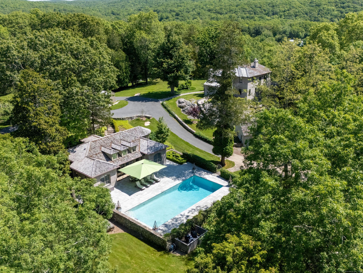
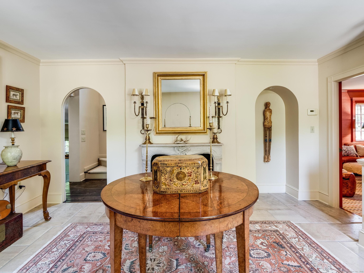
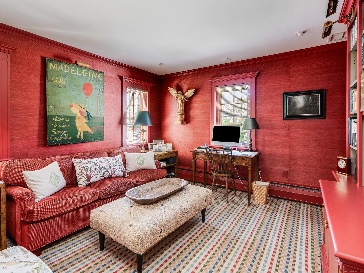

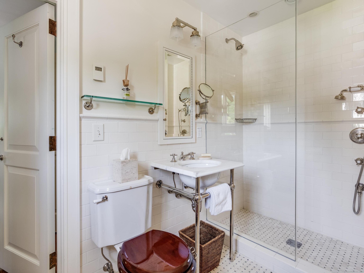

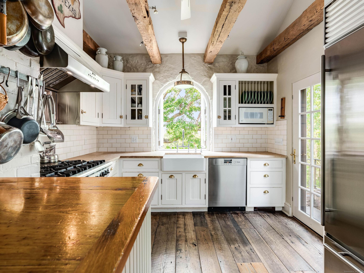
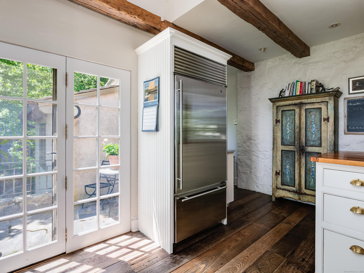
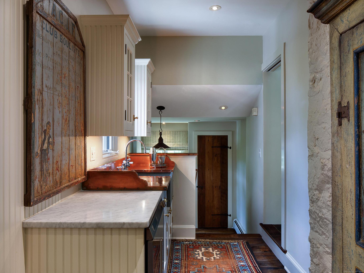
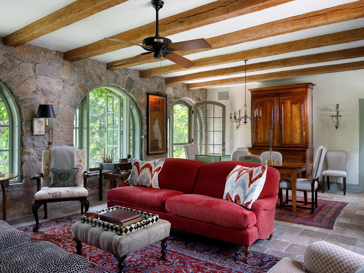
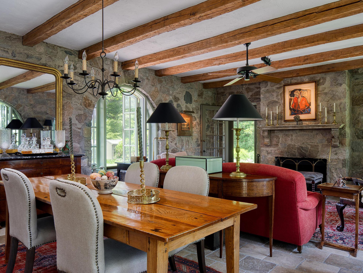
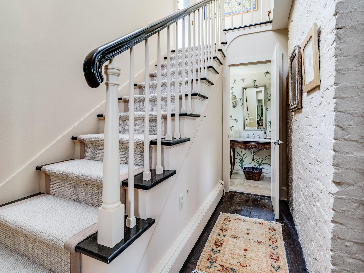
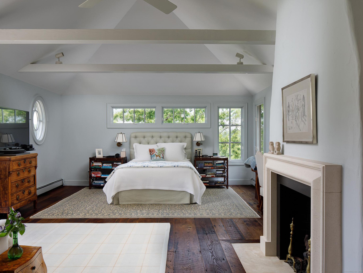
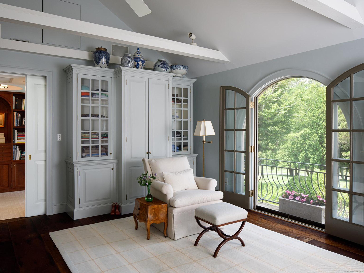
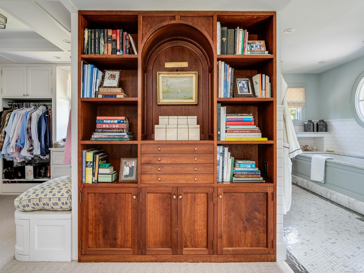
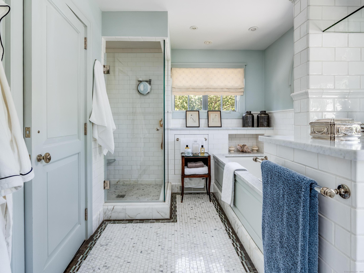
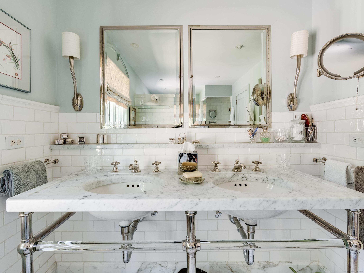
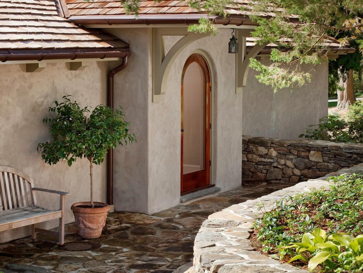
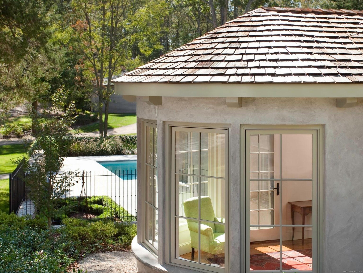
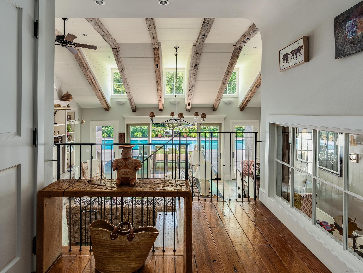
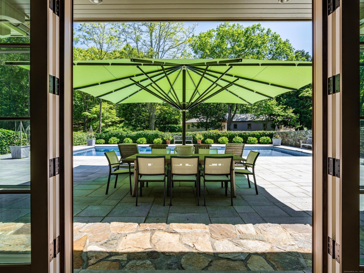
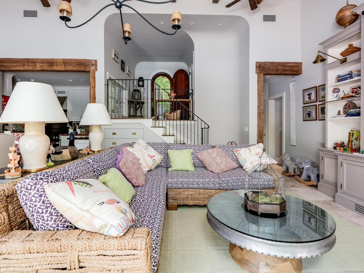
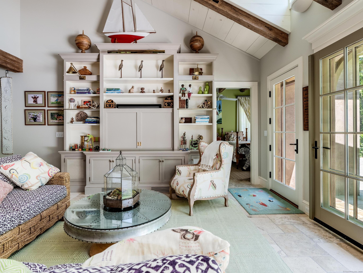
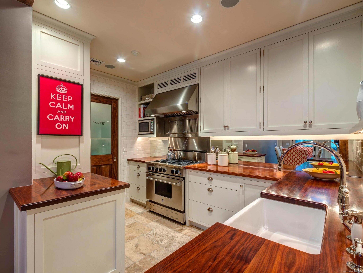
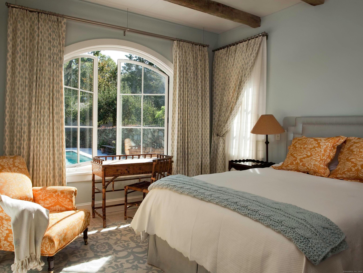
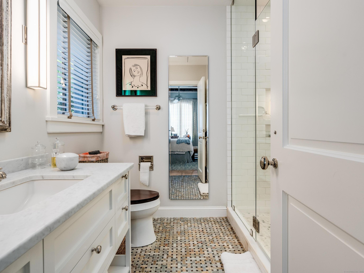
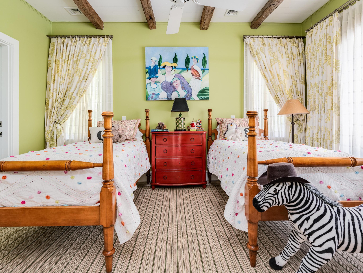
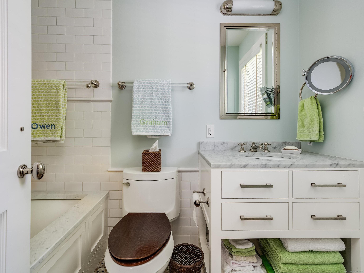
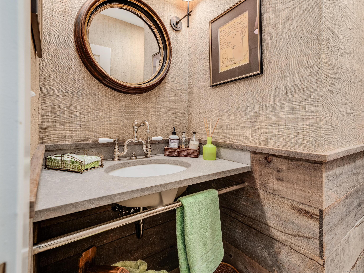
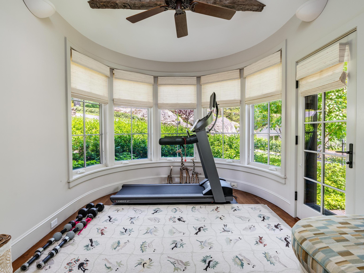
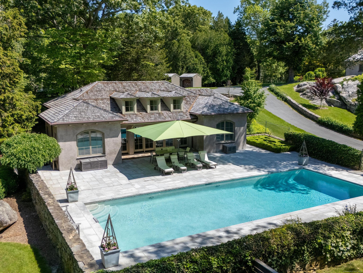
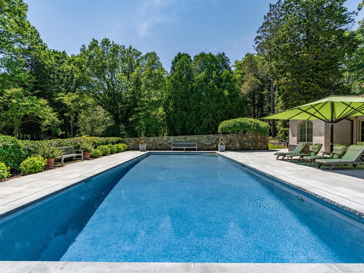
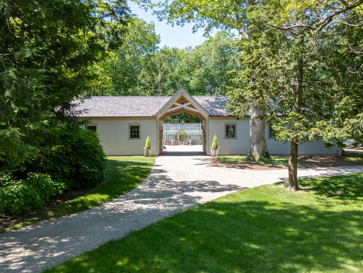
Overlooking the hills of Lyme, Connecticut, Hilltop Estate combines old world elegance with modern luxury. The fully renovated stone and stucco main house, spacious guest cottage, pool and barn complex are set on nearly 50 acres. Made up of five separate parcels with potential for equestrian pursuits, farm to table living or sellable individually. The barns include a workshop fully convertible to living space, artist studio or entertainment space. Contiguous to the barns is an Alitex greenhouse manufactured in England with its own dedicated, fully equipped potting room. The property is surrounded by manicured gardens, stone walls, privet hedges and mature plantings. The three bedroom, two and one half bath main house exudes historic character with detailed moldings, refined finishes, antique chestnut floors, custom built-in cabinetry, grass cloth wallpaper, hand-hewn exposed beams, multiple fireplaces, decorative painting and light-filled interiors. The gourmet kitchen features two stoves (Wolf and Gaggeneau) and a Sub-Zero refrigerator. Enjoy the outdoor terrace for six months a year; warmed by its stone fireplace and protected by fully retractable roller screens in the summer. The two bedroom en-suite guest cottage complete with a full kitchen provides a luxurious escape for family and friends. Meandering trails throughout the property provide a peaceful hiking experience for enjoyment year-round. The property is equidistant to New York City and Boston.
Continue reading ▾Mechanicals & Utilities: Hot Air,Radiant • Electric,Geothermal,Oil,Propane • Ceiling Fans,Central Air • Private Well water • 4 fireplaces
Exterior Features
Exterior Construction: Stone,Stucco
Roof Type: Wood Shingle,Shake
Foundation: Concrete,Stone
Driveway: Private,Paved,Crushed Stone
Garage: Barn,Detached Garage,Paved,Driveway (8 car)
Parking: 10 Total
Patio/Deck: Terrace,Barn,Lighting,Guest House,French Doors,Underground Utilities,Garden Area,Stone Wall,Underground Sprinkler
Pool: Heated,Pool House,Concrete,Alarm,Safety Fence,In Ground Pool
Utilities: Water: Private Well
Outbuildings: Terrace,Barn,Lighting,Guest House,French Doors,Underground Utilities,Garden Area,Stone Wall,Underground Sprinkler
