


 • Listed by: Brenda Bourne • KW Legacy Partners • MLS# 24168819 • P: (860) 313-0700 • C: (860) 331-7230
motif, the motif logo, and other various trademarks, logos, designs, and slogans are the registered and unregistered trademarks of motif, LLC. dba Motif Luxe International Realty in the U.S. and/or other countries. Corporate Responsibility, Privacy & Legal Notices: motif is a licensed real estate broker, licensed to do business as Motif LLC. No guarantee, warranty or representation of any kind is made regarding the completeness or accuracy of descriptions or measurements (including square footage measurements and property conditions), such should be independently verified, and Motif expressly disclaims any liability in connection therewith. No financial or legal advice provided. Equal Housing Opportunity.
$479,000
Offered At
2
Beds
2
Baths
2,185
Sq. Ft.
0.5
Acres
9 Eastwood Road, Mansfield, CT is a Ranch residence located in Mansfield, CT. This property was listed for sale on (approximately days ago) and is currently offered at $479,000.
9 Eastwood Road, Mansfield, CT is a 2-bed, 2-bath, 2,185 square foot home built in 1953 , featuring Ranch architecture
This home is within the Mansfield school district. Local, with nearby schools including Per Board of Ed.
Pricing Insight: Originally listed at $479,000, the price has since been adjusted by $0 (0%).
MLS #: 24168819
Days on Market: 0
Residence Type: Single Family
Architectural Style: Ranch
Neighborhood: N/A
Garage Spaces: 1
Heating: Hot Air
Offered Price: $479,000
Price per Sq Ft: $219
Year Built: 1953
Living Area: 2,185 Sq. Ft.
Lot Size: 0.50 Acres
Design & Construction: Frame
Estimated Tax: $6,674
Price per square foot: $219 / Sq. Ft.
Tax assessed value: $333,700
Estimated Tax: $6,674
Architectural Style: Ranch
Design & Construction: Frame
Residence Type: Single Family
Year Constructed: 1953
Living Area: 2,185 Sq. Ft.
Lot Size: 0.50 Acres
Fuel: Oil
Home Automation: Not specified
Energy Features: Not specified
Solar Contract: Not specified
Heating Fuel: Oil
Fuel Tank Location: In Basement
Cooling System: None
Hot Water System: Not specified
Air Radon Mitigation: Not specified
Water Radon Mitigation: Not specified
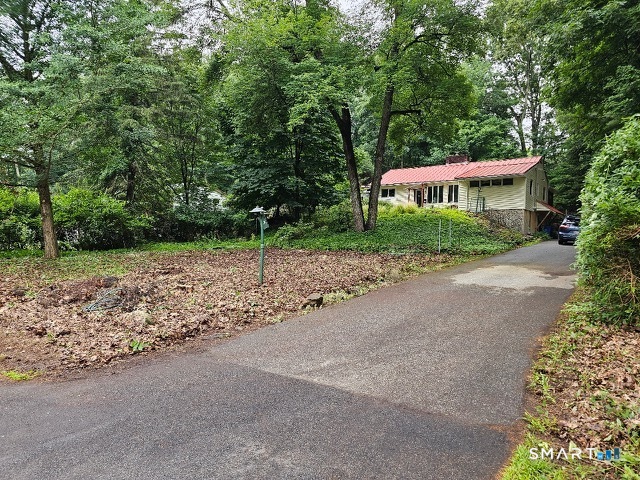
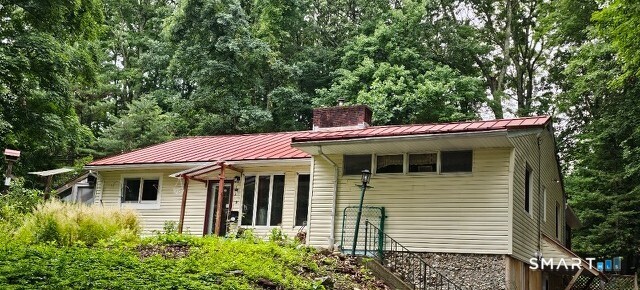
9 Eastwood Rd. is a ranch/rambler offering 2,185 sq. ft. situated in a prime spot on a quiet street yet seconds away from UConn, 195 and all that Mansfield Center has to offer. Walk in the front through the porch and you're greeted by an impressive center fireplace with a woodstove & open living room/dining area with recently refinished hardwood floors. The living room features new skylights and has a slider to the back deck. Off the living area are two rooms that can be used as home office/rec area. Two bedrooms and full bath on the main level. Downstairs you'll find flexibility with finished space, full bath, plenty of storage, garage and walkout. Recent updates include kitchen floor replaced in December, new electric stove and dishwasher. Landscaping in front. Recently replaced asphalt roof and new skylights over the living room. Metal roof is low maintenance. Central air. Greenhouse. 200-amp service and generator hookup. Great opportunity as a family home or a rental. Professional photos on the way.
Continue reading ▾Mechanicals & Utilities: Hot Air • Oil • None • Public Water Connected water • 2 fireplaces
Exterior Features
Exterior Construction: Vinyl Siding
Roof Type: Asphalt Shingle,Metal
Foundation: Concrete
Garage: Attached Garage (1 car)
Utilities: Water: Public Water Connected
 . Designed by