




 • Listed by: Vienna Tranquillo • Preston Gray Real Estate • MLS# 24168753 • P: (475) 269-5100 • C: (475) 882-0888
motif, the motif logo, and other various trademarks, logos, designs, and slogans are the registered and unregistered trademarks of motif, LLC. dba Motif Luxe International Realty in the U.S. and/or other countries. Corporate Responsibility, Privacy & Legal Notices: motif is a licensed real estate broker, licensed to do business as Motif LLC. No guarantee, warranty or representation of any kind is made regarding the completeness or accuracy of descriptions or measurements (including square footage measurements and property conditions), such should be independently verified, and Motif expressly disclaims any liability in connection therewith. No financial or legal advice provided. Equal Housing Opportunity.
$899,000
Offered At
4
Beds
3
Baths
2,644
Sq. Ft.
0.41
Acres
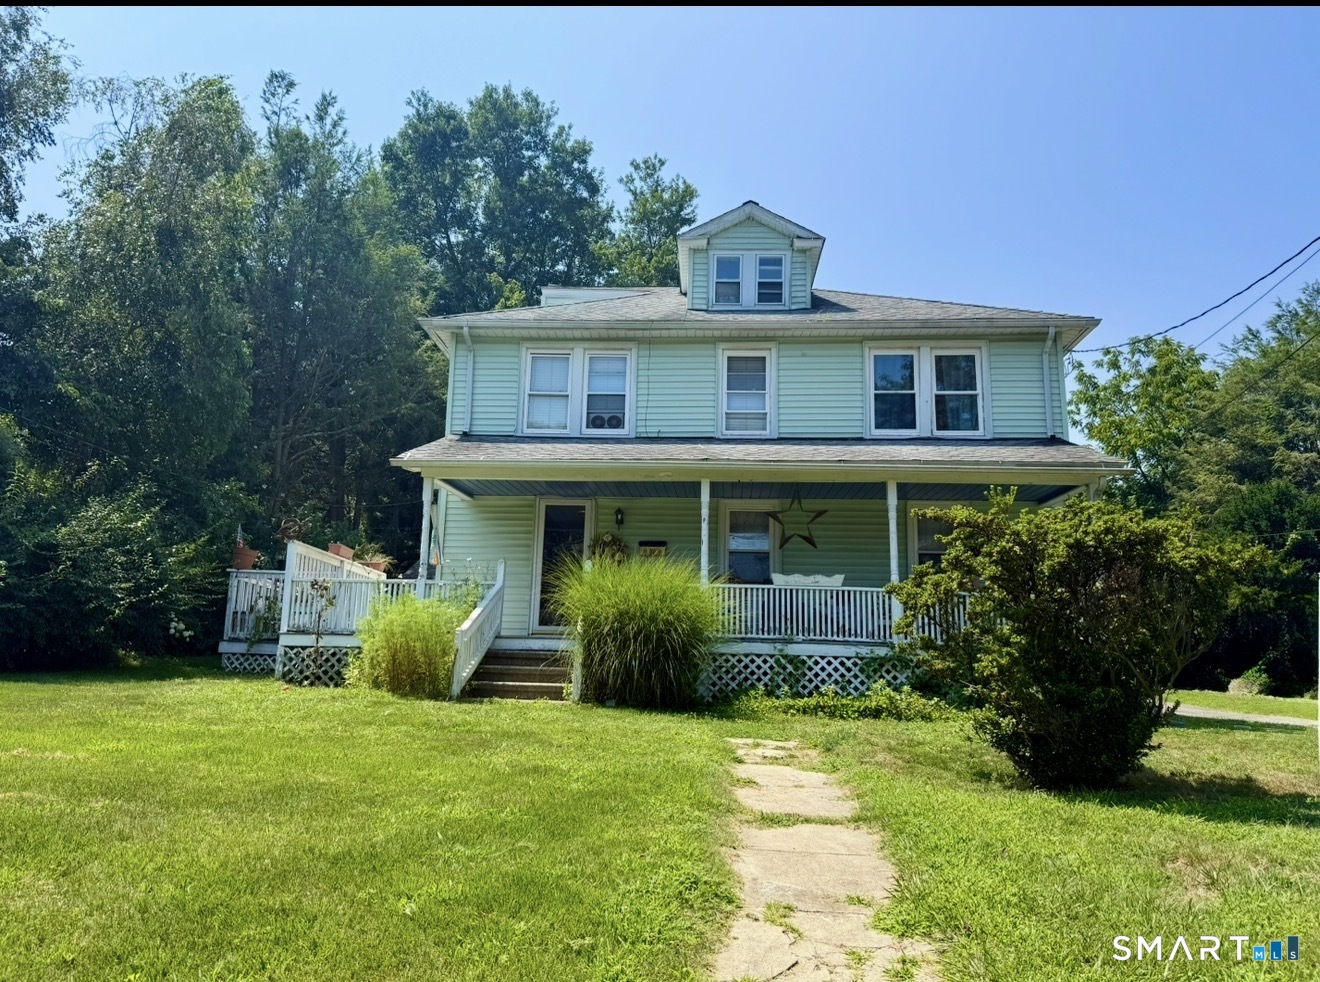
647 Bronson Road, Fairfield, CT is a Colonial and Farm House residence located in Fairfield, CT. This property was listed for sale on (approximately days ago) and is currently offered at $899,000.
647 Bronson Road, Fairfield, CT is a 4-bed, 3-bath, 2,644 square foot home built in 1913 , featuring Colonial,Farm House architecture
This home is within the Fairfield school district. Local, with nearby schools including Mill Hill.
Pricing Insight: Originally listed at $899,000, the price has since been adjusted by $0 (0%). It has been on the market for approximately 3 days, with a total price adjustment of $0 (0%).
MLS #: 24168753
Days on Market: 3
Residence Type: Single Family
Architectural Style: Colonial,Farm House
Neighborhood: Southport
Garage Spaces: 0
Heating: Steam
Offered Price: $899,000
Price per Sq Ft: $340
Year Built: 1913
Living Area: 2,644 Sq. Ft.
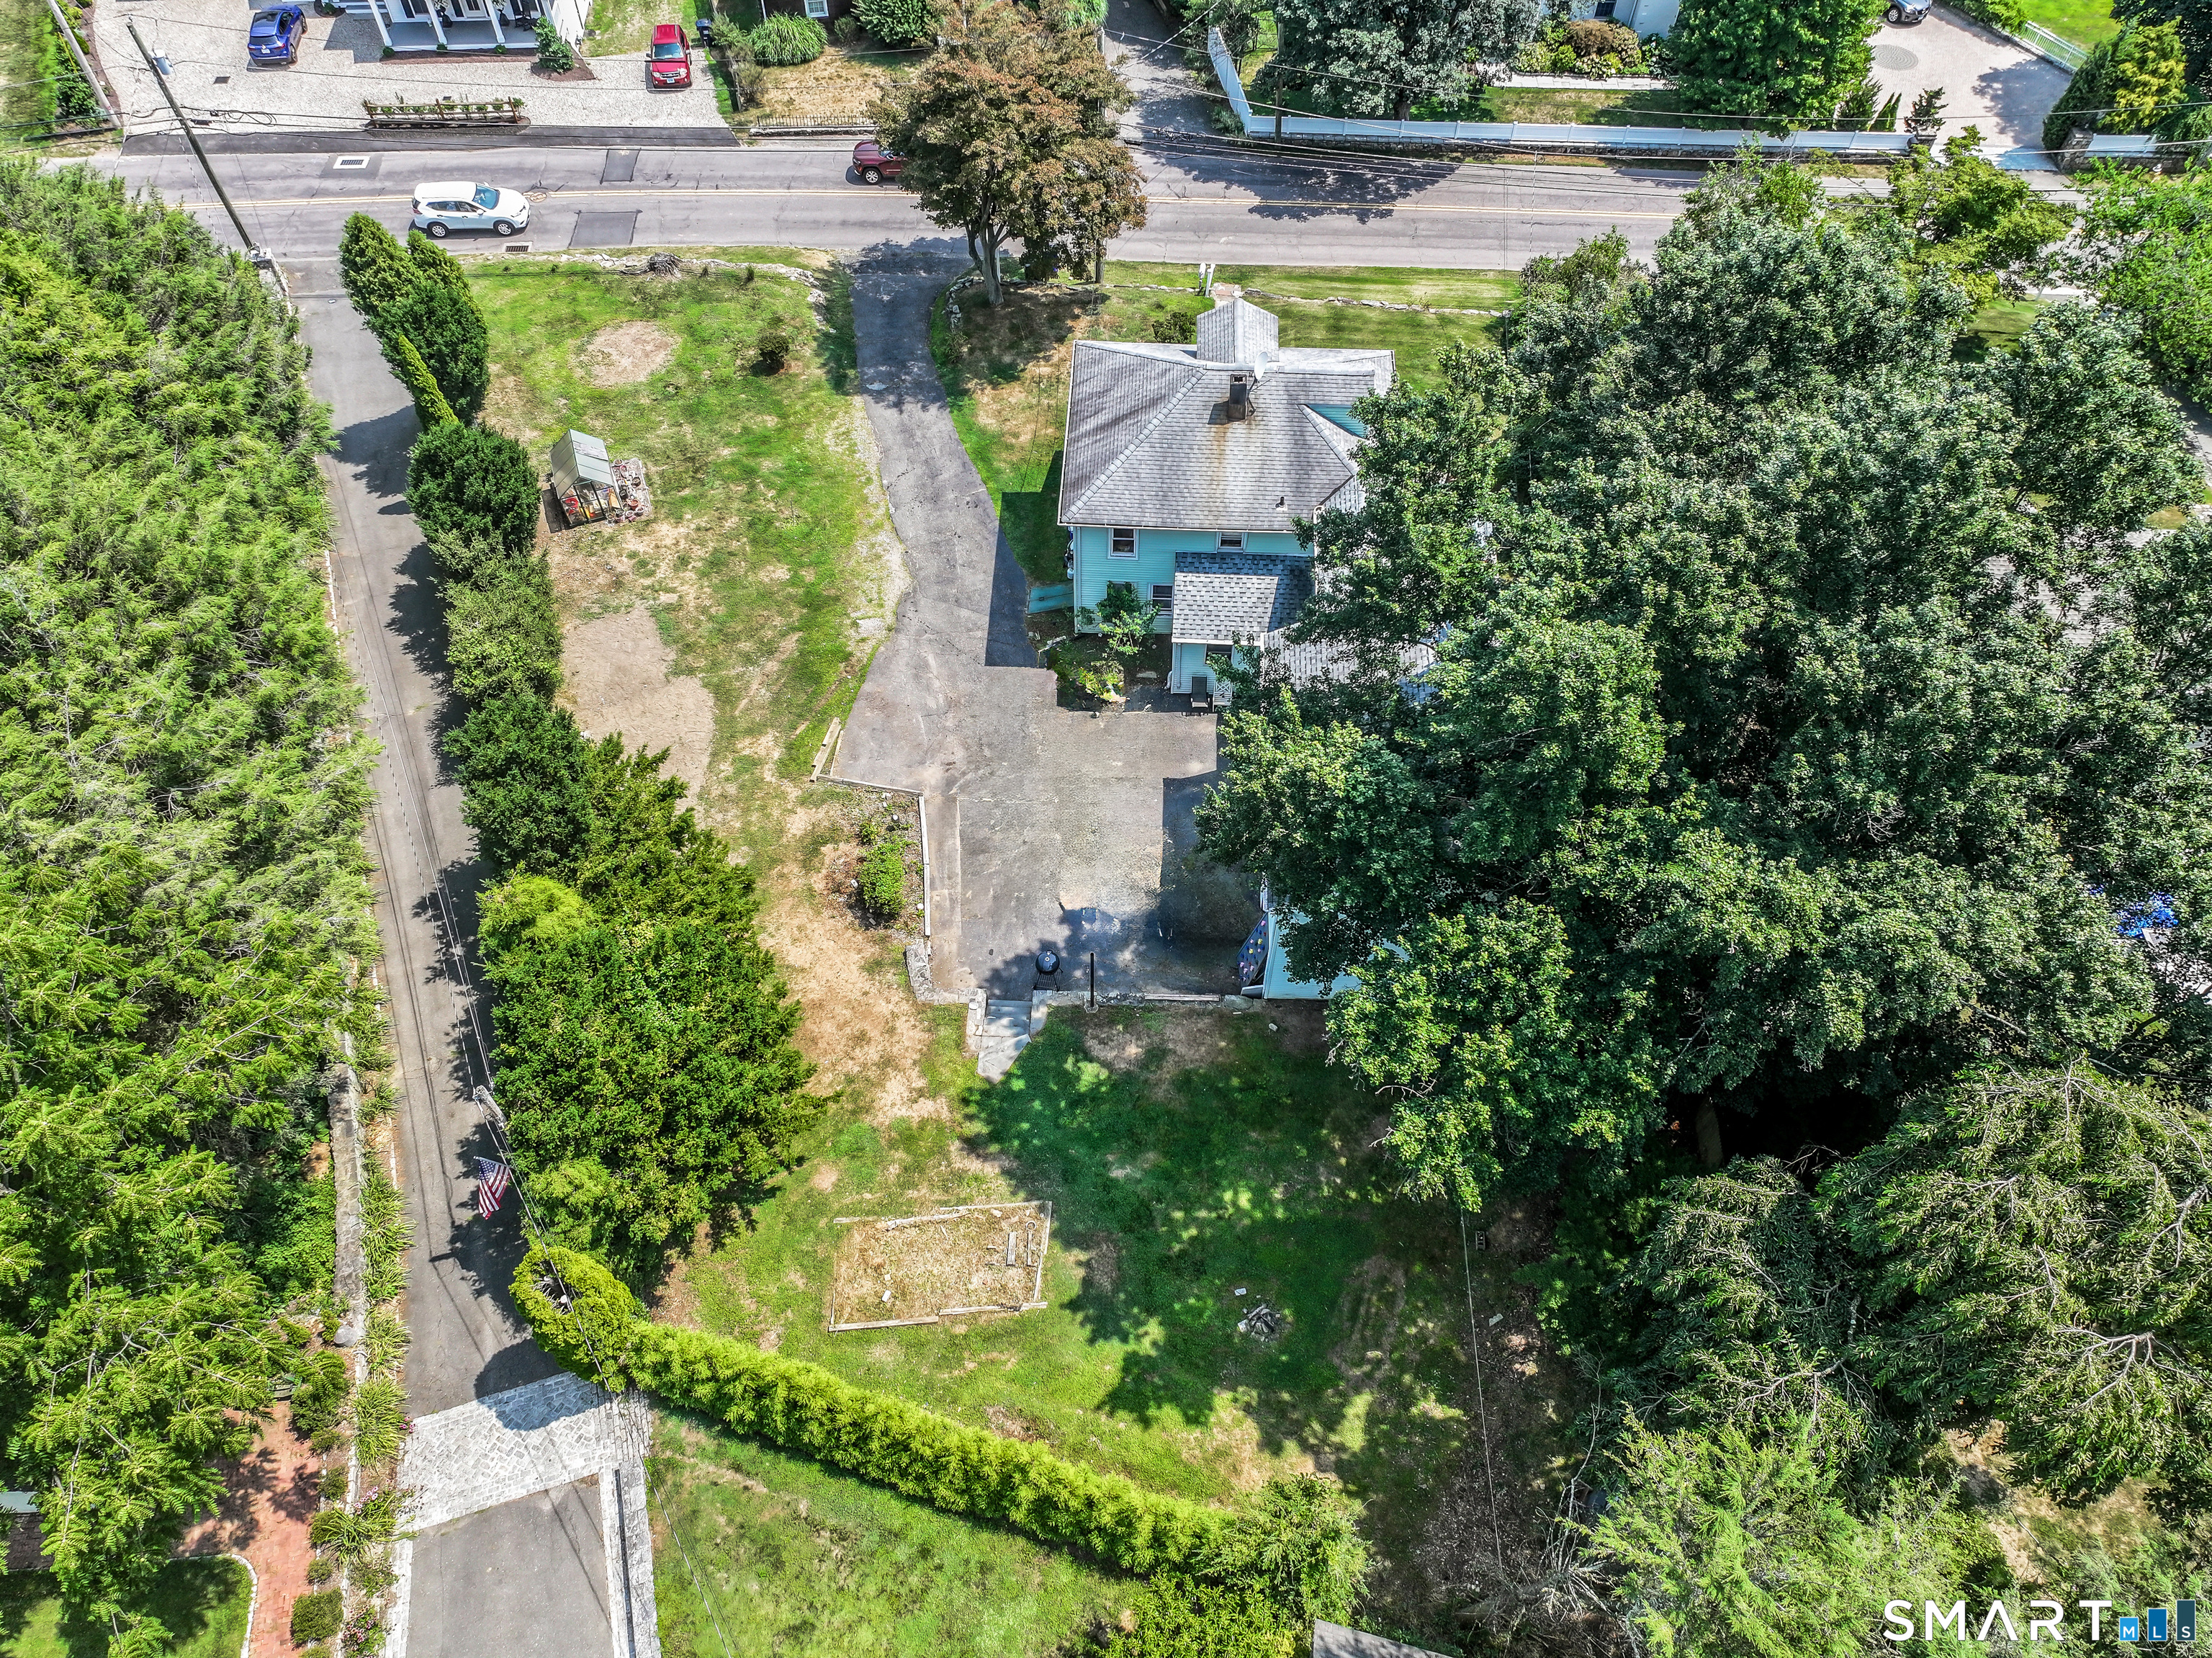
Lot Size: 0.41 Acres
Design & Construction: Frame
Estimated Tax: $12,532
Price per square foot: $340 / Sq. Ft.
Tax assessed value: $441,420
Estimated Tax: $12,532
Architectural Style: Colonial,Farm House
Design & Construction: Frame
Residence Type: Single Family
Year Constructed: 1913
Living Area: 2,644 Sq. Ft.
Lot Size: 0.41 Acres
Fuel: Oil
Home Automation: Not specified
Energy Features: Not specified
Solar Contract: Not specified
Heating Fuel: Oil
Fuel Tank Location: In Basement
Cooling System: Ceiling Fans,Window Unit
Hot Water System: Not specified
Air Radon Mitigation: Not specified
Water Radon Mitigation: Not specified
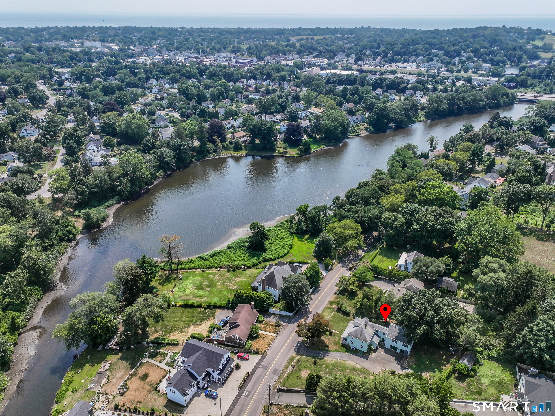
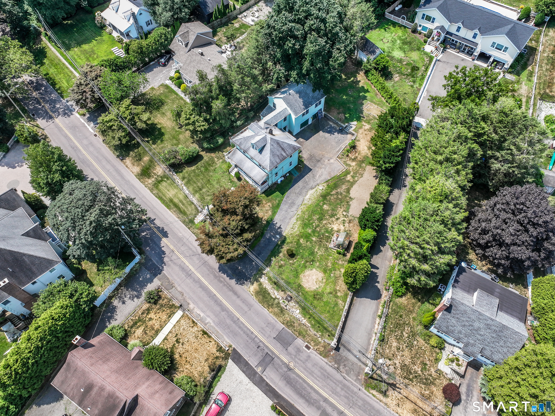
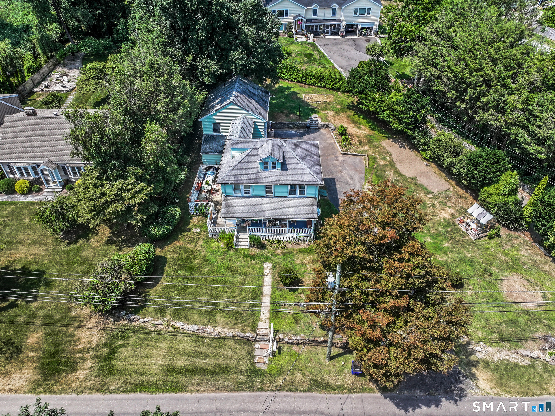
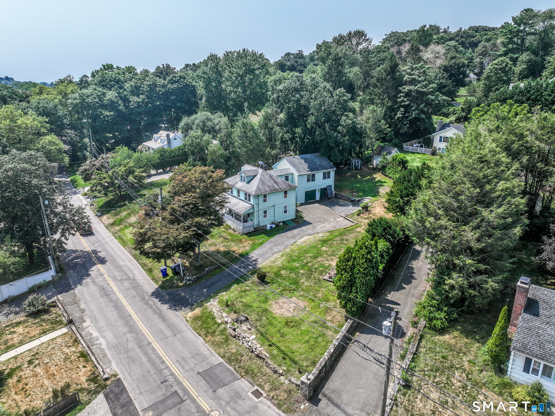
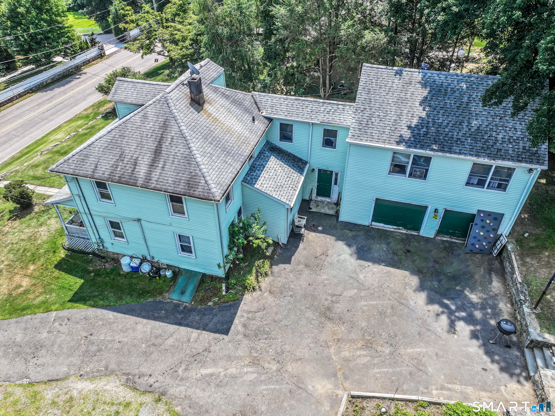
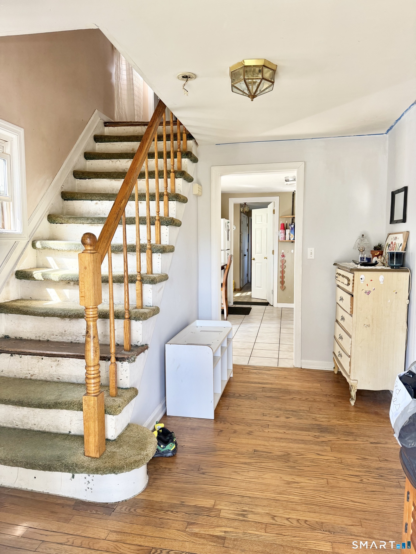
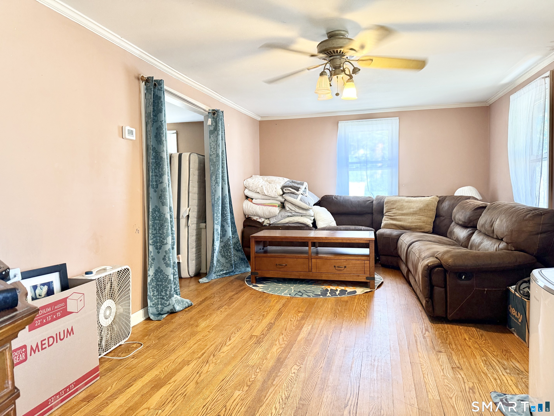
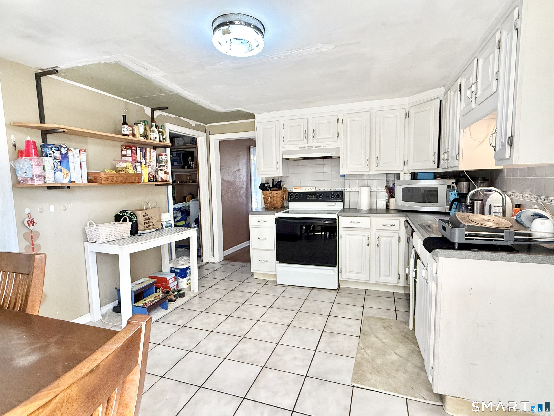
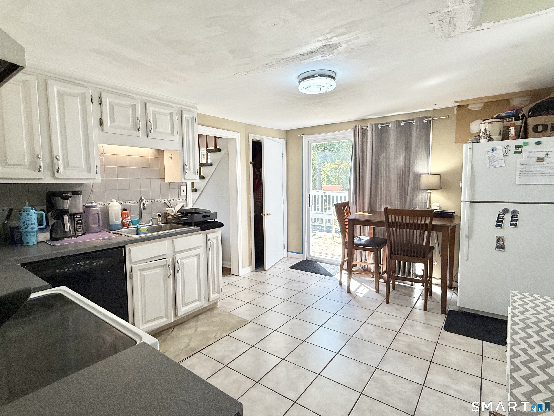
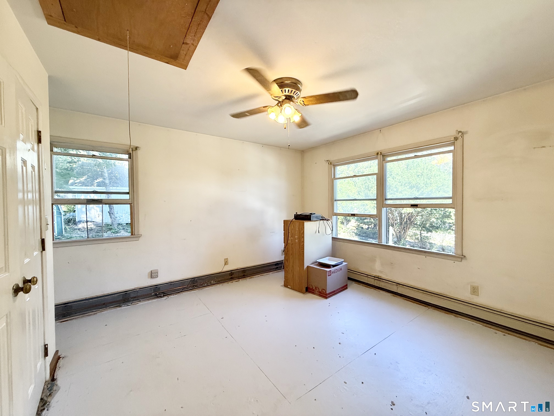
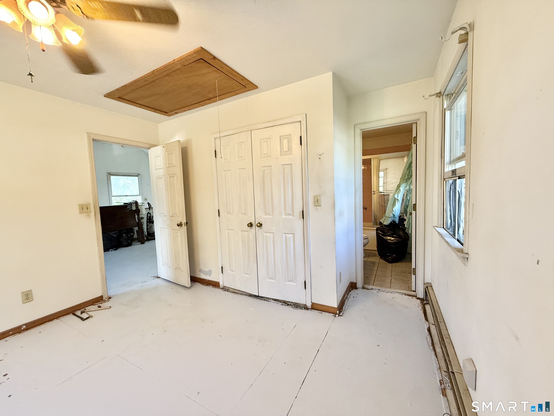
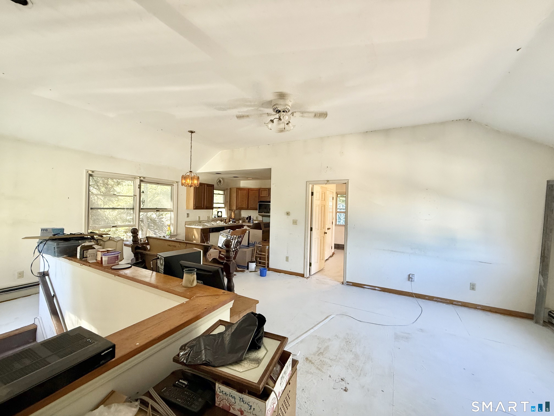
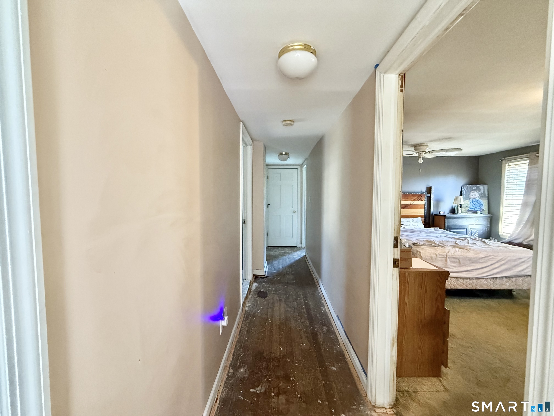
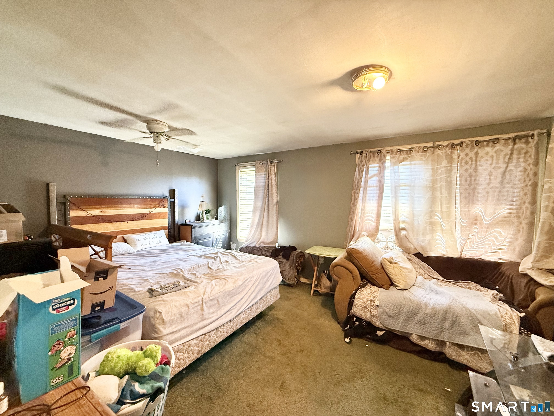
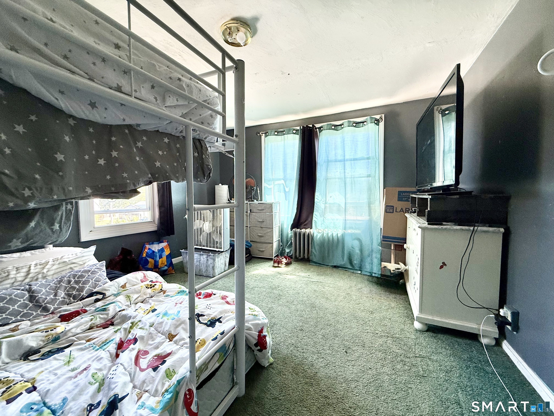
First Time on the Market - A Southport Treasure with Endless Possibilities For the first time since 1912, this cherished Southport residence is being offered for sale. Passed down through generations, this classic colonial has been a cornerstone of one family's legacy for over a century - and now it's ready for its next chapter. Set on nearly a half-acre in the heart of Southport, this property offers tranquil water views, timeless charm, and unmatched potential. Originally a four-bedroom single-family home, a thoughtfully designed in-law suite with its own private entrance, separate mechanicals, and utilities was added in 1991 - ideal for multi-generational living, guests, or rental income. While the home is being sold as-is and does require extensive updating, it offers solid bones and architectural character rarely found today. This is a rare opportunity for someone with creativity and passion - to revive, reimagine, and make this beloved home their own. With its premier location, historic roots, and flexible layout, this Southport gem is ready to be transformed into something truly extraordinary.
Continue reading ▾Mechanicals & Utilities: Steam • Oil • Ceiling Fans,Window Unit • Public Water Connected water
Exterior Features
Exterior Construction: Vinyl Siding
Roof Type: Asphalt Shingle
Foundation: Concrete
Patio/Deck: Deck,Garden Area
Utilities: Water: Public Water Connected
 . Designed by