
180 Green Hill Road, Killingworth, CT is a Colonial residence located in Killingworth, CT. On the market for 140 days. It is currently offered at $1,299,900.
180 Green Hill Road, Killingworth, CT is a 4-bed, 4-bath, 4,154 square foot home built in 1770 , featuring Colonial architecture
This home is within the Killingworth school district. Local, with nearby schools including Killingworth.
Pricing Insight: Originally listed at $1,299,900, the price has since been adjusted by $0 (0%). It has been on the market for approximately 140 days, with a total price adjustment of $0 (0%).
MLS #: 24167793
Marketed for Sale: 140 days on the market
Residence Type: Single Family
Architectural Style: Colonial
Neighborhood: N/A
Garage Spaces: 2
Heating: Hot Water
Offered Price: $1,299,900
Price per Sq Ft: $313
Year Built: 1770
Living Area: 4,154 Sq. Ft.
Lot Size: 8.20 Acres
Design & Construction: Frame
Estimated Tax: $17,870
Price per square foot: $313 / Sq. Ft.
Tax assessed value: $627,690
Estimated Tax: $17,870
Architectural Style: Colonial
Design & Construction: Frame
Residence Type: Single Family
Year Constructed: 1770
Living Area: 4,154 Sq. Ft.
Lot Size: 8.20 Acres
Fuel: Oil
Home Automation: Not specified
Energy Features: Not specified
Solar Contract: Not specified
Heating Fuel: Oil
Fuel Tank Location: In Basement
Cooling System: Central Air
Hot Water System: Not specified
Air Radon Mitigation: Not specified
Water Radon Mitigation: Not specified
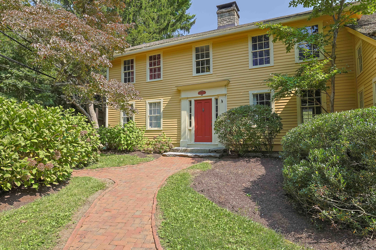
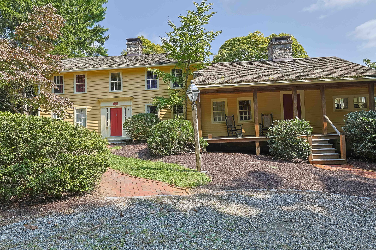
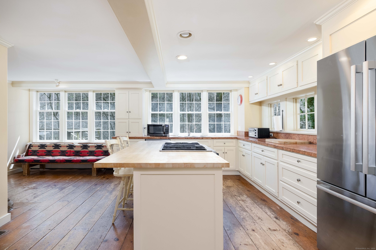
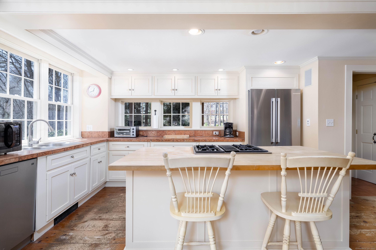
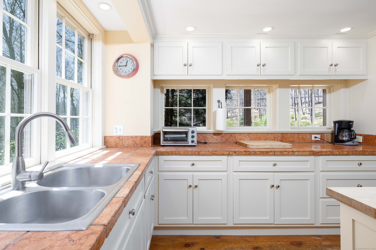
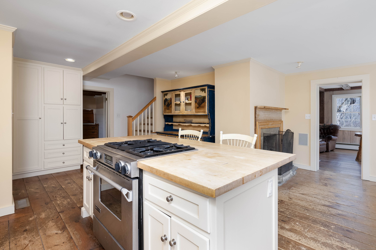
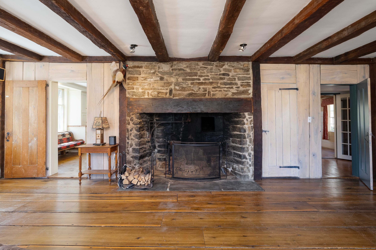
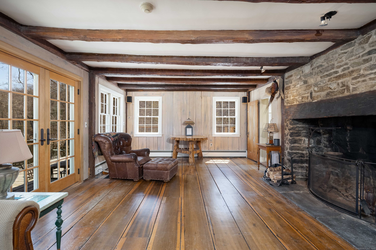
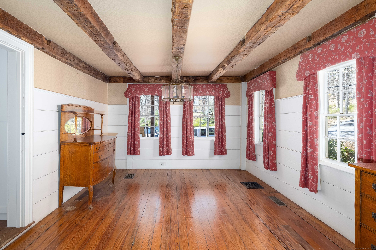
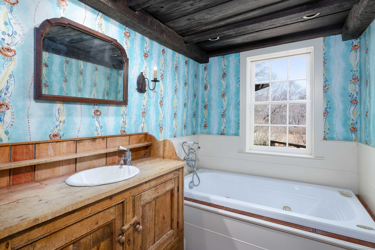

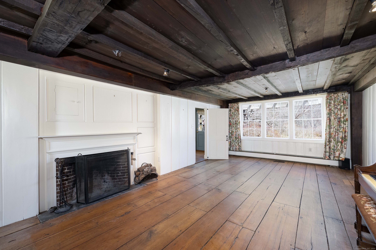
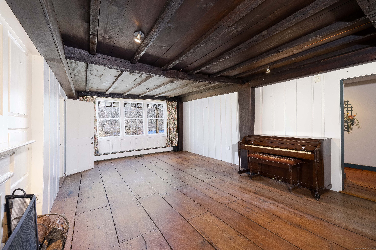
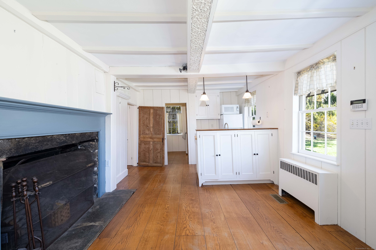
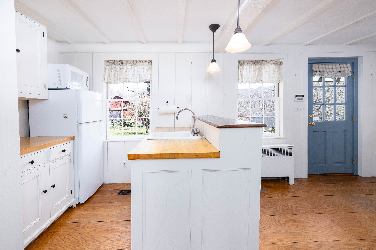
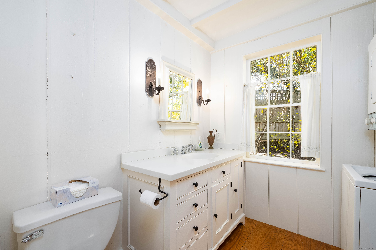
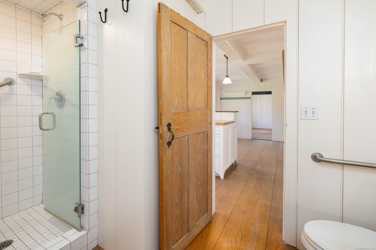
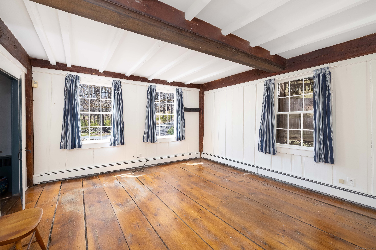
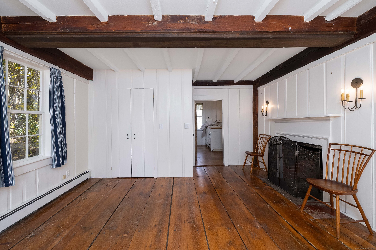
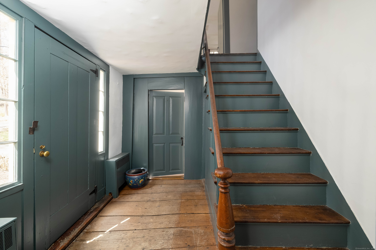
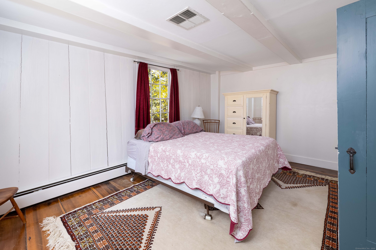
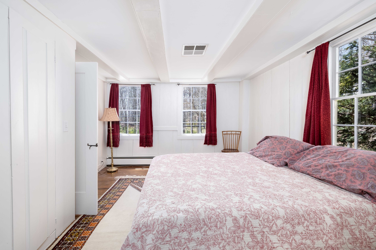
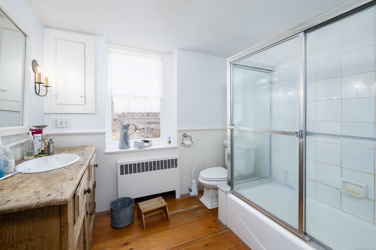

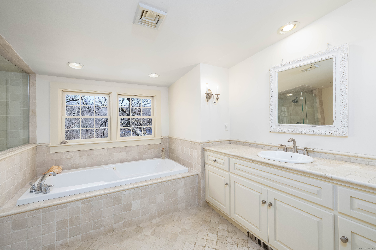
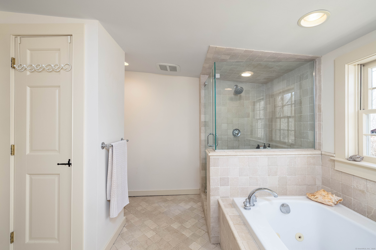
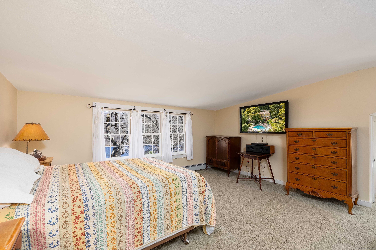
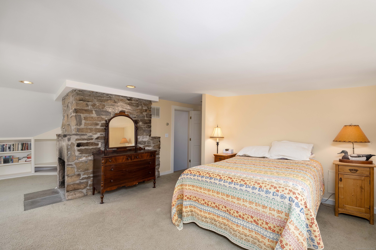
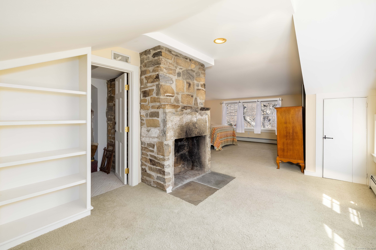
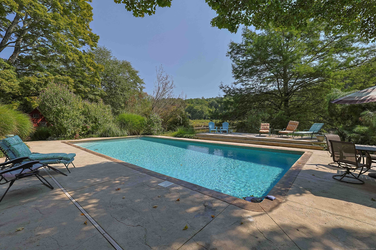
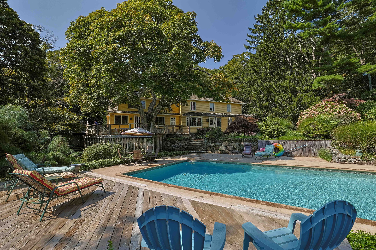
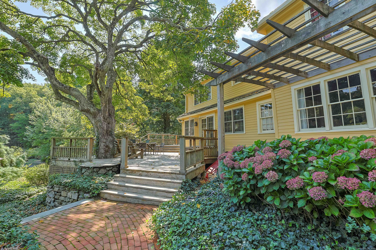
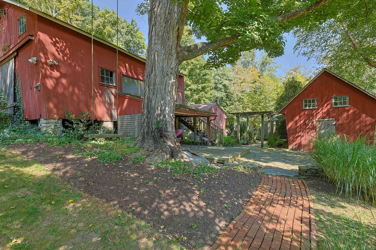
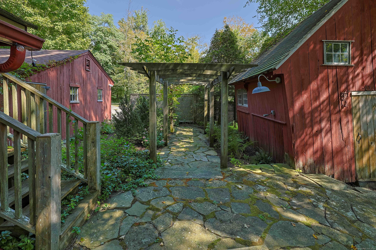
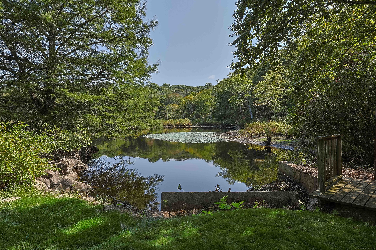
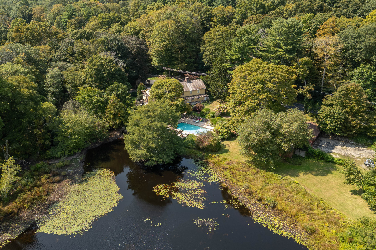
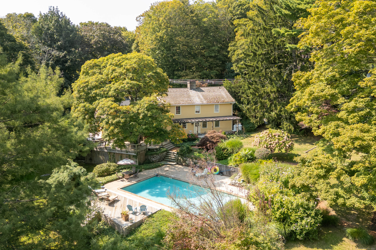
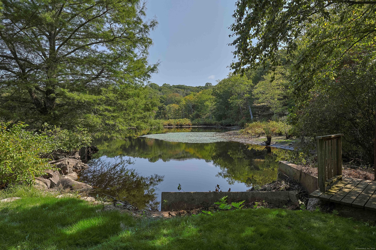
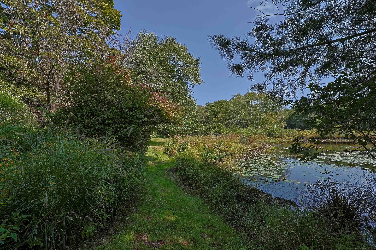
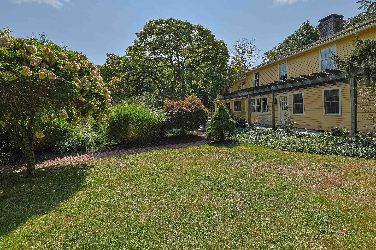
Step into this magnificent 1760 Colonial estate on 8.2 acres, featuring 4 spacious bedrooms and 4 full bathrooms, including a primary suite with fireplace, sitting room, and dressing area. Enjoy 6 working fireplaces, renovated kitchen with restored antique floors and hearth, expansive 28x13 keeping room, and generous 25x15 living room. Additional highlights include formal dining room, multiple living spaces, and original woodwork throughout. Recent major improvements include Kohler whole-home generator, new Ruud central air conditioning, Burnham heating system, historic front porch restoration, newly constructed rear deck, and refreshed pool with new liner, filter, and pump (2025). Main house features new historic-style roof (2026), while outbuildings have been restored with new interiors and roofing including corn crib and barn. Outside features pond, inground pool, stone walls, gardens, stream, and 3 outbuildings including 2-car garage. Located minutes from beaches and shopping, this property offers flexibility as private family compound, bed-and-breakfast opportunity, artist retreat, or nature preserve.
Continue reading ▾Mechanicals & Utilities: Hot Water • Oil • Central Air • Private Well water • 6 fireplaces
Exterior Features
Exterior Construction: Clapboard,Cedar
Roof Type: Wood Shingle
Foundation: Concrete,Stone
Driveway: Unpaved
Garage: Detached Garage,Driveway (2 car)
Parking: 8 Total
Pool: In Ground Pool
Utilities: Water: Private Well
