


 • Listed by: Cynthia Melchiorri • Coldwell Banker Realty • MLS# 24166008 • P: (203) 227-8424 • C: (508) 566-9495
motif, the motif logo, and other various trademarks, logos, designs, and slogans are the registered and unregistered trademarks of motif, LLC. dba Motif Luxe International Realty in the U.S. and/or other countries. Corporate Responsibility, Privacy & Legal Notices: motif is a licensed real estate broker, licensed to do business as Motif LLC. No guarantee, warranty or representation of any kind is made regarding the completeness or accuracy of descriptions or measurements (including square footage measurements and property conditions), such should be independently verified, and Motif expressly disclaims any liability in connection therewith. No financial or legal advice provided. Equal Housing Opportunity.
$895,000
Offered At
2
Beds
3
Baths
2,762
Sq. Ft.
2
Acres
73 Nod Road, Ridgefield, CT is a Contemporary residence located in Ridgefield, CT. This property was listed for sale on (approximately days ago) and is currently offered at $895,000.
73 Nod Road, Ridgefield, CT is a 2-bed, 3-bath, 2,762 square foot home built in 1979 , featuring Contemporary architecture
This home is within the Ridgefield school district. Local, with nearby schools including Per Board of Ed.
Pricing Insight: Originally listed at $895,000, the price has since been adjusted by $0 (0%). It has been on the market for approximately 21 days, with a total price adjustment of $0 (0%).
MLS #: 24166008
Days on Market: 21
Residence Type: Single Family
Architectural Style: Contemporary
Neighborhood: South Ridgefield
Garage Spaces: 0
Heating: Baseboard,Solar,Wood/Coal Stove
Offered Price: $895,000
Price per Sq Ft: $324
Year Built: 1979
Living Area: 2,762 Sq. Ft.
Lot Size: 2.00 Acres
Design & Construction: Frame
Estimated Tax: $15,797
Price per square foot: $324 / Sq. Ft.
Tax assessed value: $576,730
Estimated Tax: $15,797
Architectural Style: Contemporary
Design & Construction: Frame
Residence Type: Single Family
Year Constructed: 1979
Living Area: 2,762 Sq. Ft.
Lot Size: 2.00 Acres
Fuel: Electric,Propane,Wood
Home Automation: Electric Outlet(s),Lighting
Energy Features: Active Solar
Solar Contract: Not specified
Heating Fuel: Electric,Propane,Wood
Fuel Tank Location: Not specified
Cooling System: Wall Unit
Hot Water System: Not specified
Air Radon Mitigation: Not specified
Water Radon Mitigation: Not specified
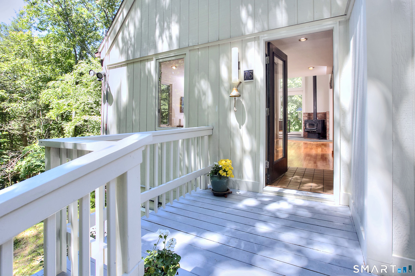
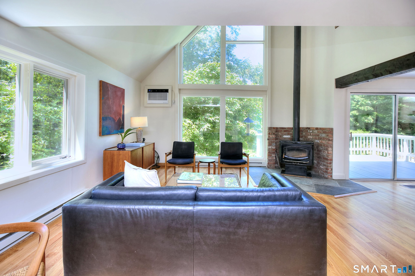
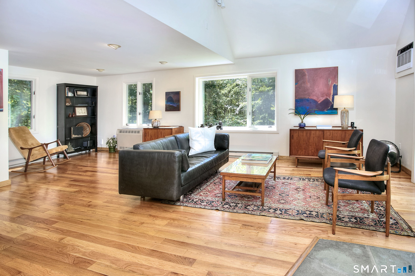
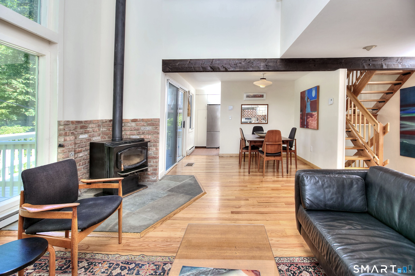
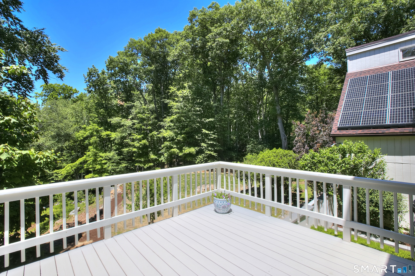
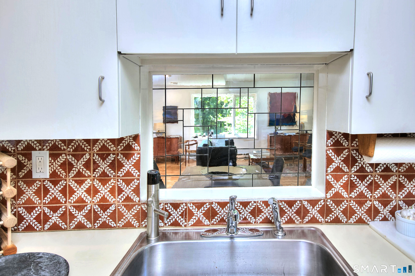
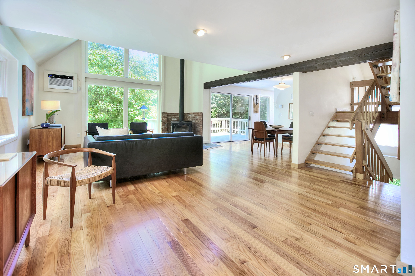
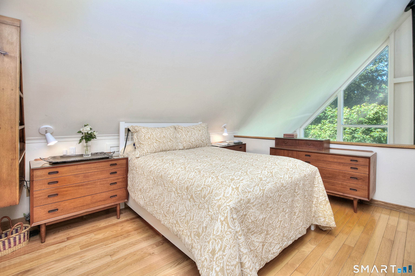
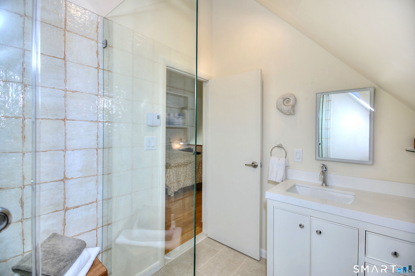
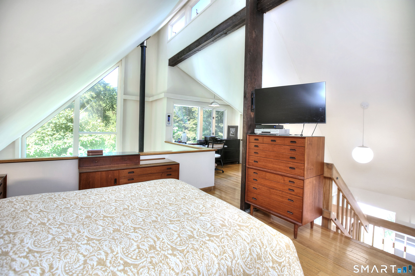
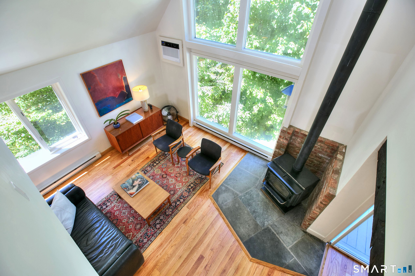
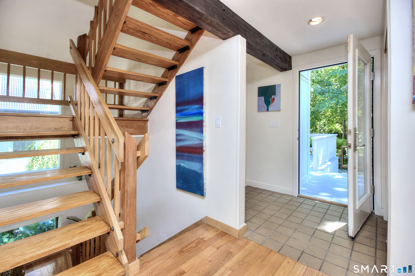
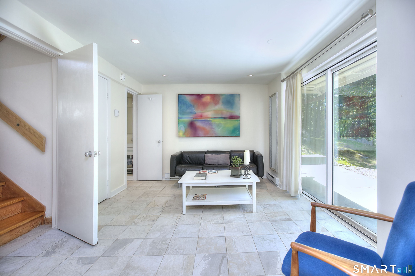
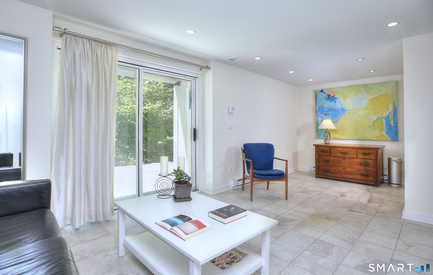
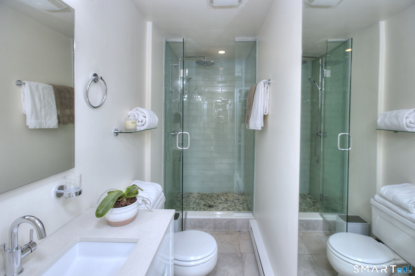
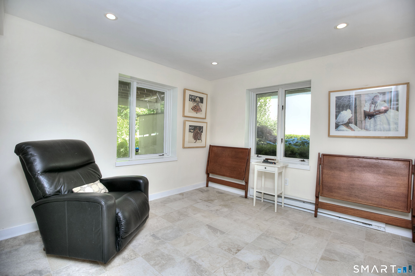
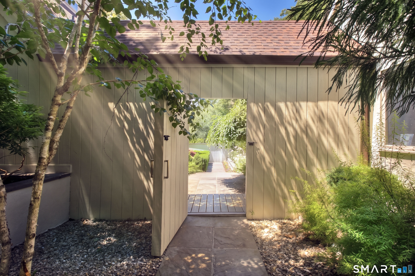
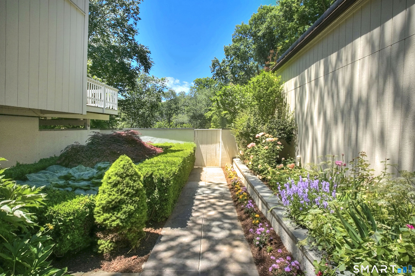
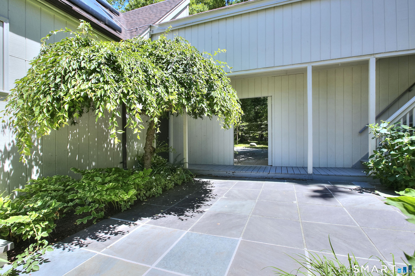
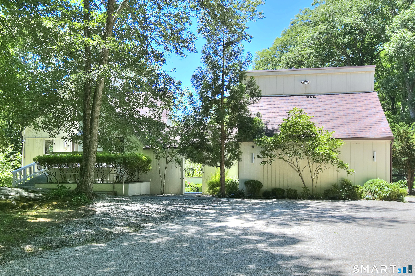
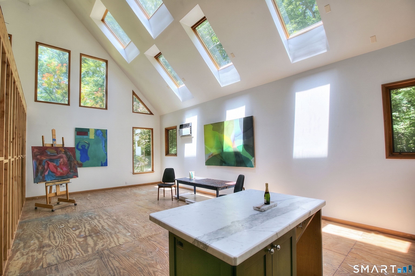
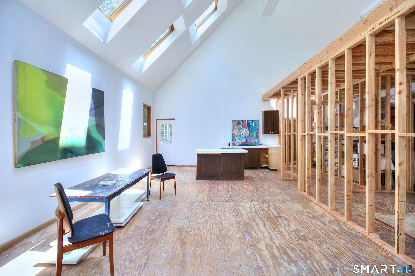
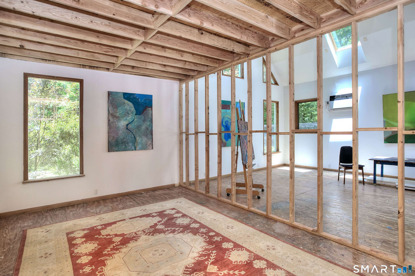
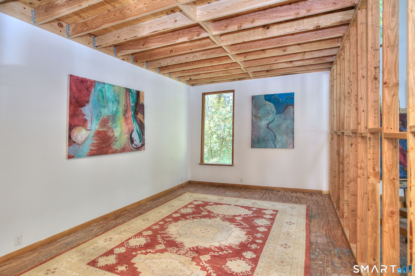
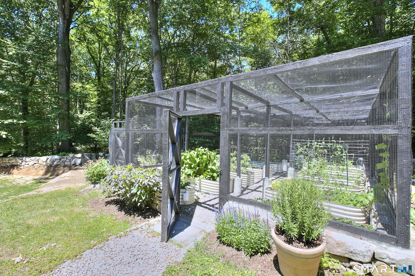
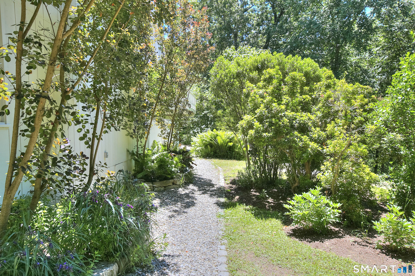
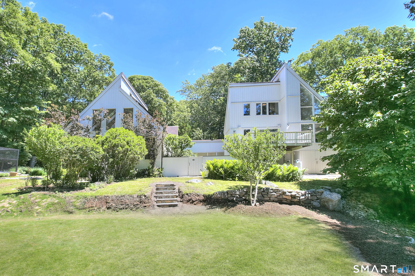
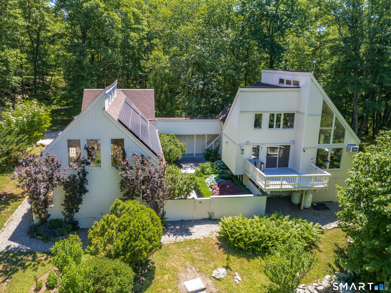
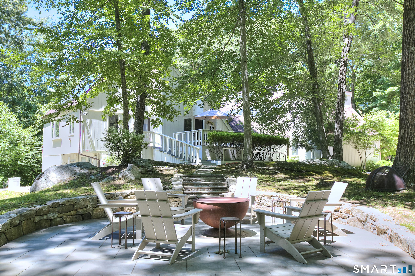
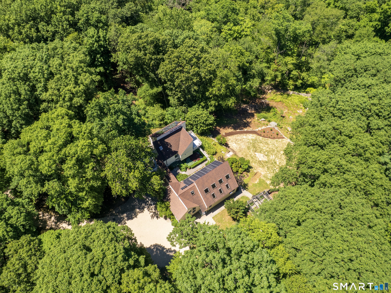
This Contemporary Modernist home, built in 1979, sits high above the cul-de-sac of a private road, just off Nod Rd, one of the most desirable drives in Ridgefield. A Modern classic light-filled open living room and dining area with a preferred separate "French kitchen" from heritage, access to rear deck overlooking the expansive property and surrounding stonewalls. The light-filled open stairway leads to a loft styled primary bedroom suite, newly designed full bathroom and reading area that wraps around an overview of the main floor with light from 2 story windows embracing a "treehouse" view. Lower level offers a second bedroom, a newly designed full bathroom and home office/study with private entrance or 3rd bedroom possibility. Front deck leads to the courtyard gardens and a private interior entrance to an additional building, total 2150sqft, 2-story storage area and Artist Studio with skylights and separate entrance. A recently expanded septic system supporting up to 5-6 bedrooms has been added and presents a rare opportunity for expanding the home's living space for a beautifully integrated residence while preserving privacy. The rear property presents two well-constructed, fenced gardens-the savory garden has unique vegetables and herbs with sorrel! The cutting garden, presents fragrant, stunning florals. This modern home, studio, gardens, and fireside seating-the overall property is to be toured and enjoyed.
Continue reading ▾Mechanicals & Utilities: Baseboard,Solar,Wood/Coal Stove • Electric,Propane,Wood • Wall Unit • Private Well water
Exterior Features
Exterior Construction: Clapboard
Roof Type: Asphalt Shingle
Foundation: Concrete
Driveway: Crushed Stone
Garage: Driveway
Parking: 6 Total
Patio/Deck: Barn,Deck,Garden Area,Lighting,Guest House,Stone Wall,Underground Sprinkler,Patio
Utilities: Water: Private Well
Outbuildings: Barn,Deck,Garden Area,Lighting,Guest House,Stone Wall,Underground Sprinkler,Patio
 . Designed by