












 • Listed by: Mary Higgins • Brown Harris Stevens • MLS# 24165890 • P: (203) 966-7800 • C: (203) 247-1625
motif, the motif logo, and other various trademarks, logos, designs, and slogans are the registered and unregistered trademarks of motif, LLC. dba Motif Luxe International Realty in the U.S. and/or other countries. Corporate Responsibility, Privacy & Legal Notices: motif is a licensed real estate broker, licensed to do business as Motif LLC. No guarantee, warranty or representation of any kind is made regarding the completeness or accuracy of descriptions or measurements (including square footage measurements and property conditions), such should be independently verified, and Motif expressly disclaims any liability in connection therewith. No financial or legal advice provided. Equal Housing Opportunity.
$3,495,000
Offered At
5
Beds
5
Baths
5,249
Sq. Ft.
0.2
Acres
7 Kimberly Place, New Canaan, CT is a Colonial residence located in New Canaan, CT. This property was listed for sale on (approximately days ago) and is currently offered at $3,495,000.
7 Kimberly Place, New Canaan, CT is a 5-bed, 5-bath, 5,249 square foot home built in 2000 , featuring Colonial architecture
This home is within the New Canaan school district. Local, with nearby schools including West.
Pricing Insight: Originally listed at $3,495,000, the price has since been adjusted by $0 (0%). It has been on the market for approximately 12 days, with a total price adjustment of $0 (0%).
MLS #: 24165890
Days on Market: 12
Residence Type: Single Family
Architectural Style: Colonial
Neighborhood: N/A
Garage Spaces: 2
Heating: Hot Air
Offered Price: $3,495,000
Price per Sq Ft: $666
Year Built: 2000
Living Area: 5,249 Sq. Ft.
Lot Size: 0.20 Acres
Design & Construction: Frame
Estimated Tax: $21,728
Price per square foot: $666 / Sq. Ft.
Tax assessed value: $1,301,860
Estimated Tax: $21,728
Architectural Style: Colonial
Design & Construction: Frame
Residence Type: Single Family
Year Constructed: 2000
Living Area: 5,249 Sq. Ft.
Lot Size: 0.20 Acres
Fuel: Oil
Home Automation: Lock(s),Security System,Thermostat(s)
Energy Features: Programmable Thermostat,Thermopane Windows
Solar Contract: Not specified
Heating Fuel: Oil
Fuel Tank Location: In Basement
Cooling System: Central Air
Hot Water System: Not specified
Air Radon Mitigation: Not specified
Water Radon Mitigation: Not specified
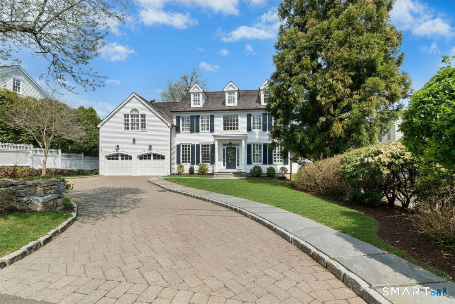
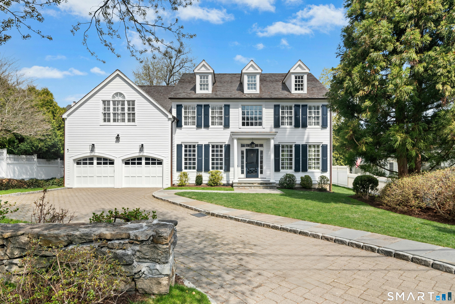
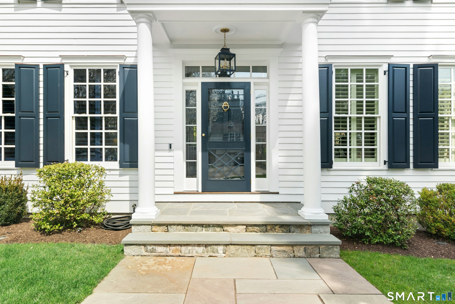
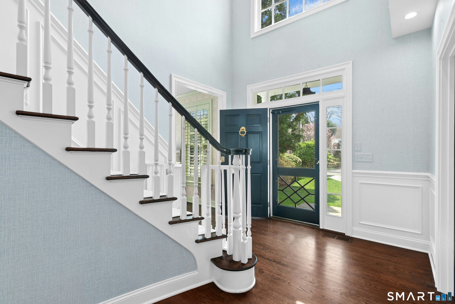
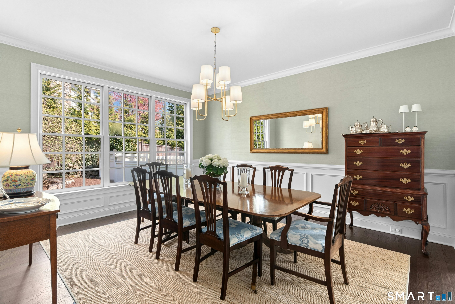
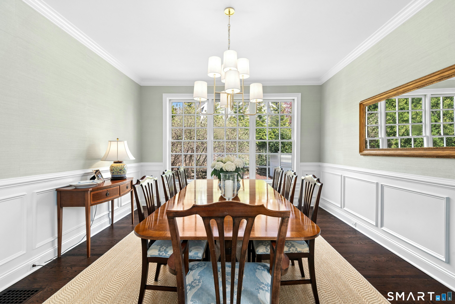
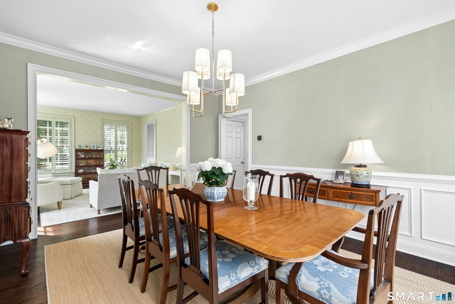
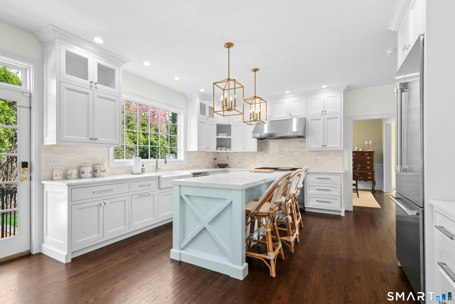
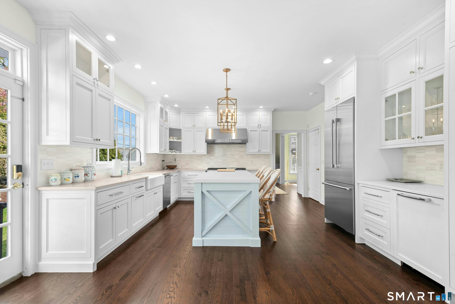
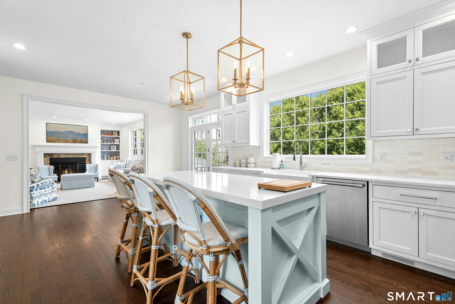
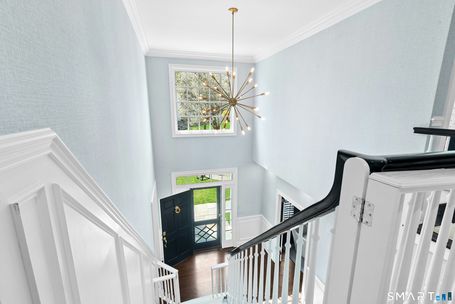
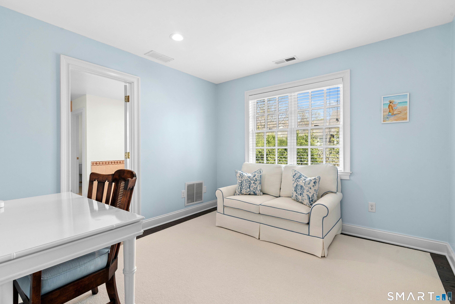
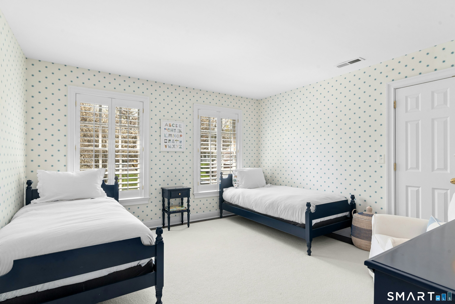
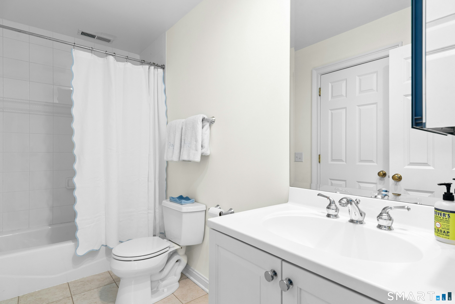
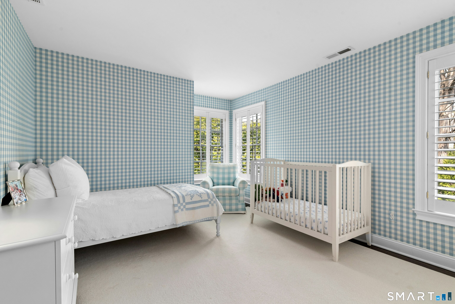
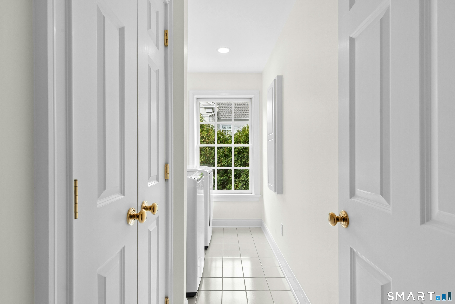
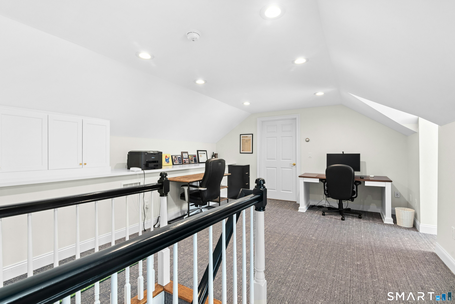
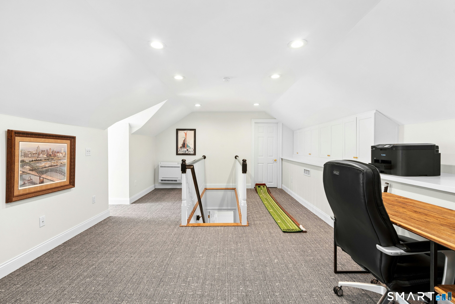
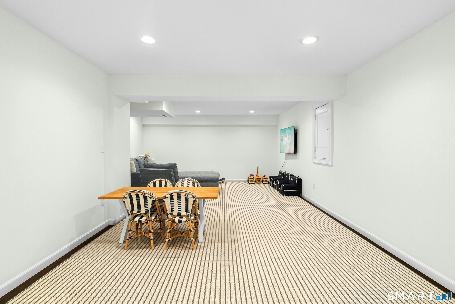
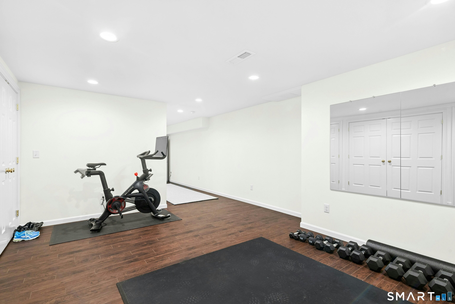
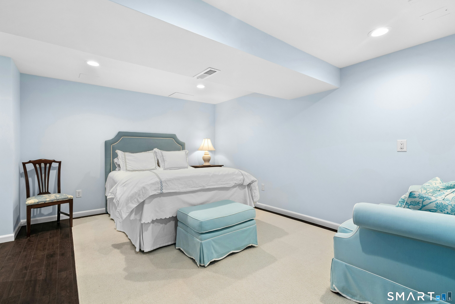
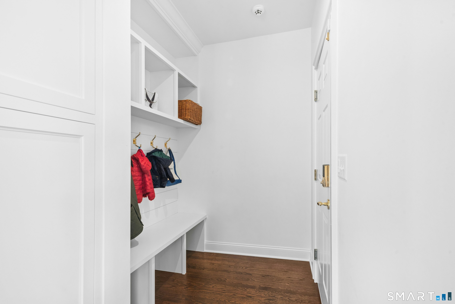
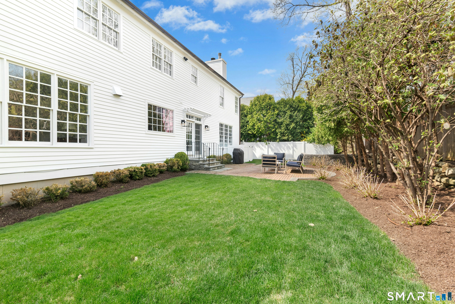
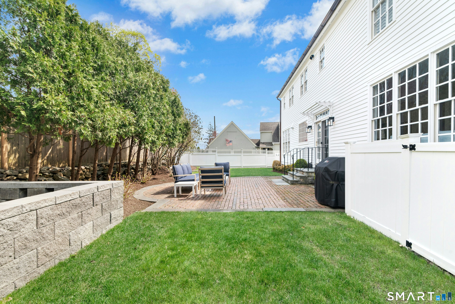
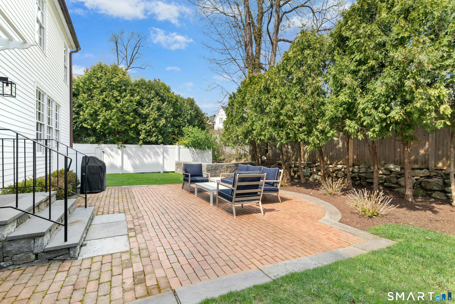
Gracious and light-filled, this stunning 5200 sq ft. classic, located on coveted Kimberly Place, offers the best of in-town living! This home has four fully finished floors, high ceilings, detailed millwork, hardwood floors, versatile floor plan, and lovely private rear yard with expansive terrace. This five bedroom, four full and one half bath home offers a gorgeous new custom-built kitchen with high end appliances, large island, and dining area that opens into a fabulous family room with fireplace and built-ins. The spacious, newly renovated lower level with full bath, has endless possibilities for play, exercise and work. Additional improvements include new cedar roof, copper gutters, complete painting of interior and exterior, new cedar fencing, and so much more. This desirable location offers a short walk to town and the New Canaan train station!
Continue reading ▾Mechanicals & Utilities: Hot Air • Oil • Central Air • Public Water Connected water • 1 fireplaces
Exterior Features
Exterior Construction: Clapboard
Roof Type: Wood Shingle
Foundation: Concrete
Driveway: Private,Other
Garage: Attached Garage,Paved,Driveway (2 car)
Parking: 2 Total
Patio/Deck: Underground Utilities,Terrace,Gutters,Lighting,Stone Wall,French Doors,Underground Sprinkler
Utilities: Water: Public Water Connected
 . Designed by