
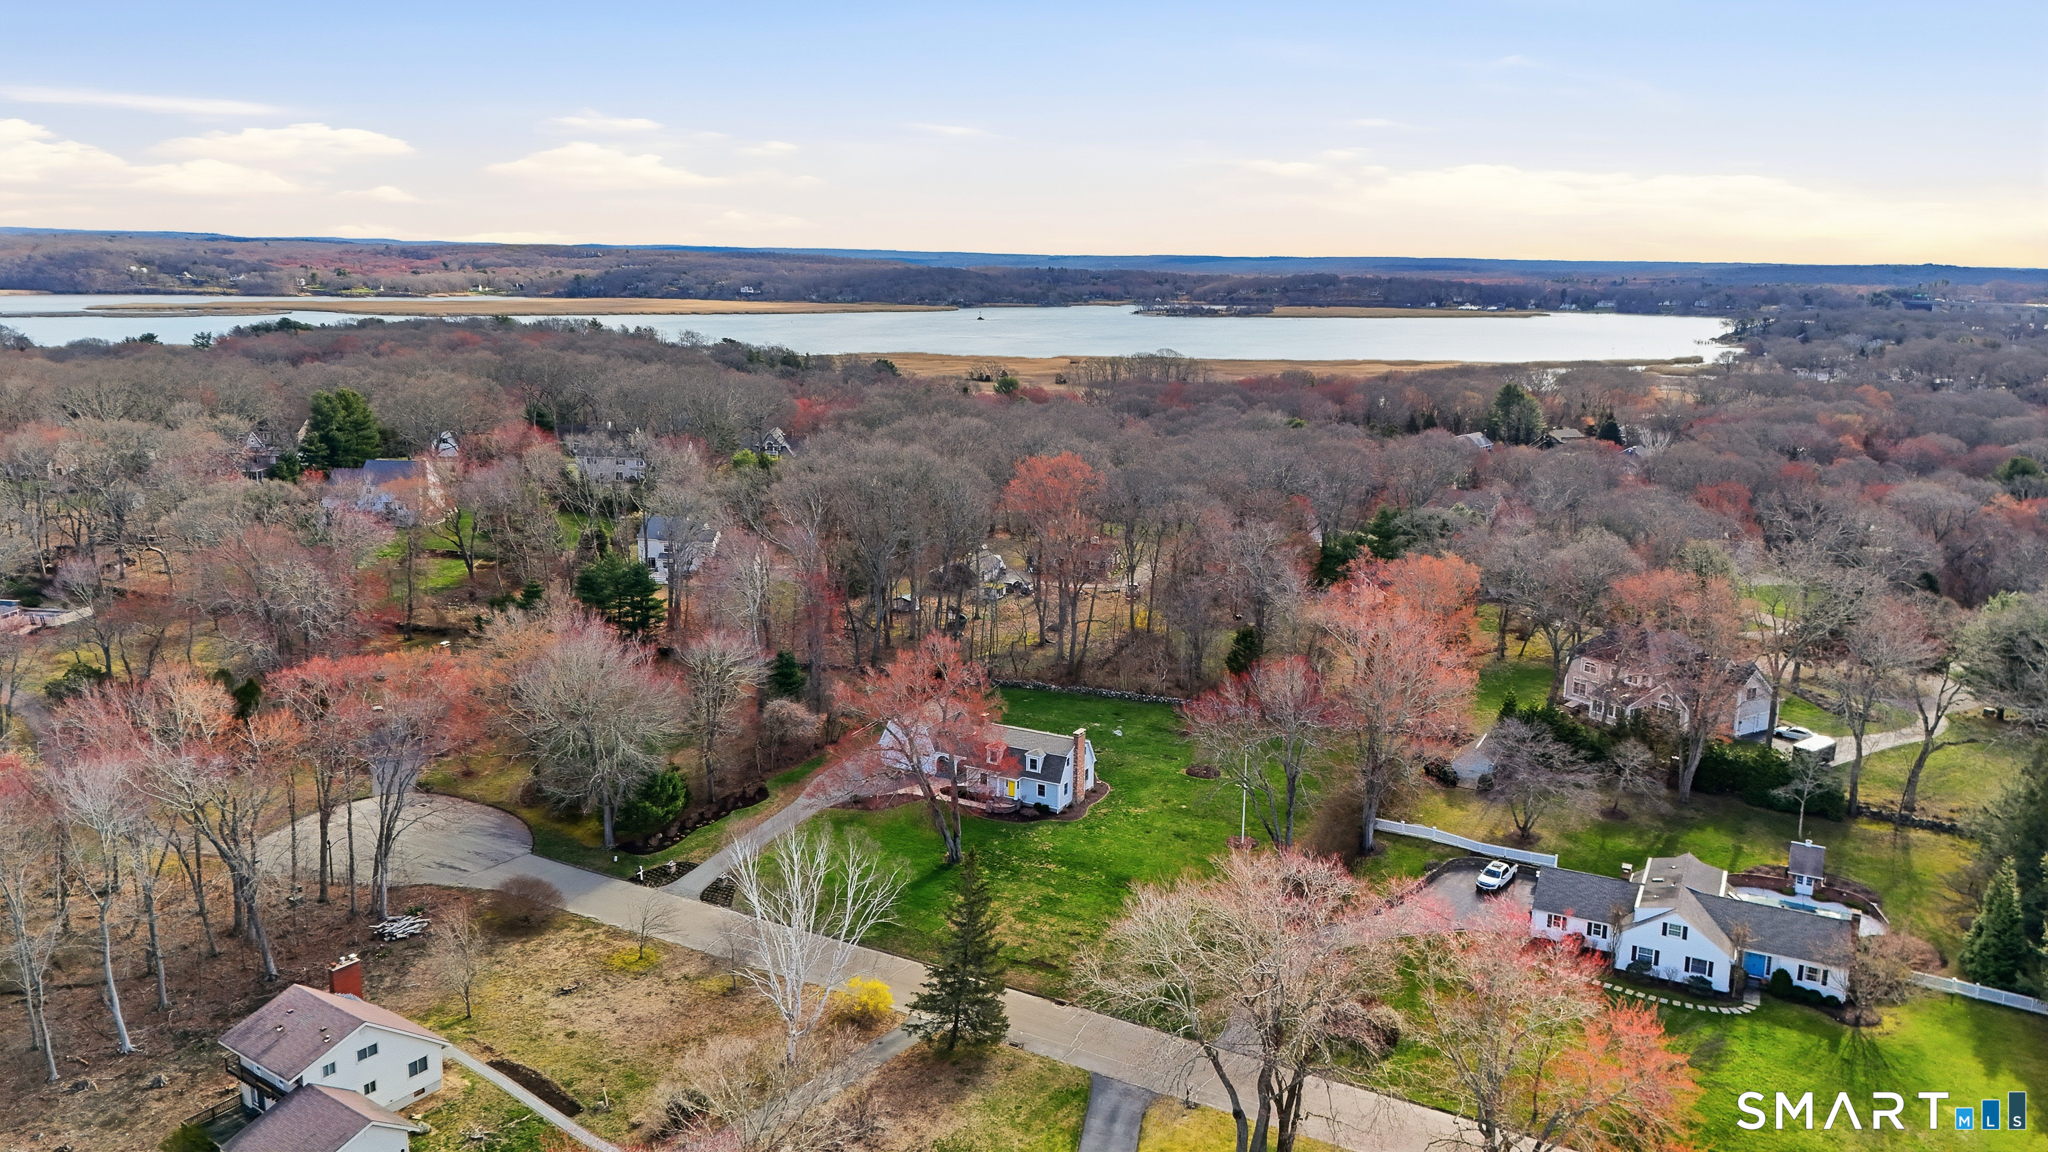



Good morning. Welcome to 10 Trolley Crossing, Old Saybrook, CT. This is George Antonopoulos, your verified Motif Advisor.

$1,095,000
3
Beds
3.00
Baths
3,376
SqFt
1.00
Acres

10 Trolley Crossing, Old Saybrook, CT is a Colonial residence located in Old Saybrook, CT. This property was listed for sale on (approximately days ago) and is currently offered at $1,095,000.

10 Trolley Crossing, Old Saybrook, CT is a 3-bed, 3-bath, 3,376 square foot home built in 1979 , featuring Colonial architecture

This home is within the Old Saybrook school district. Local, with nearby schools including Kathleen E. Goodwin.

Pricing Insight: Originally listed at $1,095,000, the price has since been adjusted by $0 (0%). It has been on the market for approximately 11 days, with a total price adjustment of $0 (0%).

MLS #: 24165029

Days on Market: 11

Residence Type: Single Family

Architectural Style: Colonial

Neighborhood: Ayer's Point

Garage Spaces: 2

Heating: Hot Water

Offered Price: $1,095,000

Price per Sq Ft: $324

Year Built: 1979

Living Area: 3,376 Sq. Ft.

Lot Size: 1.00 Acres

Design & Construction: Frame

Estimated Tax: $8,520

Price per square foot: $324 / Sq. Ft.

Tax assessed value: $549,700

Estimated Tax: $8,520

Architectural Style: Colonial

Design & Construction: Frame

Residence Type: Single Family

Year Constructed: 1979

Living Area: 3,376 Sq. Ft.

Lot Size: 1.00 Acres

Fuel: Oil

Home Automation: Not specified

Energy Features: Ridge Vents,Thermopane Windows

Solar Contract: Not specified

Heating Fuel: Oil

Fuel Tank Location: In Basement

Cooling System: Central Air

Hot Water System: Not specified

Air Radon Mitigation: Not specified

Water Radon Mitigation: Not specified

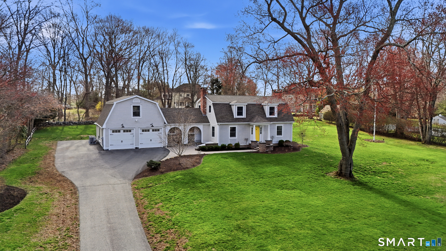
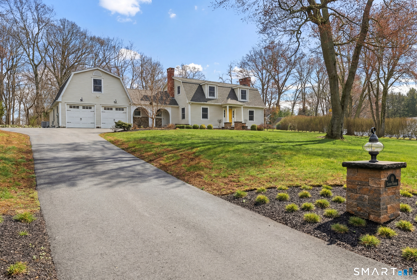
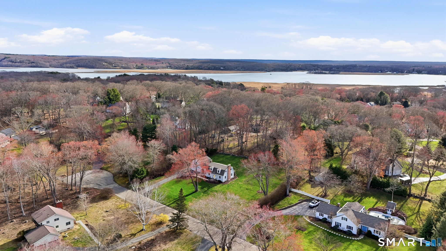
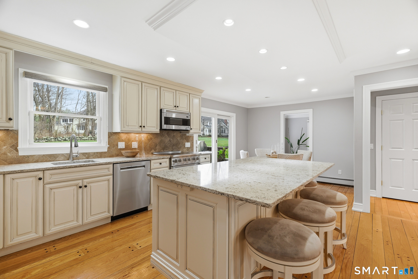
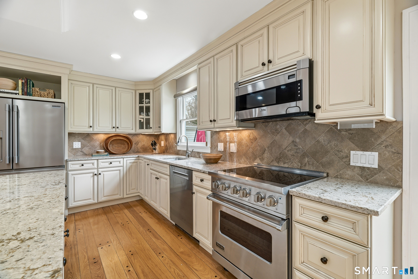
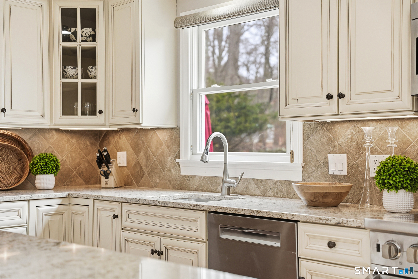
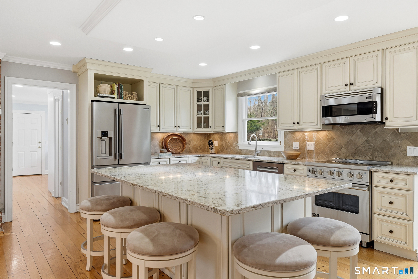
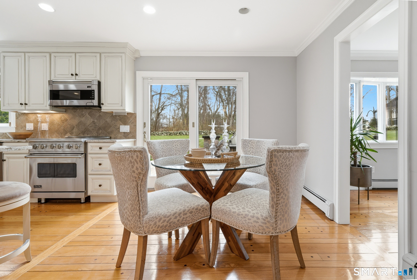
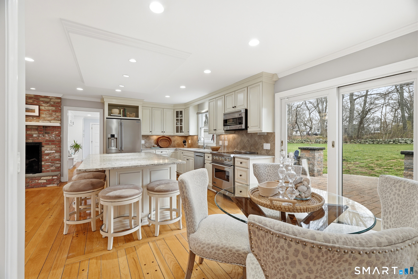
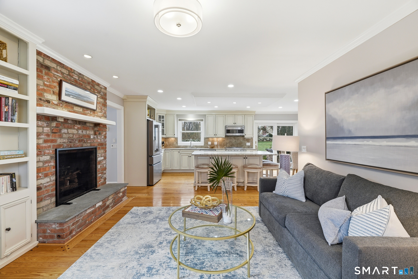
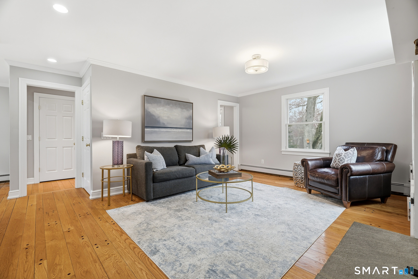
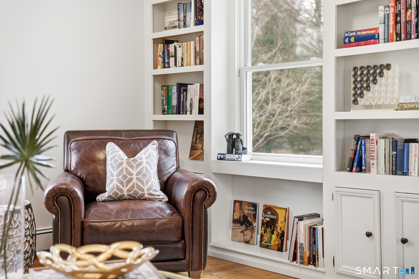
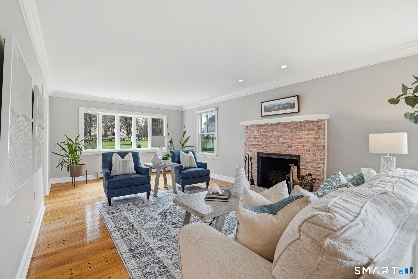
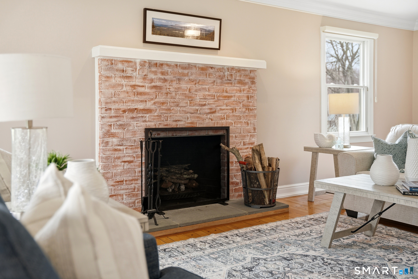
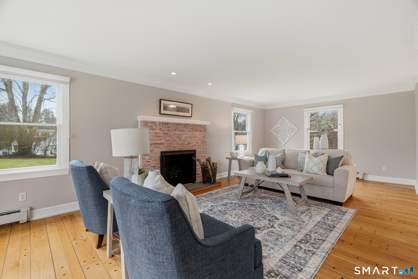
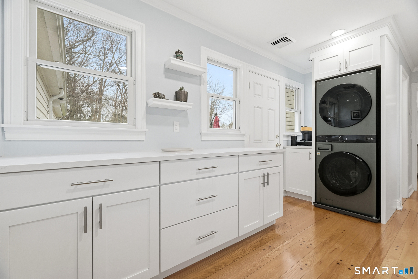
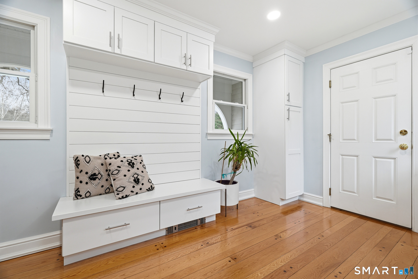
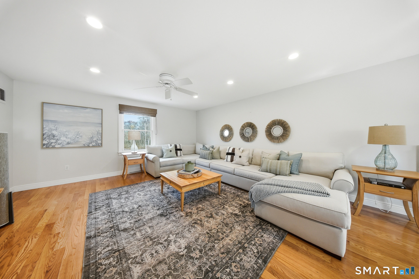
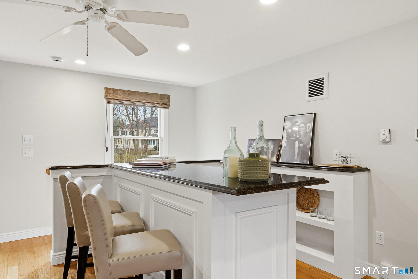
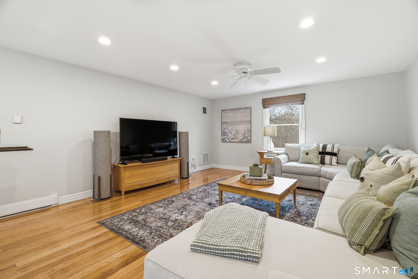
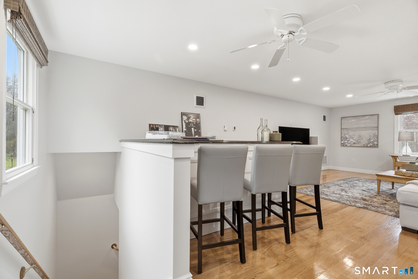
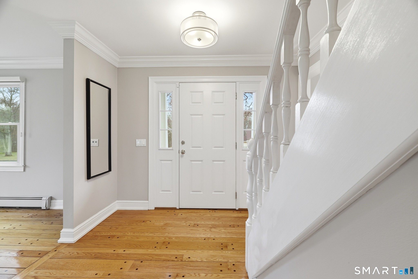
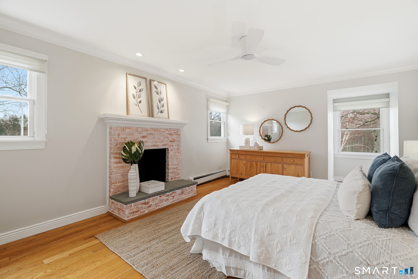
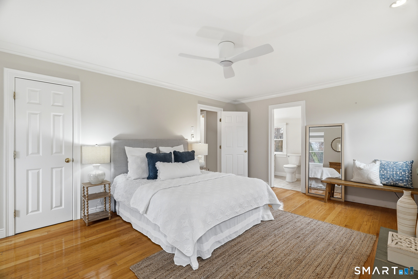
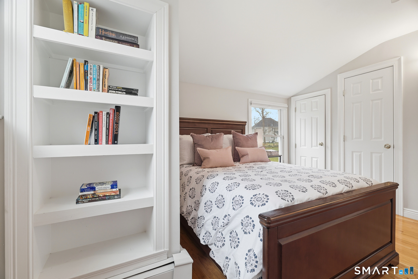
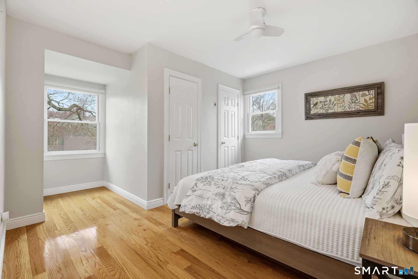
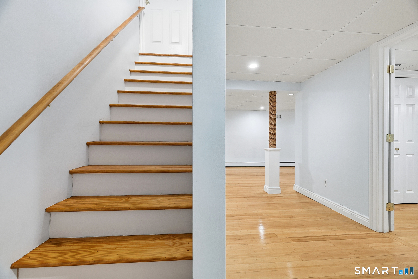
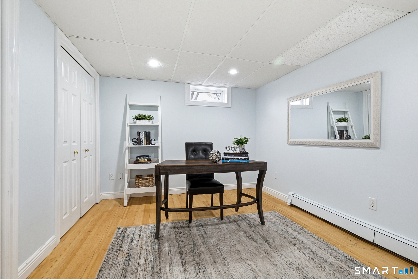
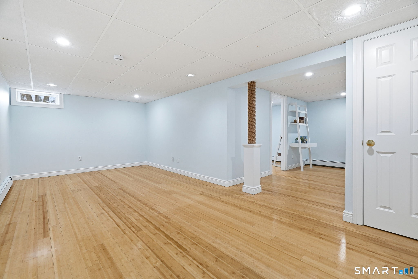
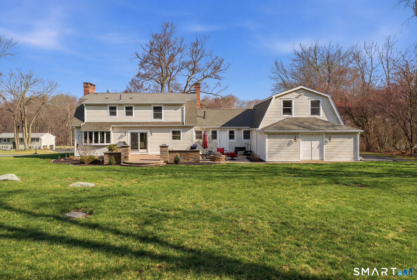
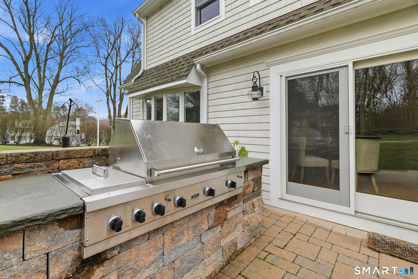
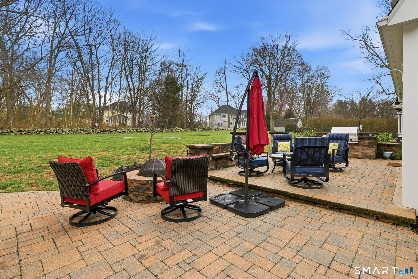
Framed by professional landscape and stunning hardscape, this expansive shingle-style home is located equidistant to Essex and Old Saybrook Main Streets, five Connecticut River marinas and Saybrook Station. Incredible updates include the creation of a main level laundry/mudroom update, the addition of central air and more. Well designed and appointed spaces include a stunning open kitchen with top end appliances and three fireplaces in the formal living room, great room/kitchen and the primary bedroom. Gleaming pegged hardwood floors are found on the main floor and solid oak upstairs. This 3-4-bedroom home includes a 588 SF finished lower-level den and office doubling as a 4th bedroom. The bonus room with bar over the garage is perfect for game night, private (quiet) office or workout space! Outside an expansive patio with fire pit and Viking grilling center overlooks the grounds. Well set, immaculate and ready for summer in Saybrook! Just perfect.

Continue reading ▾

Mechanicals & Utilities: Hot Water • Oil • Central Air • Private Well water

Exterior Features

Exterior Construction: Shake

Roof Type: Asphalt Shingle

Foundation: Concrete

Garage: Attached Garage (2 car)

Patio/Deck: Grill,Underground Utilities,Gutters,Lighting,Patio

Utilities: Water: Private Well

Only motif connects you to a certified
"Local Market Expert"

Agent Photo
George Antonopoulos
Your Old Saybrook Market Expert
Broker Logo
Good morning George, I'm interested in
10 Trolley Crossing, Old Saybrook, Connecticut
By proceeding, you consent to receive calls and texts at the number you provided, and artificial voice, and email, from motif about your inquiry and similar properties. Your personal information will never be sold or given to a 3rd party.
Agent Photo
George Antonopoulos
george@appzentric.com
800-555-0001
Presented by motif • Source: MLS • Listed by: Nancy Mesham • Coldwell Banker Realty • MLS# 24165029 • P: (860) 434-8600 • C: (860) 227-9071

