
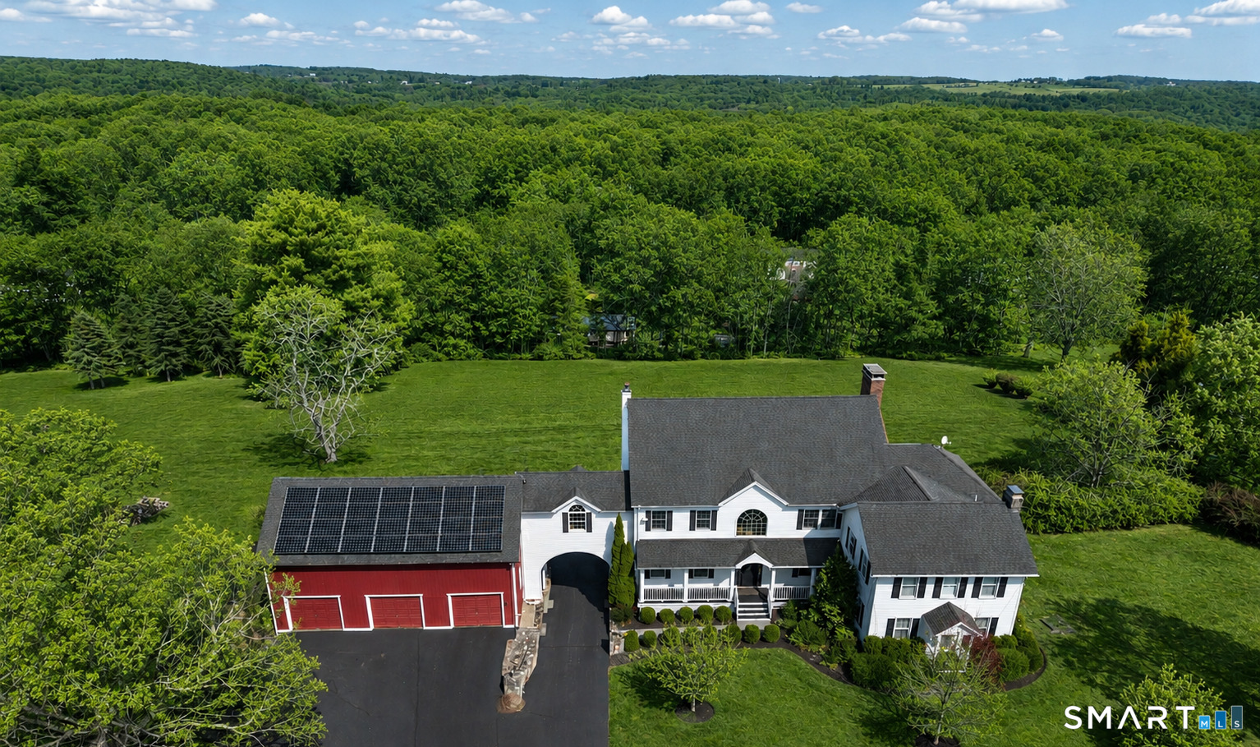
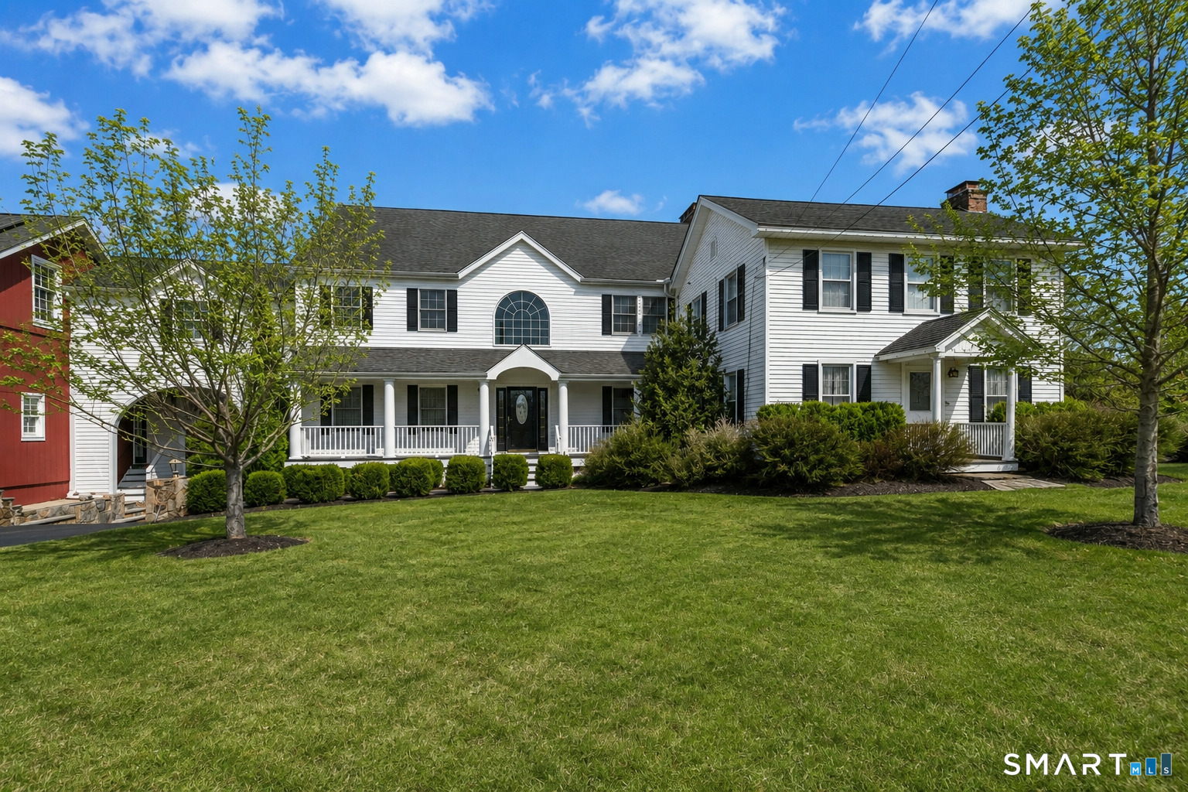
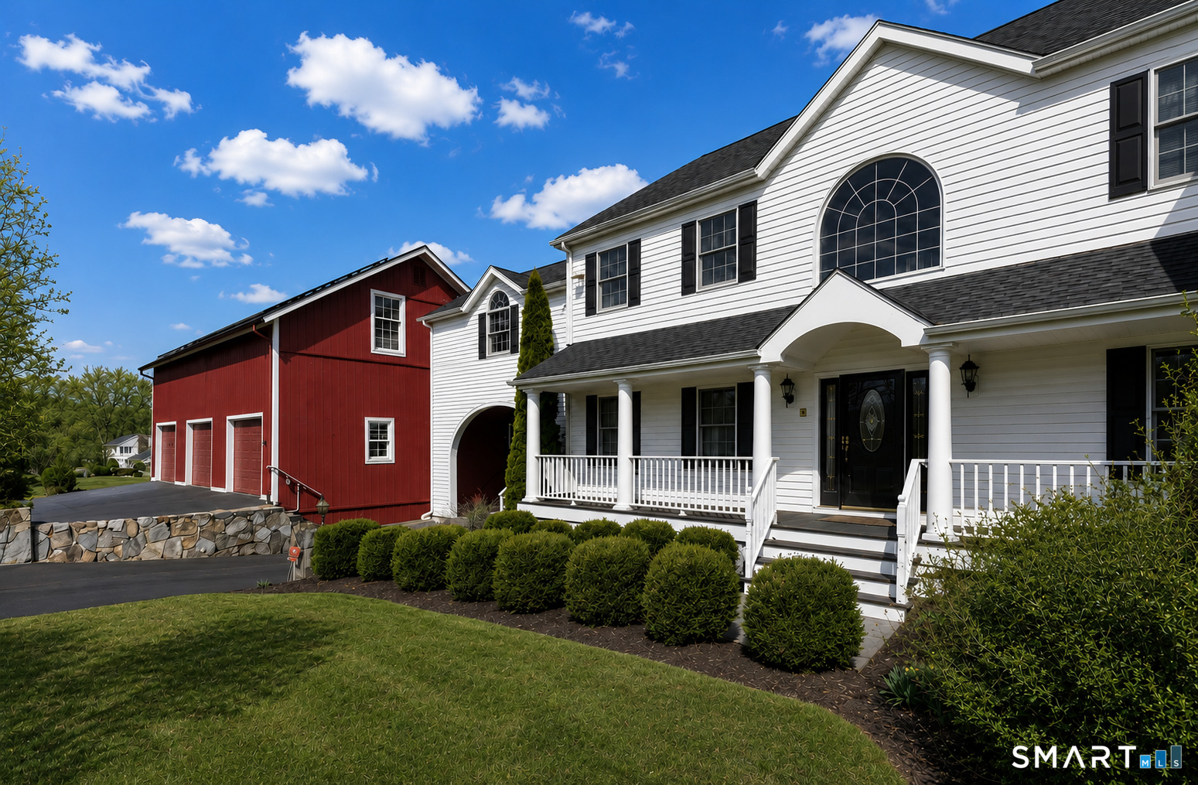
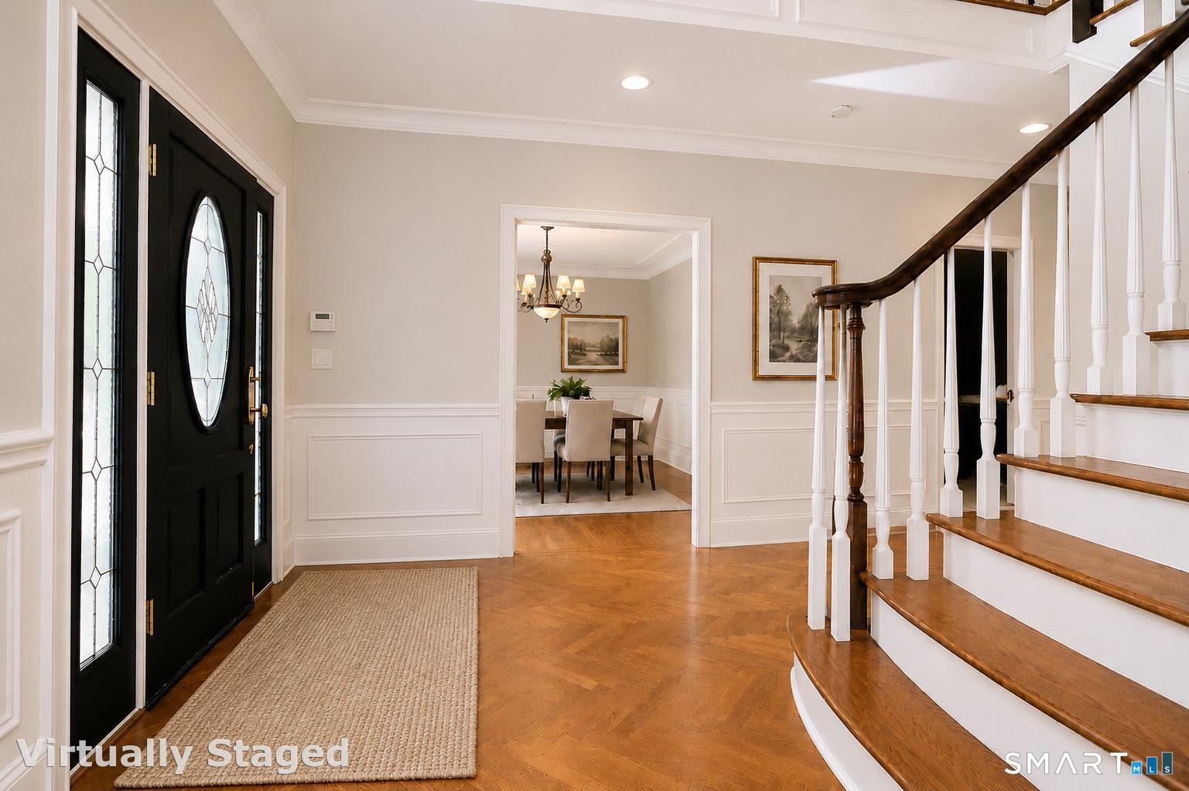
109 Long Meadow Hill Road, Brookfield, CT is a Colonial and Farm House residence located in Brookfield, CT. On the market for 147 days. It is currently offered at $1,499,000.
109 Long Meadow Hill Road, Brookfield, CT is a 5-bed, 7-bath, 5,124 square foot home built in 2004 , featuring Colonial,Farm House architecture
This home is within the Brookfield school district. Local, with nearby schools including Candlewood Lake Elementary.
Pricing Insight: Originally listed at $1,655,500, this home last saw a price adjustment of –$156,500 (9.5%) on October 14, 2026 — about 0 days ago. It has been on the market for approximately 147 days, with a total price adjustment of –$156,500 (9.5%).
MLS #: 24164907
Marketed for Sale: 147 days on the market
Residence Type: Single Family
Architectural Style: Colonial,Farm House
Neighborhood: N/A
Garage Spaces: 7
Heating: Hot Air,Solar,Zoned
Offered Price: $1,499,000
Price per Sq Ft: $293
Year Built: 2004
Living Area: 5,124 Sq. Ft.
Lot Size: 2.28 Acres
Design & Construction: Frame
Estimated Tax: $23,300
Price per square foot: $293 / Sq. Ft.
Tax assessed value: $777,430
Estimated Tax: $23,300
Architectural Style: Colonial,Farm House
Design & Construction: Frame
Residence Type: Single Family
Year Constructed: 2004
Living Area: 5,124 Sq. Ft.
Lot Size: 2.28 Acres
Fuel: Oil
Home Automation: Not specified
Energy Features: Not specified
Solar Contract: Not specified
Heating Fuel: Oil
Fuel Tank Location: In Basement
Cooling System: Central Air
Hot Water System: Not specified
Air Radon Mitigation: Not specified
Water Radon Mitigation: Not specified
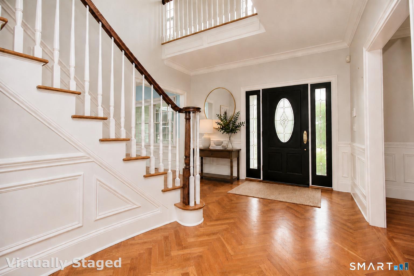
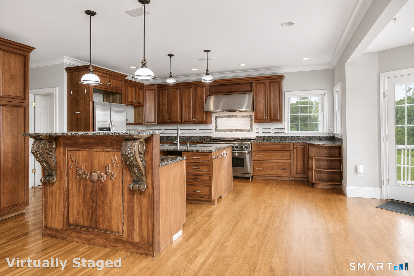
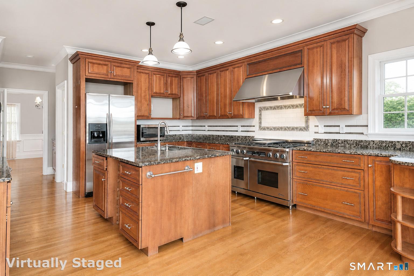
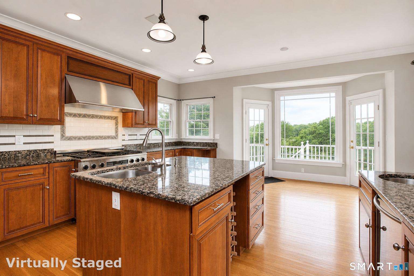
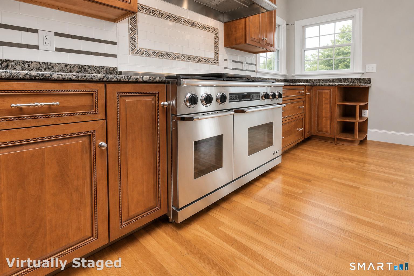
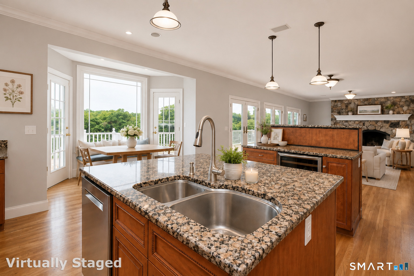
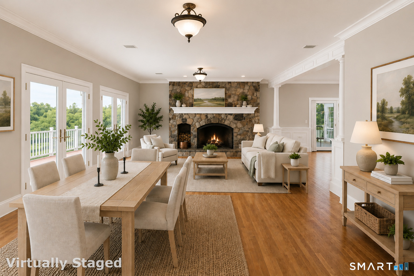
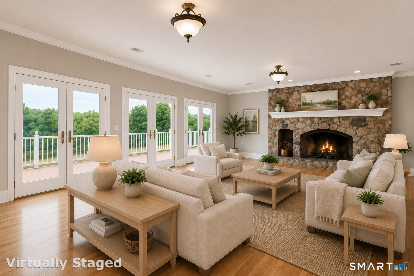
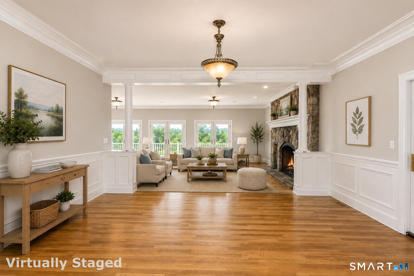
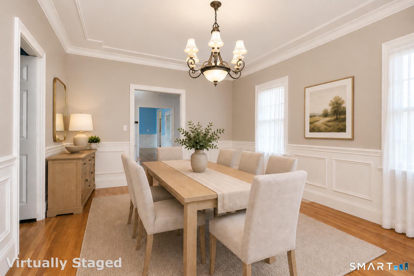
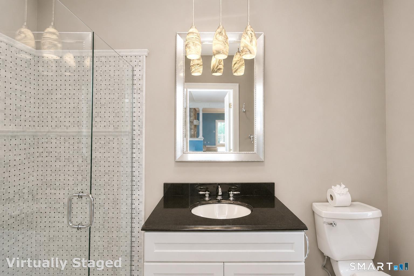
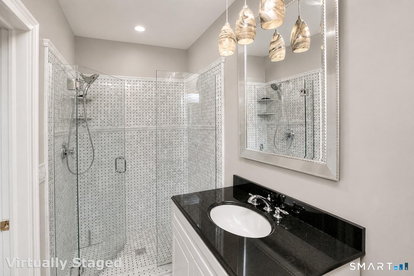
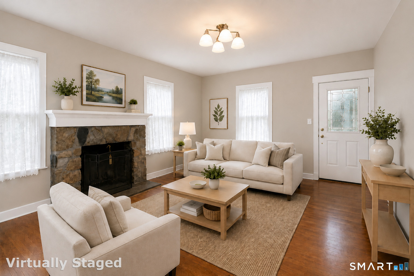
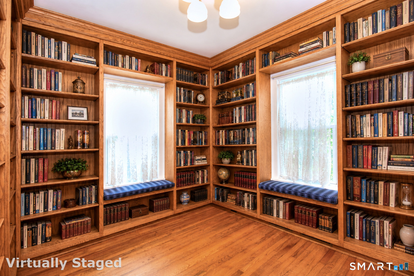
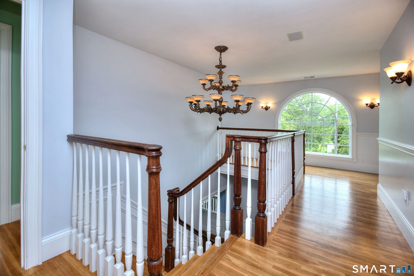
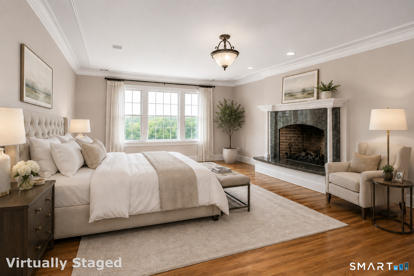
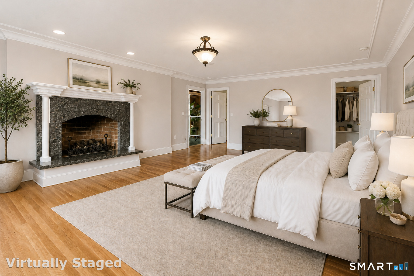
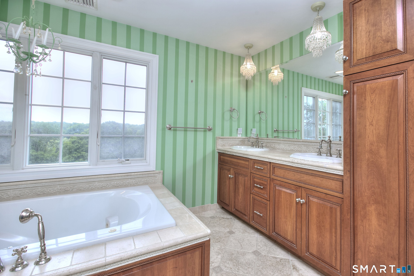
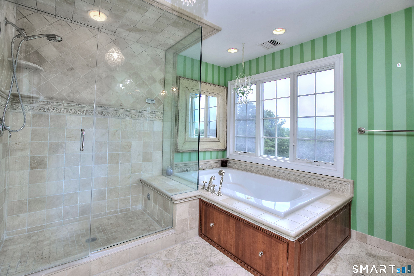
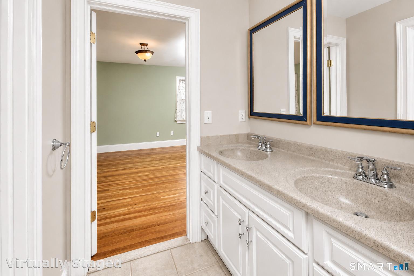
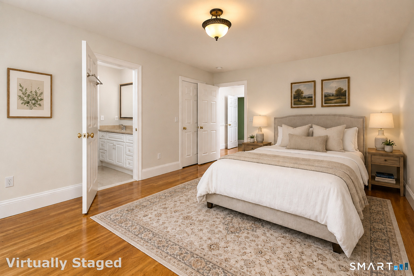
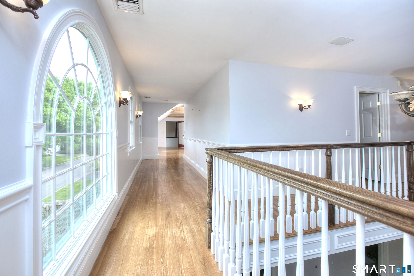
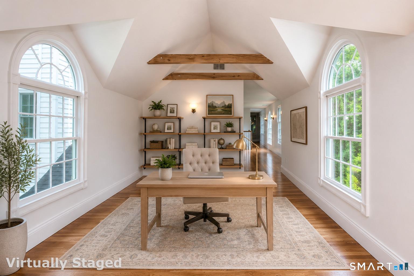
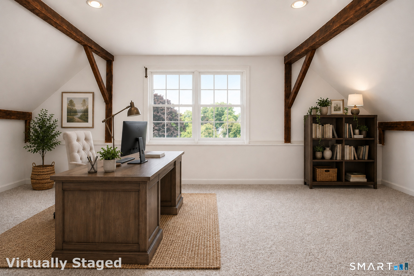
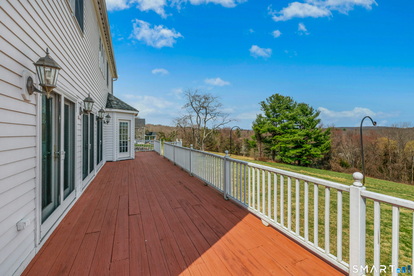
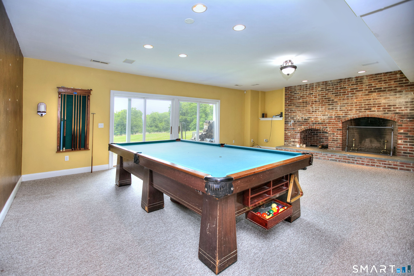
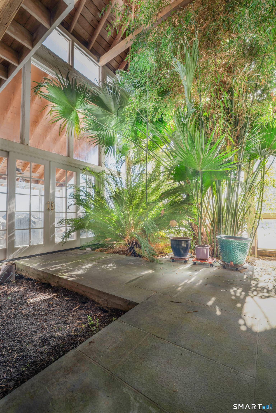
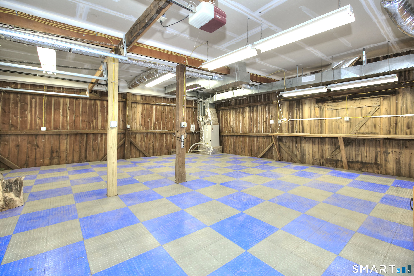
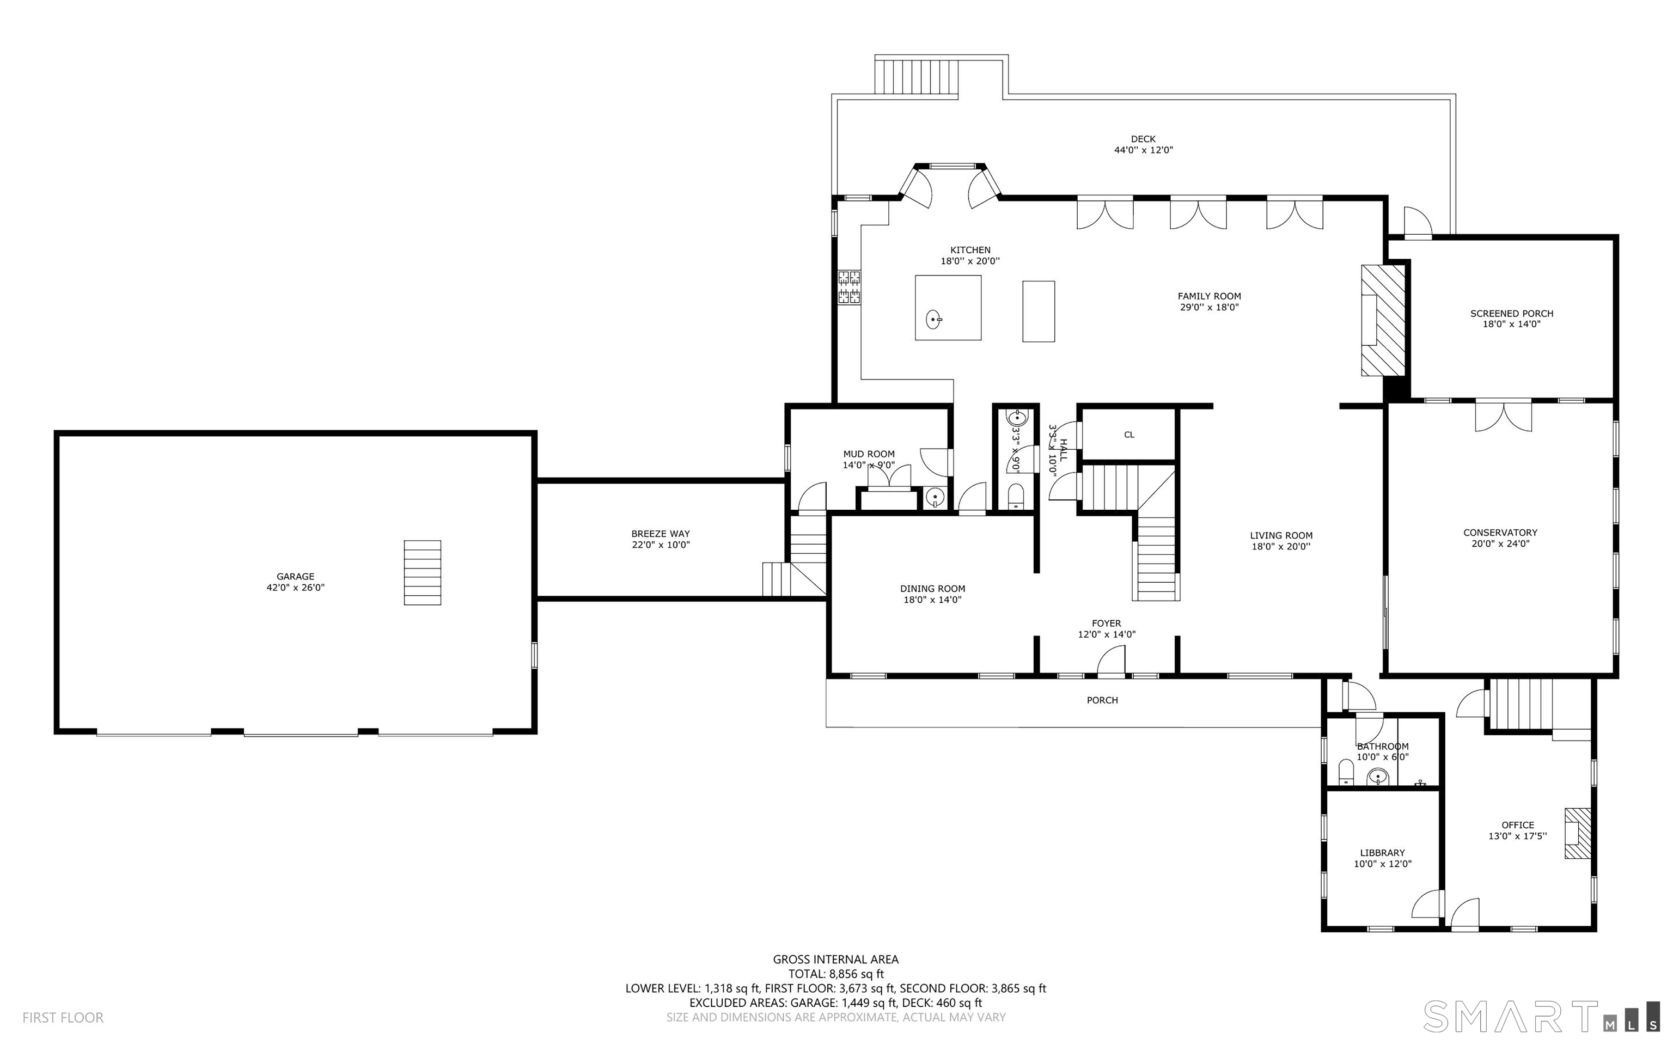
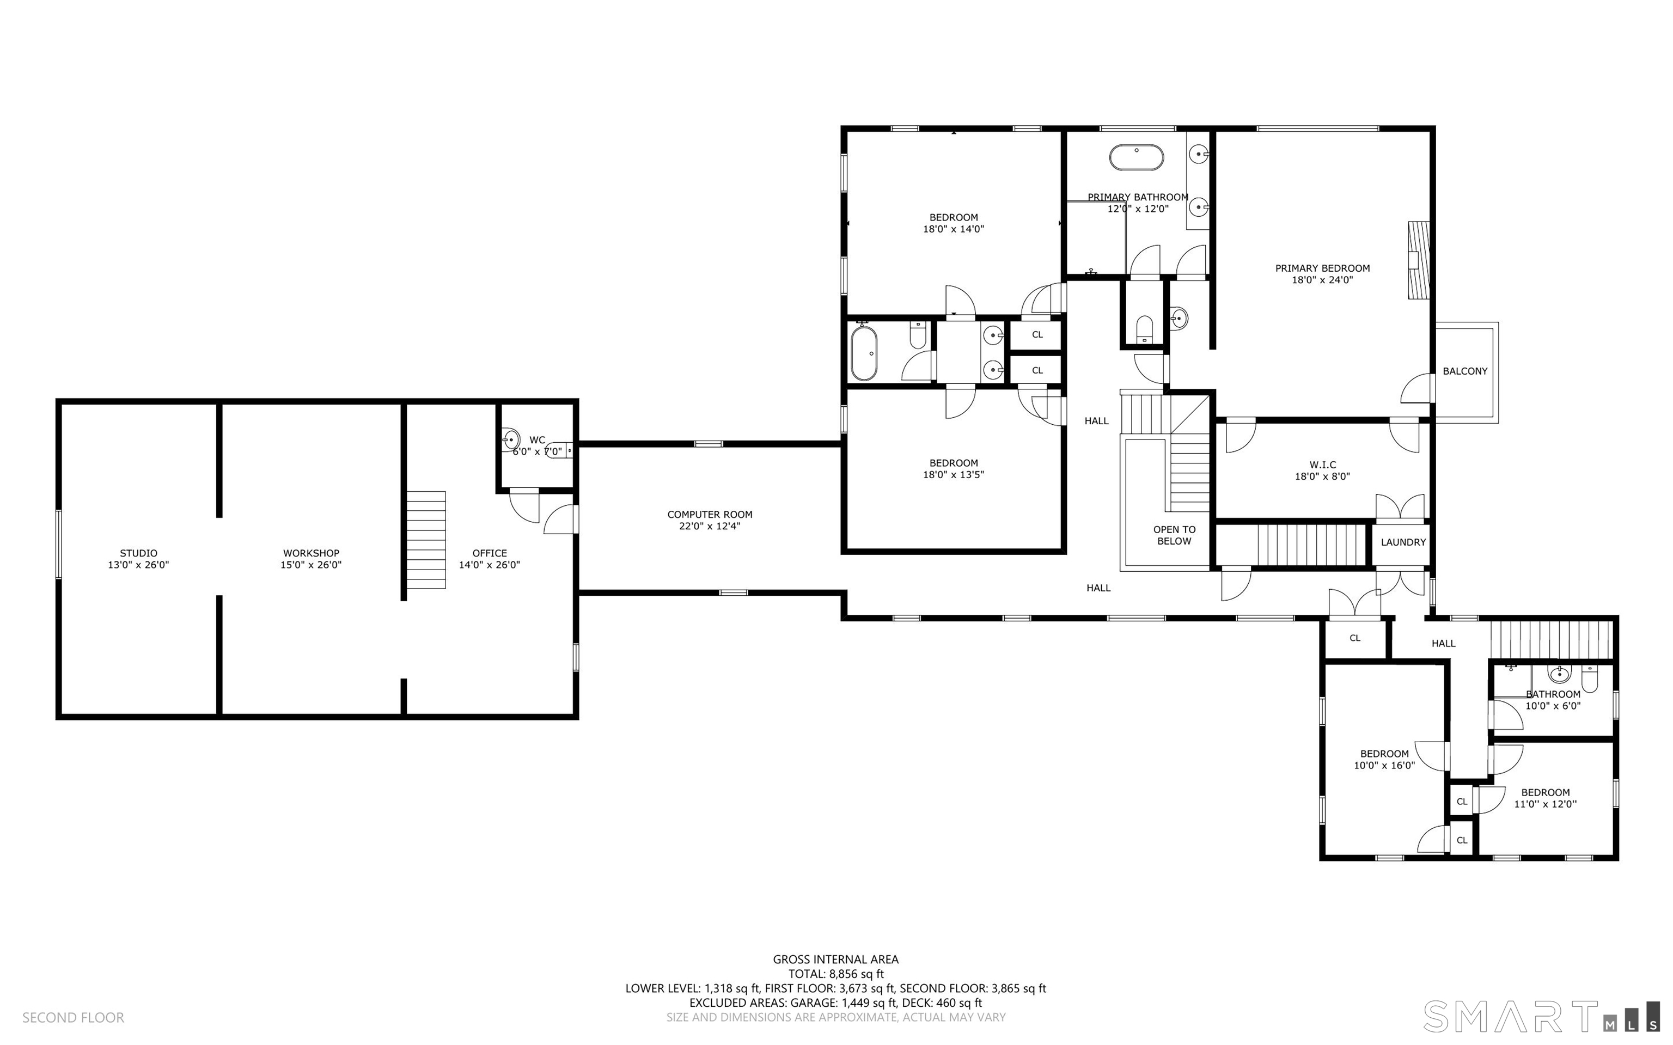
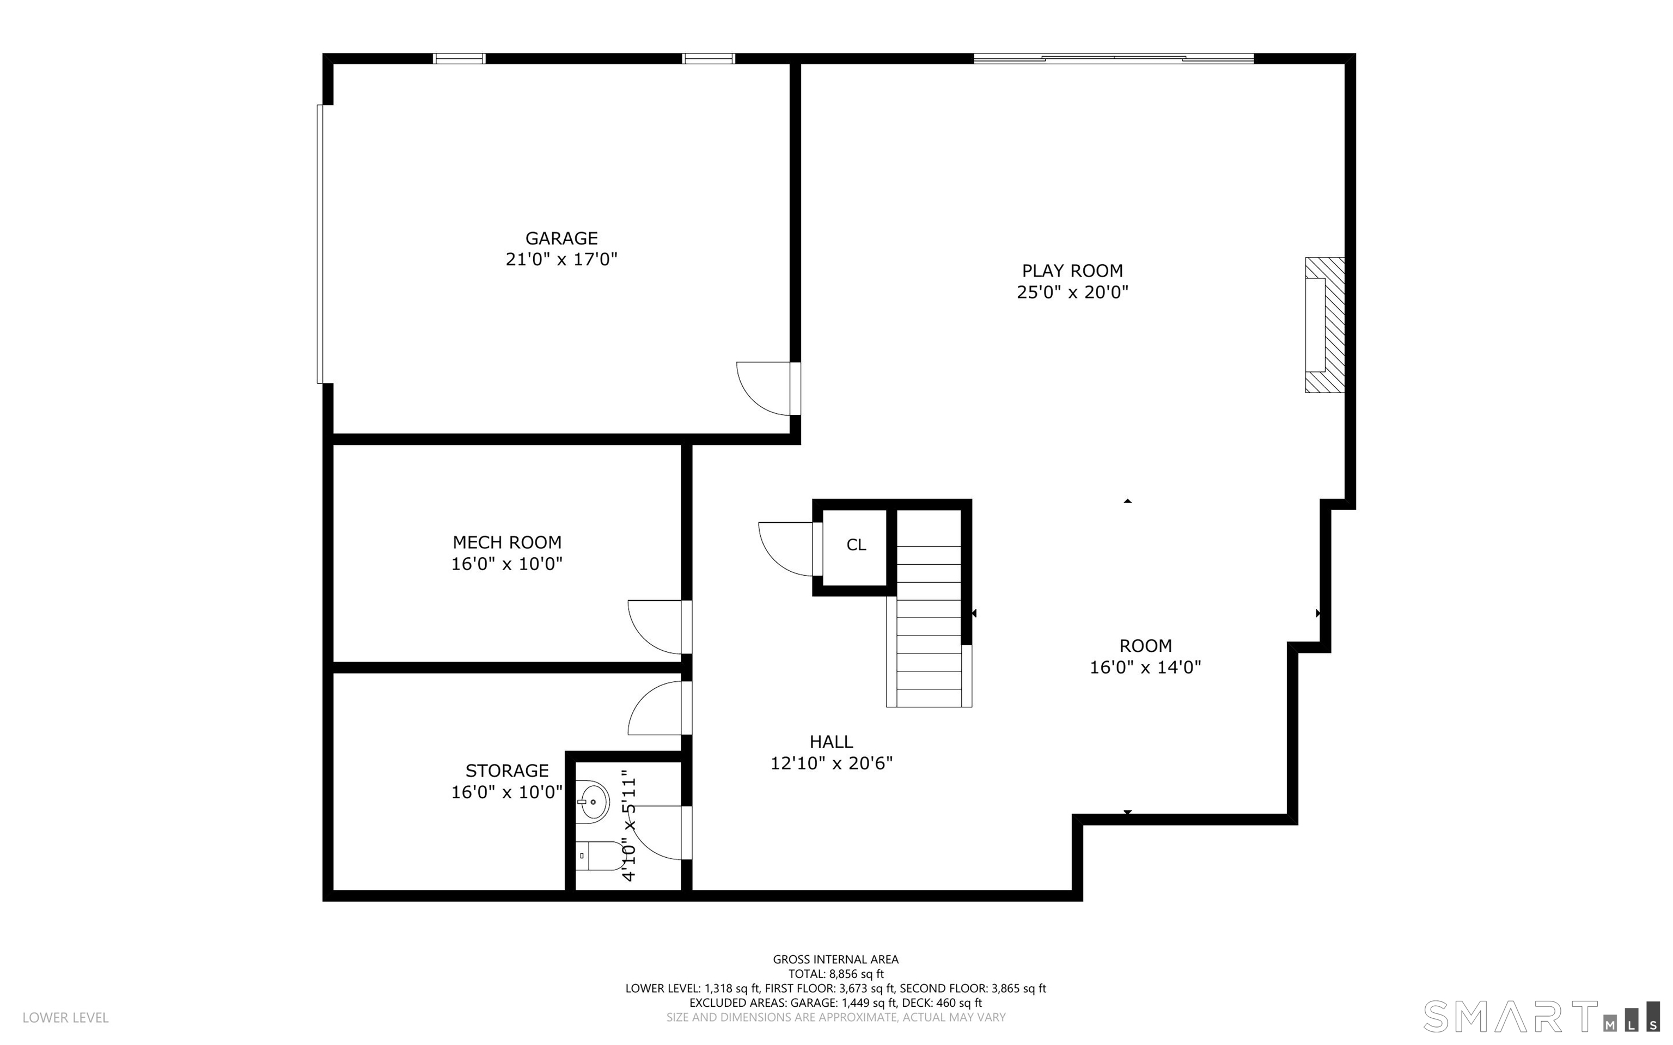
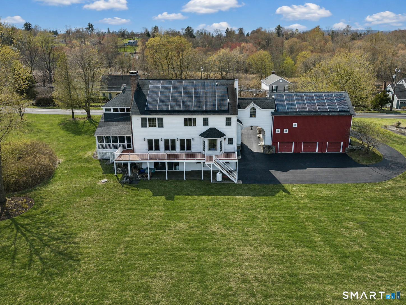
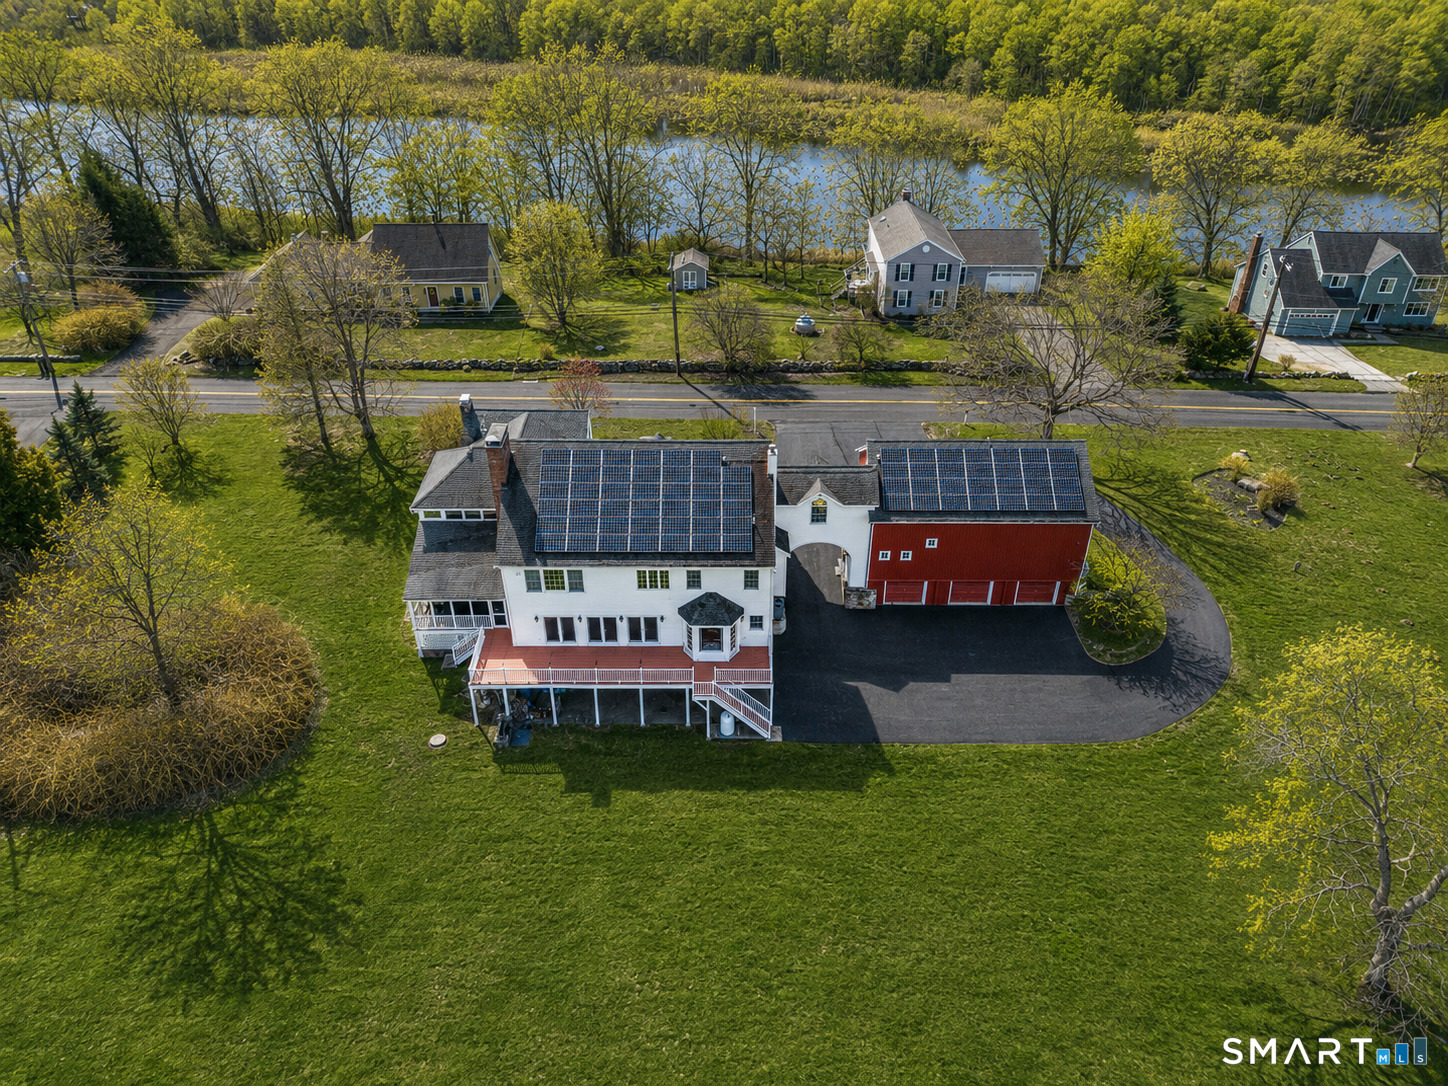
A perfect blend of historic charm and modern luxury, this exceptional residence seamlessly combines an original 1900 home with a thoughtfully designed 2004 expansion. Offering 5 BR, 4 full and 3 half BA, the home showcases exquisite craftsmanship with timeless architectural elements throughout. However, one of the best features is the space and flexibility that this home allows. There is a potential main level in-law/au pair suite with separate entrance, a three-room set-up above the barn for an ideal home office/studio, and 7 garage bays for the avid car enthusiast! Inside the home, a grand foyer welcomes you, leading to a dramatic family room anchored by a striking stone fireplace that flows into the living room and a spacious kitchen featuring a center island, wine cooler, and Dacor stove/oven- perfect for both everyday living and entertaining. Sliders open to a large deck, extending the living space outdoors. The main level also includes a stunning oak library, formal dining room, convenient mudroom entry, and walk-in pantry. A sun-filled atrium provides a tranquil retreat surrounded by lush greenery, complete with automatic sprinklers- ideal for cultivating an indoor herb or botanical garden. The luxurious primary suite offers a private retreat with a bar area, walk-in closet, stone gas fireplace, a large window overlooking the private backyard, and a Juliet balcony overlooking the sunroom. The spa-like bath features a Jacuzzi tub, walk-in shower, and in-suite laundry.
Continue reading ▾Mechanicals & Utilities: Hot Air,Solar,Zoned • Oil • Central Air • Private Well water • 3 fireplaces
Exterior Features
Exterior Construction: Clapboard,Vinyl Siding
Roof Type: Asphalt Shingle,Gable
Foundation: Concrete,Stone
Garage: Attached Garage (7 car)
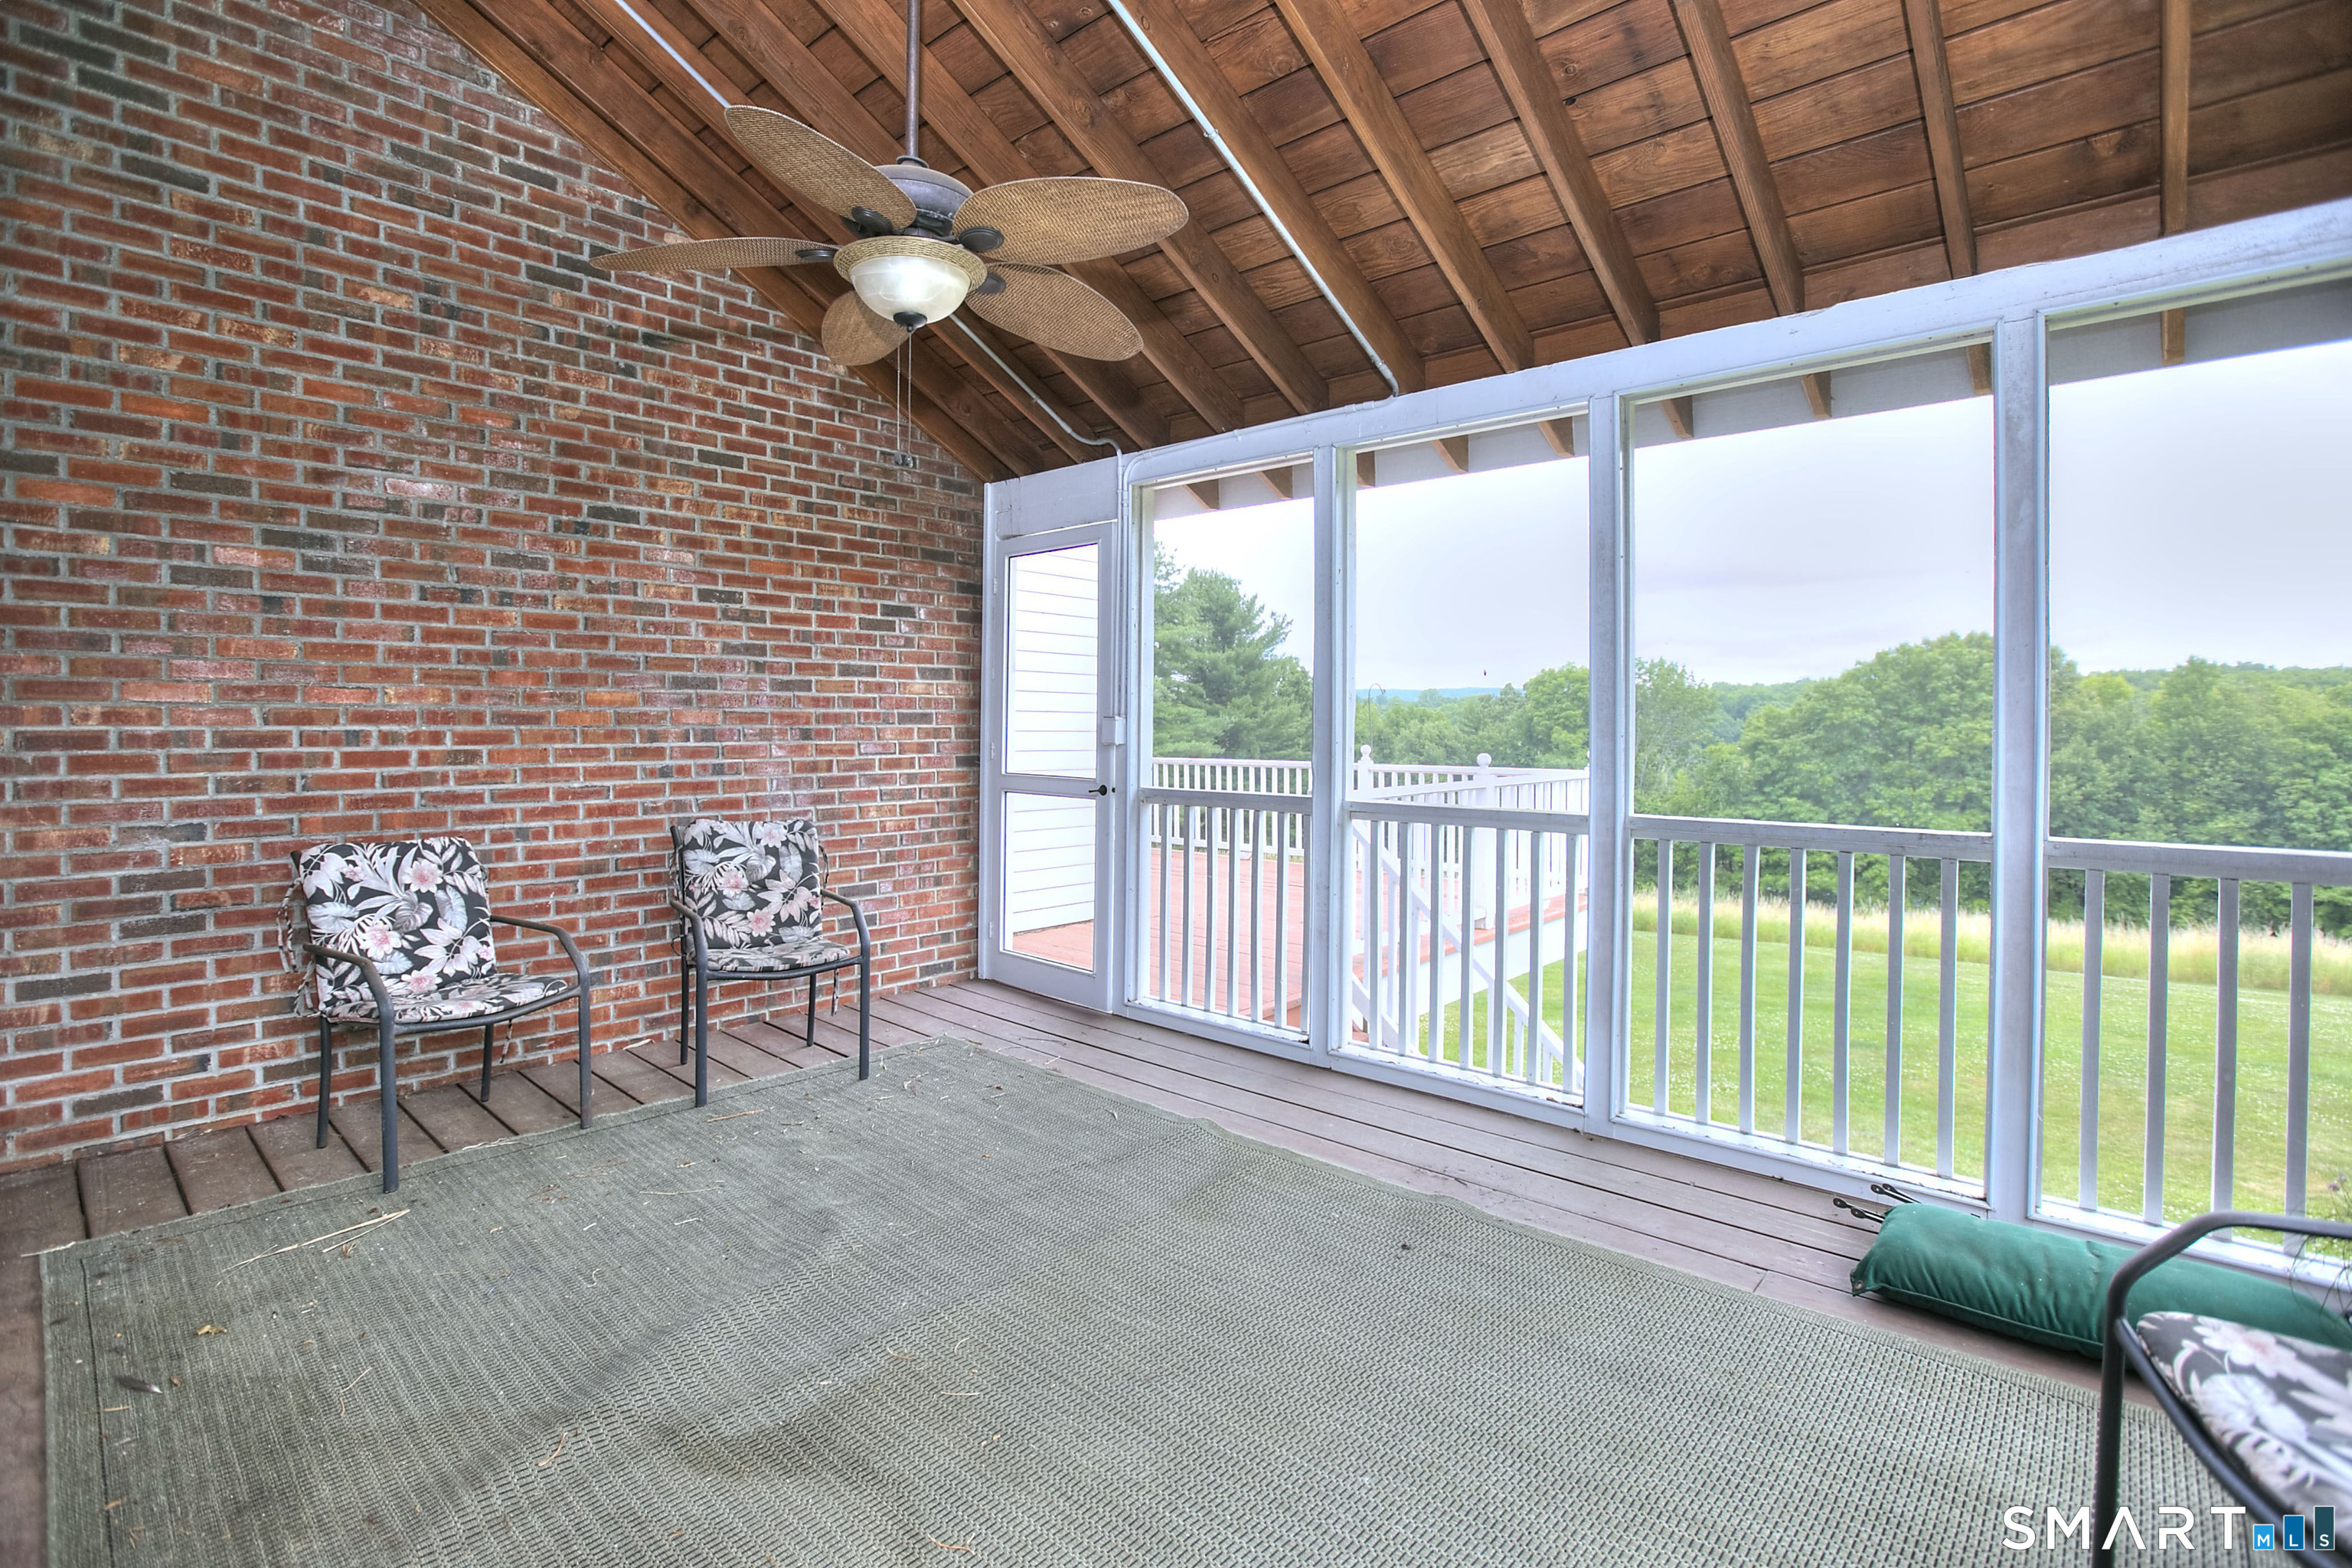
Patio/Deck: Porch-Screened,Porch,Patio
Utilities: Water: Private Well
