
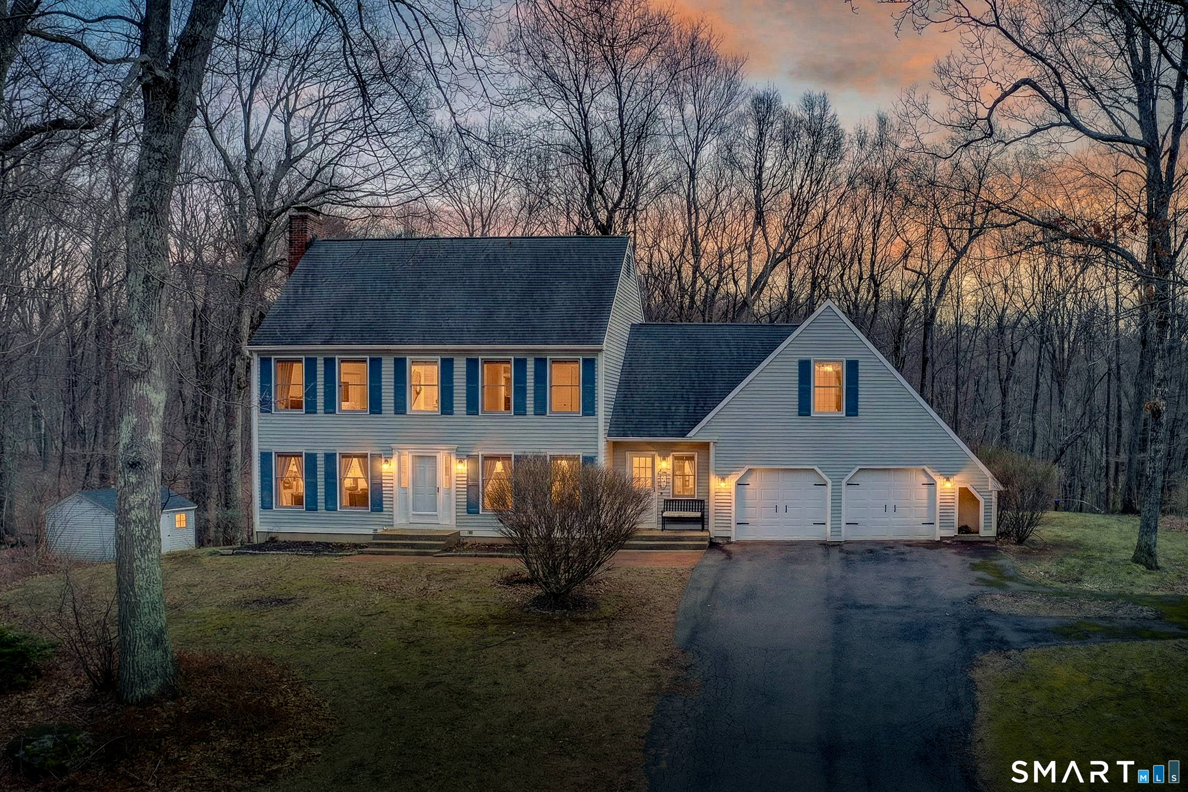
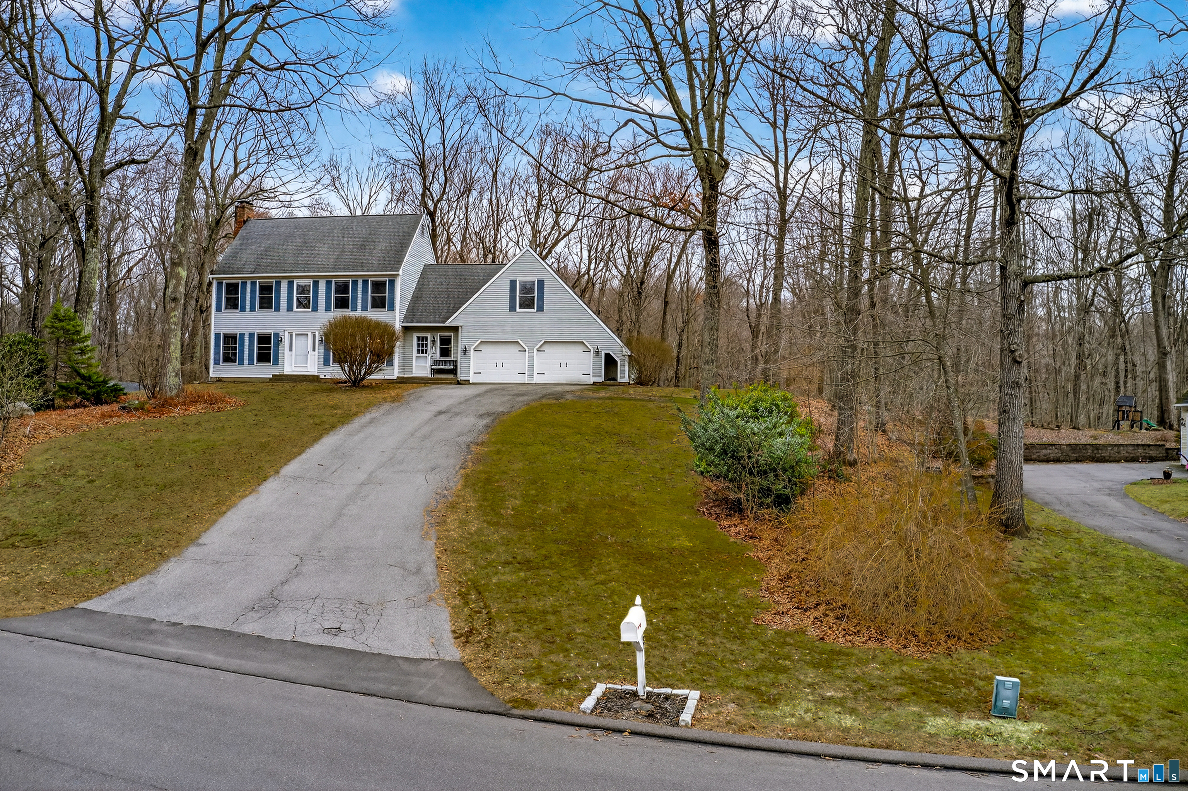
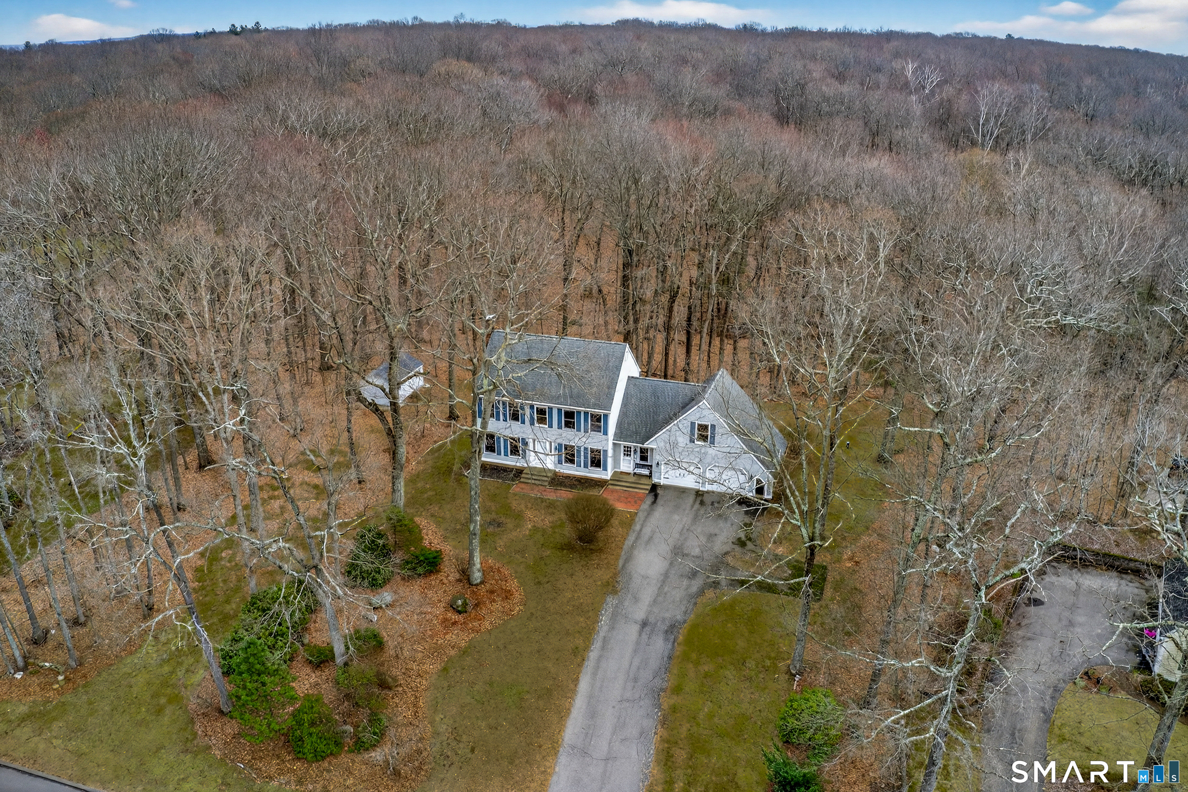
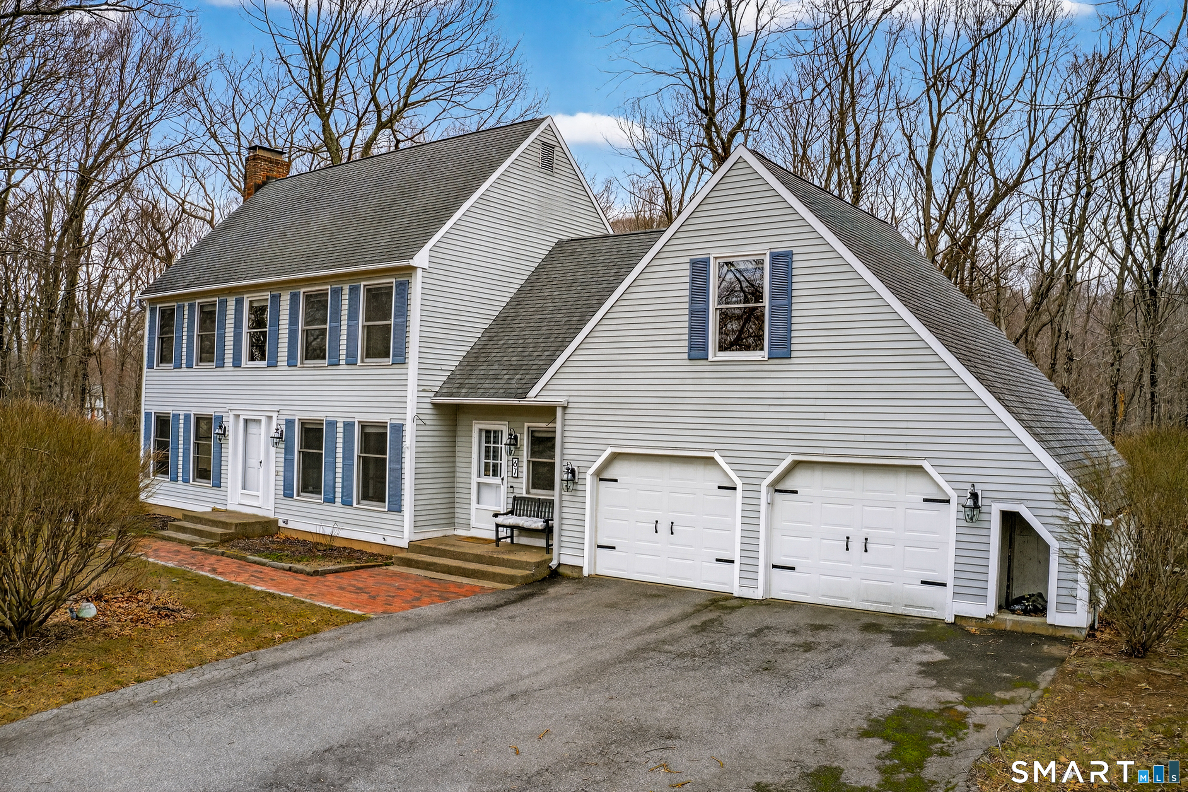



Good morning. Welcome to 67 Pine Hill Road, Tolland, CT. This is George Antonopoulos, your verified Motif Advisor.

$474,900
4
Beds
3.00
Baths
2,854
SqFt
1.10
Acres

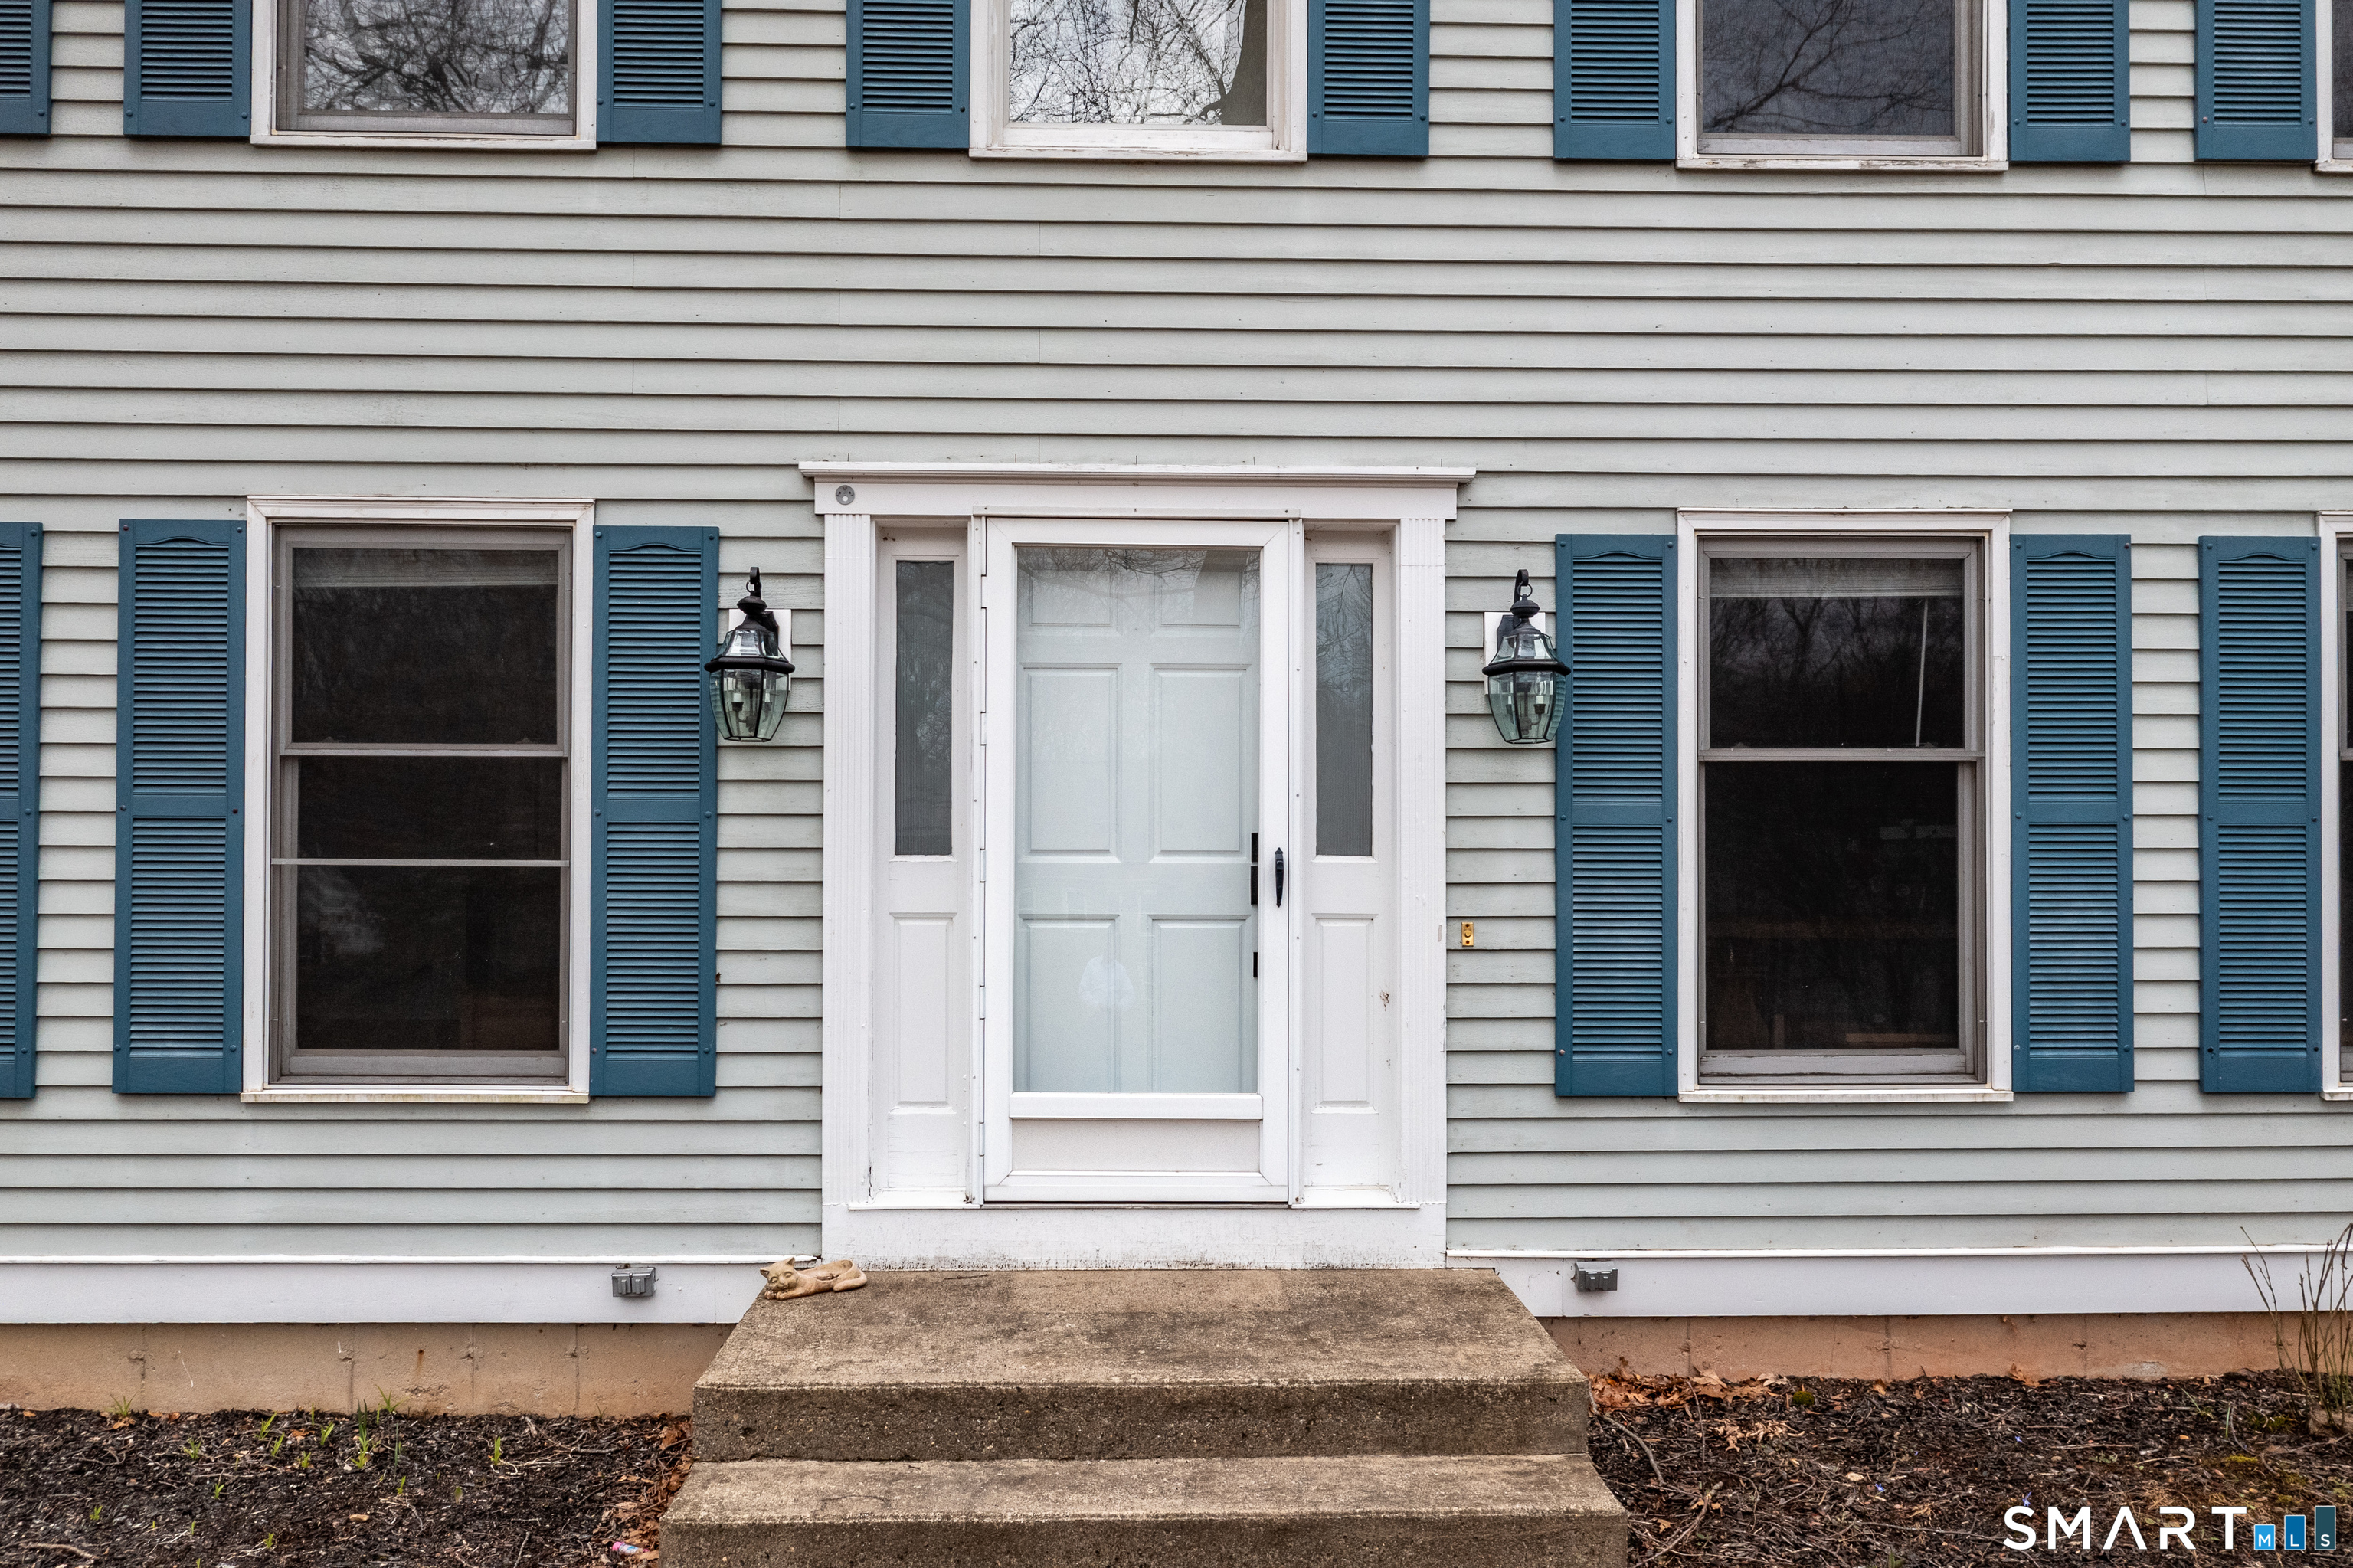
67 Pine Hill Road, Tolland, CT is a Colonial residence located in Tolland, CT. This property was listed for sale on (approximately days ago) and is currently offered at $474,900.

67 Pine Hill Road, Tolland, CT is a 4-bed, 3-bath, 2,854 square foot home built in 1989 , featuring Colonial architecture

This home is within the Tolland school district. Local, with nearby schools including Birch Grove.

Pricing Insight: Originally listed at $494,900, this home last saw a price adjustment of –$20,000 (4%) on May 30, 2026 — about -1 days ago. It has been on the market for approximately 50 days, with a total price adjustment of –$20,000 (4%).

MLS #: 24164562

Days on Market: 50

Residence Type: Single Family

Architectural Style: Colonial

Neighborhood: N/A

Garage Spaces: 2

Heating: Hot Water

Offered Price: $474,900

Price per Sq Ft: $166

Year Built: 1989

Living Area: 2,854 Sq. Ft.

Lot Size: 1.10 Acres

Design & Construction: Frame

Estimated Tax: $6,131

Price per square foot: $166 / Sq. Ft.

Tax assessed value: $225,500

Estimated Tax: $6,131

Architectural Style: Colonial

Design & Construction: Frame

Residence Type: Single Family

Year Constructed: 1989

Living Area: 2,854 Sq. Ft.

Lot Size: 1.10 Acres

Fuel: Oil

Home Automation: Not specified

Energy Features: Fireplace Insert,Ridge Vents,Storm Doors,Thermopane Windows

Solar Contract: Not specified

Heating Fuel: Oil

Fuel Tank Location: In Basement

Cooling System: Central Air

Hot Water System: Not specified

Air Radon Mitigation: Not specified

Water Radon Mitigation: Not specified

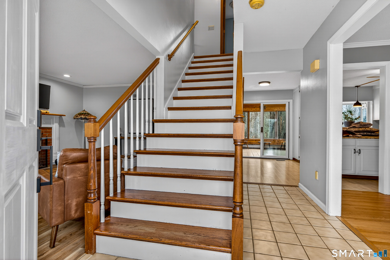
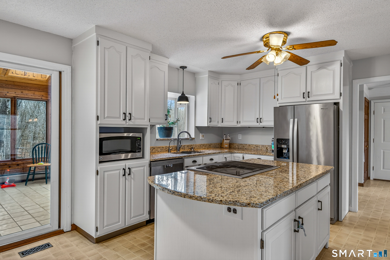
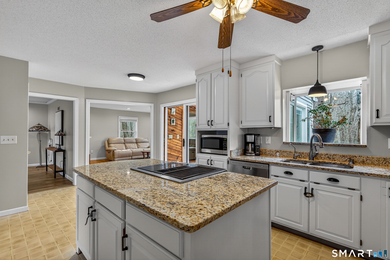
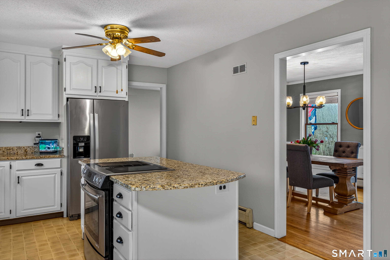
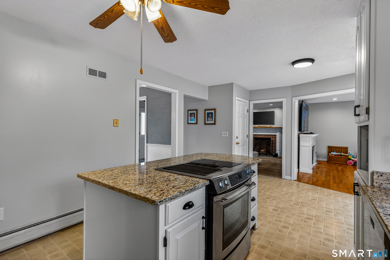
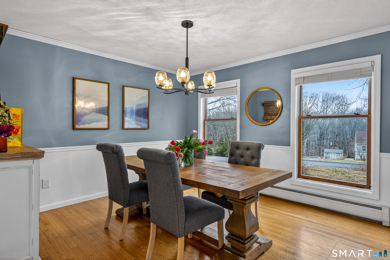
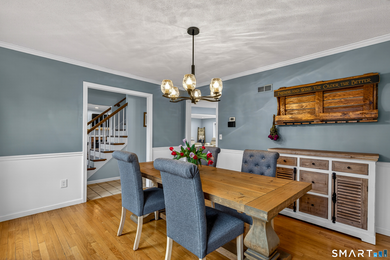
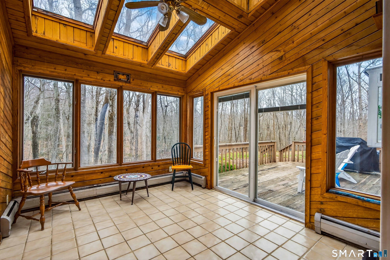
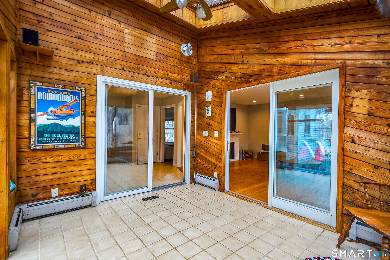
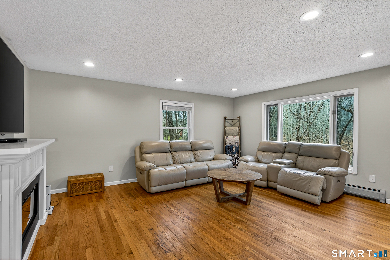
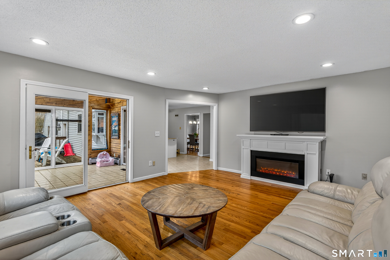
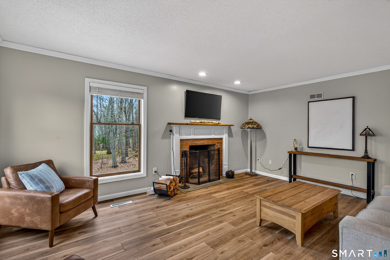
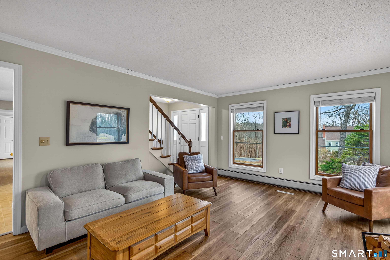
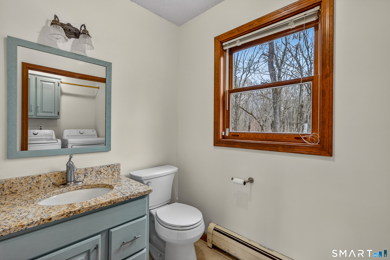
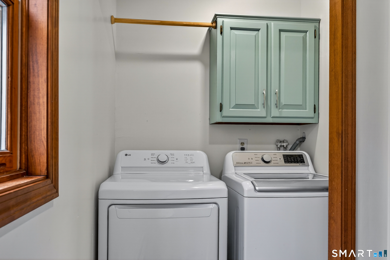
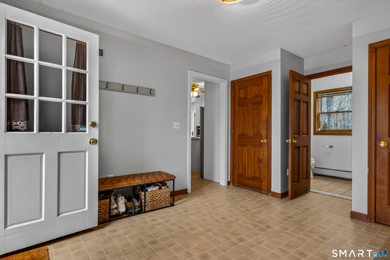
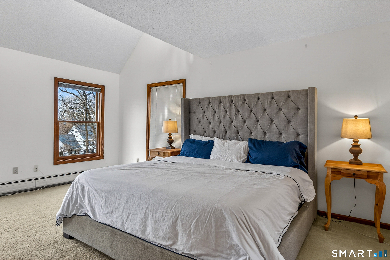
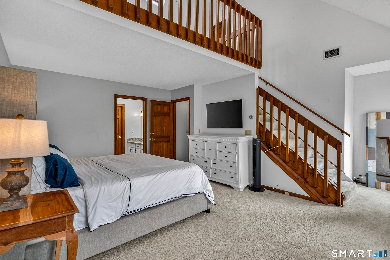
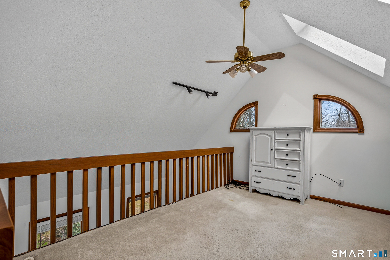
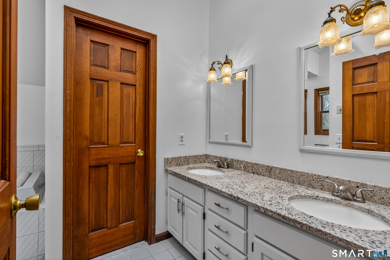
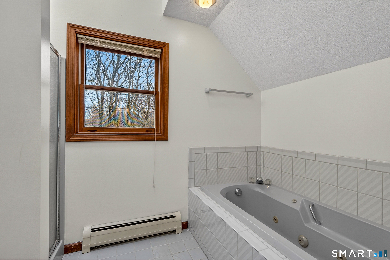
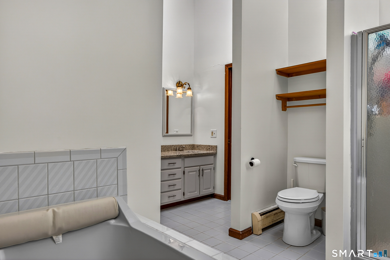

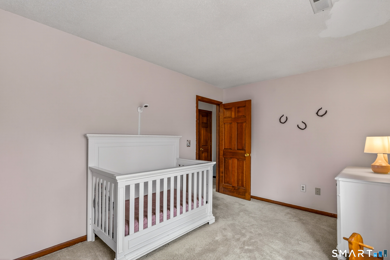
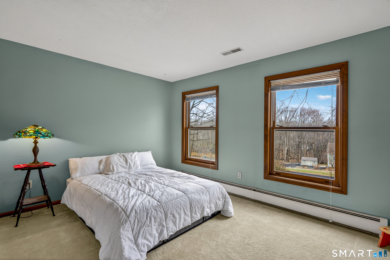
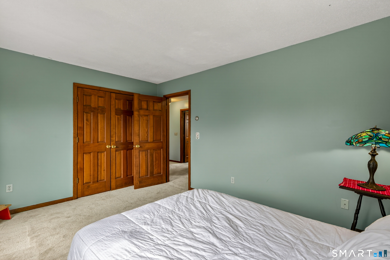
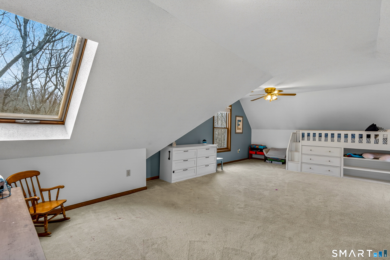
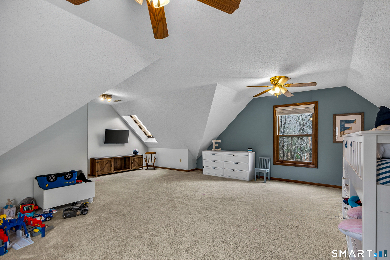
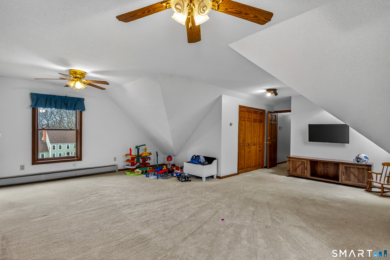
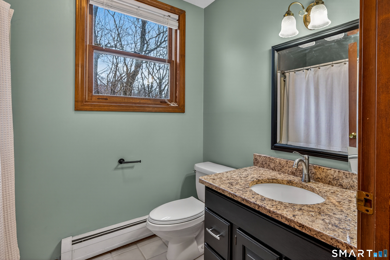
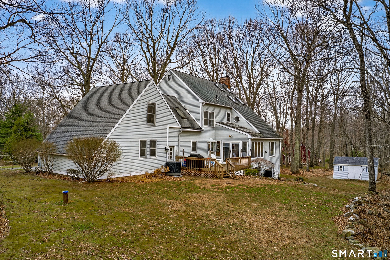
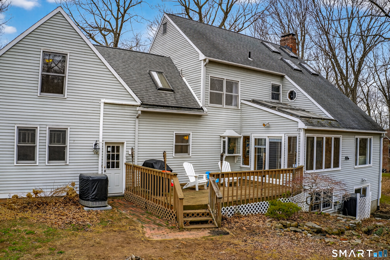
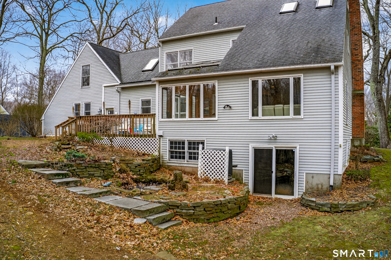
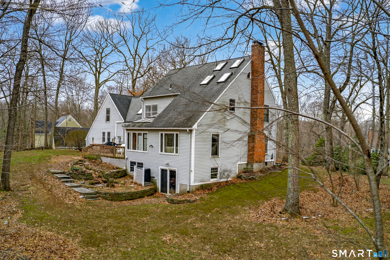
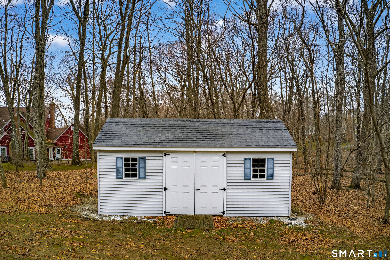
Set within the established Clayton Woods neighborhood, 67 Pine Hill Road in Tolland offers a spacious 2,854 sq ft Colonial on approximately 1.1 acres, combining a flexible 3-level layout w/abundant natural light & a private outdoor setting. Large windows & multiple skylights brighten the interior, creating an inviting atmosphere throughout the home. The center island kitchen features granite countertops, stainless steel appliances, & a dining area, providing both functionality & everyday convenience. The main level is thoughtfully arranged w/a formal dining room, a fireplaced living room, & a separate family room, along w/a sunroom that offers additional space for relaxation or gatherings. A mudroom, laundry area, & half bath complete the first floor, adding to the home's practical layout. Upstairs, the primary bedroom includes a full bath & walk-in closet, while additional bedrooms & another full bath provide flexibility. A generously sized bonus room offers options for a variety of uses, including workspace, recreation, or additional living space. A skylit 3-floor loft adds even more versatility, suitable for a range of needs. The full walk-out basement provides ample storage or potential for future finishing. Exterior features include an oversized 2-car attached garage, a large outbuilding for storage or hobbies, & a private yard w/a deck & pond, set among lightly wooded surroundings. This property offers a combination of space, functionality & a great setting!

Continue reading ▾

Mechanicals & Utilities: Hot Water • Oil • Central Air • Private Well water

Exterior Features

Exterior Construction: Clapboard

Roof Type: Asphalt Shingle

Foundation: Concrete

Garage: Attached Garage (2 car)

Utilities: Water: Private Well

Only motif connects you to a certified
"Local Market Expert"

Agent Photo
George Antonopoulos
Your Tolland Market Expert
Broker Logo
Good morning George, I'm interested in
67 Pine Hill Road, Tolland, Connecticut
By proceeding, you consent to receive calls and texts at the number you provided, and artificial voice, and email, from motif about your inquiry and similar properties. Your personal information will never be sold or given to a 3rd party.
Agent Photo
George Antonopoulos
george@appzentric.com
800-555-0001
Presented by motif • Source: MLS • Listed by: Mark Riesbeck • Berkshire Hathaway NE Prop. • MLS# 24164562 • P: (860) 648-2045 • C: (860) 874-6629

