
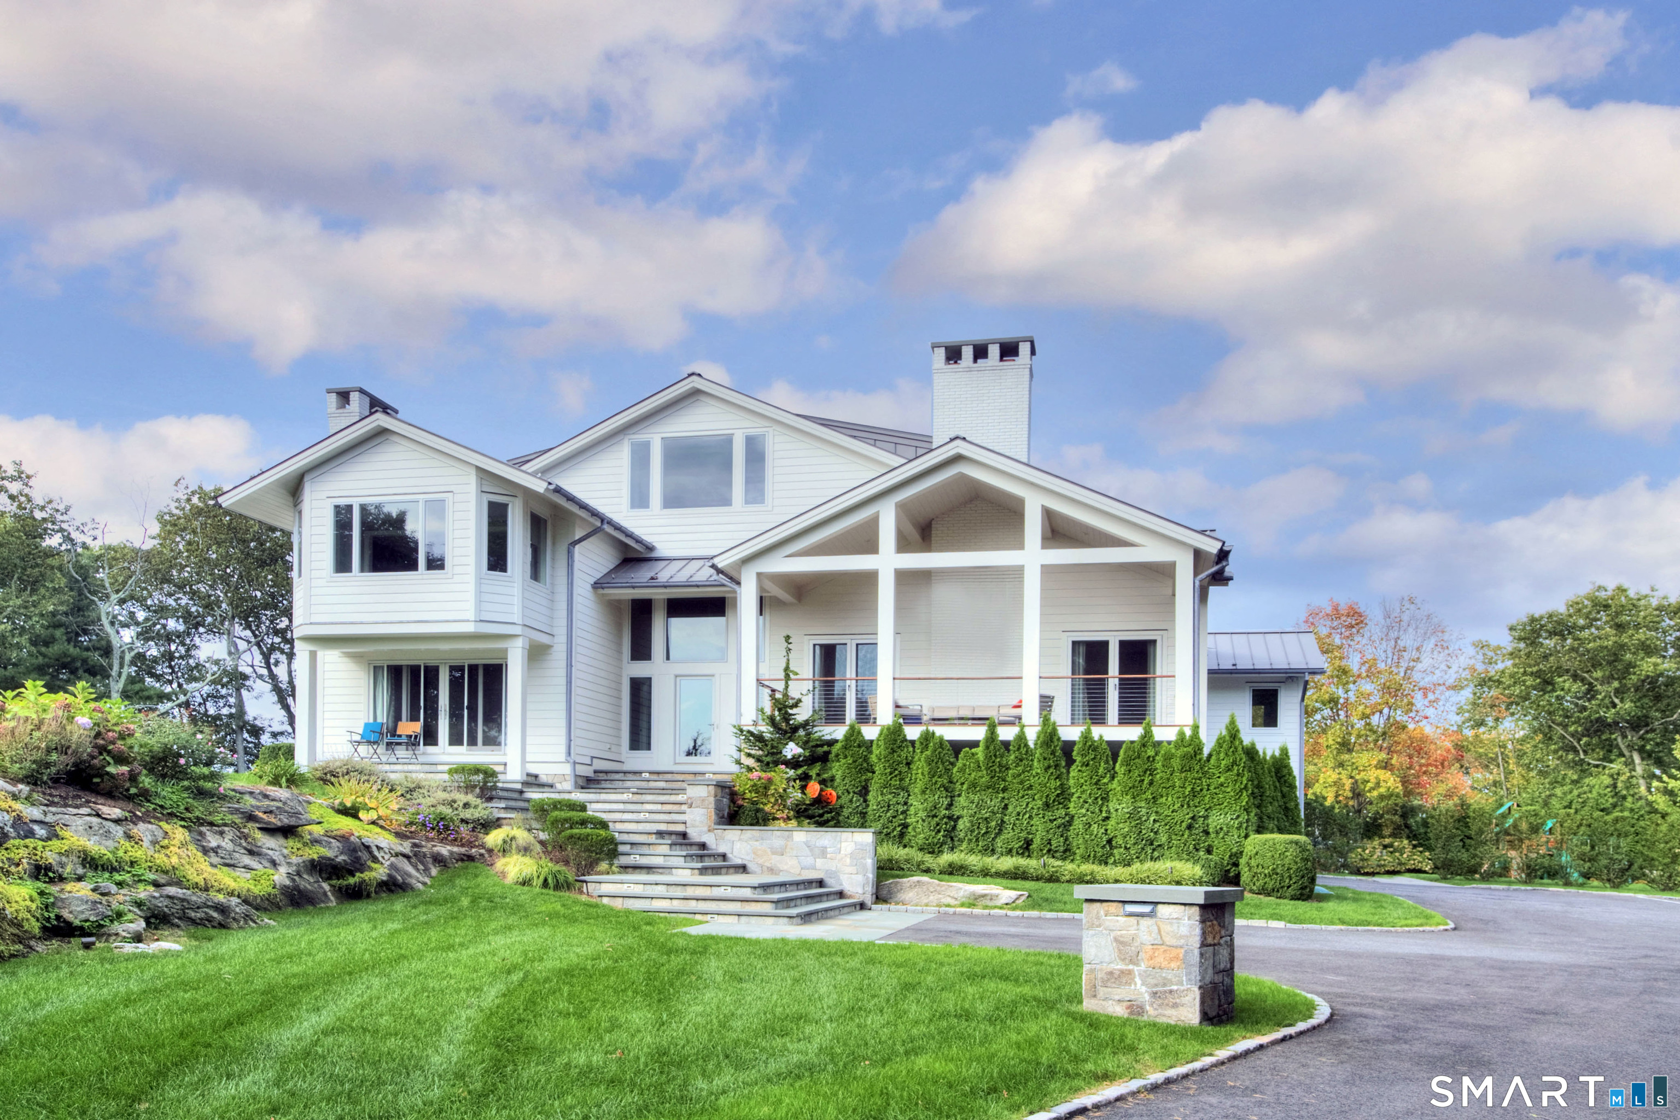
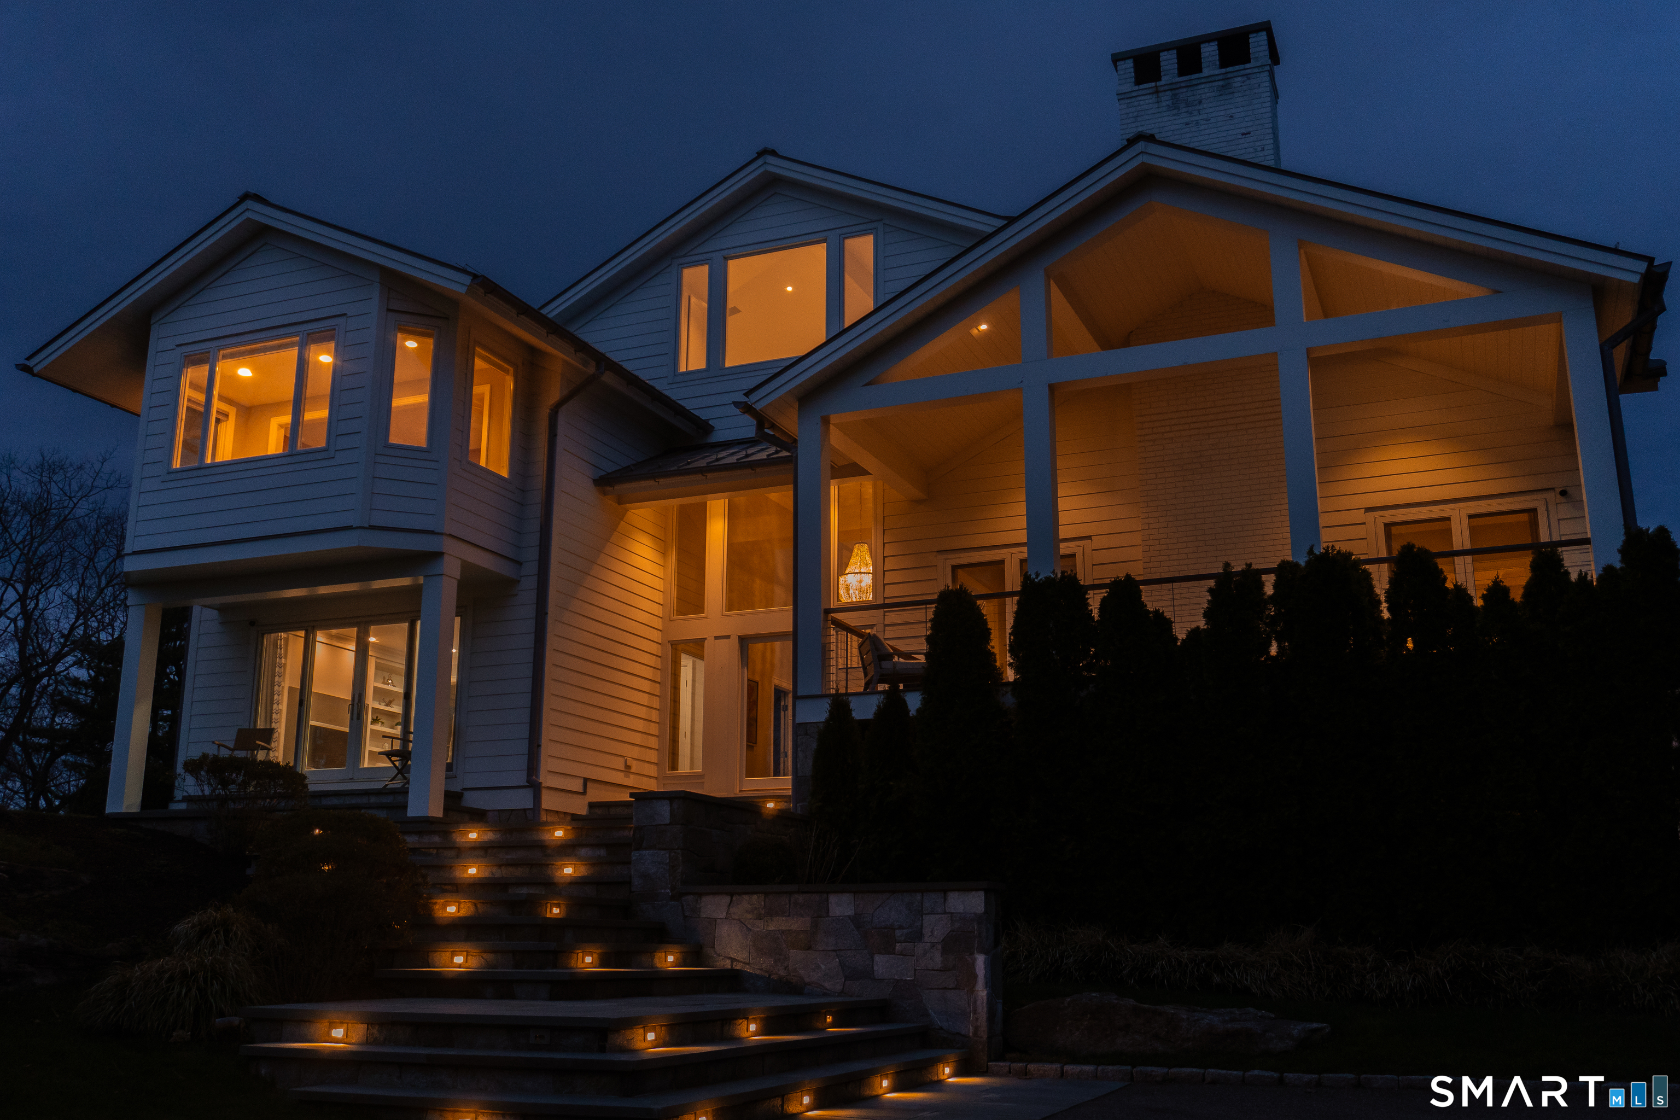
3 Stony Point West , Westport, CT is a Colonial and Contemporary residence located in Westport, CT. This property was listed for sale on (approximately days ago) and is currently offered at $5,925,000.
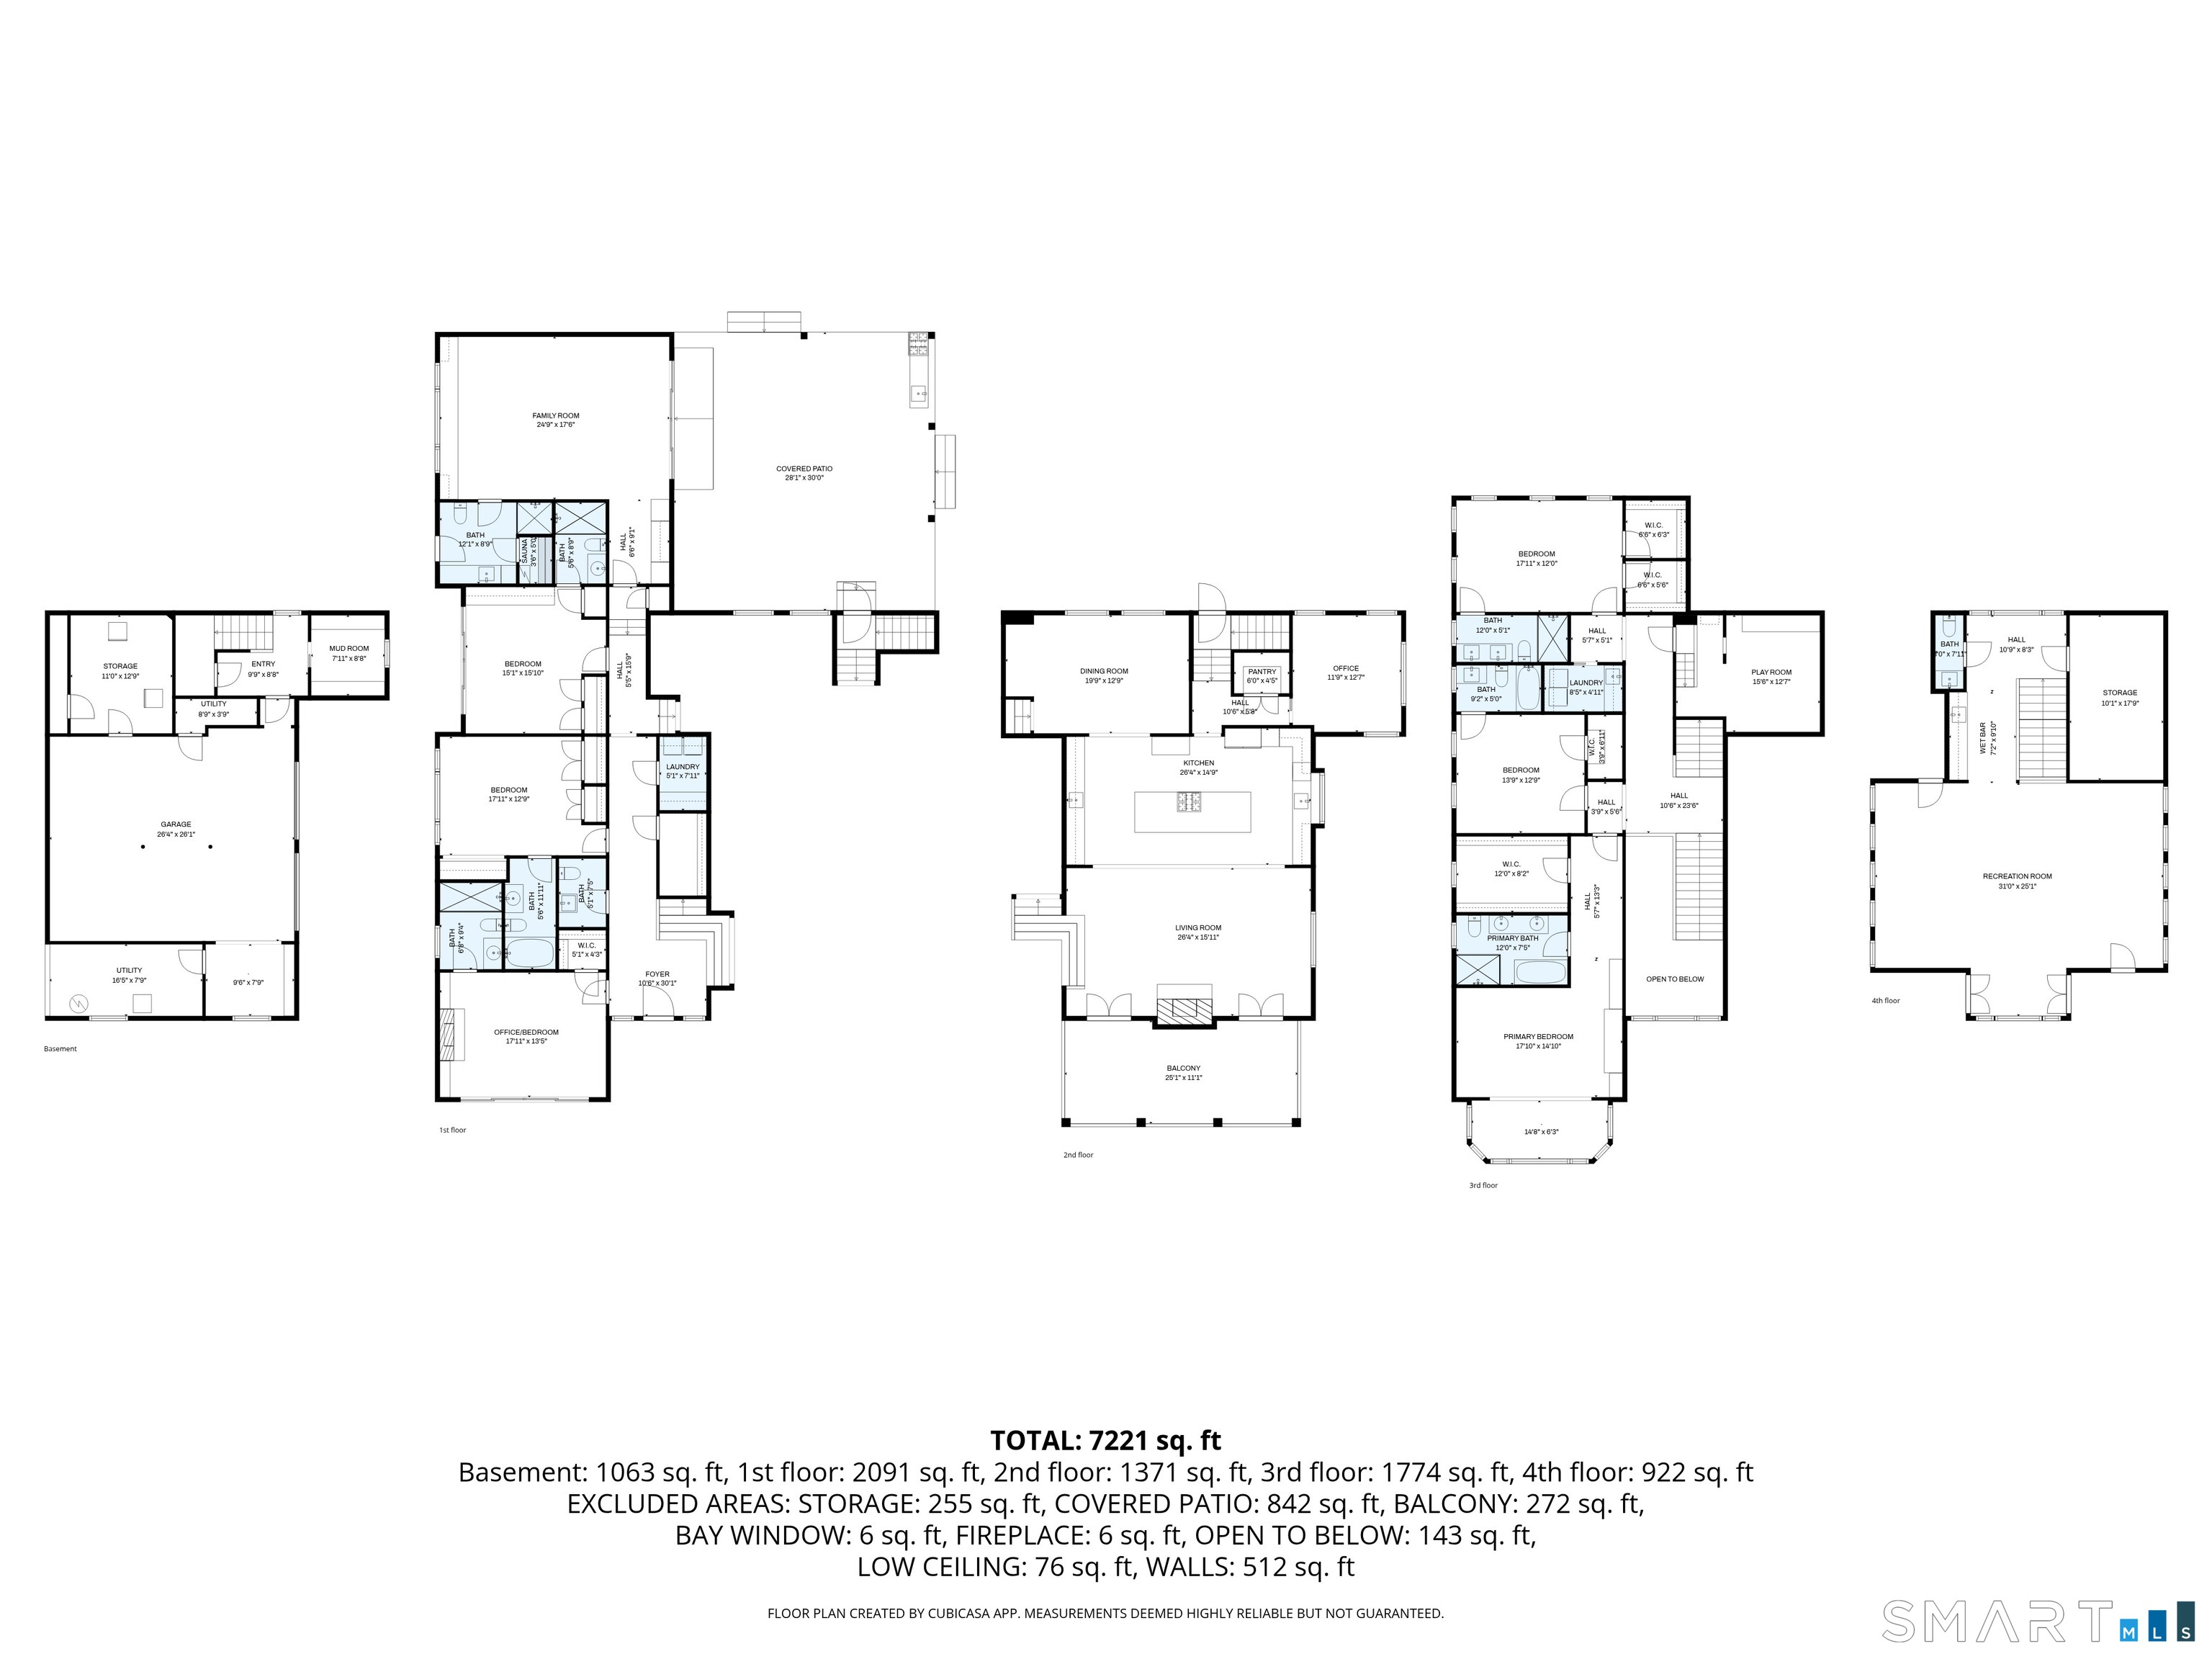
3 Stony Point West , Westport, CT is a 6-bed, 9-bath, 6,561 square foot home built in 1966 , featuring Colonial,Contemporary architecture This home is part of a homeowners association, with dues of $1,600 paid Annually. The HOA fee includes: snow removal and road maintenance.
This home is within the Westport school district. Local, with nearby schools including Kings Highway.
Pricing Insight: Originally listed at $5,925,000, the price has since been adjusted by $0 (0%). It has been on the market for approximately 139 days, with a total price adjustment of $0 (0%).
MLS #: 24163899
Days on Market: 139
Residence Type: Single Family
Architectural Style: Colonial,Contemporary
Neighborhood: Saugatuck
Garage Spaces: 2
Heating: Hot Air
Offered Price: $5,925,000
Price per Sq Ft: $903
Year Built: 1966
Living Area: 6,561 Sq. Ft.
Lot Size: 1.38 Acres
Design & Construction: Frame
Estimated Tax: $35,155
Price per square foot: $903 / Sq. Ft.
Tax assessed value: $1,864,000
Estimated Tax: $35,155
Architectural Style: Colonial,Contemporary
Design & Construction: Frame
Residence Type: Single Family
Year Constructed: 1966
Living Area: 6,561 Sq. Ft.
Lot Size: 1.38 Acres
Fuel: Propane
Home Automation: Built In Audio,Thermostat(s),Wired For Audio
Energy Features: Generator
Solar Contract: Not specified
Heating Fuel: Propane
Fuel Tank Location: In Ground
Cooling System: Central Air,Zoned
Hot Water System: Not specified
Air Radon Mitigation: Not specified
Water Radon Mitigation: Not specified
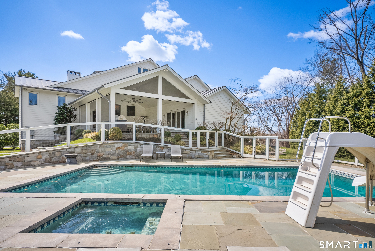
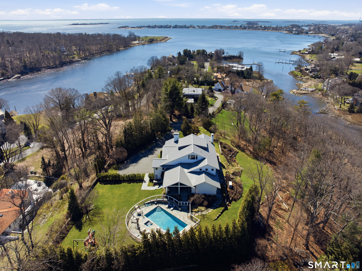
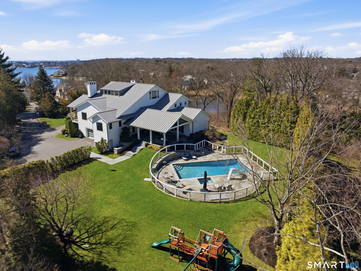
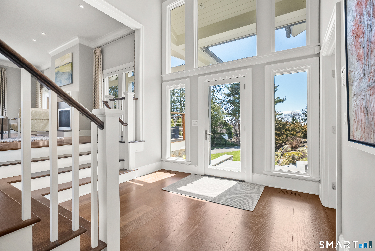
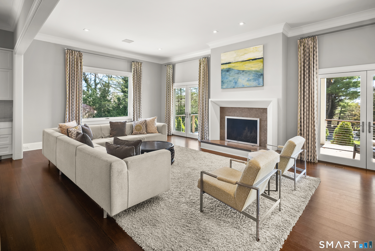
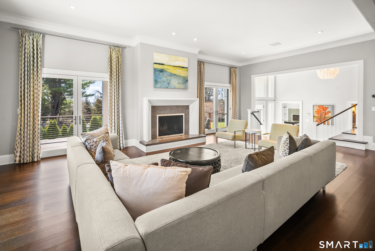
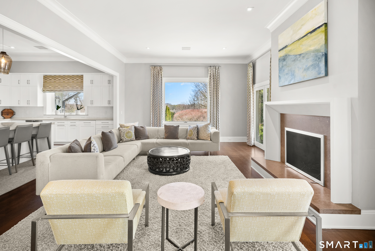
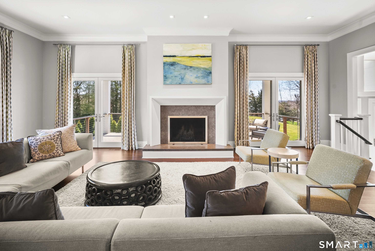
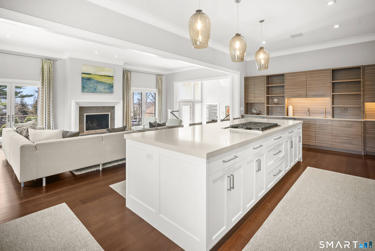
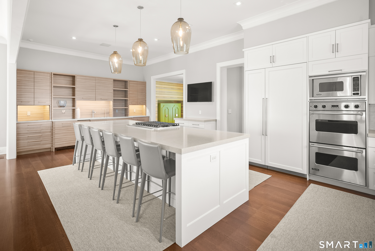
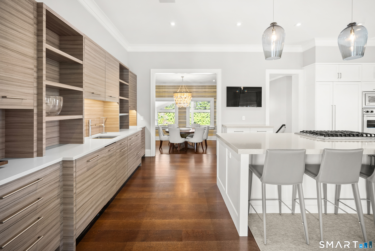
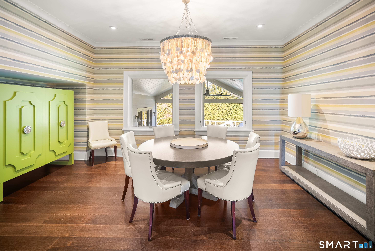
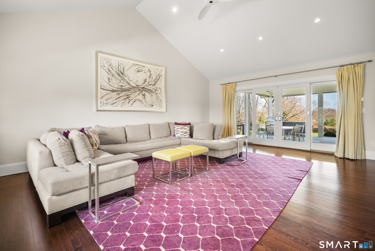
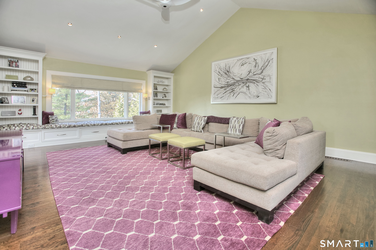
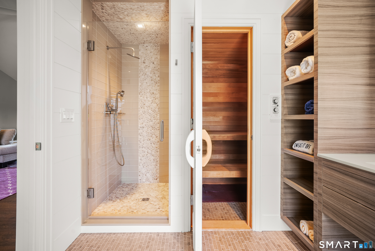
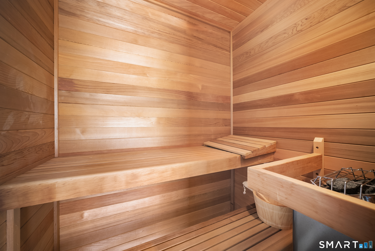
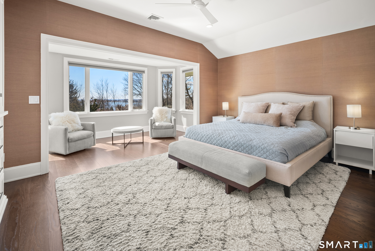
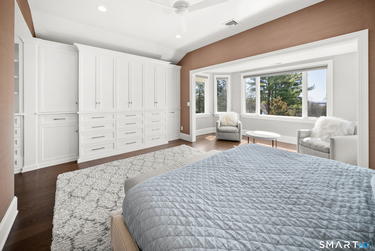
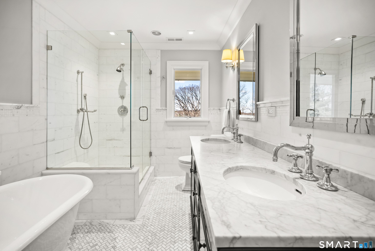
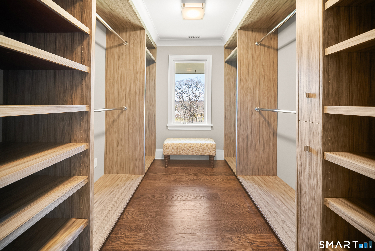
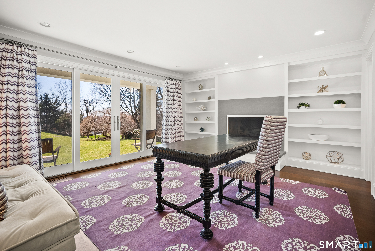
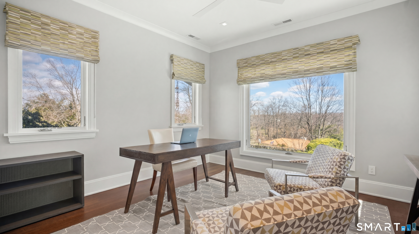
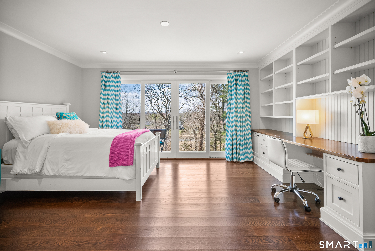

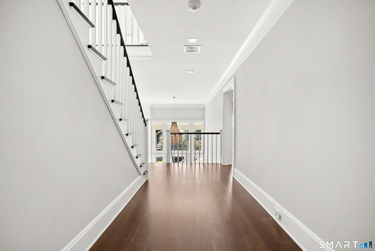
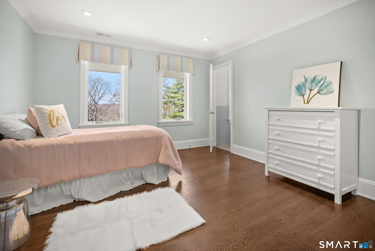
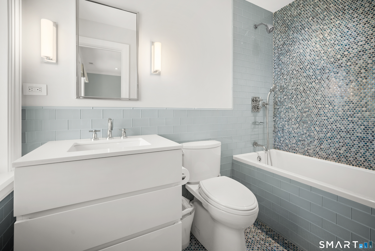
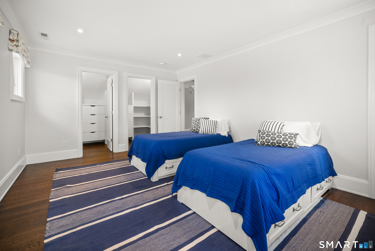
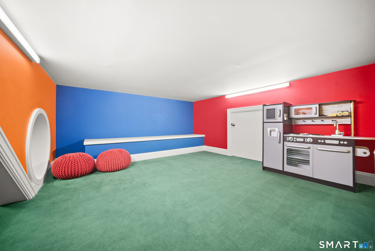
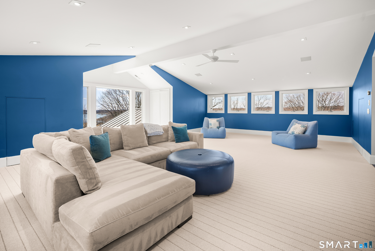
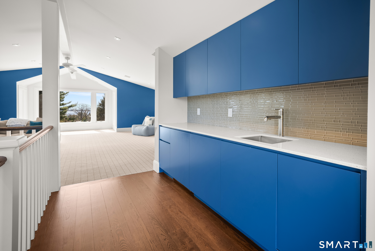
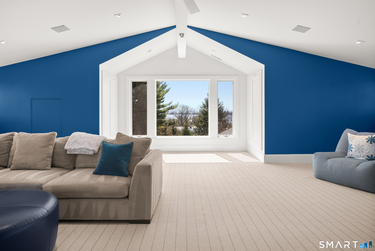
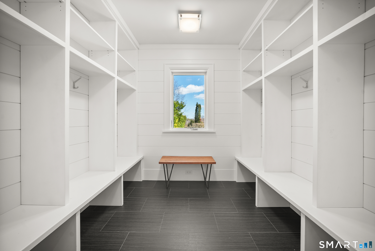
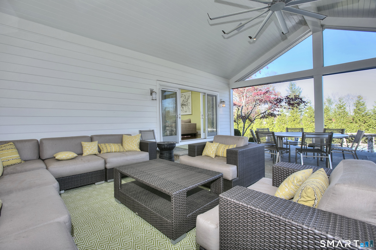
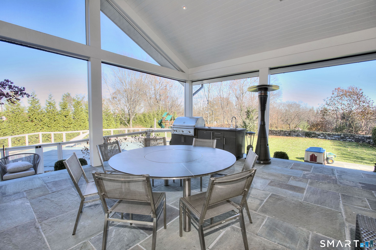
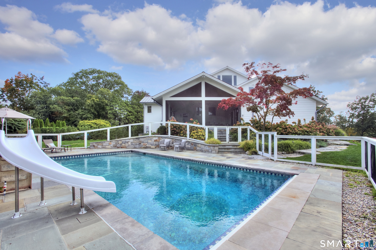
Located within the highly desirable Stony Point association, this exceptional home offers a rare combination of privacy, water views, and convenience just moments from the train, local restaurants, and everyday amenities. This particular home enjoys private dock membership, providing summer boat access just steps from your door. Completely transformed and expanded in 2016, the home features over 6,500sf of thoughtfully designed living space, including 6 bedrooms and 9 baths. Expansive panoramic windows capture serene water views and fill the home with natural light. A dramatic two-story entry foyer and soaring ceilings create an impressive sense of space. The open-concept kitchen/living room is a true centerpiece, featuring a massive 12-foot island with seating for 6, high-end appliances, dual dishwashers, a wine fridge, an ice maker - ideal for both everyday living and entertaining. Designed for effortless indoor-outdoor living, the home seamlessly connects its interior to exceptional outdoor entertaining areas. The spacious family room features sliders that open directly to the expansive covered patio with retractable screens, an outdoor kitchen, and a relaxing pool and spa. The 3rd floor great room has amazing water views, and features a 1/2 bath and wet bar. Additional highlights include a private office, whole house generator, 2 laundry rooms, sauna, a mudroom, and a charming 'hidden' playroom. A truly turnkey offering, this home embodies the very best of the Stony Point
Continue reading ▾Mechanicals & Utilities: Hot Air • Propane • Central Air,Zoned • Public Water Connected water • 2 fireplaces
Exterior Features
Exterior Construction: Other
Roof Type: Metal
Foundation: Concrete
Garage: Attached Garage (2 car)
Patio/Deck: Grill,Covered Deck,French Doors,Underground Sprinkler,Patio
Pool: Concrete,Slide,Spa,In Ground Pool
Utilities: Water: Public Water Connected
