



 • Listed by: Kellie Martone • William Pitt Sotheby's Int'l • MLS# 24160645 • P: (203) 796-7700 • C: (203) 948-1034
motif, the motif logo, and other various trademarks, logos, designs, and slogans are the registered and unregistered trademarks of motif, LLC. dba Motif Luxe International Realty in the U.S. and/or other countries. Corporate Responsibility, Privacy & Legal Notices: motif is a licensed real estate broker, licensed to do business as Motif LLC. No guarantee, warranty or representation of any kind is made regarding the completeness or accuracy of descriptions or measurements (including square footage measurements and property conditions), such should be independently verified, and Motif expressly disclaims any liability in connection therewith. No financial or legal advice provided. Equal Housing Opportunity.
$2,299,000
Offered At
5
Beds
5
Baths
6,284
Sq. Ft.
4.3
Acres
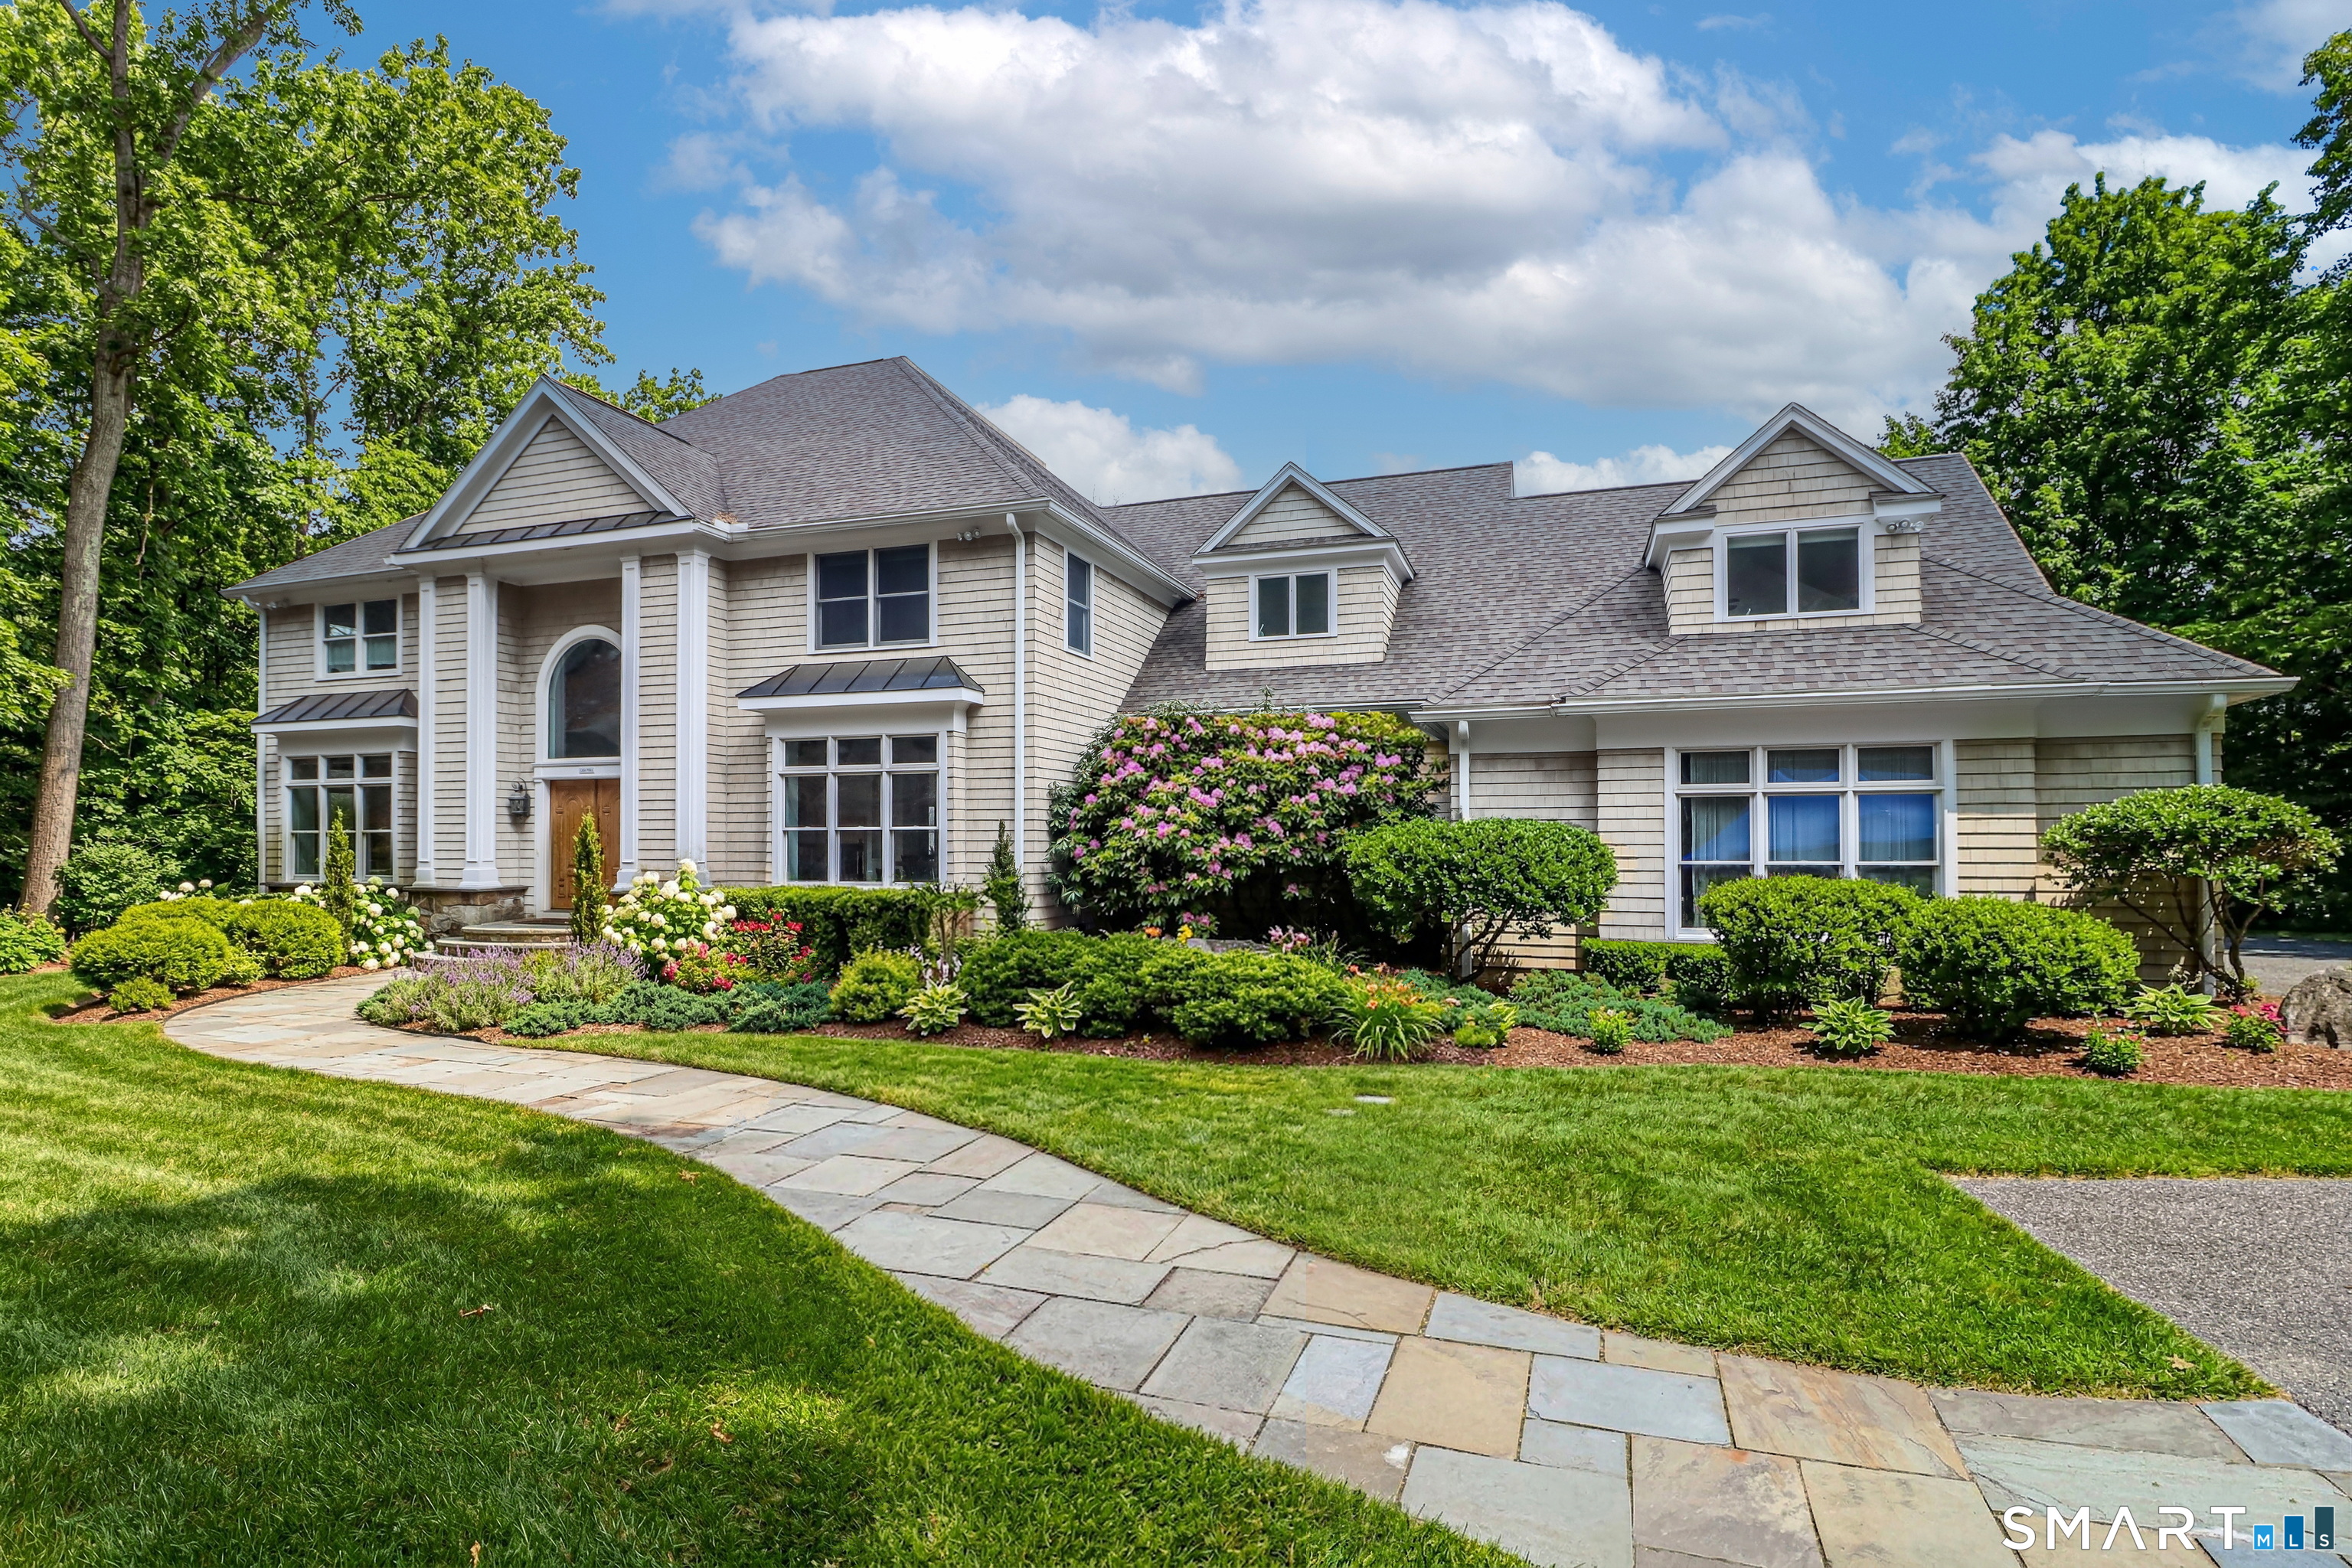
62 Riverford Road, Brookfield, CT is a Colonial residence located in Brookfield, CT. This property was listed for sale on (approximately days ago) and is currently offered at $2,299,000.
62 Riverford Road, Brookfield, CT is a 5-bed, 5-bath, 6,284 square foot home built in 2001 , featuring Colonial architecture This home is part of a homeowners association, with dues of $100 paid Annually. The HOA fee includes: lake/beach access.
This home is within the Brookfield school district. Local, with nearby schools including Candlewood Lake Elementary.
Pricing Insight: Originally listed at $2,500,000, this home last saw a price adjustment of –$201,000 (8%) on July 25, 2026 — about -1 days ago. It has been on the market for approximately 113 days, with a total price adjustment of –$201,000 (8%).
MLS #: 24160645
Days on Market: 113
Residence Type: Single Family
Architectural Style: Colonial
Neighborhood: N/A
Garage Spaces: 3
Heating: Hydro Air,Zoned
Offered Price: $2,299,000
Price per Sq Ft: $366
Year Built: 2001
Living Area: 6,284 Sq. Ft.
Lot Size: 4.30 Acres
Design & Construction: Frame
Estimated Tax: $40,733
Price per square foot: $366 / Sq. Ft.
Tax assessed value: $1,407,970
Estimated Tax: $40,733
Architectural Style: Colonial
Design & Construction: Frame
Residence Type: Single Family
Year Constructed: 2001
Living Area: 6,284 Sq. Ft.
Lot Size: 4.30 Acres
Fuel: Oil
Home Automation: Not specified
Energy Features: Not specified
Solar Contract: Not specified
Heating Fuel: Oil
Fuel Tank Location: In Basement
Cooling System: Ceiling Fans,Central Air,Zoned
Hot Water System: Not specified
Air Radon Mitigation: Not specified
Water Radon Mitigation: Not specified
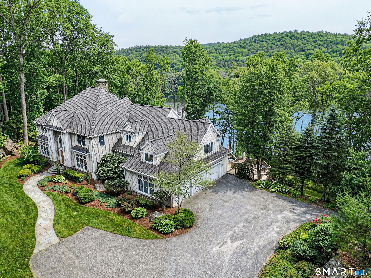
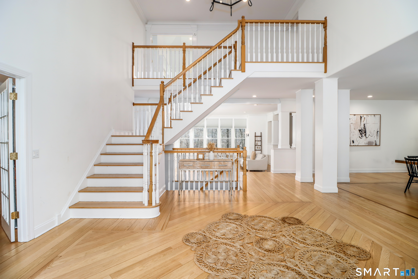
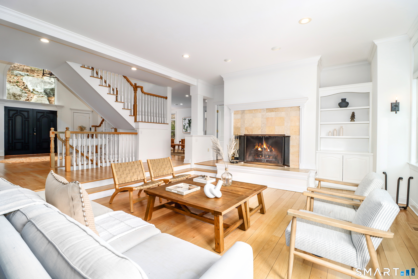
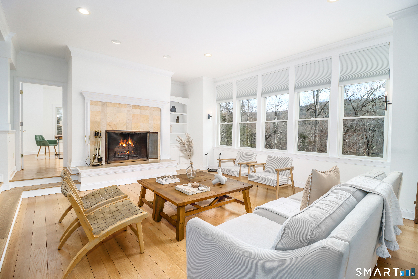

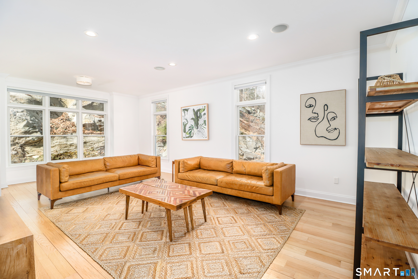
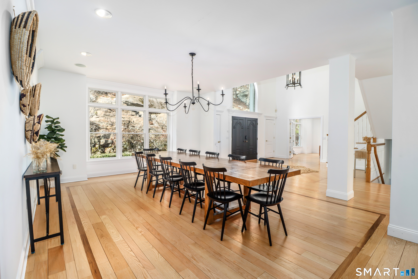

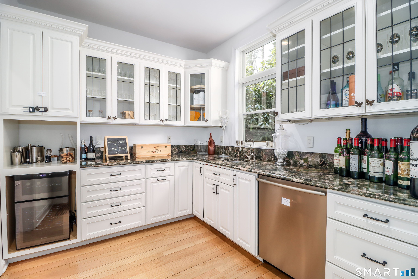
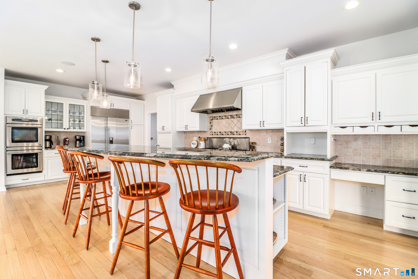
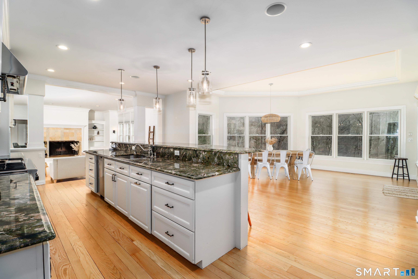
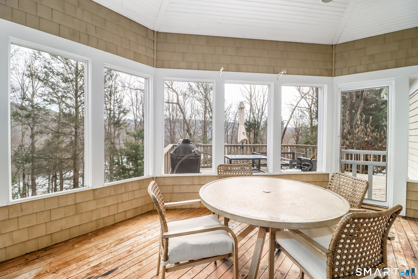
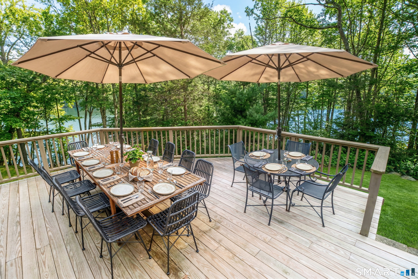
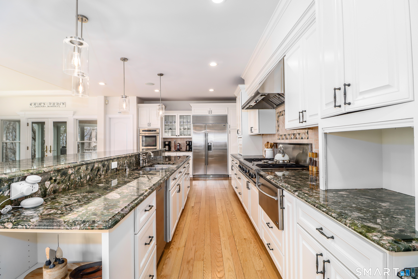
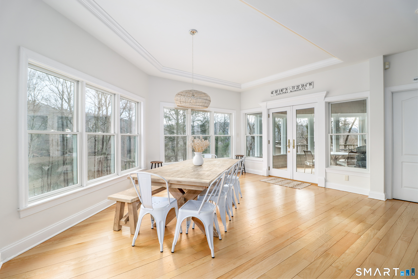
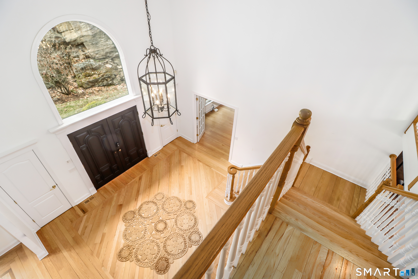
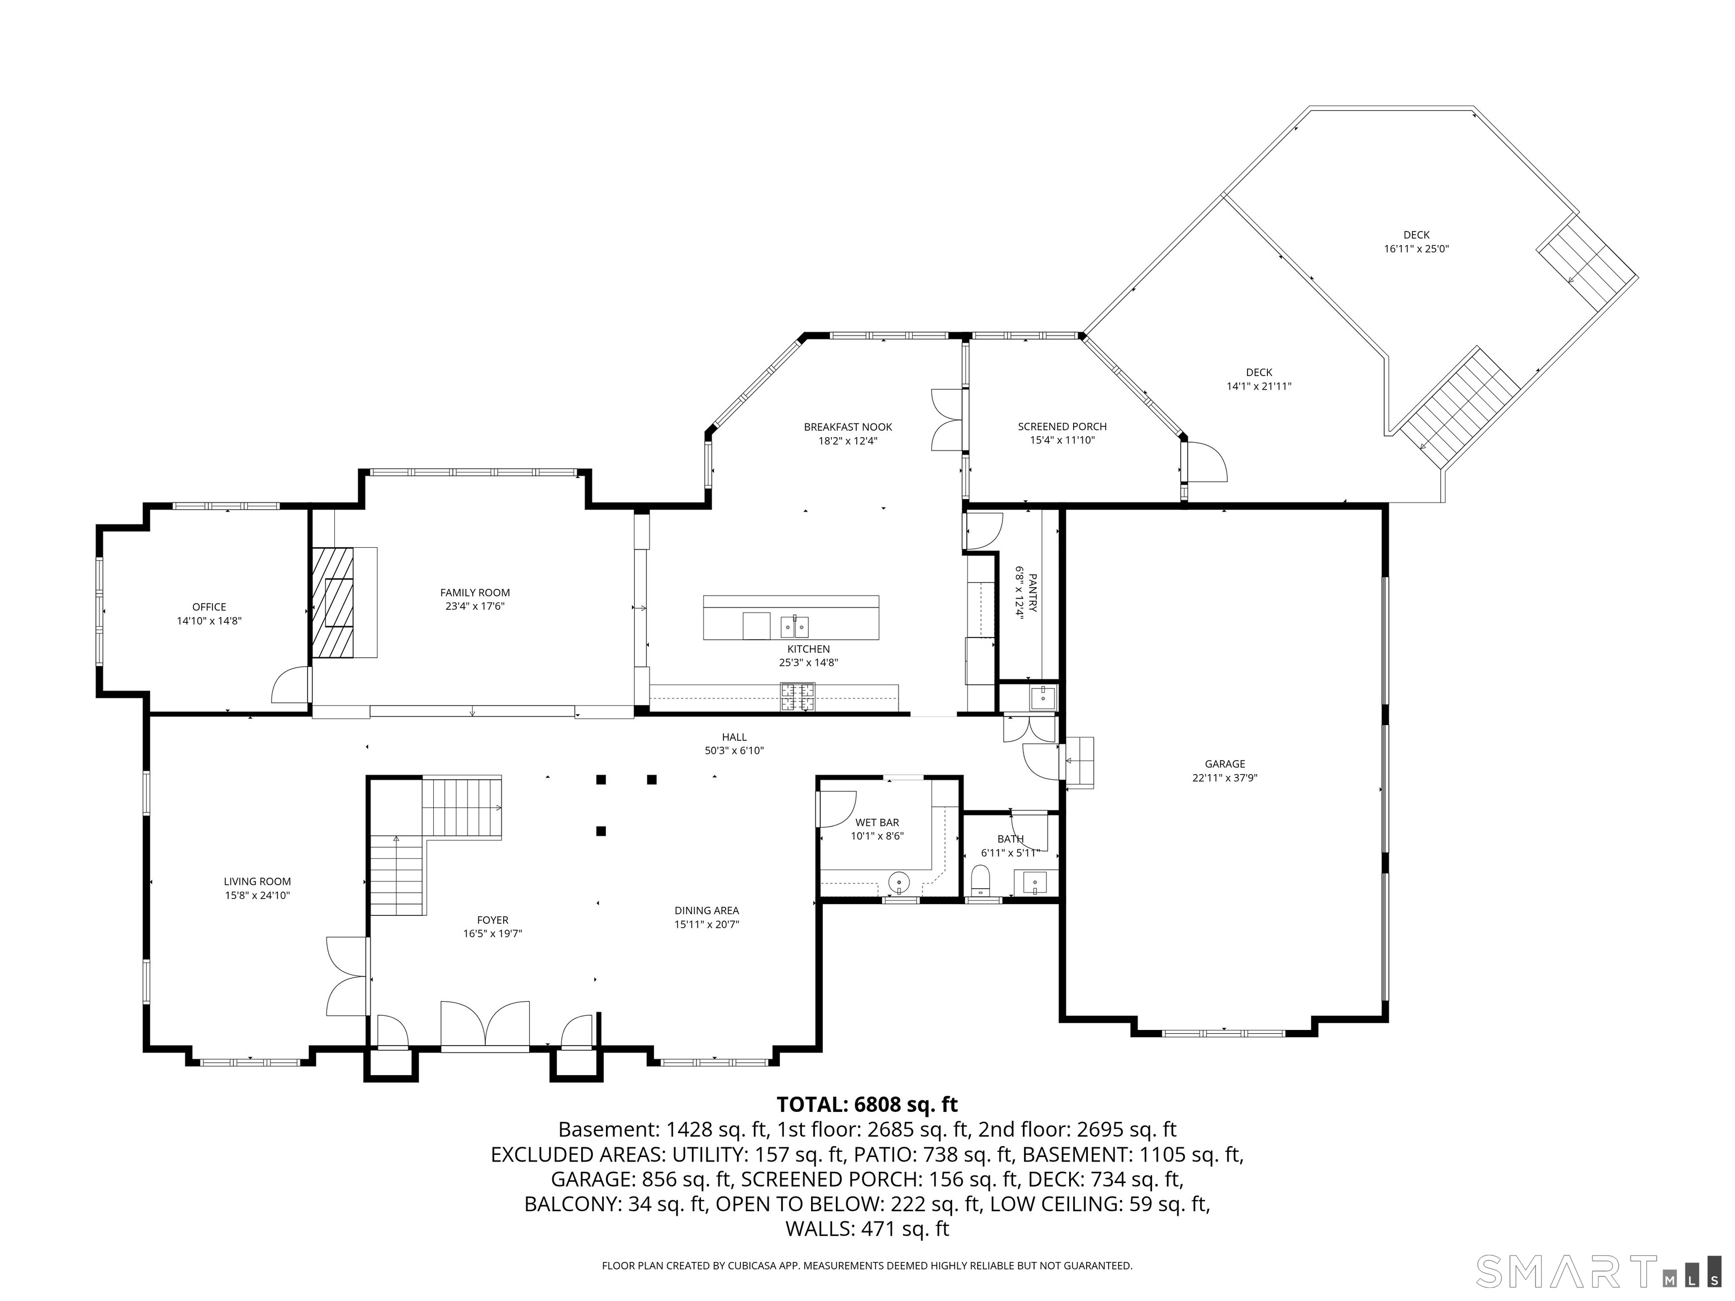
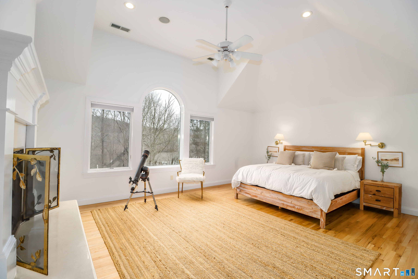
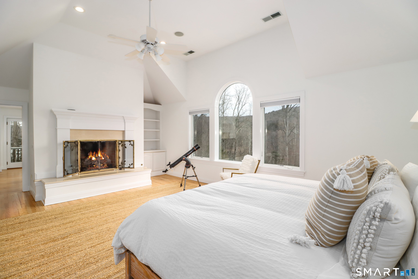
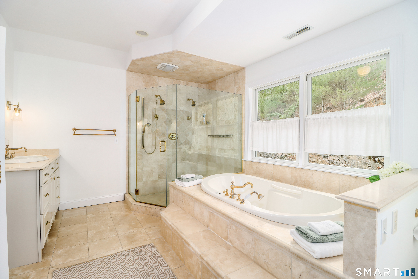
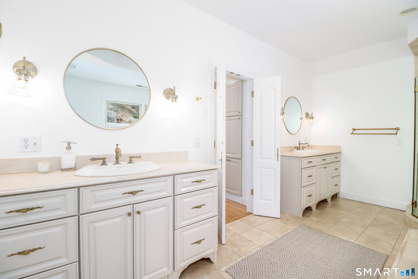
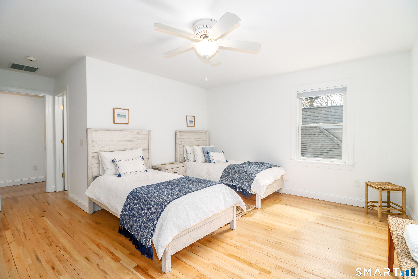
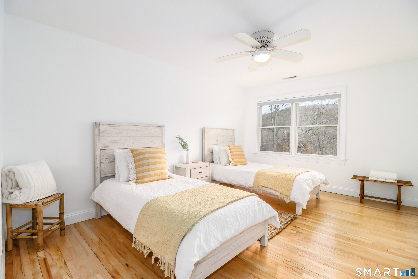
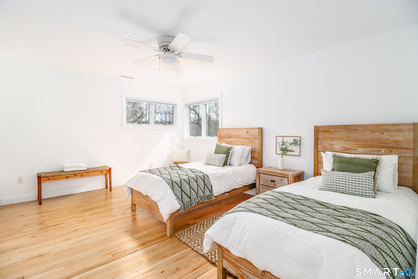
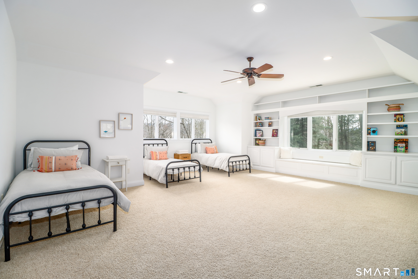
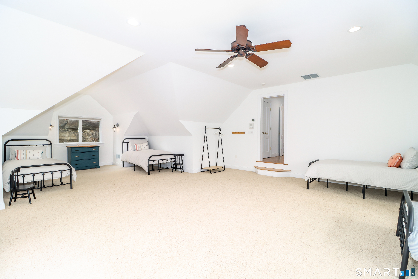
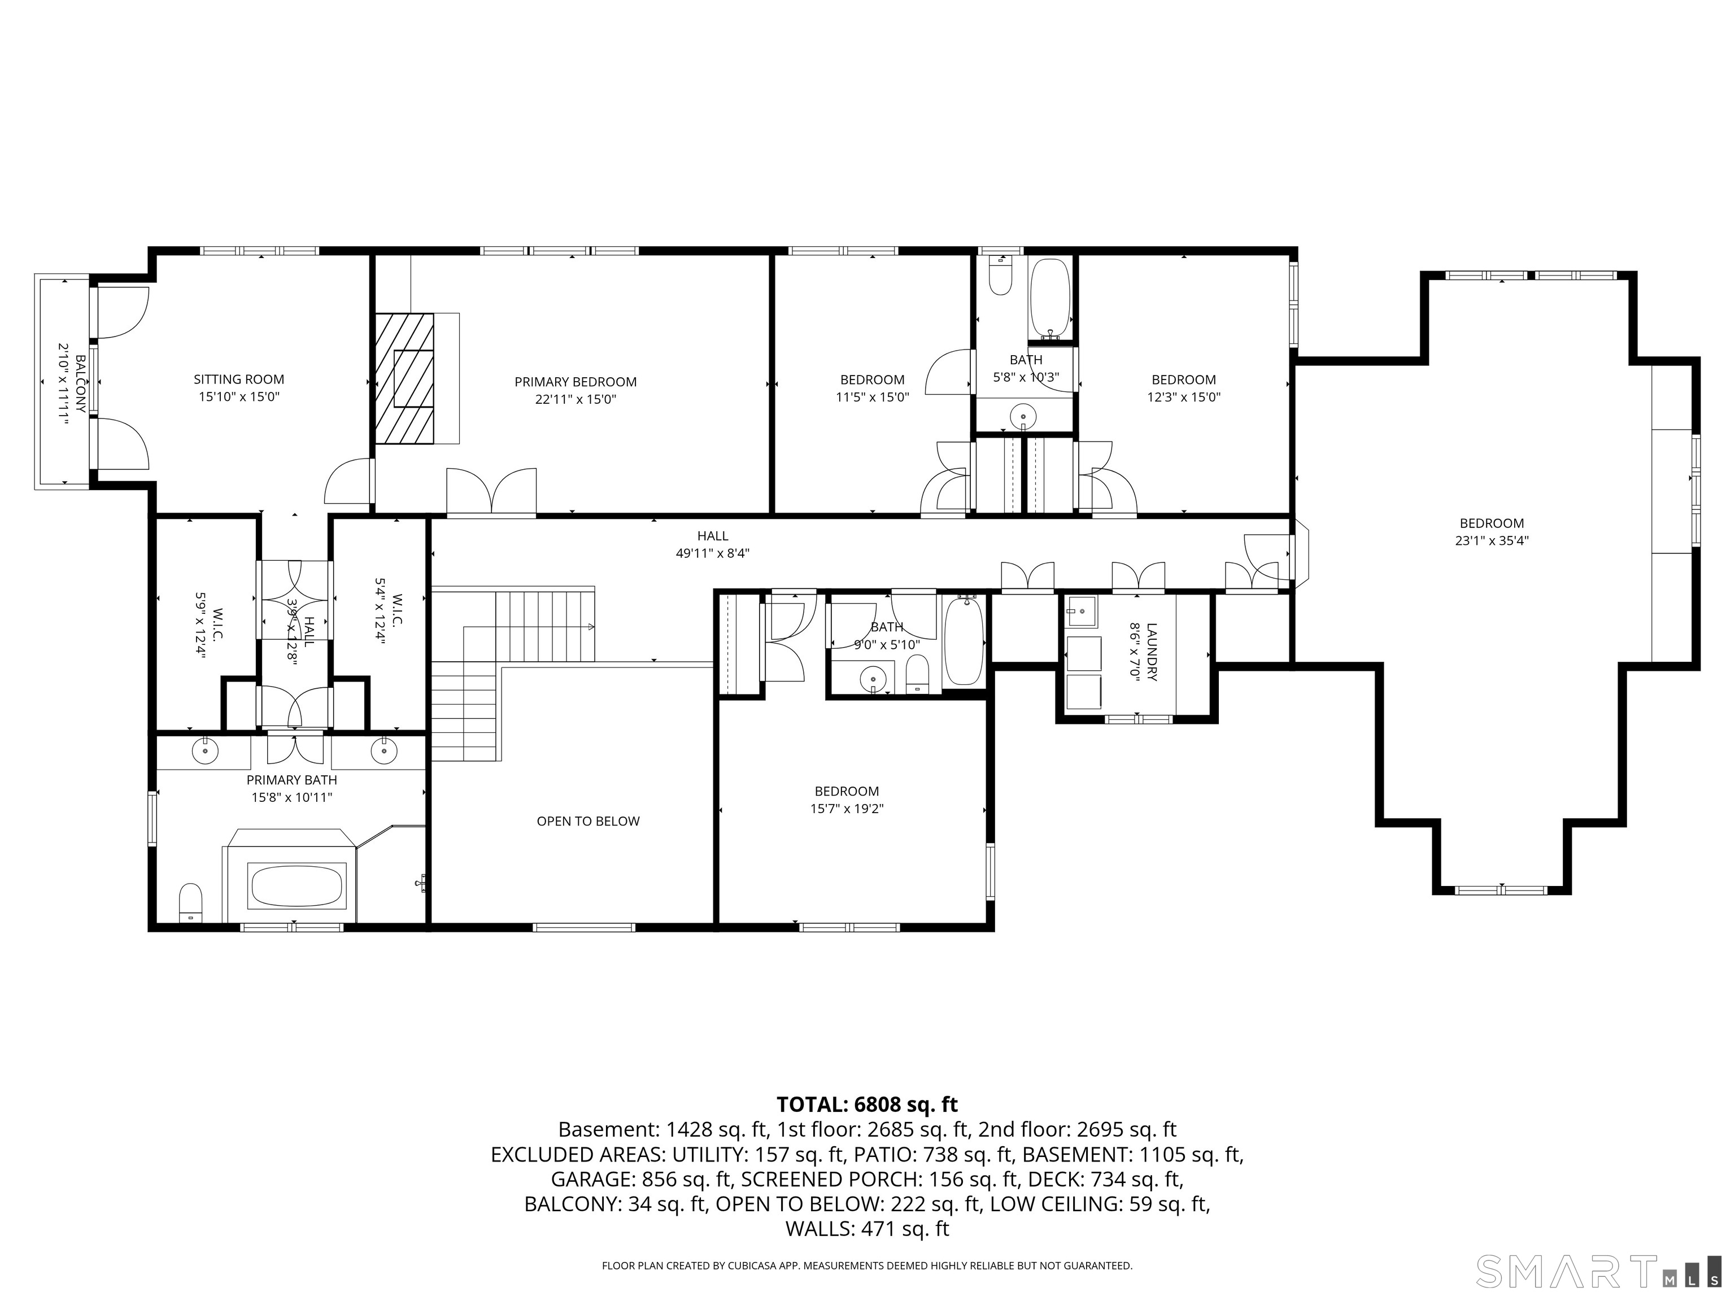
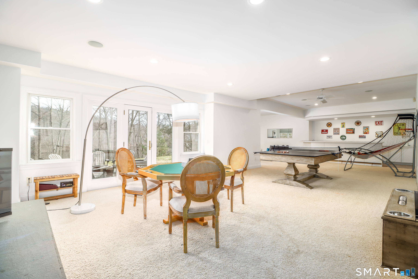
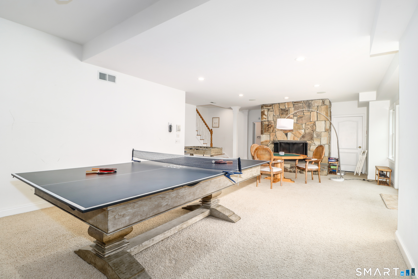
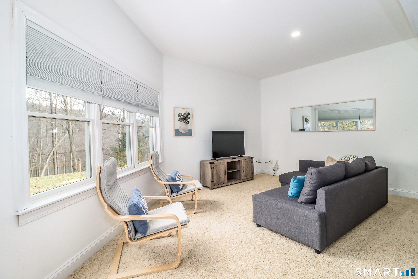
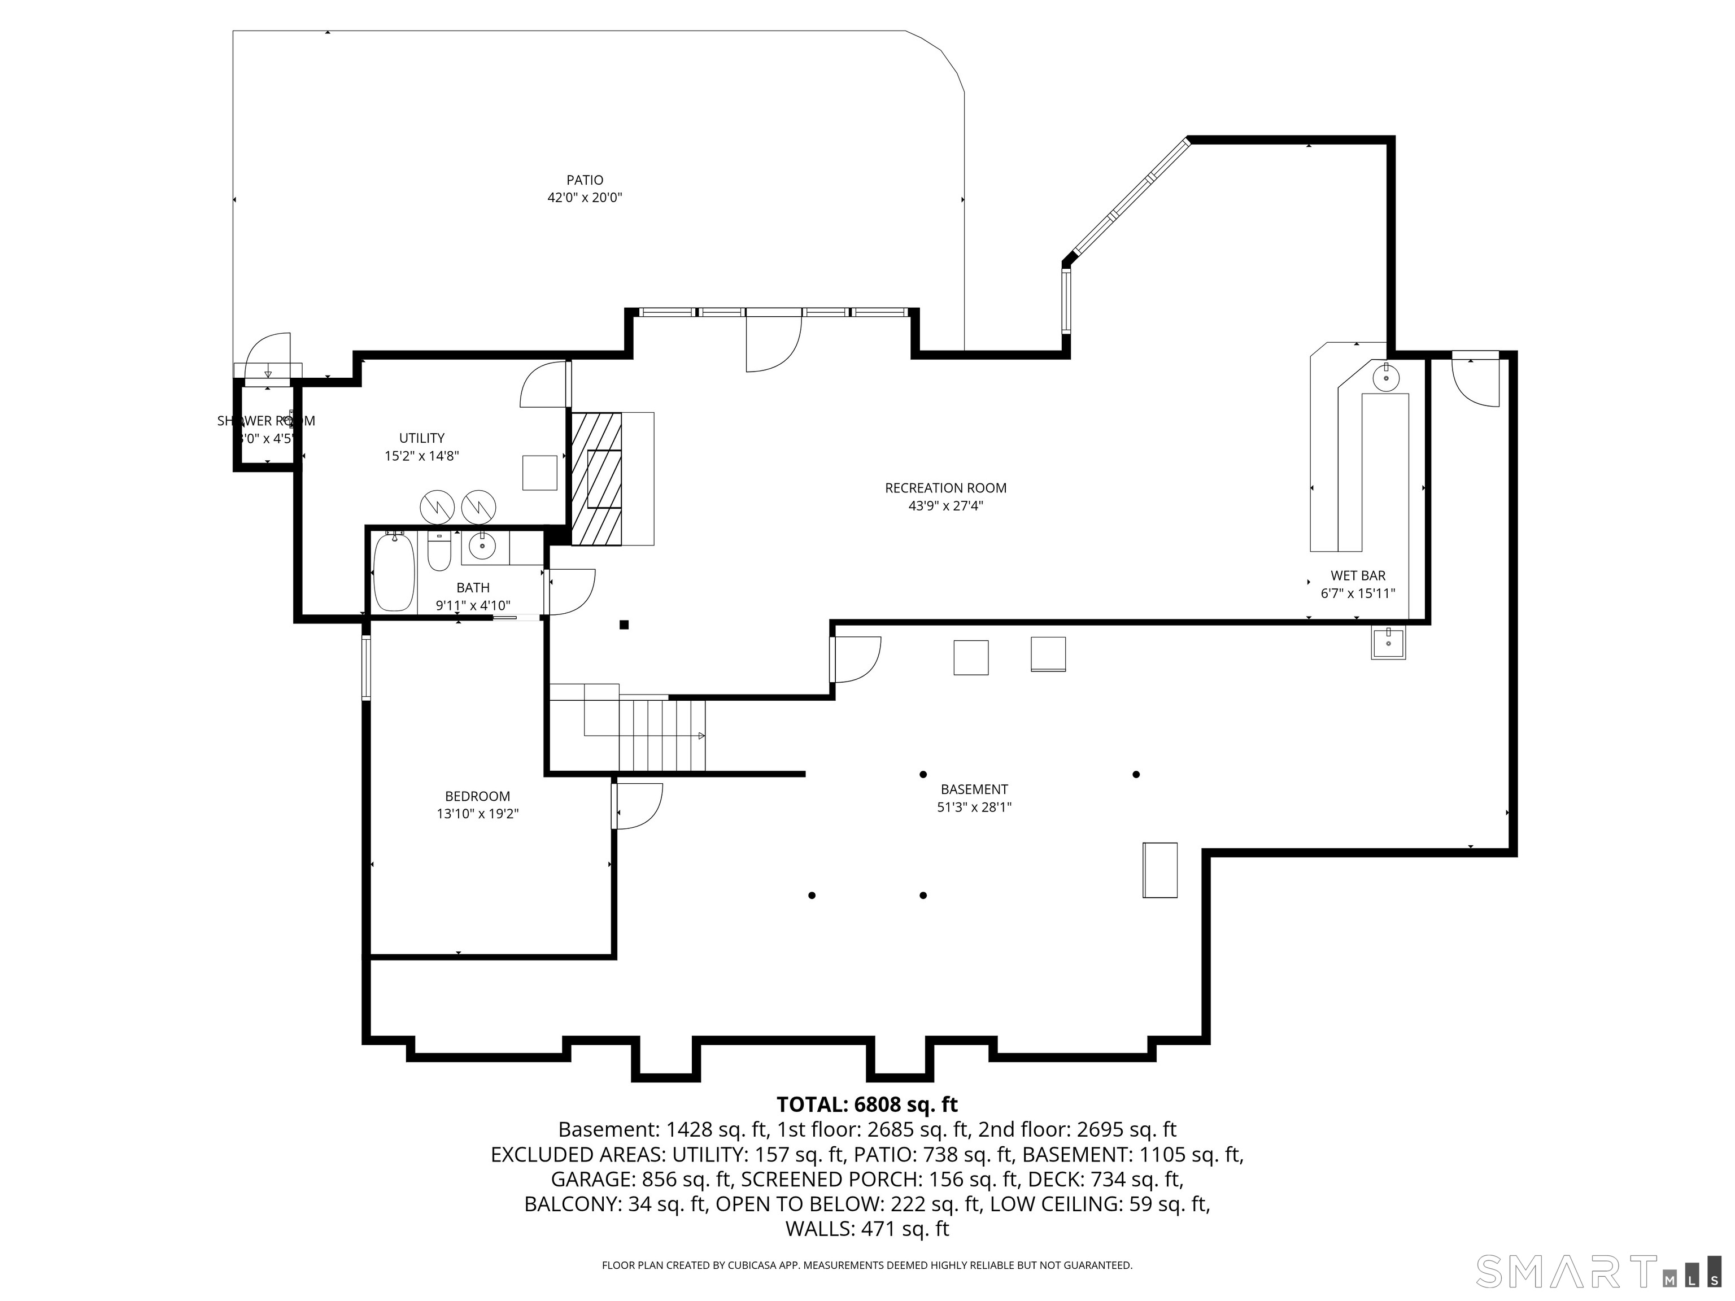
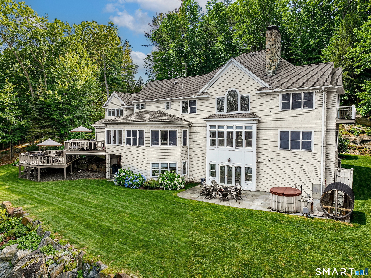
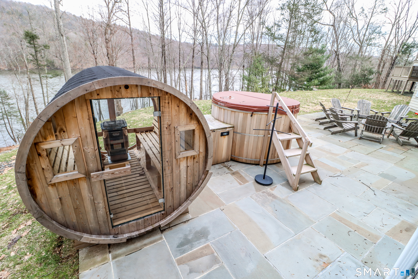
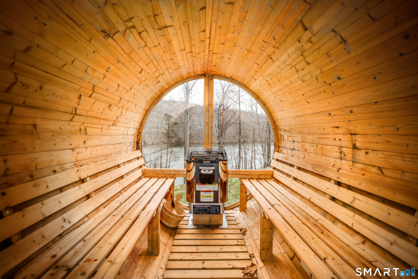
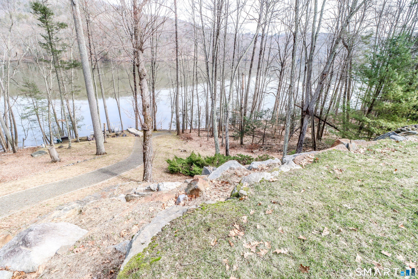
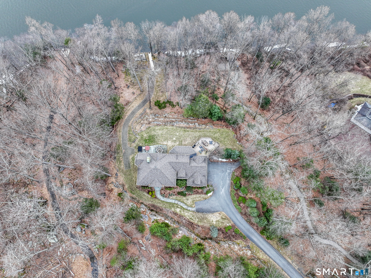
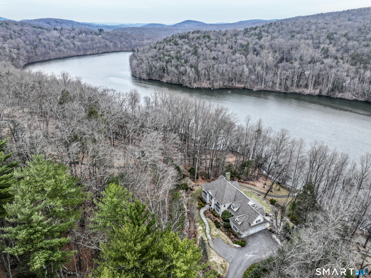
For those who enjoy entertaining and privacy, this 4.3 acre waterfront estate on the shores of Lake Lillinonah is an idyllic retreat. The land directly across from the property is protected space, ensuring no future builds. A private dock and remote-controlled boat lift provide direct lake access; hot tub, sauna, fire pit, screened porch, & multi-tier deck present a multitude of desirable outdoor settings to choose from. The 5,400 sq ft residence makes an immediate impression with a two-story foyer and a main level that balances openness with defined, functional spaces. The dining room, butler's pantry, and expansive family room connect seamlessly, while a formal living room, private office, and oversized kitchen complete the layout. Upstairs, four bedrooms include a standout primary suite with two walk-in closets, a sitting room, full bath, private deck, and oversized windows capturing the lake. An additional great room offers flexibility as a fifth bedroom, media space, or playroom. The finished walk-out lower level is designed to function as its own destination, featuring a spacious game room, large bar area with sink, full bath, flexible bedroom/office, and abundant storage, all opening directly to the backyard for effortless indoor-outdoor living. Lake Lillinonah offers the best of both worlds: a relaxed, vacation-style lake lifestyle set against the backdrop of large, private parcels with peaceful, natural views. *4 bedroom septic, yet house functions as a 5+ bedroom.
Continue reading ▾Mechanicals & Utilities: Hydro Air,Zoned • Oil • Ceiling Fans,Central Air,Zoned • Private Well water • 3 fireplaces
Exterior Features
Exterior Construction: Shingle,Wood
Roof Type: Asphalt Shingle
Foundation: Concrete
Garage: Attached Garage (3 car)
Patio/Deck: Porch-Screened,Porch,Deck,Lighting,Stone Wall,Patio
Utilities: Water: Private Well
 . Designed by