
11 Beachside Common, Westport, CT is a Contemporary residence located in Westport, CT. On the market for 170 days. It is currently offered at $22,825,000.
11 Beachside Common, Westport, CT is a 8-bed, 10-bath, 12,946 square foot home built in 2026 , featuring Contemporary architecture
This home is within the Westport school district. Local, with nearby schools including Greens Farms.
Pricing Insight: Originally listed at $22,825,000, the price has since been adjusted by $0 (0%). It has been on the market for approximately 170 days, with a total price adjustment of $0 (0%).
MLS #: 24159193
Marketed for Sale: 170 days on the market
Residence Type: Single Family
Architectural Style: Contemporary
Neighborhood: Greens Farms
Garage Spaces: 8
Heating: Hot Air
Offered Price: $22,825,000
Price per Sq Ft: $1,763
Year Built: 2026
Living Area: 12,946 Sq. Ft.
Lot Size: 2.60 Acres
Design & Construction: Frame
Estimated Tax: $71,528
Price per square foot: $1,763 / Sq. Ft.
Tax assessed value: $3,792,600
Estimated Tax: $71,528
Architectural Style: Contemporary
Design & Construction: Frame
Residence Type: Single Family
Year Constructed: 2026
Living Area: 12,946 Sq. Ft.
Lot Size: 2.60 Acres
Fuel: Natural Gas
Home Automation: Not specified
Energy Features: Not specified
Solar Contract: Not specified
Heating Fuel: Natural Gas
Fuel Tank Location: Not specified
Cooling System: Central Air,Ductless
Hot Water System: Not specified
Air Radon Mitigation: Not specified
Water Radon Mitigation: Not specified
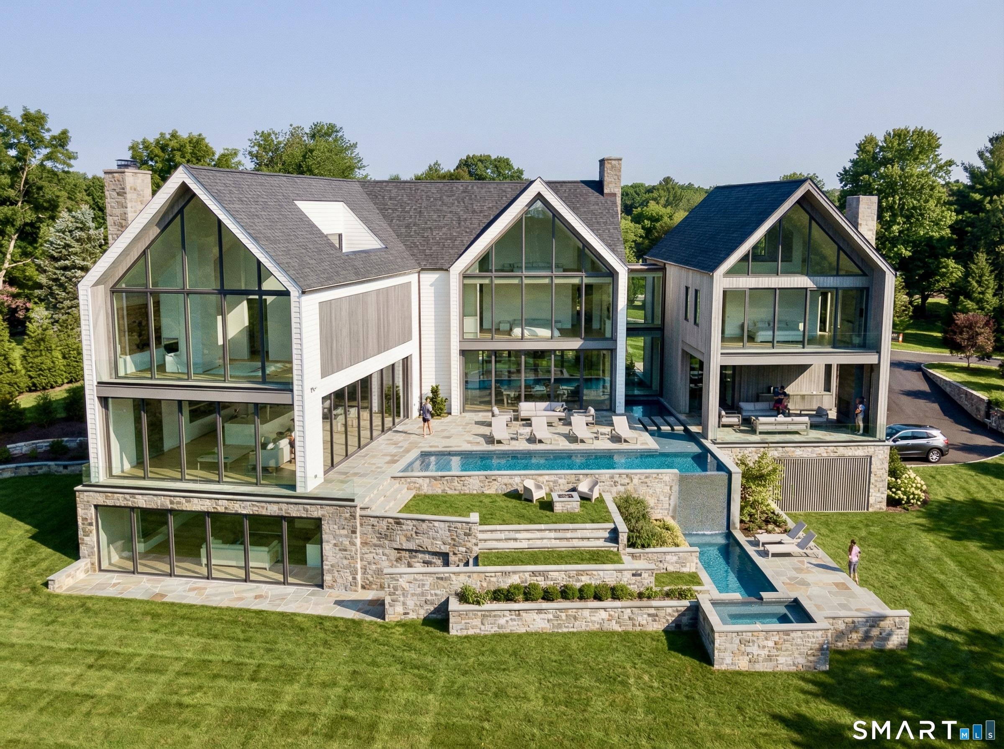
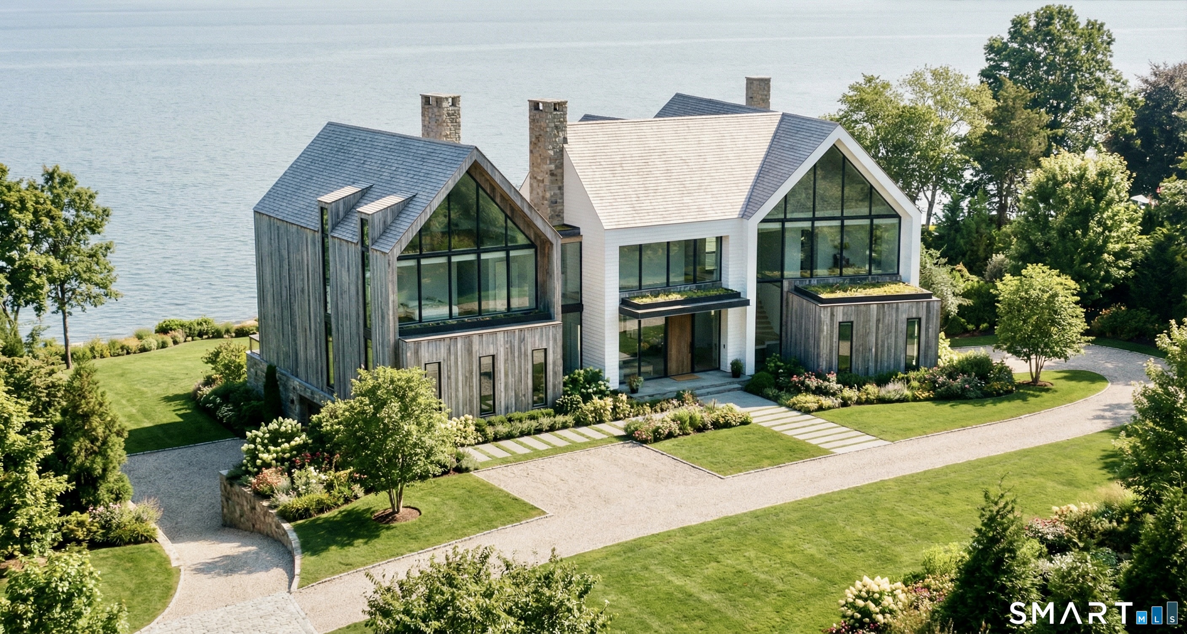
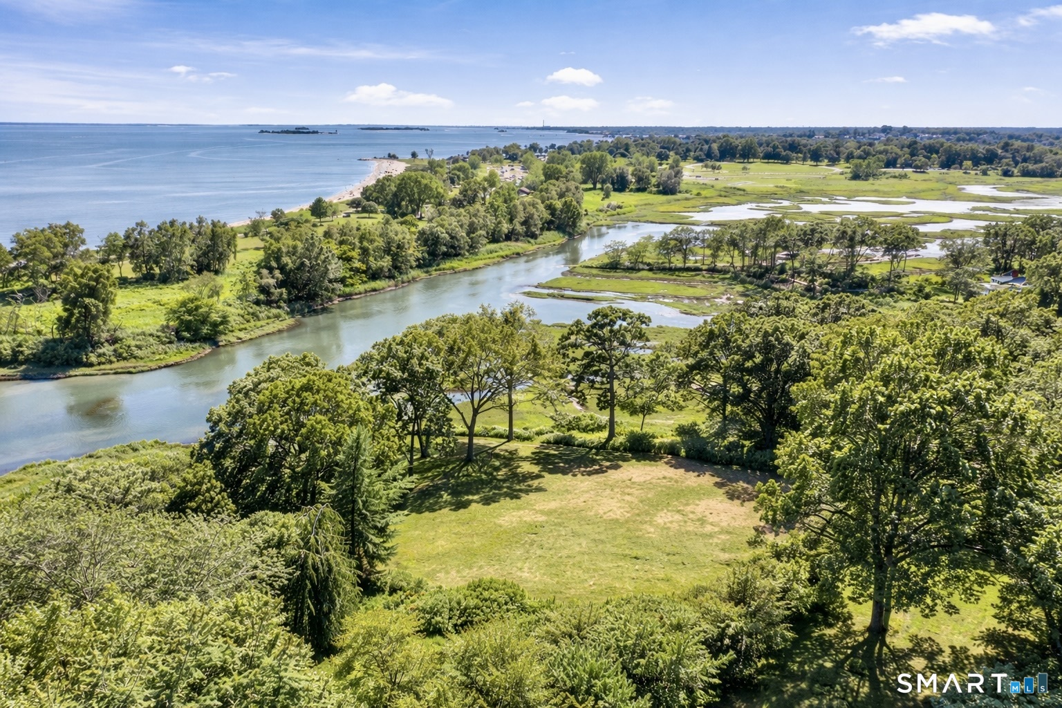
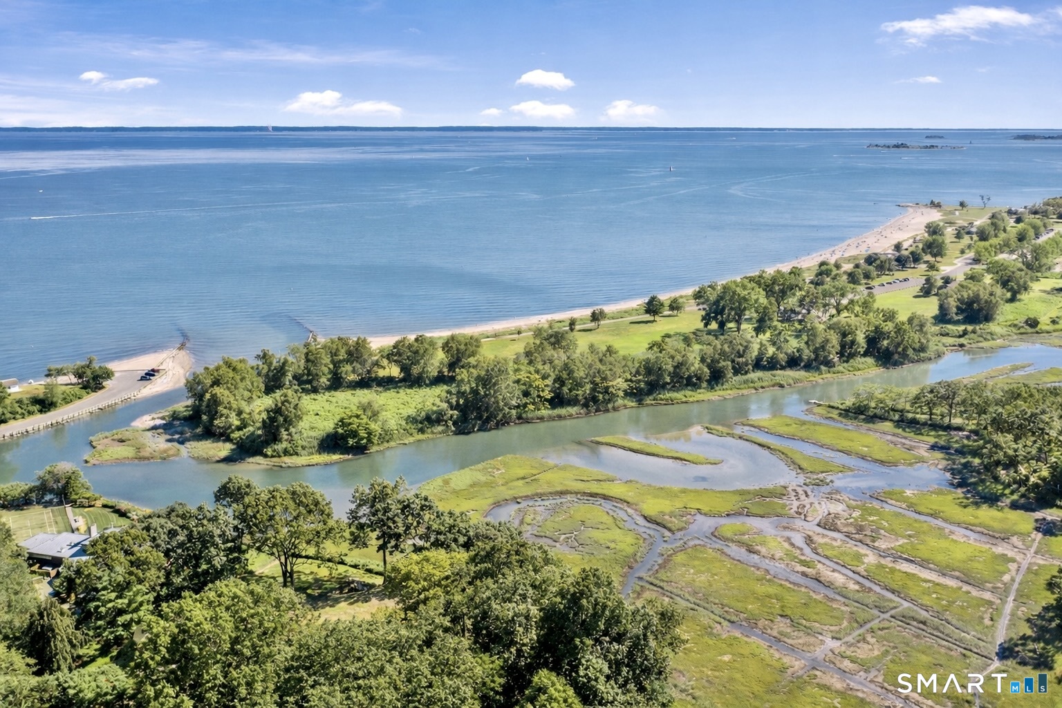
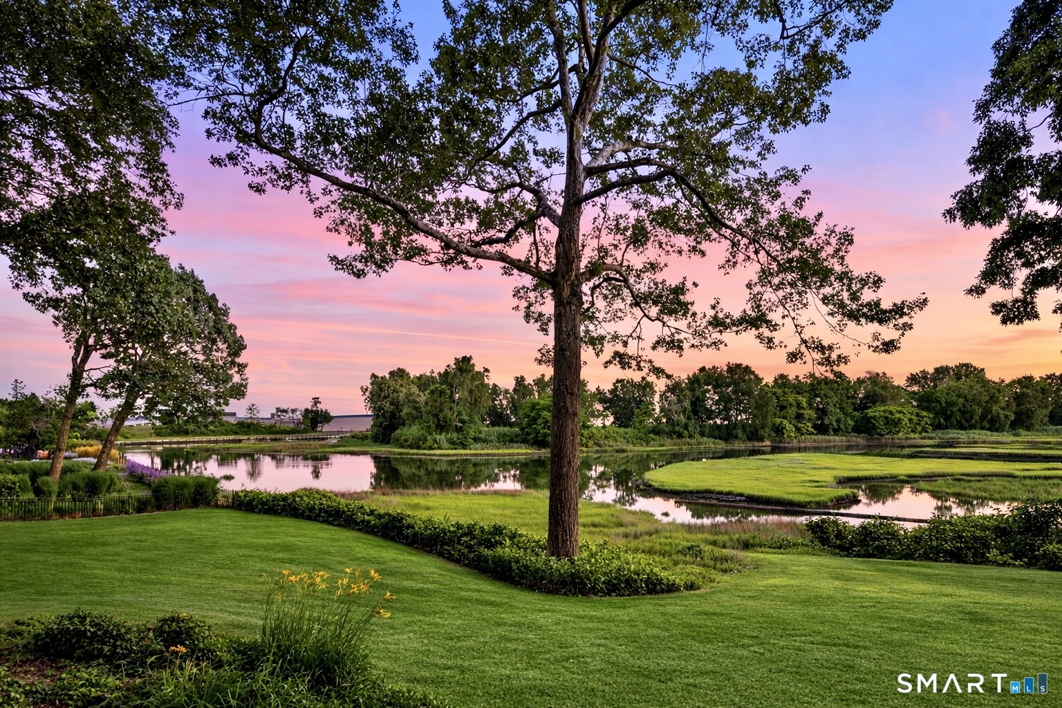

Direct Waterfront | Greens Farms An extraordinary new waterfront estate by award-winning Coastal Luxury Homes is coming to one of the most coveted stretches of the Connecticut shoreline. Set in the heart of Greens Farms, this spectacular 12,948 square foot modern residence will span four levels and capture sweeping, unobstructed views across Sherwood Island, Burying Hill Beach, and Long Island Sound through dramatic walls of glass designed to flood the interiors with natural light. The home will feature 8 bedrooms, 8 full baths, and 2 half baths, with expansive living and entertaining spaces that seamlessly connect indoors and out. The architecture embraces a clean contemporary design that maximizes the stunning waterfront setting while creating an atmosphere of warmth, elegance, and effortless coastal living. Resort-inspired amenities include two pools, a cold plunge, spa, infrared sauna, and a fully equipped fitness center, offering a private retreat for wellness and relaxation. For the automotive enthusiast or collector, the property also includes garage space for up to 10 cars, a rare feature for a waterfront estate. Ideally located walking distance to the Greens Farms train station and Greens Farms Academy, and just minutes to the town centers of Westport, Fairfield, and Southport. Just 55 miles to Manhattan. Completion anticipated mid-2027, with the opportunity to collaborate with the builder to customize finishes and create a home that reflects your personal lifestyle
Continue reading ▾Mechanicals & Utilities: Hot Air • Natural Gas • Central Air,Ductless • Public Water Connected water • 3 fireplaces
Exterior Features
Exterior Construction: Shingle
Roof Type: Wood Shingle
Foundation: Concrete
Garage: Attached Garage,Under House Garage (8 car)
Patio/Deck: Balcony,Porch,Patio
Pool: Heated,Infinity Edge,Spa,In Ground Pool
Utilities: Water: Public Water Connected
