


 • Listed by: Jenny Allen • Compass Connecticut, LLC • MLS# 24157865 • P: (203) 343-0141 • C: (203) 921-6327
motif, the motif logo, and other various trademarks, logos, designs, and slogans are the registered and unregistered trademarks of motif, LLC. dba Motif Luxe International Realty in the U.S. and/or other countries. Corporate Responsibility, Privacy & Legal Notices: motif is a licensed real estate broker, licensed to do business as Motif LLC. No guarantee, warranty or representation of any kind is made regarding the completeness or accuracy of descriptions or measurements (including square footage measurements and property conditions), such should be independently verified, and Motif expressly disclaims any liability in connection therewith. No financial or legal advice provided. Equal Housing Opportunity.
$8,050,000
Offered At
6
Beds
7
Baths
8,364
Sq. Ft.
0.53
Acres
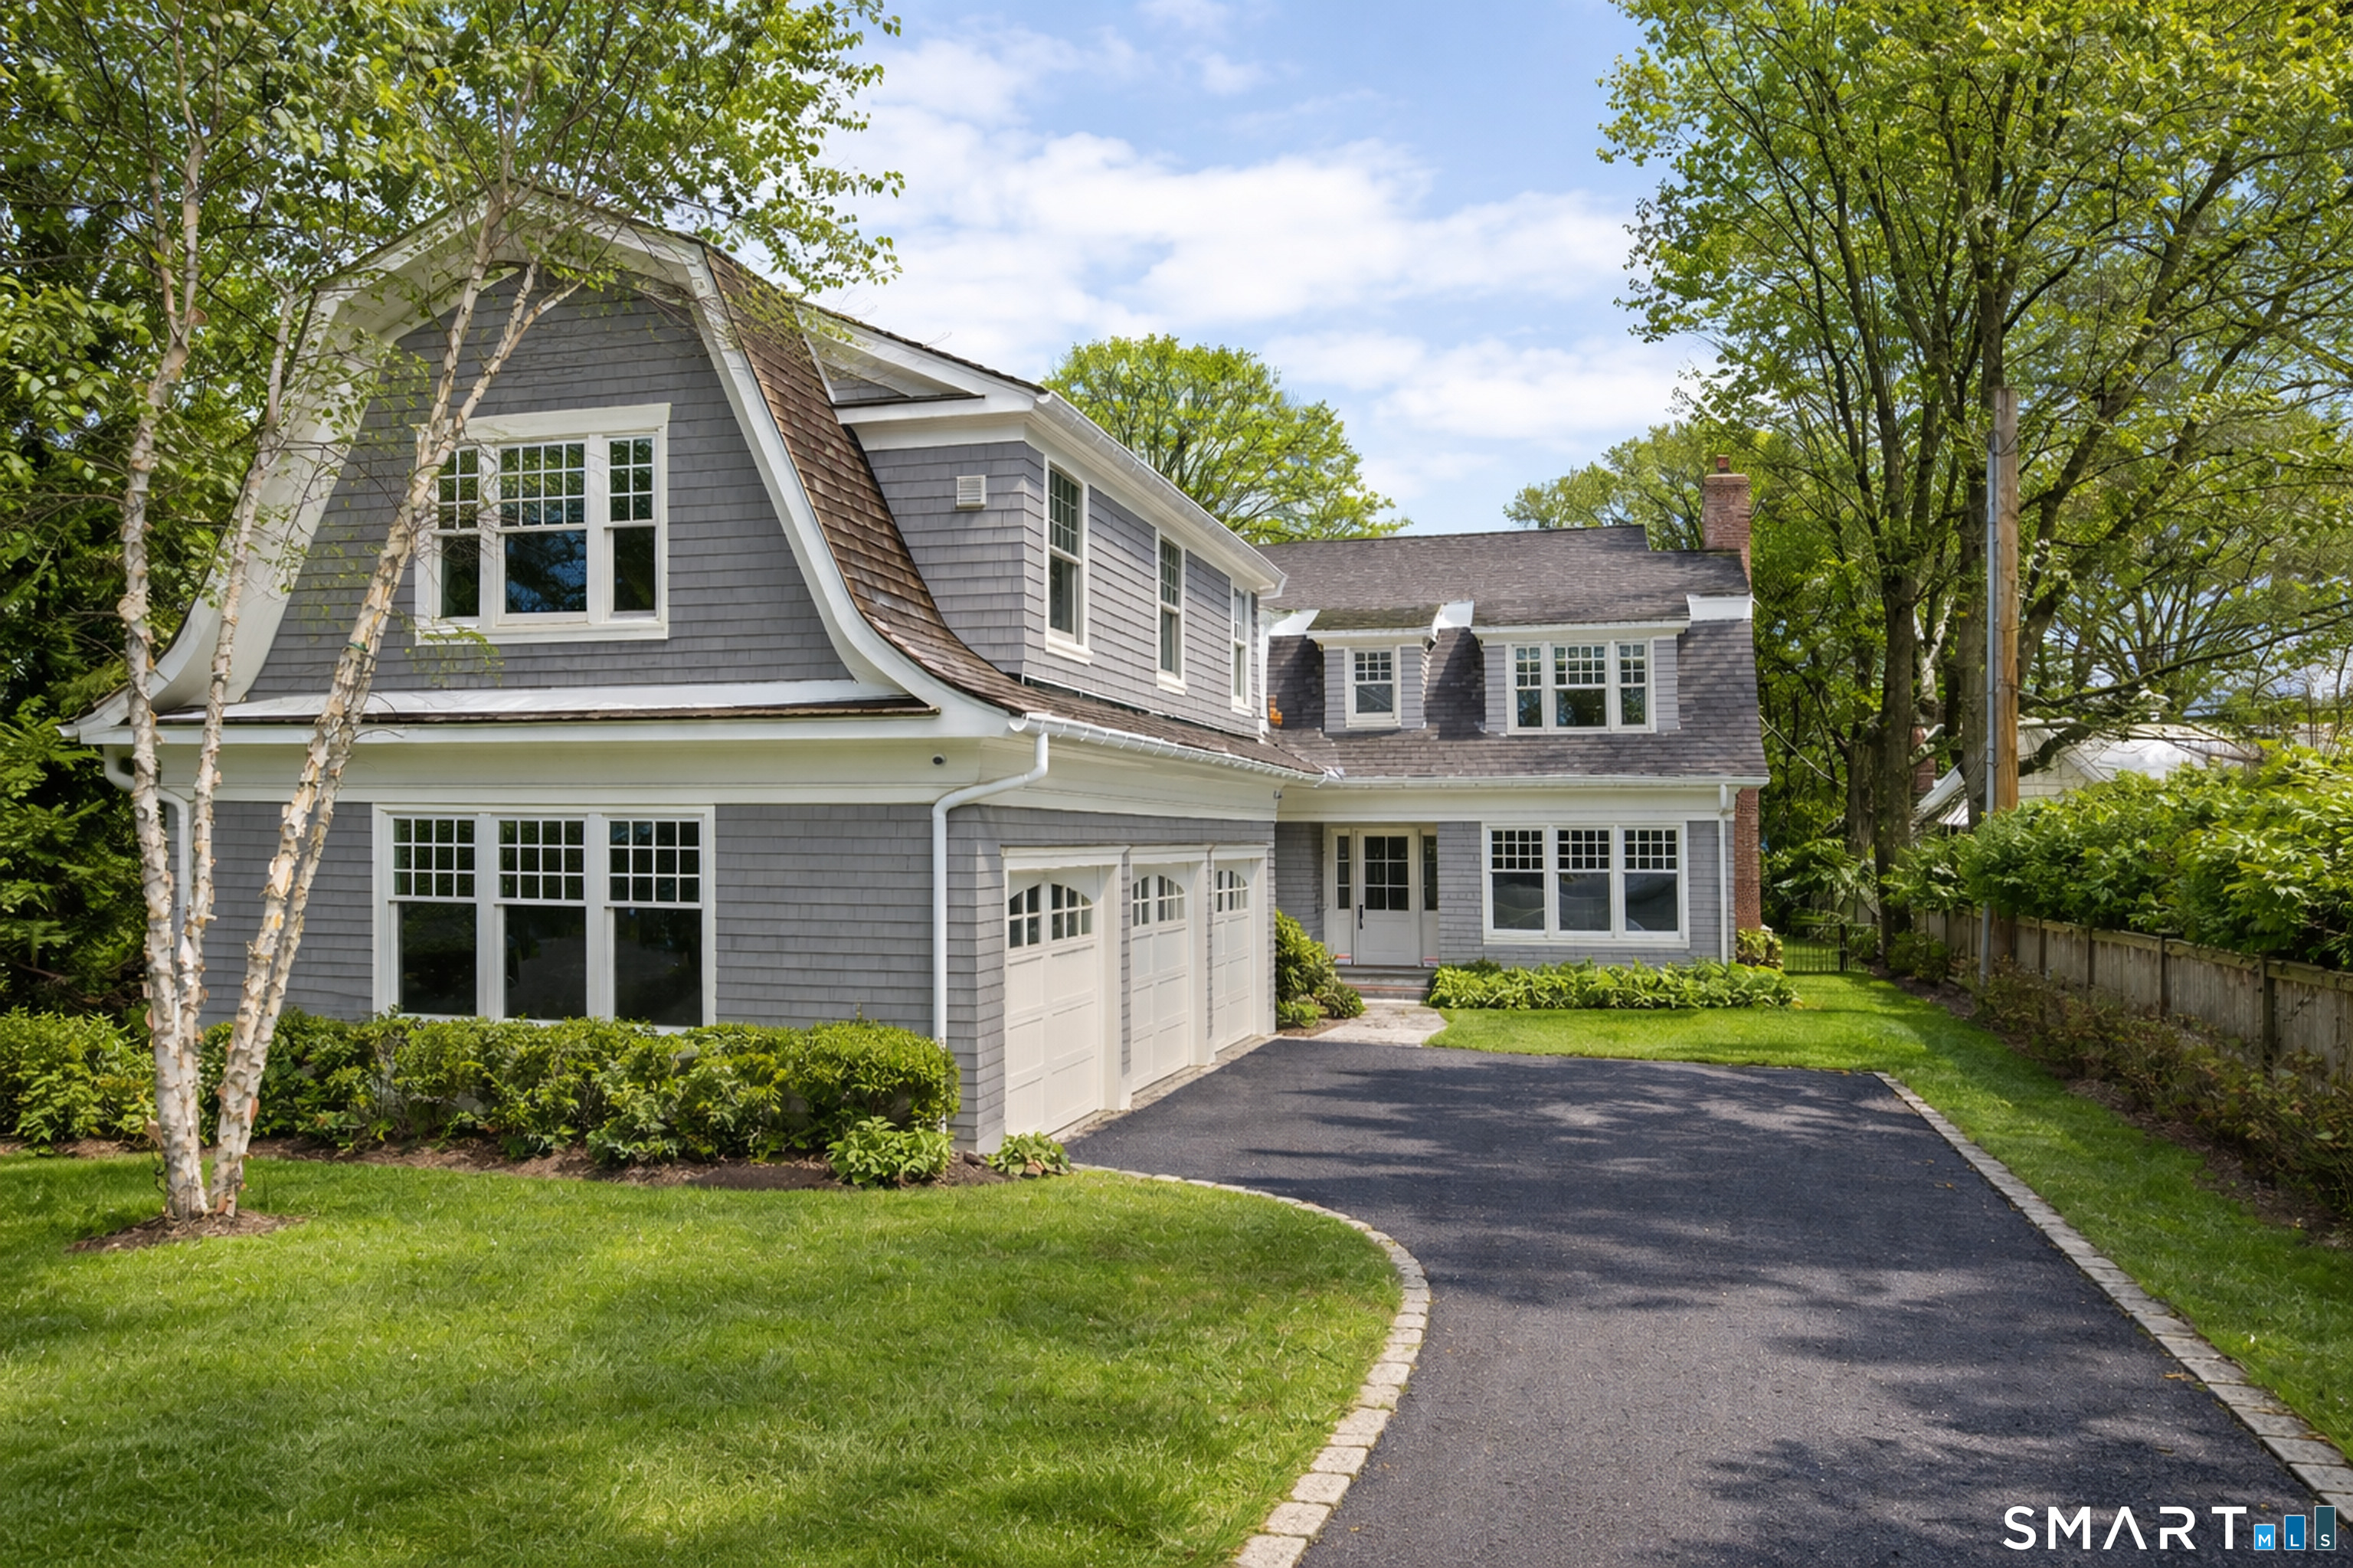
7 Indian Head Road, Greenwich, CT is a Colonial residence located in Greenwich, CT. This property was listed for sale on (approximately days ago) and is currently offered at $8,050,000.
7 Indian Head Road, Greenwich, CT is a 6-bed, 7-bath, 8,364 square foot home built in 2018 , featuring Colonial architecture
This home is within the Greenwich school district. Local, with nearby schools including Riverside.
Pricing Insight: Originally listed at $8,050,000, the price has since been adjusted by $0 (0%). It has been on the market for approximately 14 days, with a total price adjustment of $0 (0%).
MLS #: 24157865
Days on Market: 14
Residence Type: Single Family
Architectural Style: Colonial
Neighborhood: Riverside
Garage Spaces: 3
Heating: Hot Air
Offered Price: $8,050,000
Price per Sq Ft: $962
Year Built: 2018
Living Area: 8,364 Sq. Ft.
Lot Size: 0.53 Acres
Design & Construction: Frame
Estimated Tax: $37,587
Price per square foot: $962 / Sq. Ft.
Tax assessed value: $3,041,290
Estimated Tax: $37,587
Architectural Style: Colonial
Design & Construction: Frame
Residence Type: Single Family
Year Constructed: 2018
Living Area: 8,364 Sq. Ft.
Lot Size: 0.53 Acres
Fuel: Natural Gas
Home Automation: Not specified
Energy Features: Not specified
Solar Contract: Not specified
Heating Fuel: Natural Gas
Fuel Tank Location: Not specified
Cooling System: Central Air
Hot Water System: Not specified
Air Radon Mitigation: Not specified
Water Radon Mitigation: Not specified
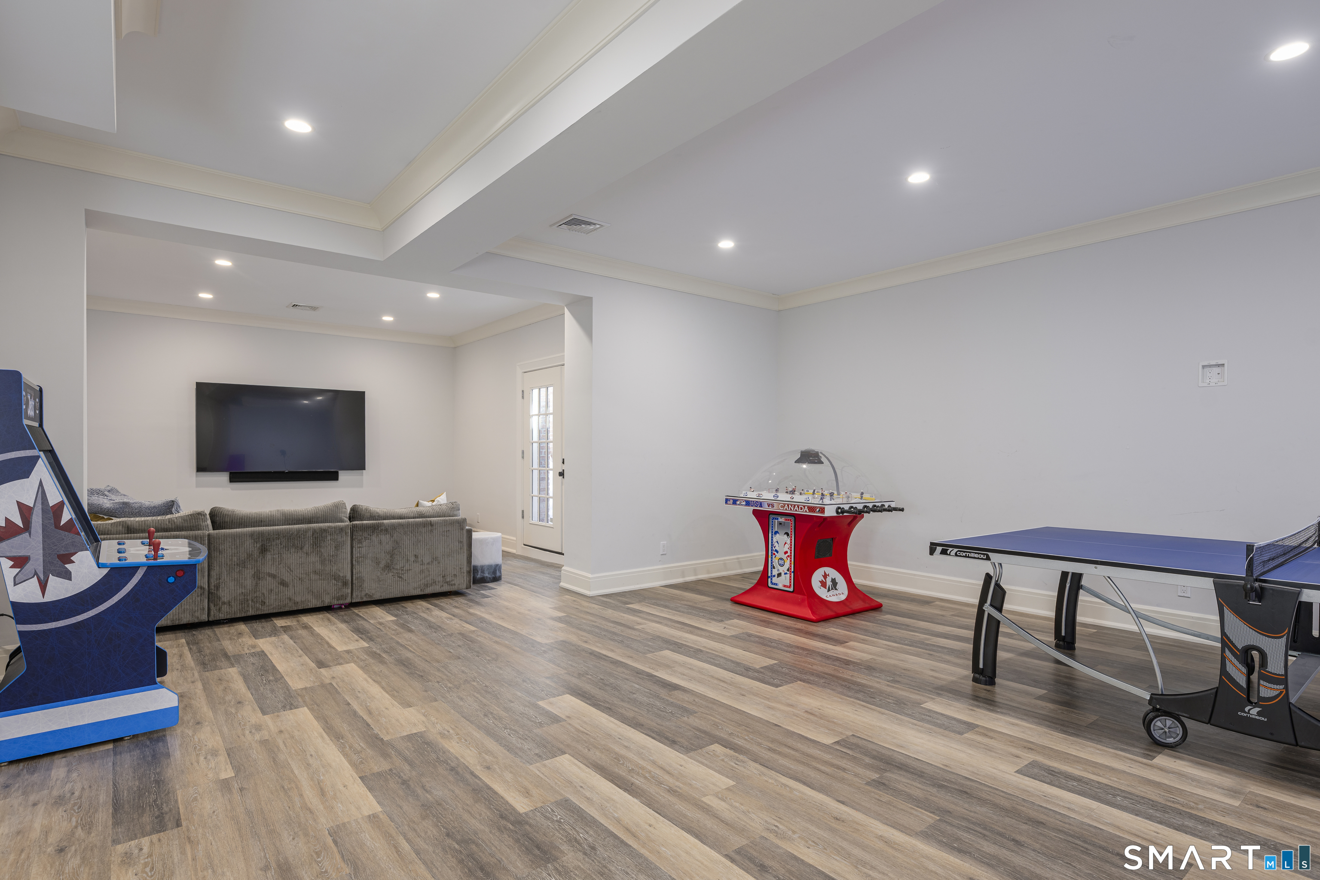

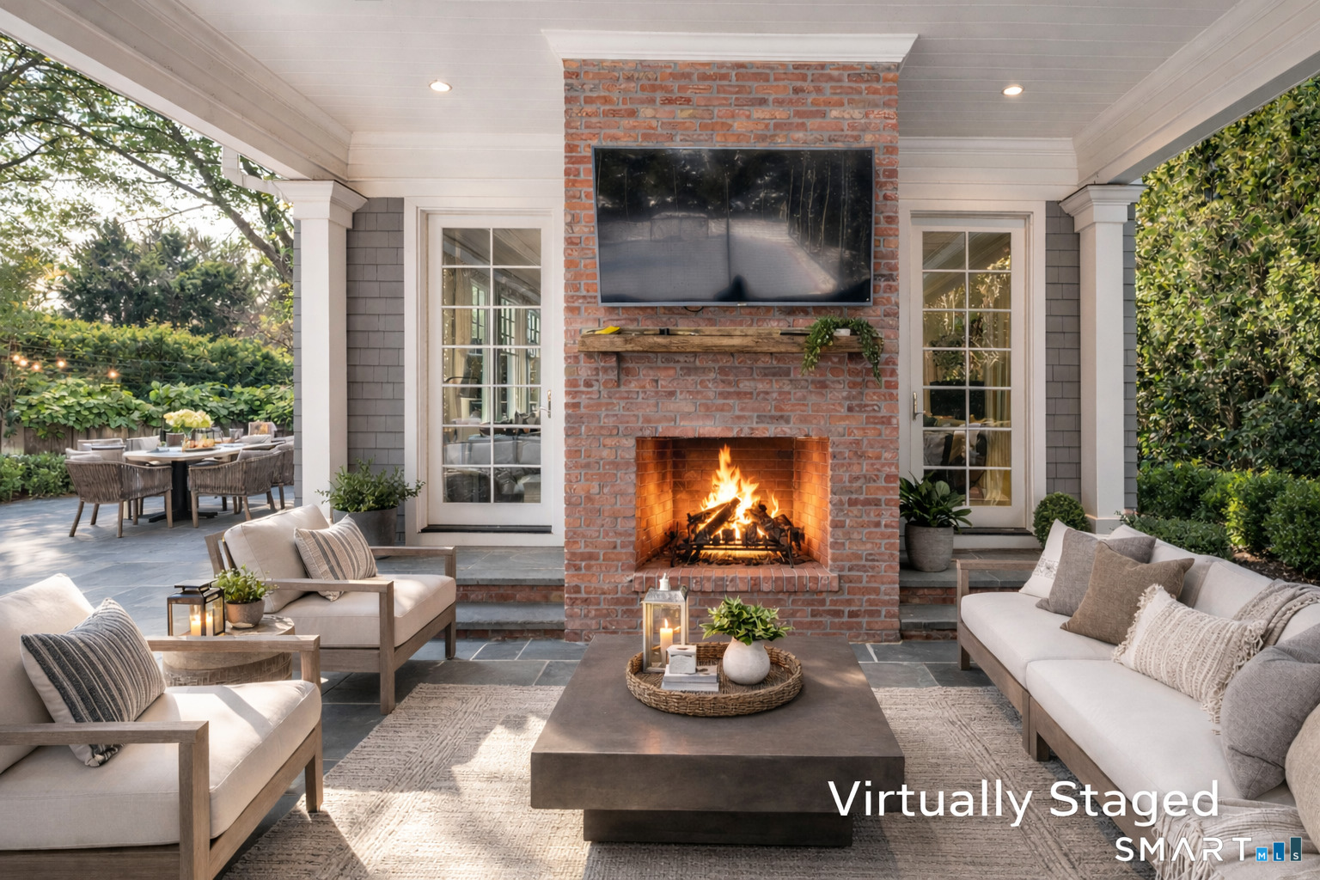
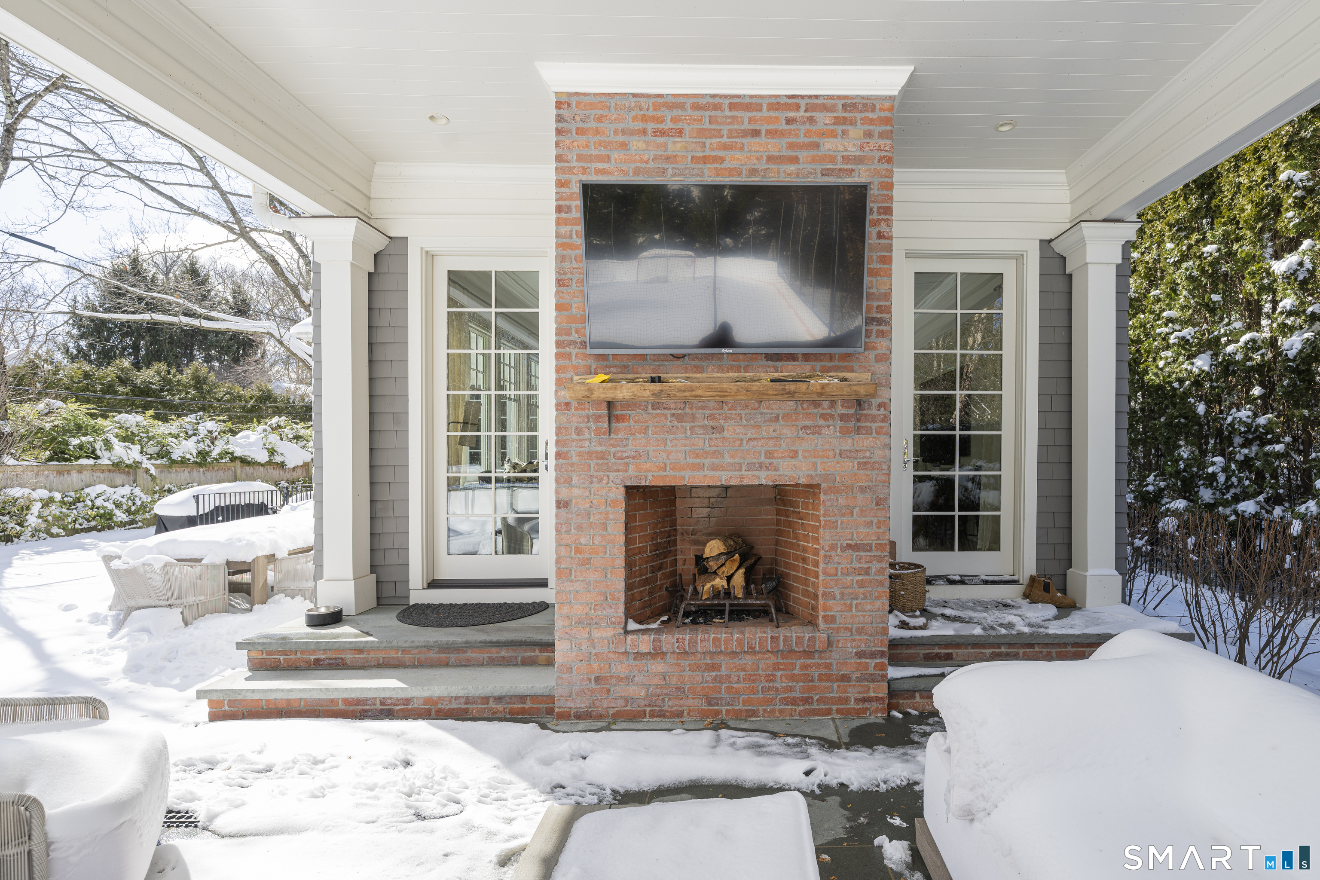

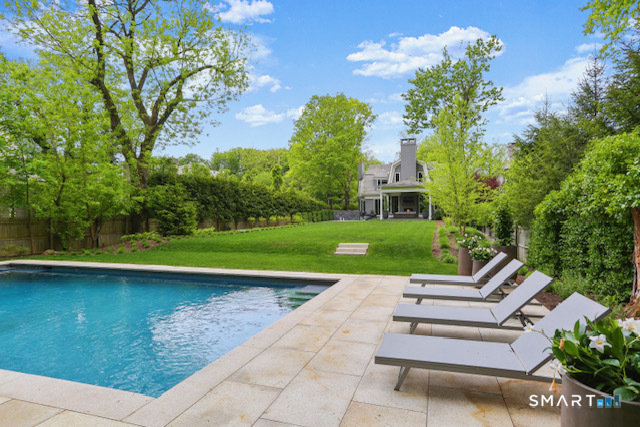
Elegantly positioned in the heart of Riverside, just moments from the shoreline, this distinguished 2018 residence embodies refined luxury and sits on over half an acre of beautifully level property. Encompassing more than 8,300 square feet across three impeccably finished levels, the home is framed by professional landscaping and appointed with a heated pool, cold plunge, sauna and built-in gas grill. Designed for both elevated entertaining and effortless daily living, the main level is anchored by an office with custom millwork, a formal living room and sophisticated dining room with a butler's pantry providing the perfect setting for gatherings. A chef's kitchen featuring an expansive island, custom banquet seating, and an open flow to a gracious family room with doors that lead to a covered terrace with fireplace. A beautifully crafted mudroom connects seamlessly to the three car heated garage. Upstairs, the tranquil primary suite serves as a luxurious retreat with dual walk-in closets and a spa-inspired bath, accompanied by four additional well proportioned bedrooms, three baths, and a thoughtfully designed laundry room. The walk out lower level is equally impressive,highlighted by high ceilings and exceptional amenities including a mahogany-paneled wine cellar, expansive recreation room, media room, sixth bedroom with full bath, and a fully equipped gym.
Continue reading ▾Mechanicals & Utilities: Hot Air • Natural Gas • Central Air • Public Water Connected water • 4 fireplaces
Exterior Features
Exterior Construction: Shingle
Roof Type: Wood Shingle
Foundation: Concrete
Garage: Attached Garage (3 car)
Pool: Heated,In Ground Pool
Utilities: Water: Public Water Connected
 . Designed by