


 • Listed by: Jeffrey Boucher • Drakeley Real Estate, Inc. • MLS# 24157178 • P: (203) 263-4336 • C: (203) 709-1423
motif, the motif logo, and other various trademarks, logos, designs, and slogans are the registered and unregistered trademarks of motif, LLC. dba Motif Luxe International Realty in the U.S. and/or other countries. Corporate Responsibility, Privacy & Legal Notices: motif is a licensed real estate broker, licensed to do business as Motif LLC. No guarantee, warranty or representation of any kind is made regarding the completeness or accuracy of descriptions or measurements (including square footage measurements and property conditions), such should be independently verified, and Motif expressly disclaims any liability in connection therewith. No financial or legal advice provided. Equal Housing Opportunity.
$849,000
Offered At
4
Beds
3
Baths
4,148
Sq. Ft.
2.49
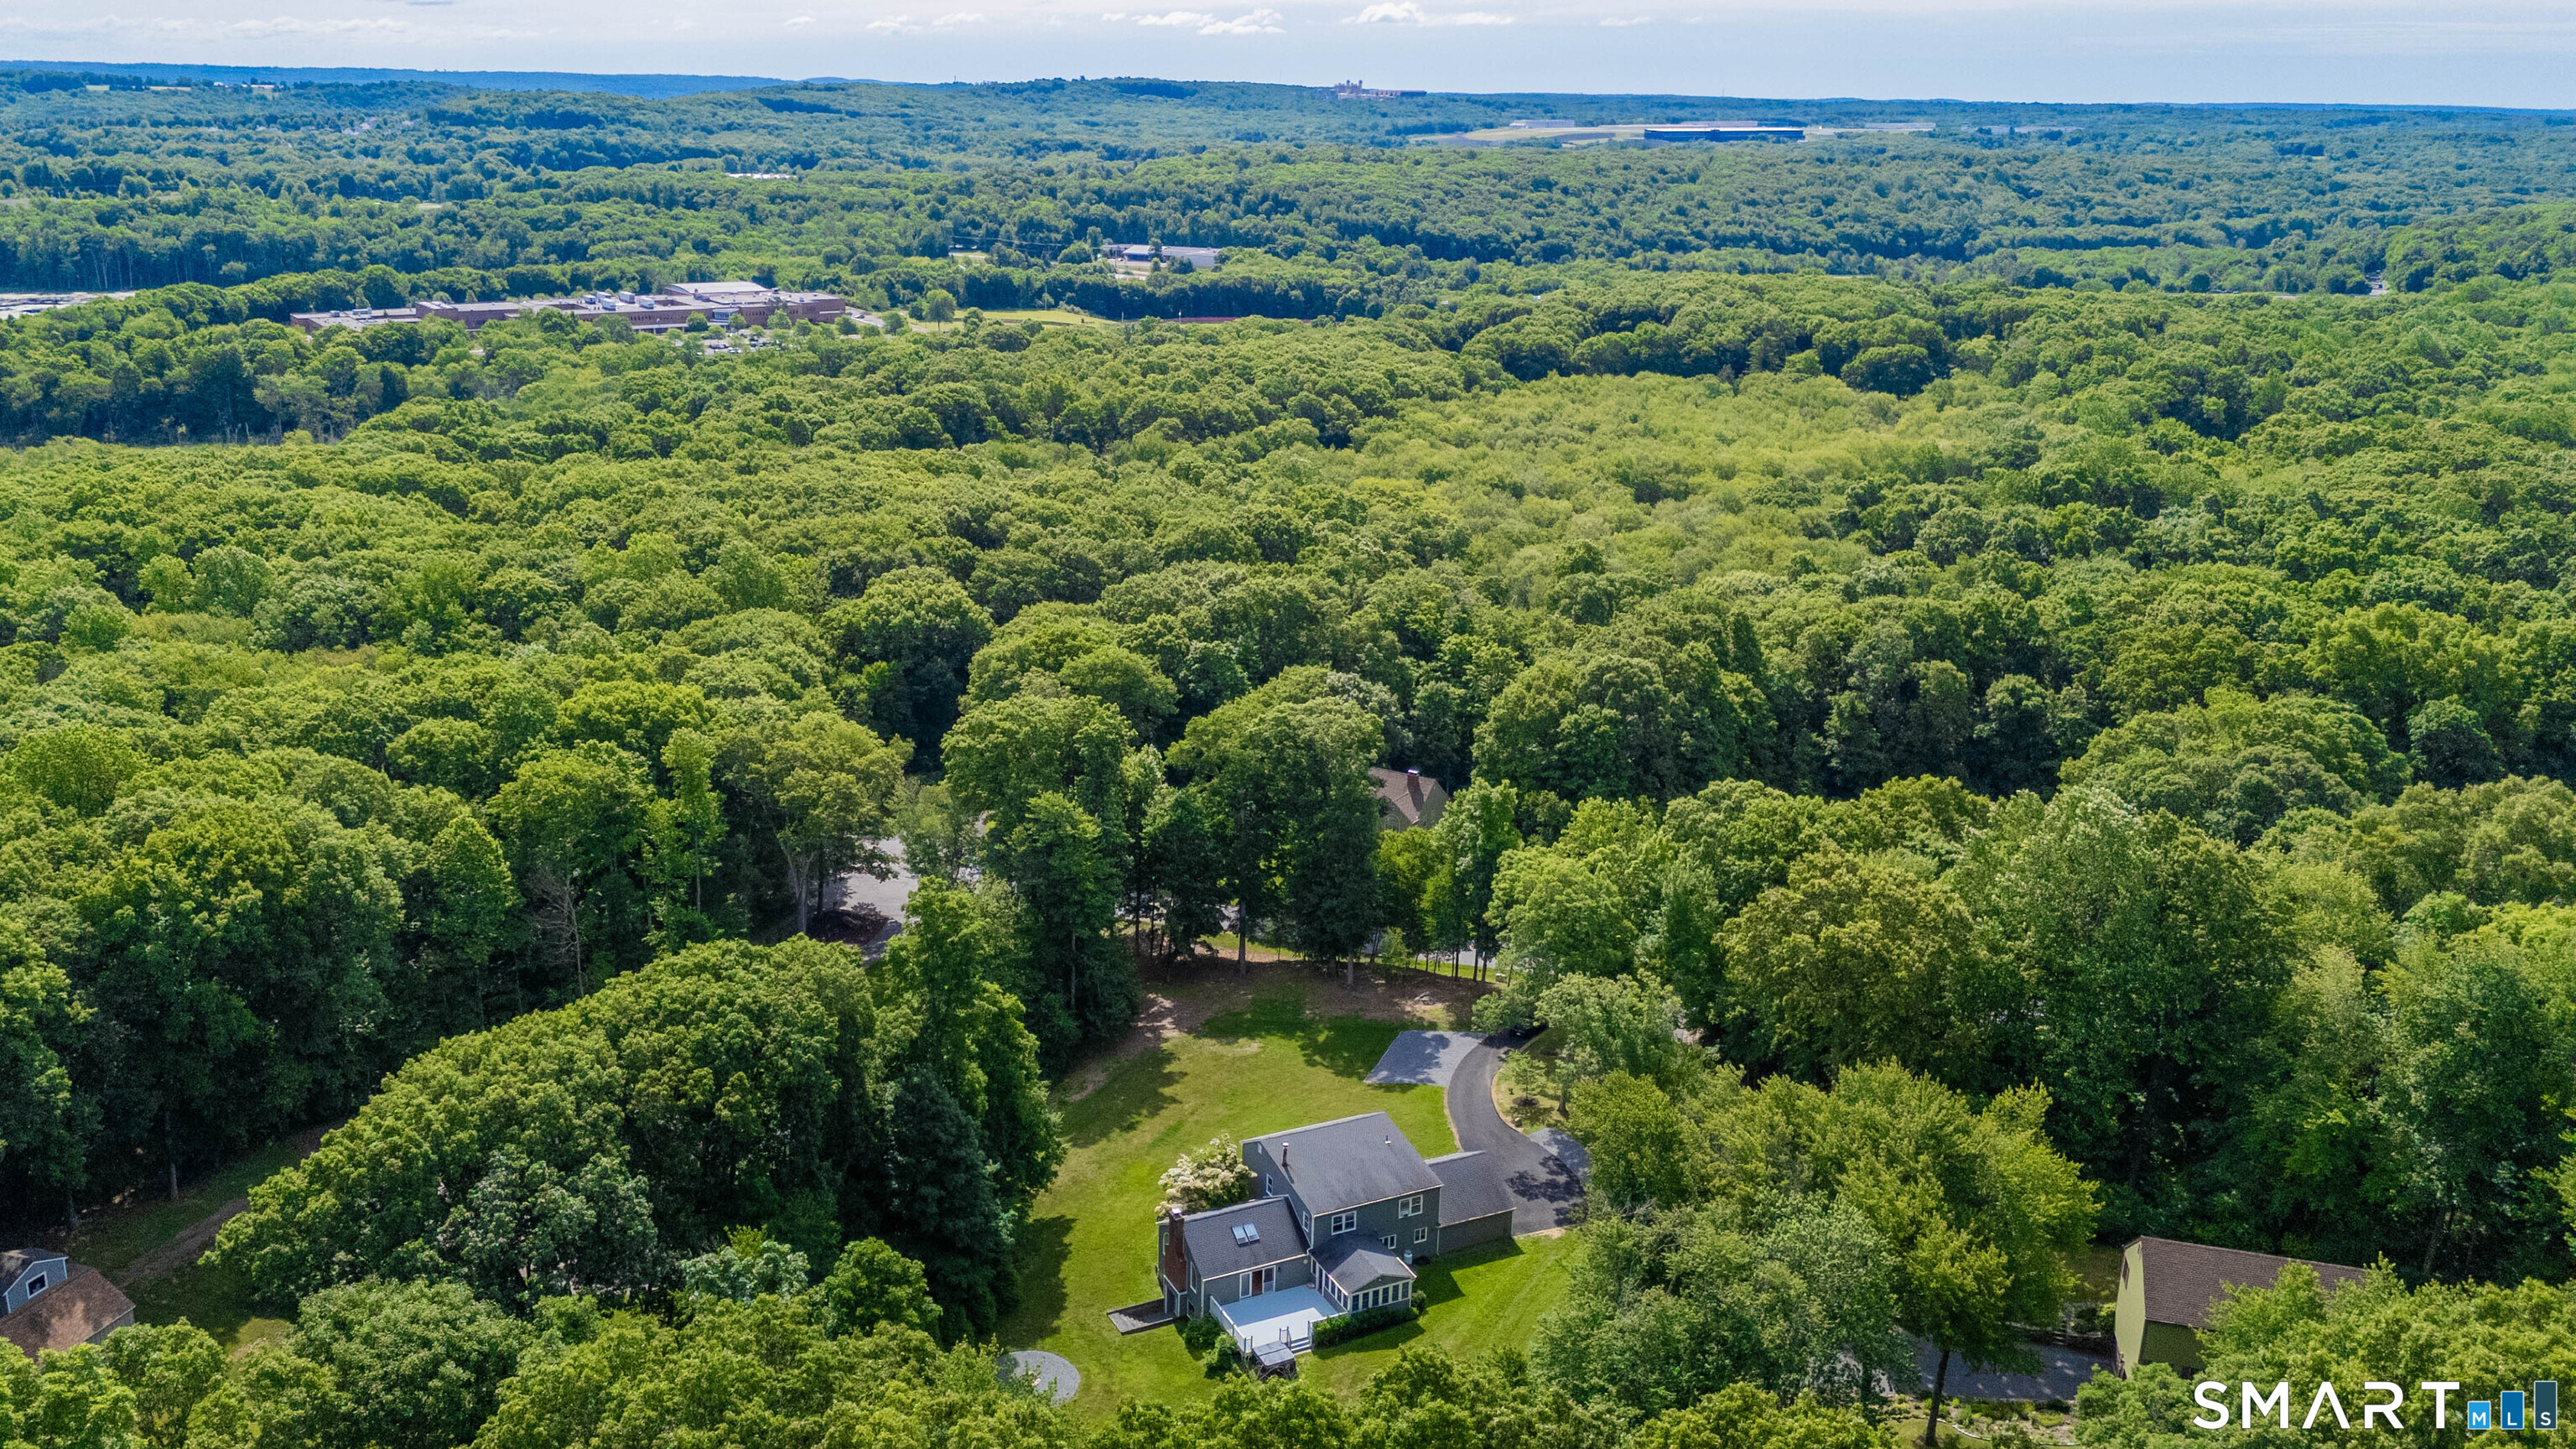
Acres
131 Woods Way Drive, Southbury, CT is a Colonial residence located in Southbury, CT. This property was listed for sale on (approximately days ago) and is currently offered at $849,000.
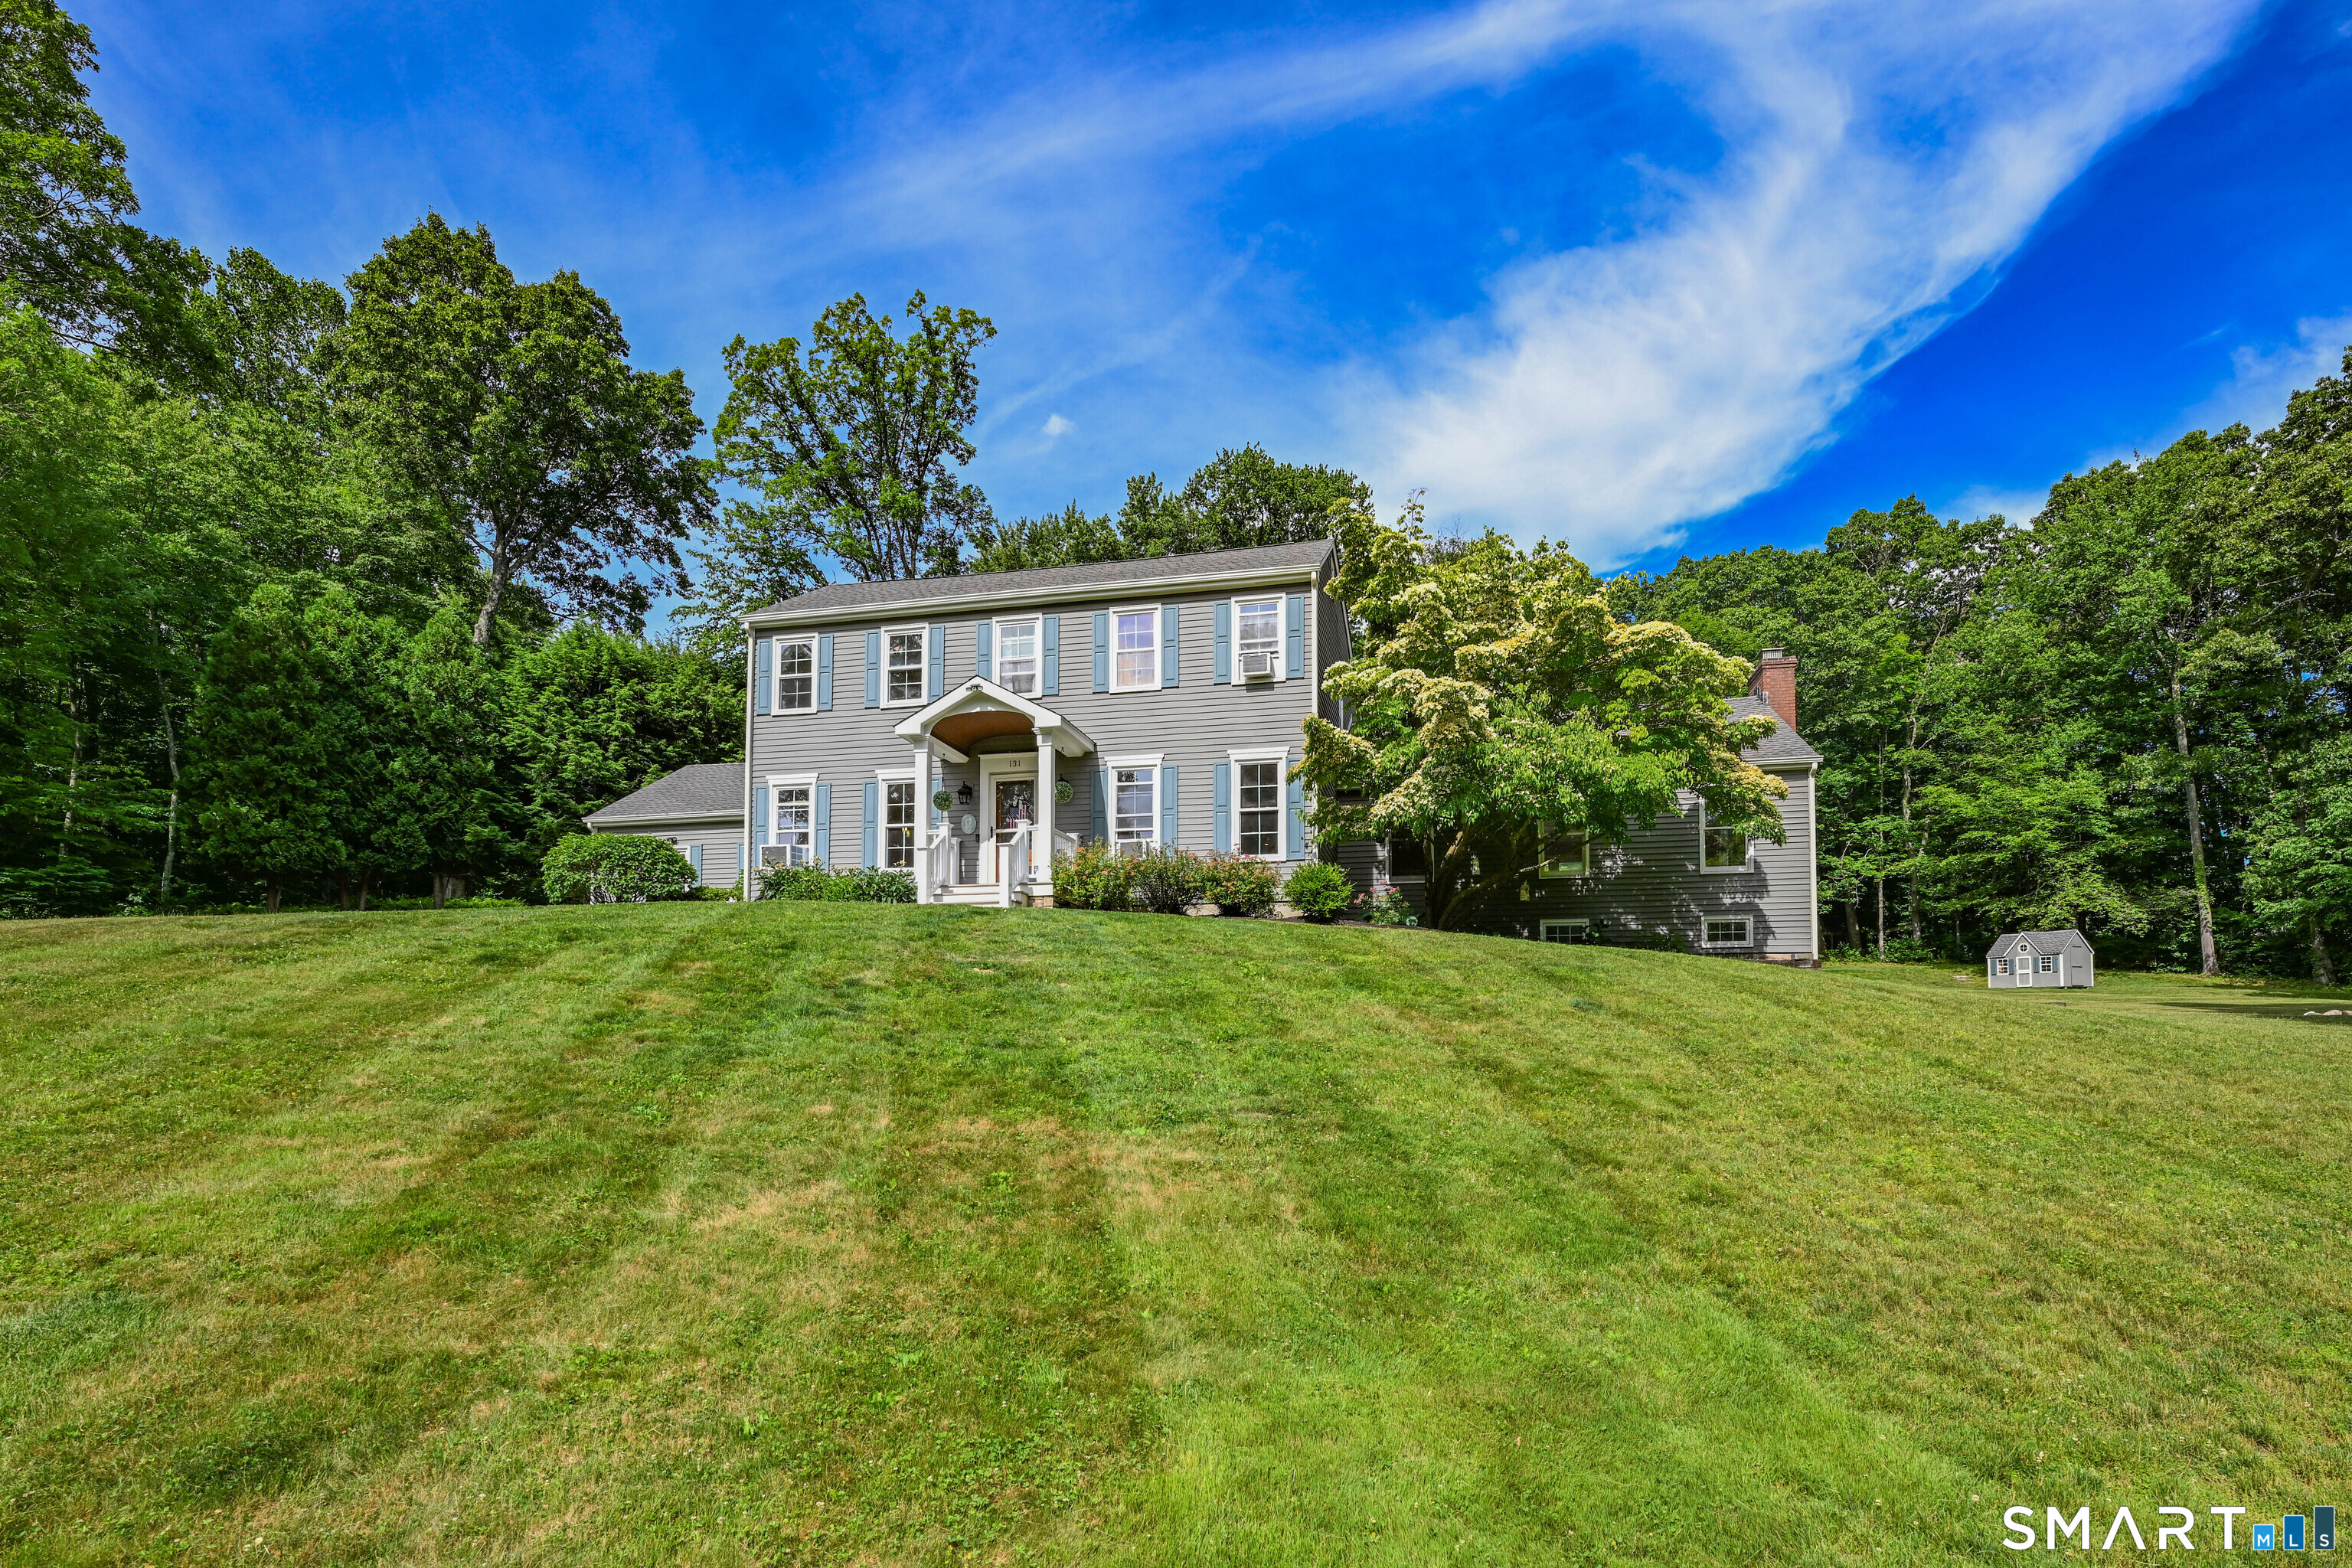
131 Woods Way Drive, Southbury, CT is a 4-bed, 3-bath, 4,148 square foot home built in 1985 , featuring Colonial architecture
This home is within the Southbury school district. Local, with nearby schools including Per Board of Ed.
Pricing Insight: Originally listed at $869,000, this home last saw a price adjustment of –$20,000 (2.3%) on July 28, 2026 — about -1 days ago. It has been on the market for approximately 39 days, with a total price adjustment of –$20,000 (2.3%).
MLS #: 24157178
Days on Market: 39
Residence Type: Single Family
Architectural Style: Colonial
Neighborhood: N/A
Garage Spaces: 2
Heating: Hot Water
Offered Price: $849,000
Price per Sq Ft: $205
Year Built: 1985
Living Area: 4,148 Sq. Ft.
Lot Size: 2.49 Acres
Design & Construction: Frame
Estimated Tax: $9,952
Price per square foot: $205 / Sq. Ft.
Tax assessed value: $411,220
Estimated Tax: $9,952
Architectural Style: Colonial
Design & Construction: Frame
Residence Type: Single Family
Year Constructed: 1985
Living Area: 4,148 Sq. Ft.
Lot Size: 2.49 Acres
Fuel: Oil
Home Automation: Not specified
Energy Features: Not specified
Solar Contract: Not specified
Heating Fuel: Oil
Fuel Tank Location: In Basement
Cooling System: Window Unit
Hot Water System: Not specified
Air Radon Mitigation: Not specified
Water Radon Mitigation: Not specified
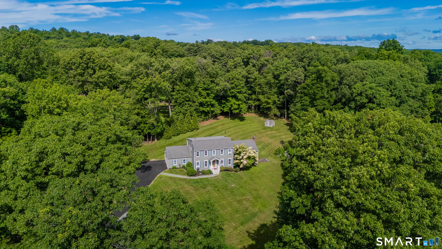
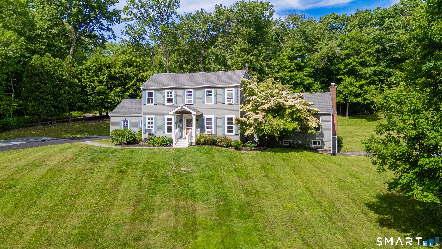
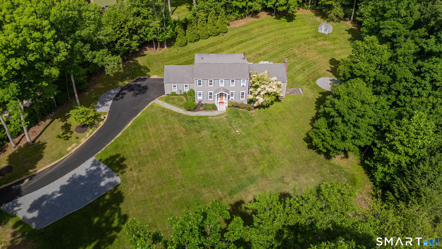
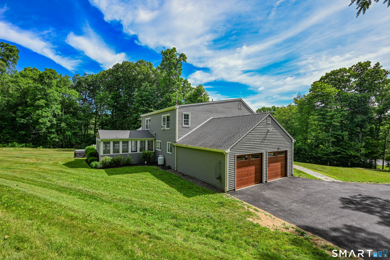
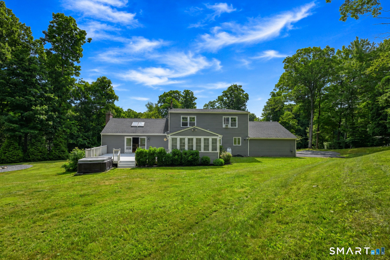
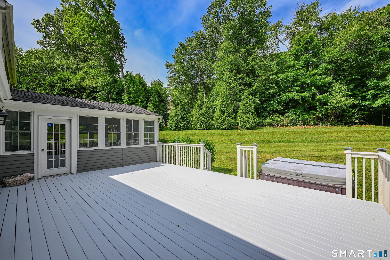
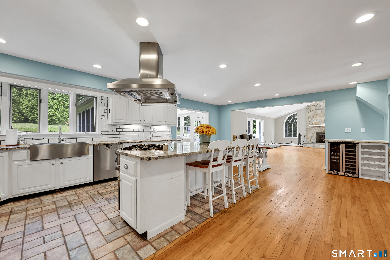
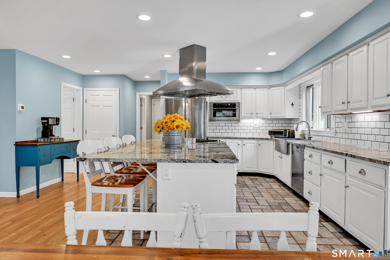
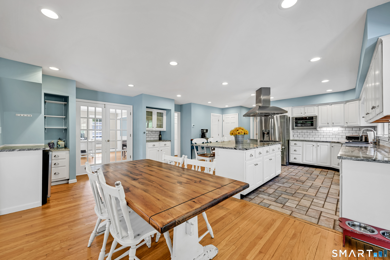
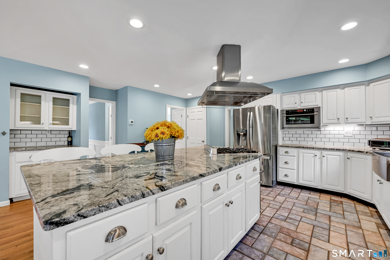
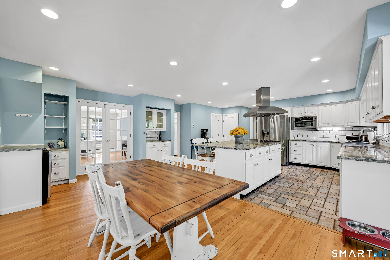
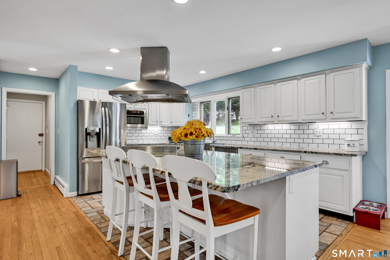
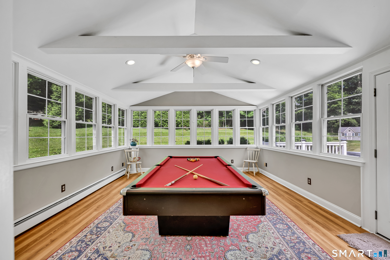
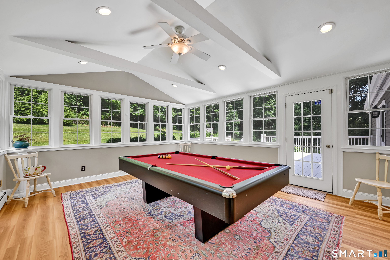
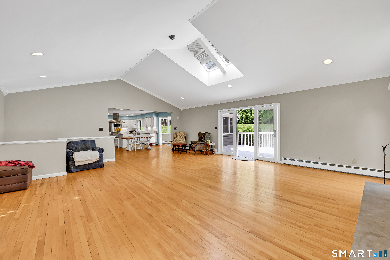
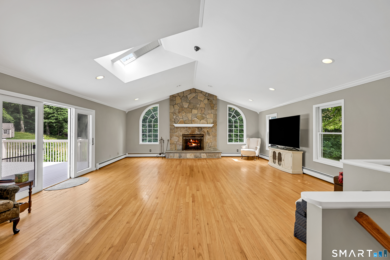
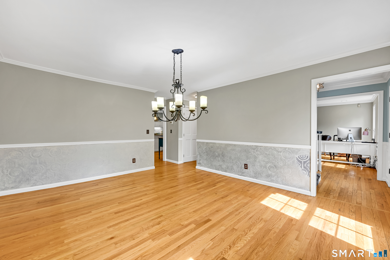
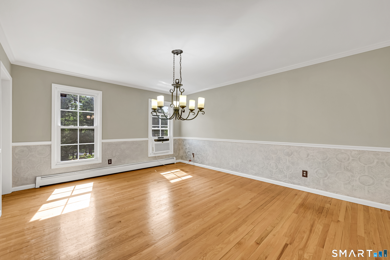
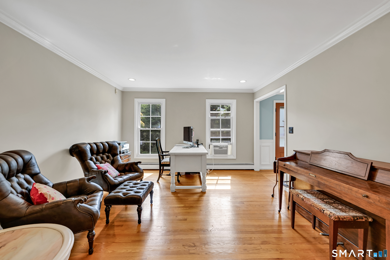
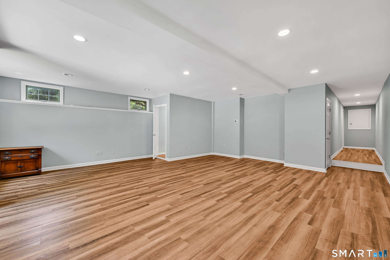
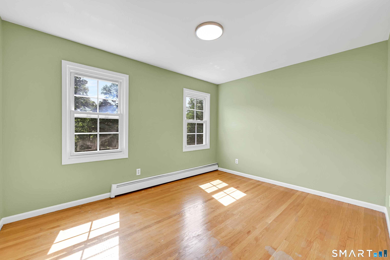
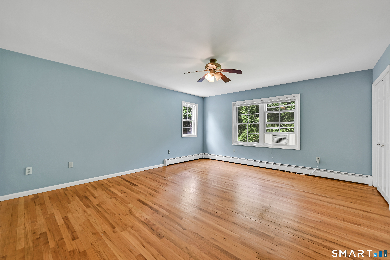
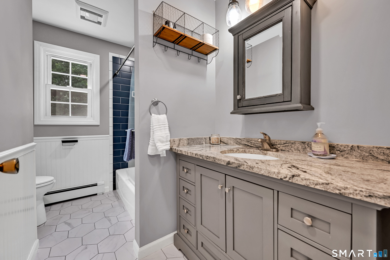
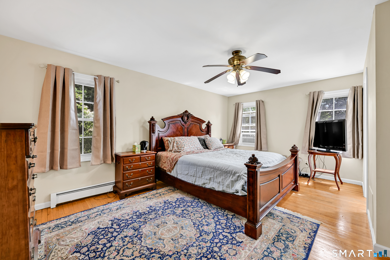
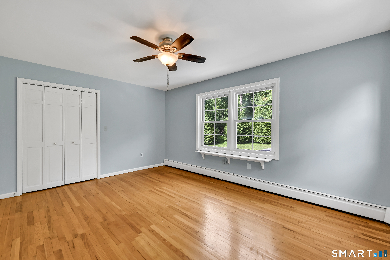
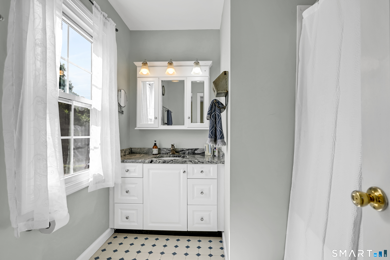
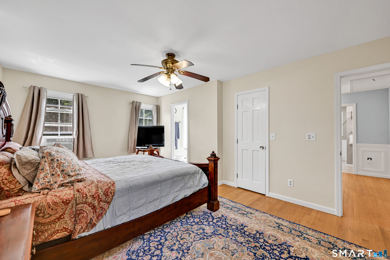
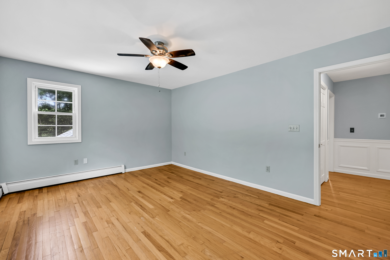
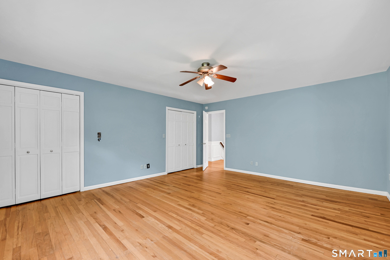
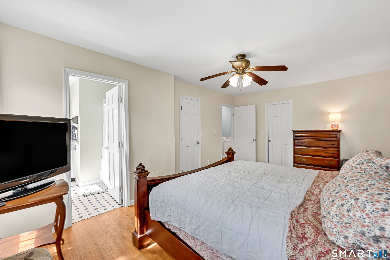
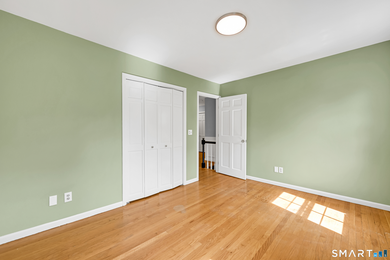
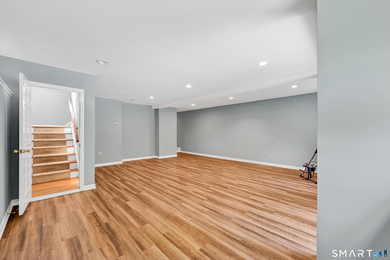
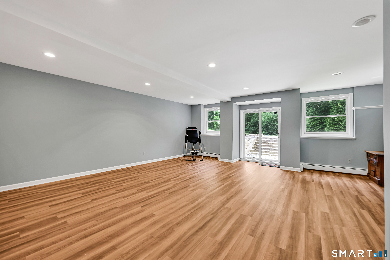
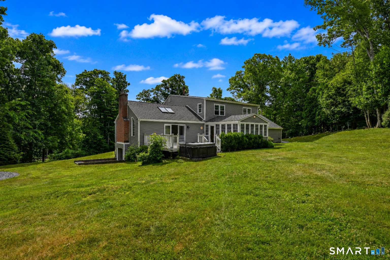
Nestled at the end of a quiet cul-de-sac in one of Southbury's most desirable neighborhoods, this beautifully maintained four-bedroom Colonial offers privacy, comfort, and exceptional spaces for entertaining. Set on a picturesque, tree-lined lot, the home welcomes you with a newly paved driveway, manicured grounds, and fresh paint throughout. Inside, the heart of the home is a stunning living room featuring soaring cathedral ceilings, skylights, expansive windows, and a dramatic floor-to-ceiling stone fireplace. The updated eat-in kitchen is designed for gathering, offering granite countertops, stainless steel appliances, a center island with seating, abundant cabinetry, and a beverage station with wine refrigeration. Just beyond, a light-filled sunroom provides the perfect setting for game nights, casual entertaining, or relaxing while overlooking the private backyard. Upstairs, you'll find four generously sized bedrooms, including a spacious primary suite. The finished lower level offers flexible living space ideal for a recreation room, home office, gym, or potential in-law or au pair suite. Conveniently located near Southbury's shopping, dining, parks, and commuter routes, this move-in-ready home combines classic Colonial charm with modern updates in an exceptional setting.
Continue reading ▾Mechanicals & Utilities: Hot Water • Oil • Window Unit • Private Well water • 1 fireplaces
Exterior Features
Exterior Construction: Clapboard
Roof Type: Asphalt Shingle
Foundation: Concrete
Garage: Attached Garage (2 car)
Patio/Deck: Sidewalk,Shed,Deck,Gutters
Utilities: Water: Private Well
Outbuildings: Sidewalk,Shed,Deck,Gutters
 . Designed by