




 • Listed by: Joseph Lorino • Klemm Real Estate Inc • MLS# 24156832 • P: (860) 868-7313 • C: (917) 340-0431
motif, the motif logo, and other various trademarks, logos, designs, and slogans are the registered and unregistered trademarks of motif, LLC. dba Motif Luxe International Realty in the U.S. and/or other countries. Corporate Responsibility, Privacy & Legal Notices: motif is a licensed real estate broker, licensed to do business as Motif LLC. No guarantee, warranty or representation of any kind is made regarding the completeness or accuracy of descriptions or measurements (including square footage measurements and property conditions), such should be independently verified, and Motif expressly disclaims any liability in connection therewith. No financial or legal advice provided. Equal Housing Opportunity.
$22,500
Offered At
5
Beds
3
Baths
3,428
Sq. Ft.
2.33
Acres
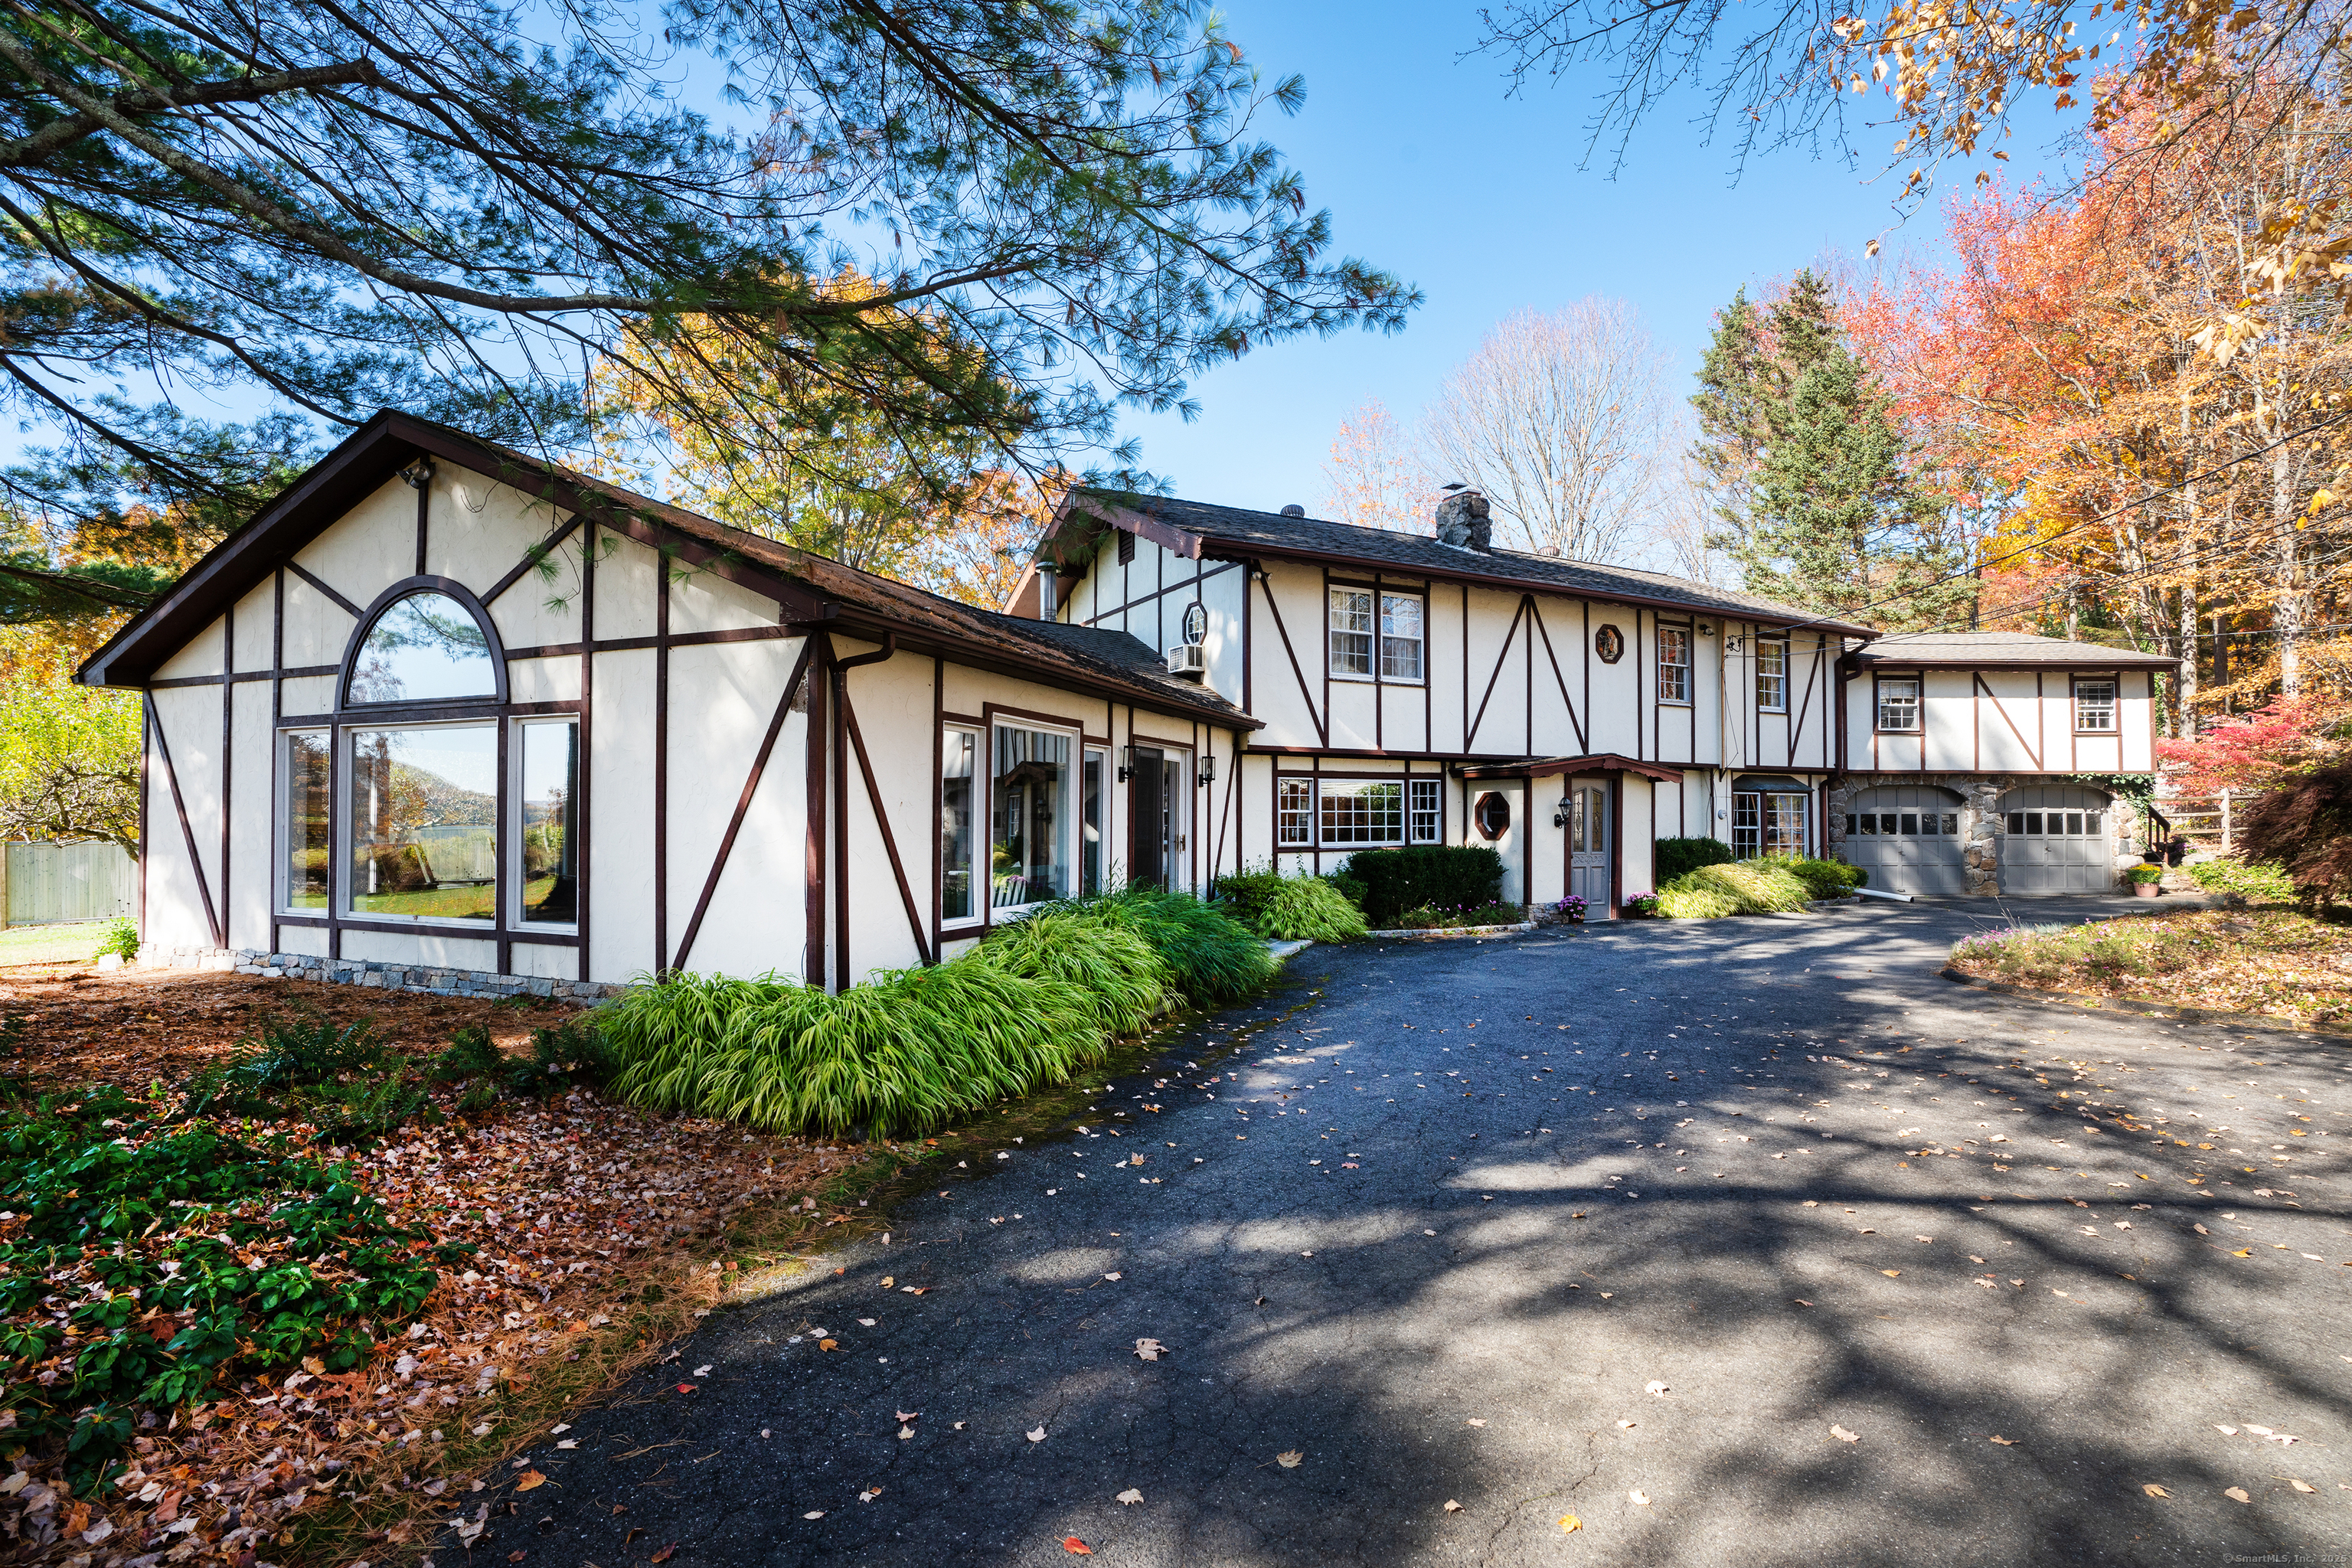
38 Strawberry Ridge, Warren, CT is a Contemporary and Chalet residence located in Warren, CT. This property was listed for sale on (approximately days ago) and is currently offered at $22,500.
38 Strawberry Ridge, Warren, CT is a 5-bed, 3-bath, 3,428 square foot home built in 1972 , featuring Contemporary,Chalet architecture
This home is within the Warren school district. Local, with nearby schools including Per Board of Ed.
Pricing Insight: Originally listed at $22,500, the price has since been adjusted by $0 (0%). It has been on the market for approximately 135 days, with a total price adjustment of $0 (0%).
MLS #: 24156832
Days on Market: 135
Residence Type: Residential Rental
Architectural Style: Contemporary,Chalet
Neighborhood: N/A
Garage Spaces: 0
Heating: Baseboard,Heat Pump,Hot Air
Offered Price: $22,500
Price per Sq Ft: $7
Year Built: 1972
Living Area: 3,428 Sq. Ft.
Lot Size: 2.33 Acres
Design & Construction: N/A
Estimated Tax: $0
Price per square foot: $7 / Sq. Ft.
Tax assessed value: $0
Estimated Tax: $0
Architectural Style: Contemporary,Chalet
Design & Construction: N/A
Residence Type: Residential Rental
Year Constructed: 1972
Living Area: 3,428 Sq. Ft.
Lot Size: 2.33 Acres
Fuel: Oil
Home Automation: Not specified
Energy Features: Not specified
Solar Contract: Not specified
Heating Fuel: Oil
Fuel Tank Location: Above Ground
Cooling System: Central Air,Wall Unit,Window Unit
Hot Water System: Not specified
Air Radon Mitigation: Not specified
Water Radon Mitigation: Not specified
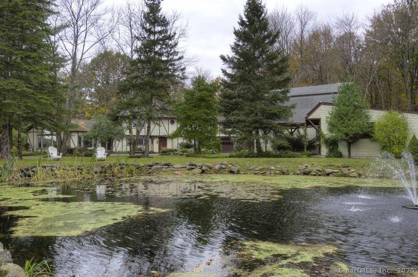
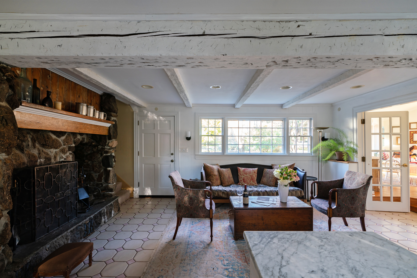
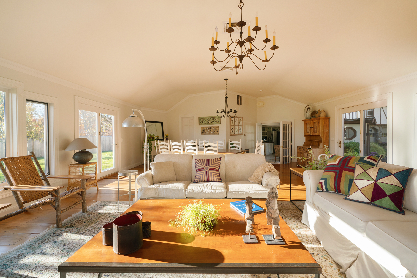
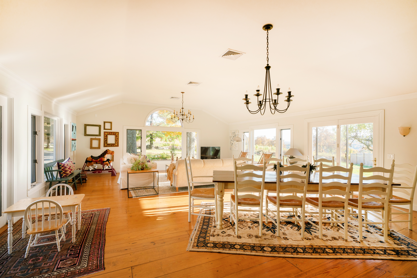
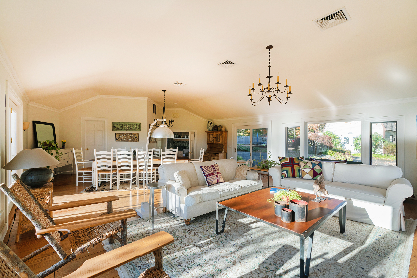

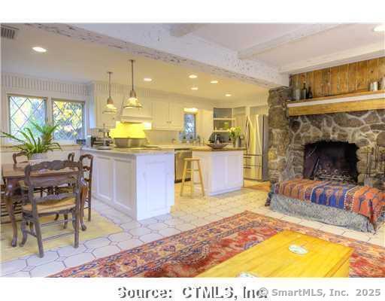
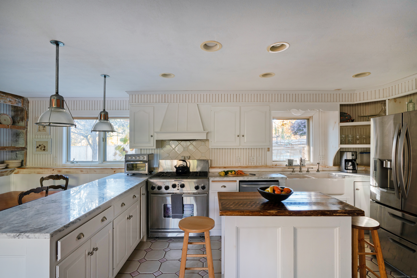
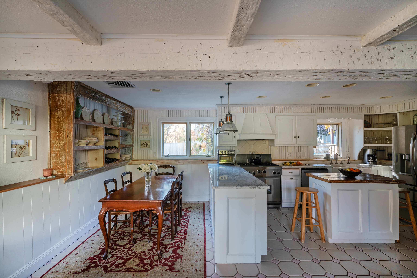
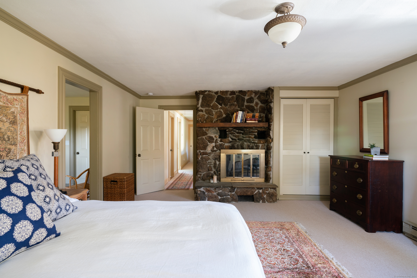
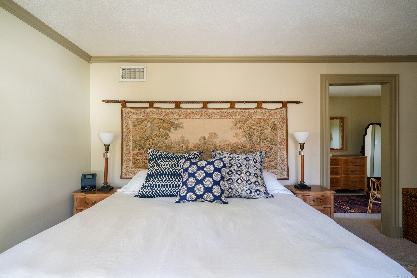
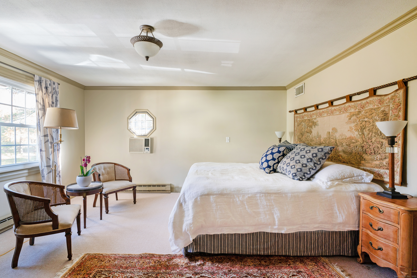
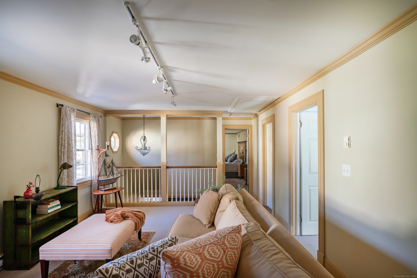
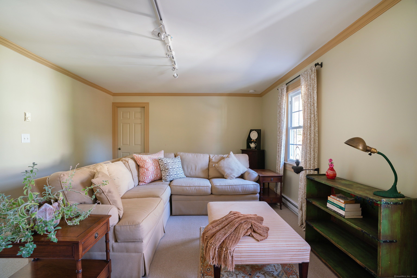
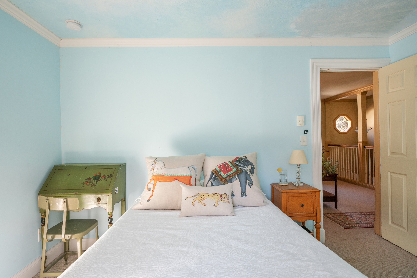

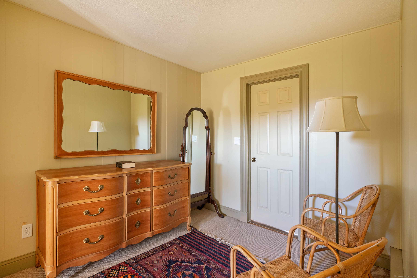
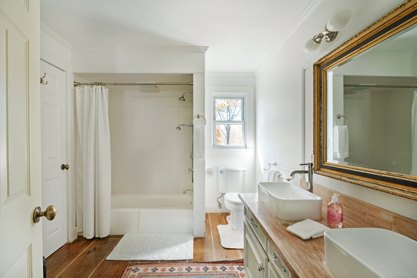
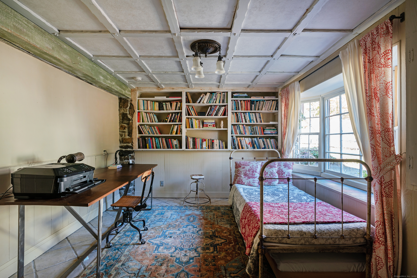
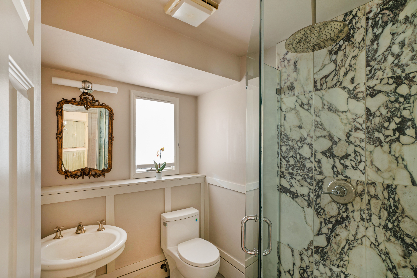
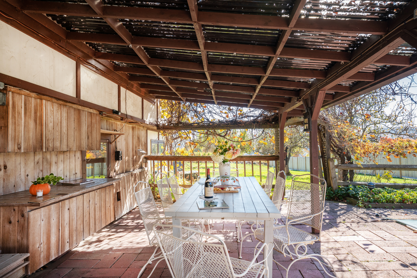
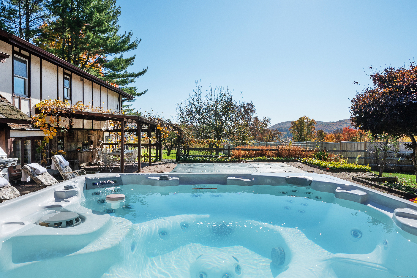
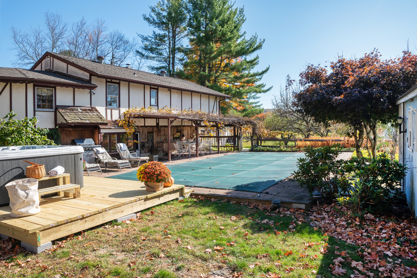
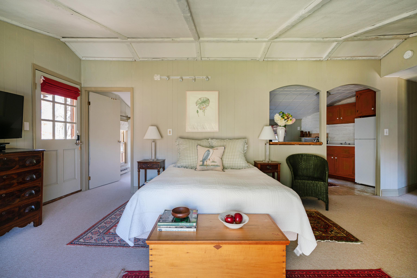
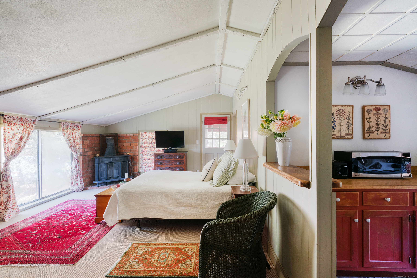
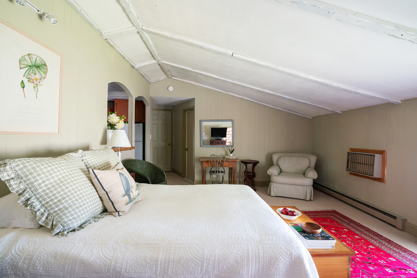
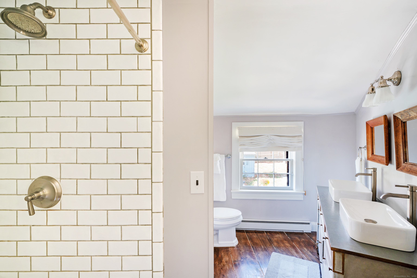
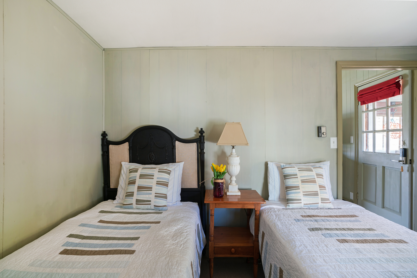
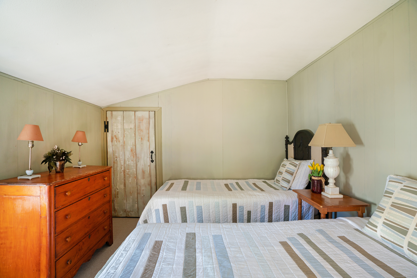
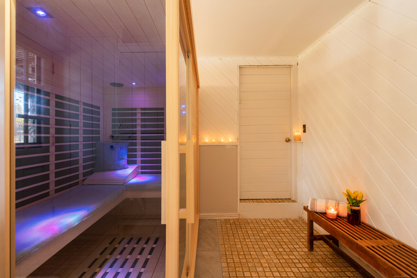
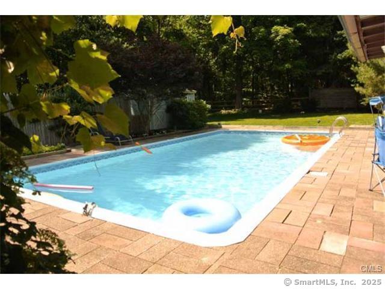
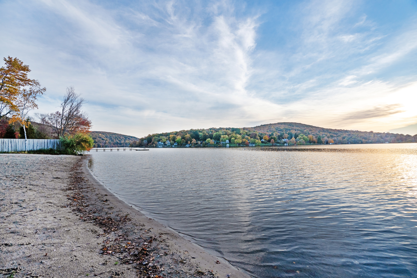

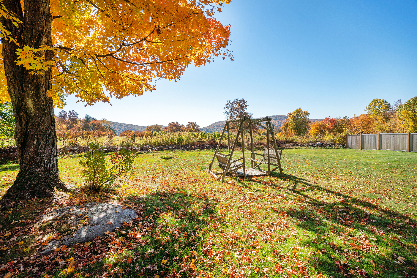
Strawberry Ridge Chalet is nestled between pristine vineyards overlooking Lake Waramaug. Complete privacy down a long driveway past the pond is a 5 bedroom home. Top of the line eat-in kitchen with seating area and stone fireplace. Flooded with light the living room/dining has vaulted beamed ceilings, sliders out to the orchard, vineyard and stream. Office/5th bedroom and full bath on the 1st floor. The upstairs features the primary suite and 3 additional bedrooms and 2 bathrooms. Two rooms double as an in-law/guest apartment with a kitchenette and separate entrance. Pool, new hot tub and sauna room. Abundant patio and outdoor space are perfect for entertaining overlooking the vineyard. A perfect rental year-round or summer. This is "location location location!" Lake Waramaug with beach pass is just at the bottom of the hill and a quick trip to the villages of New Preston, Washington and Litchfield. Inquire for pricing for other terms.
Continue reading ▾Mechanicals & Utilities: Baseboard,Heat Pump,Hot Air • Oil • Central Air,Wall Unit,Window Unit • Private Well water • 2 fireplaces
Exterior Features
Pool: Spa,In Ground Pool
Utilities: Water: Private Well
 . Designed by