


 • Listed by: John Hill • Seabury Hill REALTORS • MLS# 24156541 • P: (203) 562-1220 • C: (203) 675-3942
motif, the motif logo, and other various trademarks, logos, designs, and slogans are the registered and unregistered trademarks of motif, LLC. dba Motif Luxe International Realty in the U.S. and/or other countries. Corporate Responsibility, Privacy & Legal Notices: motif is a licensed real estate broker, licensed to do business as Motif LLC. No guarantee, warranty or representation of any kind is made regarding the completeness or accuracy of descriptions or measurements (including square footage measurements and property conditions), such should be independently verified, and Motif expressly disclaims any liability in connection therewith. No financial or legal advice provided. Equal Housing Opportunity.
$849,000
Offered At
5
Beds
5
Baths
5,957
Sq. Ft.
0.39
Acres
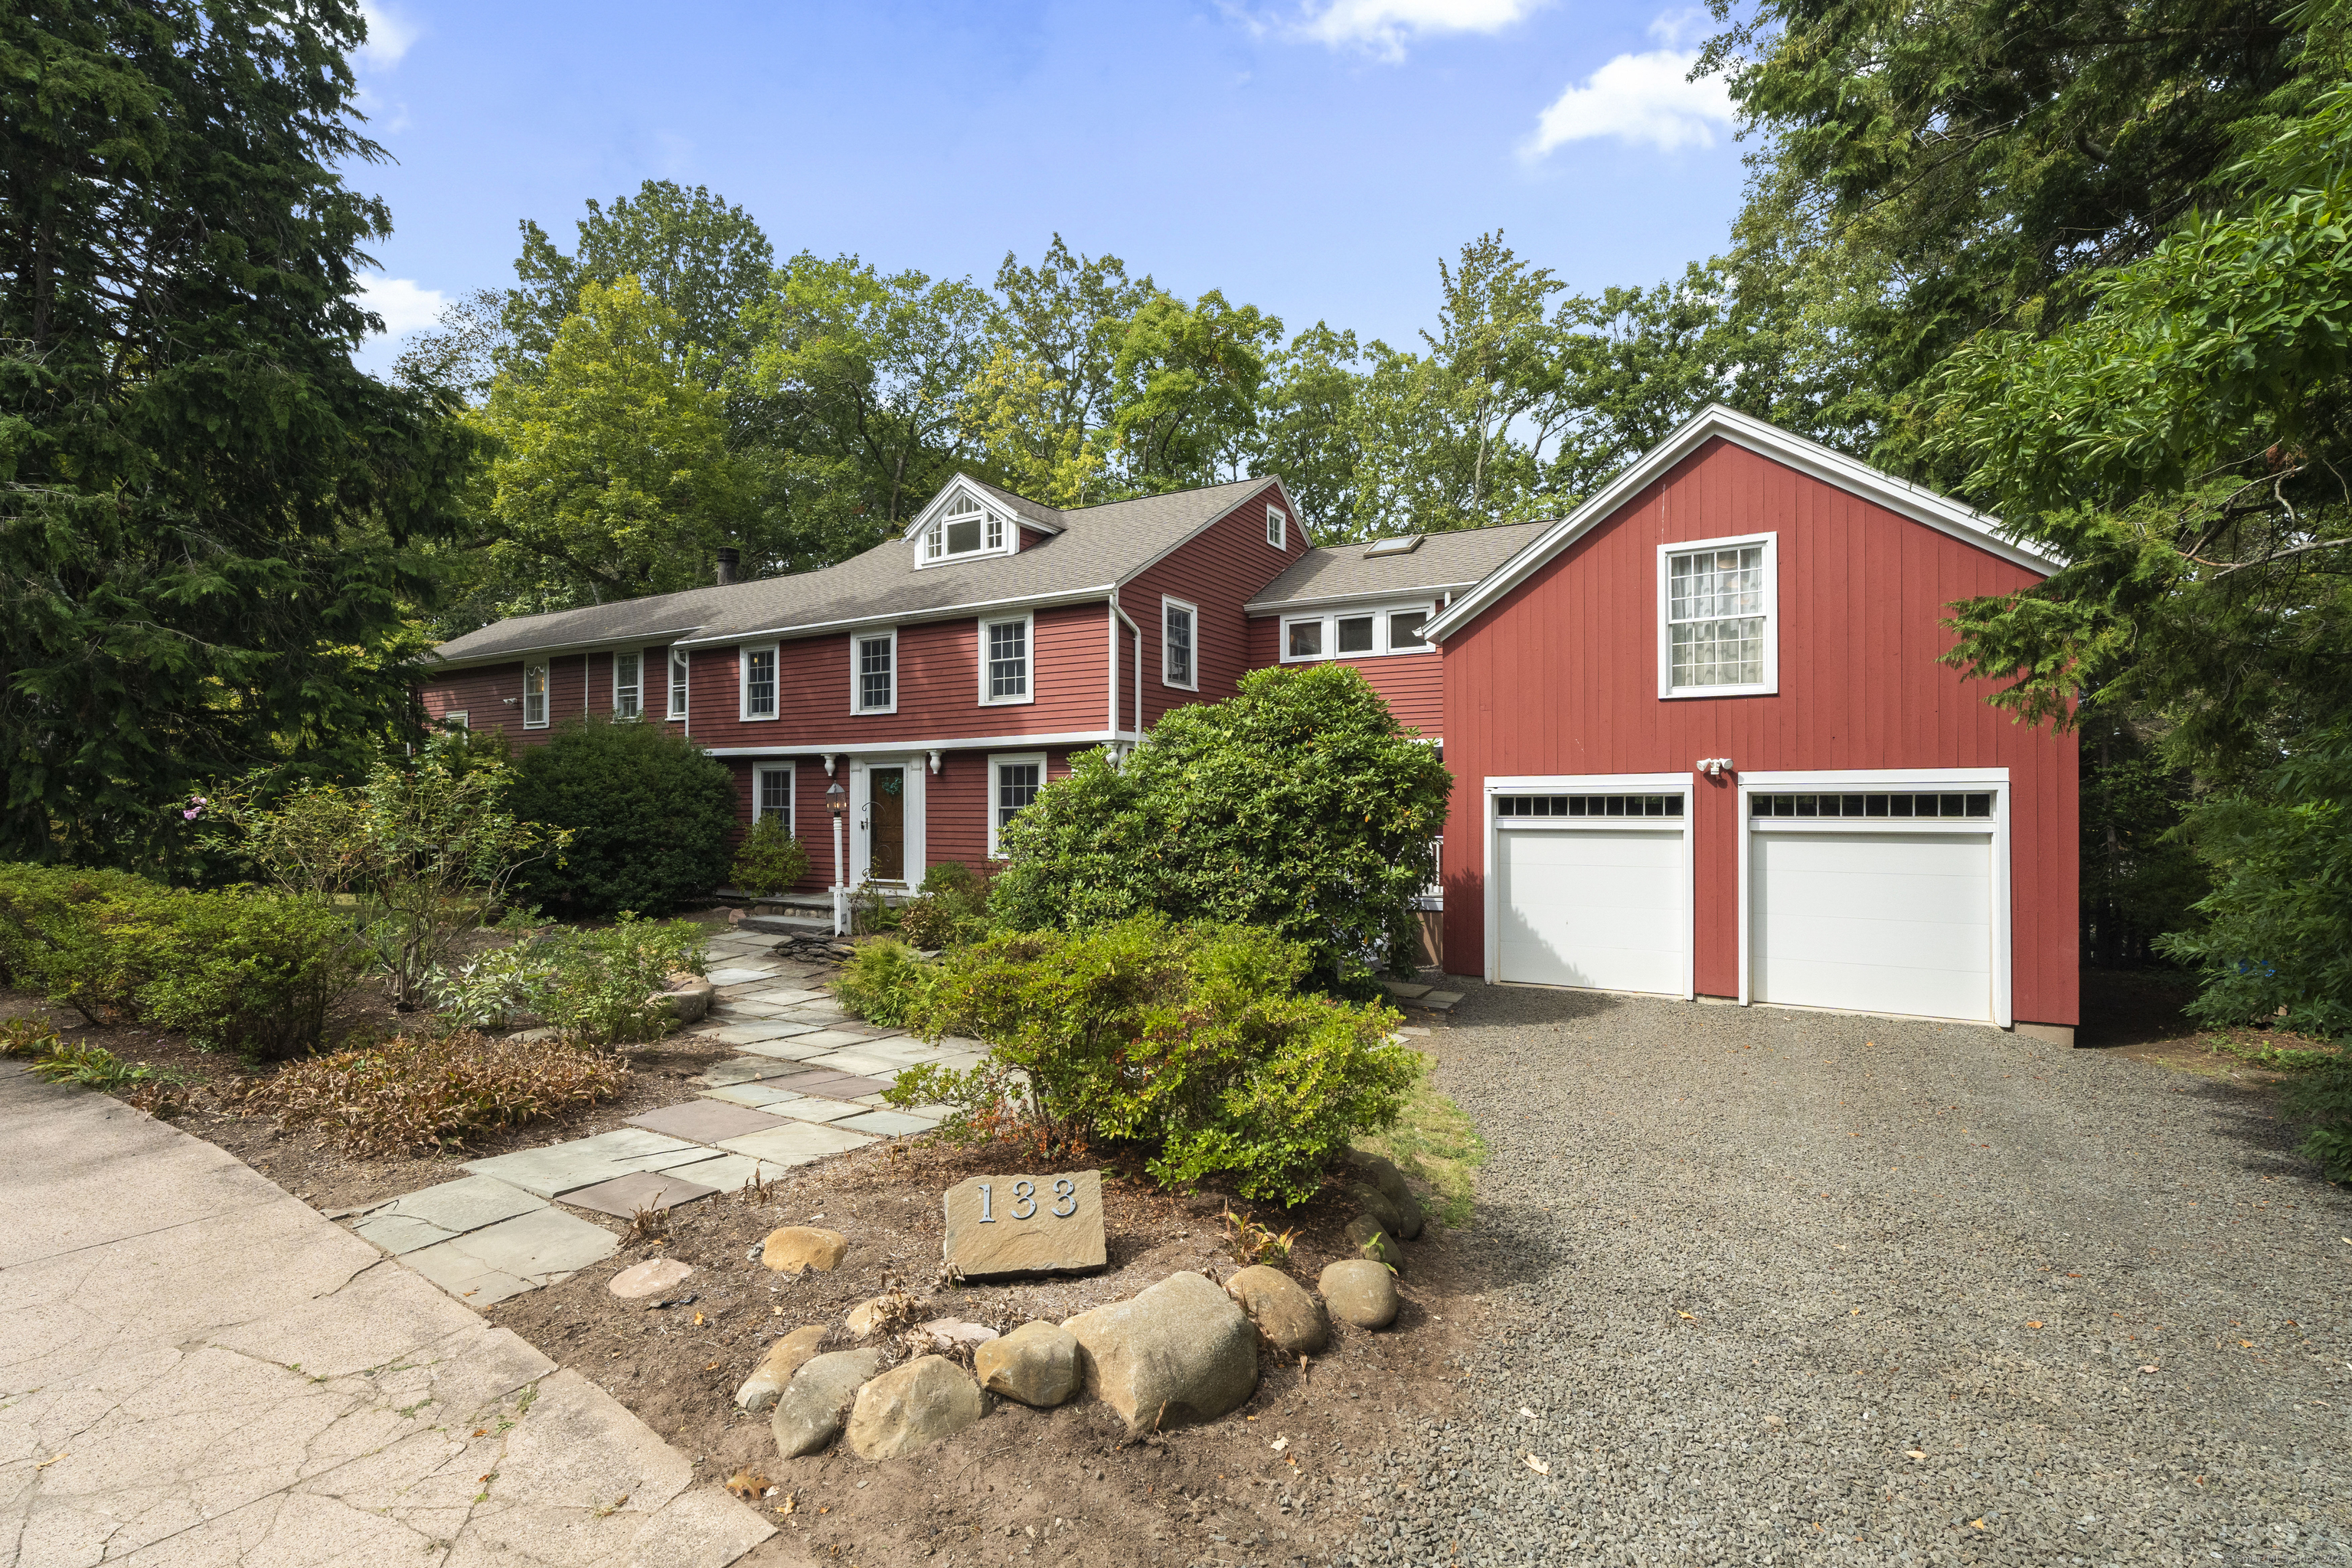
133 Blake Road, Hamden, CT is a Colonial residence located in Hamden, CT. This property was listed for sale on (approximately days ago) and is currently offered at $849,000.
133 Blake Road, Hamden, CT is a 5-bed, 5-bath, 5,957 square foot home built in 1830 , featuring Colonial architecture
This home is within the Hamden school district. Local, with nearby schools including Per Board of Ed.
Pricing Insight: Originally listed at $895,000, this home last saw a price adjustment of –$46,000 (5.1%) on July 26, 2026 — about -1 days ago. It has been on the market for approximately 144 days, with a total price adjustment of –$46,000 (5.1%).
MLS #: 24156541
Days on Market: 144
Residence Type: Single Family
Architectural Style: Colonial
Neighborhood: N/A
Garage Spaces: 2
Heating: Hot Water
Offered Price: $849,000
Price per Sq Ft: $143
Year Built: 1830
Living Area: 5,957 Sq. Ft.
Lot Size: 0.39 Acres
Design & Construction: Frame
Estimated Tax: $23,938
Price per square foot: $143 / Sq. Ft.
Tax assessed value: $562,800
Estimated Tax: $23,938
Architectural Style: Colonial
Design & Construction: Frame
Residence Type: Single Family
Year Constructed: 1830
Living Area: 5,957 Sq. Ft.
Lot Size: 0.39 Acres
Fuel: Natural Gas
Home Automation: Not specified
Energy Features: Not specified
Solar Contract: Not specified
Heating Fuel: Natural Gas
Fuel Tank Location: Not specified
Cooling System: Central Air
Hot Water System: Not specified
Air Radon Mitigation: Not specified
Water Radon Mitigation: Not specified
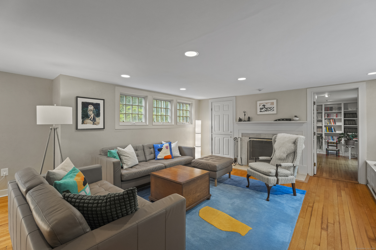
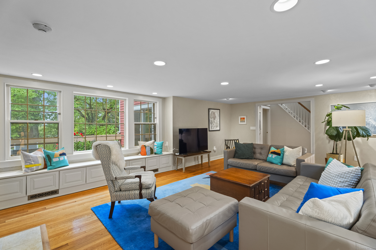
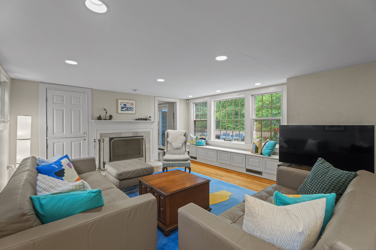
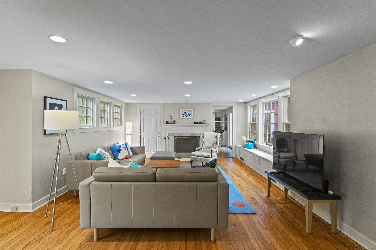
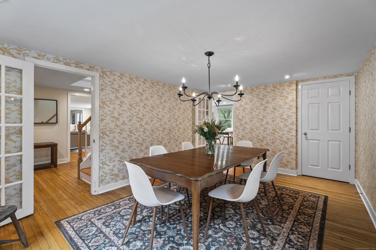
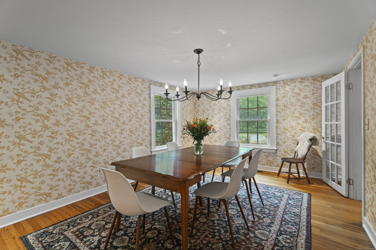
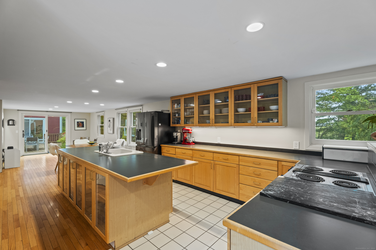
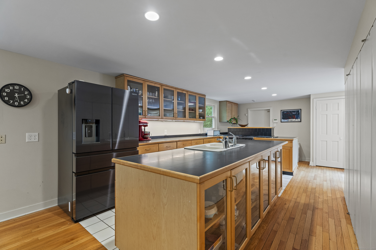
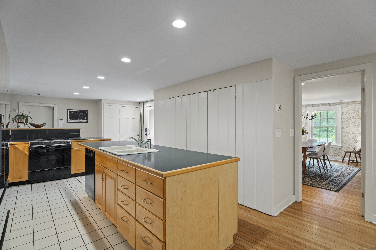
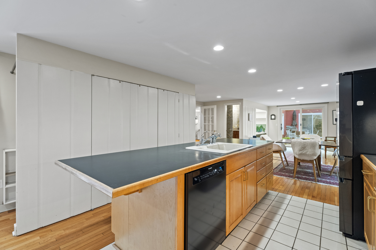
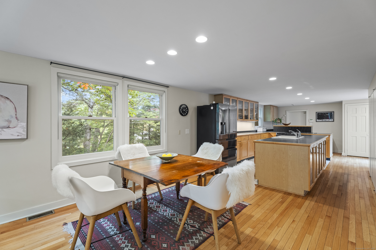
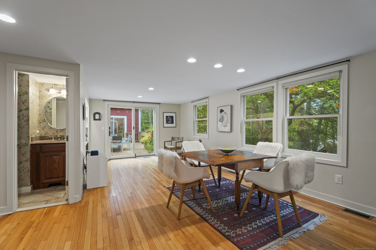
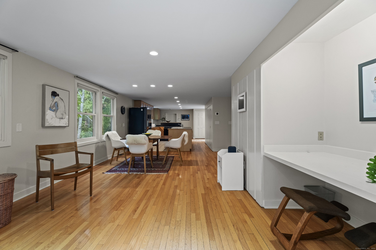
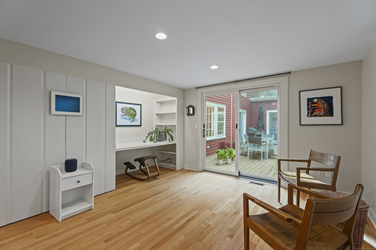
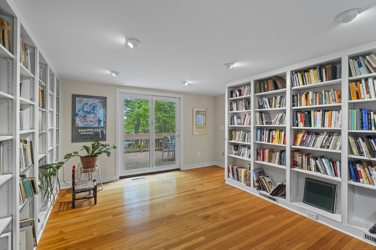
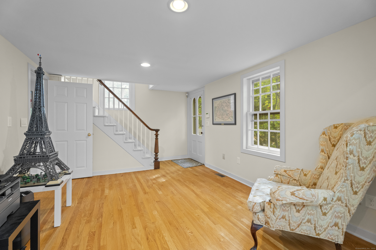
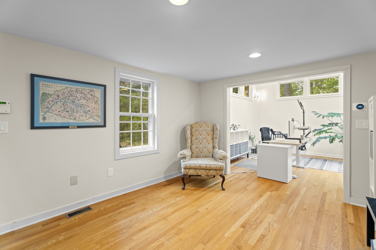
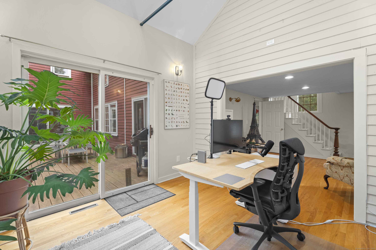
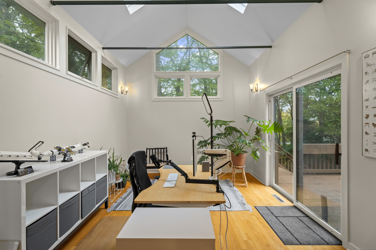
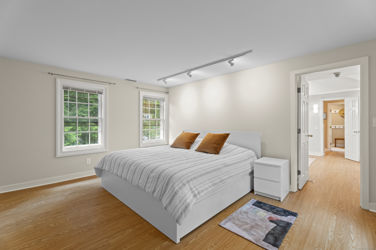
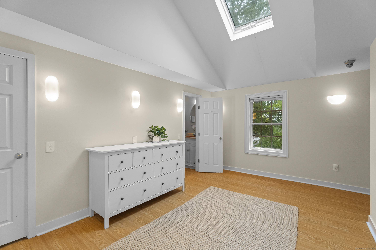
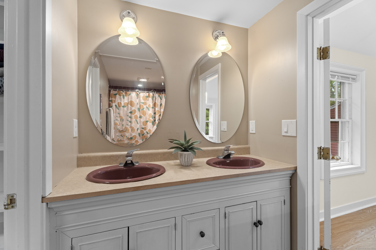
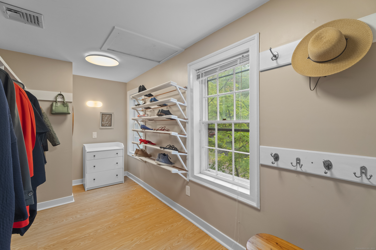
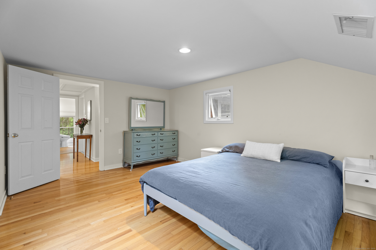
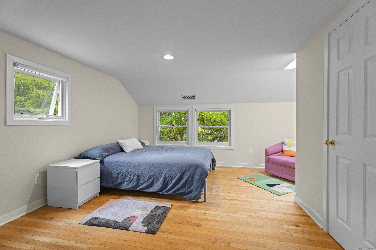
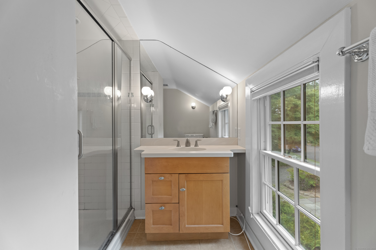

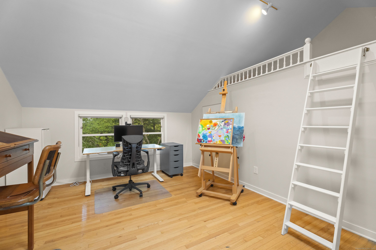
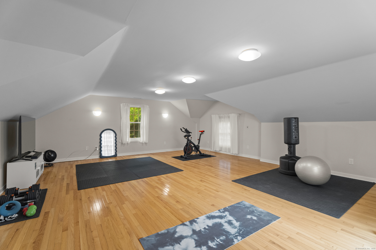
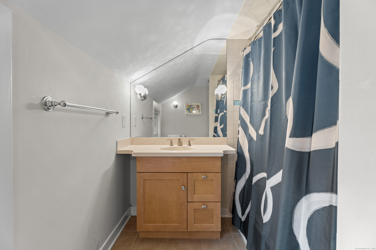
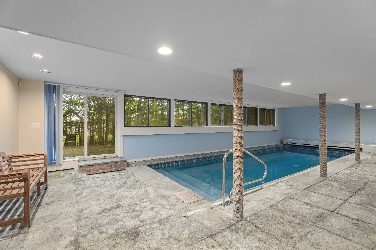
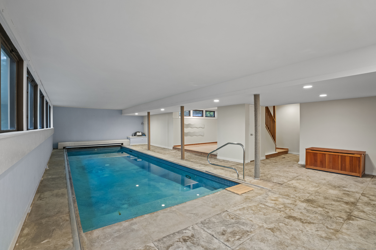
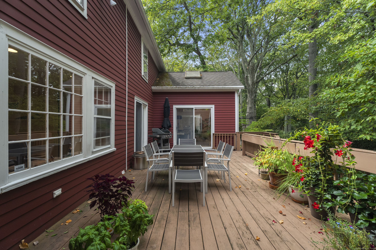
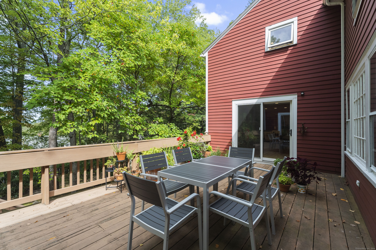
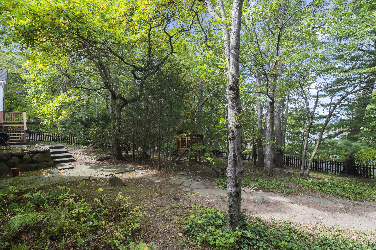
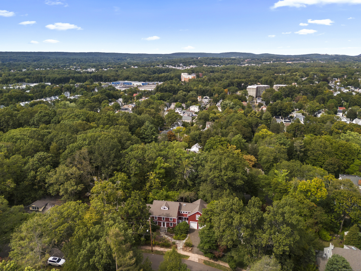
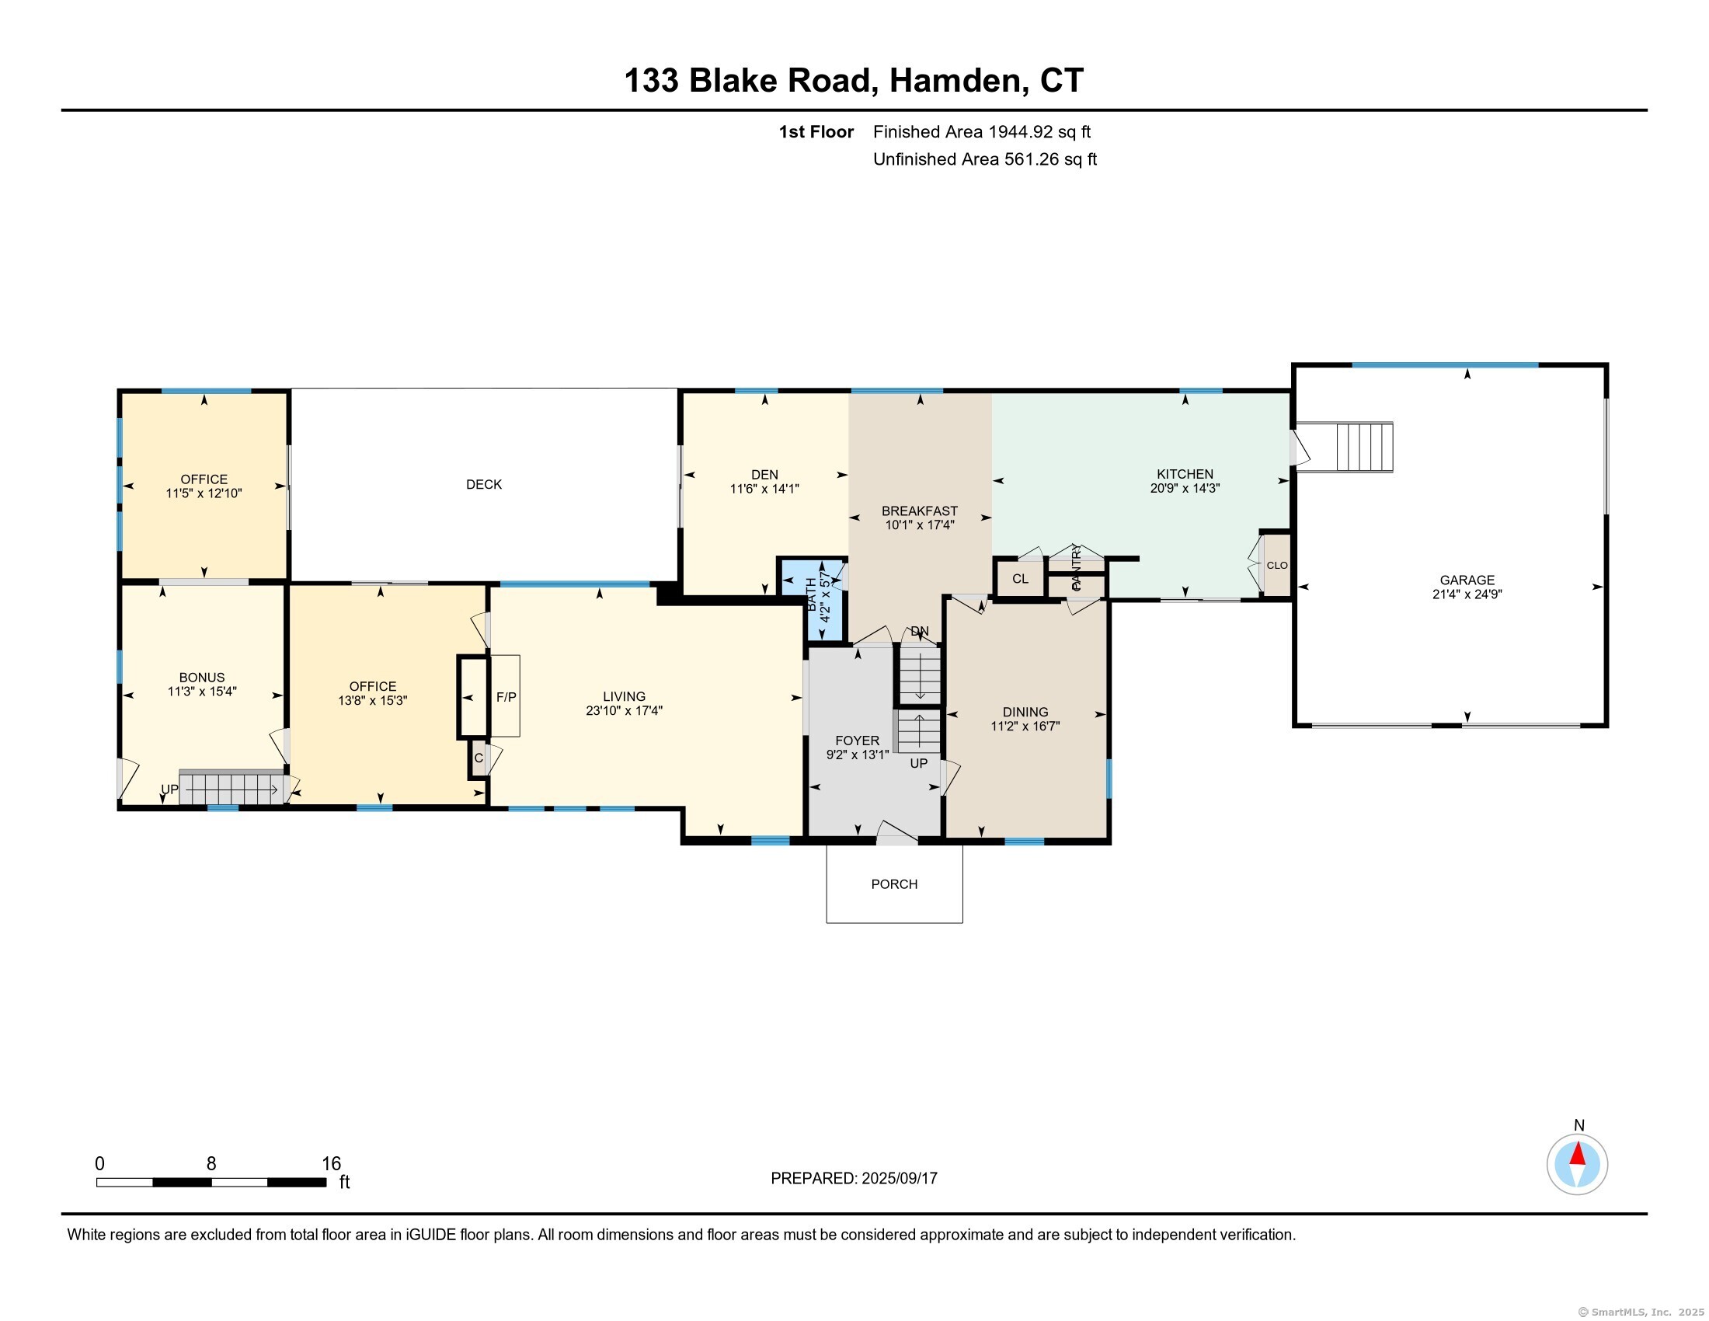
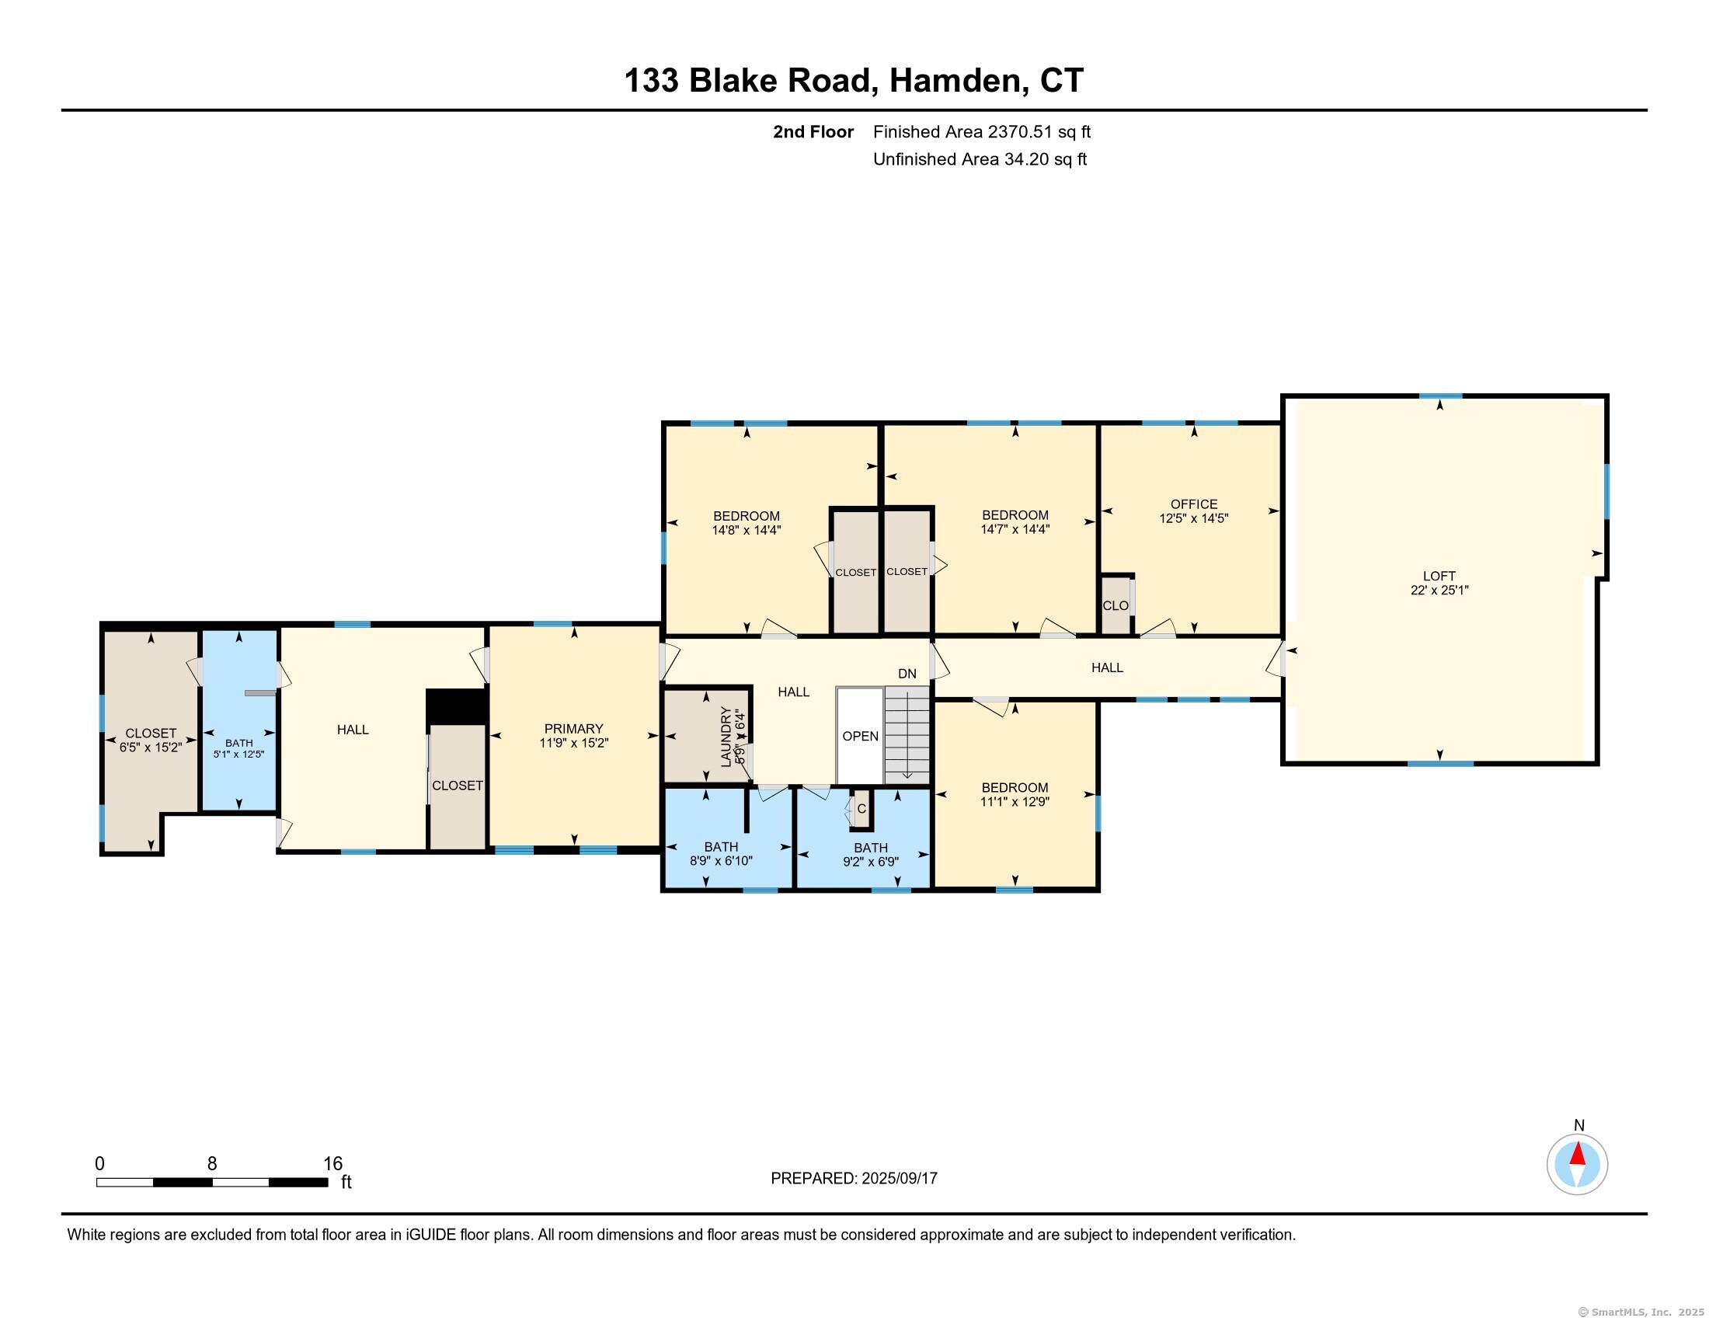
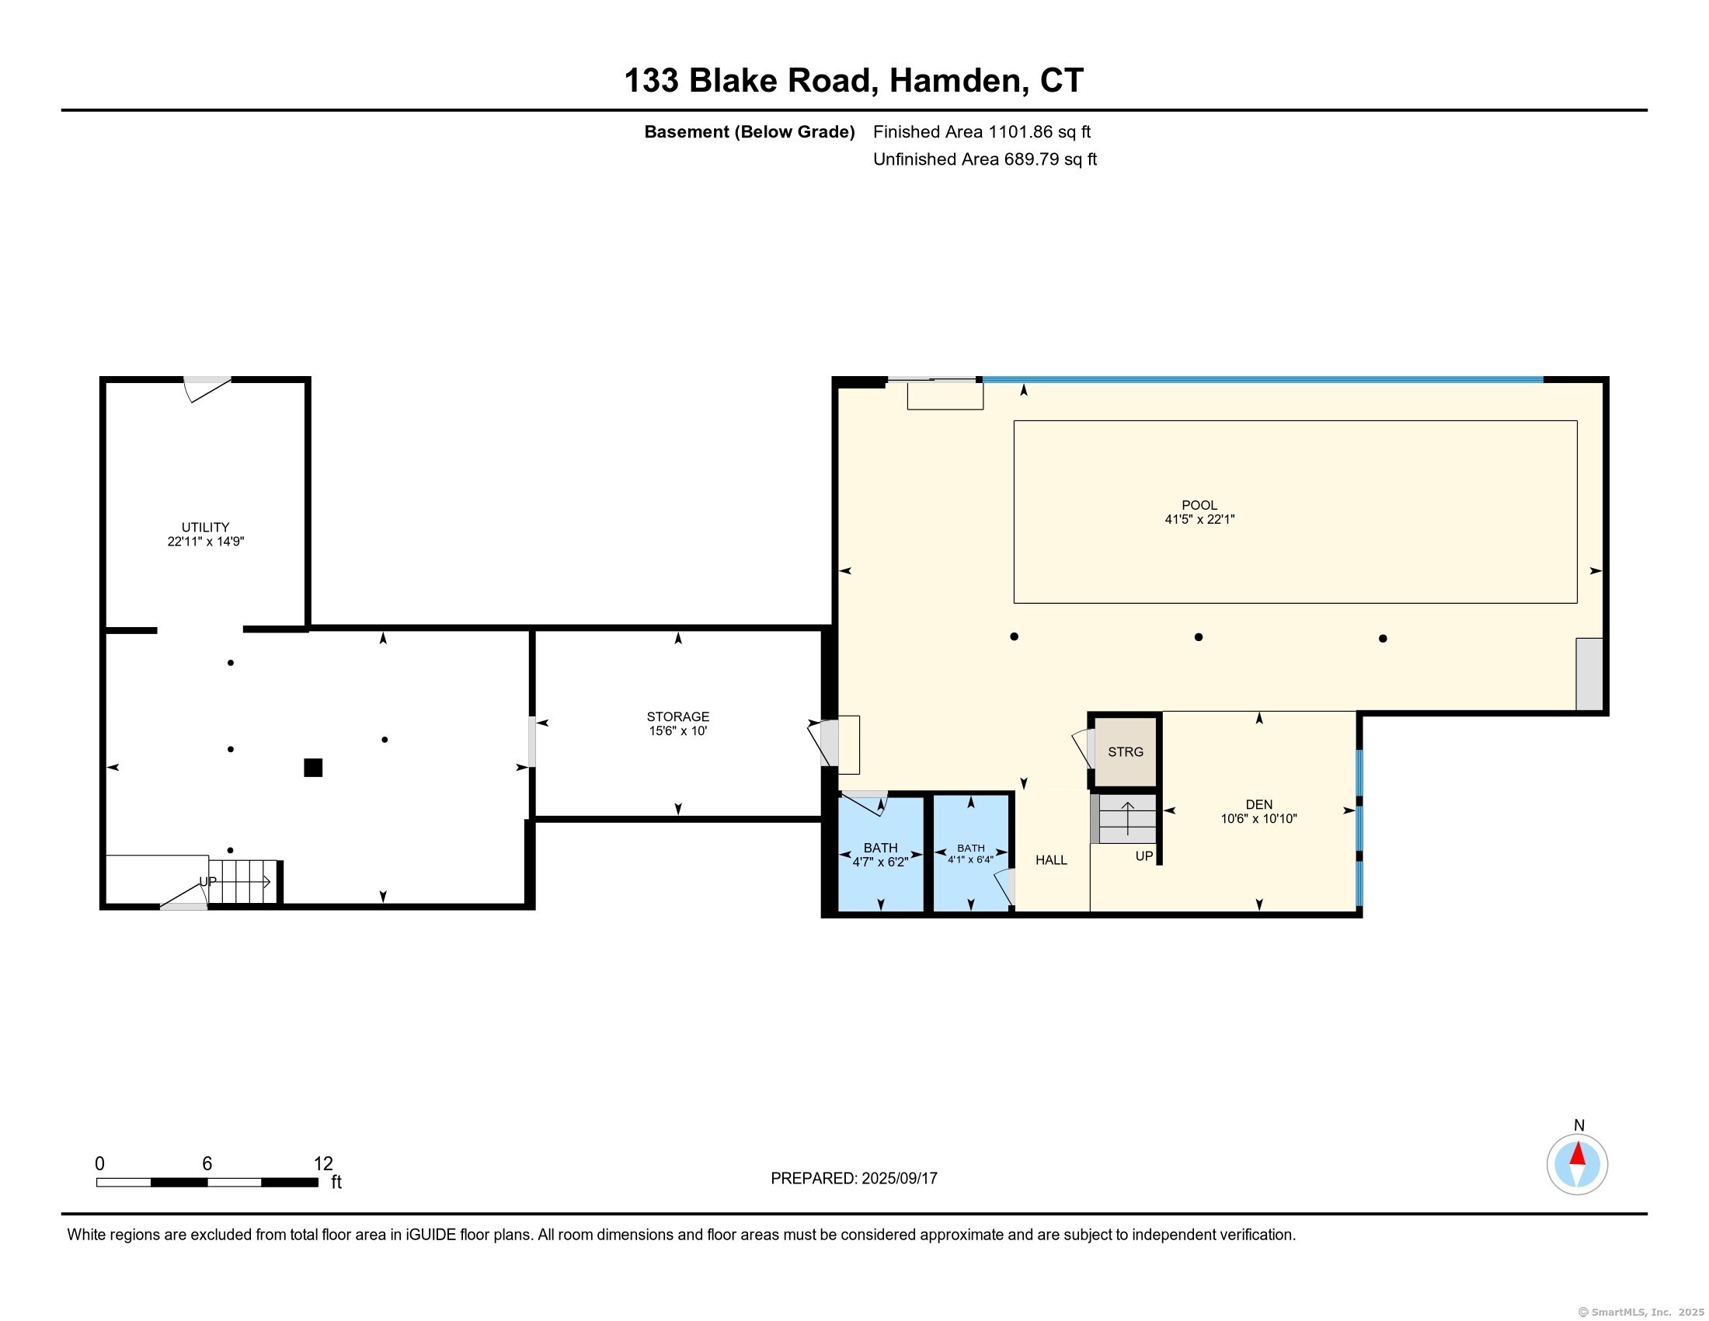
Renovated & expanded 1830's Colonial with 5 bedrooms & 4.5 baths located minutes from Yale & downtown New Haven on Blake Road in Hamden. With over 4000 sq ft this home blends historic charm with modern comforts. The inviting entryway leads to a formal living room with fireplace & picture window, as well as a bright formal dining room with cheerful wallpaper & chandelier. The spacious kitchen includes center island with ample cabinet & counter space plus a casual dining space. Adjacently located to the kitchen is a cozy seating area, a small office nook & sliders that open to a large back deck. A convenient 1/2 bath is just off of the kitchen. The 1st floor also includes a 2-room office with private entrance & a versatile bonus room ideal for a den or playroom. Upstairs is accessed by a front or back staircase, there are 5 bedrooms, including a primary suite with dressing room, full bath & walk-in closet. There is a separate wing with the remaining 4 bedrooms & a generous sized lofted family room, plus 2 additional full baths & a laundry room. The finished lower level boasts a heated lap pool with treadmill feature, stone surround, retractable cover, alarm system & a full bath. Enjoy the picturesque backyard through sliding doors, surrounded by mature trees & landscaping. Additional amenities include an attached 2-car garage, central air, multi-zone heating, & security system. This home offers historic elegance with all the modern amenities, don't miss this rare opportunity!
Continue reading ▾Mechanicals & Utilities: Hot Water • Natural Gas • Central Air • Public Water Connected water • 1 fireplaces
Exterior Features
Exterior Construction: Wood
Roof Type: Asphalt Shingle
Foundation: Brick,Stone
Garage: Attached Garage (2 car)
Patio/Deck: Sidewalk,Gutters,Lighting,Stone Wall,French Doors,Patio
Pool: Indoor Pool,Lap Pool
Utilities: Water: Public Water Connected
 . Designed by