
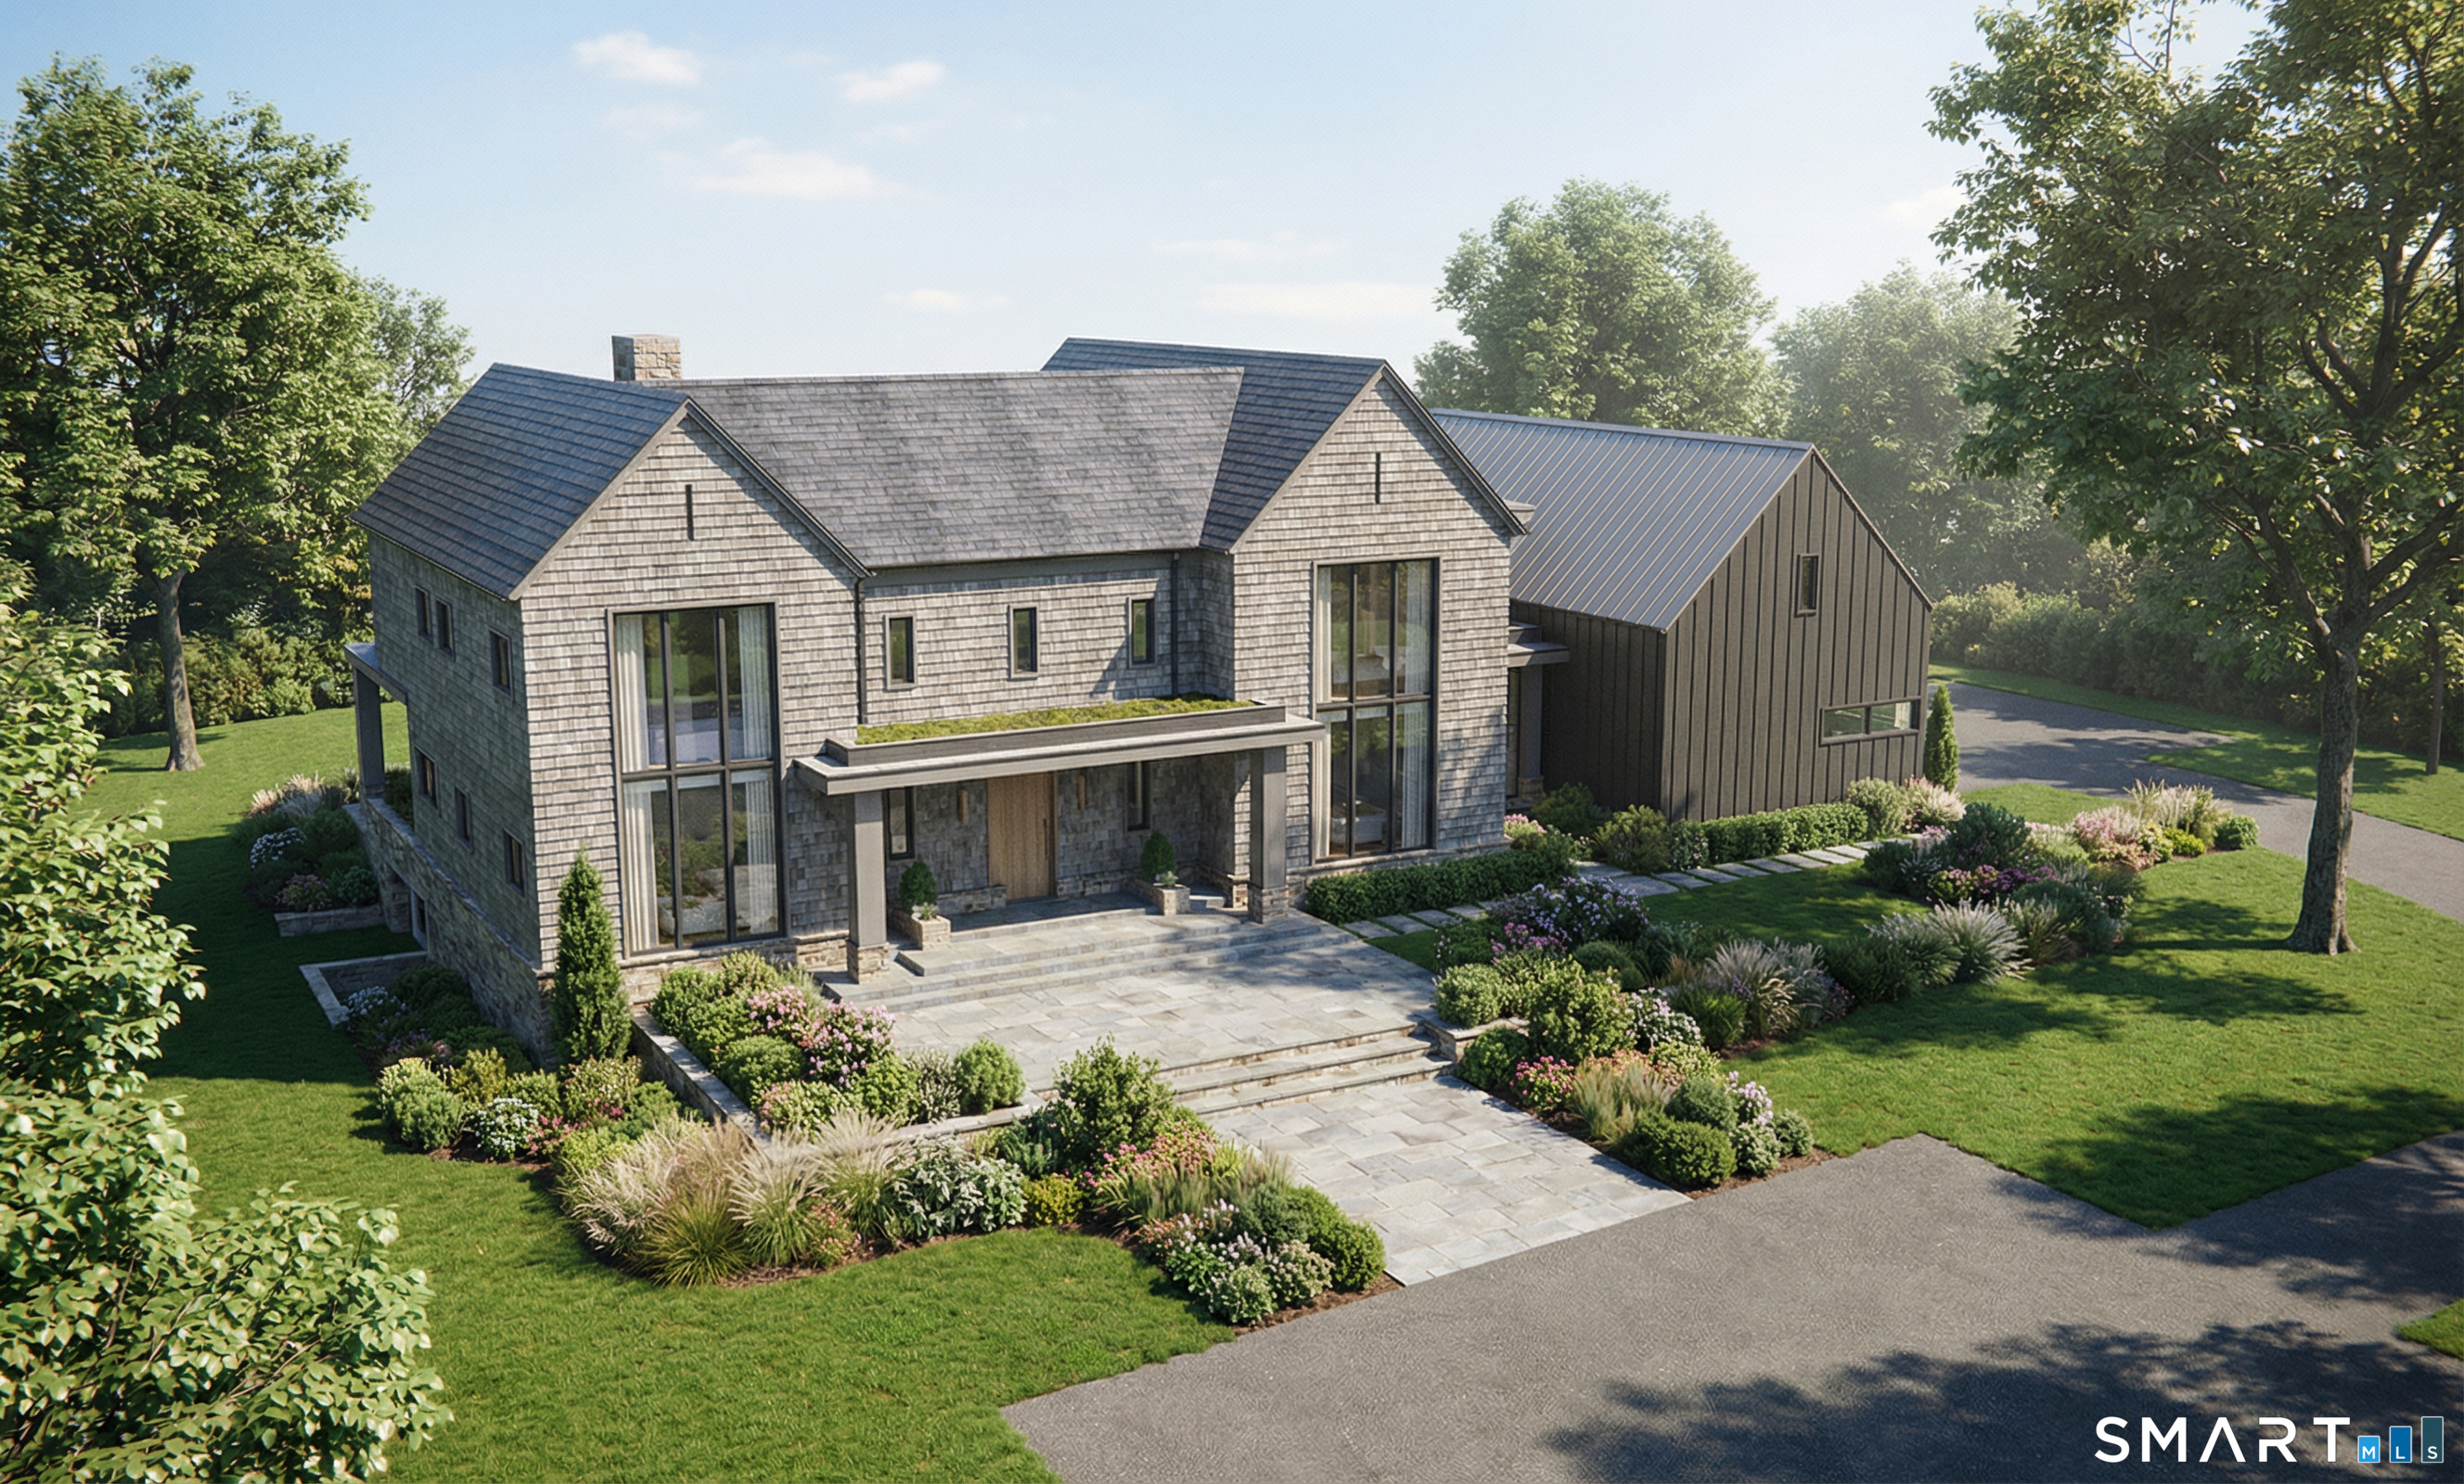
11 Dogwood Lane, Westport, CT is a Colonial residence located in Westport, CT. On the market for 231 days. It is currently offered at $10,650,000.
11 Dogwood Lane, Westport, CT is a 6-bed, 8-bath, 9,100 square foot home built in 2026 , featuring Colonial architecture This home is part of a homeowners association, with dues of $750 paid Annually. The HOA fee includes: snow removal and road maintenance.
This home is within the Westport school district. Local, with nearby schools including Saugatuck.
Pricing Insight: Originally listed at $10,650,000, the price has since been adjusted by $0 (0%). It has been on the market for approximately 231 days, with a total price adjustment of $0 (0%).
MLS #: 24148523
Marketed for Sale: 231 days on the market
Residence Type: Single Family
Architectural Style: Colonial
Neighborhood: Saugatuck
Garage Spaces: 4
Heating: Hydro Air,Zoned
Offered Price: $10,650,000
Price per Sq Ft: $1,170
Year Built: 2026
Living Area: 9,100 Sq. Ft.
Lot Size: 1.87 Acres
Design & Construction: Frame
Estimated Tax: $16,702
Price per square foot: $1,170 / Sq. Ft.
Tax assessed value: $885,600
Estimated Tax: $16,702
Architectural Style: Colonial
Design & Construction: Frame
Residence Type: Single Family
Year Constructed: 2026
Living Area: 9,100 Sq. Ft.
Lot Size: 1.87 Acres
Fuel: Propane
Home Automation: Lighting,Thermostat(s),Wired For Audio
Energy Features: Not specified
Solar Contract: Not specified
Heating Fuel: Propane
Fuel Tank Location: In Ground
Cooling System: Central Air,Zoned
Hot Water System: Not specified
Air Radon Mitigation: Not specified
Water Radon Mitigation: Not specified
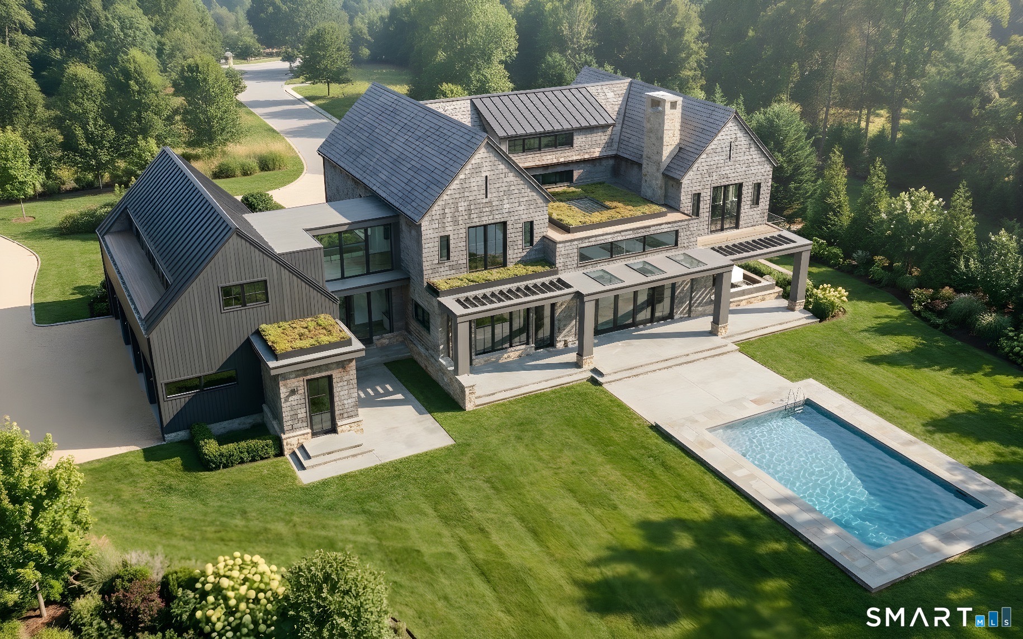
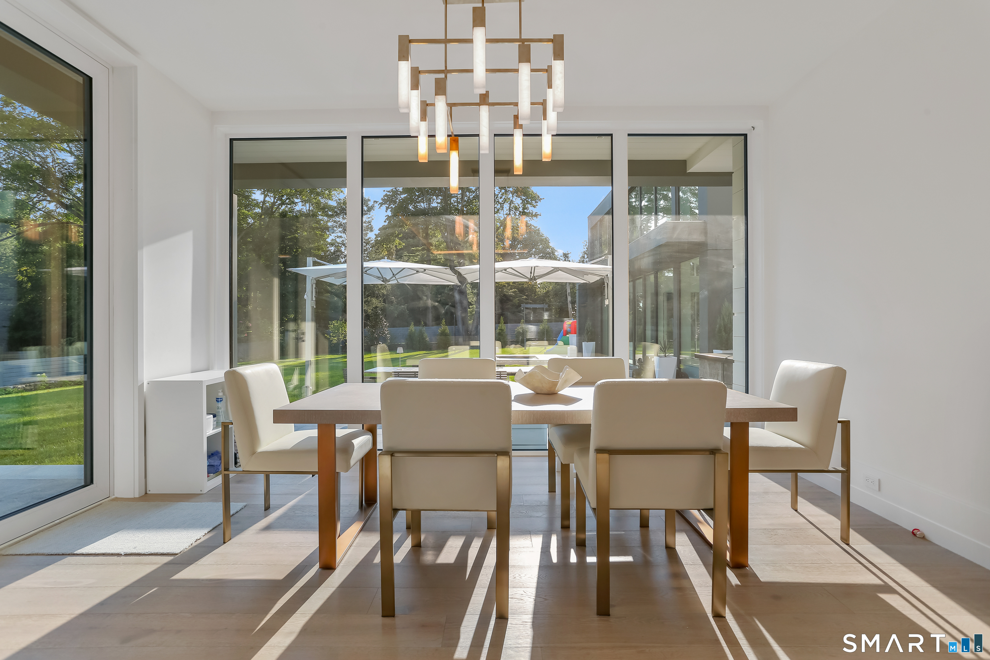
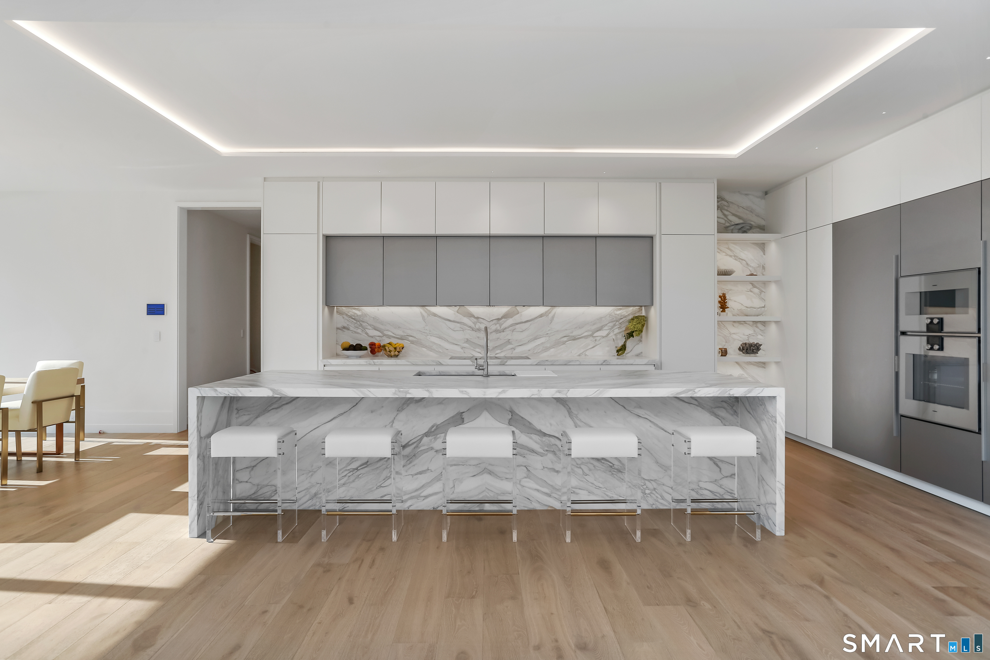
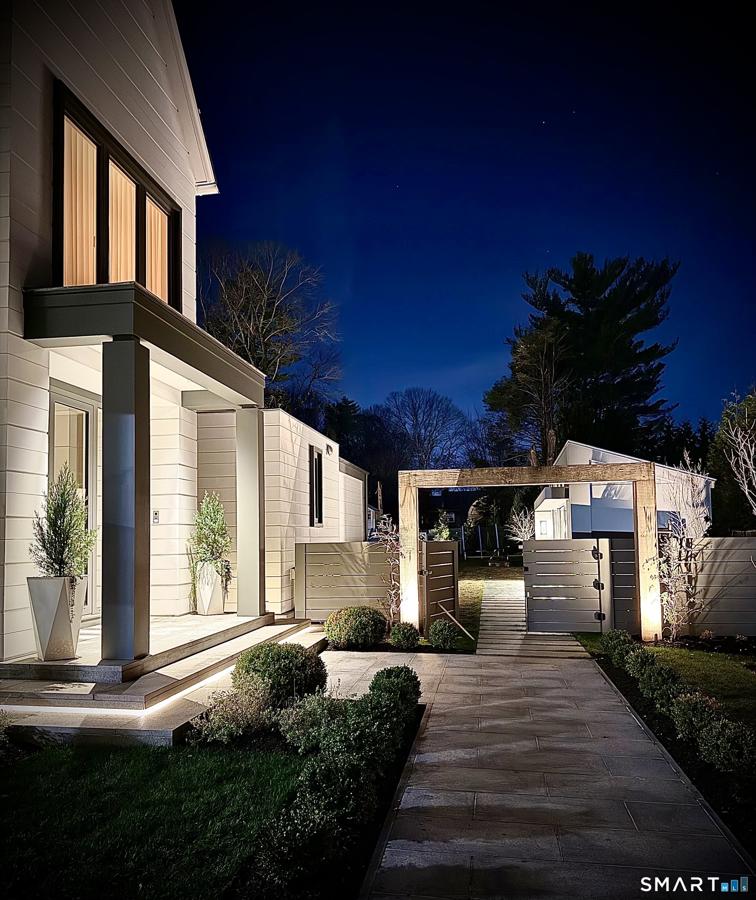
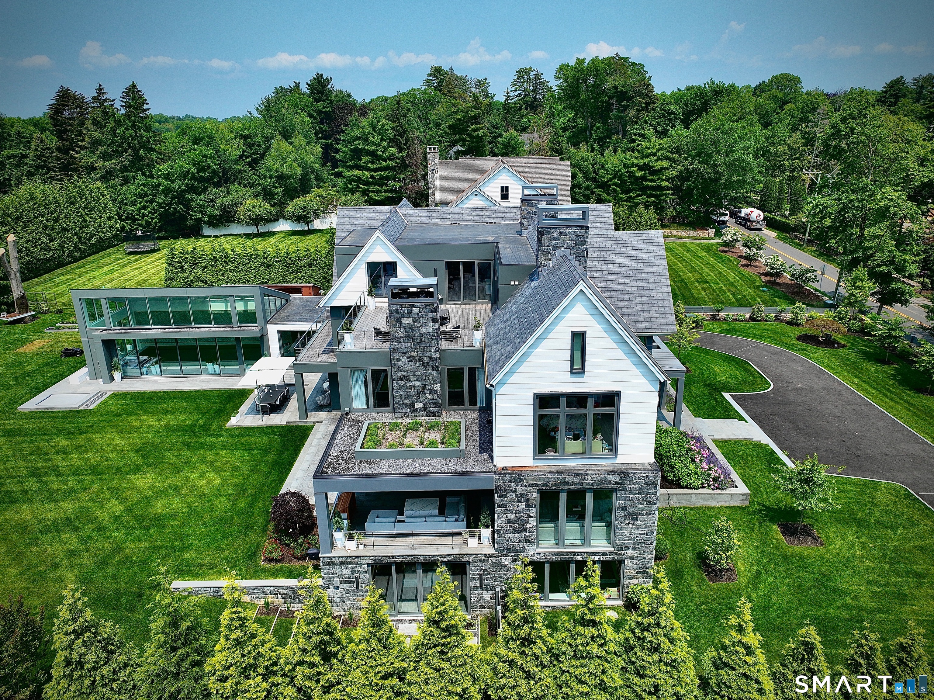
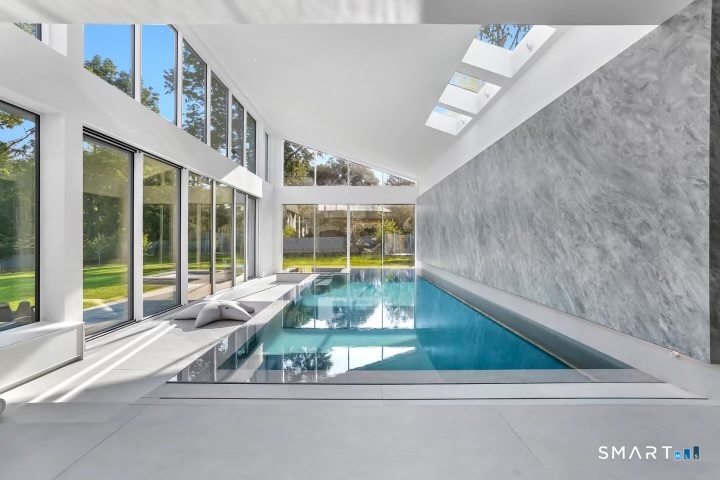
Another extraordinary masterpiece by Coastal Luxury Homes, ideally situated in one of Westport's premier neighborhoods. Spanning over 9000 square feet of living space this 6 bedroom estate is defined by bold architectural lines, chic designer interiors, expansive balconies and seamless indoor-outdoor living. A resort caliber pool, fully equipped outdoor kitchen, and lush manicured grounds complete this rare offering, along with a coveted 4 car garage. Schedule an appointment to meet with the premier team in luxury building to customize this home. Let us help you make your dreams come true!
Continue reading ▾Mechanicals & Utilities: Hydro Air,Zoned • Propane • Central Air,Zoned • Public Water Connected water • 3 fireplaces
Exterior Features
Exterior Construction: Shingle
Roof Type: Wood Shingle,Other
Foundation: Concrete
Garage: Attached Garage (4 car)
Patio/Deck: Grill,Underground Utilities,Gutters,Underground Sprinkler,Patio
Pool: Gunite,Heated,Salt Water,In Ground Pool
Utilities: Water: Public Water Connected
