

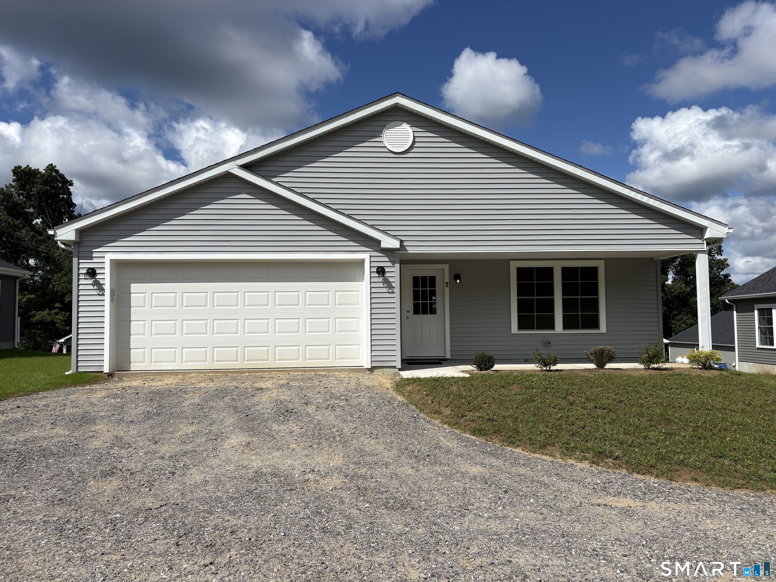
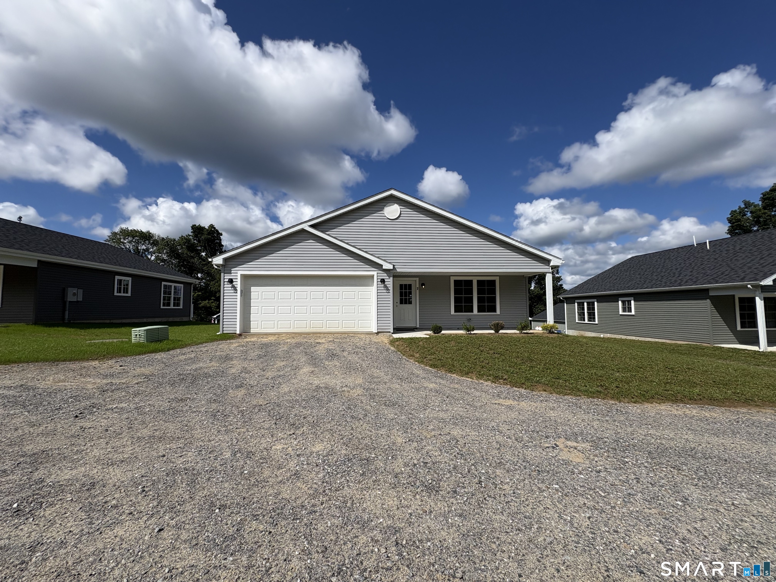
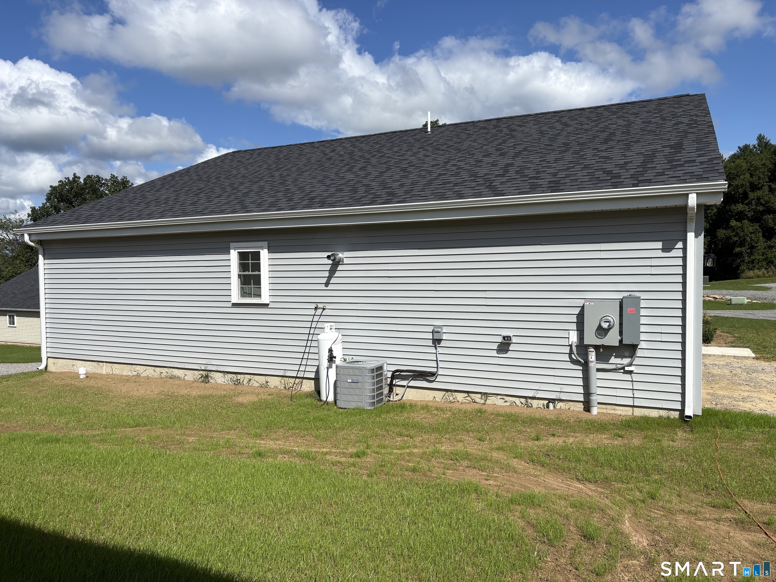
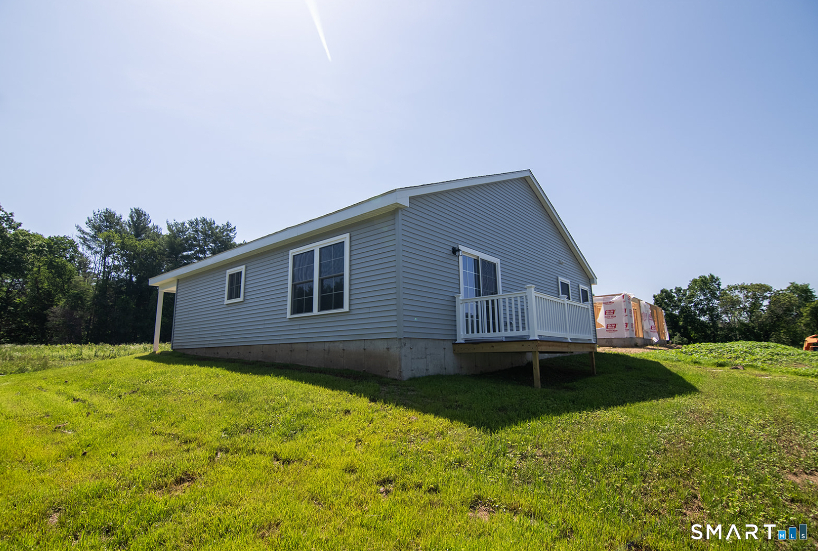

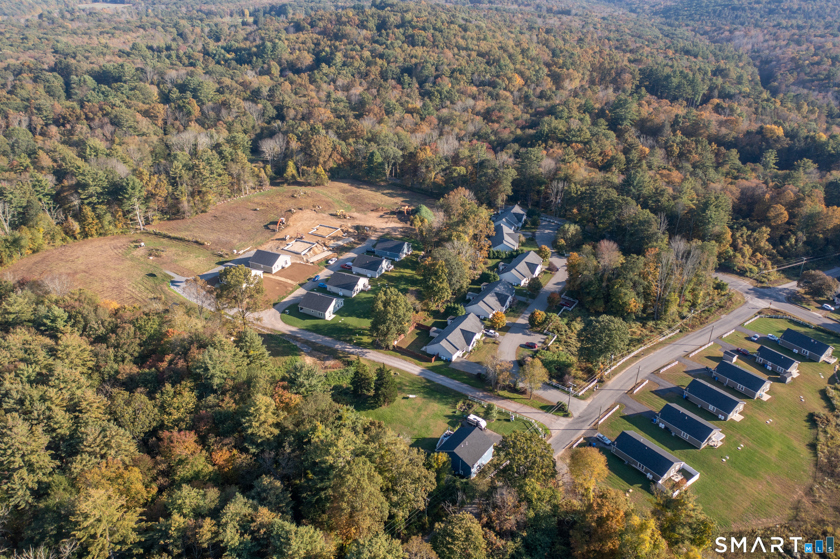
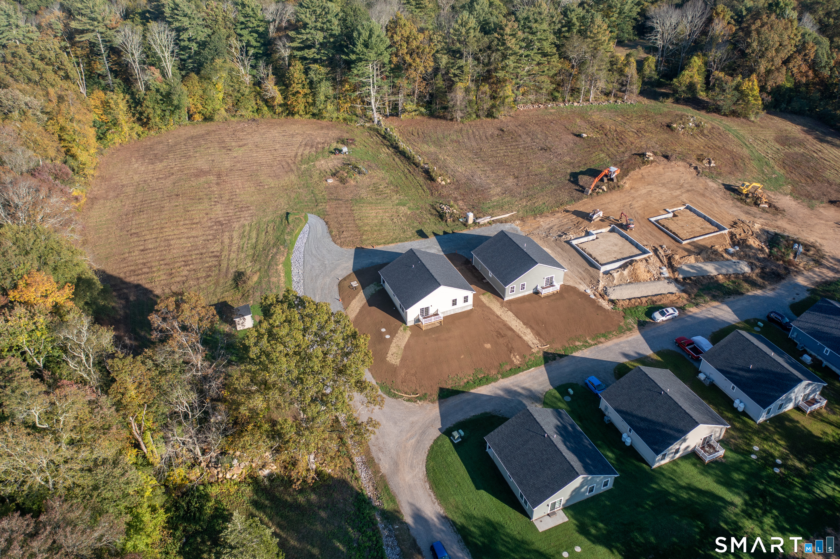
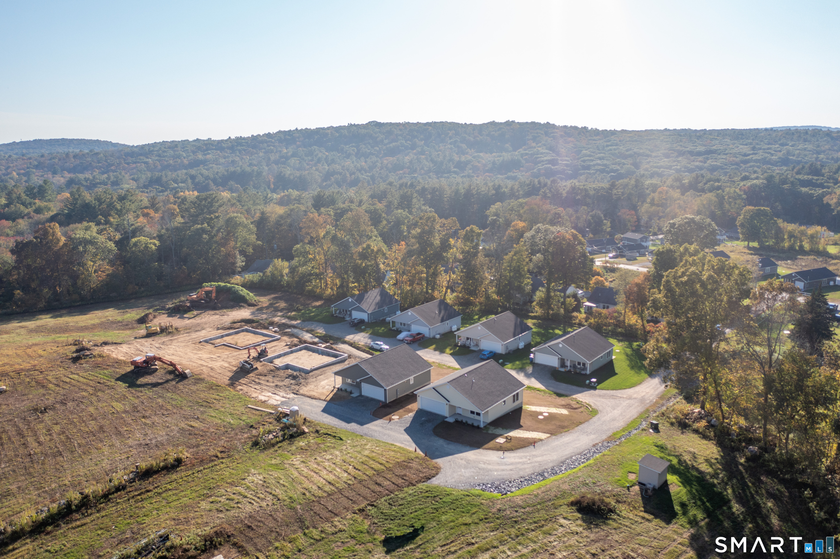
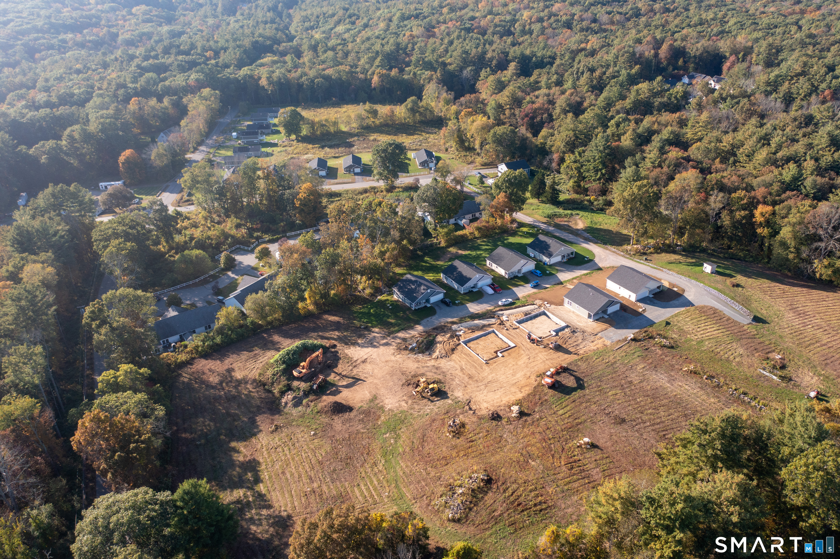
7 Nahaco Hill Lane, Eastford, CT is a Ranch residence part of a 24-unit community located in Eastford, CT. On the market for 193 days. It is currently offered at $325,000.
7 Nahaco Hill Lane, Eastford, CT is a 1-bed, 2-bath, 1,167 square foot home built in 2026 , featuring Ranch architecture This home is part of a homeowners association, with dues of $200 paid Monthly. The HOA fee includes: grounds maintenance, snow removal, water, and road maintenance.
This home is within the Eastford school district. Local, with nearby schools including Eastford.
Pricing Insight: Originally listed at $325,000, the price has since been adjusted by $0 (0%). It has been on the market for approximately 193 days, with a total price adjustment of $0 (0%).
MLS #: 24148347
Marketed for Sale: 193 days on the market
Residence Type: Condo/Co-Op
Architectural Style: Ranch
Neighborhood: N/A
Garage Spaces: 2
Heating: Hot Air
Offered Price: $325,000
Price per Sq Ft: $278
Year Built: 2026
Living Area: 1,167 Sq. Ft.
Lot Size: 0.00 Acres
Design & Construction: Frame
Estimated Tax: $3,955
Price per square foot: $278 / Sq. Ft.
Tax assessed value: $178,150
Estimated Tax: $3,955
Architectural Style: Ranch
Design & Construction: Frame
Residence Type: Condo/Co-Op
Year Constructed: 2026
Living Area: 1,167 Sq. Ft.
Lot Size: 0.00 Acres
Fuel: Propane
Home Automation: Not specified
Energy Features: Not specified
Solar Contract: Not specified
Heating Fuel: Propane
Fuel Tank Location: Above Ground
Cooling System: Central Air
Hot Water System: Not specified
Air Radon Mitigation: Not specified
Water Radon Mitigation: Not specified
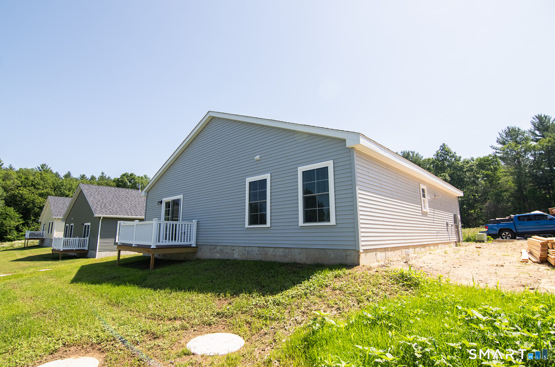
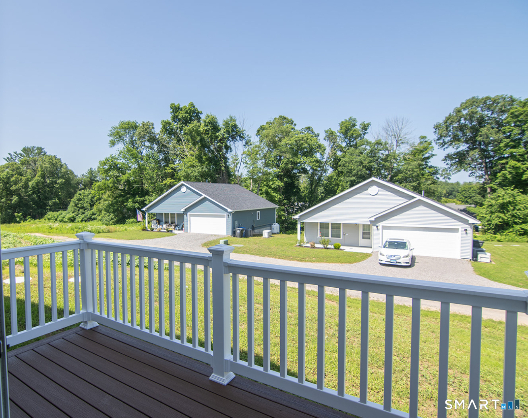
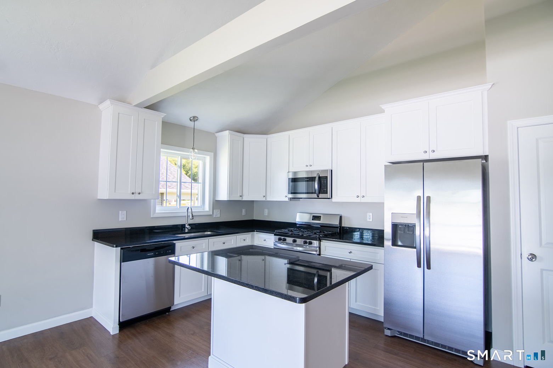
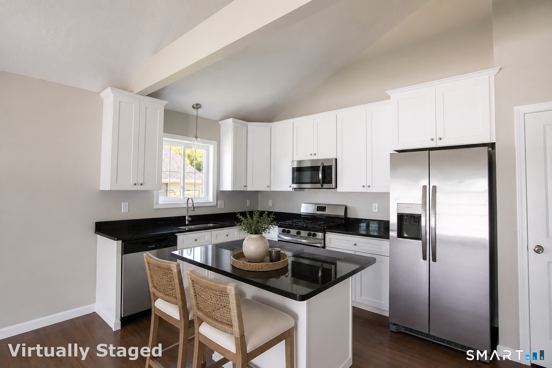
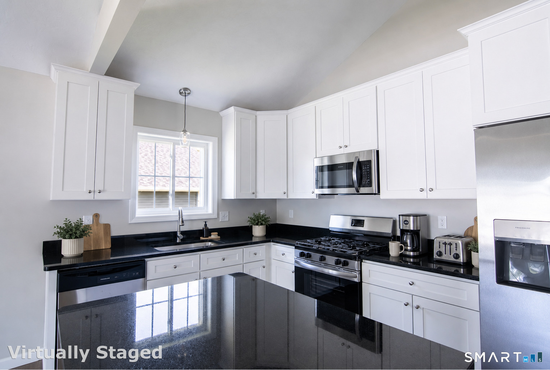
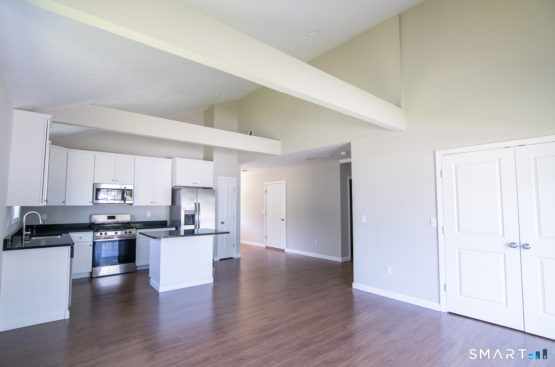
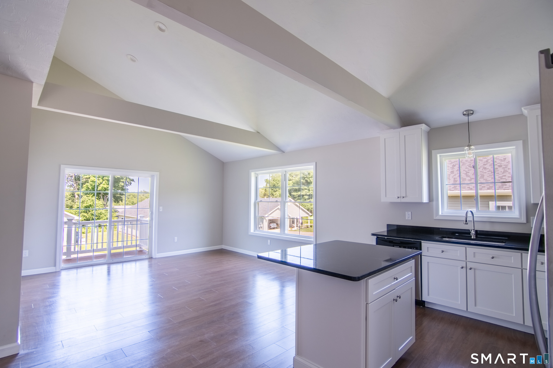
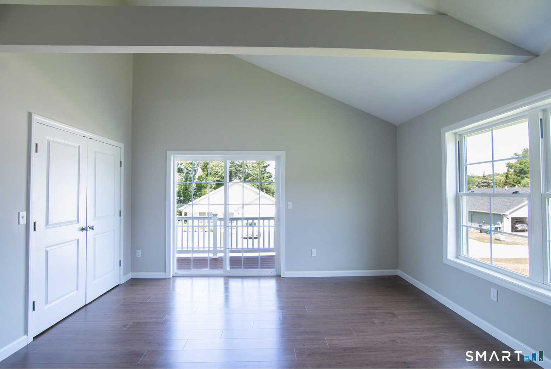
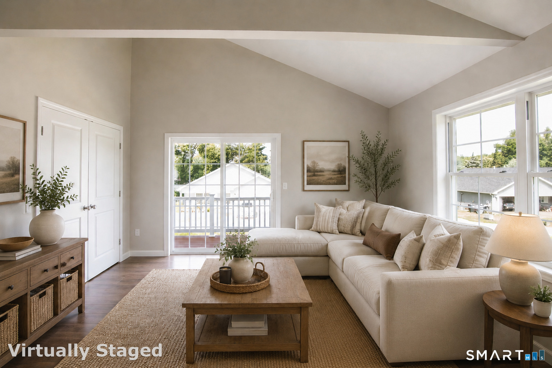
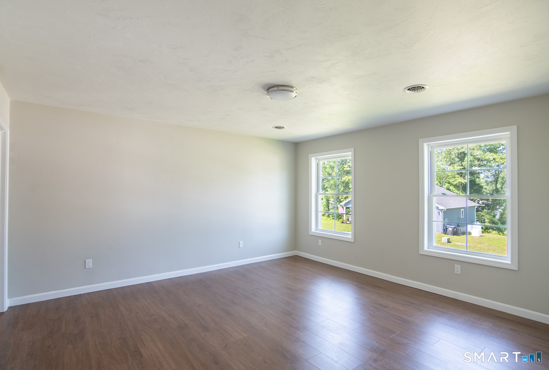
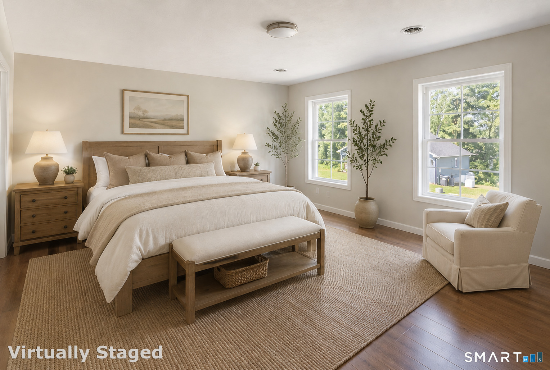
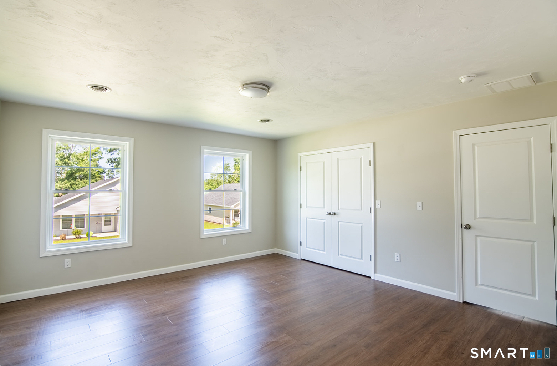
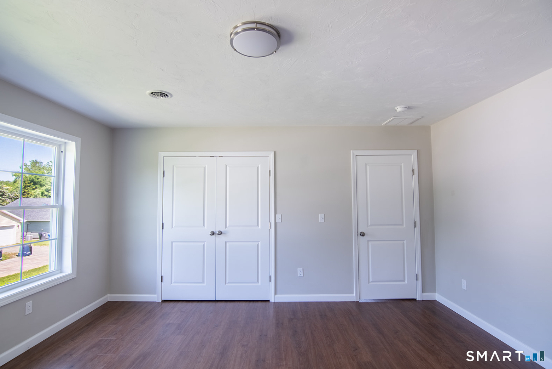
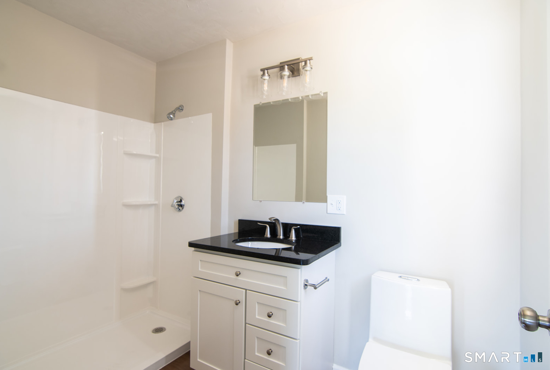
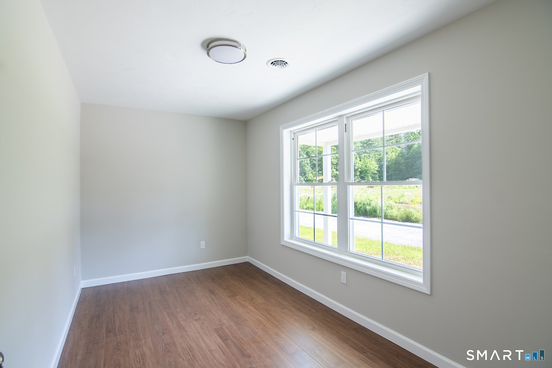
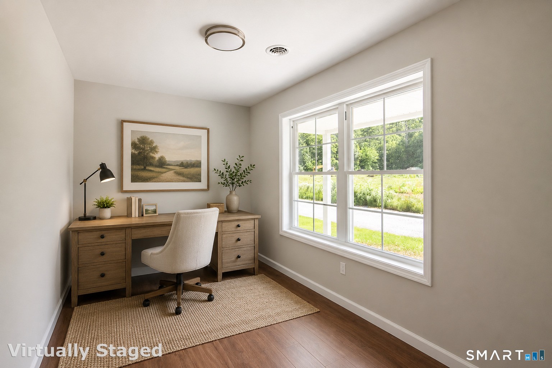
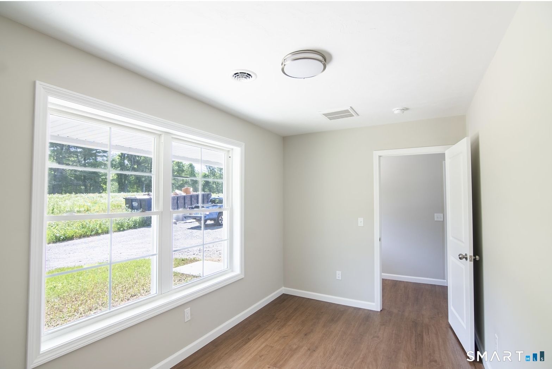

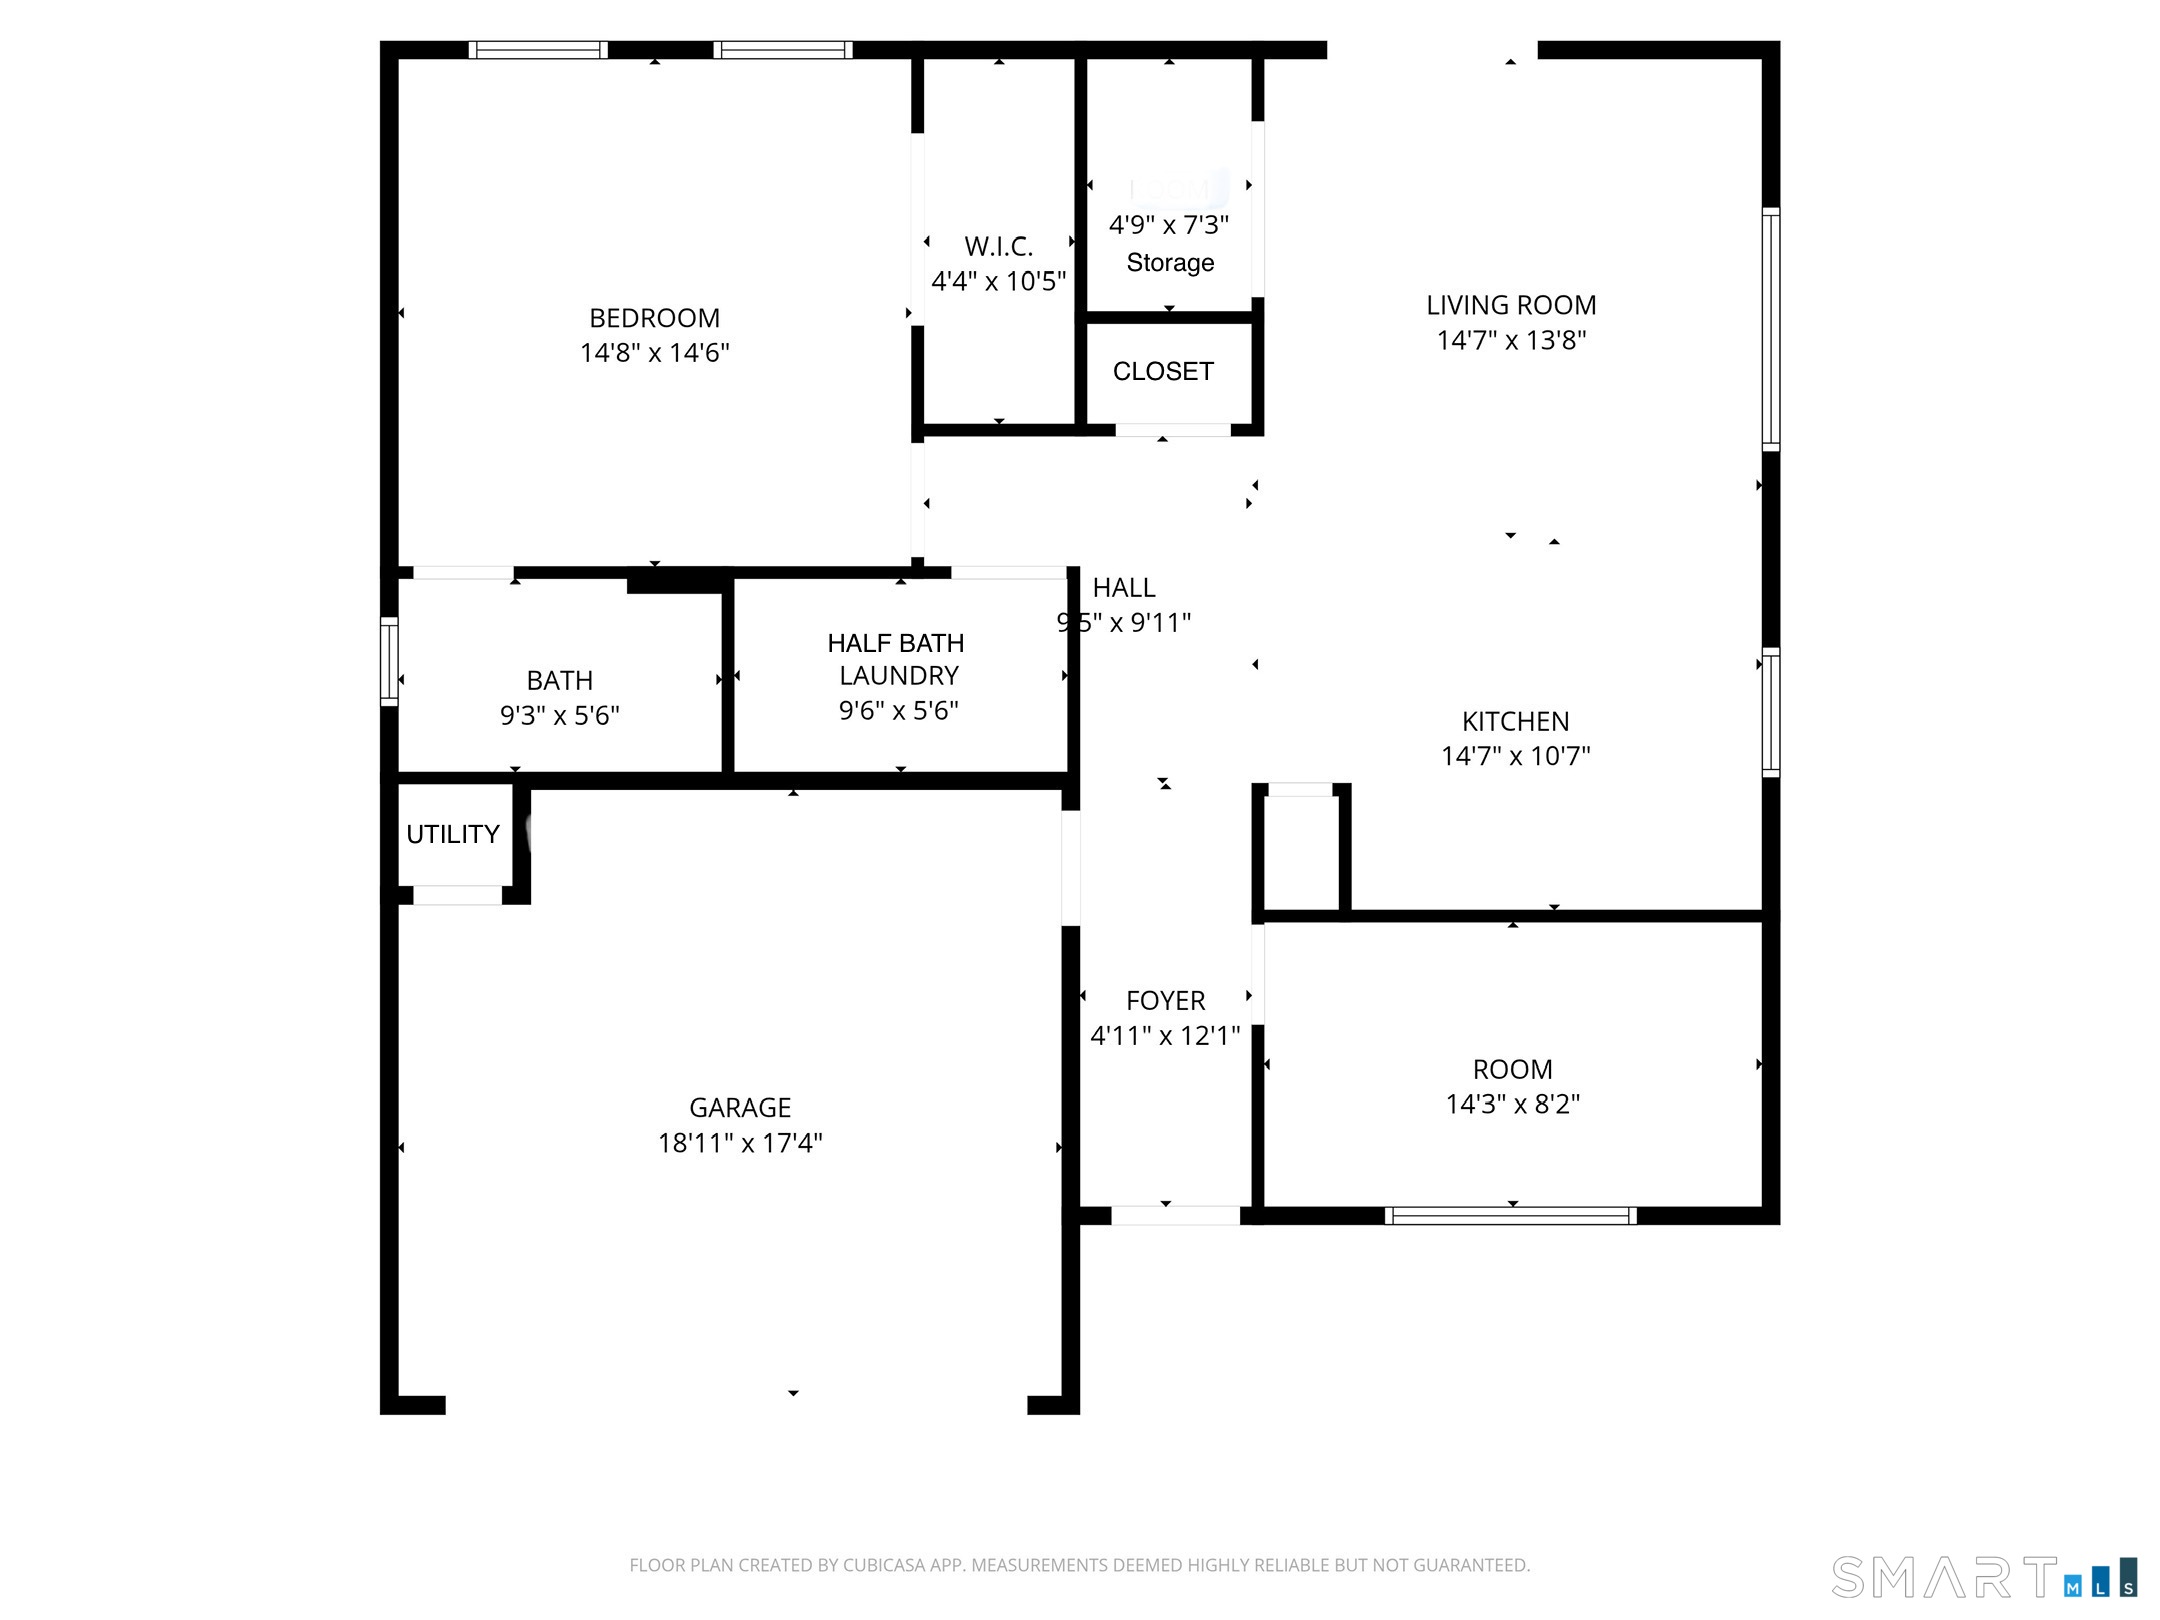
Construction completed! Welcome to Nahaco Hills, a private, all ages community of 24 single family ranch homes. Step into bright, open-concept living filled with natural light and luxury vinyl plank floors throughout. The vaulted living room features a spacious storage closet and access to a composite deck, perfect for relaxing and enjoying the peaceful surroundings. The kitchen has shaker cabinets, black granite countertops, a center island, stainless steel appliances, and a pantry. The primary suite offers a walk-in shower, granite vanity, and a large closet ready for a custom system. The half bath includes laundry hookups for added convenience. A flex room at the front of the home provides the ideal space for a home office, guest room, or studio. The attached two-car garage offers insulated plaster walls and additional storage. Enjoy on-demand propane heat, central air, a shared well, and private septic system-all designed for comfort and efficiency.
Continue reading ▾Mechanicals & Utilities: Hot Air • Propane • Central Air • Shared Well water
Exterior Features
Exterior Construction: Vinyl Siding
Garage: Attached Garage (2 car)
Patio/Deck: Porch,Deck,Gutters
Utilities: Water: Shared Well
