
294 Maple Road, Easton, CT is a Colonial residence located in Easton, CT. On the market for 243 days. It is currently offered at $4,499,000.
294 Maple Road, Easton, CT is a 5-bed, 9-bath, 7,070 square foot home built in 2013 , featuring Colonial architecture
This home is within the Easton school district. Local, with nearby schools including Samuel Staples.
Pricing Insight: Originally listed at $4,999,000, this home last saw a price adjustment of –$500,000 (10%) on October 15, 2026 — about -1 days ago. It has been on the market for approximately 243 days, with a total price adjustment of –$500,000 (10%).
MLS #: 24146994
Marketed for Sale: 243 days on the market
Residence Type: Single Family
Architectural Style: Colonial
Neighborhood: Lower Easton
Garage Spaces: 5
Heating: Hydro Air
Offered Price: $4,499,000
Price per Sq Ft: $636
Year Built: 2013
Living Area: 7,070 Sq. Ft.
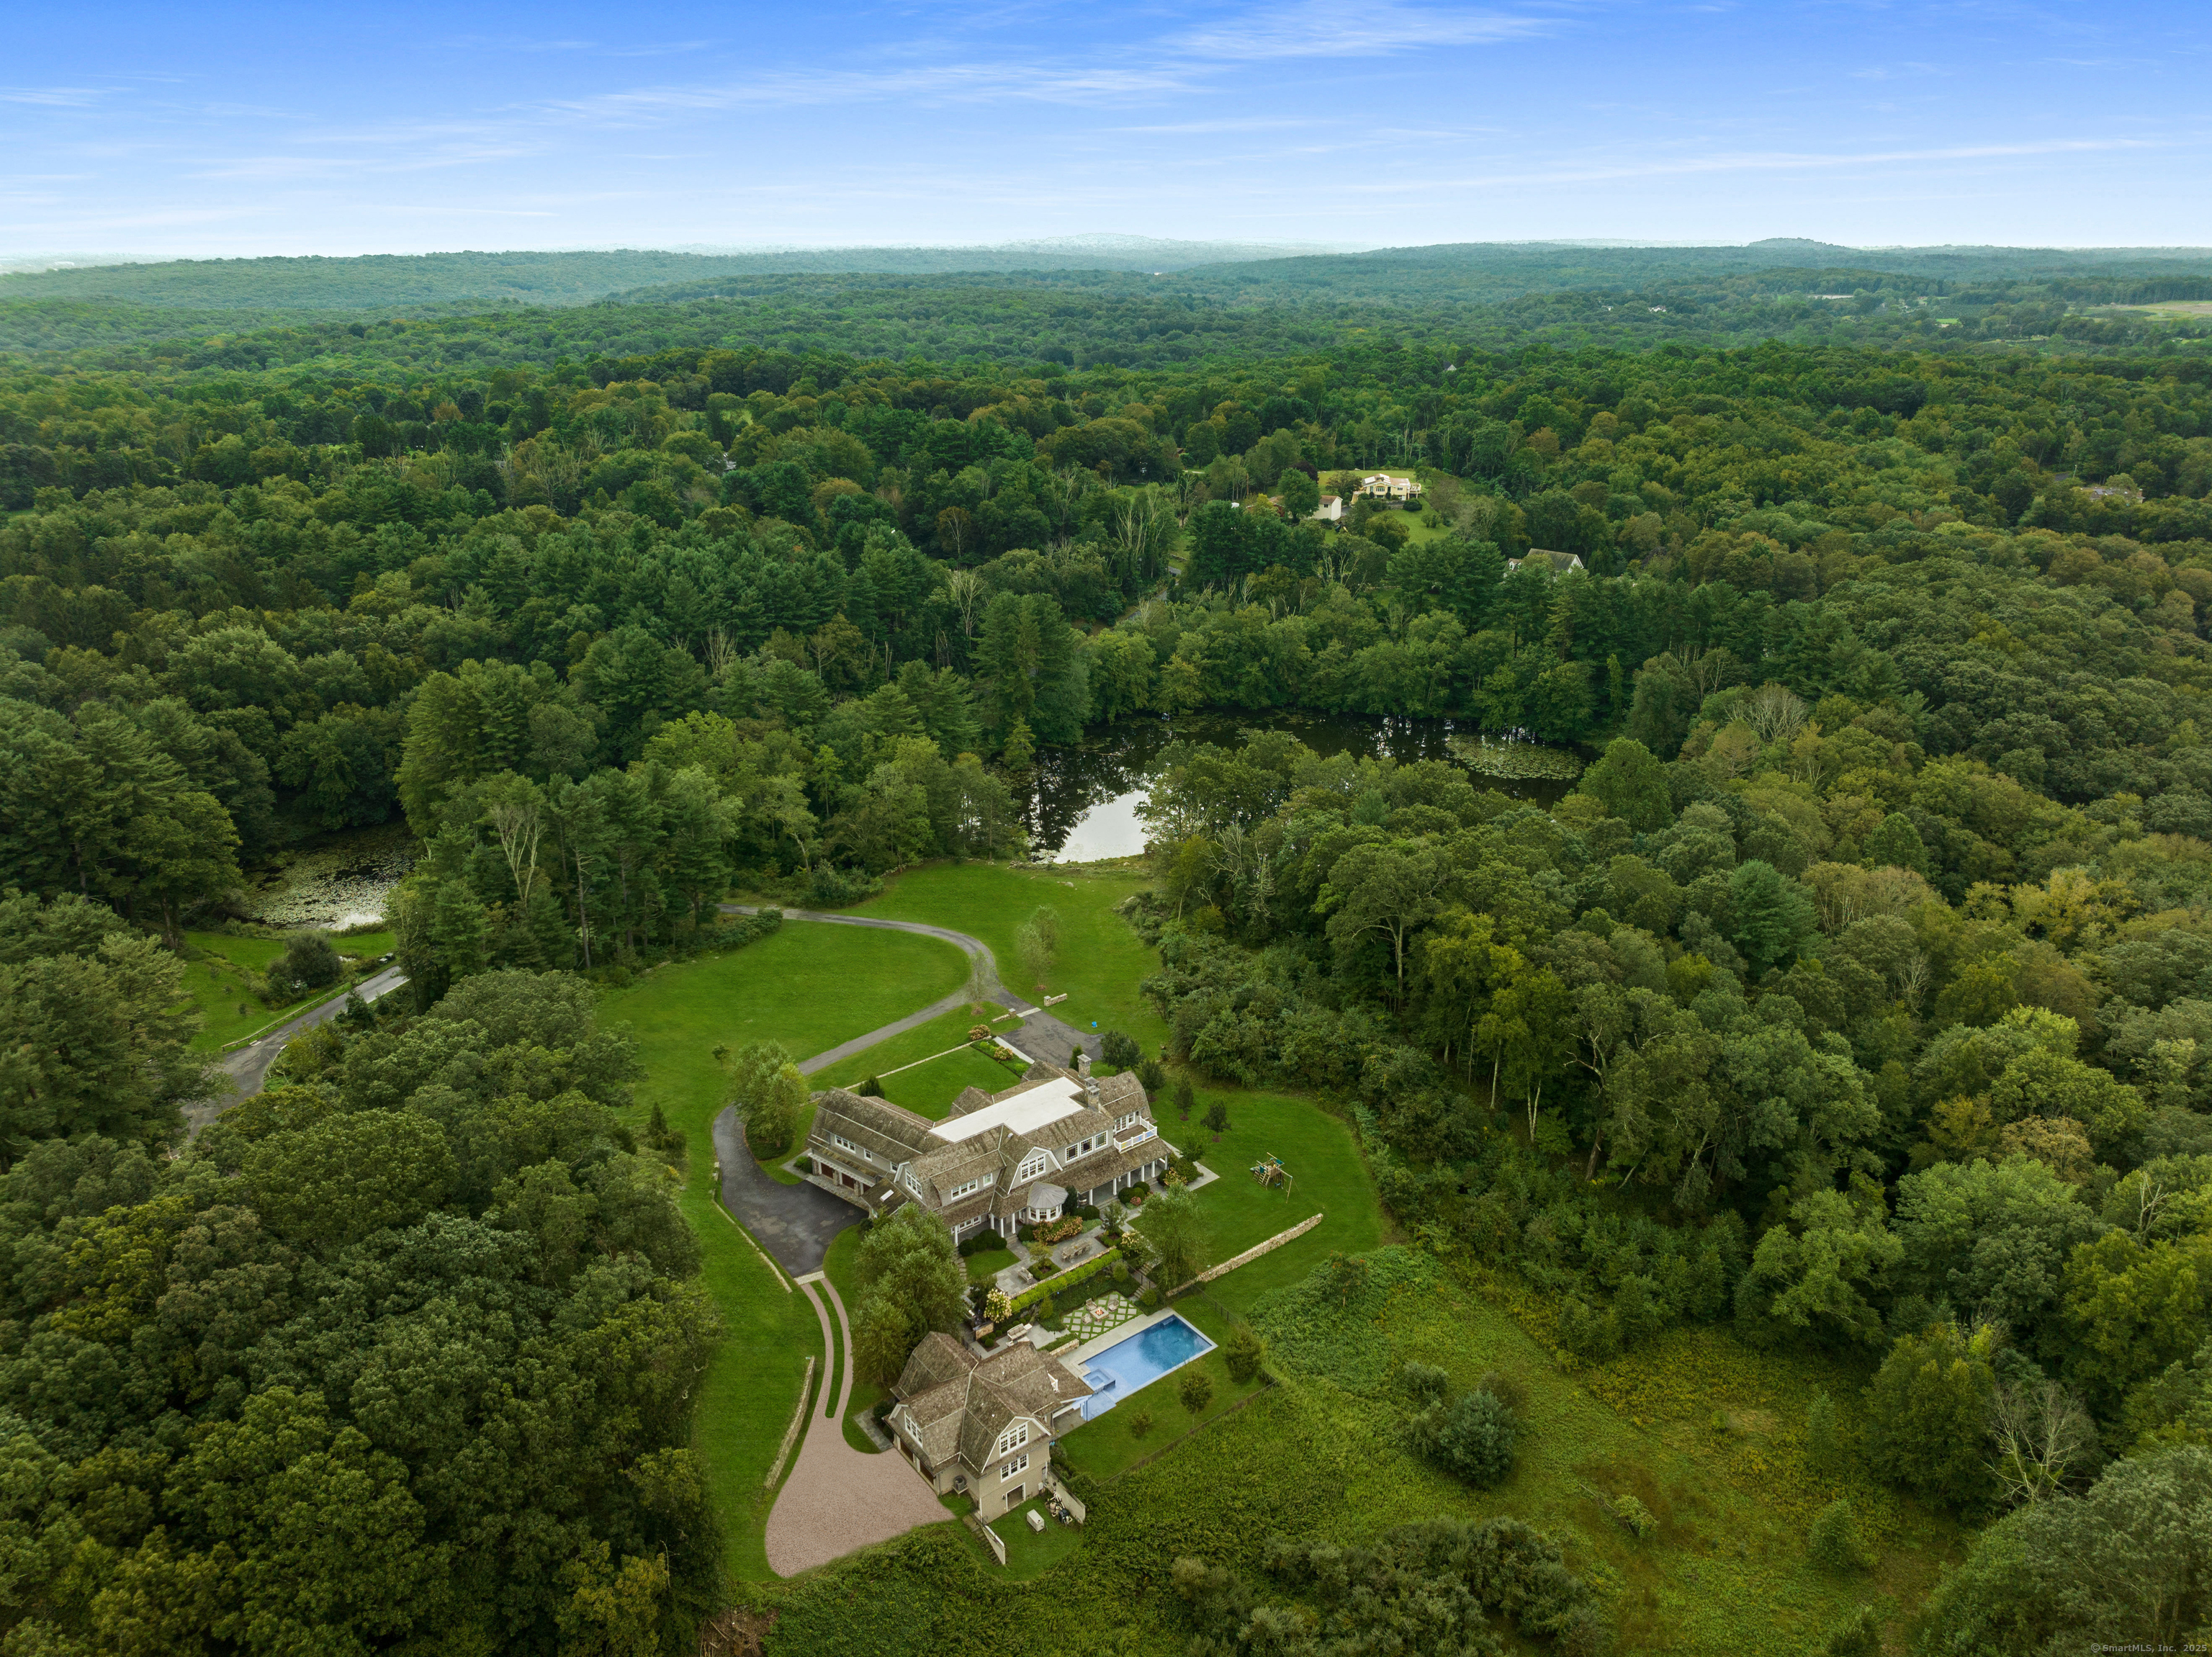
Lot Size: 6.44 Acres
Design & Construction: Frame,Steel
Estimated Tax: $39,711
Price per square foot: $636 / Sq. Ft.
Tax assessed value: $1,197,910
Estimated Tax: $39,711
Architectural Style: Colonial
Design & Construction: Frame,Steel
Residence Type: Single Family
Year Constructed: 2013
Living Area: 7,070 Sq. Ft.
Lot Size: 6.44 Acres
Fuel: Geothermal,Propane
Home Automation: Not specified
Energy Features: Extra Insulation,Generator,Geothermal Heat,Programmable Thermostat,Thermopane Windows
Solar Contract: Not specified
Heating Fuel: Geothermal,Propane
Fuel Tank Location: Above Ground
Cooling System: Central Air
Hot Water System: Not specified
Air Radon Mitigation: Not specified
Water Radon Mitigation: Not specified
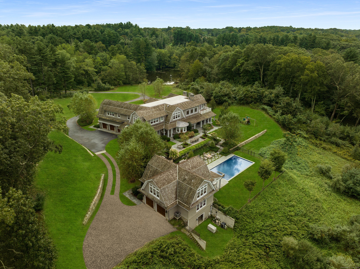
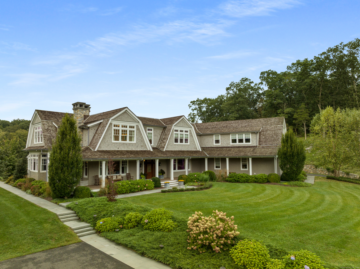
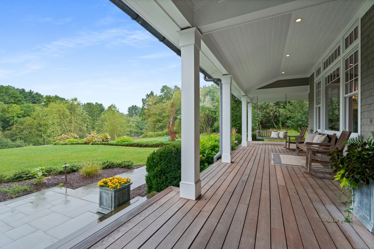
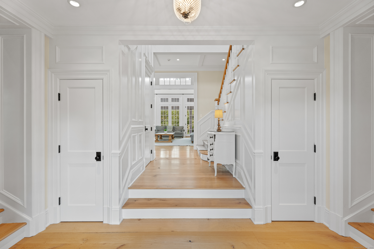
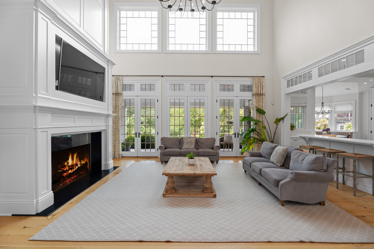
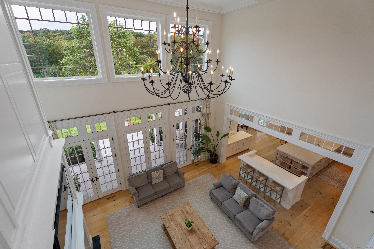
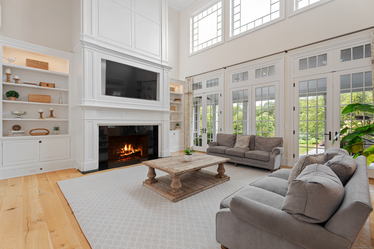
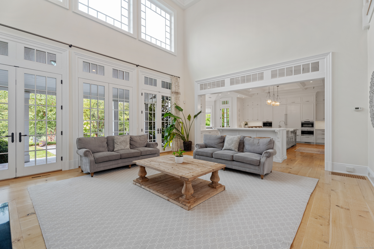
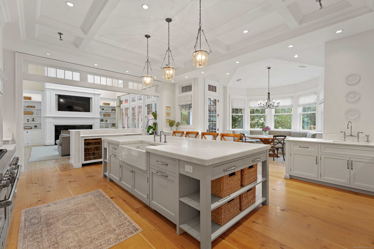
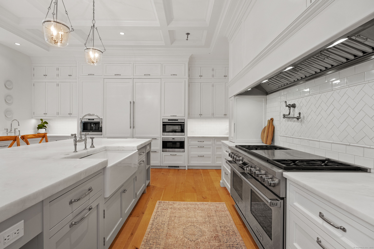
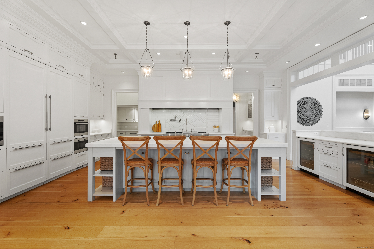
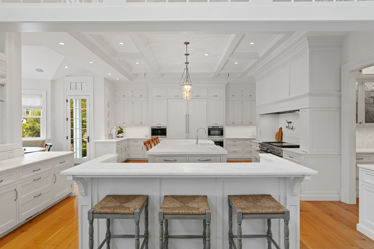
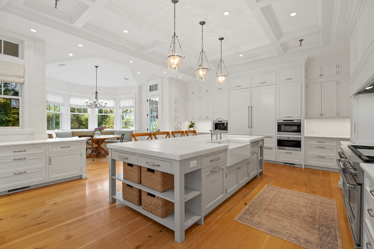


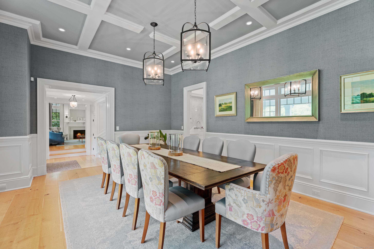
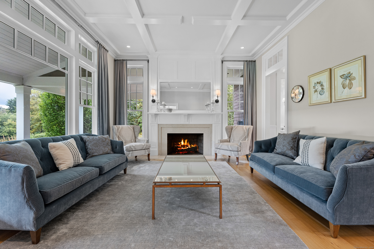
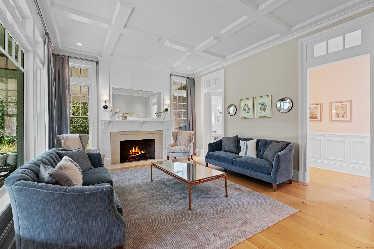
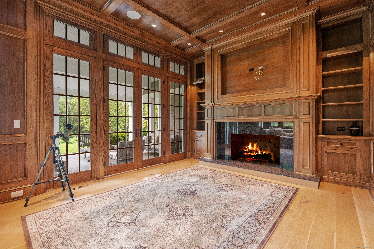
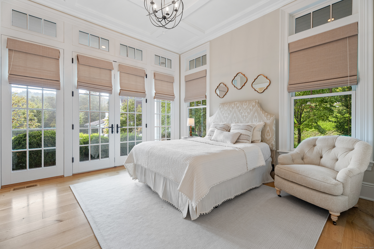
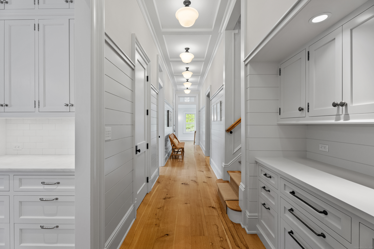
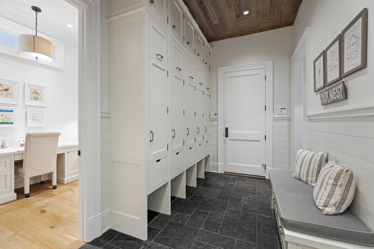
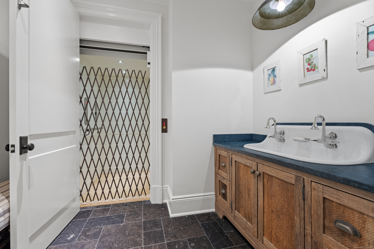
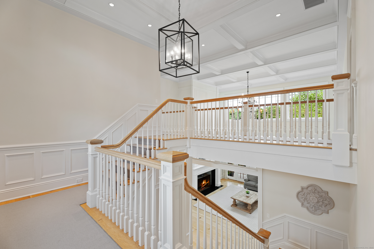
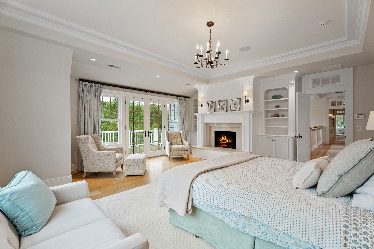
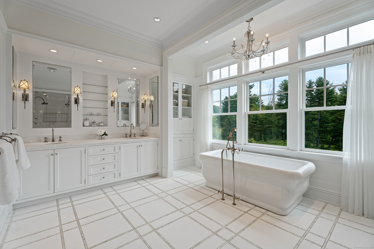
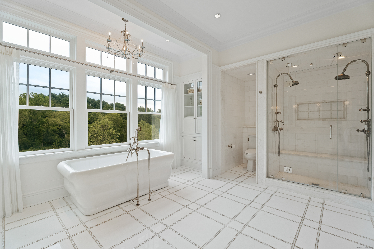
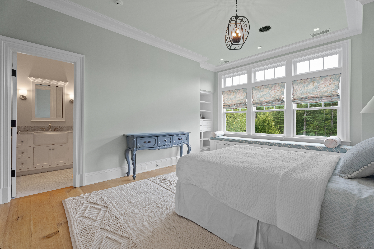
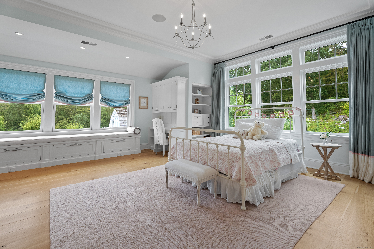
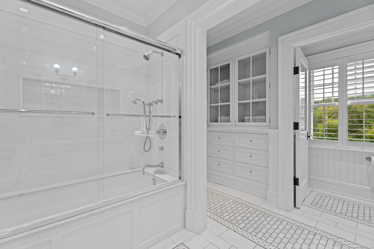
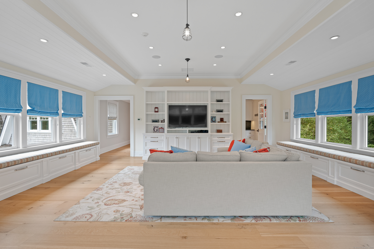
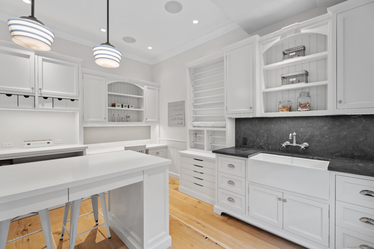
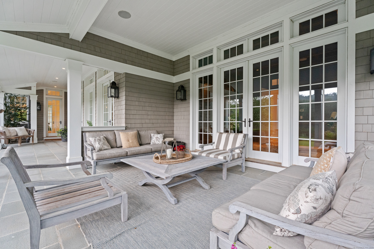
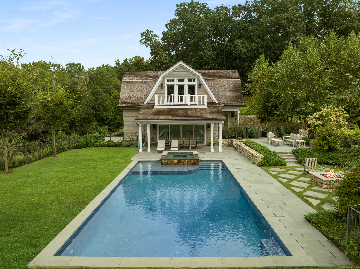
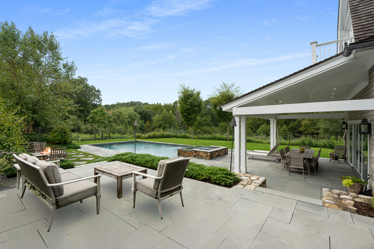
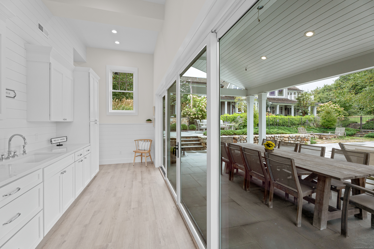
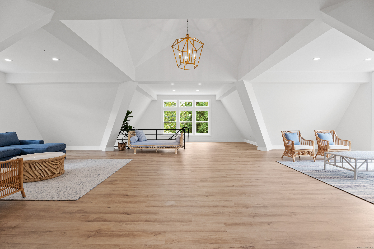
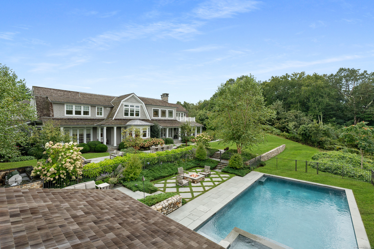
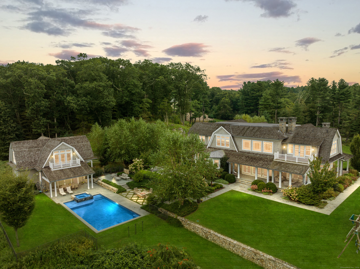
A rare offering, this Gambrel shingle-style estate is a sanctuary on over 6 acres on a cul-de-sac, offering a secluded retreat. Crafted with no expense spared, the residence features steel construction, geothermal energy, cedar roofing and siding, and copper gutters. Inside, an elevator connects all levels, while quarter sawn wide plank hardwood floors, custom window treatments and coffered ceilings elevate the space. At the heart of the home, a stunning marble kitchen outfitted with Subzero and Wolf appliances, a breakfast nook, and butler's pantry opens to a soaring two-story family room as well as formal dining and living rooms for effortless entertaining. A main level bedroom suite is ideal for guests. Two private offices and well appointed mudroom enhance everyday functionality, while four fireplaces add warmth to the home. Upstairs, a spectacular primary suite with balcony, and 3 additional ensuite bedrooms are accompanied by a spacious bonus room with adjoining craft room. Intricate millwork and custom built-ins enrich every inch of this special home, reflecting its master craftsmanship. Wraparound covered patios overlook the saltwater Gunite pool, while an outdoor kitchen and fire pit invites alfresco dining. Pool house with kitchenette, laundry, 2 baths, rec room with balcony is perfect for guests. Five garage bays for the car enthusiast. The property offers unmatched luxury. Quite simply, there is nothing else like it.
Continue reading ▾Mechanicals & Utilities: Hydro Air • Geothermal,Propane • Central Air • Private Well water • 4 fireplaces
Exterior Features
Exterior Construction: Cedar
Roof Type: Wood Shingle
Foundation: Concrete
Garage: Attached Garage,Detached Garage (5 car)
Patio/Deck: Porch-Wrap Around,Wrap Around Deck,Lighting,Guest House,Patio,Grill,Underground Utilities,Porch,Stone Wall,Underground Sprinkler
Pool: Gunite,Heated,Pool House,Spa,Salt Water,In Ground Pool
Utilities: Water: Private Well
Outbuildings: Porch-Wrap Around,Wrap Around Deck,Lighting,Guest House,Patio,Grill,Underground Utilities,Porch,Stone Wall,Underground Sprinkler
