
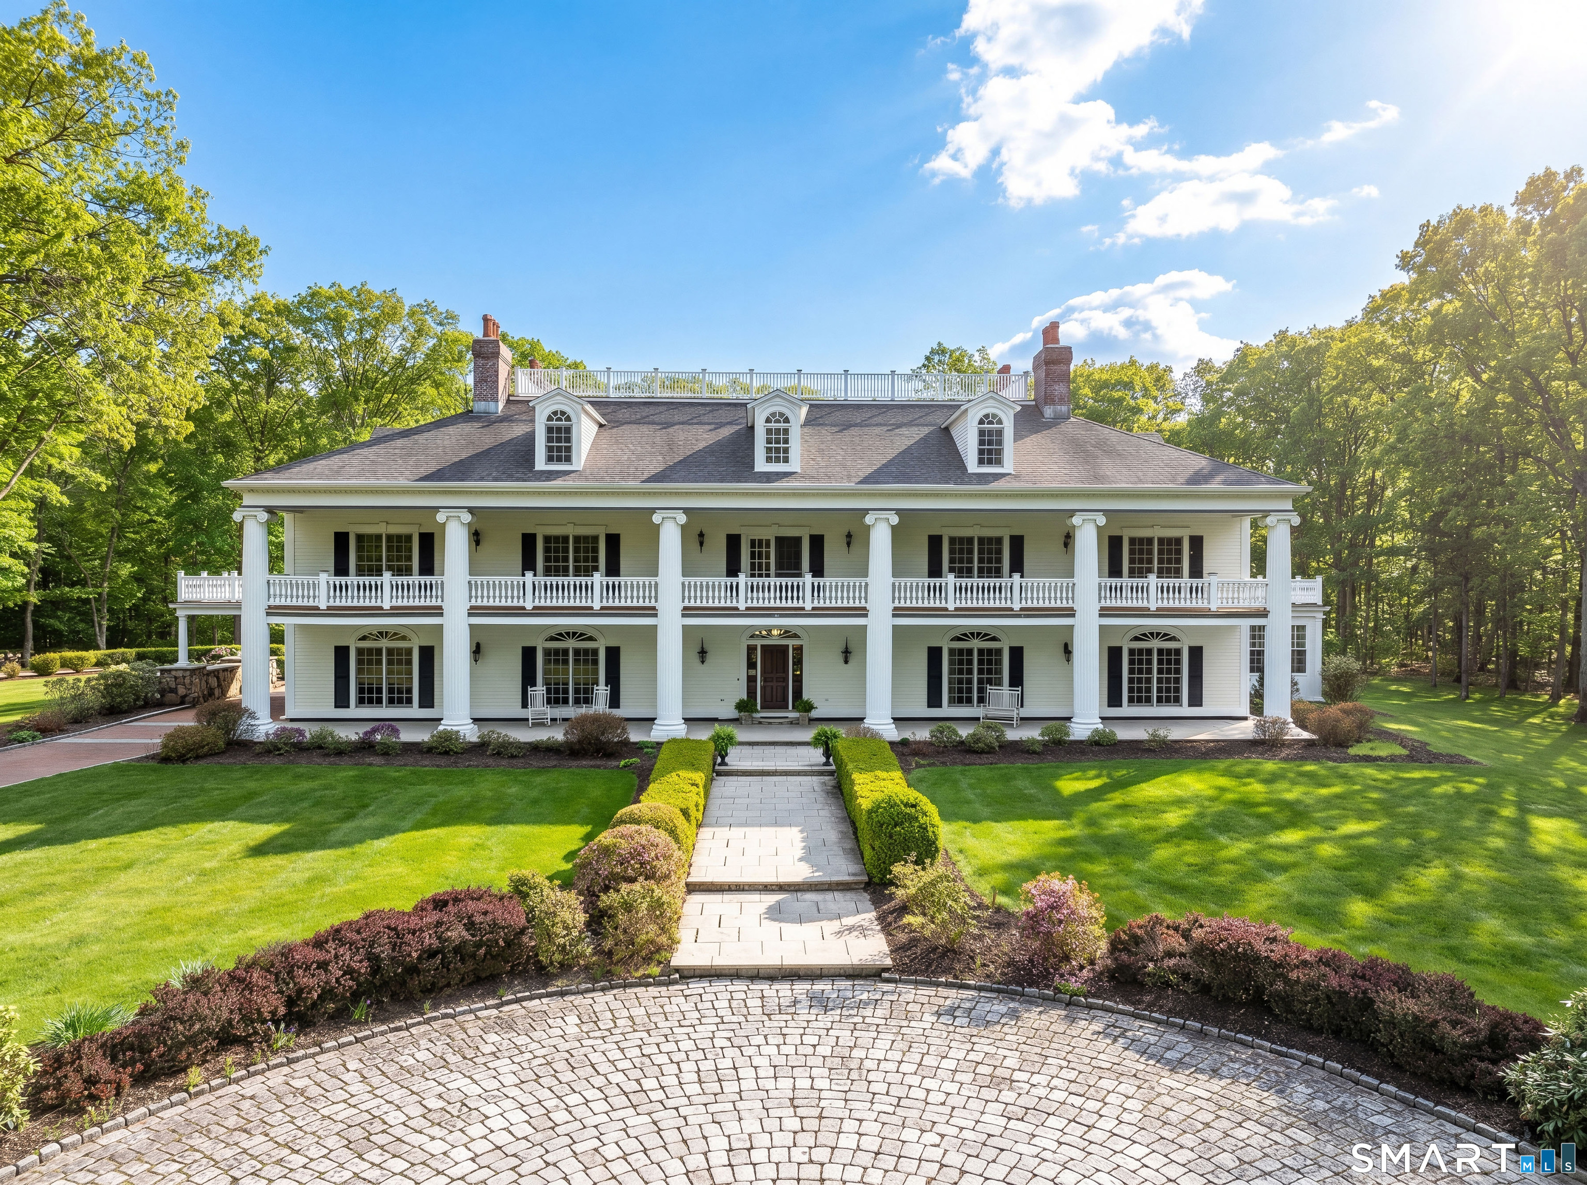
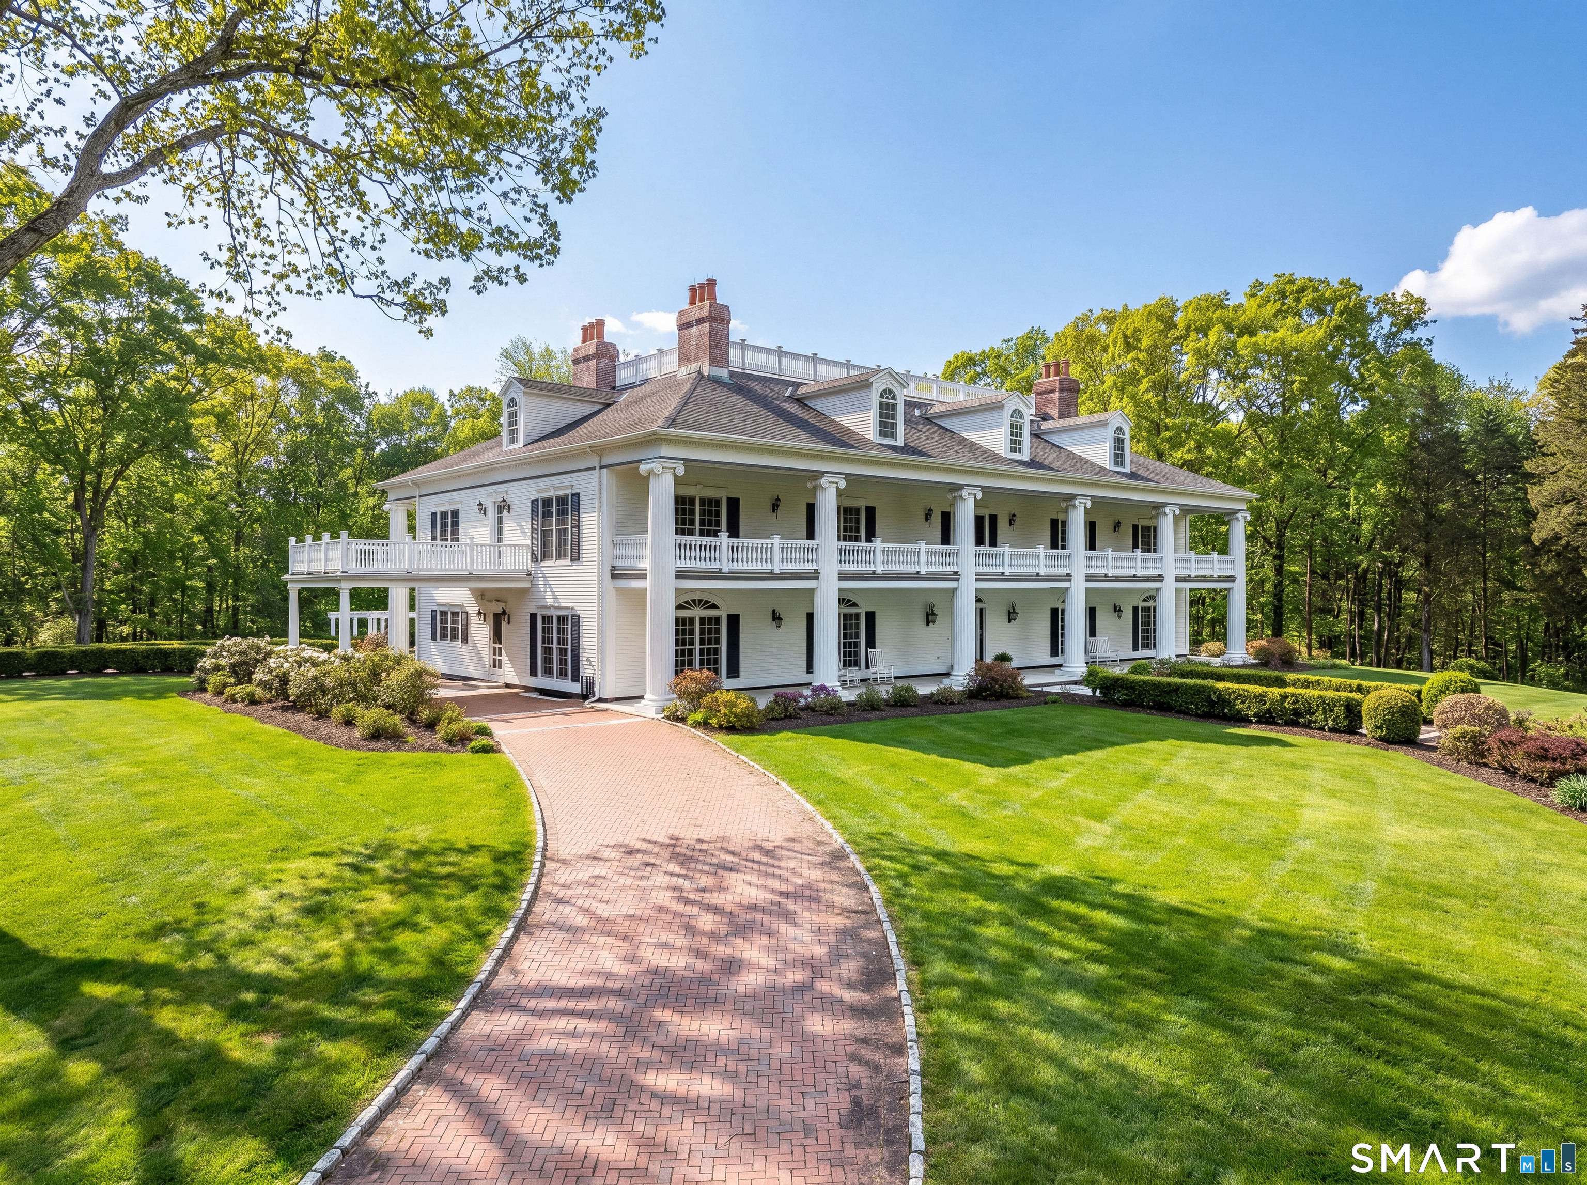




63 Turney Road, Redding, CT is a Colonial residence located in Redding, CT. On the market for 263 days. It is currently offered at $7,400,000.
63 Turney Road, Redding, CT is a 7-bed, 7-bath, 9,420 square foot home built in 2000 , featuring Colonial architecture
This home is within the Redding school district. Local, with nearby schools including Redding.
Pricing Insight: Originally listed at $8,600,000, this home last saw a price adjustment of –$1,200,000 (14%) on October 14, 2026 — about 0 days ago. It has been on the market for approximately 263 days, with a total price adjustment of –$1,200,000 (14%).
MLS #: 24144503
Marketed for Sale: 263 days on the market
Residence Type: Single Family
Architectural Style: Colonial
Neighborhood: West Redding
Garage Spaces: 6
Heating: Hydro Air,Radiant,Wood/Coal Stove,Zoned
Offered Price: $7,400,000
Price per Sq Ft: $786
Year Built: 2000
Living Area: 9,420 Sq. Ft.
Lot Size: 39.23 Acres
Design & Construction: Frame,Steel
Estimated Tax: $57,110
Price per square foot: $786 / Sq. Ft.
Tax assessed value: $1,874,310
Estimated Tax: $57,110
Architectural Style: Colonial
Design & Construction: Frame,Steel
Residence Type: Single Family
Year Constructed: 2000
Living Area: 9,420 Sq. Ft.
Lot Size: 39.23 Acres
Fuel: Oil,Propane,Wood
Home Automation: Not specified
Energy Features: Generator
Solar Contract: Not specified
Heating Fuel: Oil,Propane,Wood
Fuel Tank Location: In Basement
Cooling System: Central Air
Hot Water System: Not specified
Air Radon Mitigation: Not specified
Water Radon Mitigation: Not specified
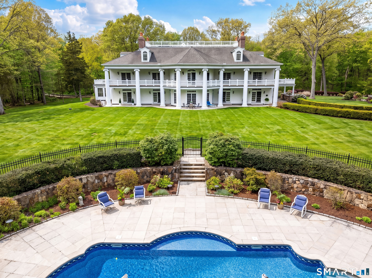
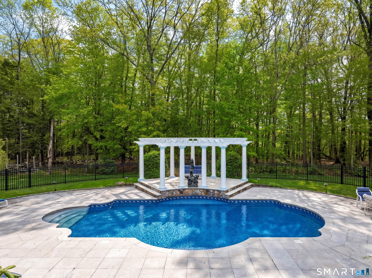
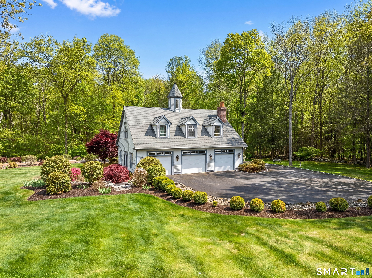
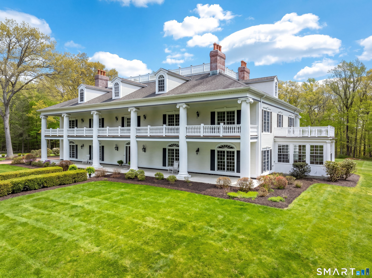
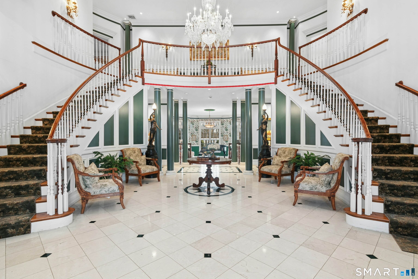
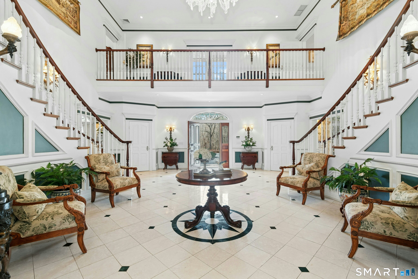
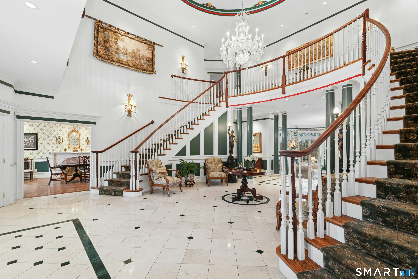
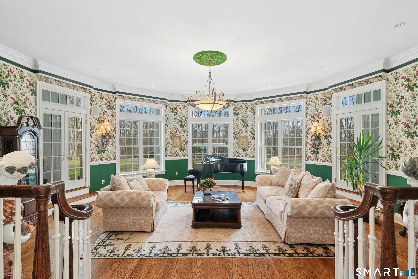
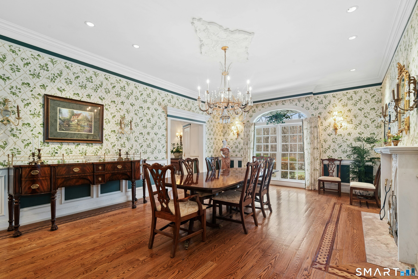
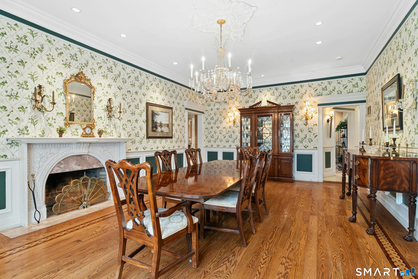
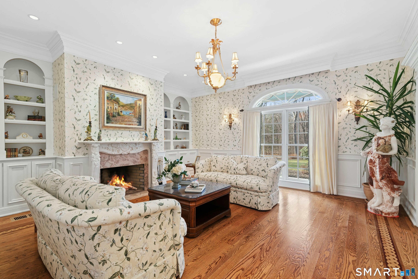
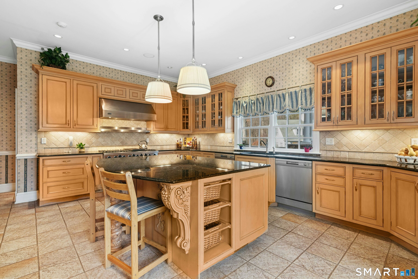
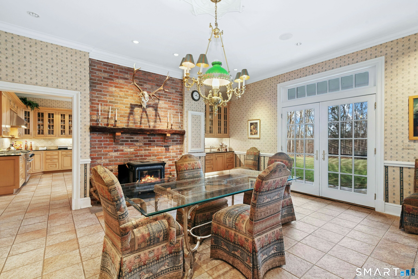
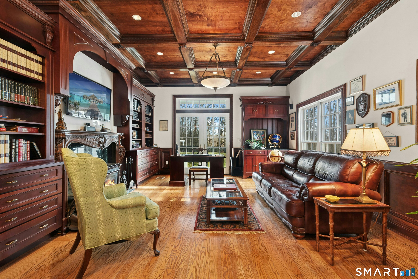
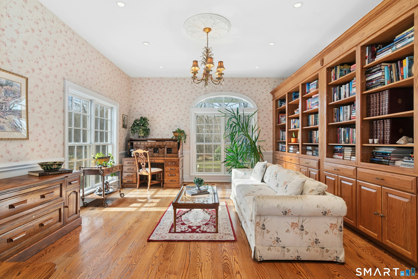
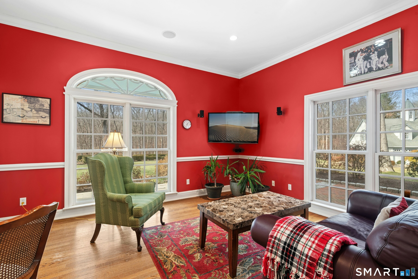
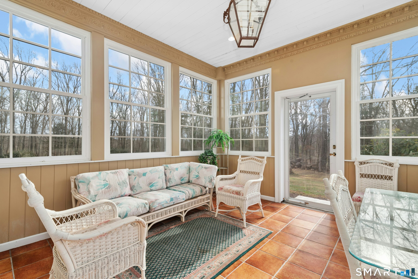
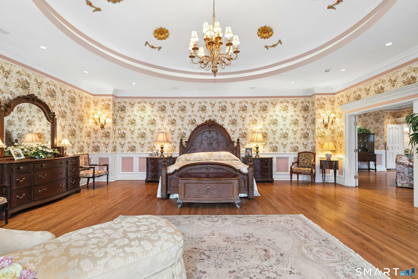
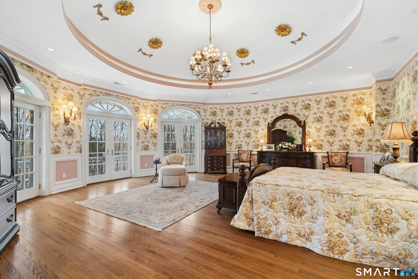
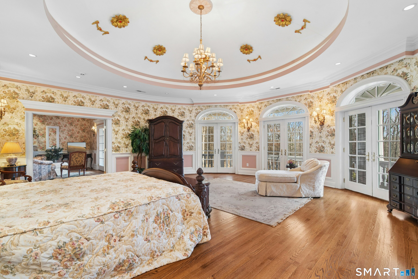
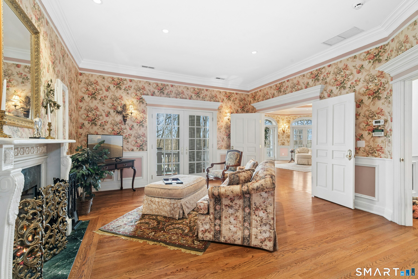
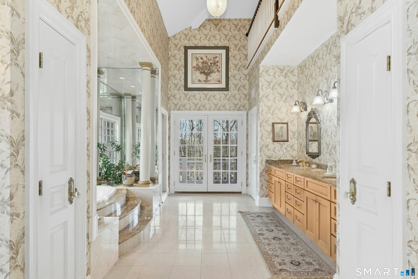
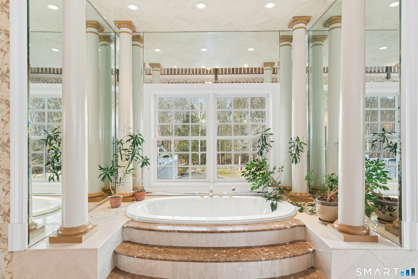
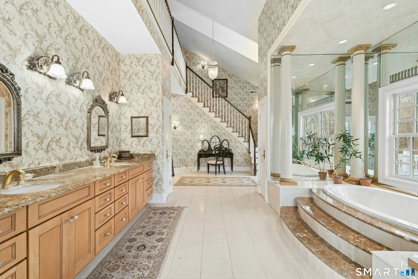
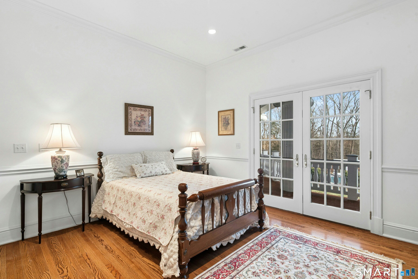
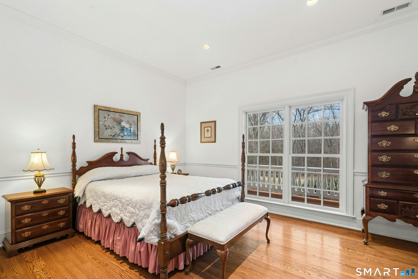
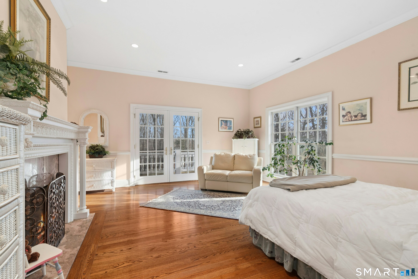
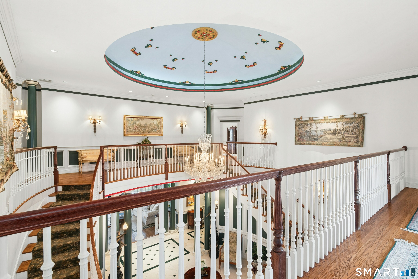
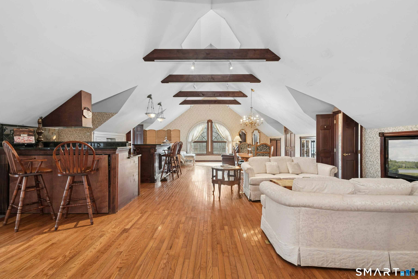
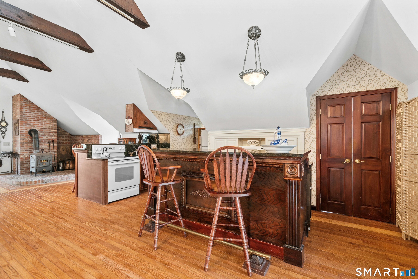
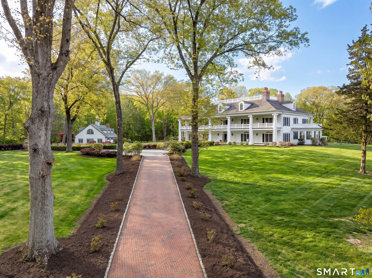
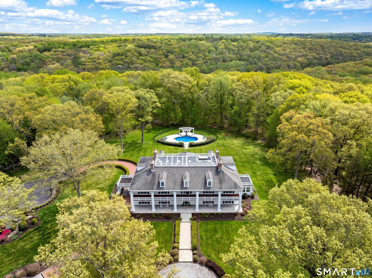
Another Day in Paradise! Timeless grandeur, architectural mastery, and opportunity define this exceptional plantation-style colonial set on 39.23 acres bordered by 100+ acres of protected forestland-a rare opportunity for stately country living in a singular setting.For the sportsman, pristine woodlands and abundant wildlife offer boundless opportunities for hunting, hiking, and connecting with nature. The residence-a nod to Antebellum architecture-presents grand columns, symmetrical facades, a 97-foot wraparound veranda, and ornate interior design. Every detail has been thoughtfully curated for comfort and quality.Your journey begins with the breathtaking grand foyer flanked by dual staircases and crowned by a soaring domed ceiling artfully decorated with colorful rosettes. Exemplary features include seven fireplaces, an elegant banquet-worthy formal dining room, a chef's kitchen with top-grade appliances, a spacious fireplaced breakfast room, a dazzling sun-filled family room, and two home offices.The exquisite primary suite is a luxurious haven featuring its own artfully adorned domed ceiling, sitting room, and wall-of-glass French doors open to a private balcony with views of the in-ground pool and woodlands. The sumptuous marble bath is a spa-like sanctuary. An invaluable addition to this amazing property is the finished studio over the six-car drive-through garage providing flexible living space. All this and so much more awaits in this extraordinary estate!
Continue reading ▾Mechanicals & Utilities: Hydro Air,Radiant,Wood/Coal Stove,Zoned • Oil,Propane,Wood • Central Air • Private Well water • 7 fireplaces
Exterior Features
Exterior Construction: Clapboard
Roof Type: Asphalt Shingle
Foundation: Concrete
Driveway: Private,Circular,Paved,Other
Garage: Carport,Tandem,Detached Garage,Paved,Driveway (6 car)
Parking: 8 Total
Patio/Deck: Porch-Wrap Around,Porch-Enclosed,Underground Utilities,Shed,Porch,Gutters,Stone Wall,French Doors
Pool: Vinyl,In Ground Pool
Utilities: Water: Private Well
Outbuildings: Porch-Wrap Around,Porch-Enclosed,Underground Utilities,Shed,Porch,Gutters,Stone Wall,French Doors
