
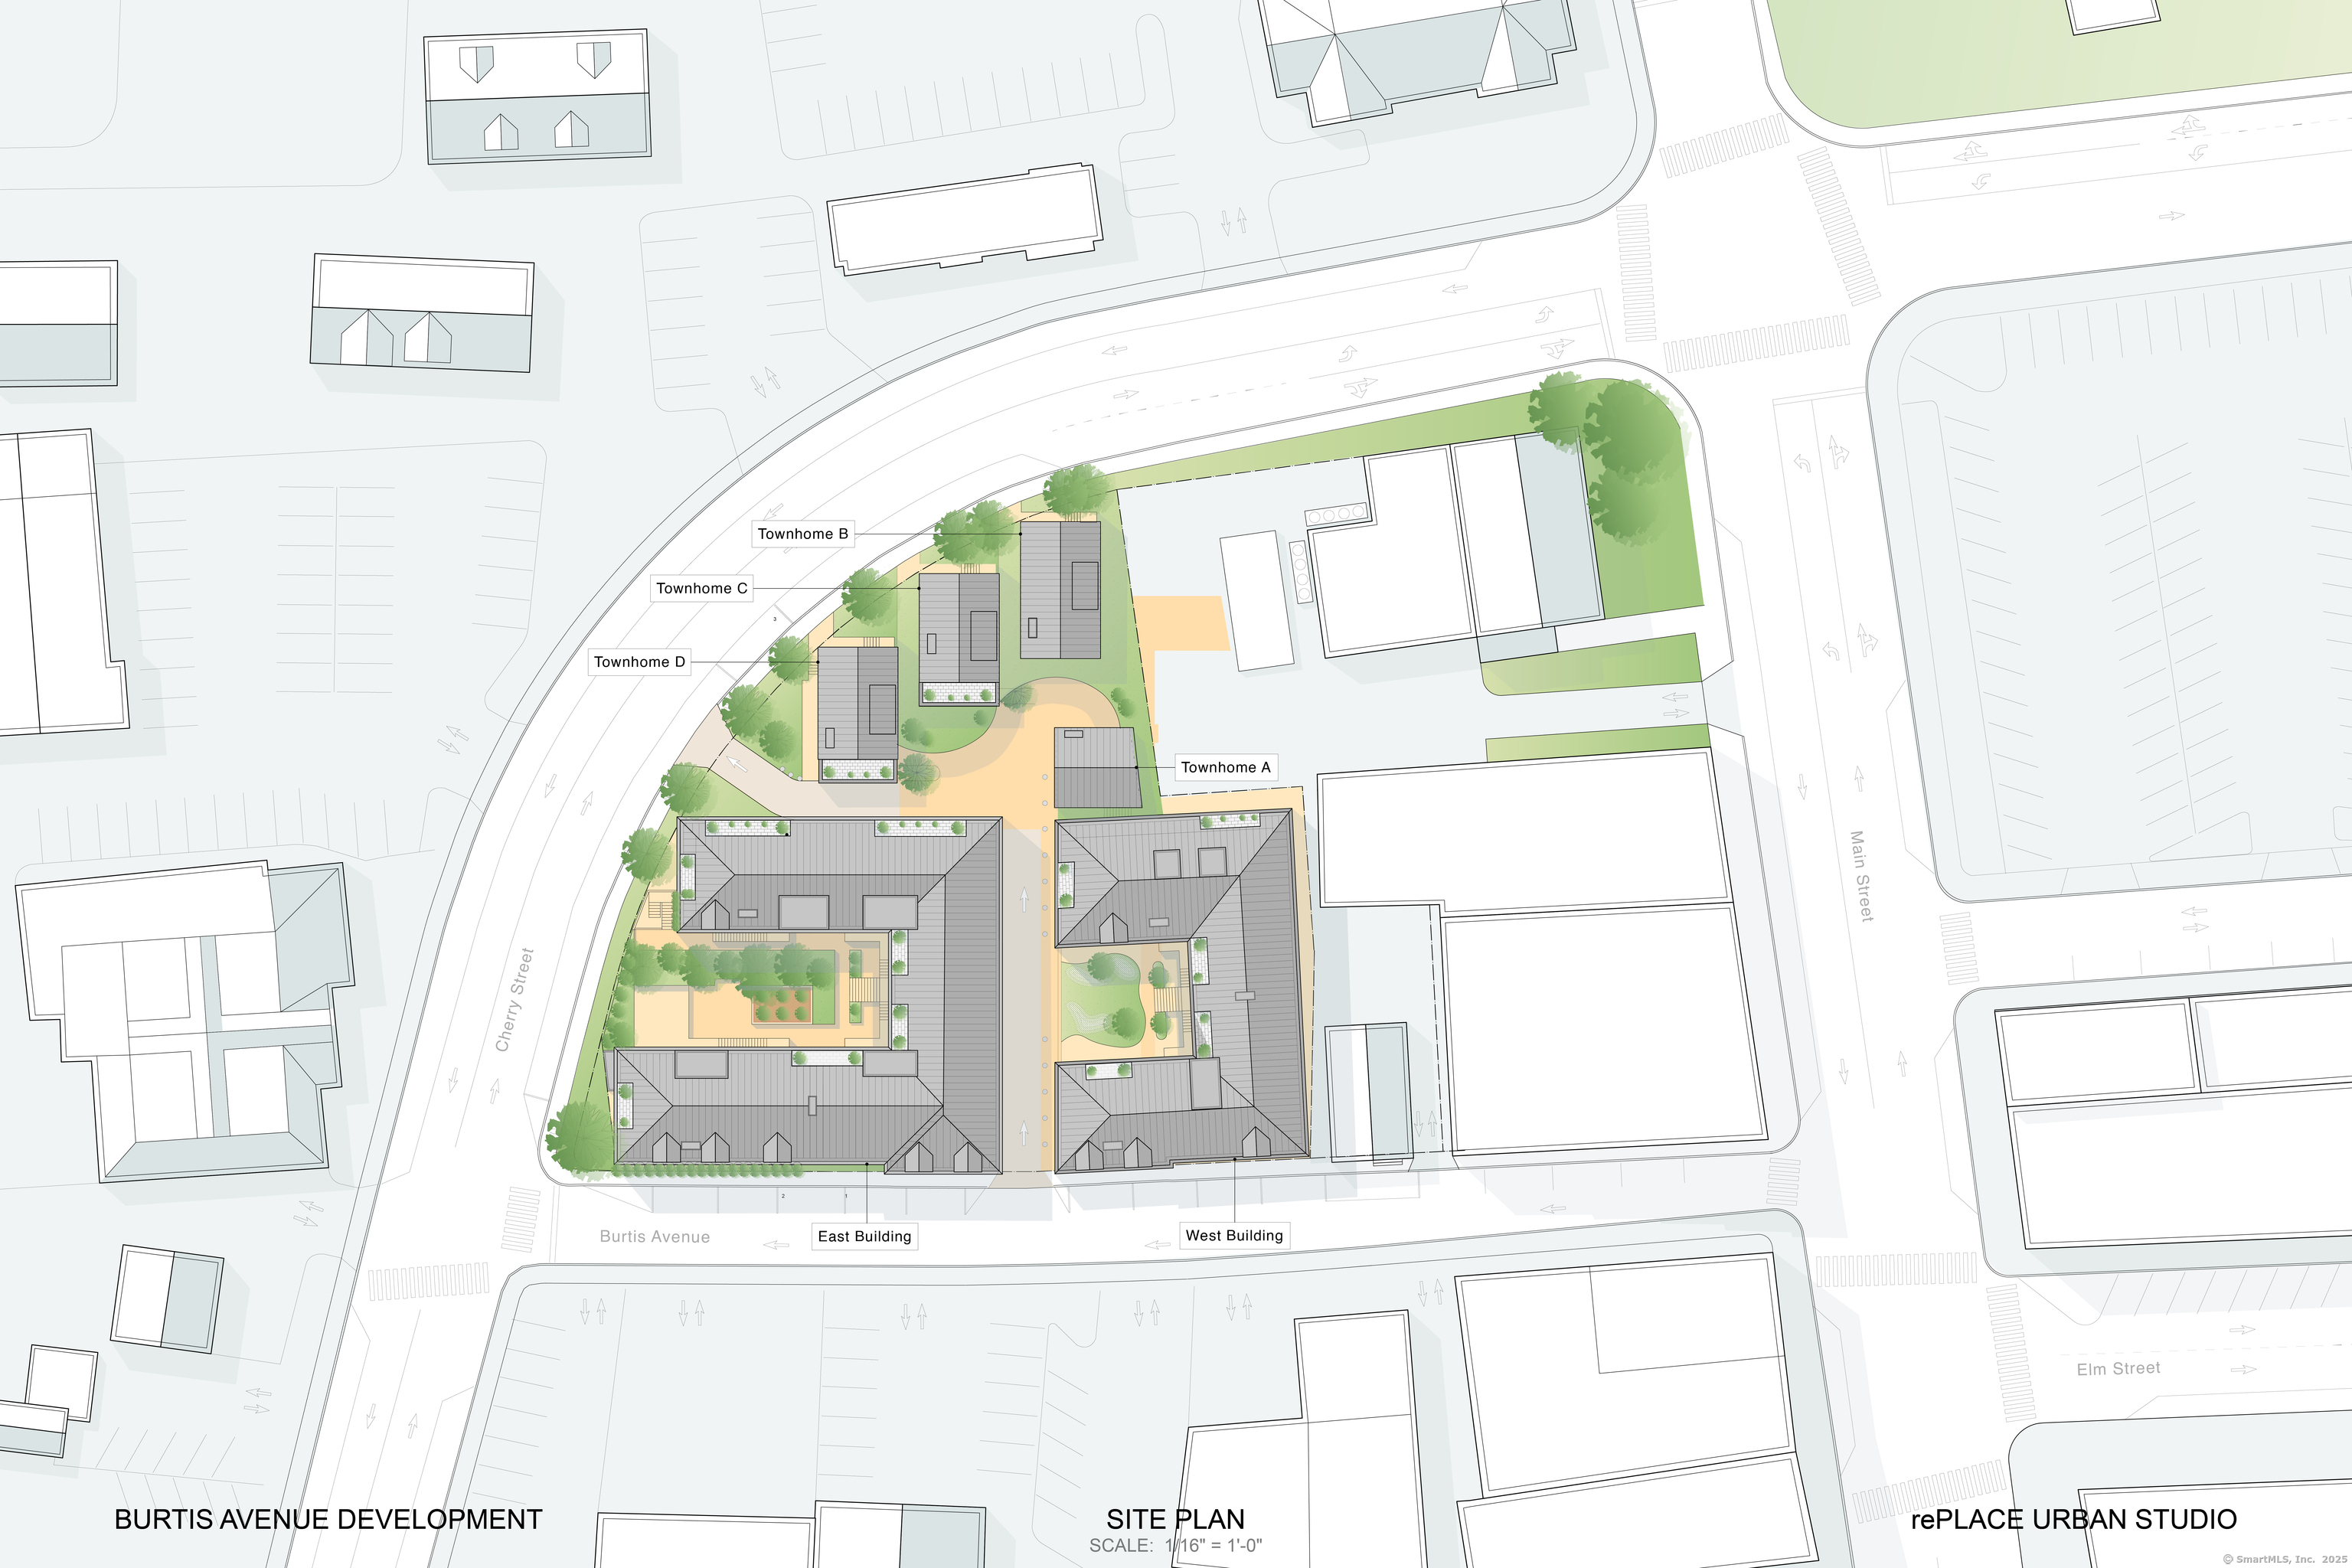
15 Burtis Avenue, New Canaan, CT is a Townhouse residence part of a 24-unit community located in New Canaan, CT. On the market for 35 days. It is currently offered at $6,095,000.
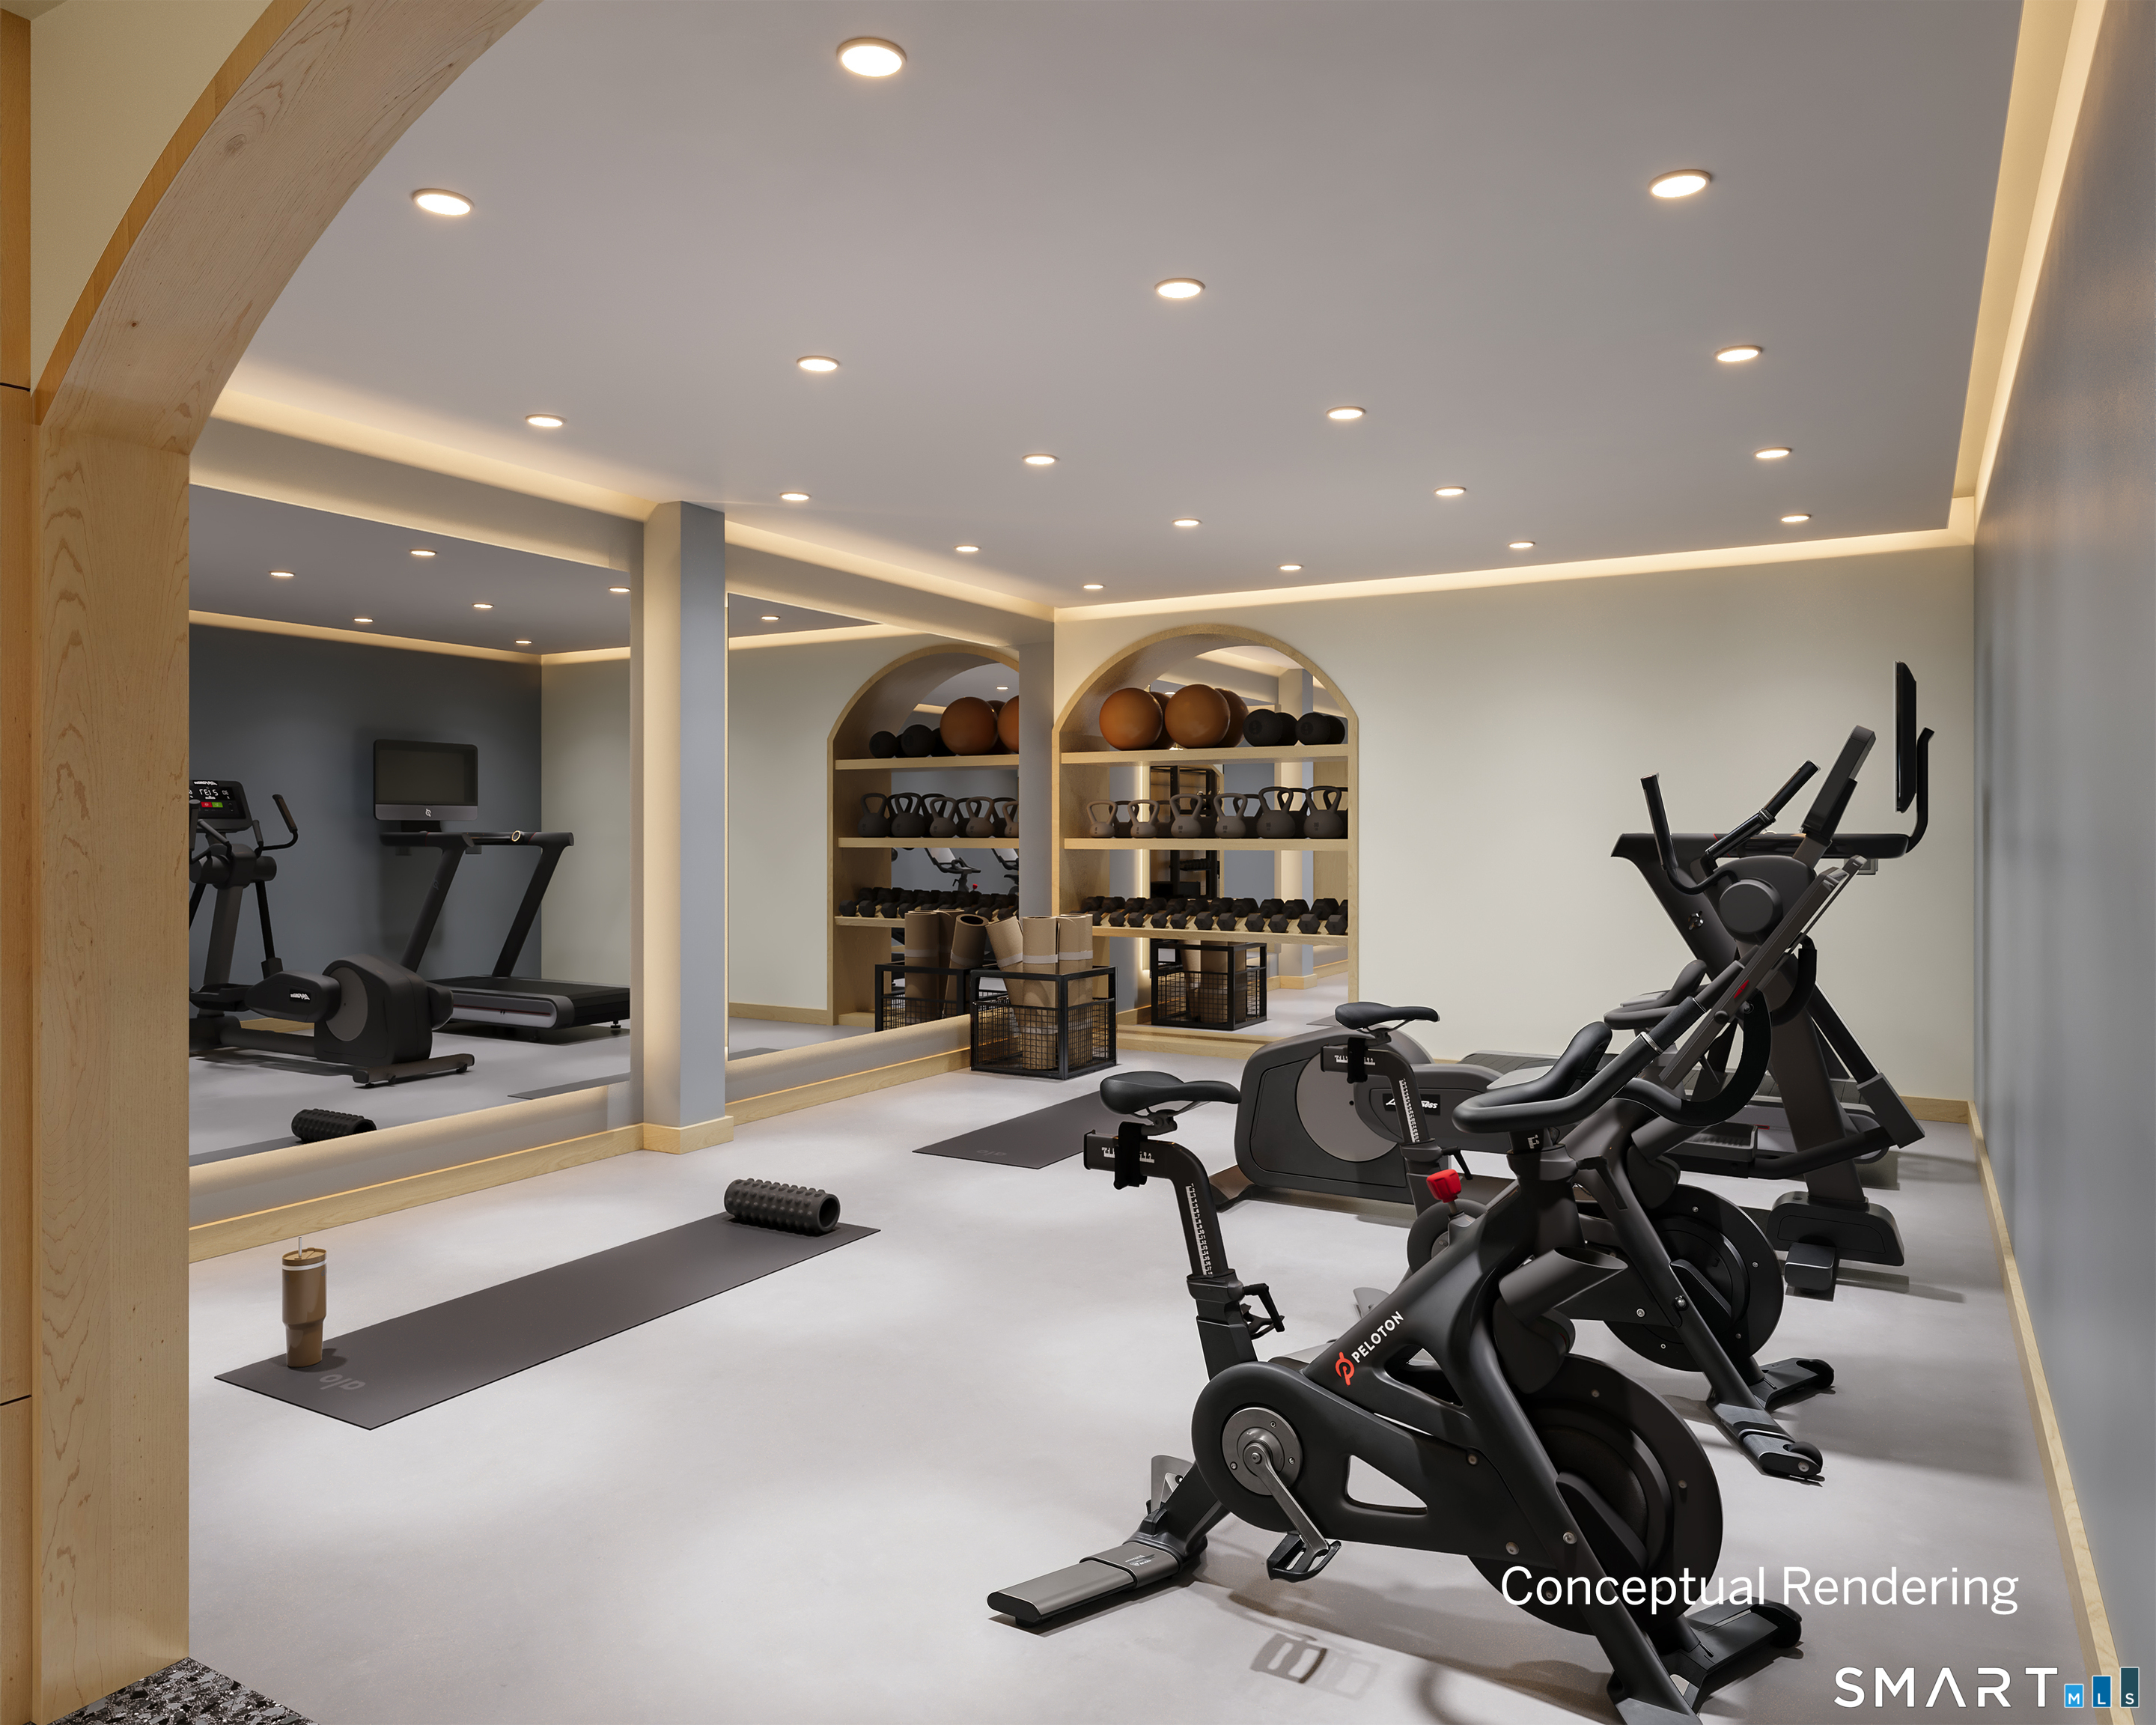
15 Burtis Avenue, New Canaan, CT is a 3-bed, 4-bath, 3,261 square foot home built in 2026 , featuring Townhouse architecture This home is part of a homeowners association, with dues of $2,129 paid Monthly. The HOA fee includes: front desk receptionist, grounds maintenance, trash pickup, snow removal, and property management. Community amenities include elevator, exercise room/health club, guest parking, private rec facilities, and security services.
This home is within the New Canaan school district. Local, with nearby schools including South.
Pricing Insight: Originally listed at $6,095,000, the price has since been adjusted by $0 (0%). It has been on the market for approximately 35 days, with a total price adjustment of $0 (0%).
MLS #: 24143624
Marketed for Sale: 35 days on the market
Residence Type: Condo/Co-Op
Architectural Style: Townhouse
Neighborhood: N/A
Garage Spaces: 2
Heating: Hot Air
Offered Price: $6,095,000
Price per Sq Ft: $1,869
Year Built: 2026
Living Area: 3,261 Sq. Ft.
Lot Size: 0.00 Acres
Design & Construction: Concrete
Estimated Tax: $0
Price per square foot: $1,869 / Sq. Ft.
Tax assessed value: $0
Estimated Tax: $0
Architectural Style: Townhouse
Design & Construction: Concrete
Residence Type: Condo/Co-Op
Year Constructed: 2026
Living Area: 3,261 Sq. Ft.
Lot Size: 0.00 Acres
Fuel: Electric
Home Automation: Security System,Thermostat(s)
Energy Features: Built Green Certification,Energy Star Rated,Geothermal Heat,Programmable Thermostat,Thermopane Windows
Solar Contract: Not specified
Heating Fuel: Electric
Fuel Tank Location: Not specified
Cooling System: Central Air
Hot Water System: Not specified
Air Radon Mitigation: Not specified
Water Radon Mitigation: Not specified
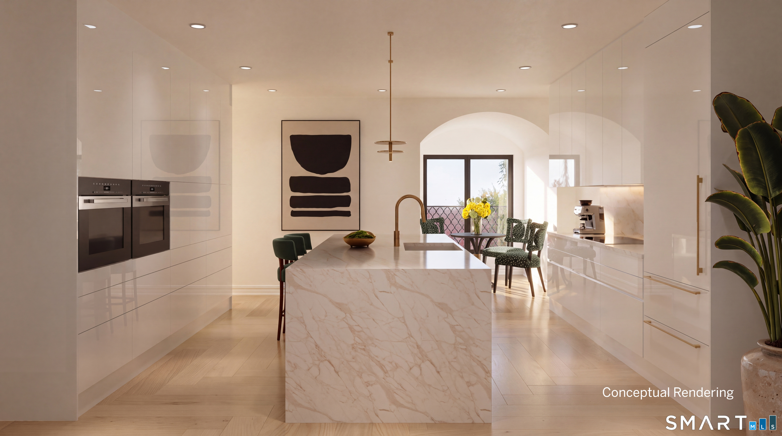
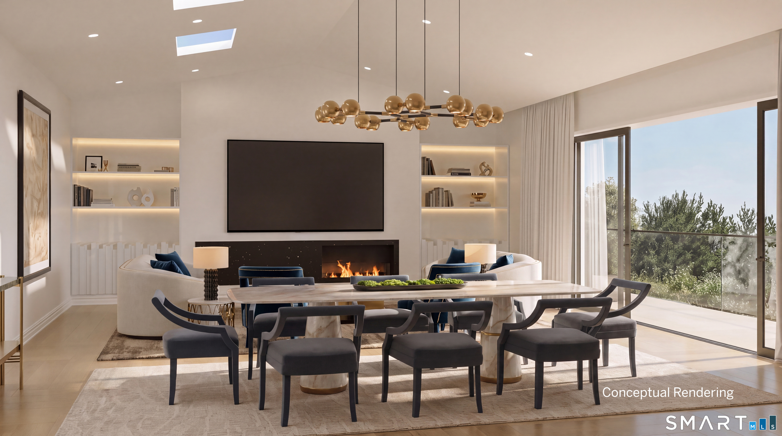
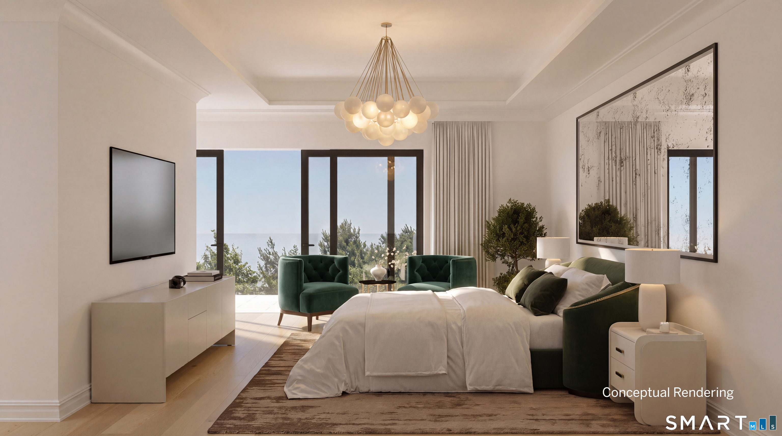
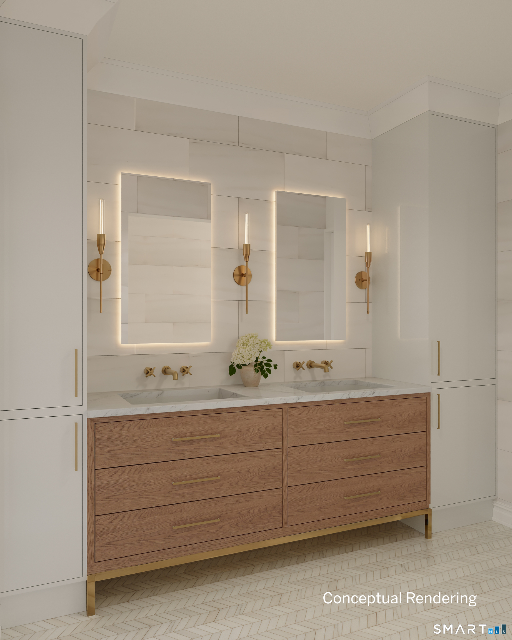
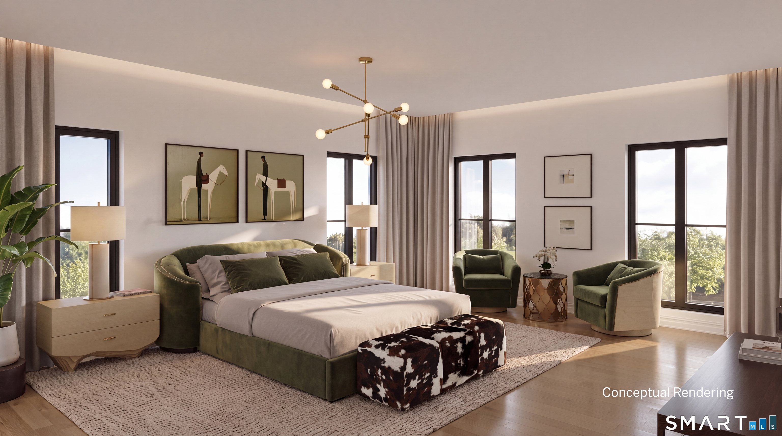
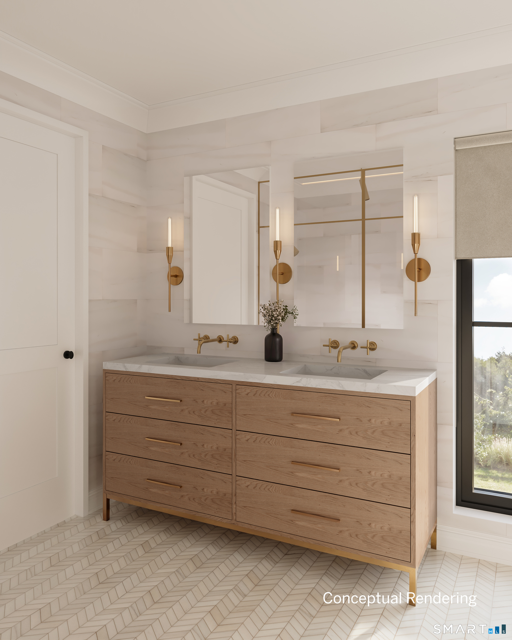
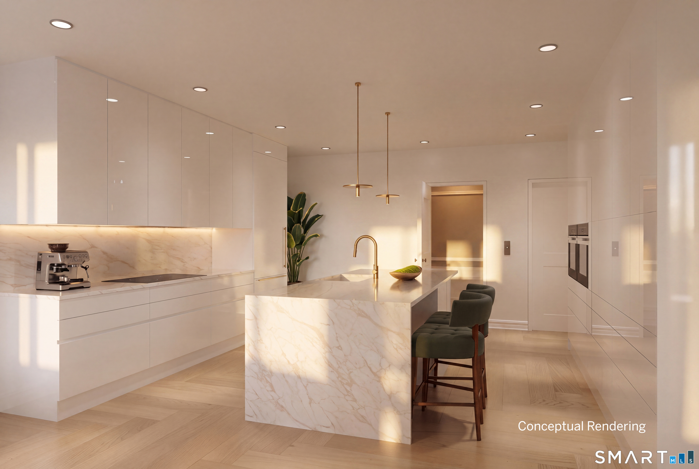
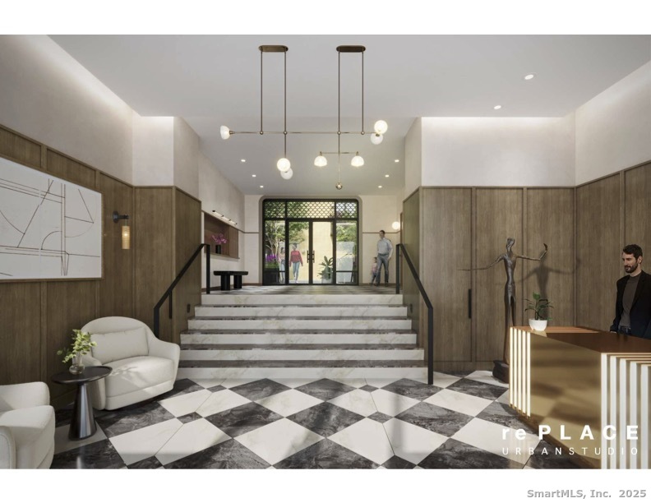
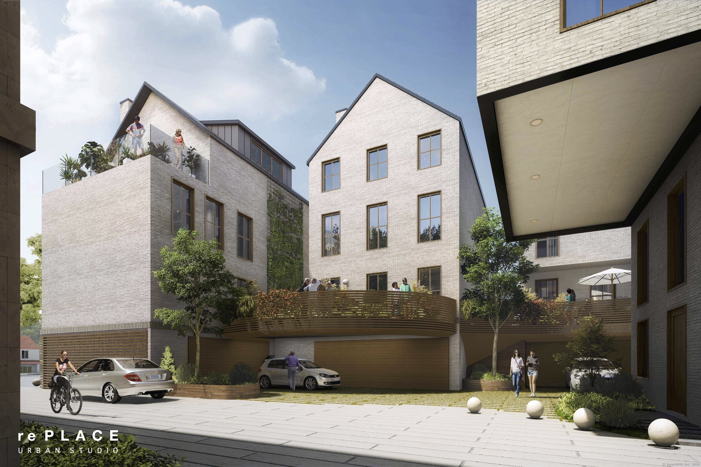
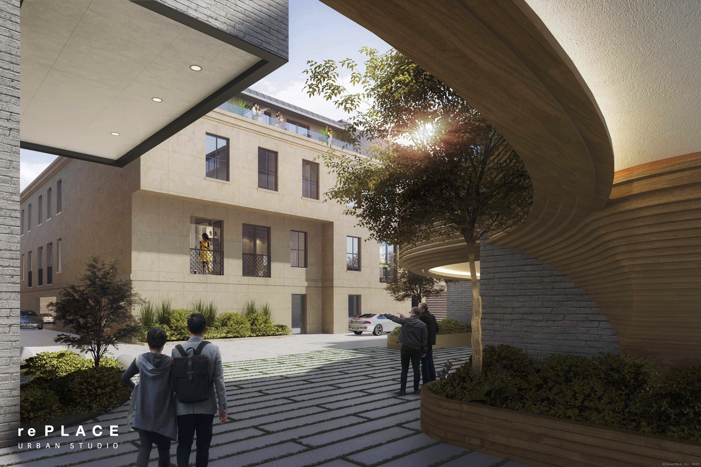
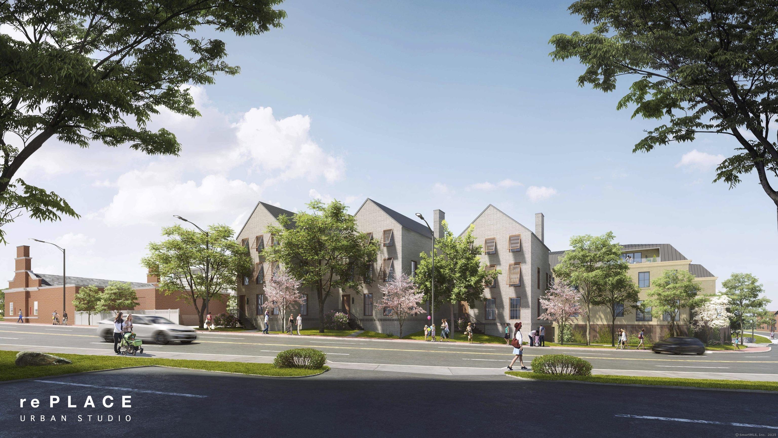
In the heart of New Canaan, The Quartier presents 21 bespoke luxury residences that pairs classic architecture and natural materials with sustainable energy features such as rainwater harvesting, solar energy, and native landscaping. This thoughtfully-designed 3-bedroom, 3-full and 1-half bath Townhome offers 3,261 square feet and a private outdoor terrace area with gorgeous views off the spacious living room with fireplace, oversized windows and doors, private elevator to all levels, 7" white oak flooring and attached 2-car garage parking. Chef's kitchen with Leicht cabinets, quartzite counters and state-of-the-art appliances. A private primary suite with spa-like bath and walk-in closet on the top level with cathedral ceilings and den with fireplace. This refined, boutique development includes a full suite of modern amenities. Residents enjoy two luxurious lobbies with a full-time concierge, exclusive access to a professional fitness studio, a dog grooming station, an entertainment lounge with catering kitchen, a state-of-the-art sports simulator, outdoor grilling station and firepit, secure and convenient bicycle storage and advanced building security. Located just steps from world-class dining, boutique shopping, and the NYC train line. The Quartier offers luxury, convenience, and connection-all in one. Timeless luxury reimagined for modern living.
Continue reading ▾Mechanicals & Utilities: Hot Air • Electric • Central Air • Public Water Connected water • 2 fireplaces
Exterior Features
Exterior Construction: Shingle,Wood
Garage: Attached Garage (2 car)
Patio/Deck: Grill,Underground Utilities,Terrace,Gutters,Lighting,Stone Wall,French Doors,Underground Sprinkler
Utilities: Water: Public Water Connected
