
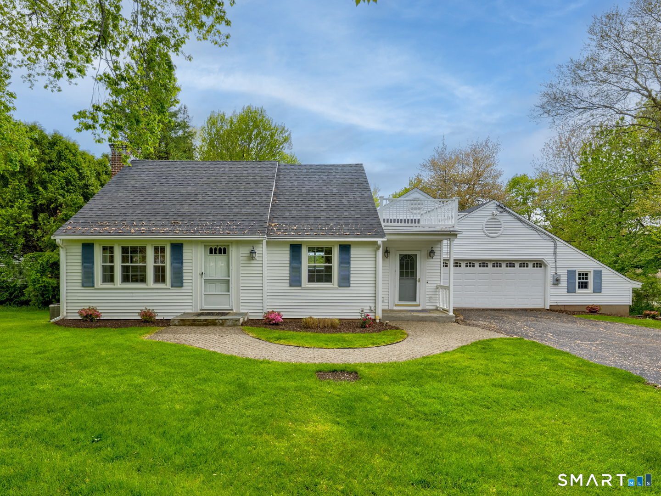
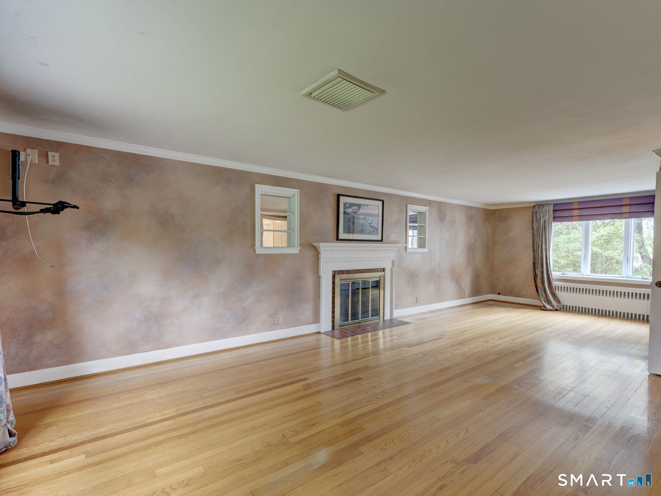
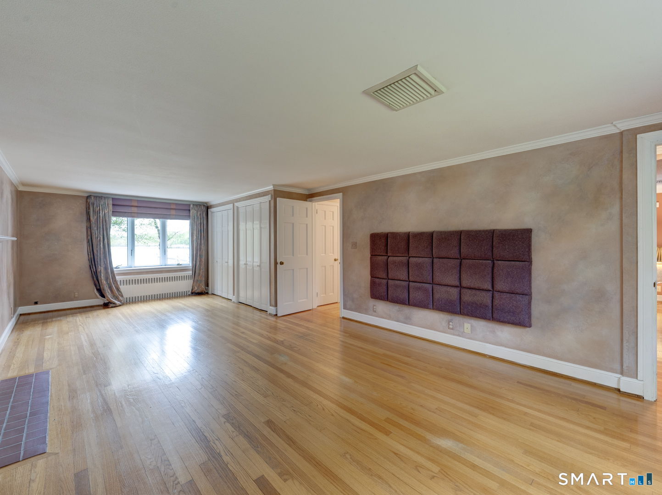
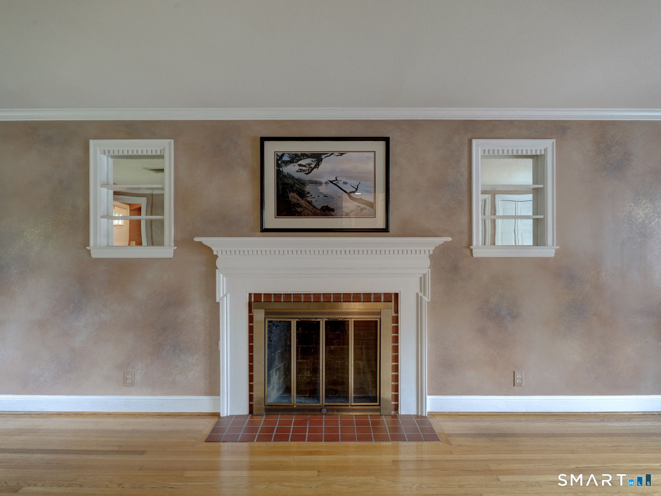
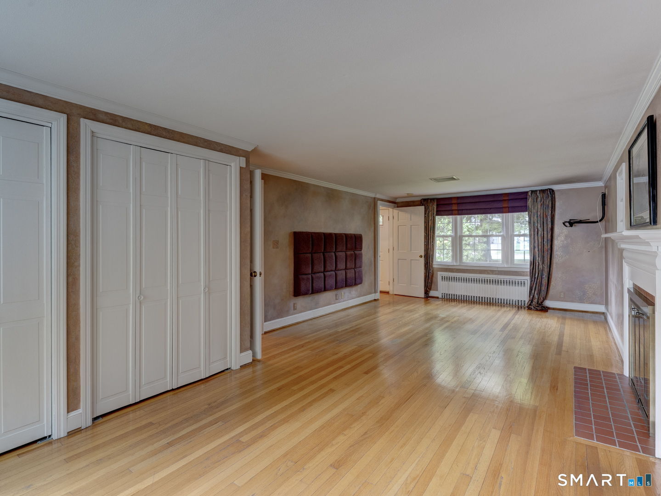
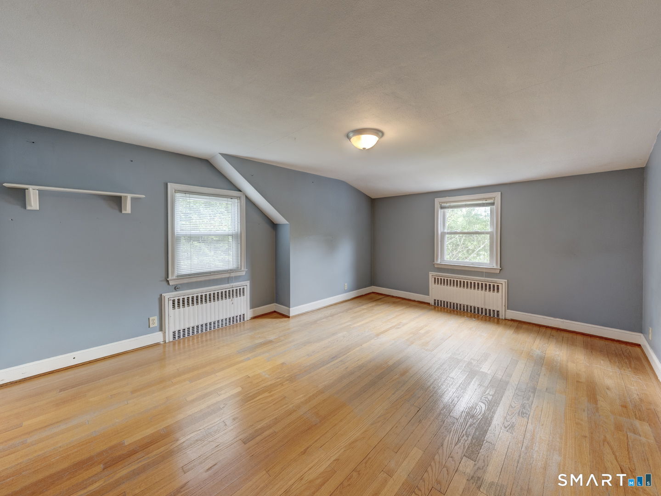
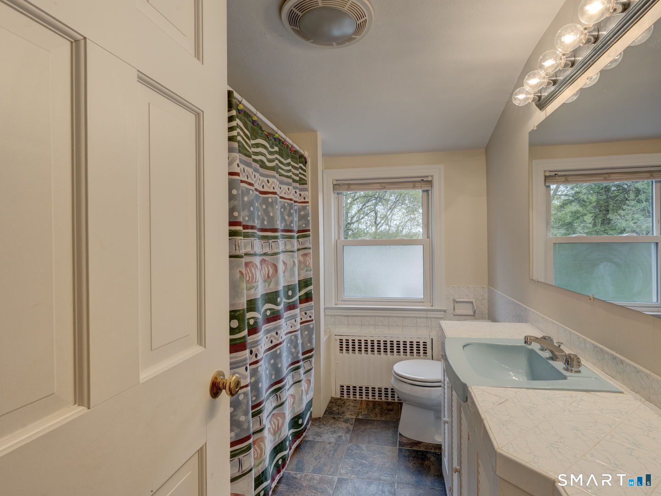
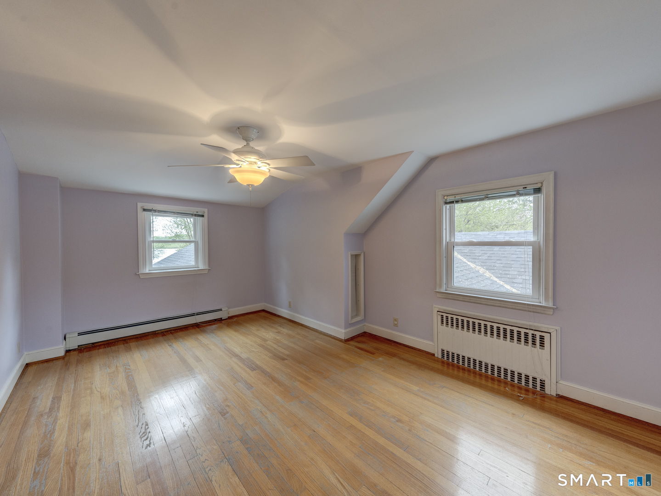
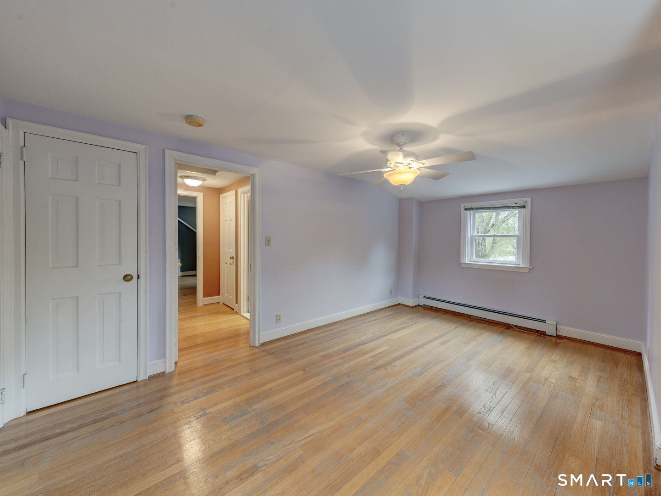
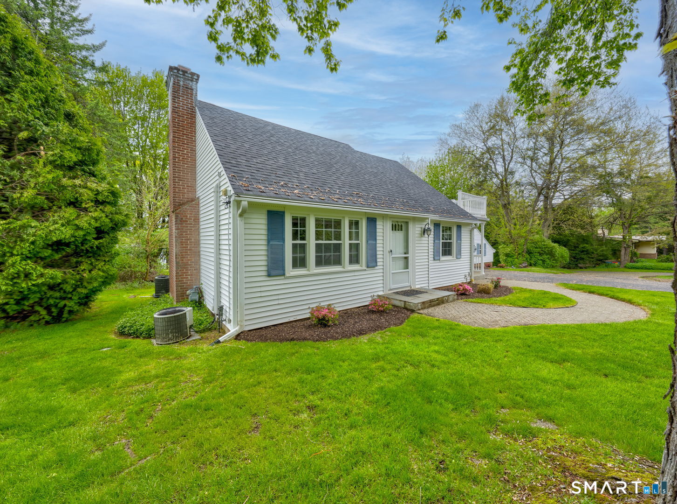
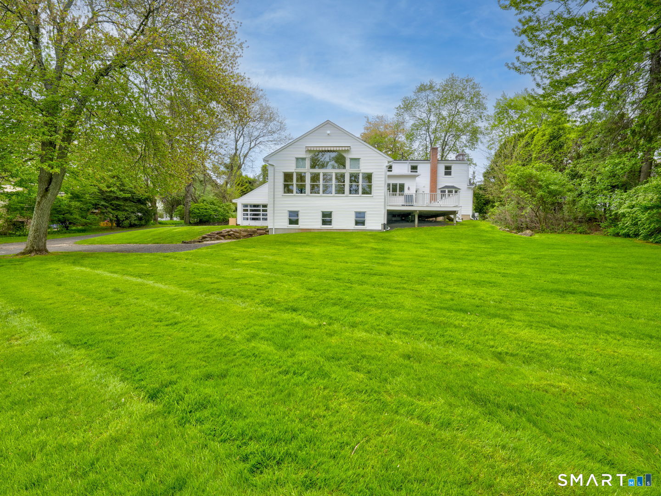
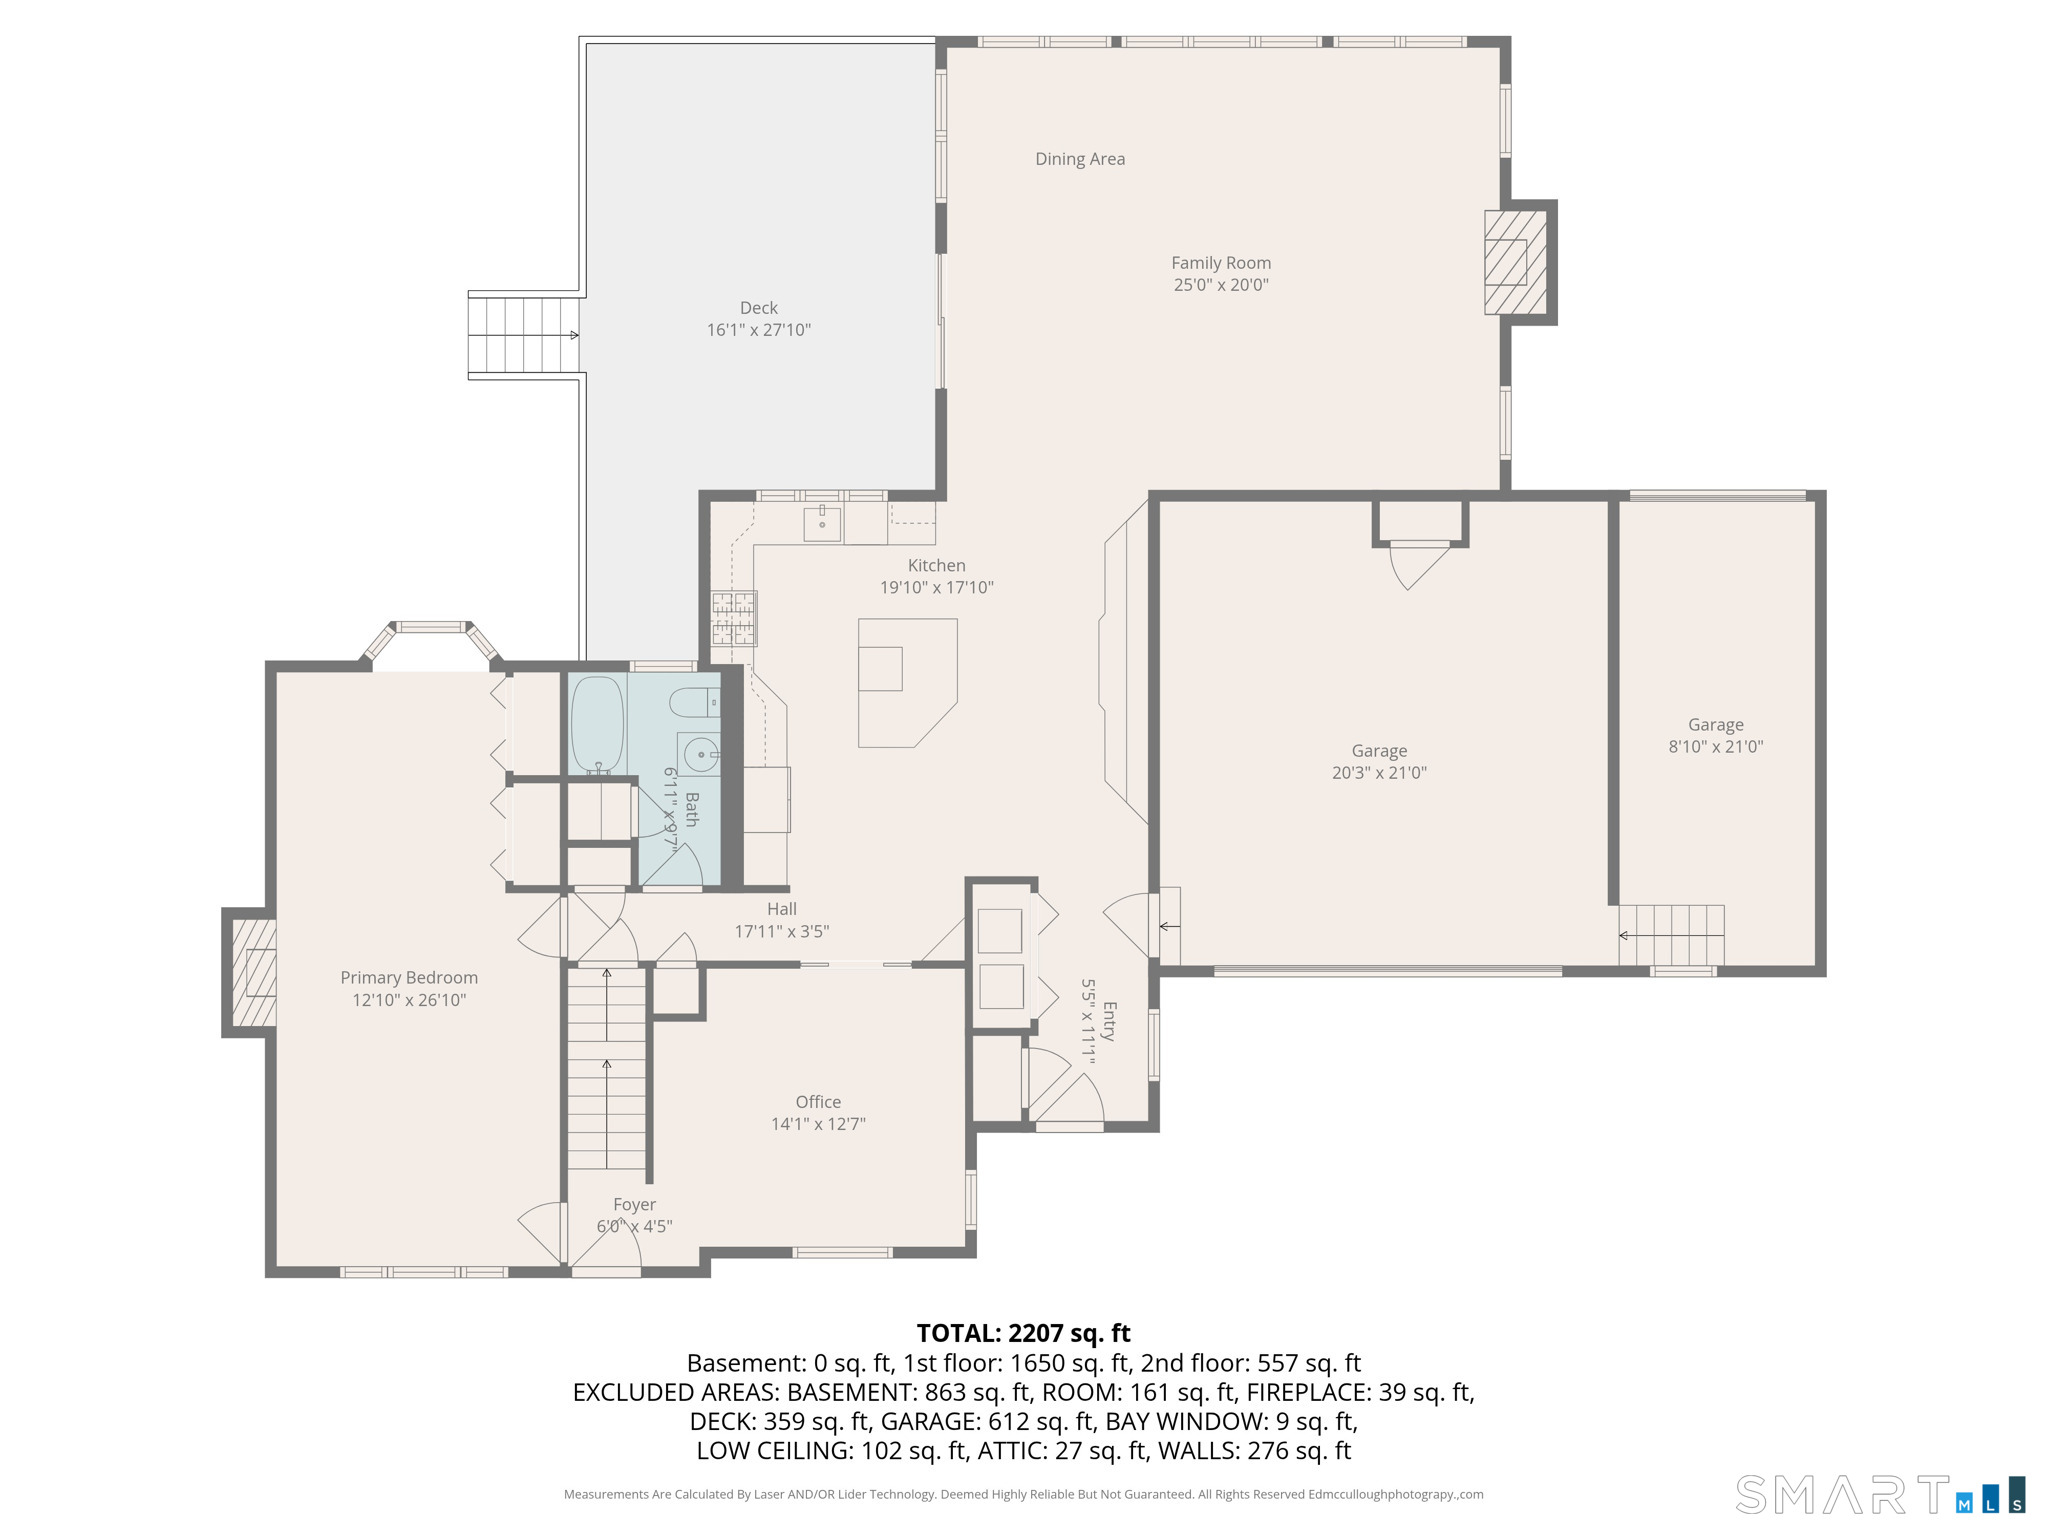
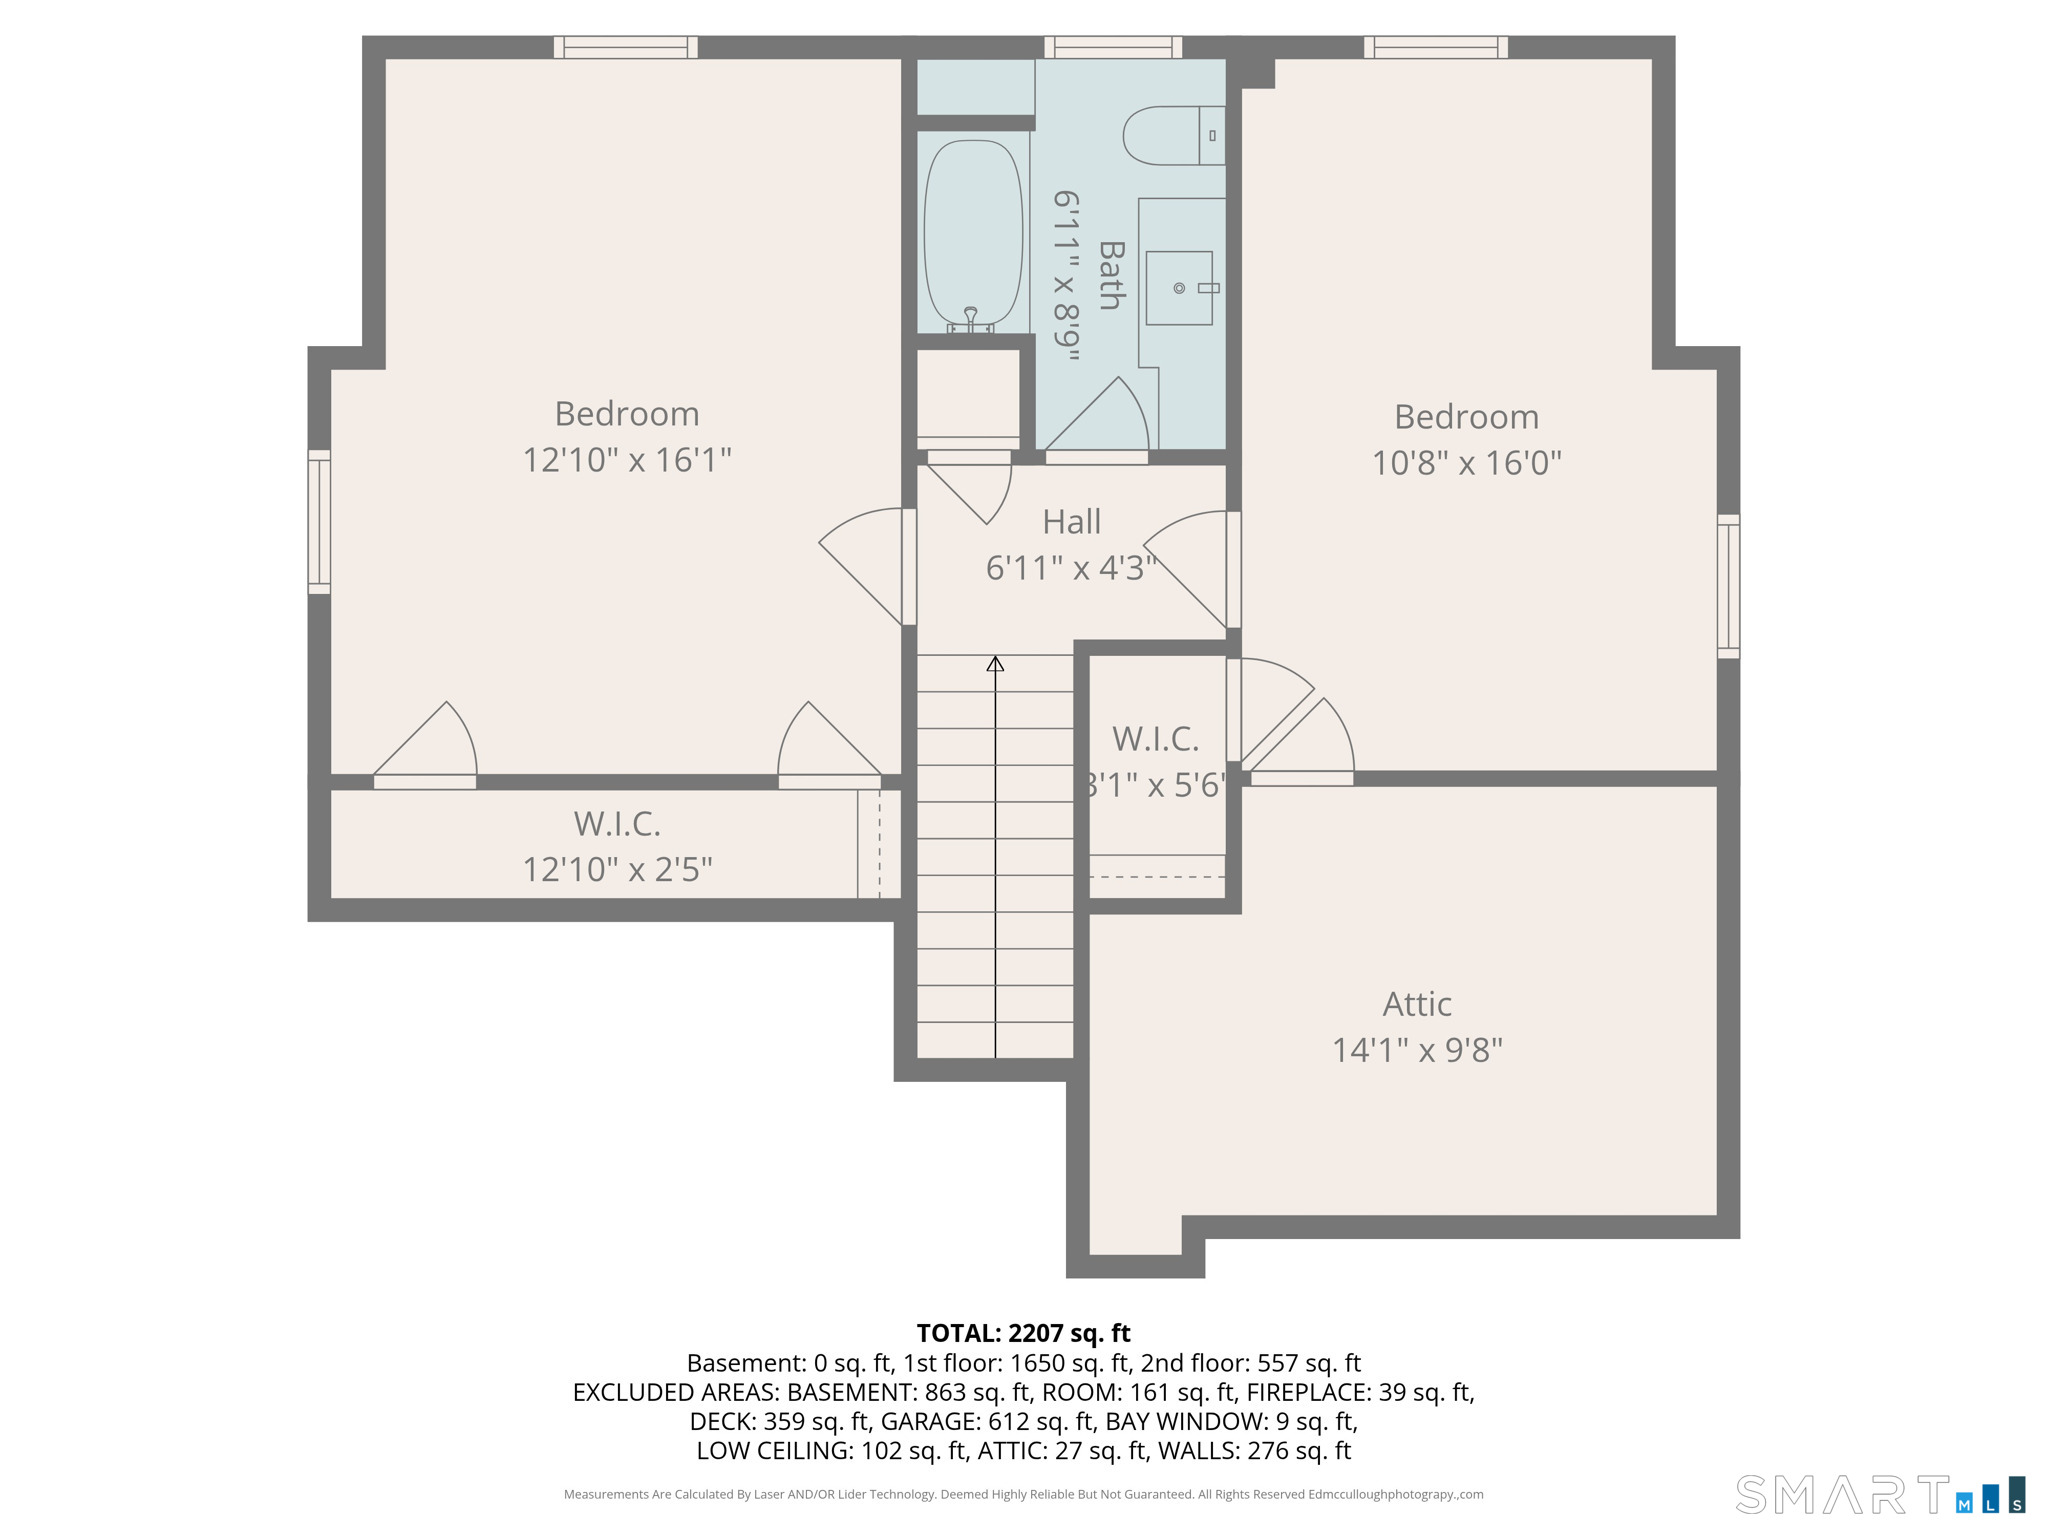
501 Highland Street, Wethersfield, CT is a Cape Cod and Ranch residence located in Wethersfield, CT. This property was listed for sale on (approximately days ago) and is currently offered at $725,000.
501 Highland Street, Wethersfield, CT is a 3-bed, 2-bath, 2,439 square foot home built in 1942 , featuring Cape Cod,Ranch architecture
This home is within the Wethersfield school district. Local, with nearby schools including Highcrest.
Pricing Insight: Originally listed at $745,000, this home last saw a price adjustment of –$20,000 (2.7%) on August 26, 2026 — about -1 days ago. It has been on the market for approximately 82 days, with a total price adjustment of –$20,000 (2.7%).
MLS #: 24140936
Days on Market: 82
Residence Type: Single Family
Architectural Style: Cape Cod,Ranch
Neighborhood: N/A
Garage Spaces: 2
Heating: Hot Water
Offered Price: $725,000
Price per Sq Ft: $297
Year Built: 1942
Living Area: 2,439 Sq. Ft.
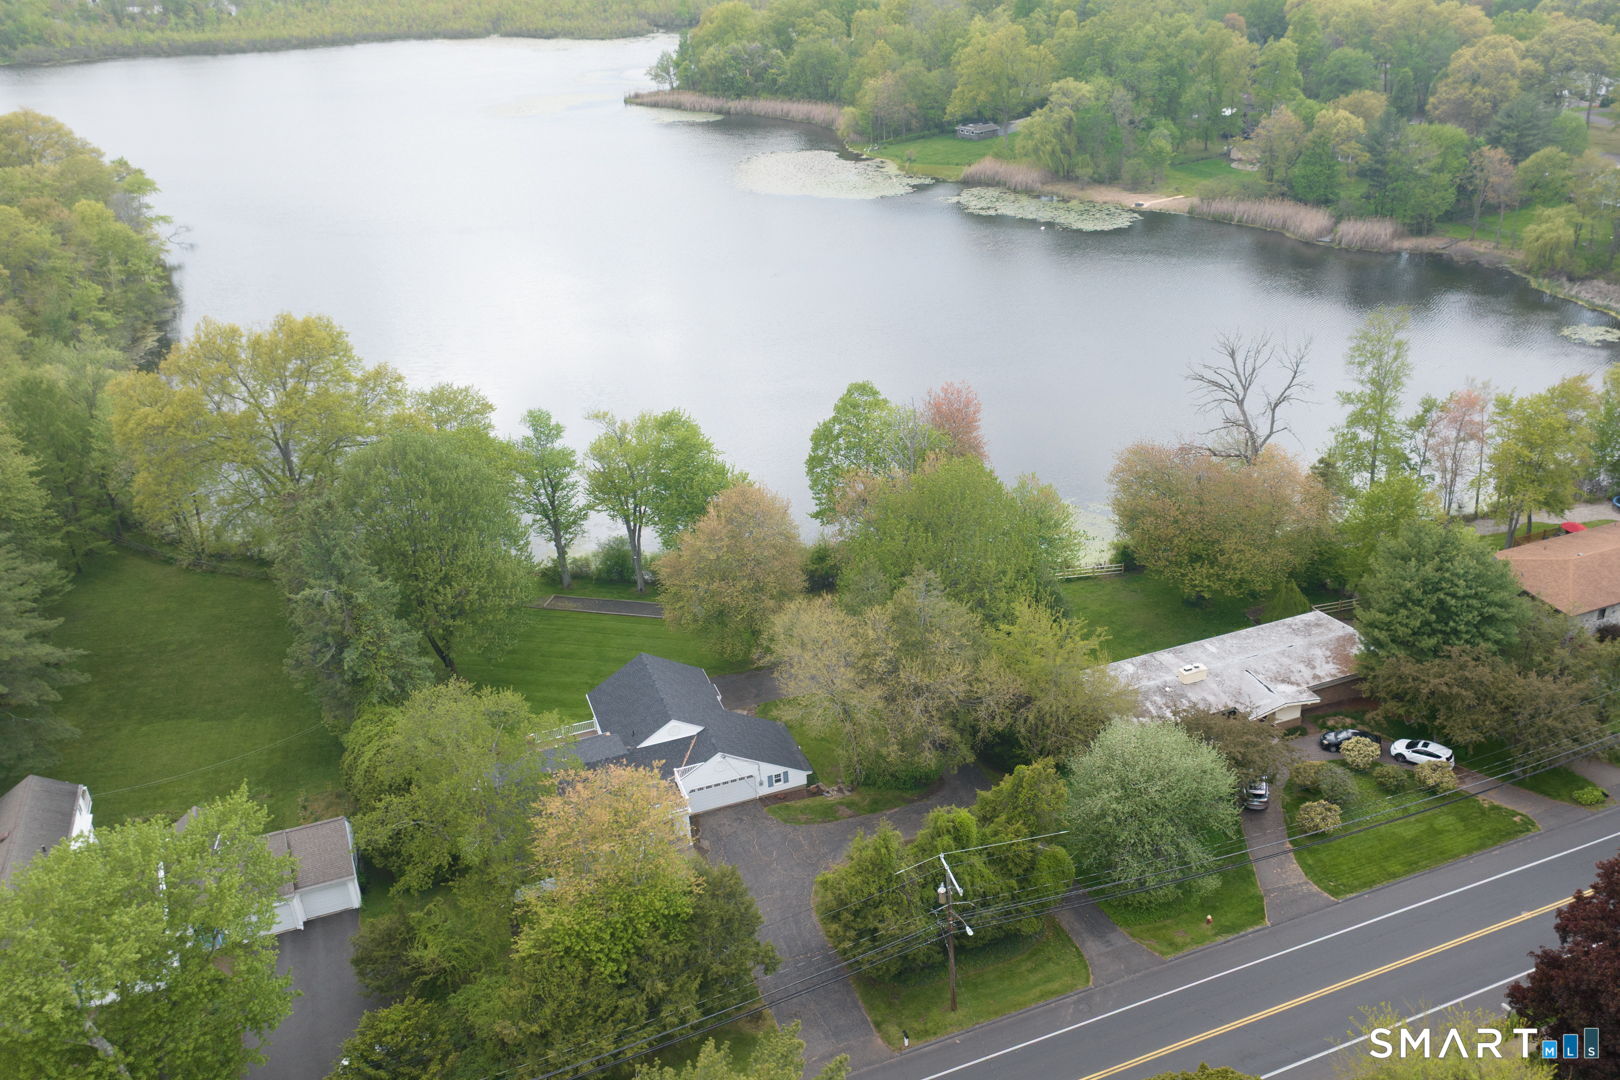
Lot Size: 0.72 Acres
Design & Construction: Frame
Estimated Tax: $14,953
Price per square foot: $297 / Sq. Ft.
Tax assessed value: $374,020
Estimated Tax: $14,953
Architectural Style: Cape Cod,Ranch
Design & Construction: Frame
Residence Type: Single Family
Year Constructed: 1942
Living Area: 2,439 Sq. Ft.
Lot Size: 0.72 Acres
Fuel: Natural Gas
Home Automation: Lighting,Security System
Energy Features: Generator
Solar Contract: Not specified
Heating Fuel: Natural Gas
Fuel Tank Location: Not specified
Cooling System: Ceiling Fans,Central Air
Hot Water System: Not specified
Air Radon Mitigation: Not specified
Water Radon Mitigation: Not specified
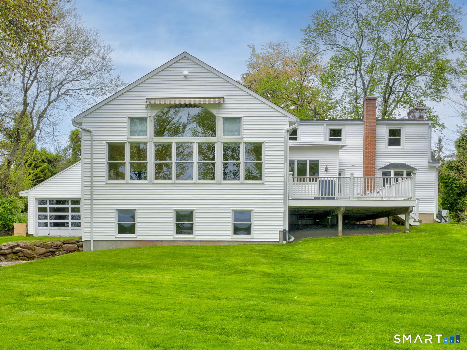
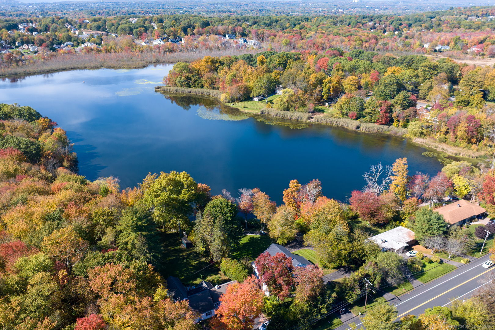
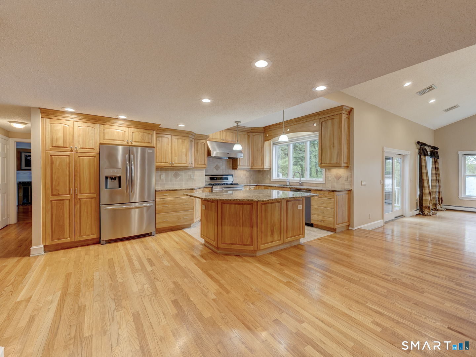
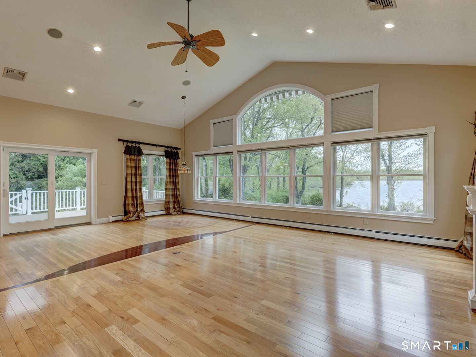
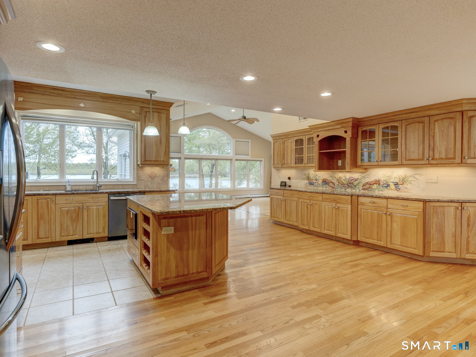
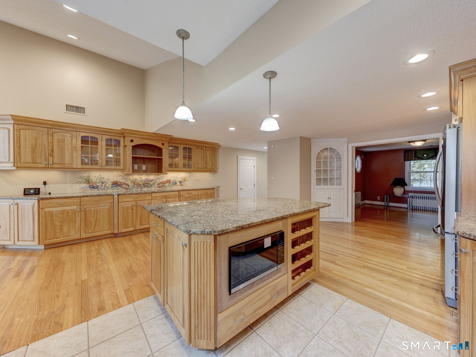
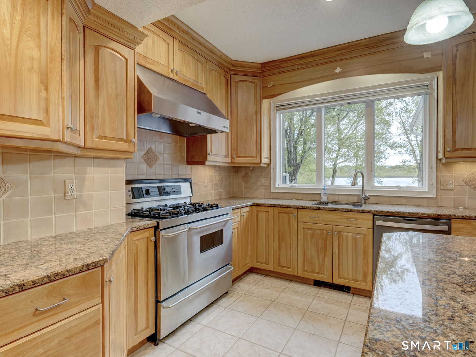
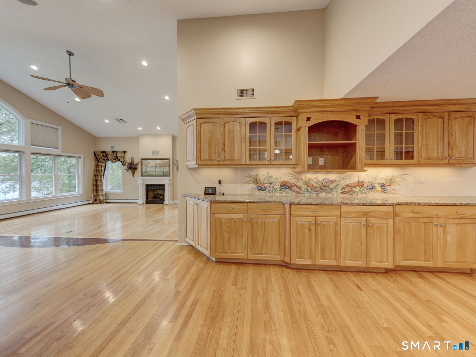
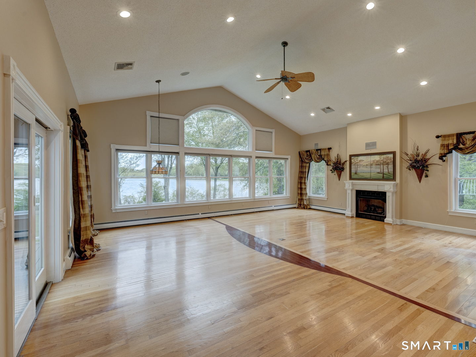
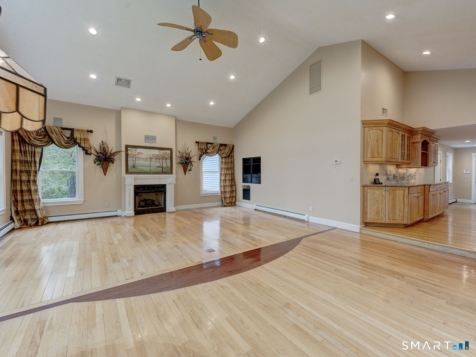
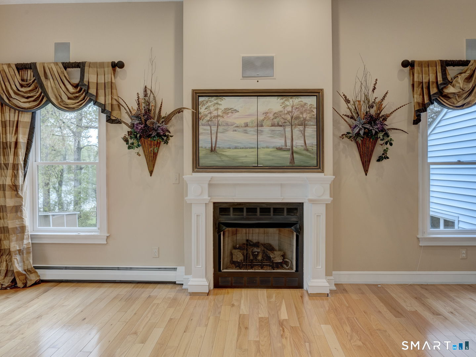
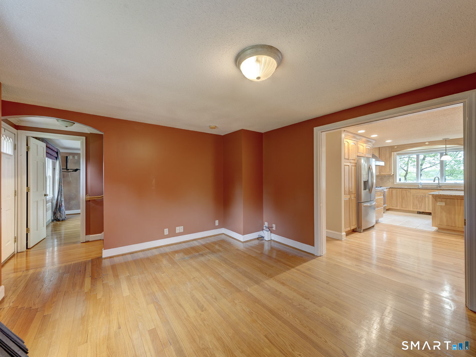
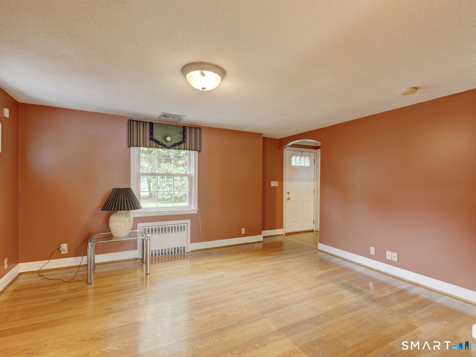
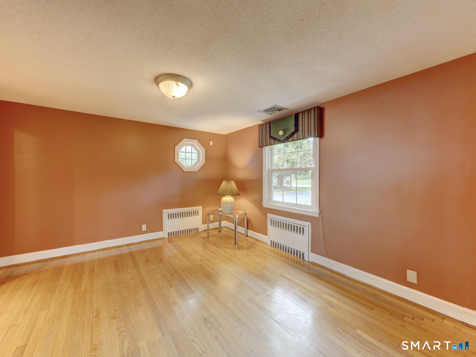
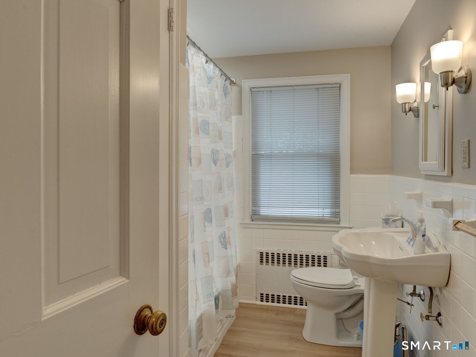
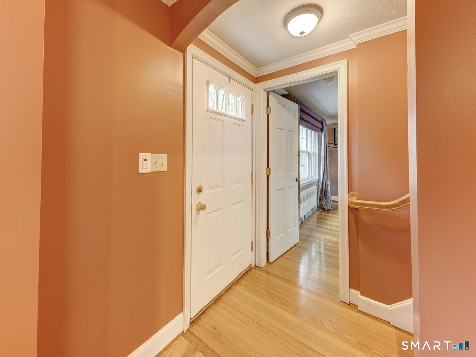
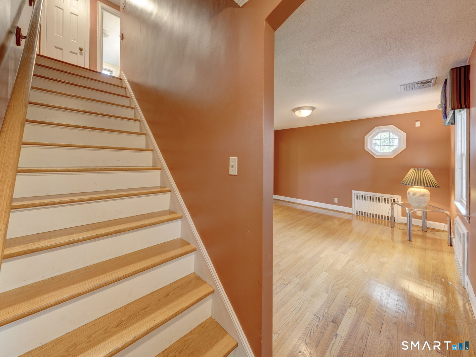
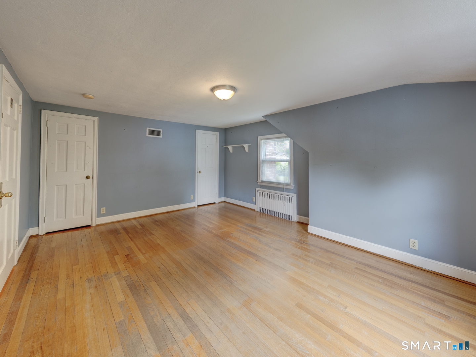
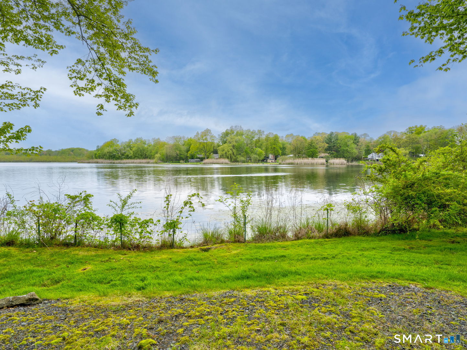
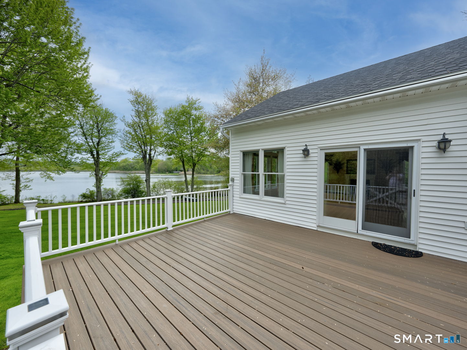
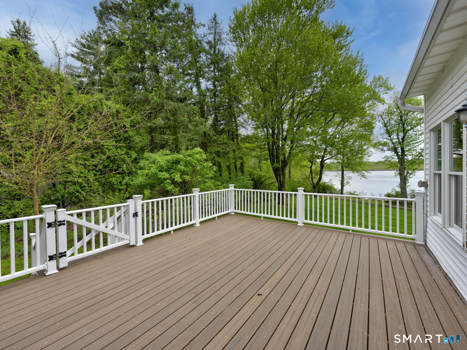
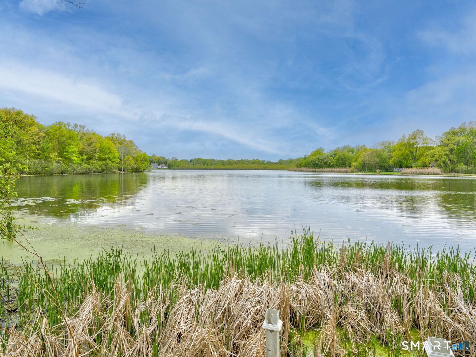
Wake up to stunning reservoir views in this beautifully maintained 2,600 sq. ft. single-family home set along the serene 1860 Reservoir in sought-after Wethersfield, CT. Whether you're sipping morning coffee on the Trex deck or unwinding in the spacious family room with its dramatic wall of windows overlooking the water, this home delivers a lifestyle that's hard to find. The thoughtful layout offers a coveted first-floor primary bedroom and a dedicated first-floor office - ideal for remote work or quiet study - along with two additional bedrooms upstairs, perfect for family or guests. Two full baths serve the home comfortably. At the heart of it all, the kitchen impresses with solid wood cabinetry and a generous island with seating for four - ideal for casual meals and easy entertaining. A newer roof provides peace of mind, while the Trex deck invites you to enjoy the waterfront setting season after season. Homes on the reservoir rarely come available. Don't miss your chance to make this one yours!
Continue reading ▾Mechanicals & Utilities: Hot Water • Natural Gas • Ceiling Fans,Central Air • Public Water Connected water • 3 fireplaces
Exterior Features
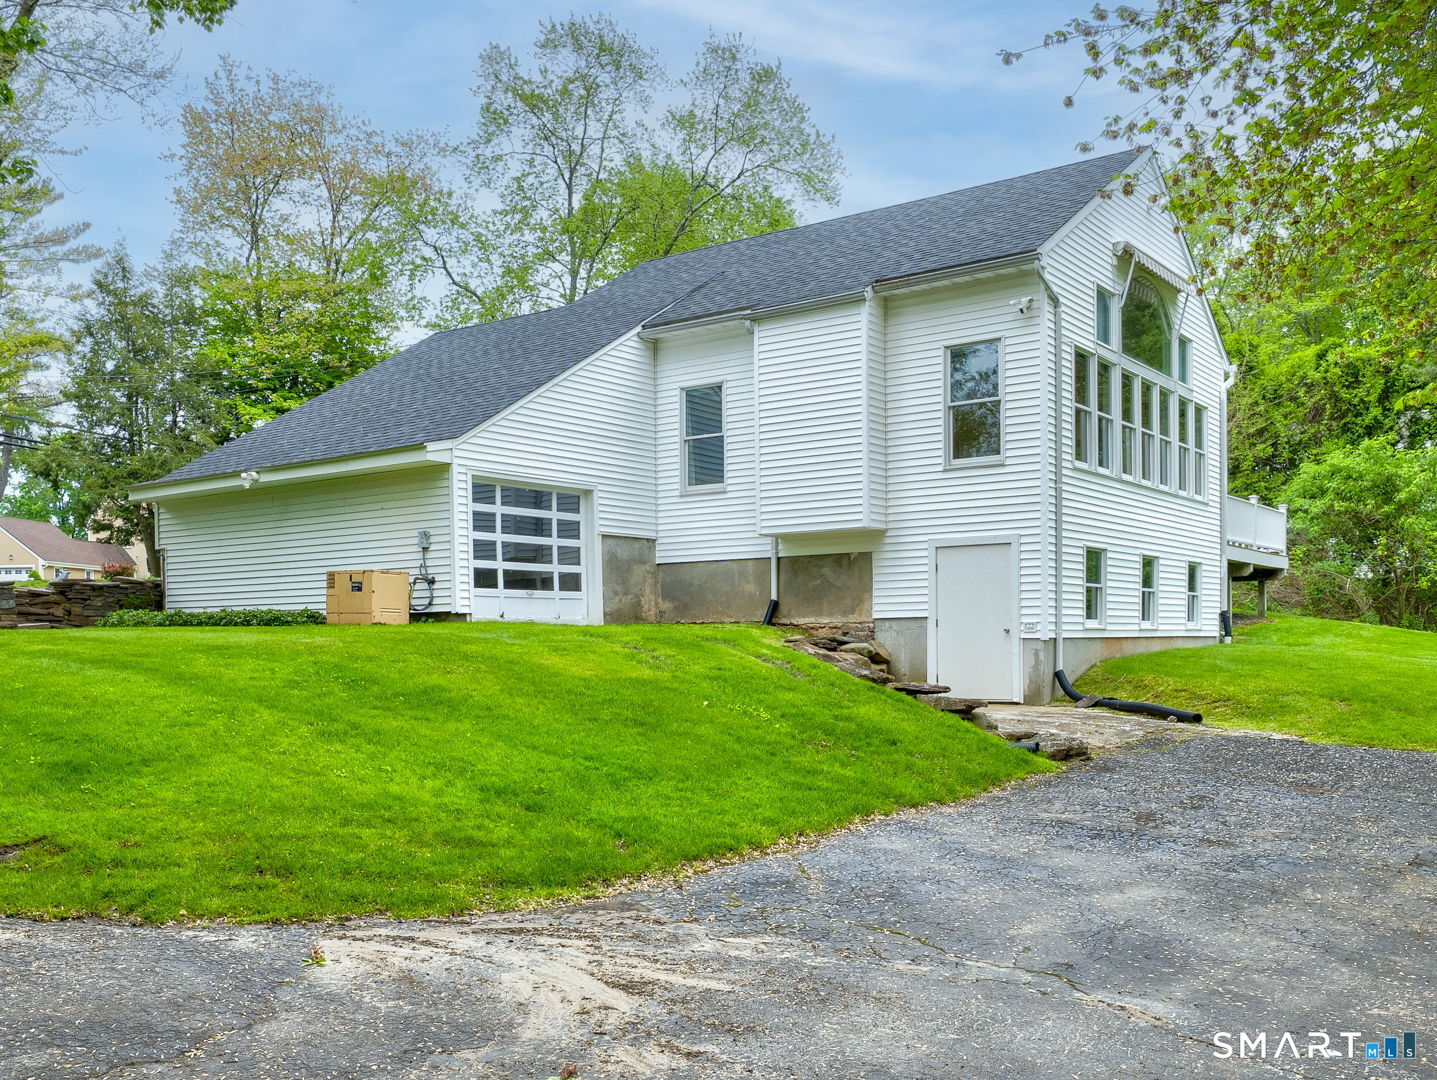
Exterior Construction: Vinyl Siding
Roof Type: Asphalt Shingle
Foundation: Concrete
Driveway: Private,Circular,Paved
Garage: Attached Garage,Paved,Driveway (2 car)
Parking: 10 Total
Patio/Deck: Shed,Awnings,Deck,Gutters,Lighting,Underground Sprinkler
Utilities: Water: Public Water Connected
Outbuildings: Shed,Awnings,Deck,Gutters,Lighting,Underground Sprinkler
