
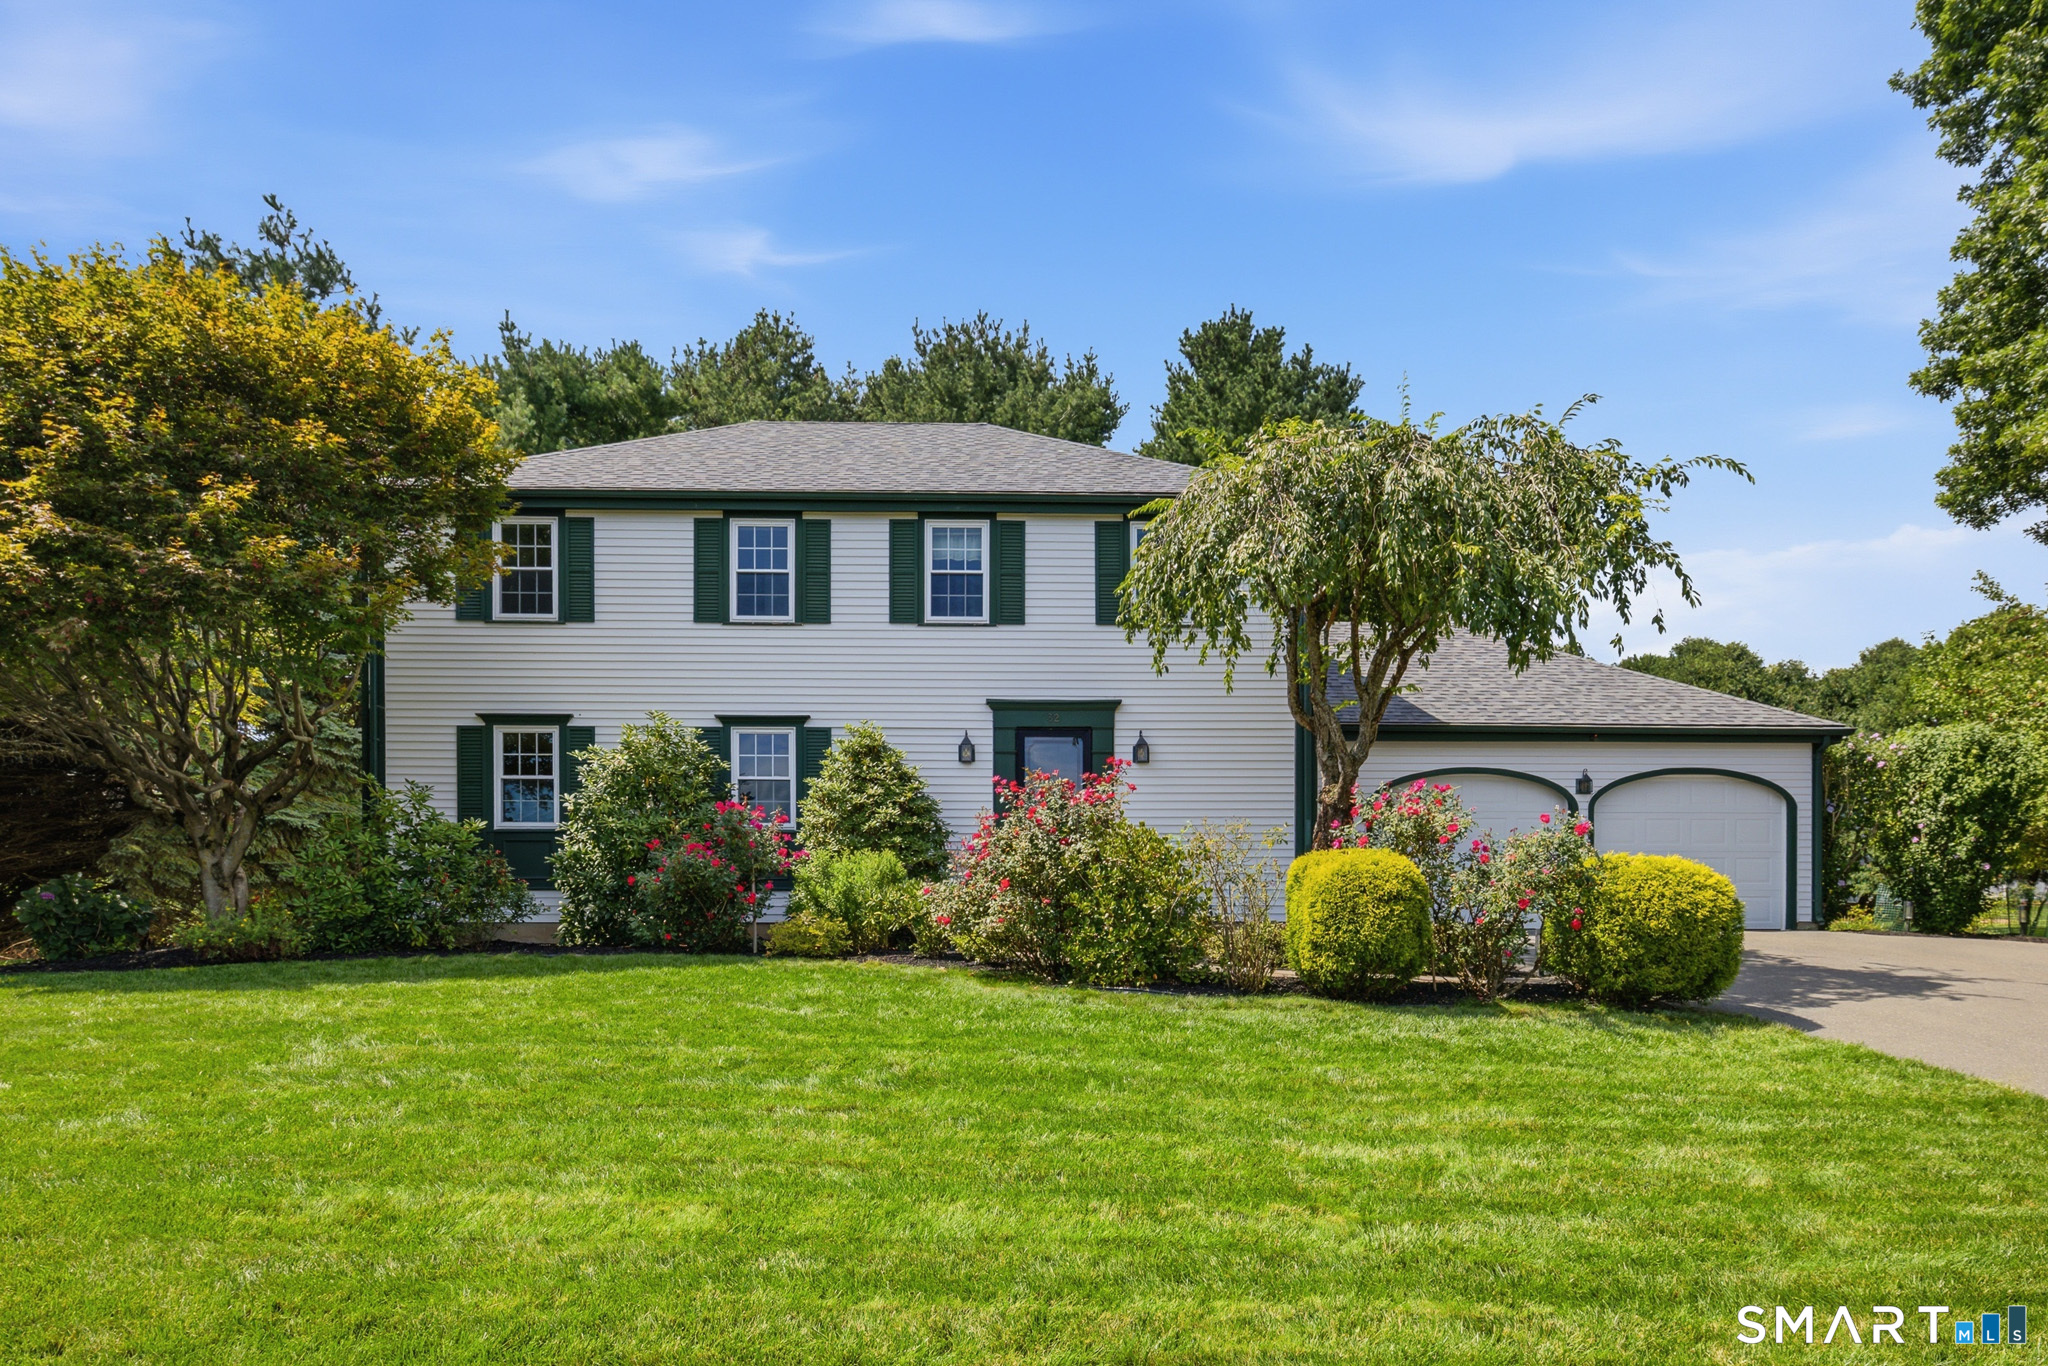
32 Braeside Crescent, Manchester, CT is a Colonial residence located in Manchester, CT. It is currently offered at $525,000.
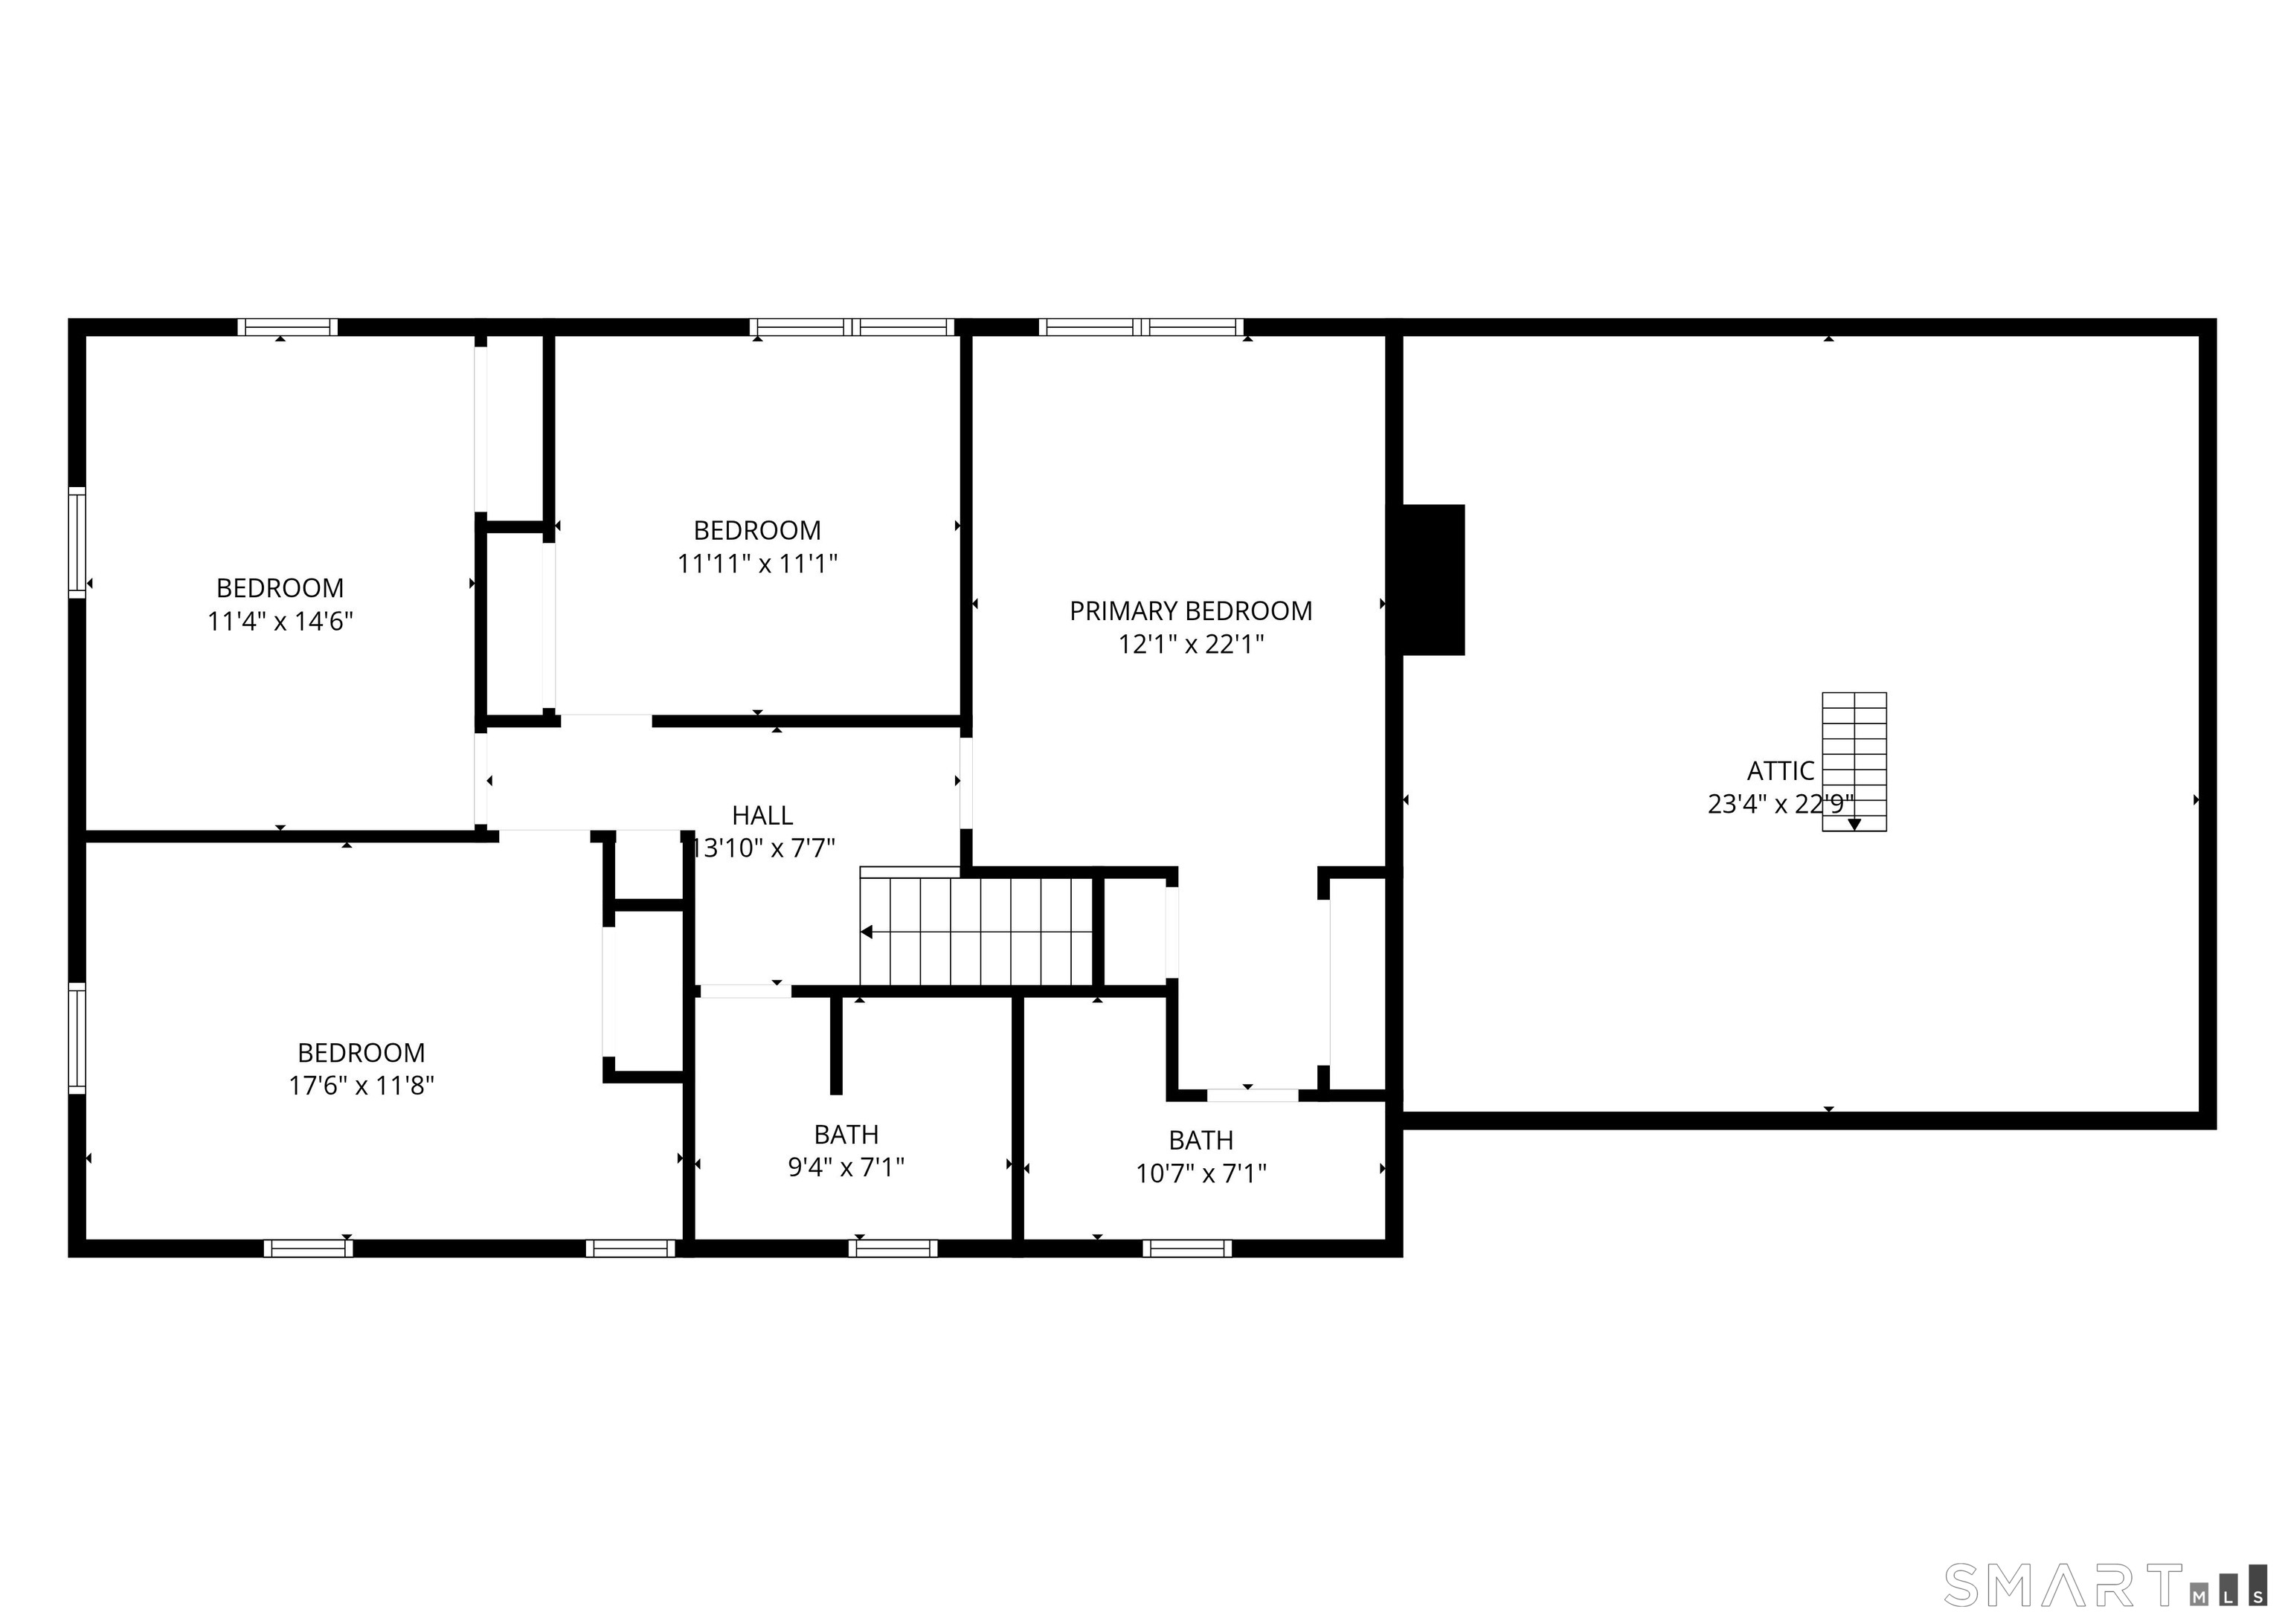
32 Braeside Crescent, Manchester, CT is a 4-bed, 3-bath, 3,131 square foot home built in 1986 , featuring Colonial architecture
This home is within the Manchester school district. Local, with nearby schools including Keeney St.
Pricing Insight: Originally listed at $525,000, the price has since been adjusted by $0 (0%).
MLS #: 24139566
Residence Type: Single Family
Architectural Style: Colonial
Neighborhood: N/A
Garage Spaces: 2
Heating: Hot Water
Offered Price: $525,000
Price per Sq Ft: $168
Year Built: 1986
Living Area: 3,131 Sq. Ft.
Lot Size: 0.47 Acres
Design & Construction: Frame
Estimated Tax: $9,413
Price per square foot: $168 / Sq. Ft.
Tax assessed value: $236,400
Estimated Tax: $9,413
Architectural Style: Colonial
Design & Construction: Frame
Residence Type: Single Family
Year Constructed: 1986
Living Area: 3,131 Sq. Ft.
Lot Size: 0.47 Acres
Fuel: Natural Gas
Home Automation: Not specified
Energy Features: Not specified
Solar Contract: Not specified
Heating Fuel: Natural Gas
Fuel Tank Location: Not specified
Cooling System: Attic Fan
Hot Water System: Not specified
Air Radon Mitigation: Not specified
Water Radon Mitigation: Not specified
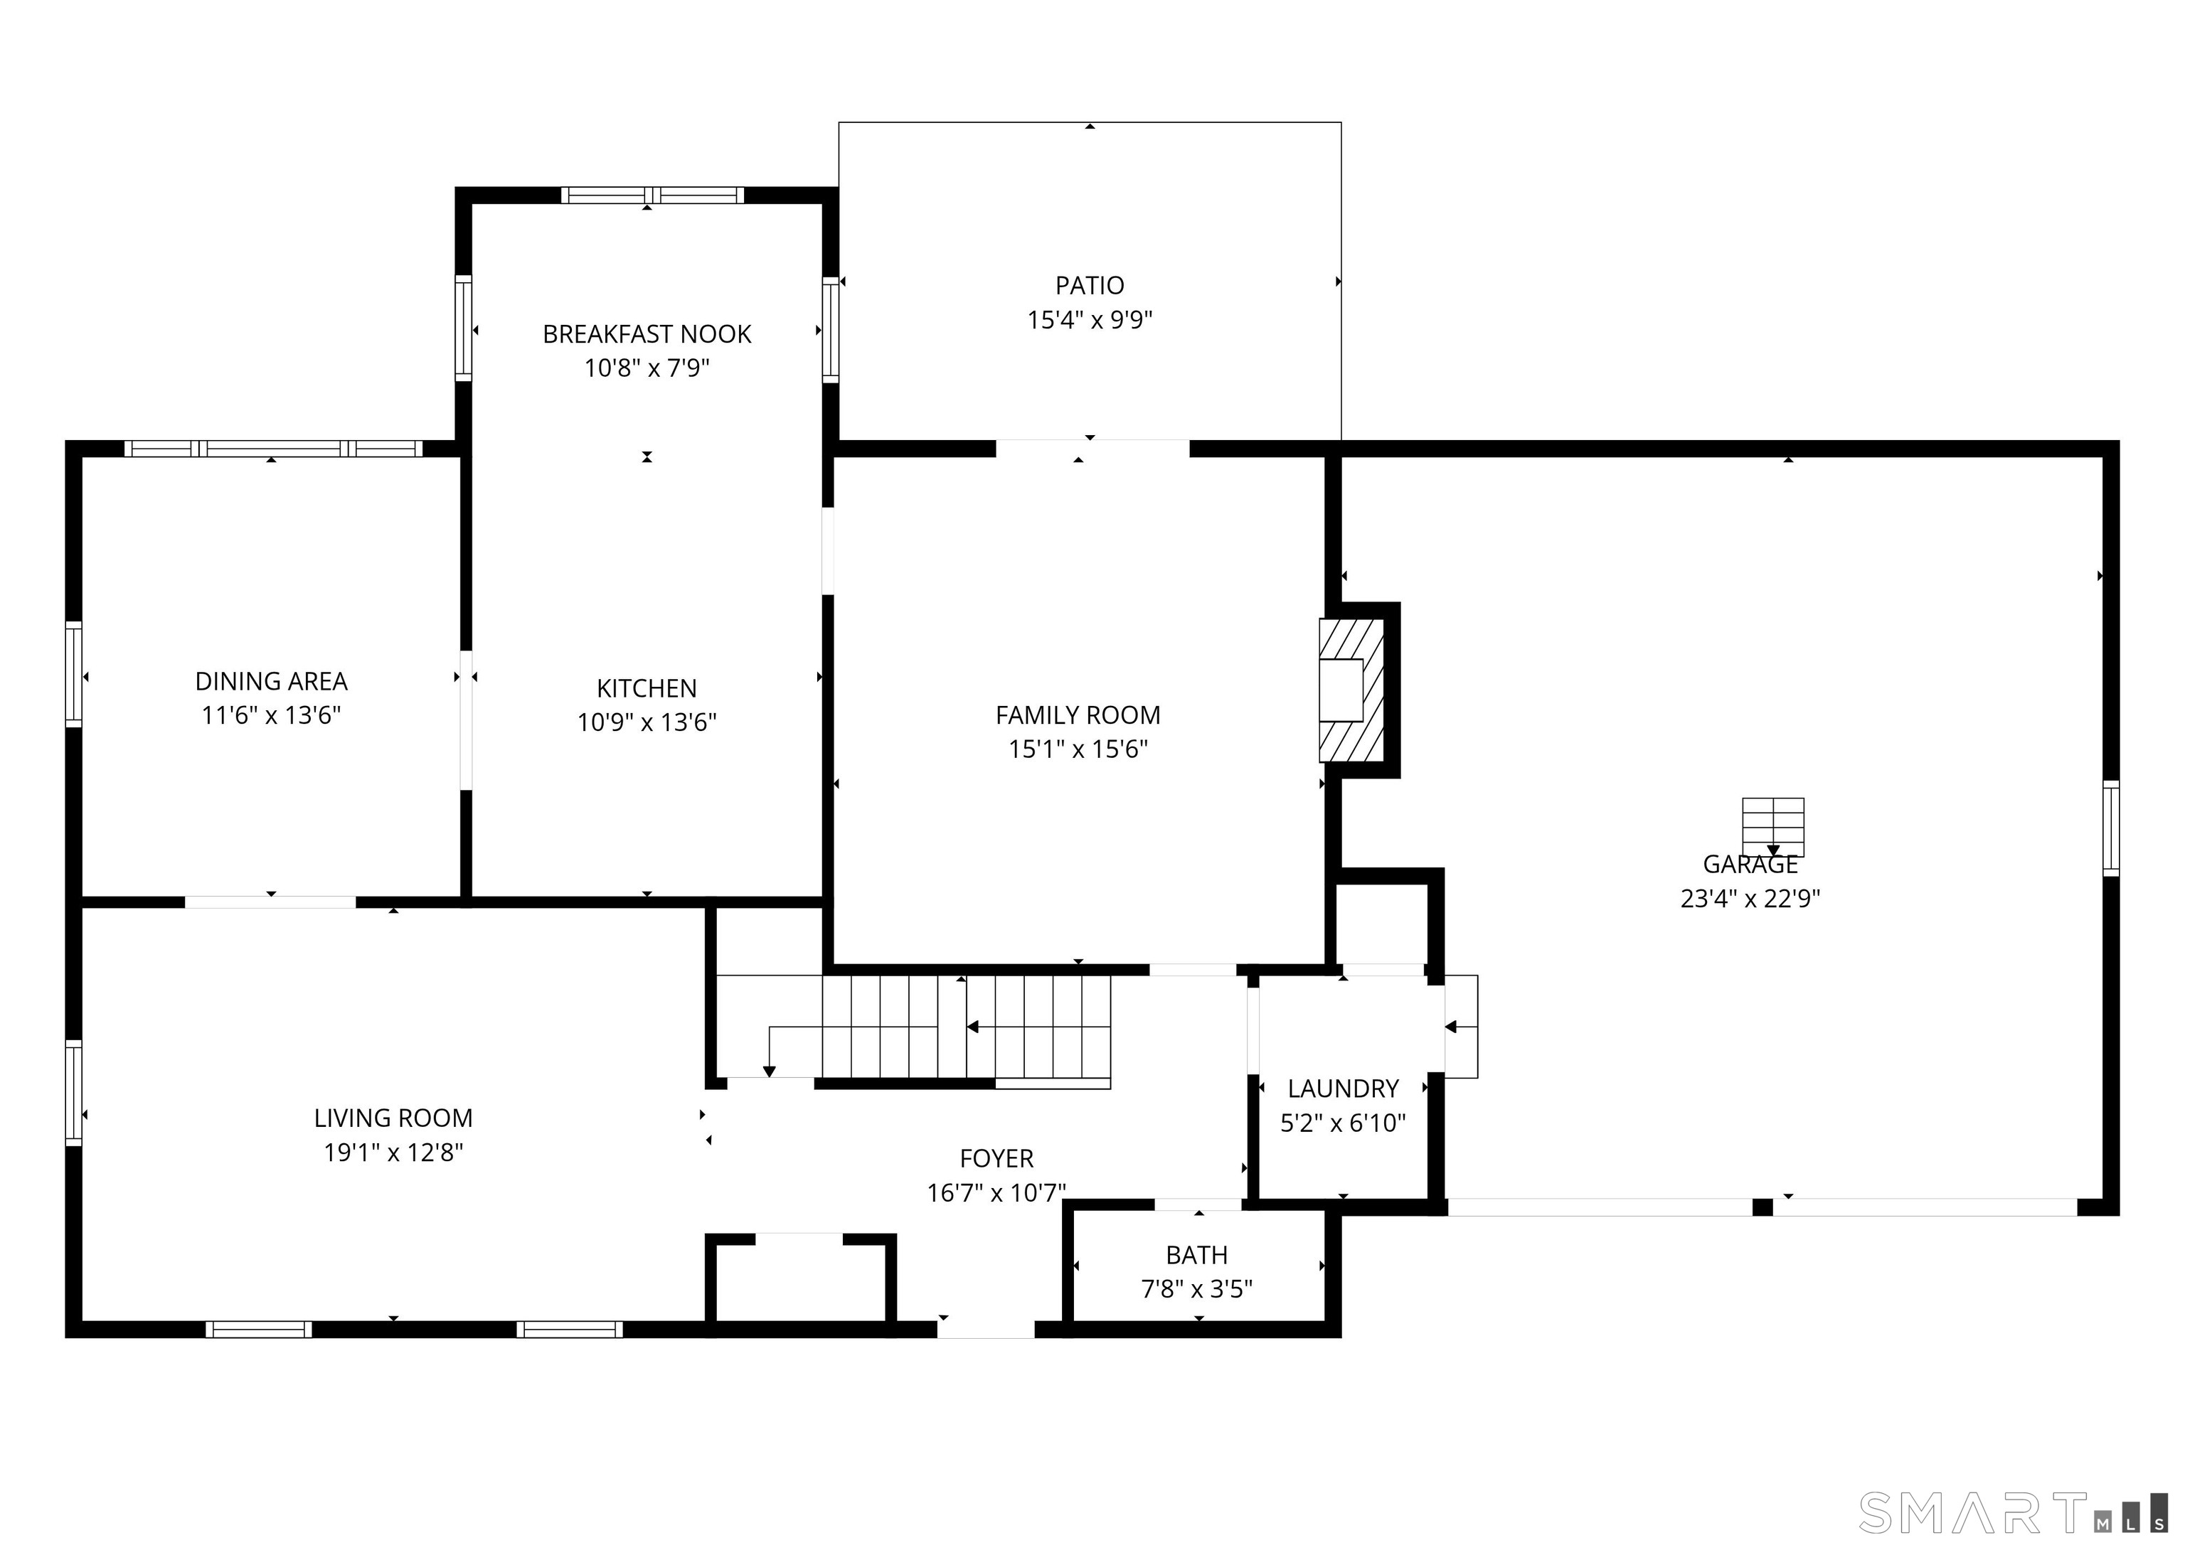
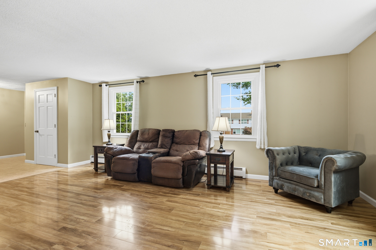
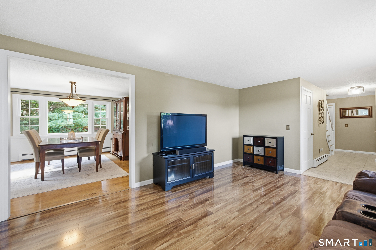
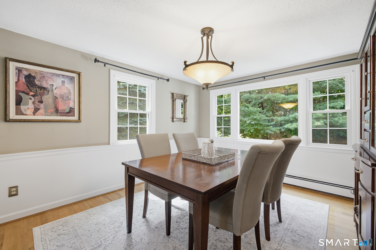
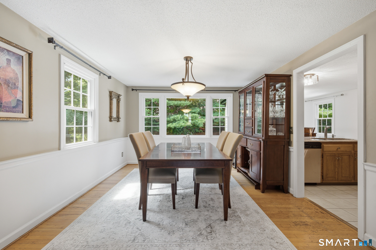
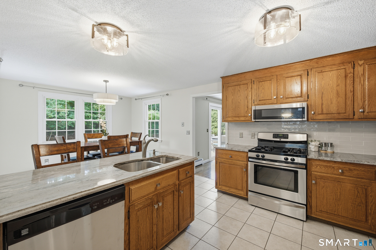
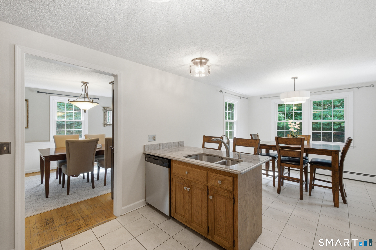
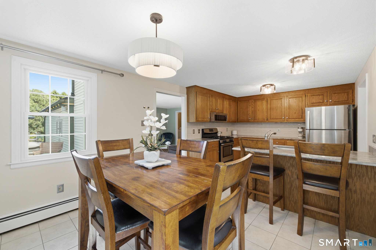
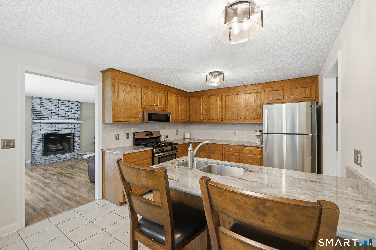
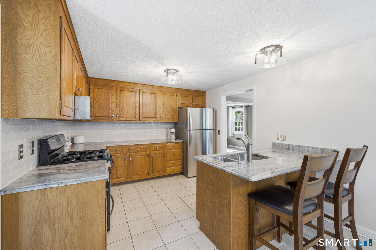
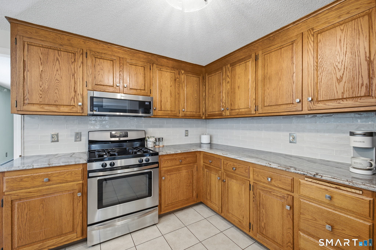
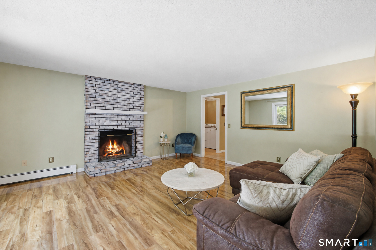
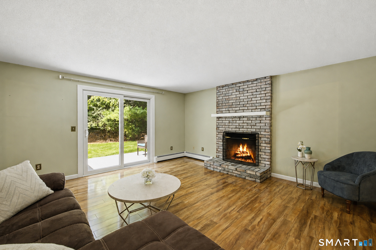
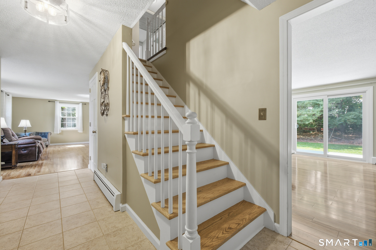
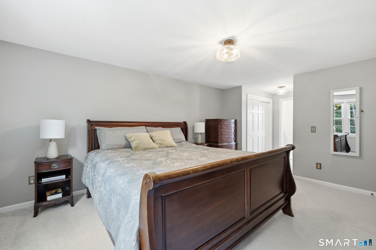
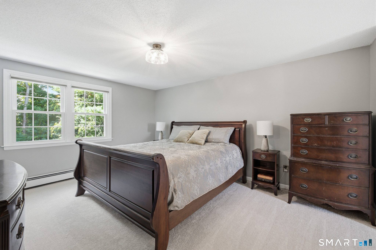
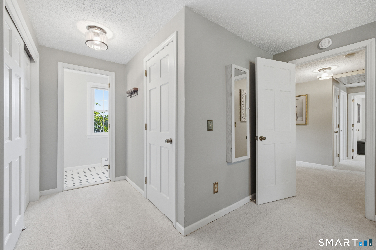
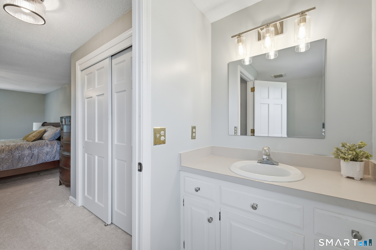
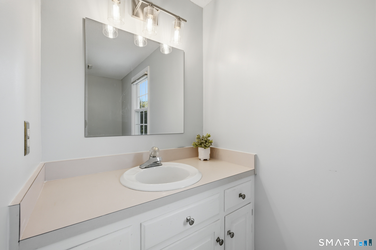
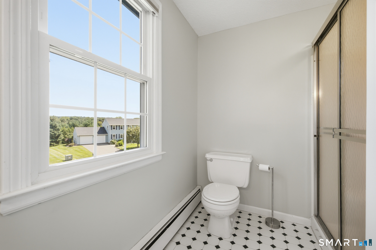
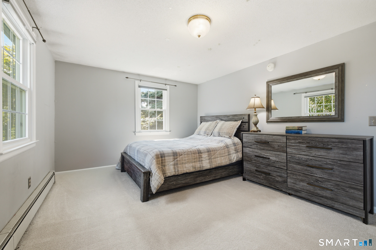
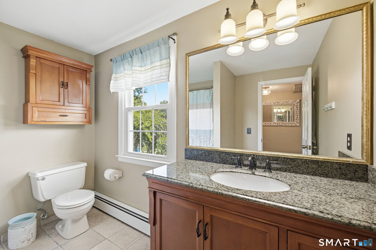
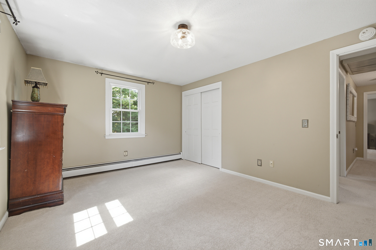
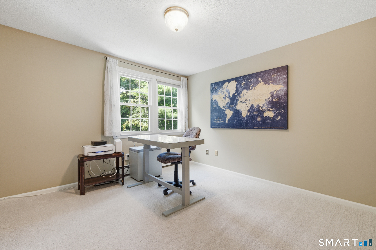
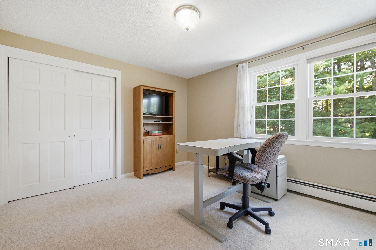
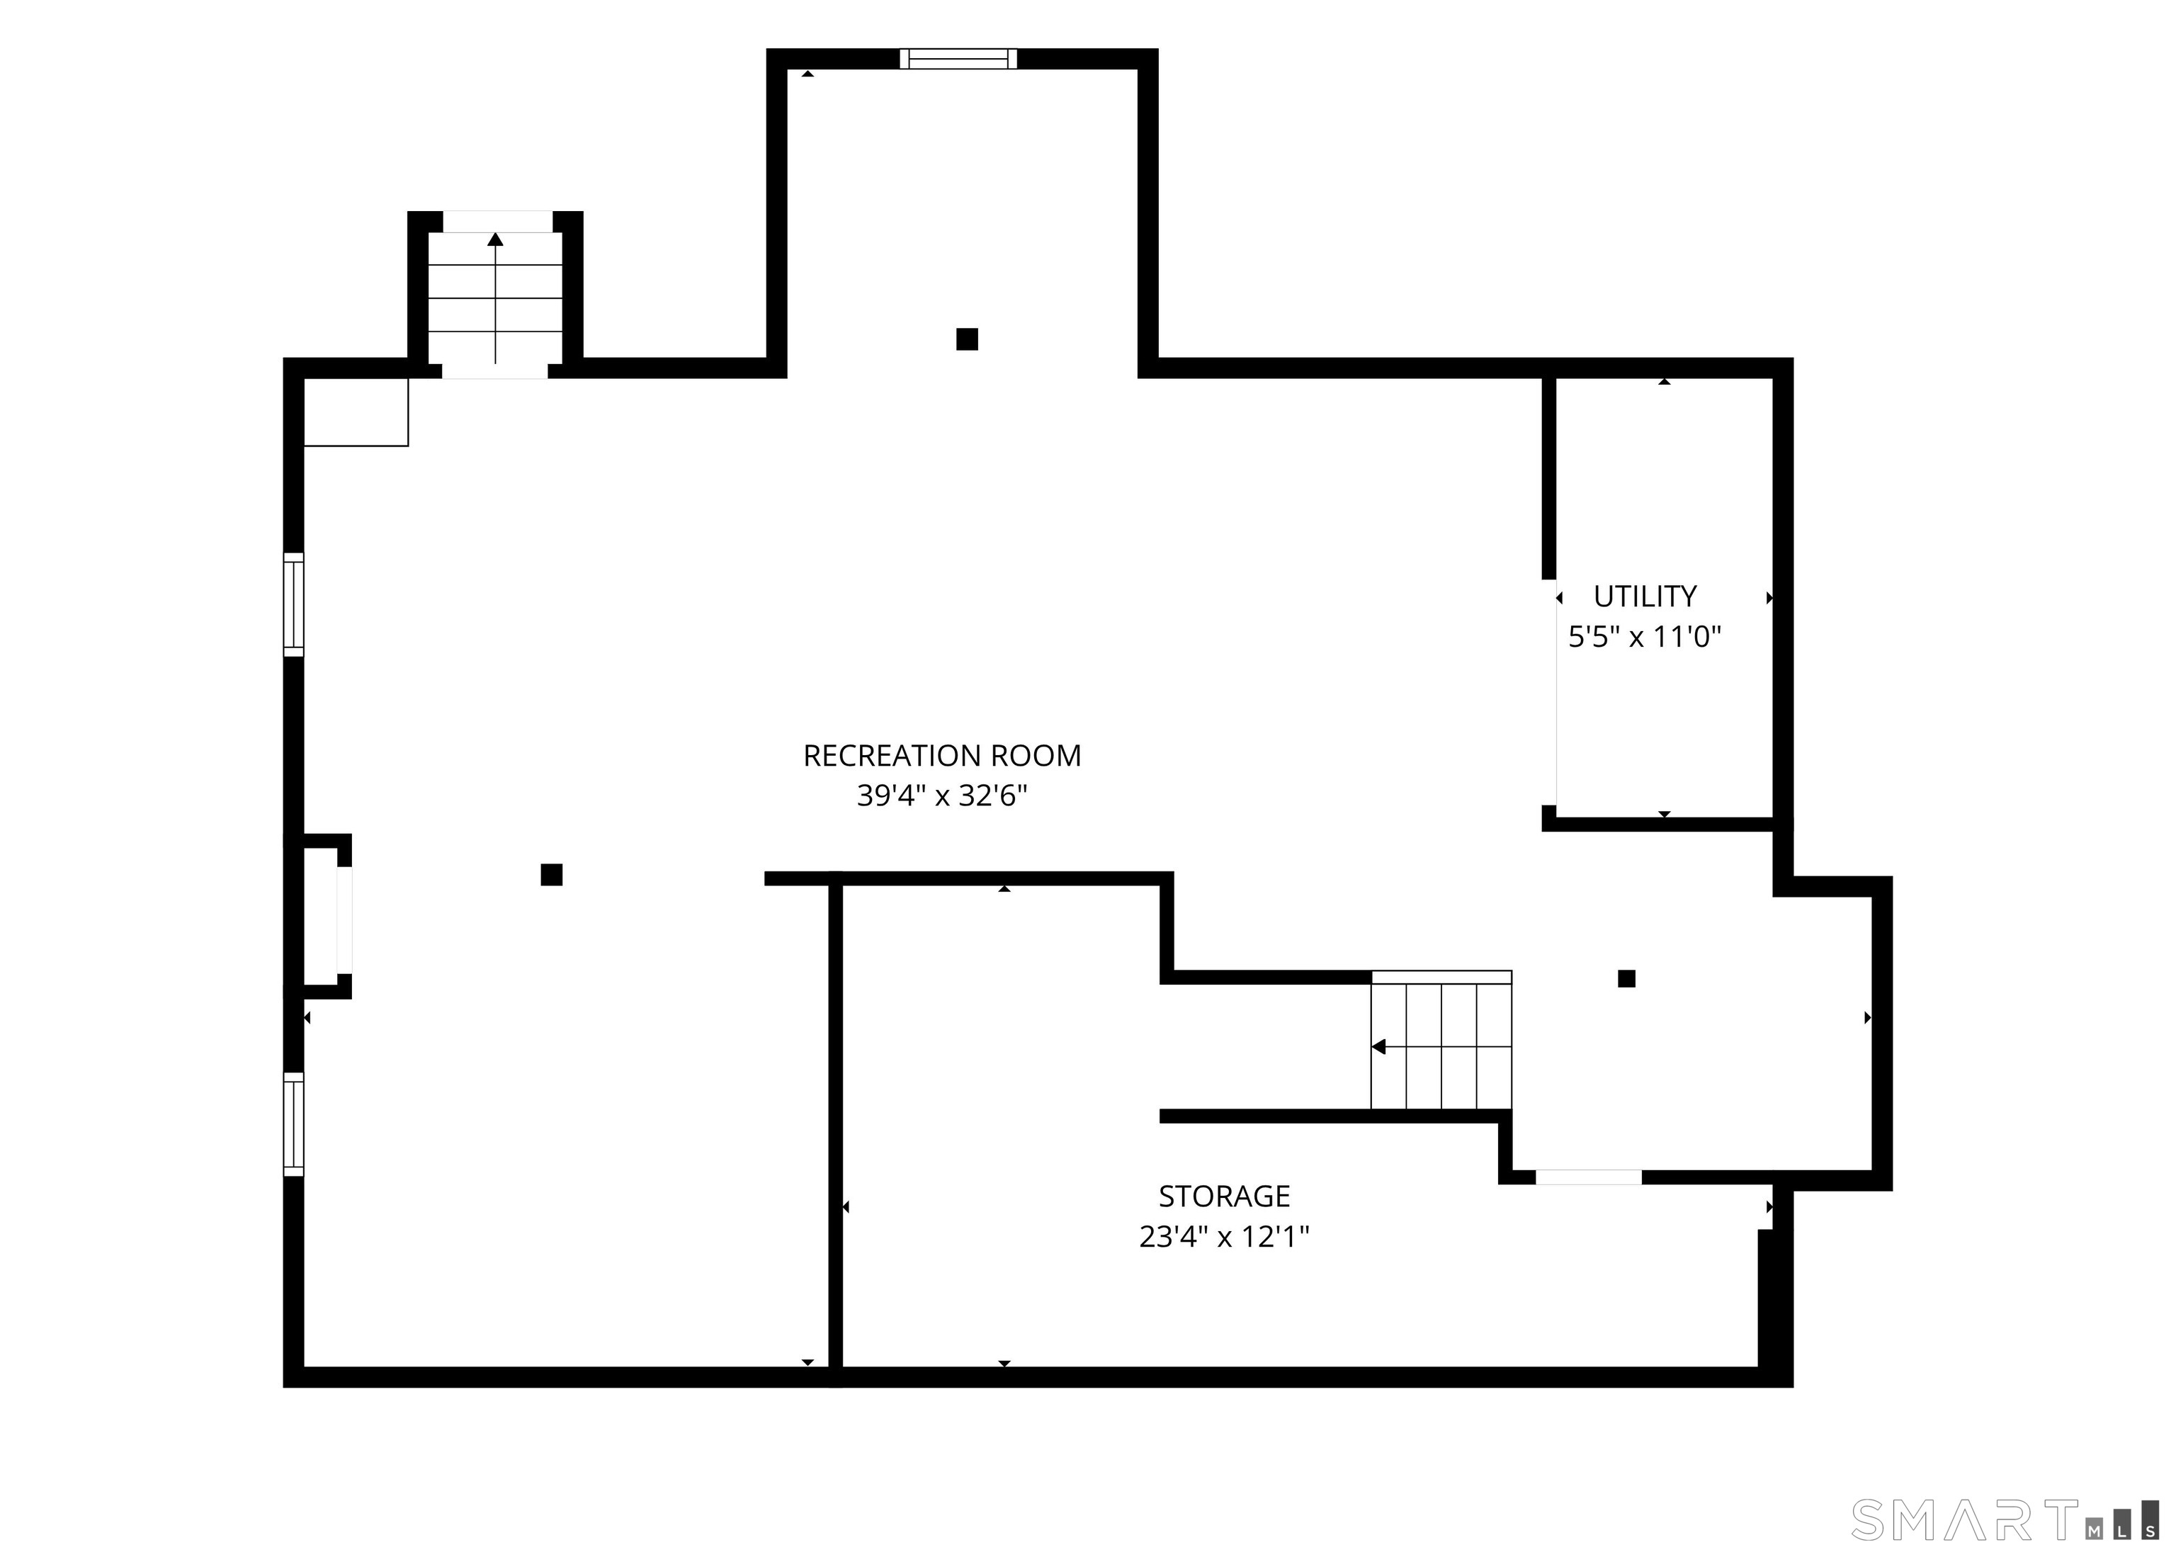
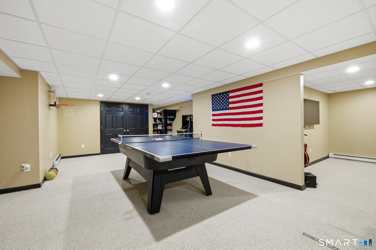
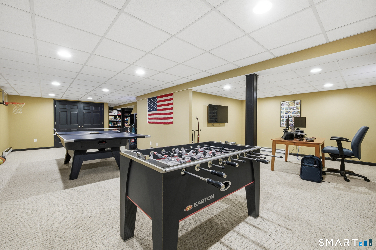
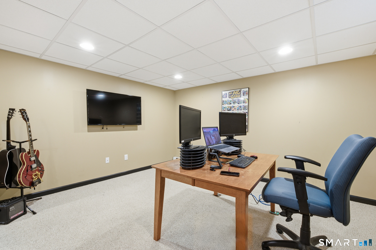
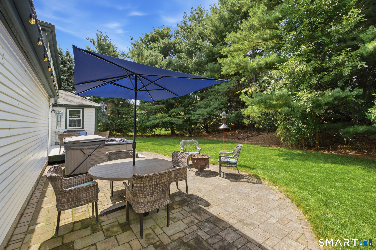
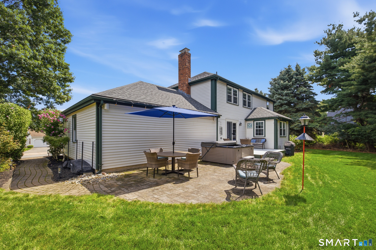
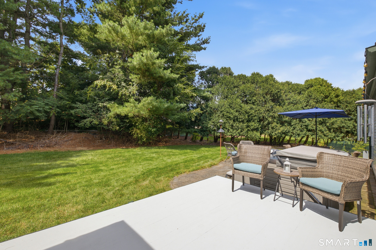
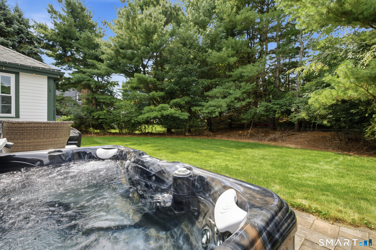
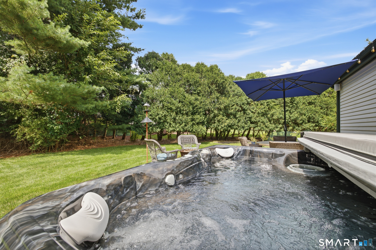
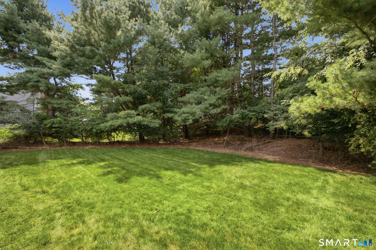
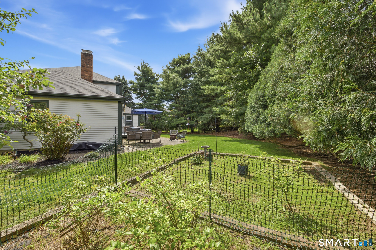
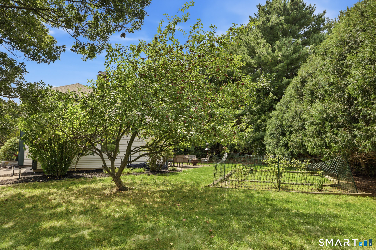
Beautifully maintained LaCava Colonial set on a private, manicured lot! East-facing direction offers beautiful morning light. A welcoming foyer opens to spacious, freshly painted rooms enhanced by stylish new lighting throughout. The updated kitchen features new granite countertops, a tile backsplash, under-cabinet lighting, and a generous breakfast nook. The first-floor family room is anchored by a wood-burning fireplace, while new atrium-style sliding doors lead to the deck, hot tub, and peaceful backyard. The finished lower level adds approximately 889 square feet of versatile living space, ideal for a recreation room, home gym, office, or media room. Gardener's delight with blueberry bushes and a mature McIntosh apple tree with space for gardening. Major improvements include new windows in 2021 and a new roof in 2026 with a transferable warranty. Natural gas heat and excellent overall condition complete this move-in-ready home!
Continue reading ▾Mechanicals & Utilities: Hot Water • Natural Gas • Attic Fan • Public Water Connected water • 1 fireplaces
Exterior Features
Exterior Construction: Aluminum
Roof Type: Asphalt Shingle
Foundation: Concrete
Garage: Attached Garage (2 car)
Utilities: Water: Public Water Connected
