
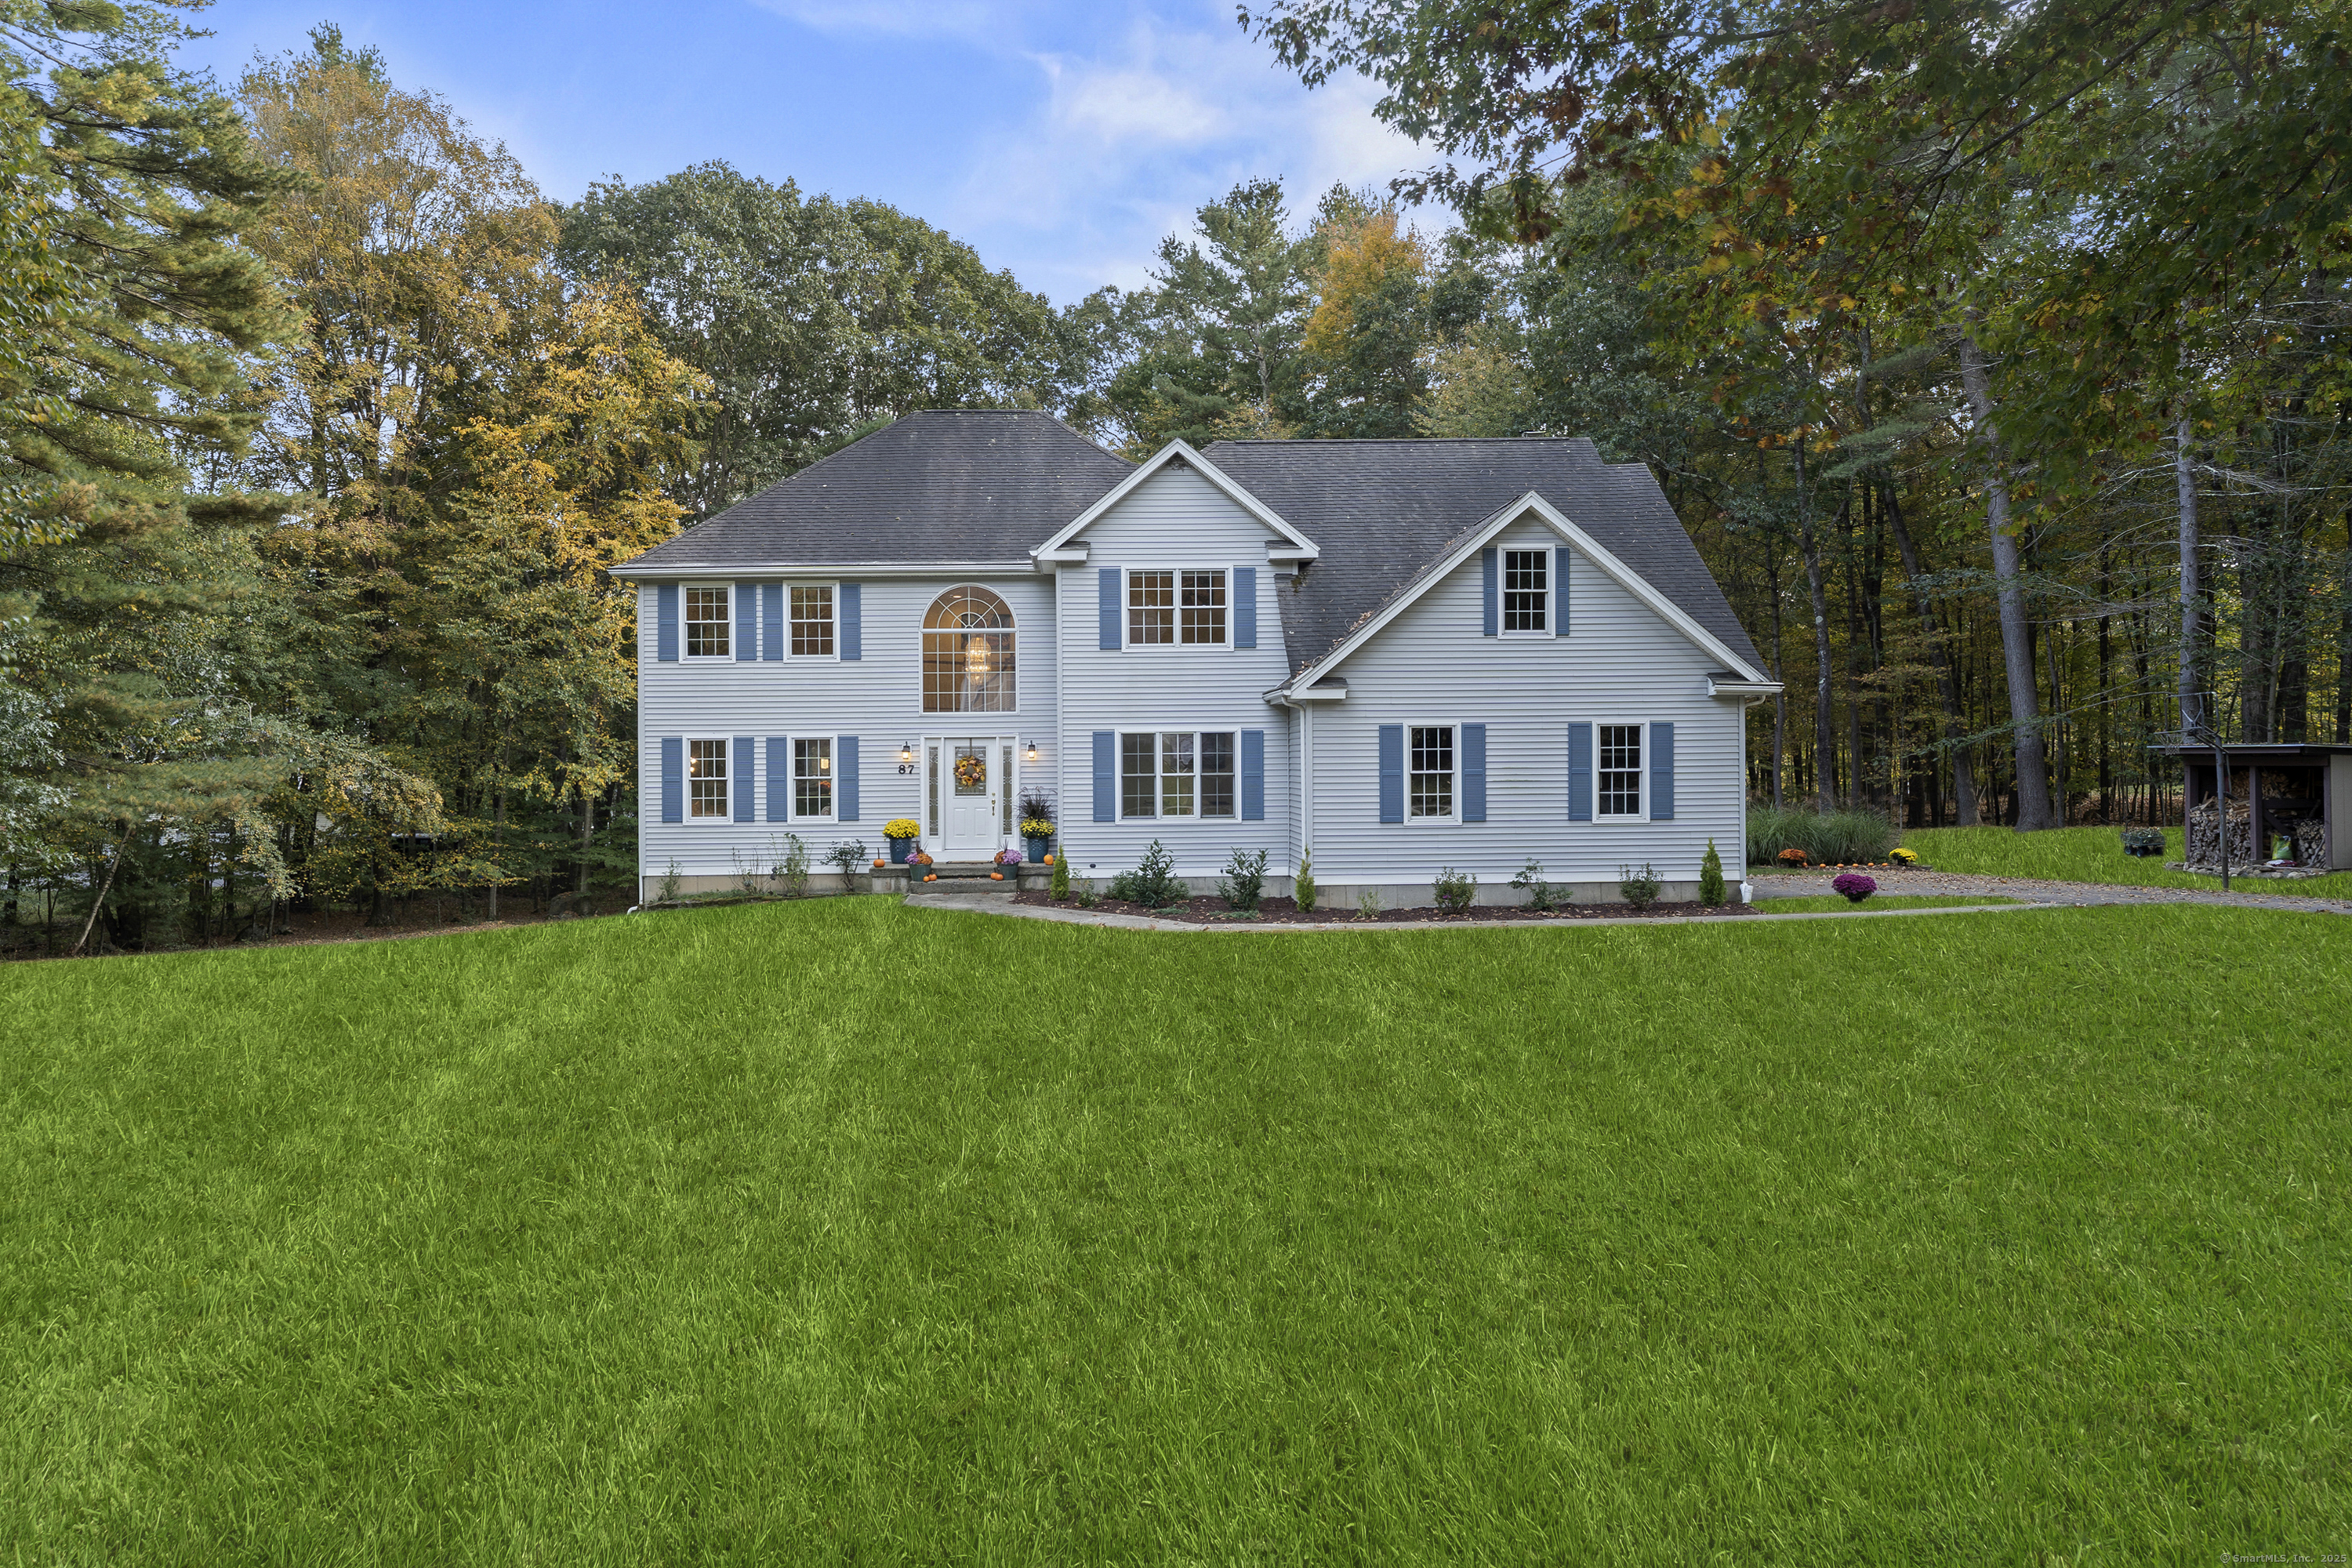
87 Avebury Lane, Tolland, CT is a Colonial residence located in Tolland, CT. It is currently offered at $635,000.
87 Avebury Lane, Tolland, CT is a 4-bed, 3-bath, 2,636 square foot home built in 1999 , featuring Colonial architecture
This home is within the Tolland school district. Local, with nearby schools including Per Board of Ed.
Pricing Insight: Originally listed at $635,000, the price has since been adjusted by $0 (0%).
MLS #: 24132817
Residence Type: Single Family
Architectural Style: Colonial
Neighborhood: N/A
Garage Spaces: 2
Heating: Hot Air
Offered Price: $635,000
Price per Sq Ft: $241
Year Built: 1999
Living Area: 2,636 Sq. Ft.
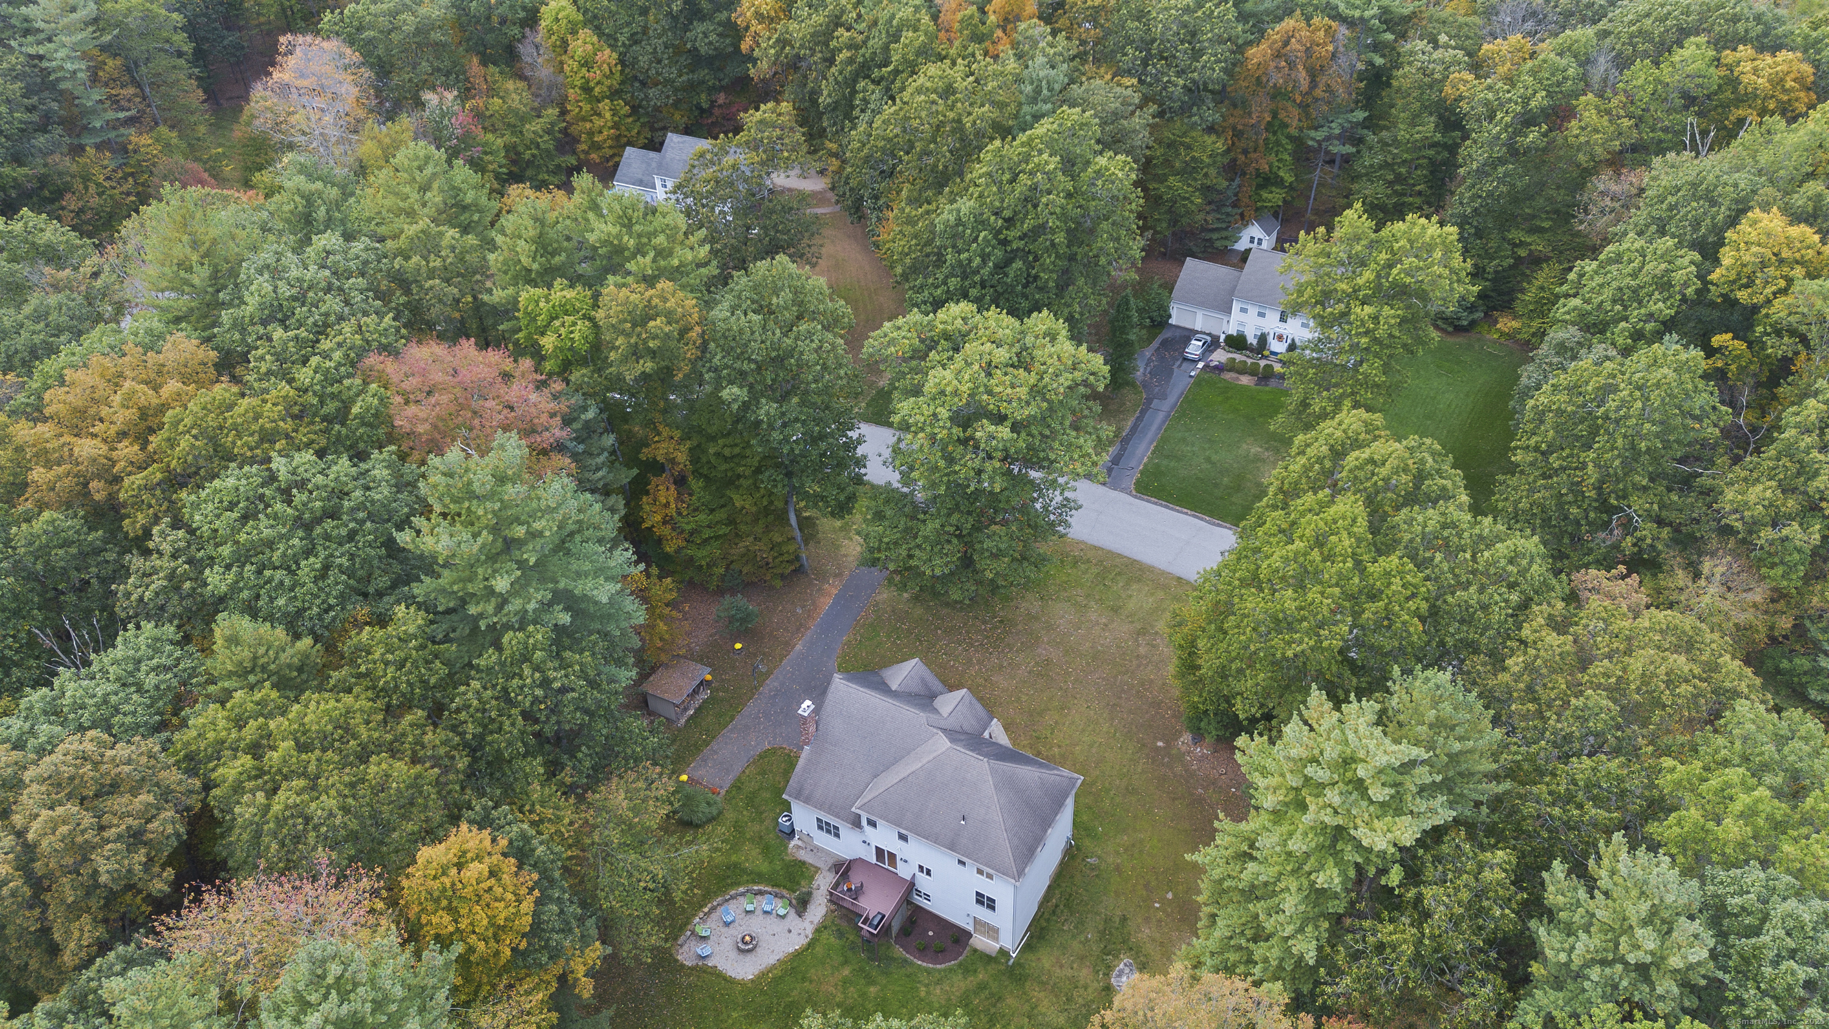
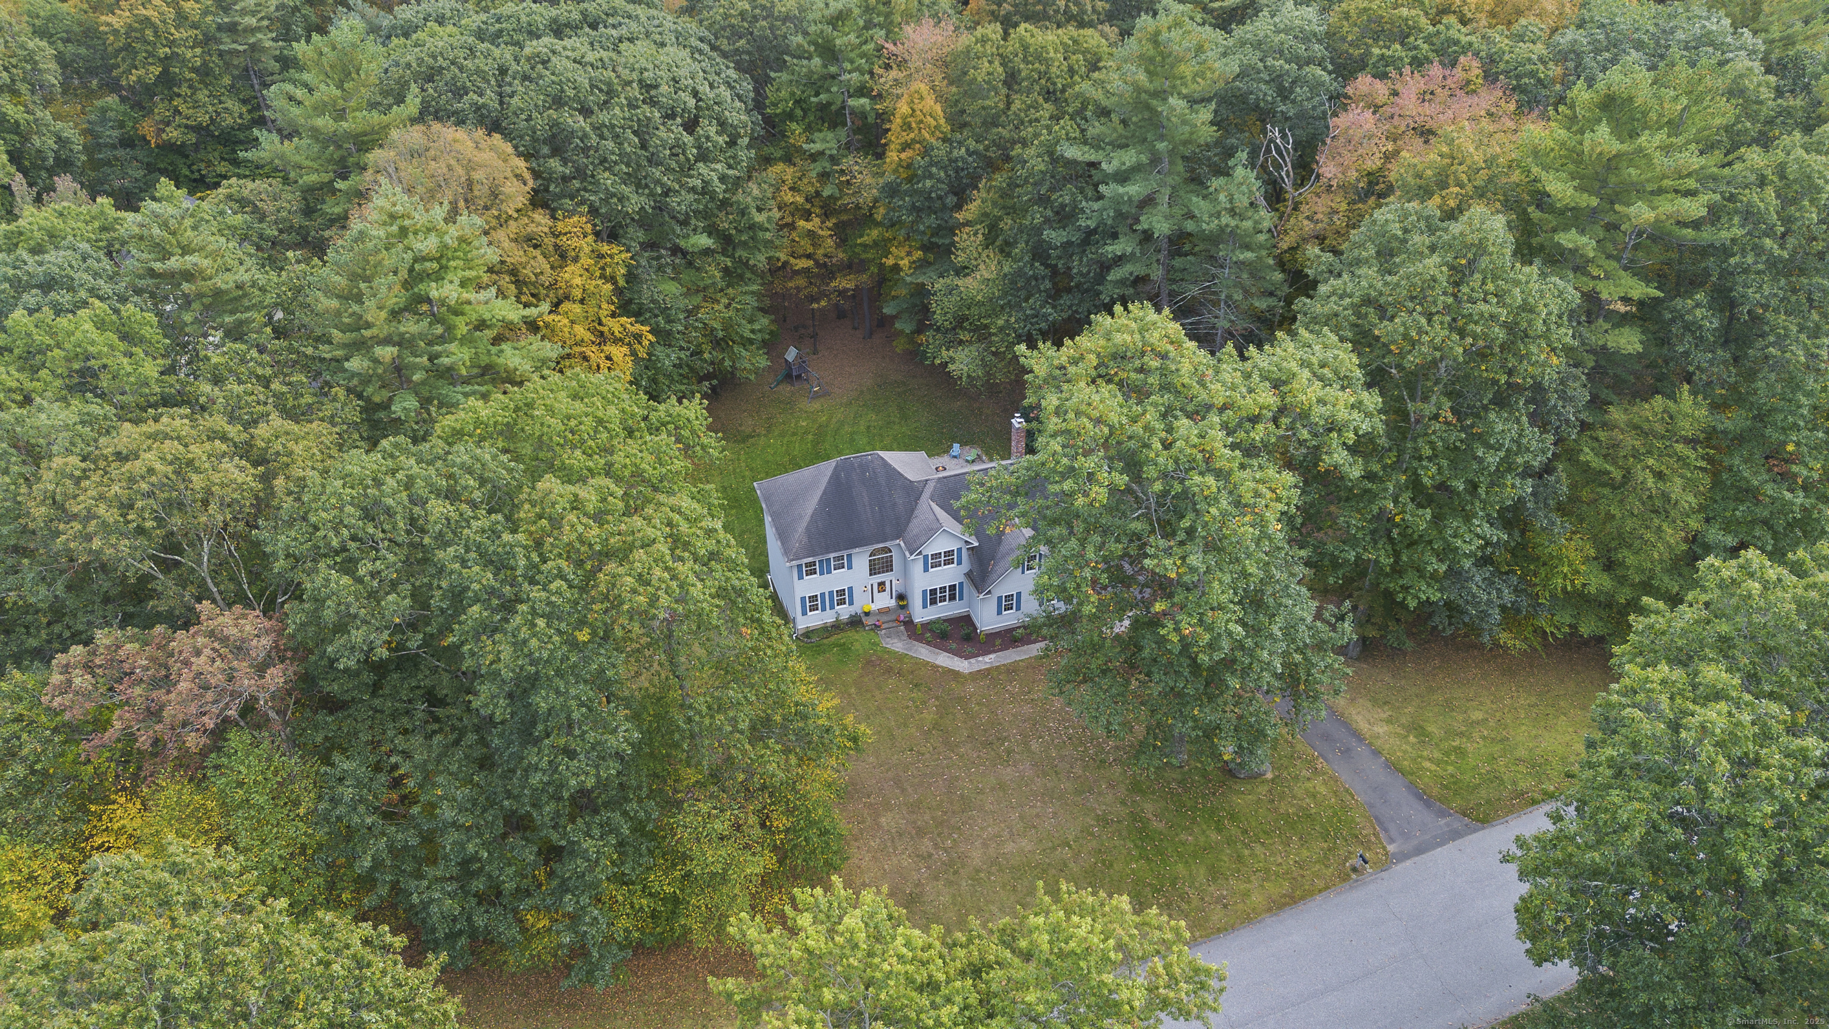
Lot Size: 1.49 Acres
Design & Construction: Frame
Estimated Tax: $10,165
Price per square foot: $241 / Sq. Ft.
Tax assessed value: $365,900
Estimated Tax: $10,165
Architectural Style: Colonial
Design & Construction: Frame
Residence Type: Single Family
Year Constructed: 1999
Living Area: 2,636 Sq. Ft.
Lot Size: 1.49 Acres
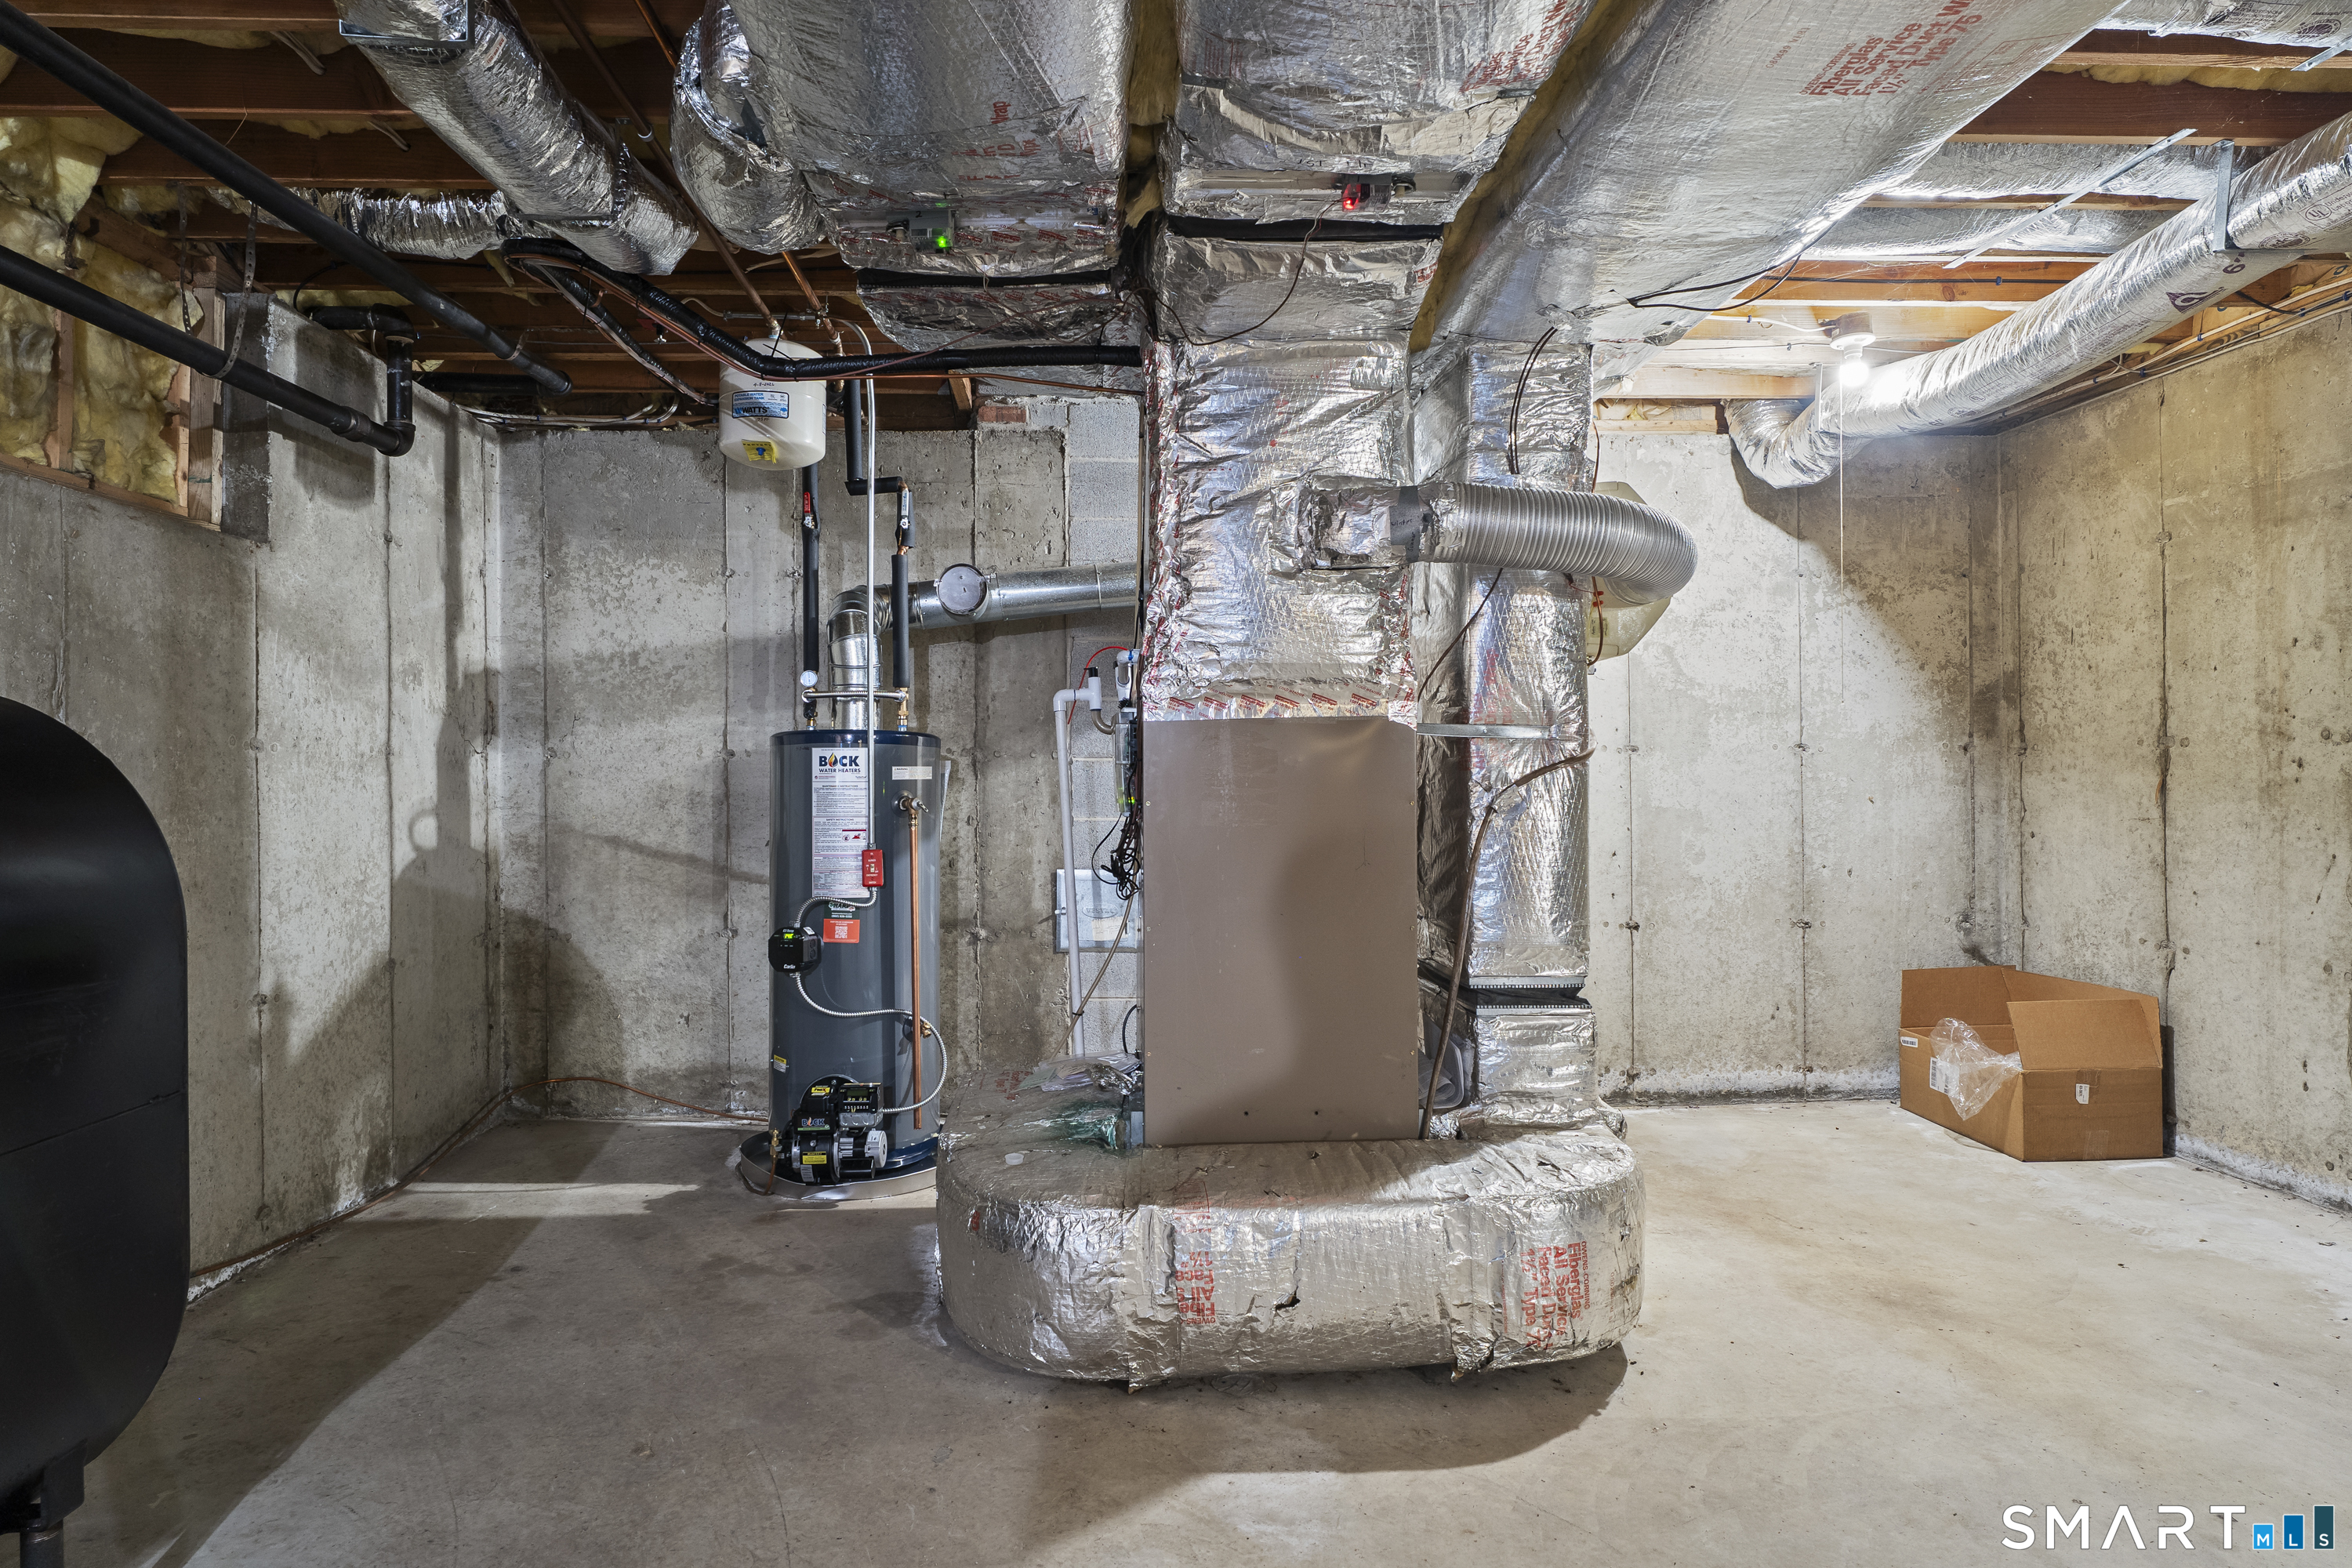
Fuel: Oil
Home Automation: Not specified
Energy Features: Thermopane Windows
Solar Contract: Not specified
Heating Fuel: Oil
Fuel Tank Location: In Basement
Cooling System: Central Air
Hot Water System: Not specified
Air Radon Mitigation: Not specified
Water Radon Mitigation: Not specified
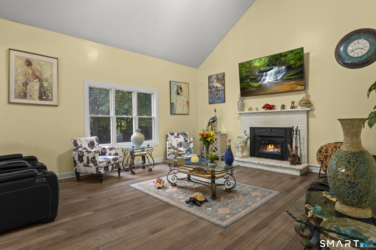
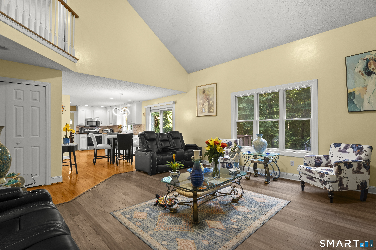
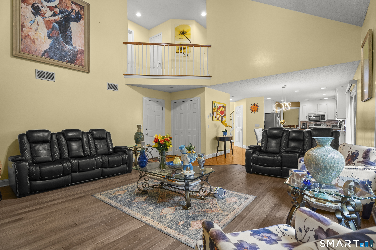
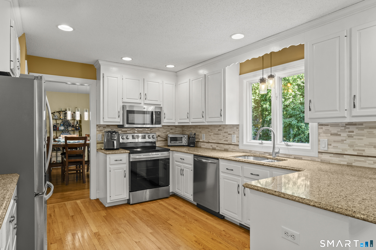
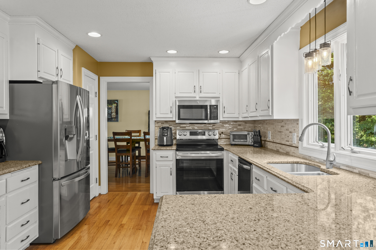
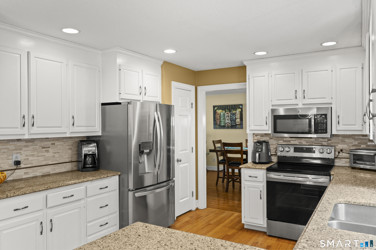
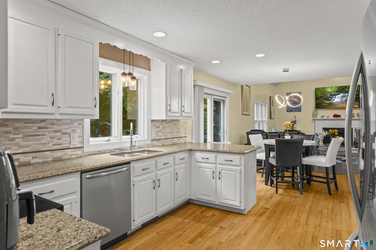
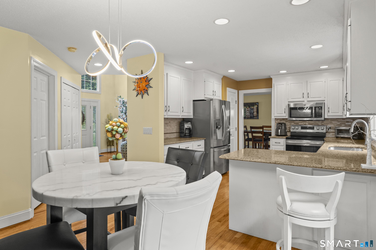
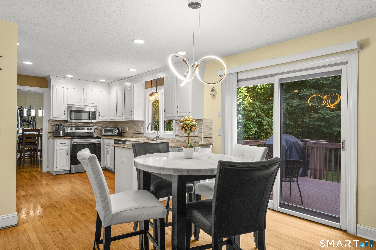
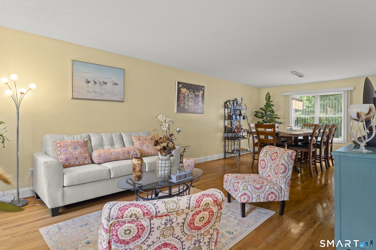
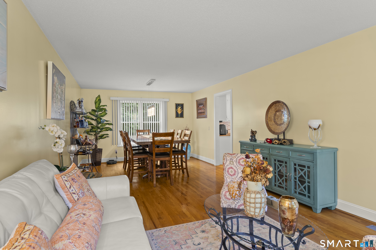
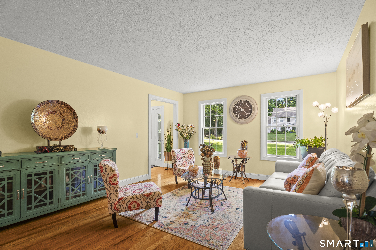
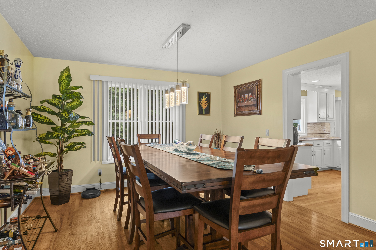
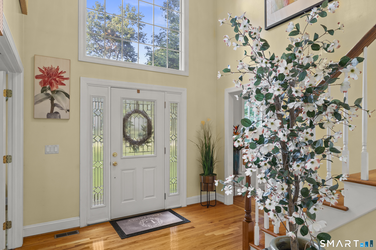
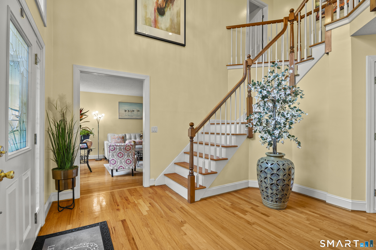
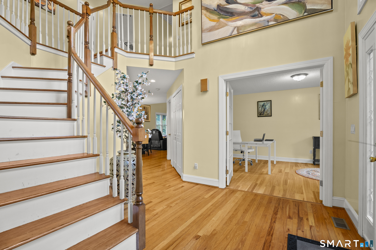
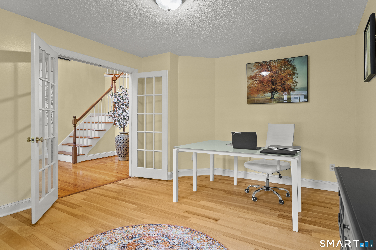
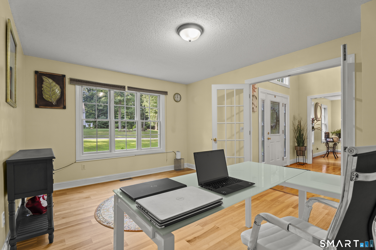
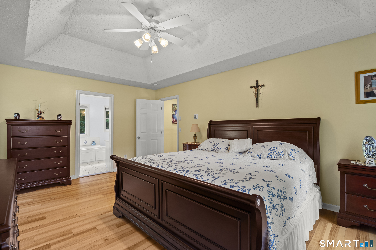
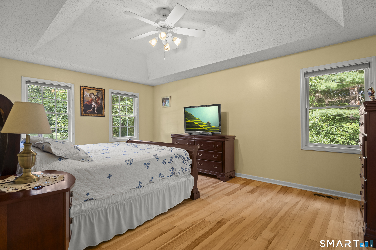
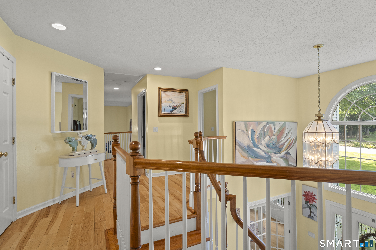
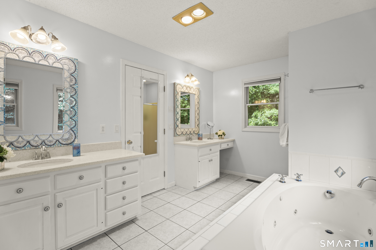
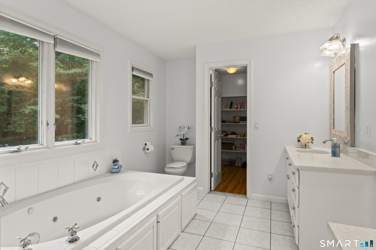
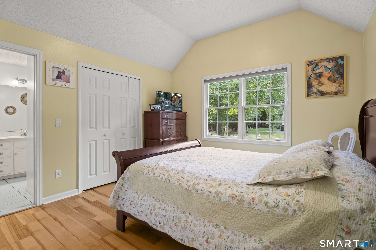
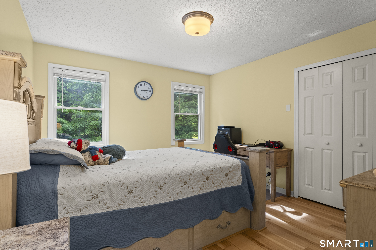
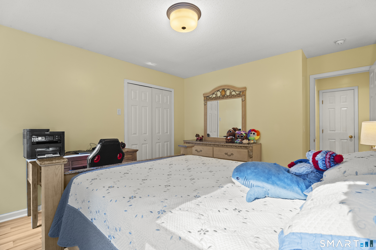
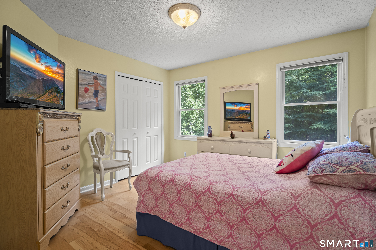
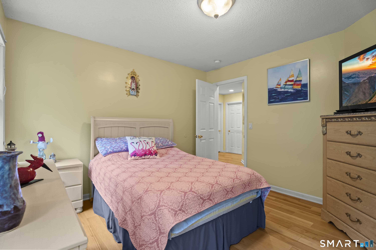
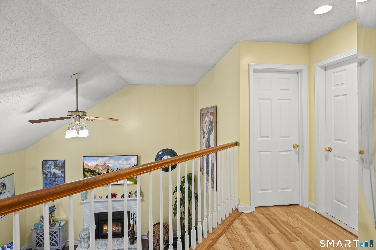
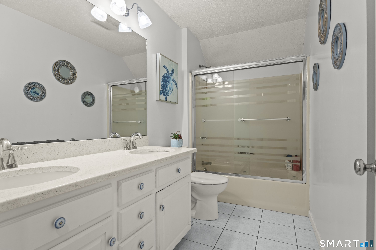
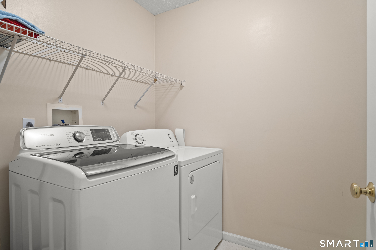
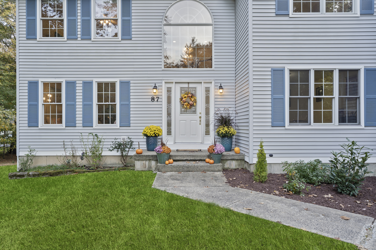
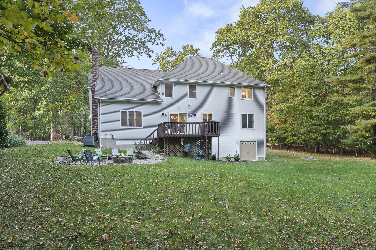
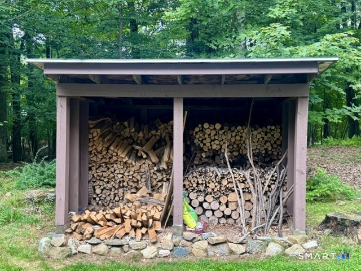
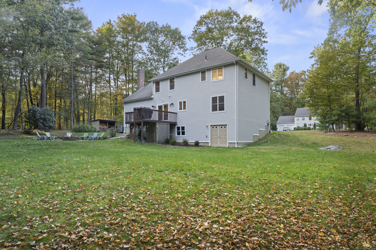
Welcome to this spacious 4-bedroom, 2.5-bath Tolland Colonial offering an open floor plan, generous living space and plenty of natural light. A dramatic two-story foyer with arched window welcomes you inside, with French doors opening to a private home office. Hardwood floors continue through the living and formal dining areas. The kitchen features abundant white cabinetry, granite counters, tile backsplash, breakfast bar and an eat-in area with sliders to the rear deck. Just beyond is the impressive two-story family room with fireplace and wood stove insert. Upstairs, the spacious primary suite includes a walk-in closet and private bath with double vanity, soaking tub and separate shower. Three additional bedrooms, a full guest bath and conveniently located laundry complete the upper level. The walkout basement provides excellent storage and future finishing potential. Outside, enjoy a tree-lined backyard, deck and firepit area. Additional features include a 2-car garage, 2025 central air, city water, generator hookup, updated bathroom countertops (quartz and granite), updated upstairs engineered hardwood flooring and 4-month-old water heater system. Convenient to I-84, Route 195, UConn and the Hartford area, with Heron Cove and Crandall Parks nearby for trails, pickleball, basketball and outdoor recreation.
Continue reading ▾Mechanicals & Utilities: Hot Air • Oil • Central Air • Public Water Connected water
Exterior Features
Exterior Construction: Vinyl Siding
Roof Type: Fiberglass Shingle
Foundation: Concrete
Garage: Attached Garage (2 car)
Patio/Deck: Underground Utilities,Deck
Utilities: Water: Public Water Connected
