
104 Dans Highway, New Canaan, CT is a Chateau and French residence located in New Canaan, CT. On the market for 423 days. It is currently offered at $25,500,000.
104 Dans Highway, New Canaan, CT is a 9-bed, 14-bath, 14,266 square foot home built in 1937 , featuring Chateau,French architecture
This home is within the New Canaan school district. Local, with nearby schools including West.
Pricing Insight: Originally listed at $25,500,000, the price has since been adjusted by $0 (0%). It has been on the market for approximately 423 days, with a total price adjustment of $0 (0%).
MLS #: 24103956
Marketed for Sale: 423 days on the market
Residence Type: Single Family
Architectural Style: Chateau,French
Neighborhood: N/A
Garage Spaces: 4
Heating: Hot Air,Radiator,Zoned
Offered Price: $25,500,000
Price per Sq Ft: $1,787
Year Built: 1937
Living Area: 14,266 Sq. Ft.
Lot Size: 51.93 Acres
Design & Construction: Frame,Brick,Steel
Estimated Tax: $210,294
Price per square foot: $1,787 / Sq. Ft.
Tax assessed value: $12,394,270
Estimated Tax: $210,294
Architectural Style: Chateau,French
Design & Construction: Frame,Brick,Steel
Residence Type: Single Family
Year Constructed: 1937
Living Area: 14,266 Sq. Ft.
Lot Size: 51.93 Acres
Fuel: Geothermal,Propane
Home Automation: Not specified
Energy Features: Not specified
Solar Contract: Not specified
Heating Fuel: Geothermal,Propane
Fuel Tank Location: In Ground
Cooling System: Central Air
Hot Water System: Not specified
Air Radon Mitigation: Not specified
Water Radon Mitigation: Not specified
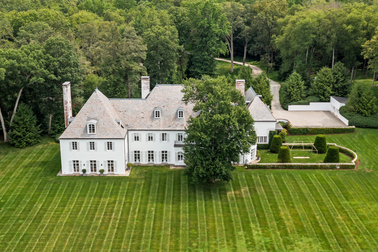
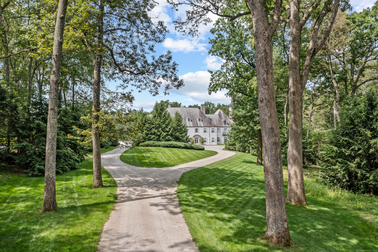
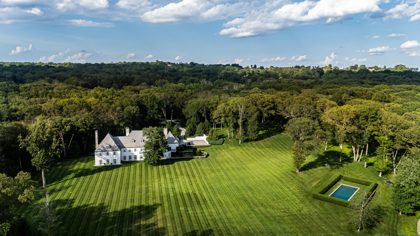
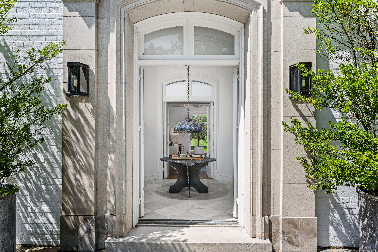
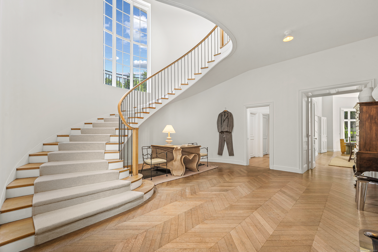
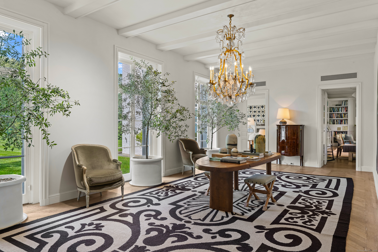
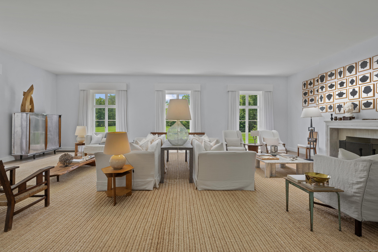
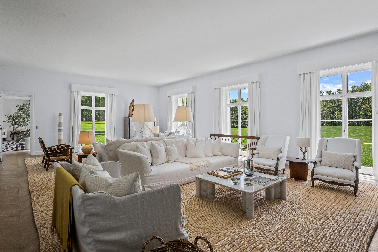
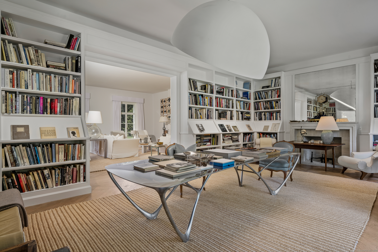
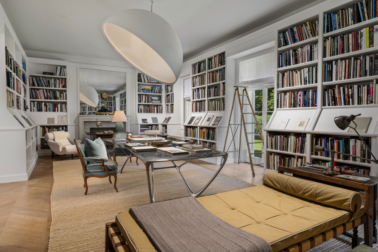
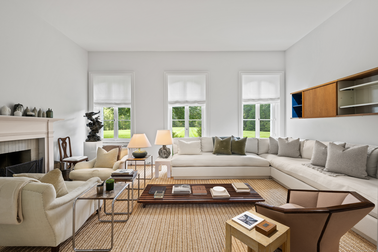
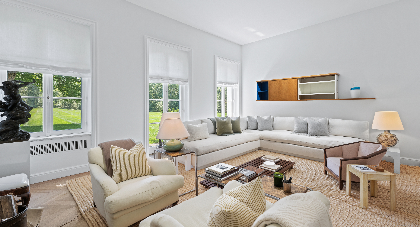
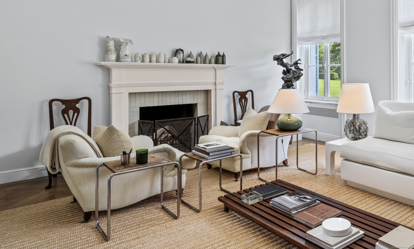
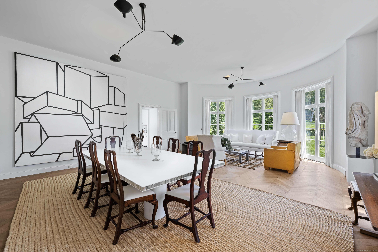
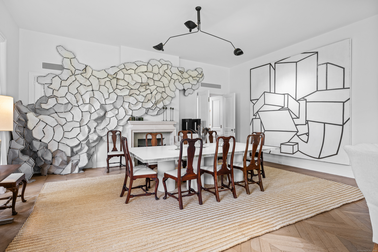
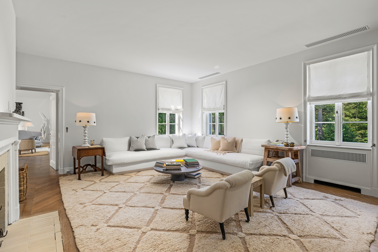
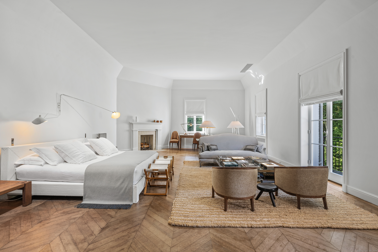
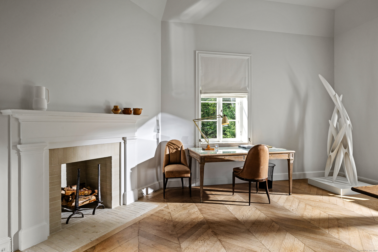
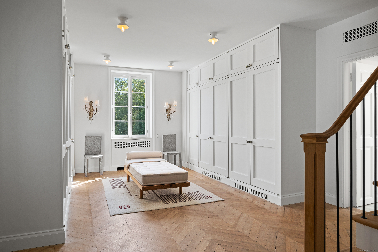
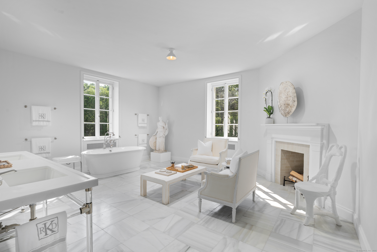
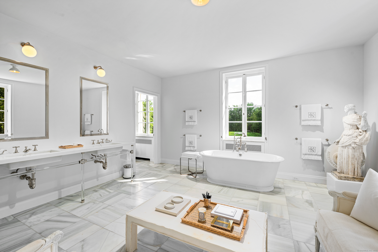
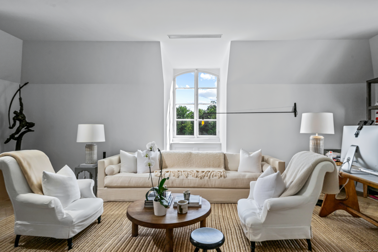
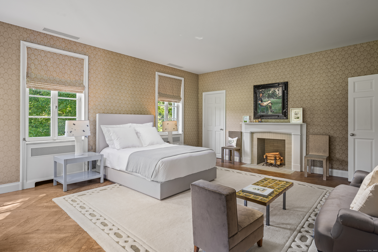
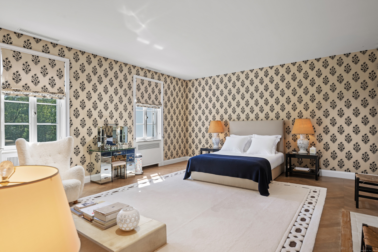
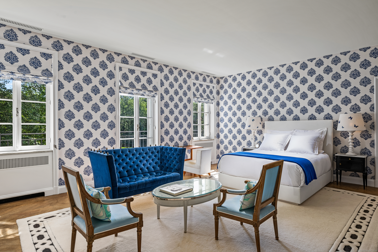
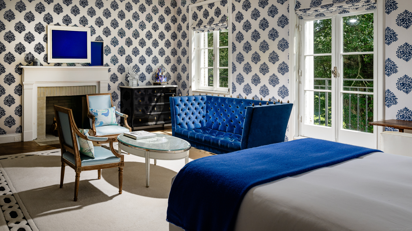
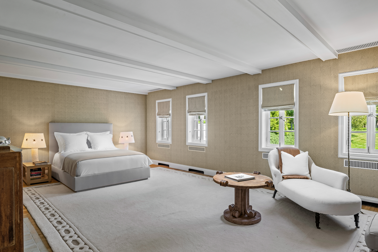
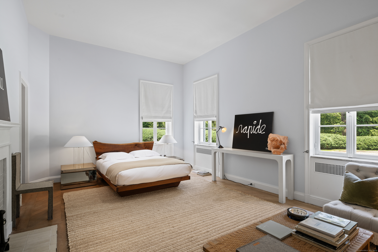
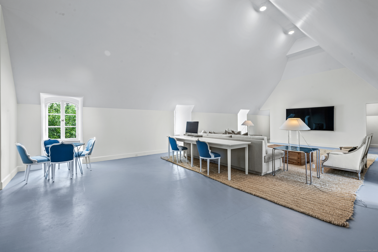
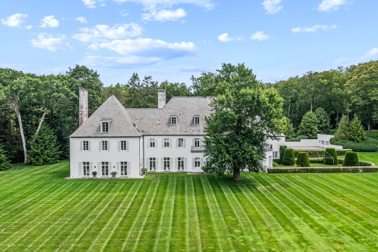
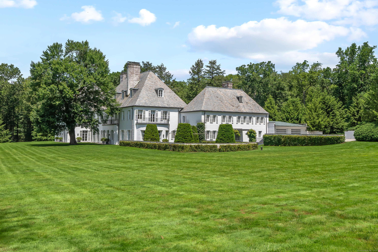
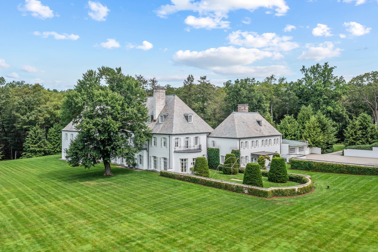
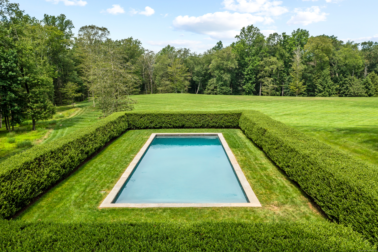
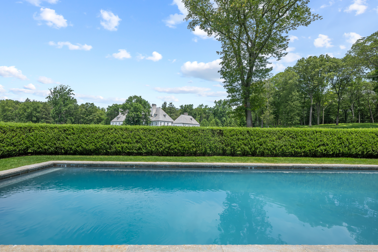
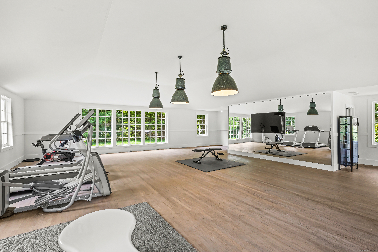
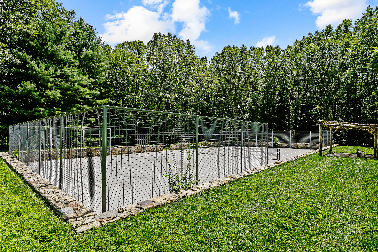

Clark House, a legacy property with extraordinary provenance, was re-imagined by design legends Delphine and Reed Krakoff, adding their imprimatur of spare modern elegance. Reminiscent of a French hunting lodge and built like a fortress from steel and concrete in 1937, the property was purchased as a country residence by copper heiress Huguette Clark, and remained unoccupied and untouched until a 2014 transformation. The volume of the rooms, soaring ceilings, proportion of the windows and quality of light create a sense of serenity and openness. Stately yet modern, this is a house that can be lived in with comfort and ease. Adjacent to the dining room gallery is a walled garden with a custom pavilion for entertaining. The 52 acres were transformed in collaboration with noted landscape architect Perry Guillot into a private park with a dramatic meandering approach, a great lawn, and woodland trails amongst streams and waterfalls. A 60 x 22 pool and tennis court were also added. At the discrete entrance to the property are twin cottages; a caretaker residence and a gym. Privacy and proximity to NYC and airports along with this caliber of property make this a world class offering and a rarity by any standards.
Continue reading ▾Mechanicals & Utilities: Hot Air,Radiator,Zoned • Geothermal,Propane • Central Air • Private Well water • 3 fireplaces
Exterior Features
Exterior Construction: Brick
Roof Type: Slate
Foundation: Concrete
Garage: Attached Garage,Detached Garage (4 car)
Patio/Deck: Lighting,Guest House,French Doors,Balcony,Underground Utilities,Tennis Court,Garden Area,Stone Wall,Underground Sprinkler
Pool: Gunite,Heated,Safety Fence,In Ground Pool
Utilities: Water: Private Well
Outbuildings: Lighting,Guest House,French Doors,Balcony,Underground Utilities,Tennis Court,Garden Area,Stone Wall,Underground Sprinkler
