
433 Wrights Crossing Road, Pomfret, CT is a Colonial and Barn residence located in Pomfret, CT. On the market for 87 days. It is currently offered at $6,950,000.
433 Wrights Crossing Road, Pomfret, CT is a 12-bed, 9-bath, 10,517 square foot home built in 1799 , featuring Colonial,Barn architecture
This home is within the Pomfret school district. Local, with nearby schools including Per Board of Ed.
Pricing Insight: Originally listed at $6,950,000, the price has since been adjusted by $0 (0%). It has been on the market for approximately 87 days, with a total price adjustment of $0 (0%).
MLS #: 24101484
Marketed for Sale: 87 days on the market
Residence Type: Single Family
Architectural Style: Colonial,Barn
Neighborhood: Pomfret Center
Garage Spaces: 6
Heating: Zoned
Offered Price: $6,950,000
Price per Sq Ft: $661
Year Built: 1799
Living Area: 10,517 Sq. Ft.
Lot Size: 126.66 Acres
Design & Construction: Frame
Estimated Tax: $32,598
Price per square foot: $661 / Sq. Ft.
Tax assessed value: $1,488,500
Estimated Tax: $32,598
Architectural Style: Colonial,Barn
Design & Construction: Frame
Residence Type: Single Family
Year Constructed: 1799
Living Area: 10,517 Sq. Ft.
Lot Size: 126.66 Acres
Fuel:
Home Automation: Not specified
Energy Features: Not specified
Solar Contract: Not specified
Heating Fuel: Not specified
Fuel Tank Location: Not specified
Cooling System: Central Air
Hot Water System: Not specified
Air Radon Mitigation: Not specified
Water Radon Mitigation: Not specified
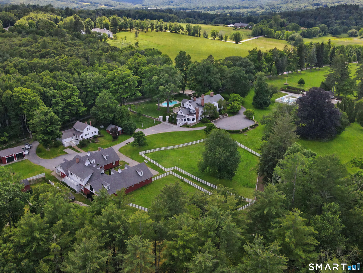
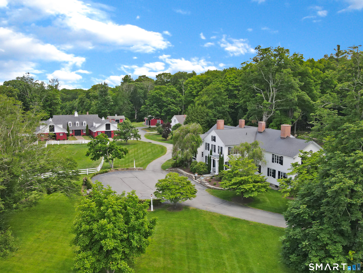
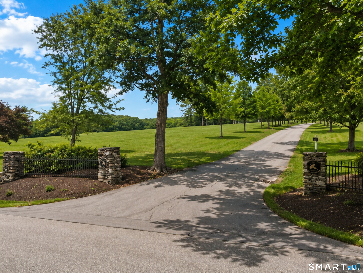
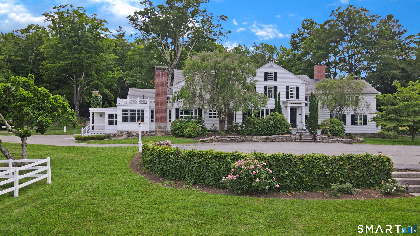
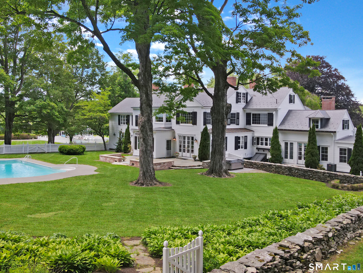
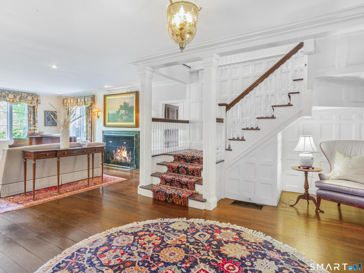
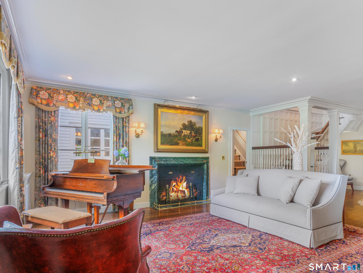
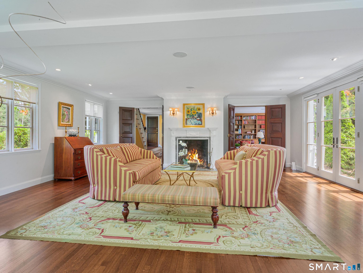
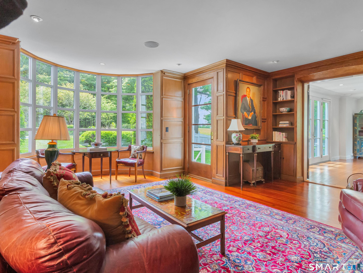
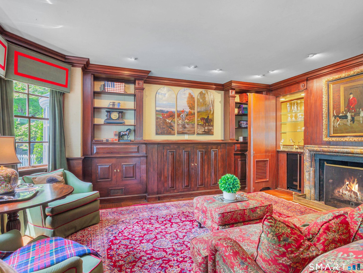
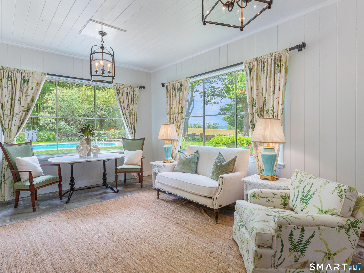
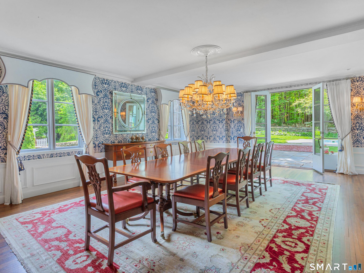
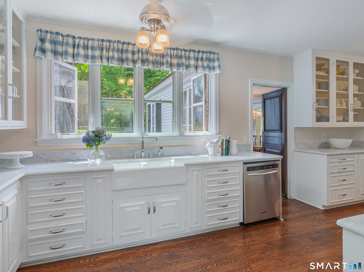
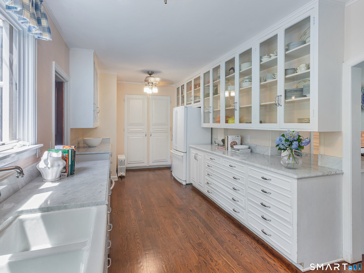
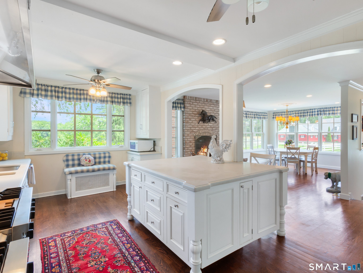
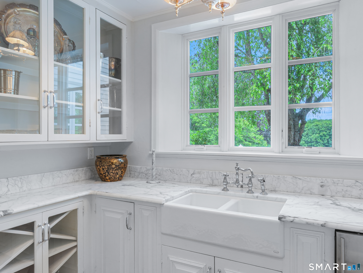
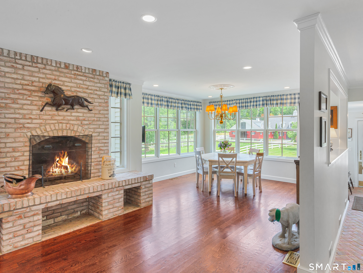
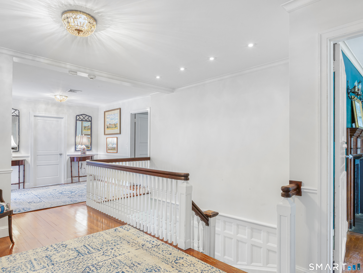
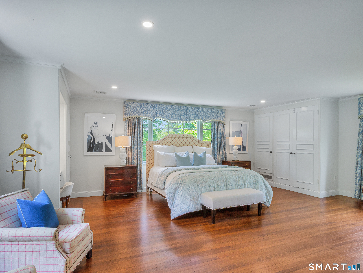
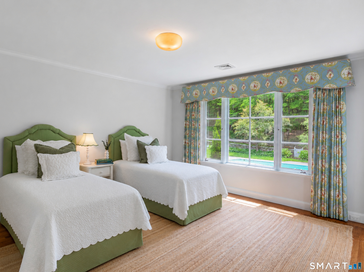
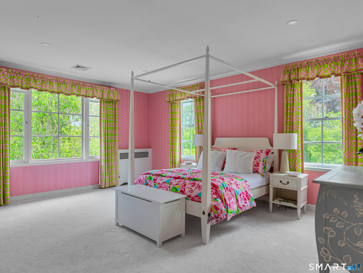
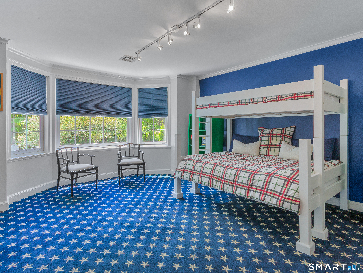
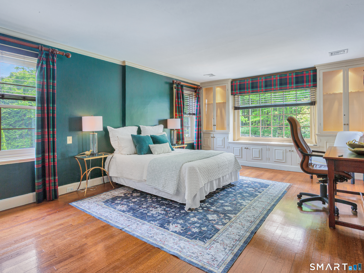
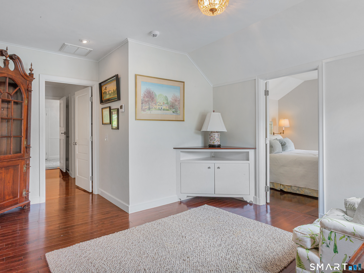
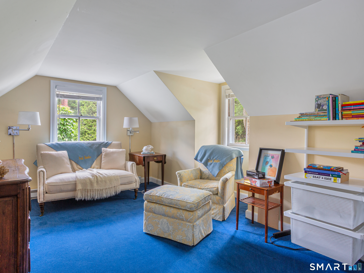
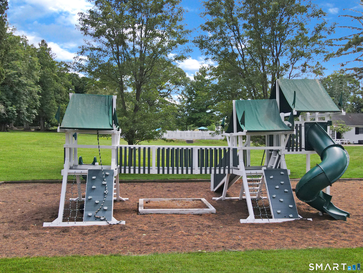
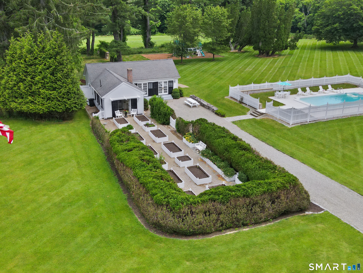
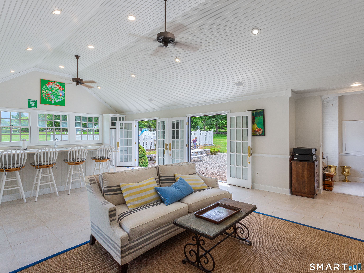
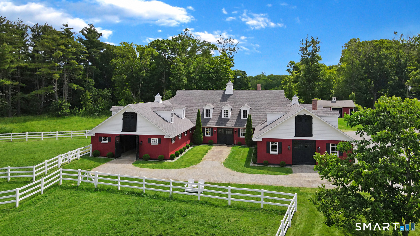
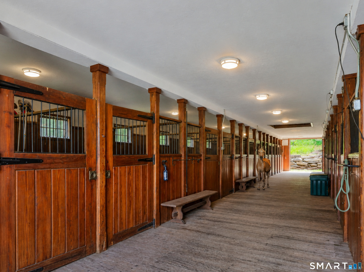
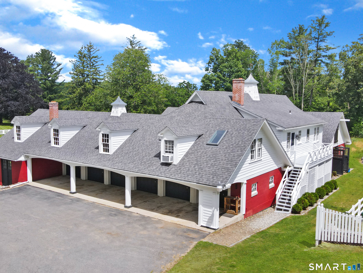
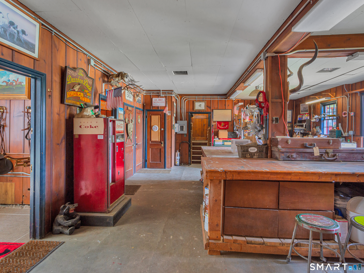
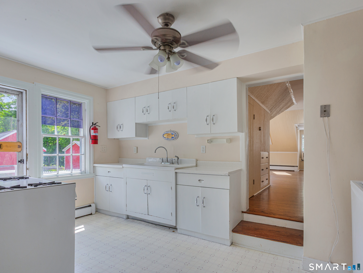
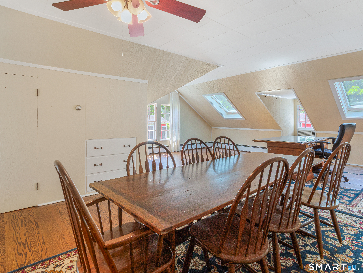
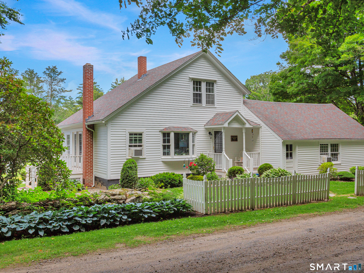
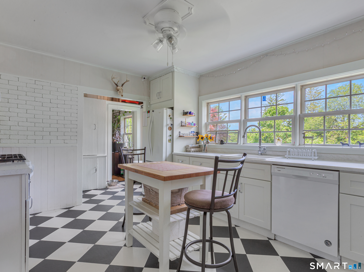
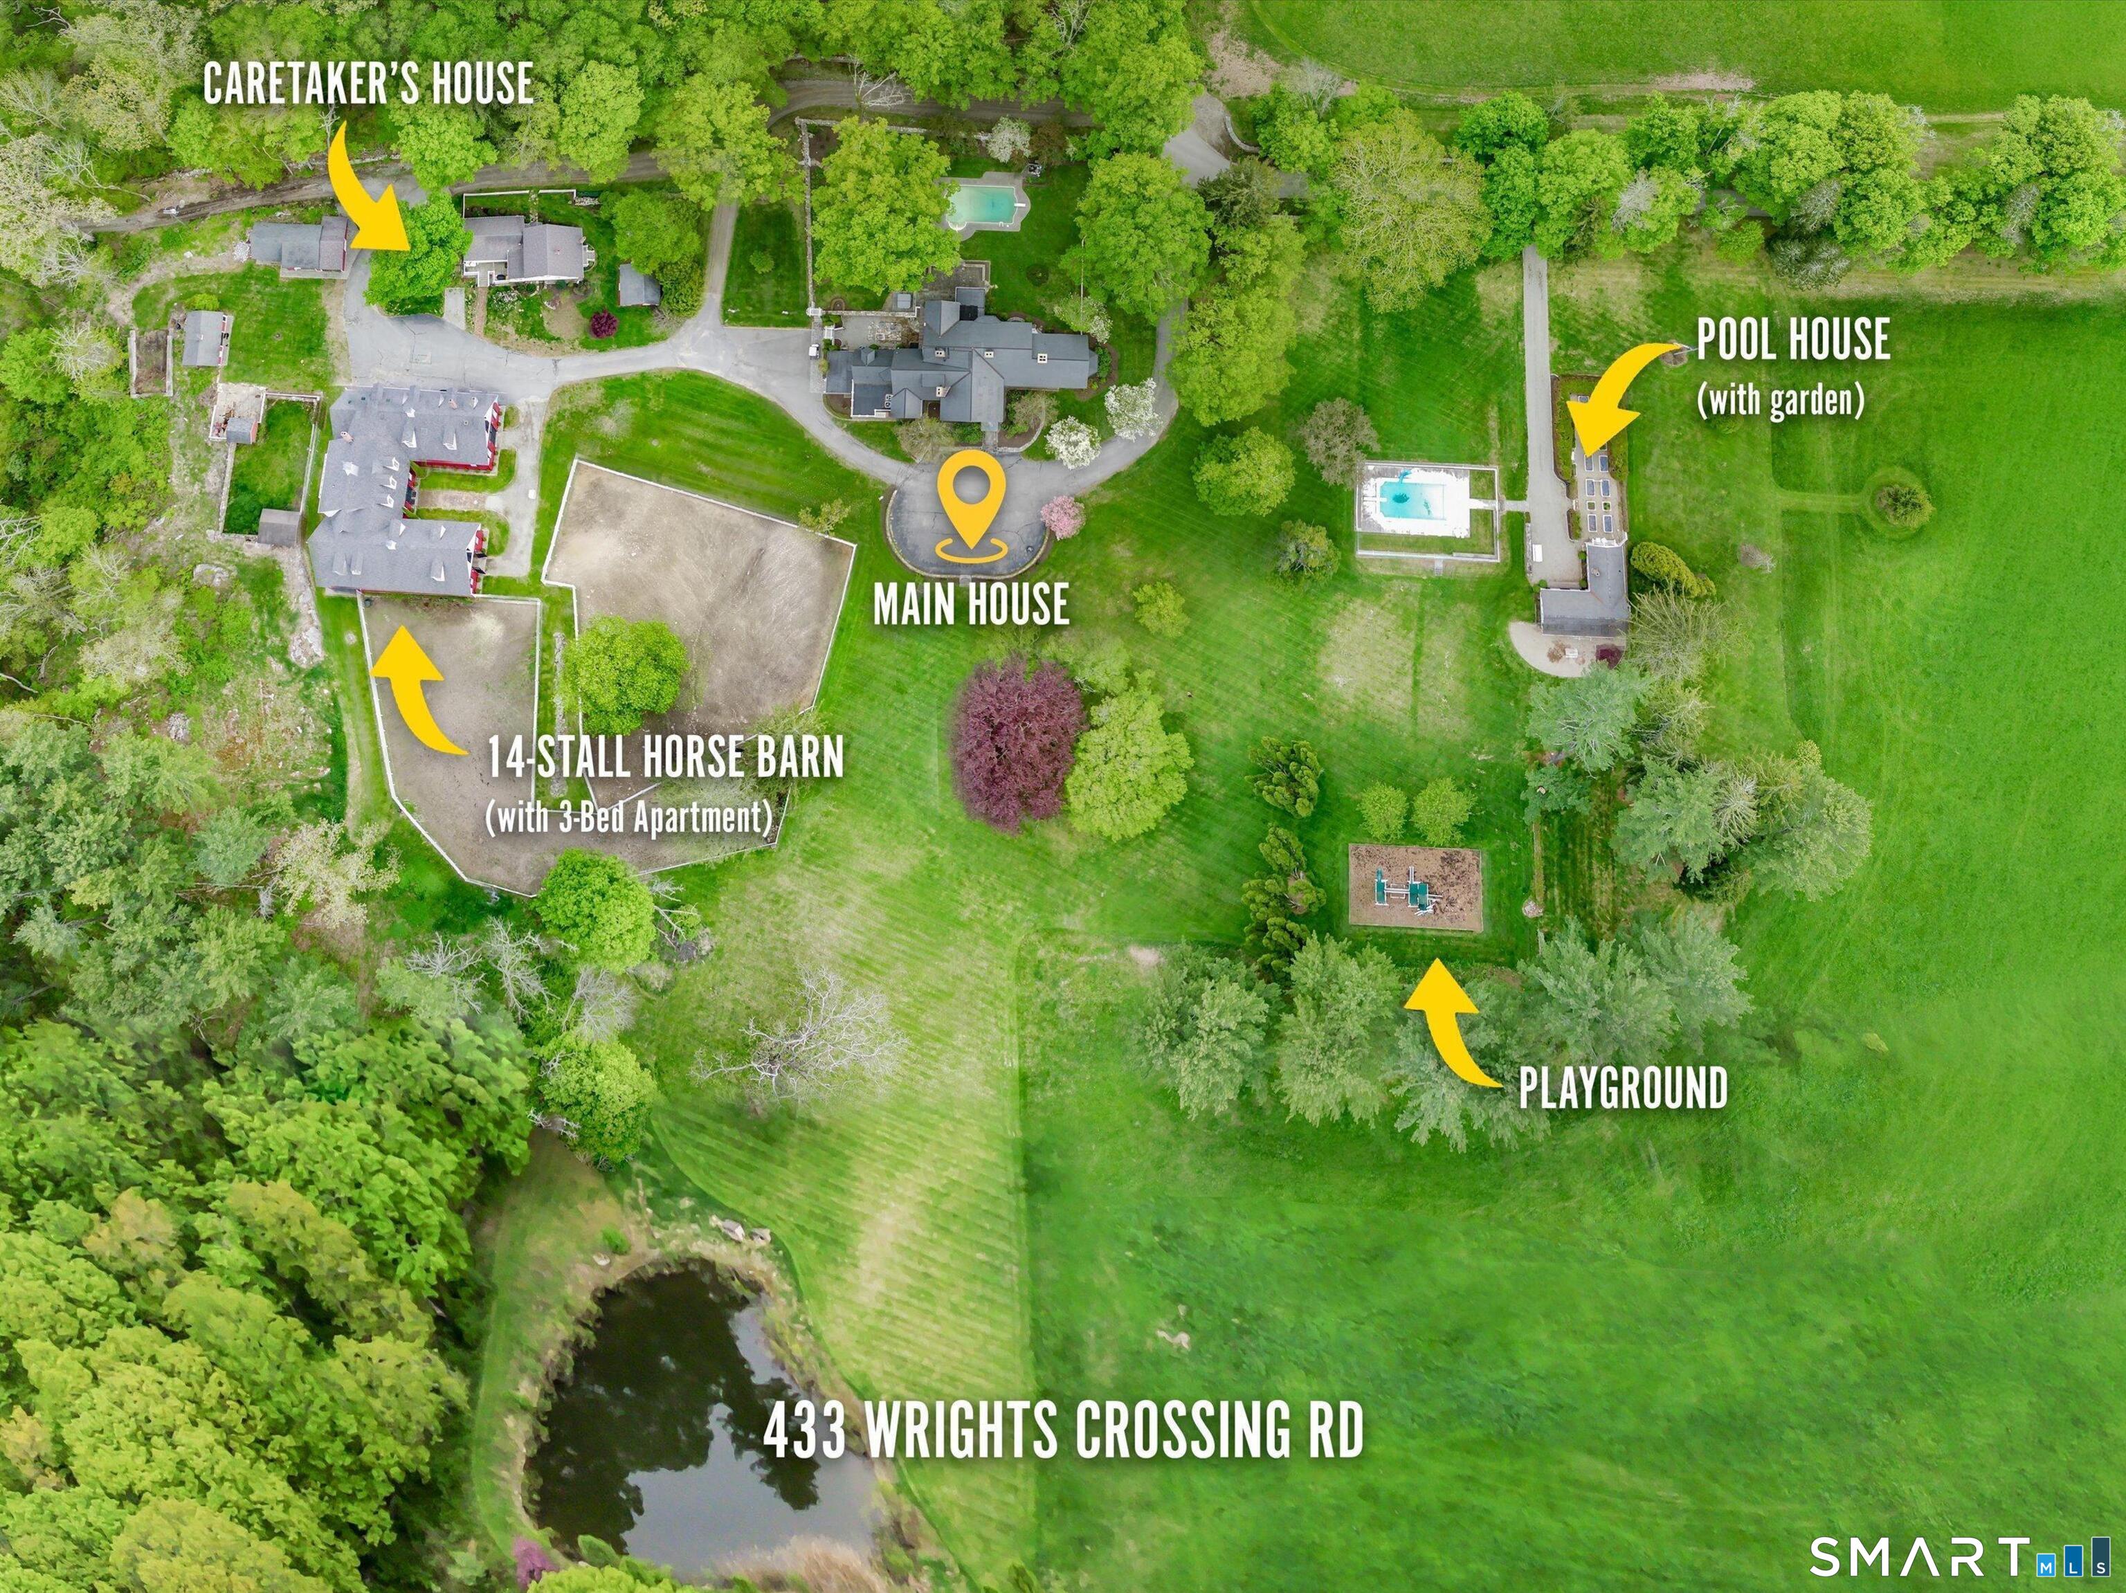
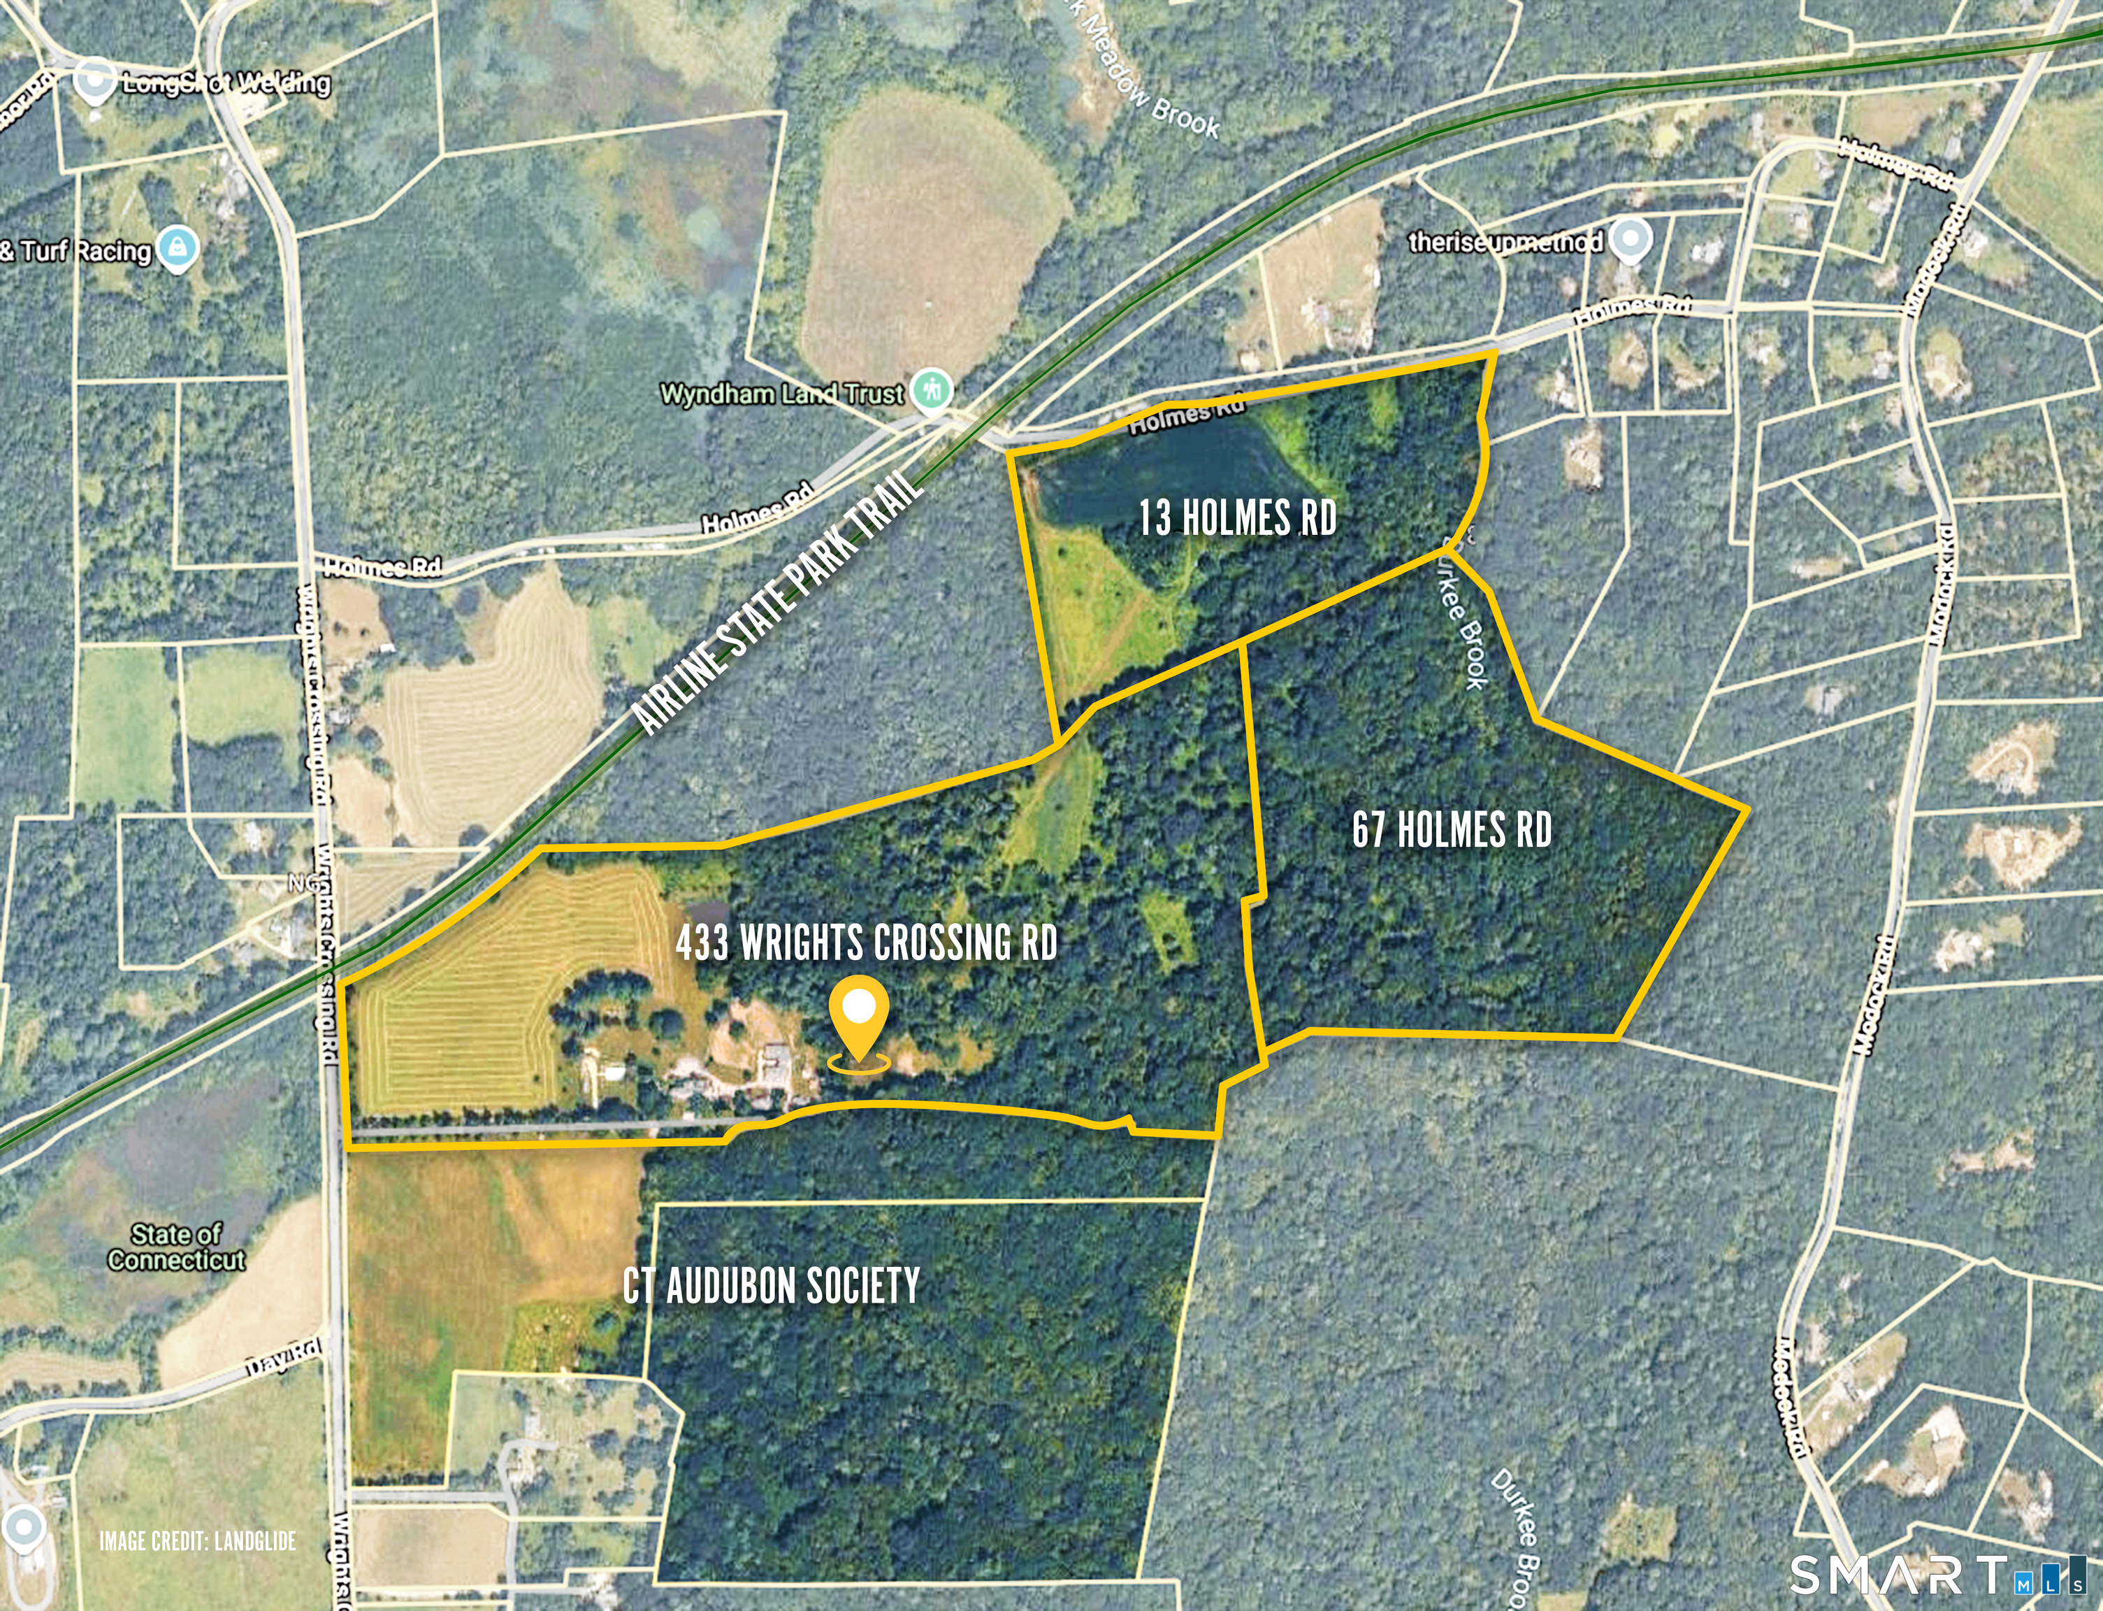
Welcome to Bark Meadow Farm, a 127-acre legacy estate once cherished by the Gulden mustard family in CT's "Quiet Corner." The journey begins at a majestic entrance, where a striking allee of century-old maples stands alongside magnificent oaks nearing 200 years of age. This multi-generational compound offers 12 bedrooms & 7.2 bathrooms across three year-round residences. At the heart is the 1799 Main Residence, a 7,577 SF, 5-bedroom, 5.2-bathroom masterpiece of timeless architecture. Ideal for grand-scale entertaining, the butler's pantry flows seamlessly from the exquisite dining room into a spacious eat-in kitchen, complete with a Viking Professional stove. Additional structures include a 1900 Caretaker's Residence (4 bedrooms) & a 1948 14-stall barn with a 3-bedroom apartment above-ideal for a barn manager or rental income, it also offers great potential for a remote home office. Car collector enthusiasts & woodworking hobbyists will love the ultra-spacious garage, complete with a large workshop, a walk-in laundry/tack room, & a powder room. Amenities abound: 2 inground pools, an enchanting pool house with a potting room, raised-bed gardens, & a tranquil bass pond. Enjoy direct access to the Air Line Trail for riding/hiking. The estate directly abuts the CT Audubon Society land, with its beautiful trails located just a half-mile down the road, while the prestigious Pomfret & Rectory Schools are a mere 1.5 miles away. Conveniently accessible to Hartford, Providence/RI
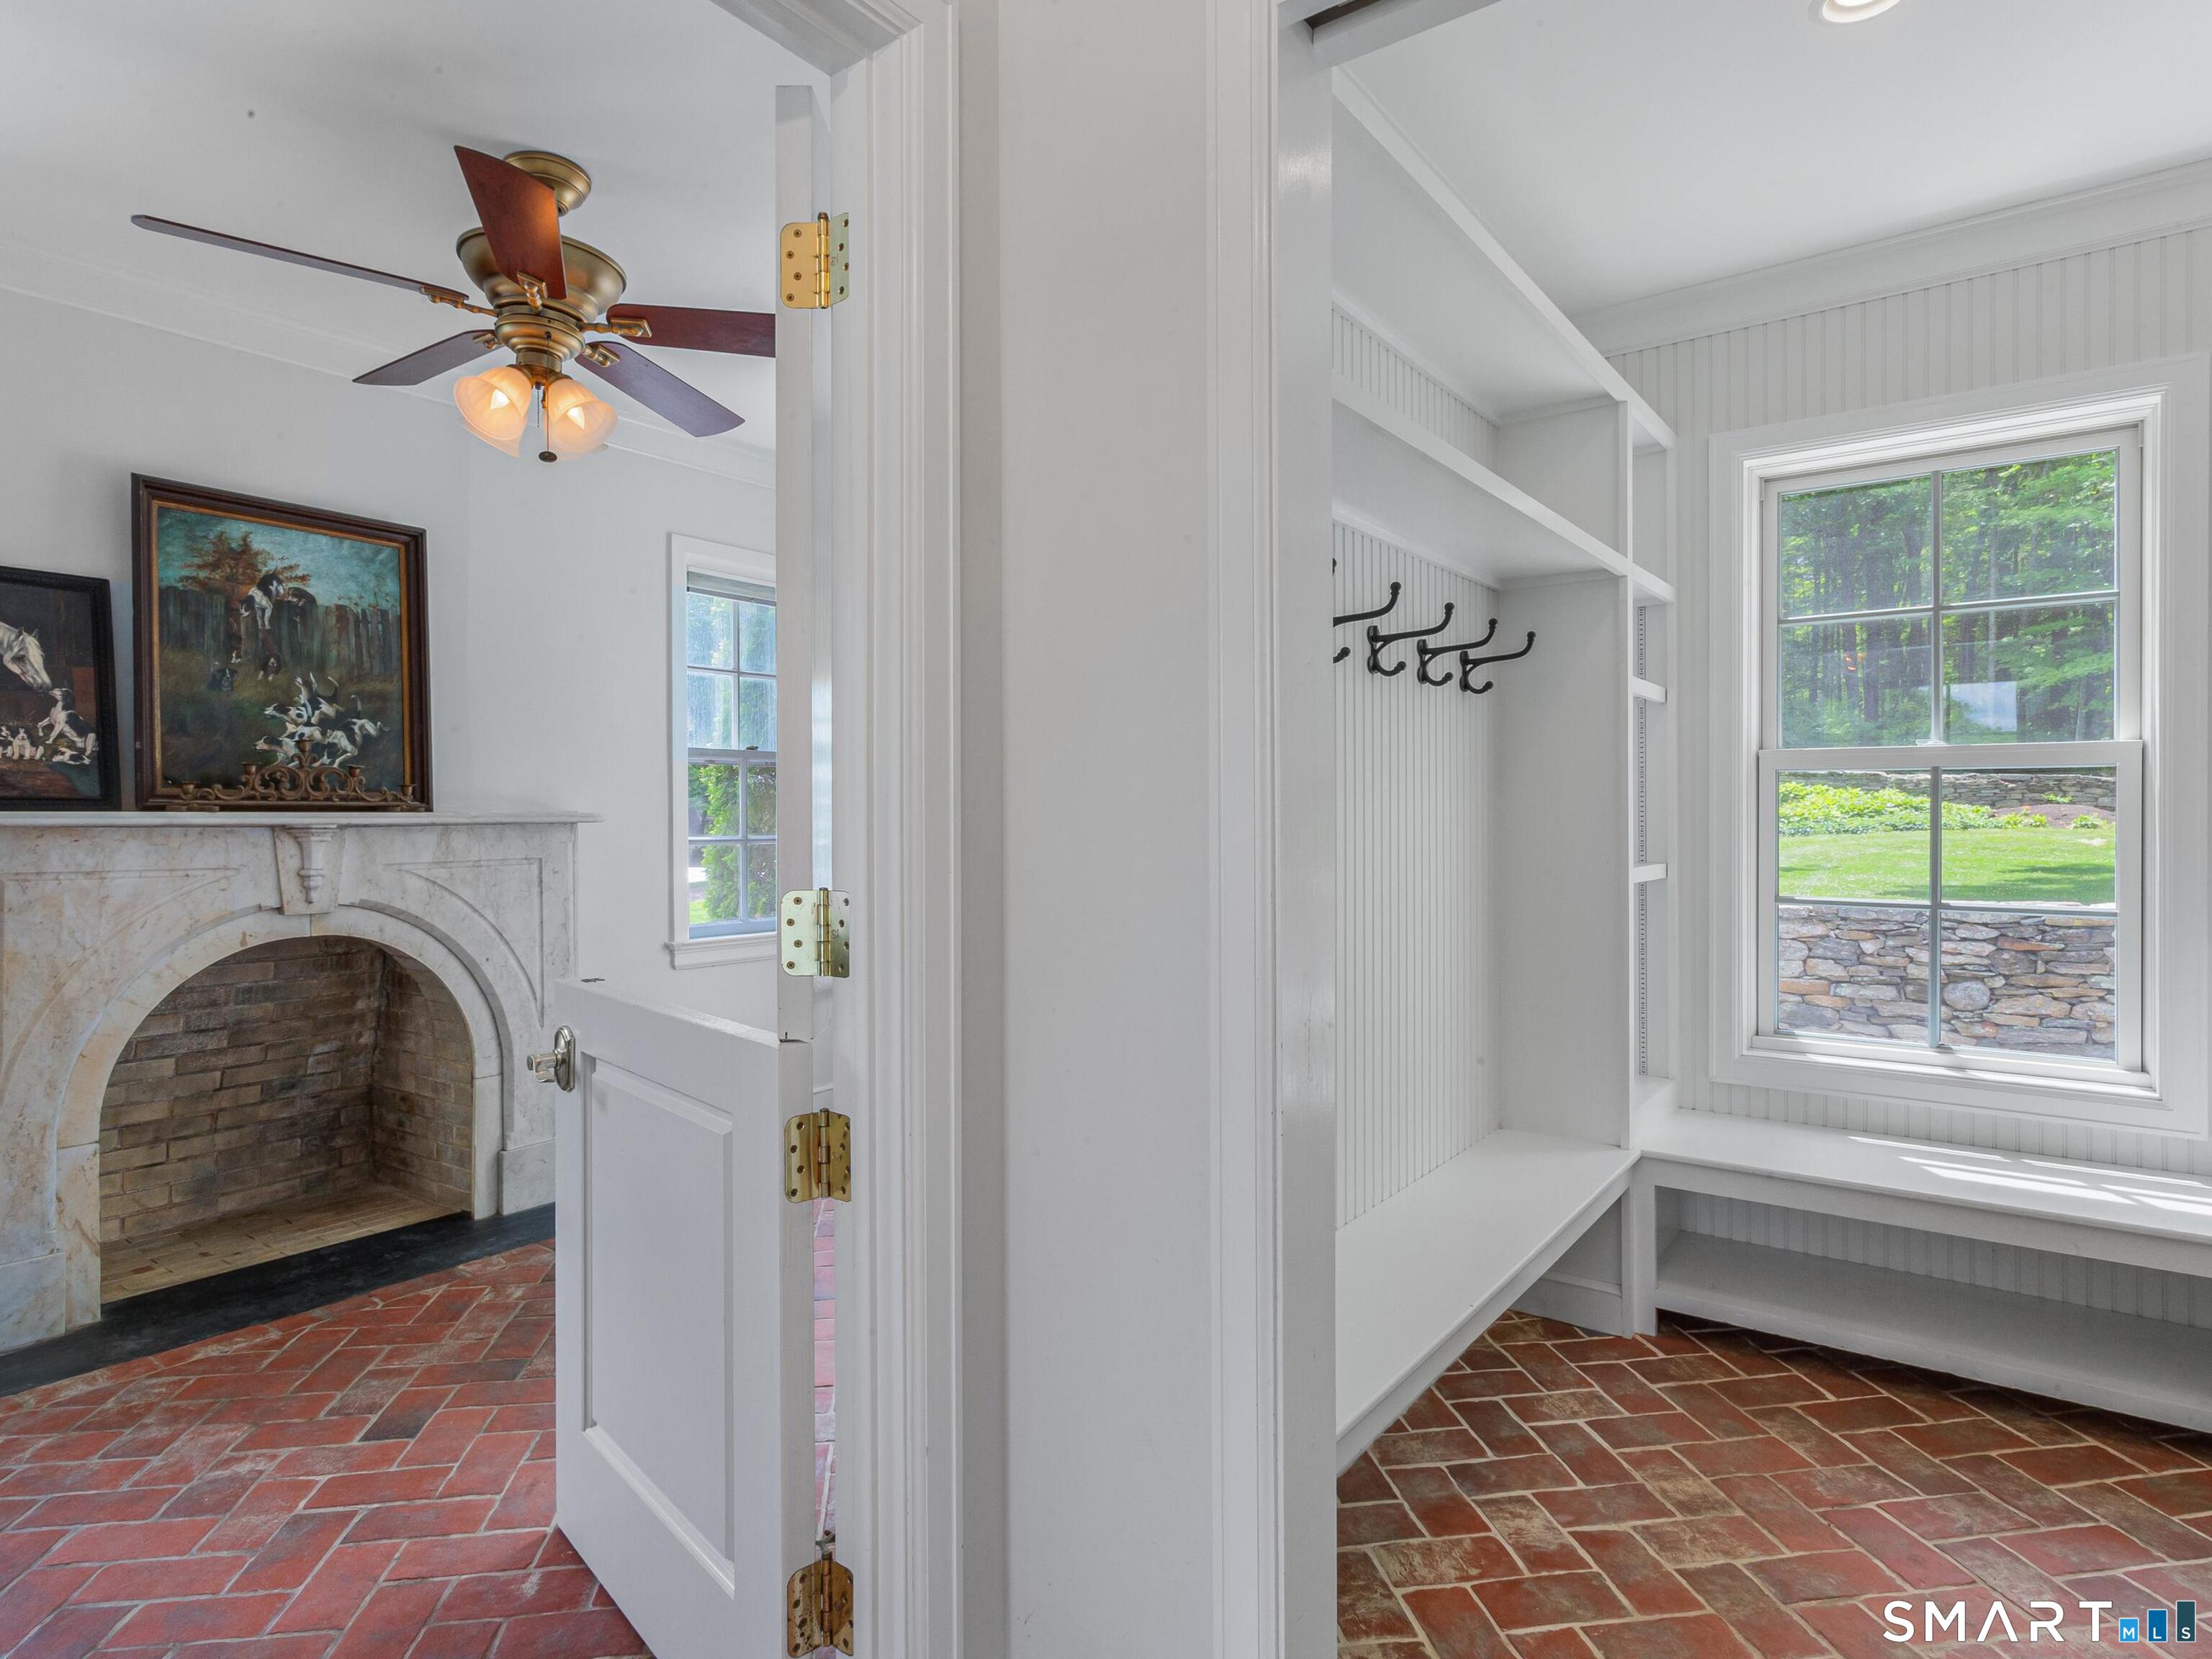
Continue reading ▾Mechanicals & Utilities: Zoned • Central Air • Private Well water • 4 fireplaces
Exterior Features
Exterior Construction: Clapboard
Roof Type: Asphalt Shingle,Slate
Foundation: Concrete
Garage: Detached Garage (6 car)
Pool: Gunite,Pool House,Safety Fence,Vinyl,In Ground Pool
Utilities: Water: Private Well
