


 • Listed by: Matthew Amatruda • Drakeley Real Estate, Inc. • MLS# 24078648 • P: (203) 263-4336 • C: (203) 707-0596
motif, the motif logo, and other various trademarks, logos, designs, and slogans are the registered and unregistered trademarks of motif, LLC. dba Motif Luxe International Realty in the U.S. and/or other countries. Corporate Responsibility, Privacy & Legal Notices: motif is a licensed real estate broker, licensed to do business as Motif LLC. No guarantee, warranty or representation of any kind is made regarding the completeness or accuracy of descriptions or measurements (including square footage measurements and property conditions), such should be independently verified, and Motif expressly disclaims any liability in connection therewith. No financial or legal advice provided. Equal Housing Opportunity.
$289,000
Offered At
2
Beds
2
Baths
1,920
Sq. Ft.
9.88
Acres



439 Washington Road, Woodbury, CT is a Ranch residence located in Woodbury, CT. This property was listed for sale on (approximately days ago) and is currently offered at $289,000.
439 Washington Road, Woodbury, CT is a 2-bed, 2-bath, 1,920 square foot home built in 1955 , featuring Ranch architecture
This home is within the Woodbury school district. Local, with nearby schools including Mitchell.
Pricing Insight: Originally listed at $349,900, this home last saw a price adjustment of –$60,900 (17.4%) on July 28, 2026 — about -1 days ago. It has been on the market for approximately 511 days, with a total price adjustment of –$60,900 (17.4%).
MLS #: 24078648
Days on Market: 511
Residence Type: Single Family
Architectural Style: Ranch
Neighborhood: N/A
Garage Spaces: 2
Heating: Hot Air
Offered Price: $289,000
Price per Sq Ft: $151
Year Built: 1955
Living Area: 1,920 Sq. Ft.
Lot Size: 9.88 Acres
Design & Construction: Frame
Estimated Tax: $3,565
Price per square foot: $151 / Sq. Ft.
Tax assessed value: $150,920
Estimated Tax: $3,565
Architectural Style: Ranch
Design & Construction: Frame
Residence Type: Single Family
Year Constructed: 1955
Living Area: 1,920 Sq. Ft.
Lot Size: 9.88 Acres
Fuel: Oil
Home Automation: Not specified
Energy Features: Not specified
Solar Contract: Not specified
Heating Fuel: Oil

Fuel Tank Location: In Basement
Cooling System: None
Hot Water System: Not specified
Air Radon Mitigation: Not specified
Water Radon Mitigation: Not specified












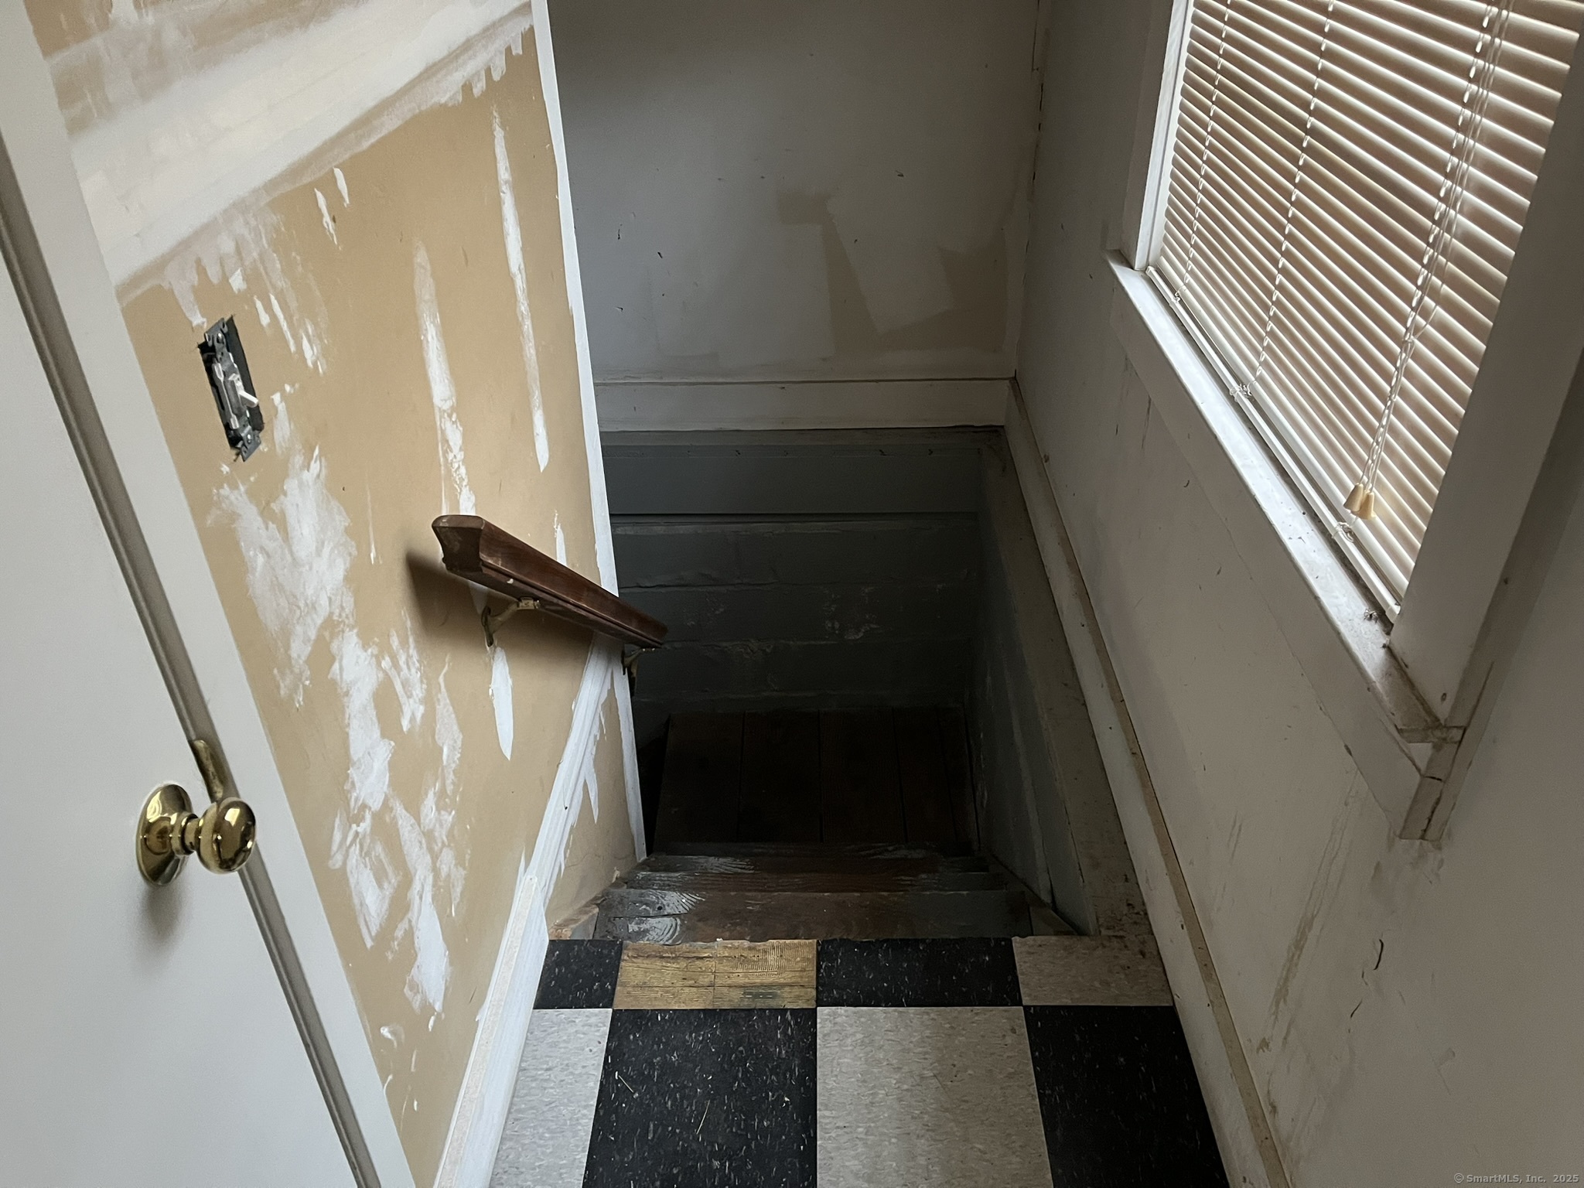
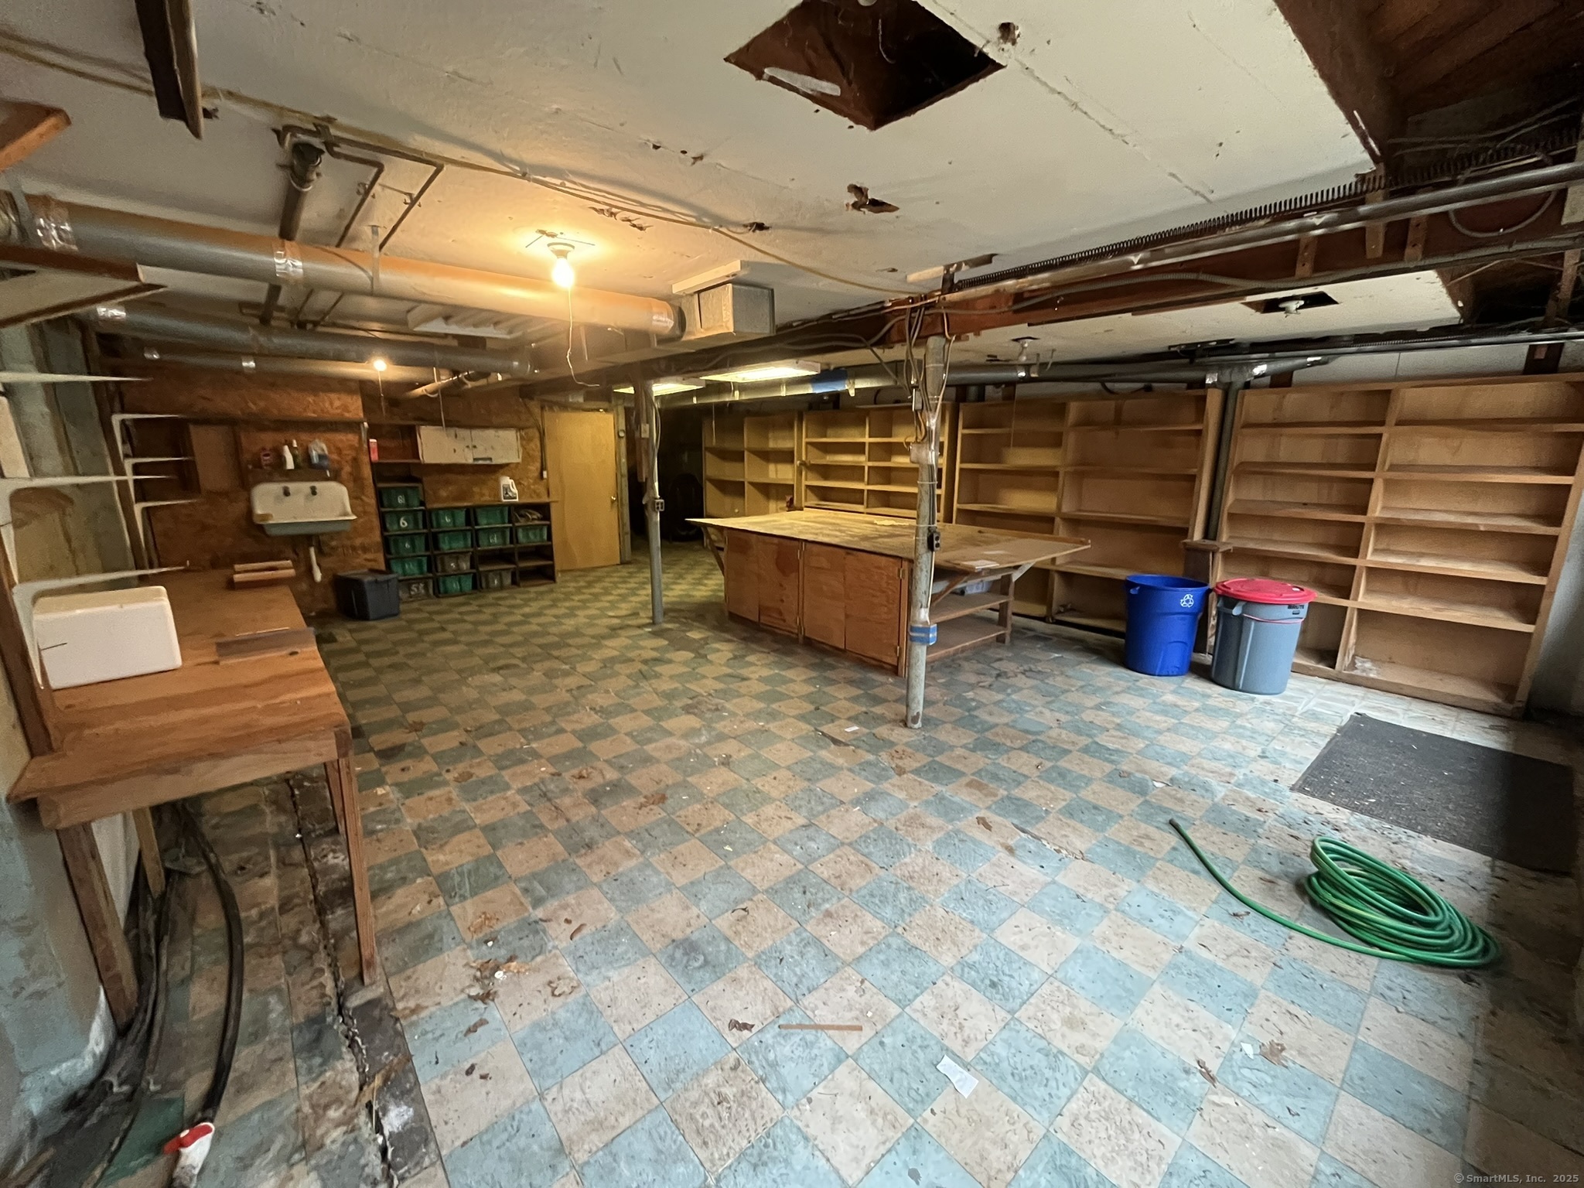













Investors and Contractors take notice! This versatile office space located on close to 10 acres of rural Woodbury land is ripe with opportunity. The 1,920 sqft office can potentially be converted into a single family residential ranch overlooking the babbling Sprain Brook below. Across the brook, with road frontage and access off of Hoop Pole Hill Rd, lies the majority of the acreage with a dry, level, potential building lot. Convert office to residential, build across river and rent out office or use office and workshop yourself. There are 2, 7ft' garage doors leading to basement/workshop. The potential uses for this property are many!
Continue reading ▾Mechanicals & Utilities: Hot Air • Oil • None • Private Well water
Exterior Features
Exterior Construction: Clapboard
Roof Type: Asphalt Shingle
Foundation: Block

Driveway: Private,Unpaved
Garage: Under House Garage,Off Street Parking,Driveway,Unpaved (2 car)
Parking: 8 Total
Utilities: Water: Private Well
 . Designed by