

 • Listed by: Leslie Razook • William Pitt Sotheby's Int'l • MLS# 24104335
motif, the motif logo, and other various trademarks, logos, designs, and slogans are the registered and unregistered trademarks of Motif Luxe, LLC. dba Motif Luxe International Realty in the U.S. and/or other countries. Corporate Responsibility, Privacy & Legal Notices: motif is a licensed real estate broker, licensed to do business as Motif LLC. No guarantee, warranty or representation of any kind is made regarding the completeness or accuracy of descriptions or measurements (including square footage measurements and property conditions), such should be independently verified, and Motif expressly disclaims any liability in connection therewith. No financial or legal advice provided. Equal Housing Opportunity.
$15,000,000
Offered At
7
Beds
10
Baths
9,129
Sq. Ft.
38.91
Acres
4800 Congress Street, Fairfield, CT is a Modern residence located in Fairfield, CT. This property was listed for sale on (approximately days ago) and is currently offered at $15,000,000.
4800 Congress Street, Fairfield, CT is a 7-bed, 10-bath, 9,129 square foot home built in 1965 , featuring Modern architecture
This home is within the Fairfield school district. Local, with nearby schools including Burr.
Pricing Insight: Originally listed at $15,000,000, the price has since been adjusted by $0 (0%). It has been on the market for approximately 401 days, with a total price adjustment of $0 (0%).
MLS #: 24104335
Days on Market: 401
Residence Type: Single Family
Architectural Style: Modern
Neighborhood: Greenfield Hill
Garage Spaces: 6
Heating: Heat Pump,Hot Air
Offered Price: $15,000,000
Price per Sq Ft: $1,643
Year Built: 1965
Living Area: 9,129 Sq. Ft.
Lot Size: 38.91 Acres
Design & Construction: Frame
Estimated Tax: $75,893
Price per square foot: $1,643 / Sq. Ft.
Tax assessed value: $2,673,230
Estimated Tax: $75,893
Architectural Style: Modern
Design & Construction: Frame
Residence Type: Single Family
Year Constructed: 1965
Living Area: 9,129 Sq. Ft.
Lot Size: 38.91 Acres
Fuel: Natural Gas
Home Automation: Built In Audio,Entertainment System,Lighting,Security System,Thermostat(s),Wired For Audio
Energy Features: Thermopane Windows
Solar Contract: Not specified
Heating Fuel: Natural Gas
Fuel Tank Location: Not specified
Cooling System: Central Air
Hot Water System: Not specified
Air Radon Mitigation: Not specified
Water Radon Mitigation: Not specified
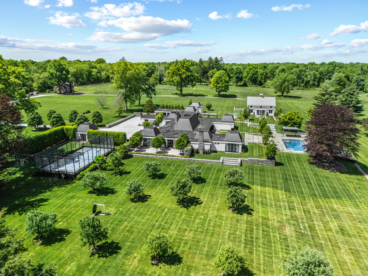
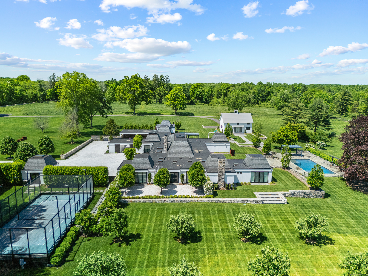
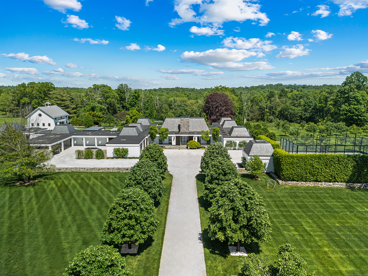
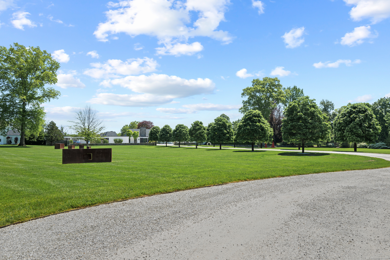
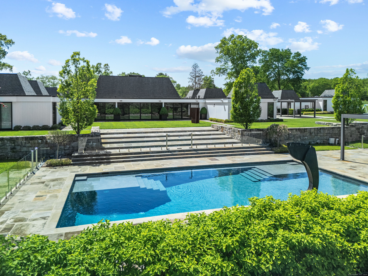
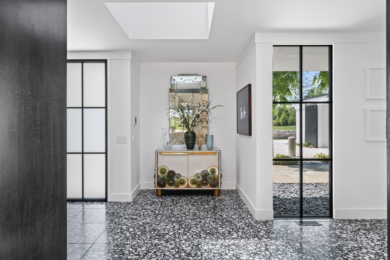
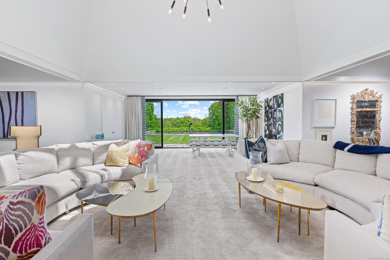
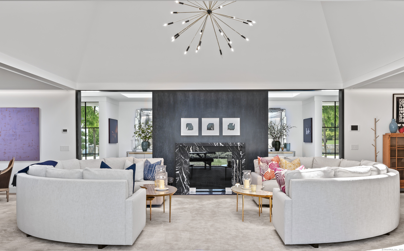
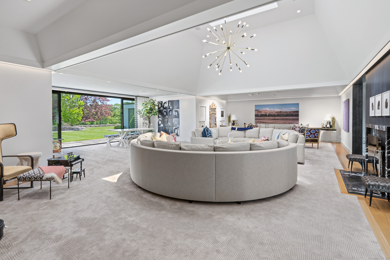
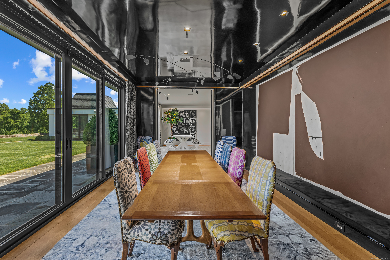
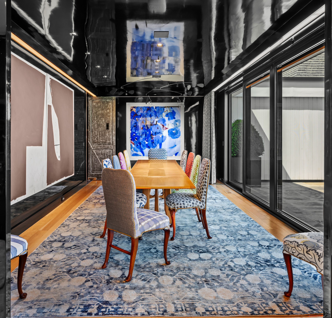
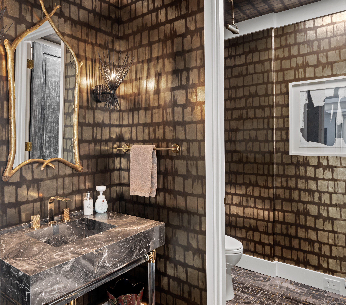
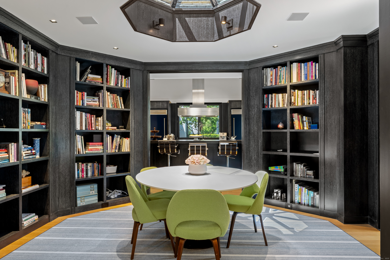
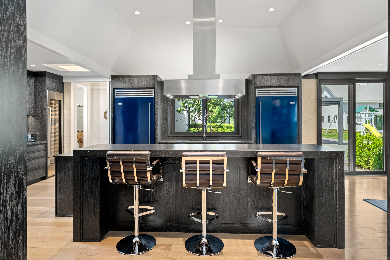
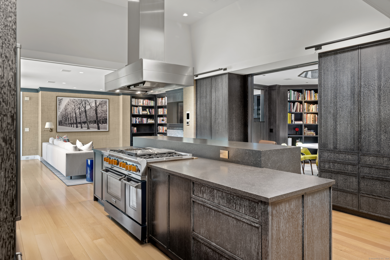
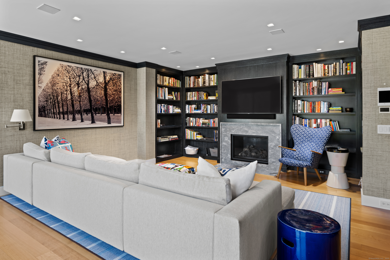
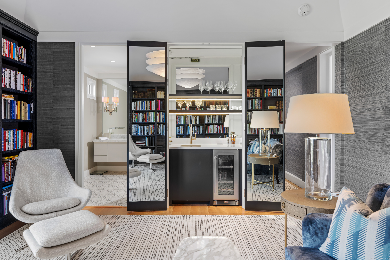
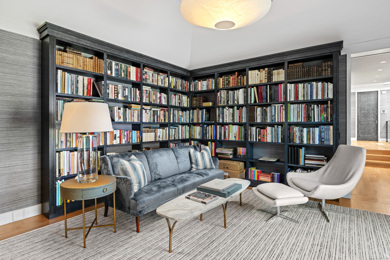


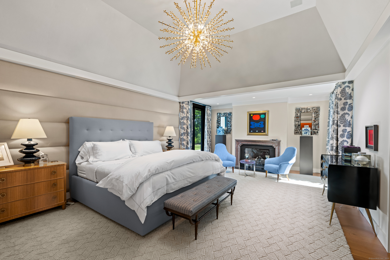
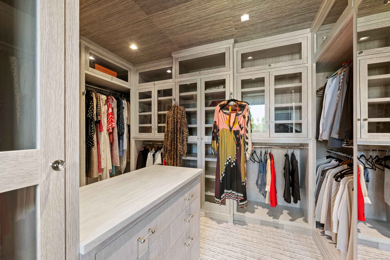
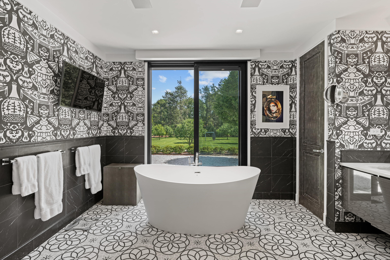
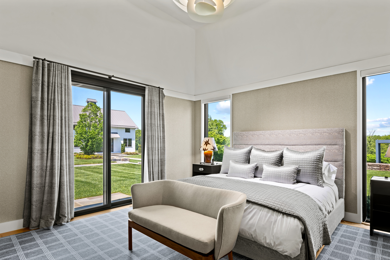
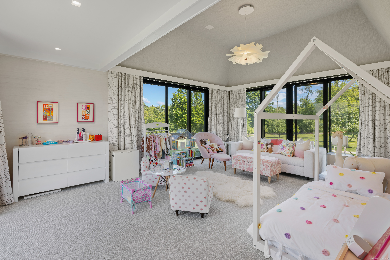
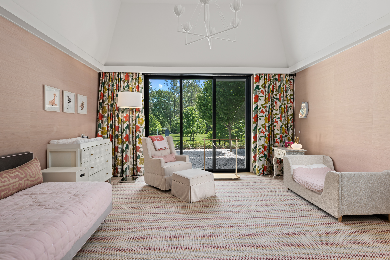
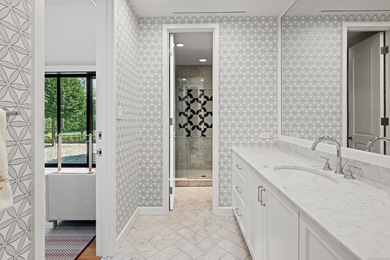


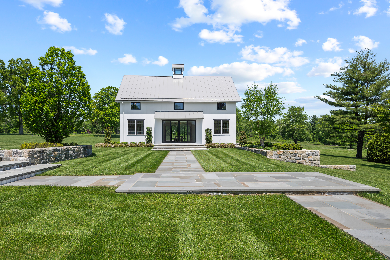
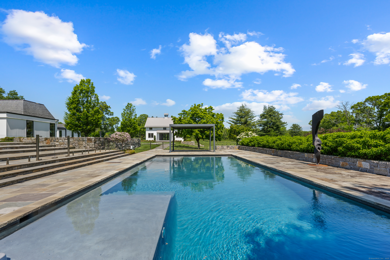
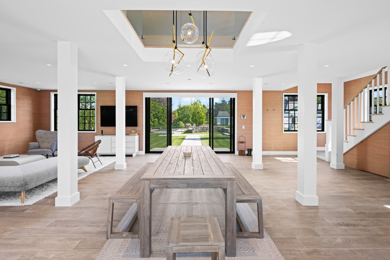
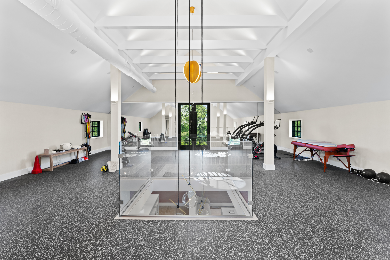
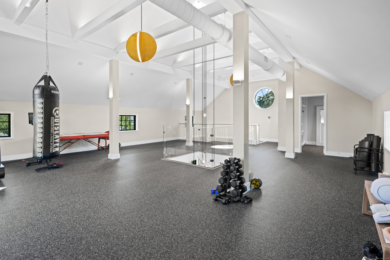
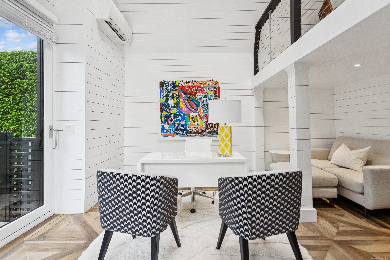
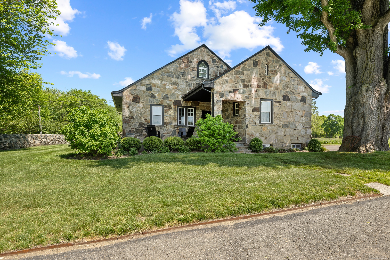
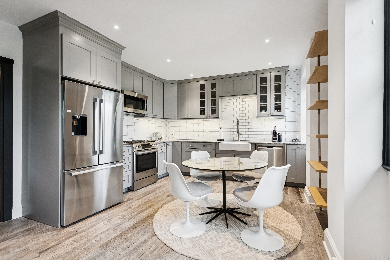

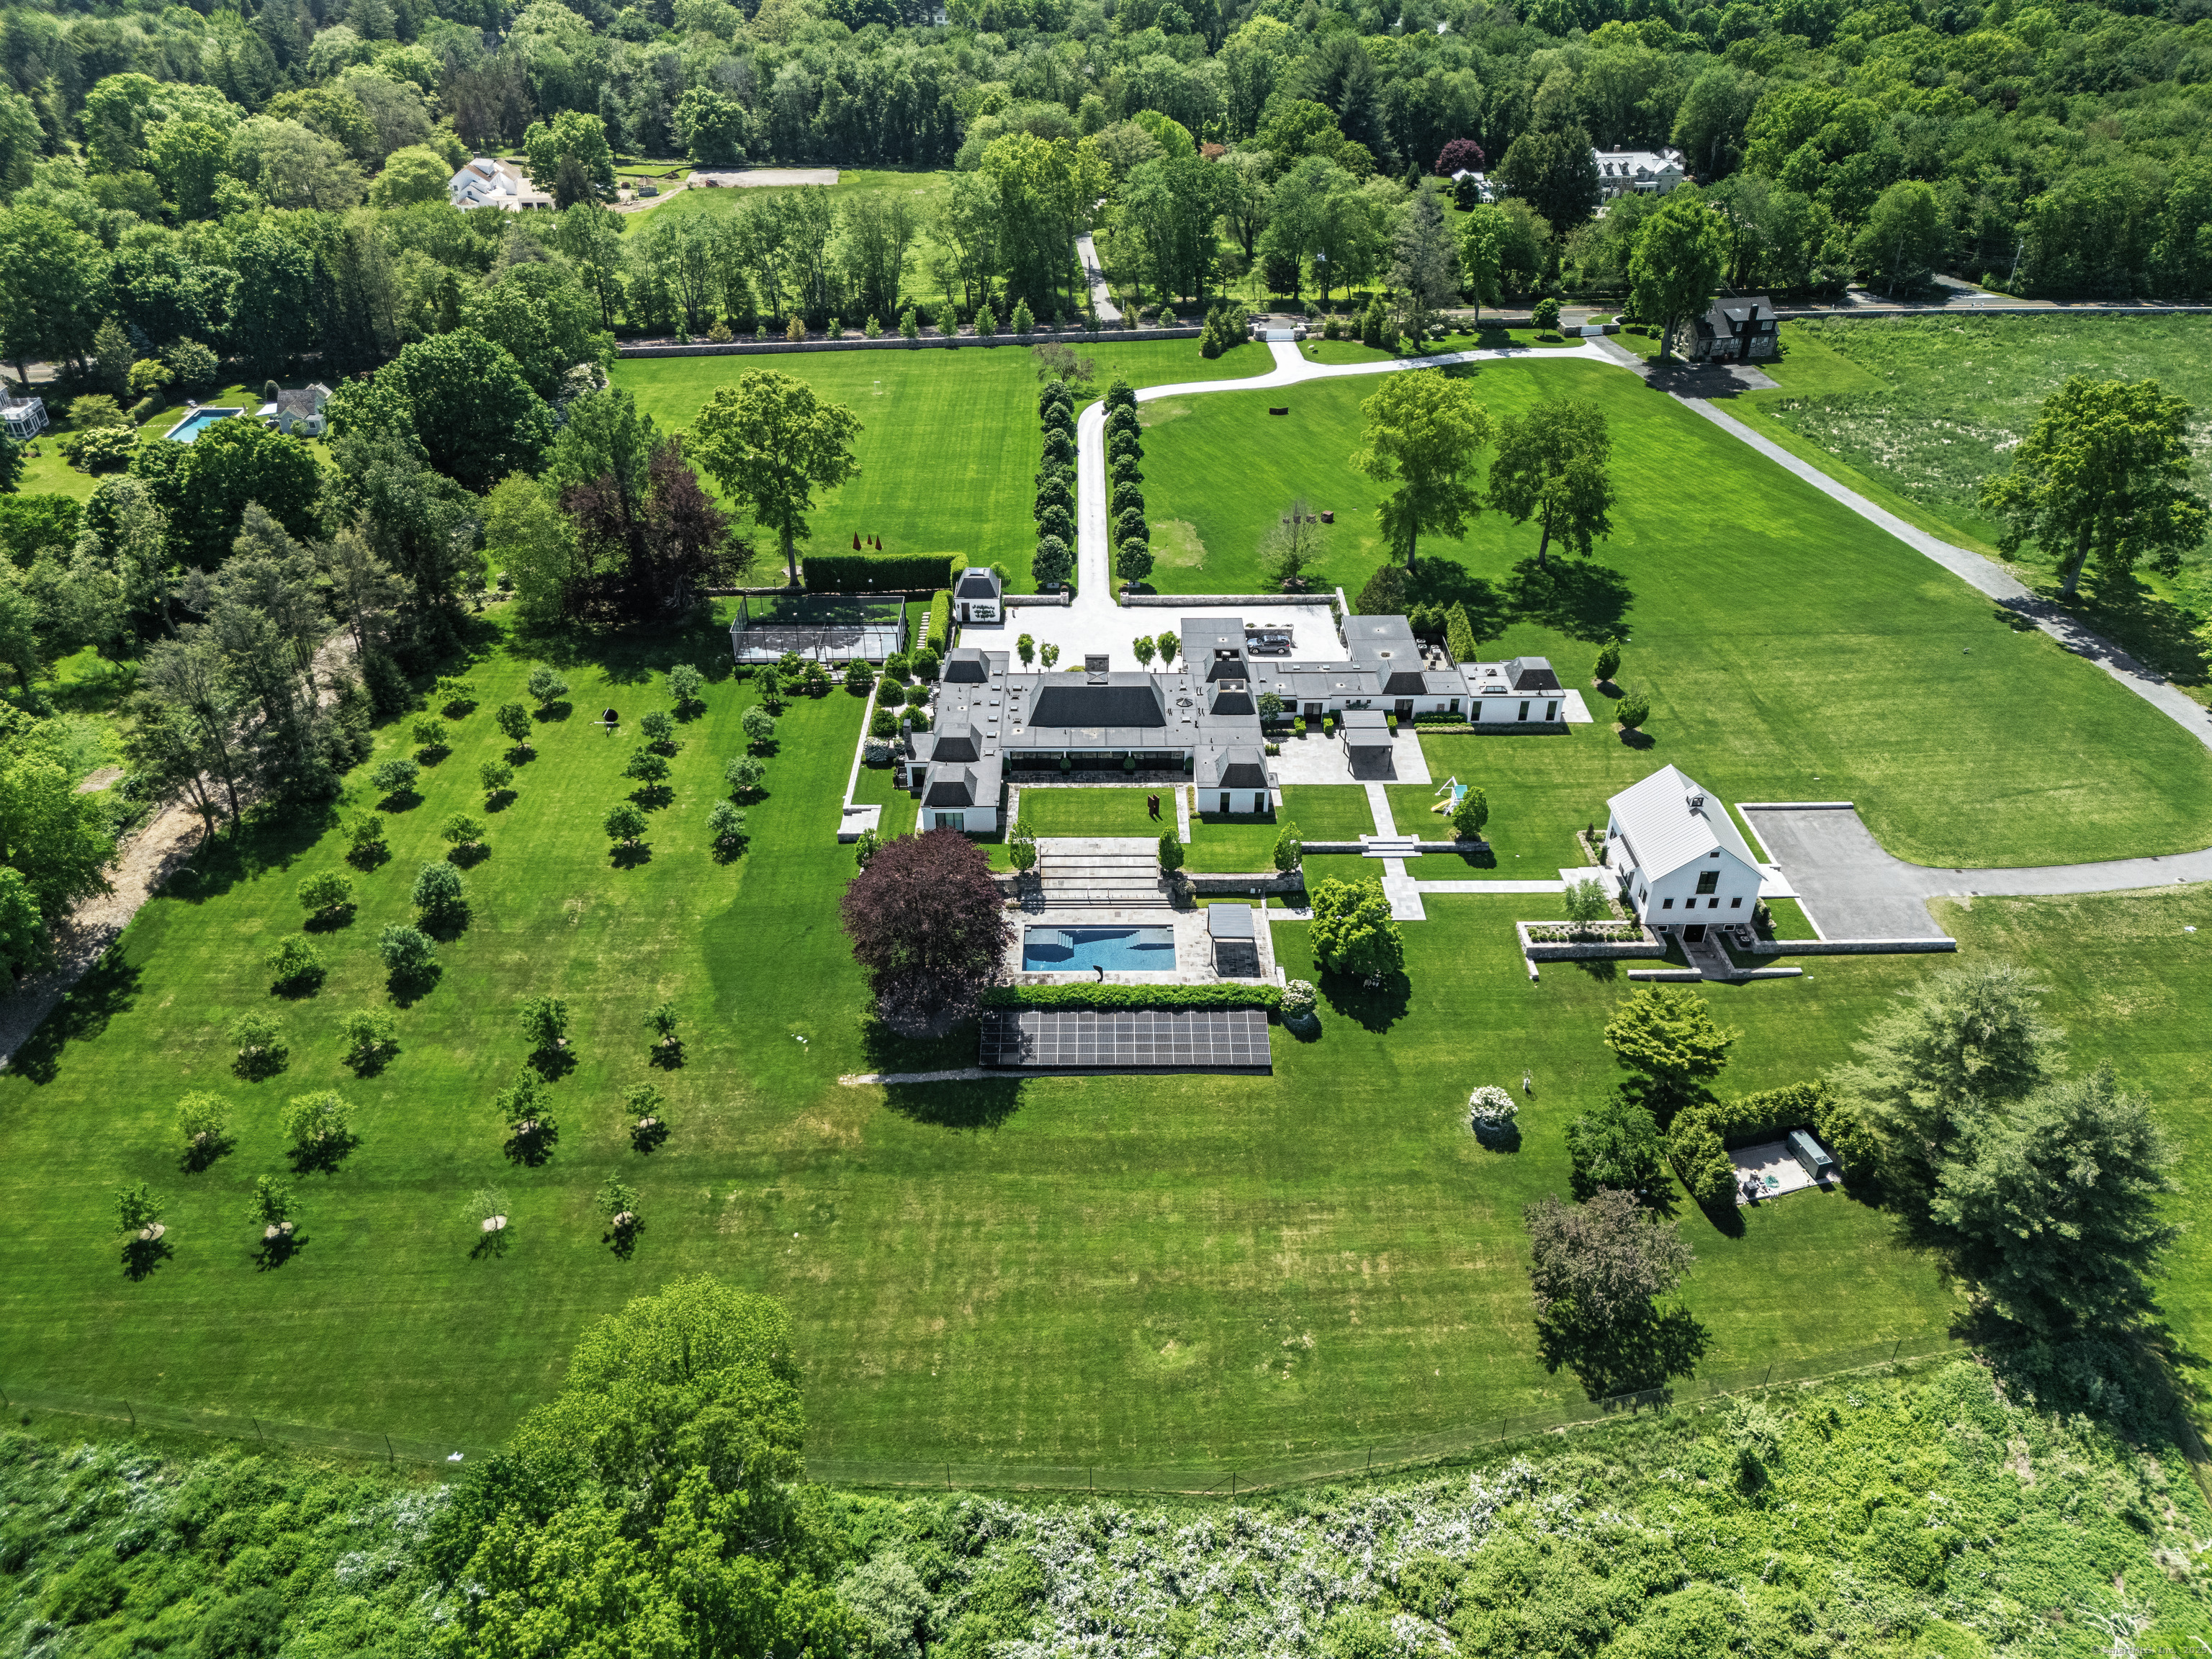
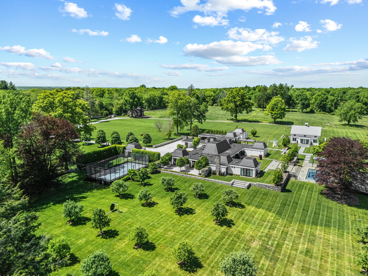
The Ultimate East Coast Sanctuary, Where Privacy Meets Pinnacle Luxury. Surrounded by high stone walls, a fortress of modern architecture is invisible from the street and engineered for the world's most discerning buyers who demand seclusion with proximity to NYC. This 38.91-acre compound is a one-of-a-kind Fairfield County estate. The former home of Richard Rodgers, composer of The Sound of Music, the mid-century main residence has been masterfully reimagined to incorporate 7 private bedroom suites, all with views over the landscaped property. The bespoke renovation was executed with uncompromising attention to detail and a true no-expense-spared philosophy, incorporating commercial-grade infrastructure, superior materials, and artisan-level craftsmanship throughout, as if cost were no consideration. Lofty ceilings and walls of glass are a perfect setting for an art collector. Separate wings radiate off the main rooms, each space private and thoughtfully composed. A hidden screening room, a stunning Moroccan lounge, and a guest wing allow for A-list entertaining. The barn pool house with full kitchen, bath and pro-grade gym, the pool, and a heated paddle court make this a perfect athlete's compound. Property includes renovated stone guest/caretaker cottage and a private office pavilion. The landscape offers open vistas, an orchard, and allowed equestrian use. Live in ultimate style and privacy surrounded by a 155-acre nature access to NYC, Greenwich, Westport and airports.
Continue reading ▾Mechanicals & Utilities: Heat Pump,Hot Air • Natural Gas • Central Air • Public Water Connected water • 2 fireplaces
Exterior Features
Exterior Construction: Wood
Roof Type: Slate
Foundation: Concrete
Garage: Attached Garage,Covered Garage (6 car)
Patio/Deck: Barn,Lighting,Guest House,Underground Utilities,Tennis Court,Gazebo,Garden Area,Stone Wall,Underground Sprinkler
Pool: Gunite,Heated,Pool House,Spa,Safety Fence,In Ground Pool
Utilities: Water: Public Water Connected
Outbuildings: Barn,Lighting,Guest House,Underground Utilities,Tennis Court,Gazebo,Garden Area,Stone Wall,Underground Sprinkler
 . Designed by