
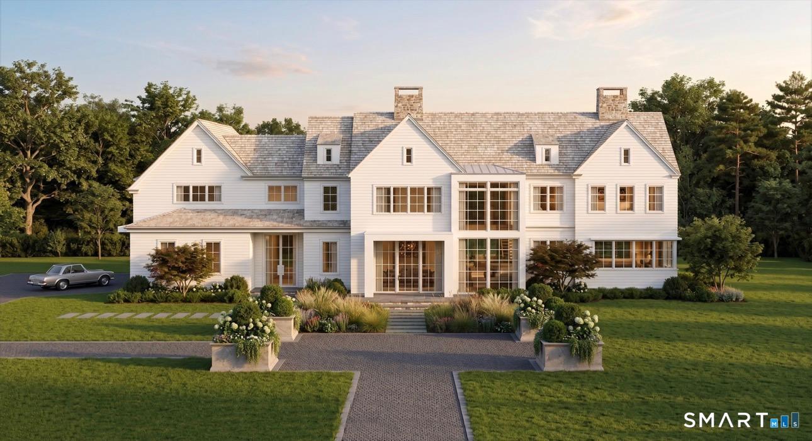
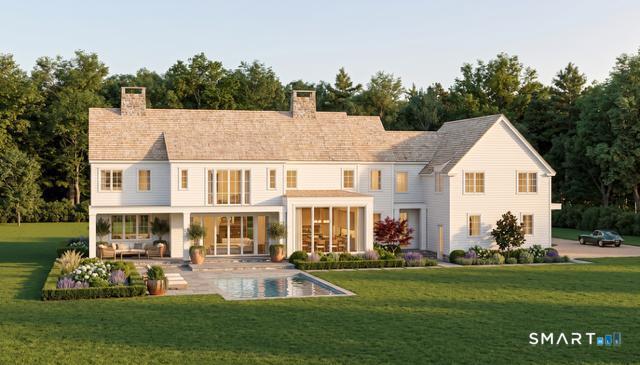
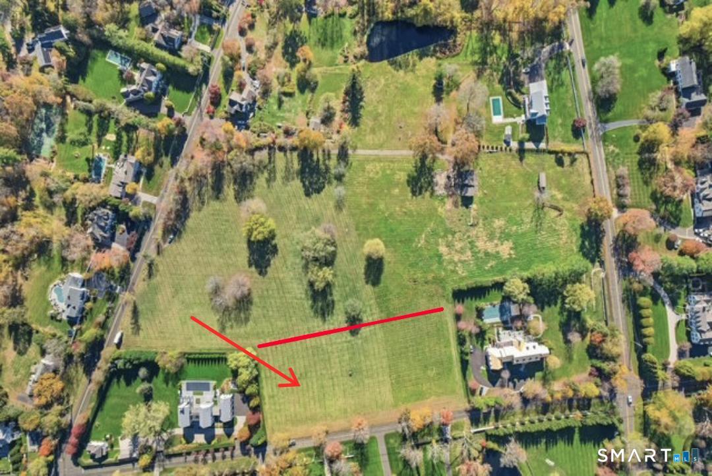
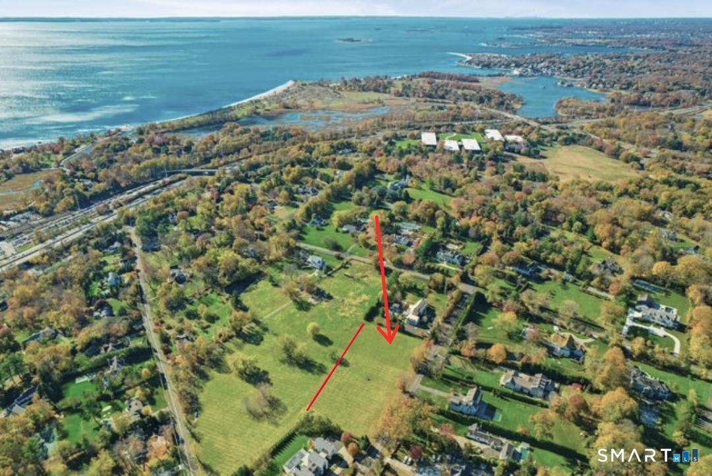
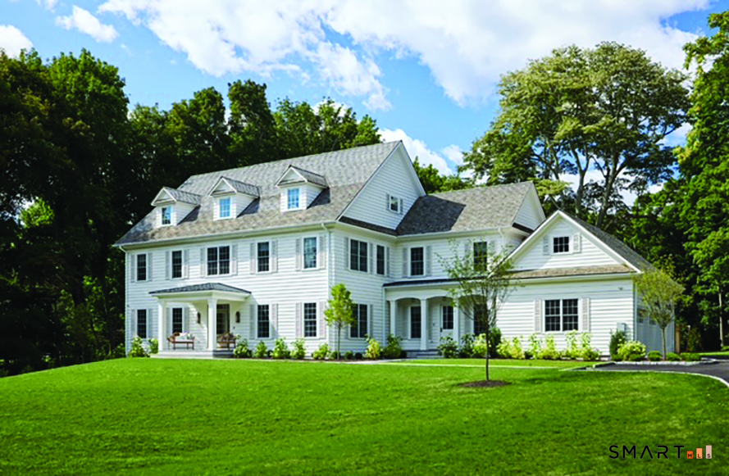
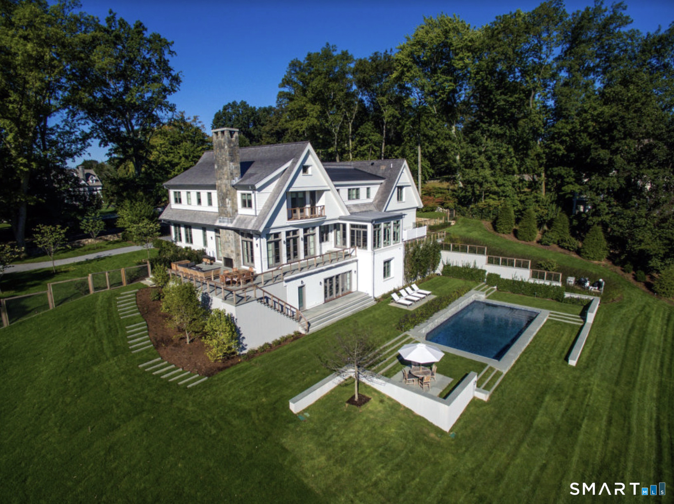
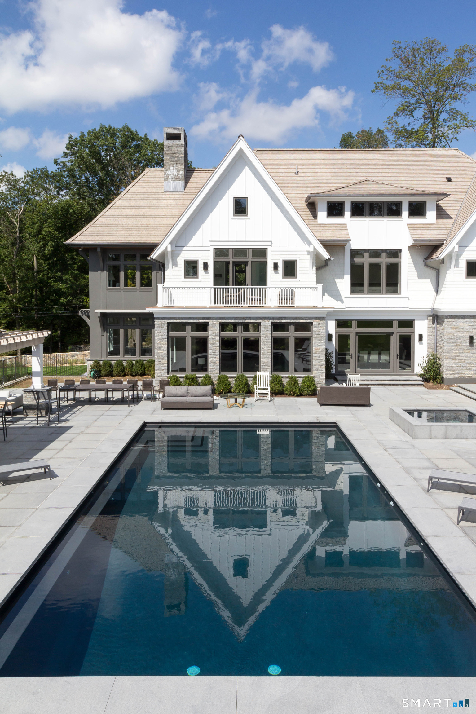
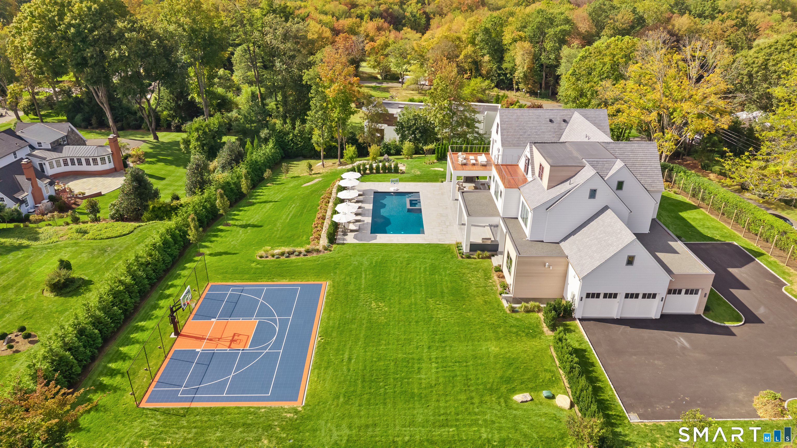
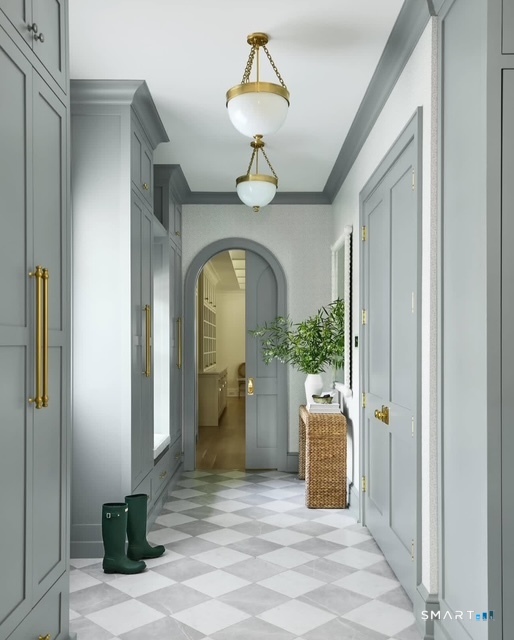
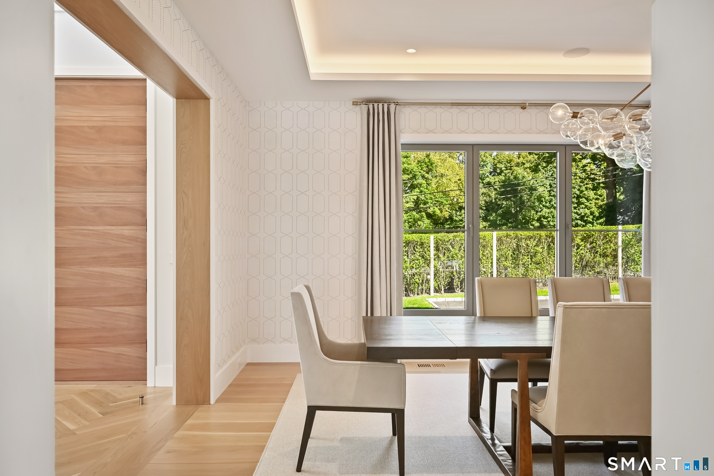
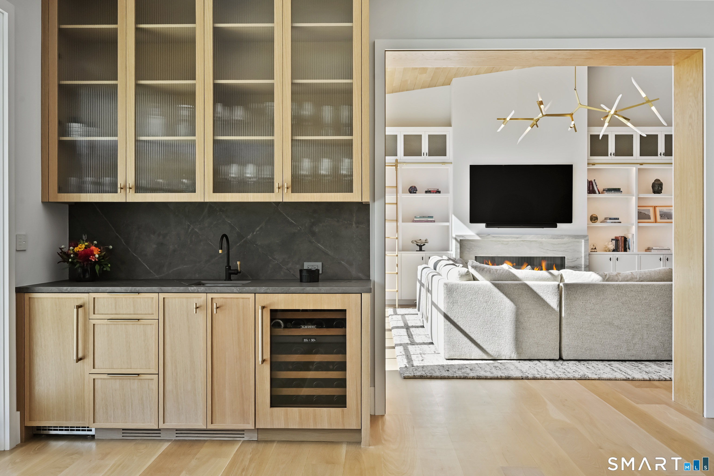
Clapboard Hill Road, Westport, CT is a Colonial residence located in Westport, CT. On the market for 101 days. It is currently offered at $7,926,000.
Clapboard Hill Road, Westport, CT is a 6-bed, 7-bath, 7,200 square foot home built in 2026 , featuring Colonial architecture
This home is within the Westport school district. Local, with nearby schools including Greens Farms.
Pricing Insight: Originally listed at $7,926,000, the price has since been adjusted by $0 (0%). It has been on the market for approximately 101 days, with a total price adjustment of $0 (0%).
MLS #: 24177287
Marketed for Sale: 101 days on the market
Residence Type: Single Family
Architectural Style: Colonial
Neighborhood: Greens Farms
Garage Spaces: 3
Heating: Hot Air
Offered Price: $7,926,000
Price per Sq Ft: $1,101
Year Built: 2026
Living Area: 7,200 Sq. Ft.
Lot Size: 2.00 Acres
Design & Construction: Frame
Estimated Tax: $999,999,999
Price per square foot: $1,101 / Sq. Ft.
Tax assessed value: $99,999,999
Estimated Tax: $999,999,999
Architectural Style: Colonial
Design & Construction: Frame
Residence Type: Single Family
Year Constructed: 2026
Living Area: 7,200 Sq. Ft.
Lot Size: 2.00 Acres
Fuel: Propane
Home Automation: Not specified
Energy Features: Extra Insulation
Solar Contract: Not specified
Heating Fuel: Propane
Fuel Tank Location: In Ground
Cooling System: Central Air
Hot Water System: Not specified
Air Radon Mitigation: Not specified
Water Radon Mitigation: Not specified
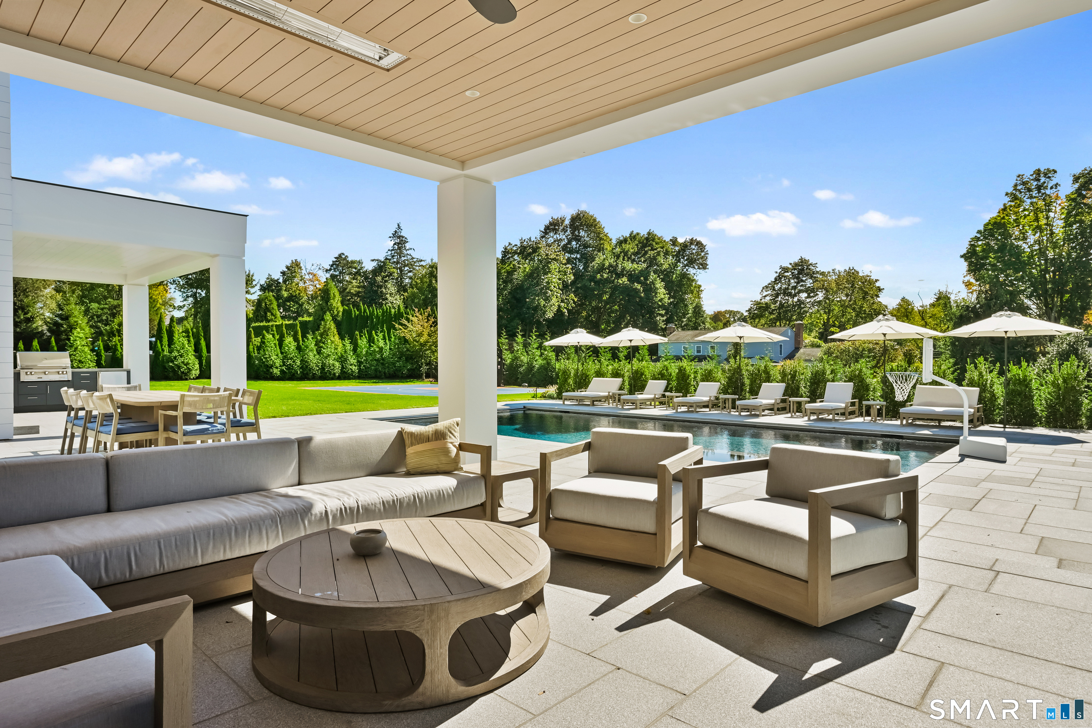
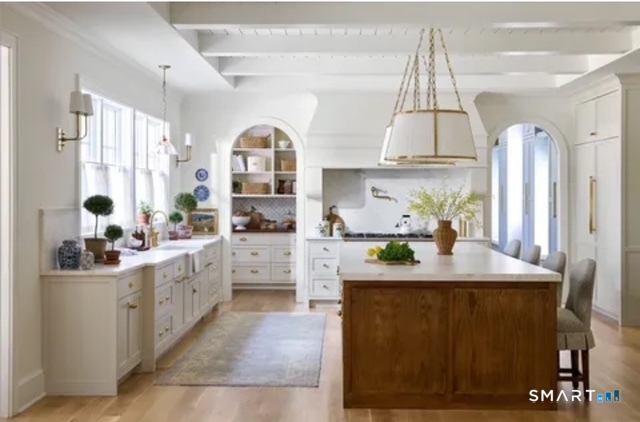
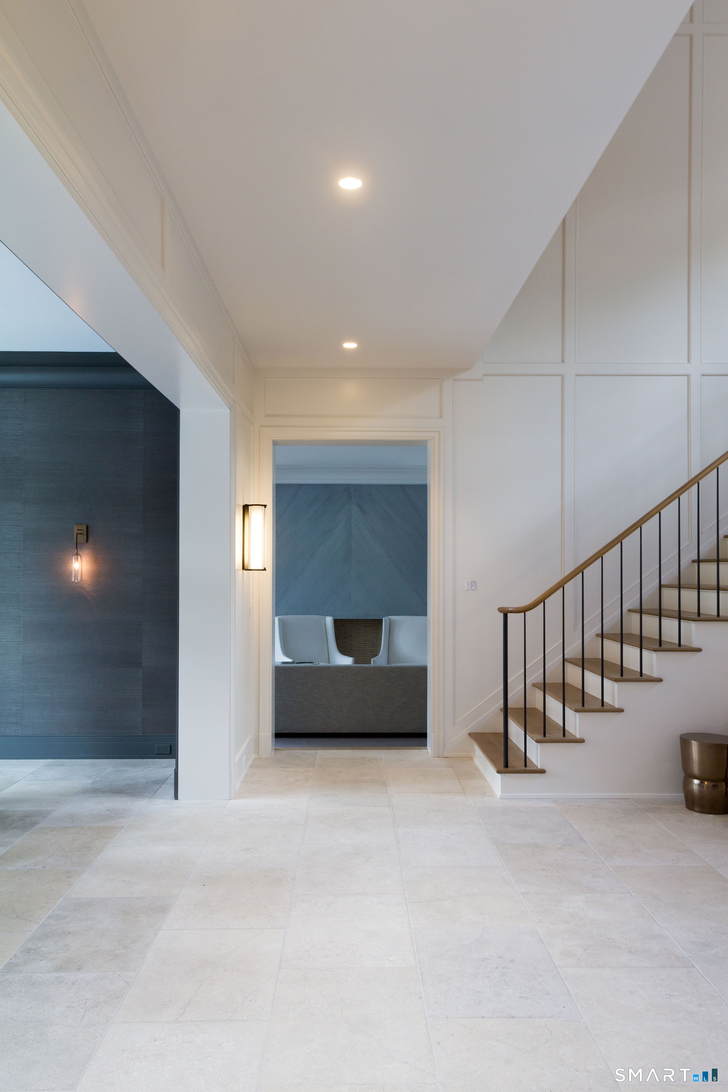
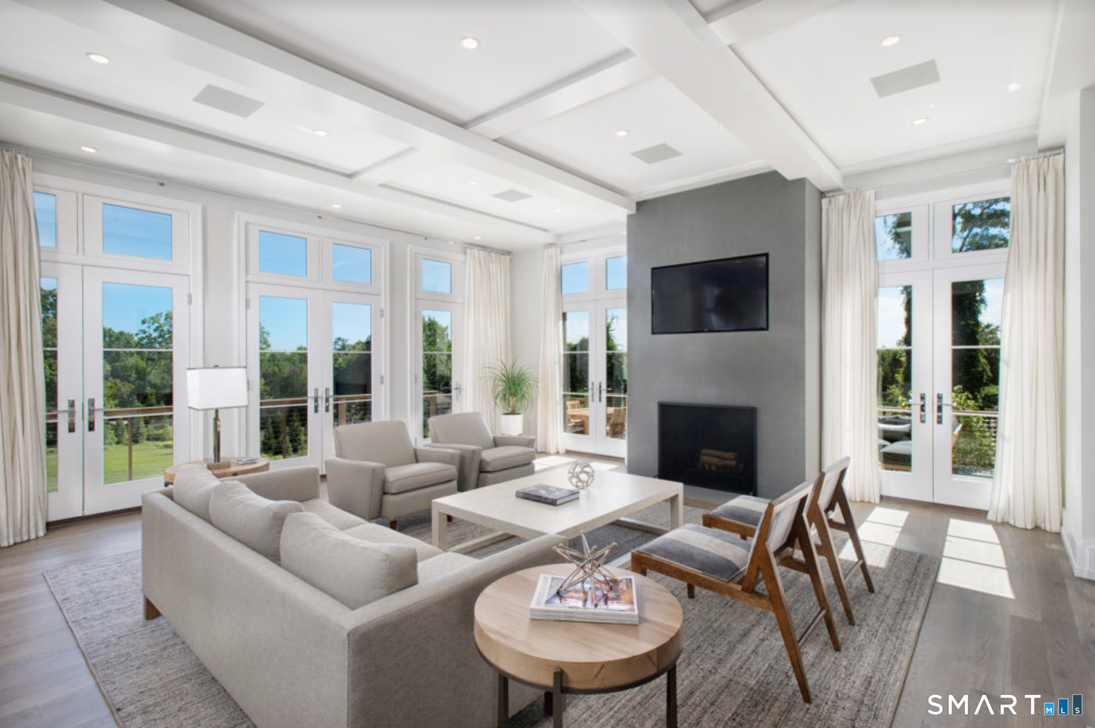
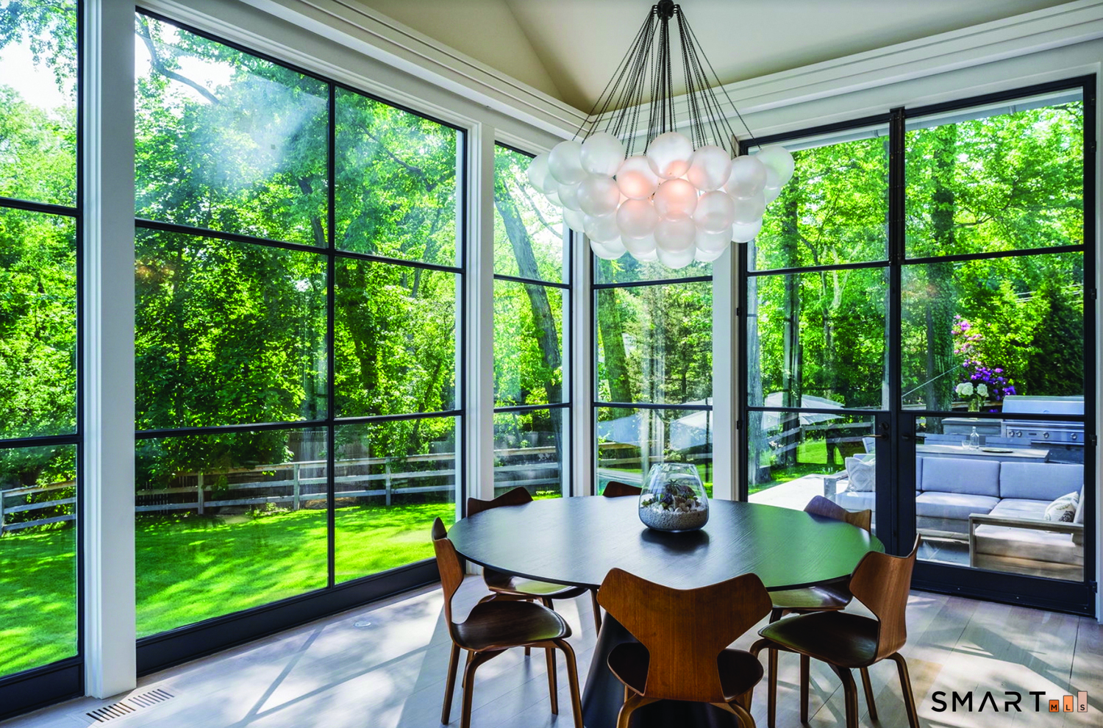
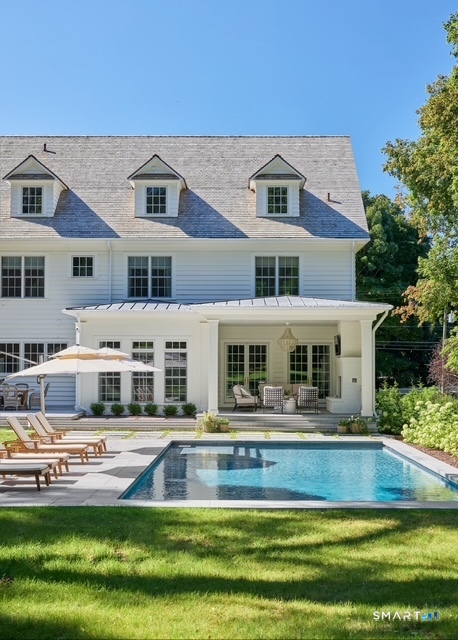
Set within Westport's most prestigious private estate enclave, surrounded by grand coastal estates and quintessential antique treasures, this exceptional Greens Farms 2+ acre* new construction offering is poised to become one of Fairfield County's most coveted addresses. Perfectly positioned, moments from beaches, downtown boutiques, vibrant dining scene, and just an express train to Manhattan, the property offers a rare blend of privacy, convenience, and timeless sophistication. Fully customizable and designed to fit your lifestyle and desired scale, this masterfully built residence will feature bespoke craftsmanship, rich stone, curated designer finishes, advanced smart home technology, and world-class amenities tailored entirely to your vision. Expansive grounds offer tranquil space for a private resort-style setting with endless possibilities for outdoor living and recreation. Walk the property with us and the Coastal Luxury Homes team and begin designing your dream estate.
Continue reading ▾Mechanicals & Utilities: Hot Air • Propane • Central Air • Public Water Connected water • 3 fireplaces
Exterior Features
Exterior Construction: Shingle
Roof Type: Shingle
Foundation: Concrete
Garage: Attached Garage (3 car)
Patio/Deck: Underground Utilities,Lighting,Underground Sprinkler,Patio
Utilities: Water: Public Water Connected