


 • Listed by: Monique Jacobs • Lamacchia Realty • MLS# 24187320 • P: (203) 754-5171 • C: (475) 295-6492
motif, the motif logo, and other various trademarks, logos, designs, and slogans are the registered and unregistered trademarks of motif, LLC. dba Motif Luxe International Realty in the U.S. and/or other countries. Corporate Responsibility, Privacy & Legal Notices: motif is a licensed real estate broker, licensed to do business as Motif LLC. No guarantee, warranty or representation of any kind is made regarding the completeness or accuracy of descriptions or measurements (including square footage measurements and property conditions), such should be independently verified, and Motif expressly disclaims any liability in connection therewith. No financial or legal advice provided. Equal Housing Opportunity.
$335,000
Offered At
3
Beds
1
Baths
1,326
Sq. Ft.
0.5
Acres
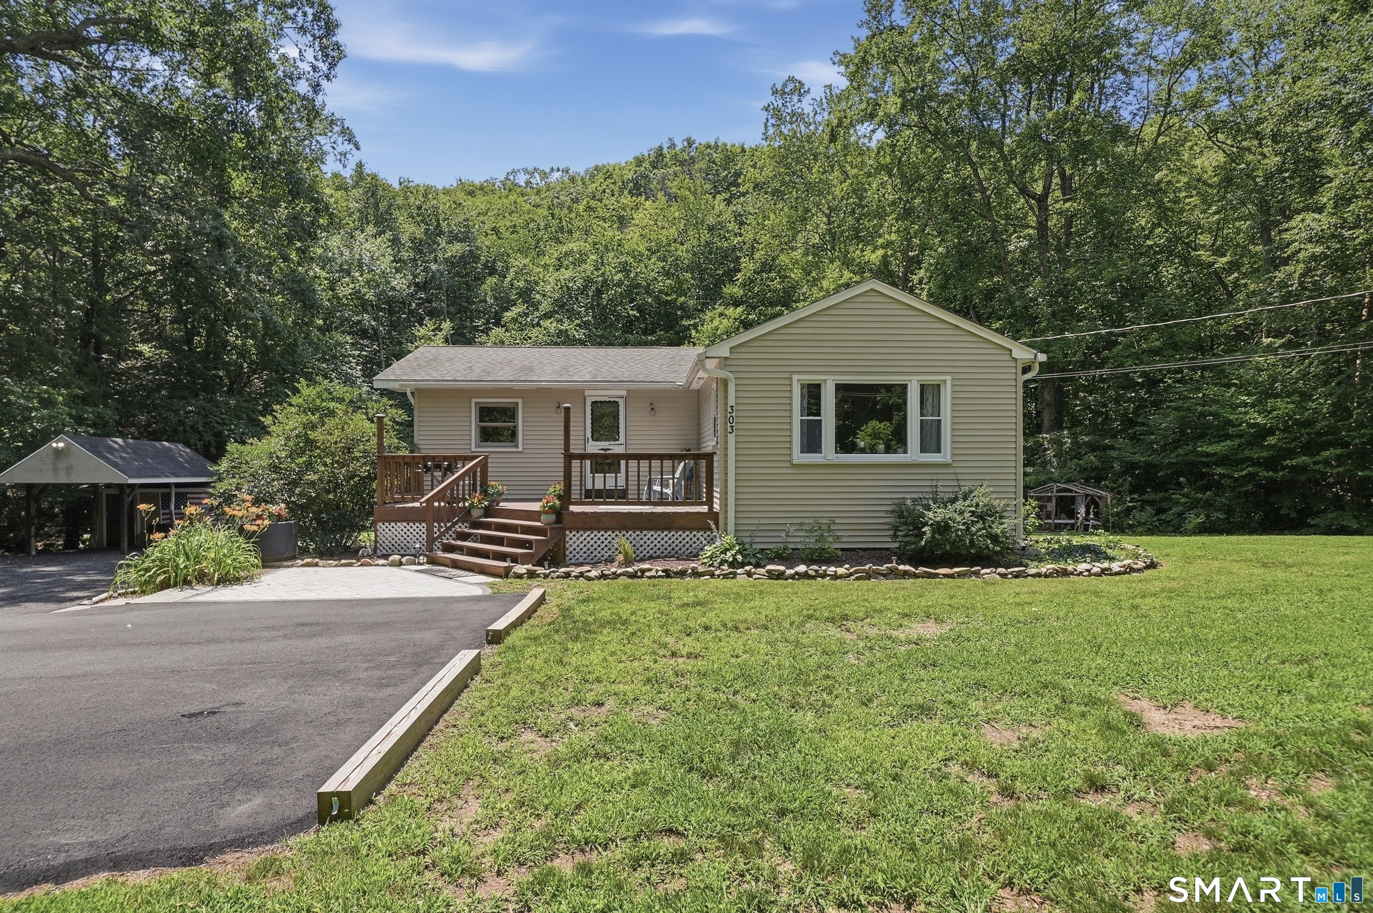
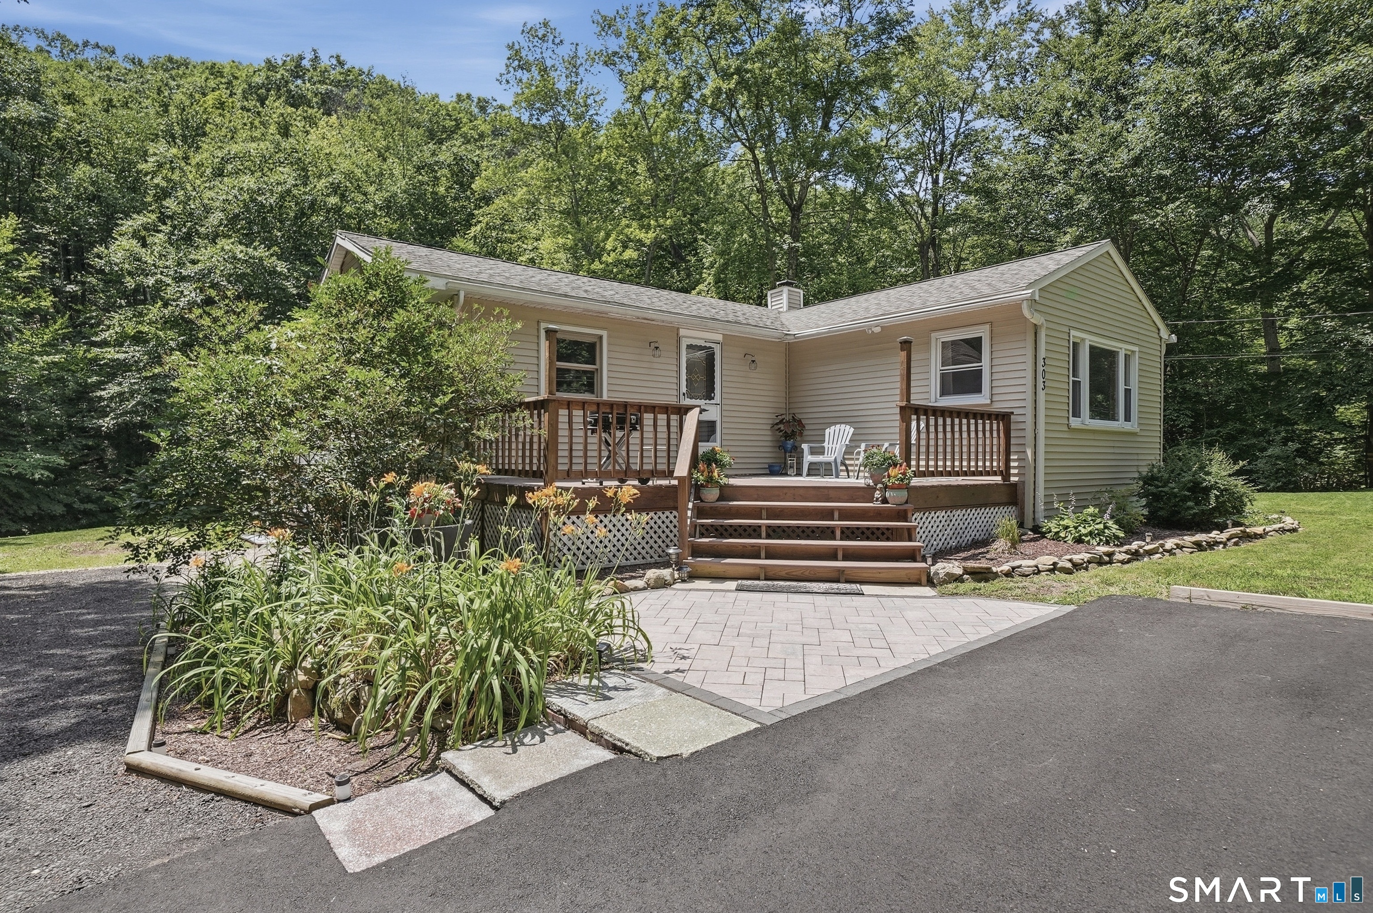
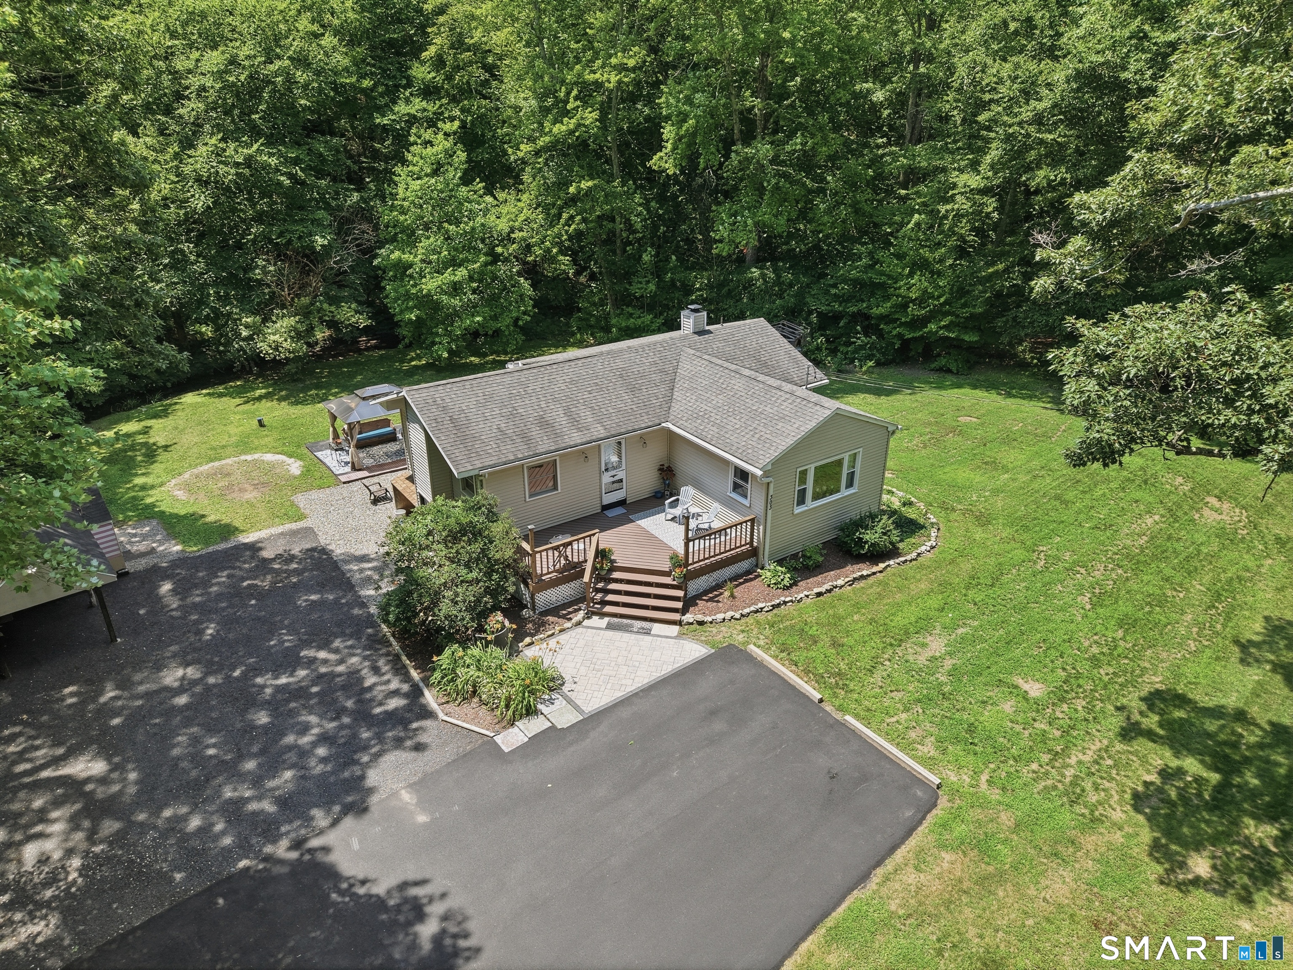
303 George Washington Turnpike, Burlington, CT is a Ranch residence located in Burlington, CT. This property was listed for sale on (approximately days ago) and is currently offered at $335,000.
303 George Washington Turnpike, Burlington, CT is a 3-bed, 1-bath, 1,326 square foot home built in 1952 , featuring Ranch architecture
This home is within the Burlington school district. Local, with nearby schools including Lake Garda.
Pricing Insight: Originally listed at $335,000, the price has since been adjusted by $0 (0%).
MLS #: 24187320
Days on Market: 0
Residence Type: Single Family
Architectural Style: Ranch
Neighborhood: N/A
Garage Spaces: 1
Heating: Hot Air
Offered Price: $335,000
Price per Sq Ft: $253
Year Built: 1952
Living Area: 1,326 Sq. Ft.
Lot Size: 0.50 Acres
Design & Construction: Frame
Estimated Tax: $4,491
Price per square foot: $253 / Sq. Ft.
Tax assessed value: $168,840
Estimated Tax: $4,491
Architectural Style: Ranch
Design & Construction: Frame
Residence Type: Single Family
Year Constructed: 1952
Living Area: 1,326 Sq. Ft.
Lot Size: 0.50 Acres
Fuel: Oil
Home Automation: Not specified
Energy Features: Not specified
Solar Contract: Not specified
Heating Fuel: Oil
Fuel Tank Location: Above Ground
Cooling System: Ceiling Fans
Hot Water System: Not specified
Air Radon Mitigation: Not specified
Water Radon Mitigation: Not specified
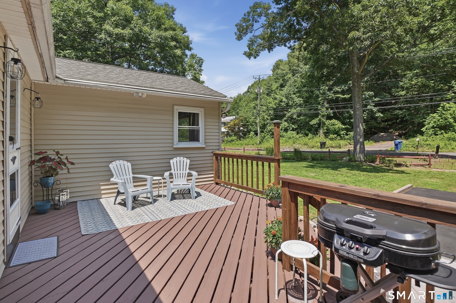
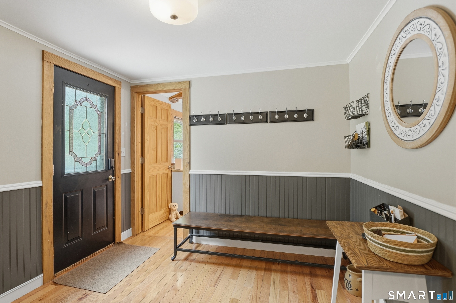
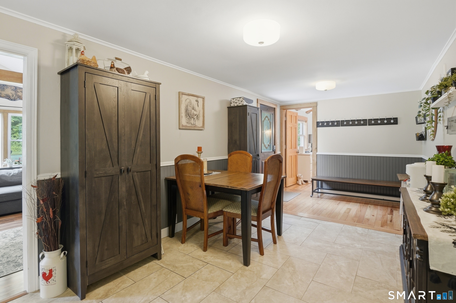
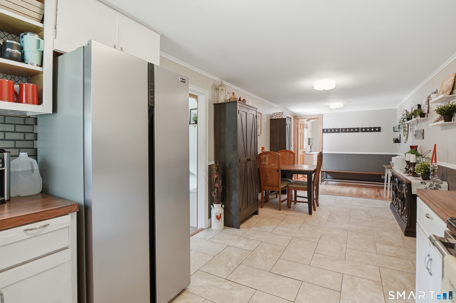
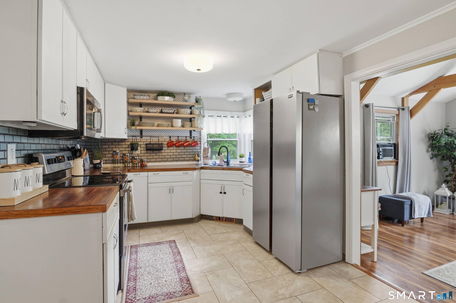
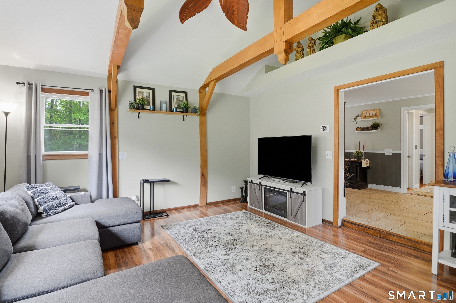
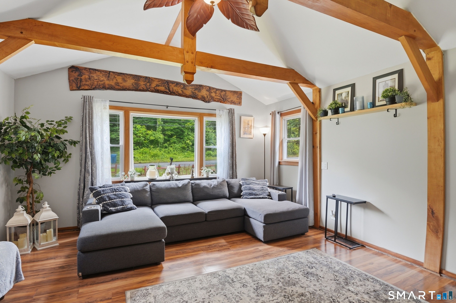
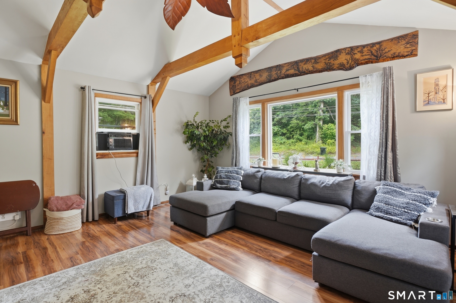
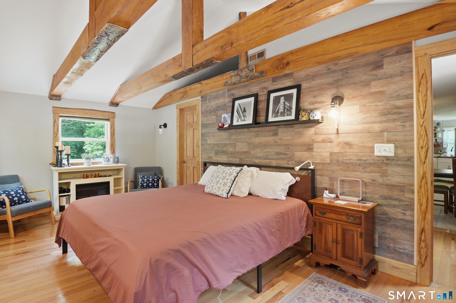
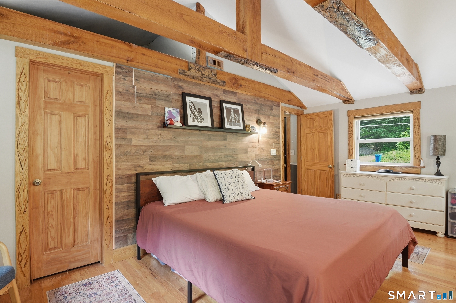
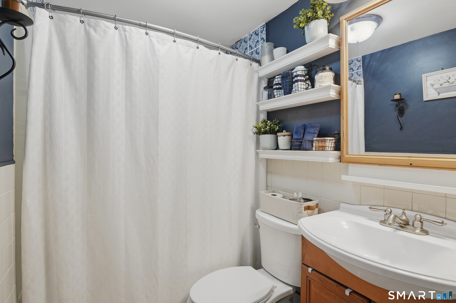
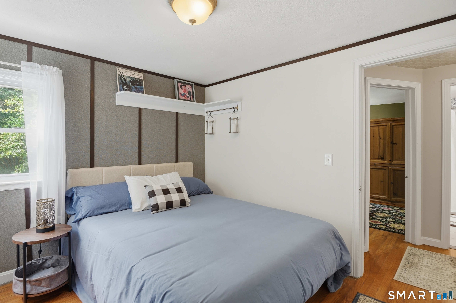
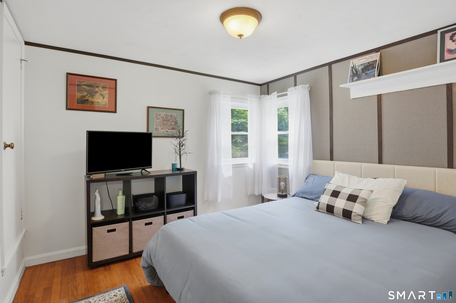
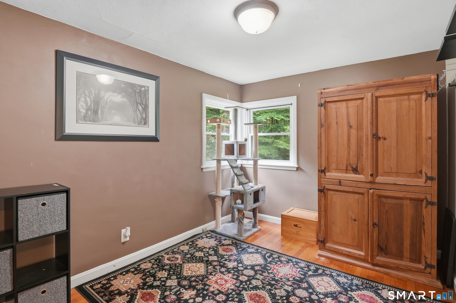
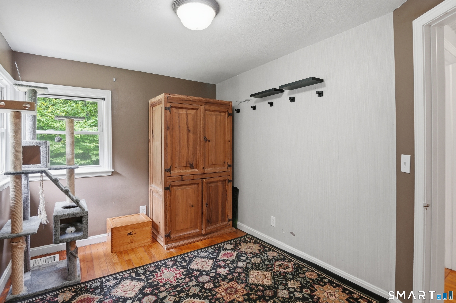
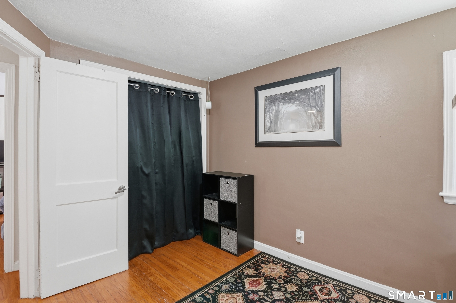
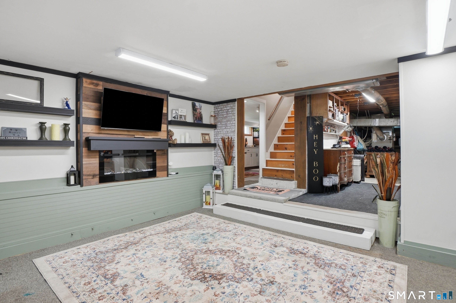
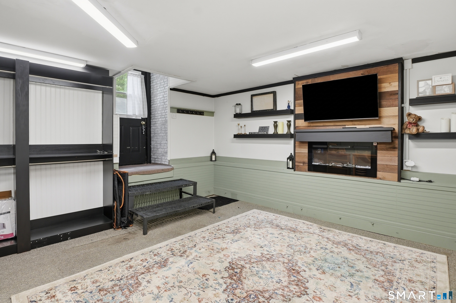
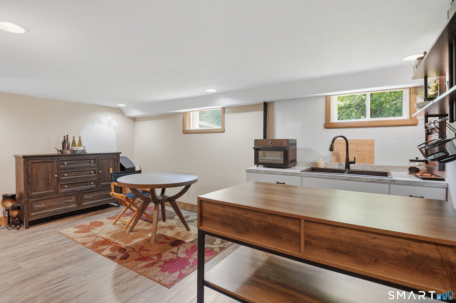
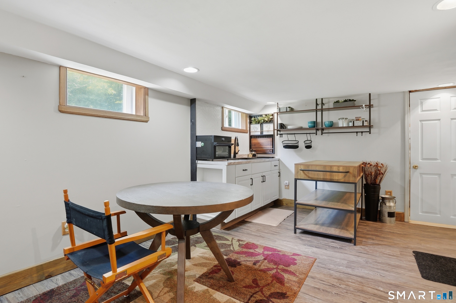
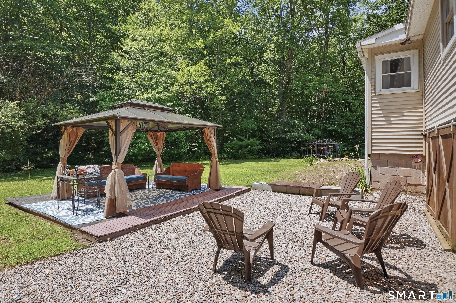
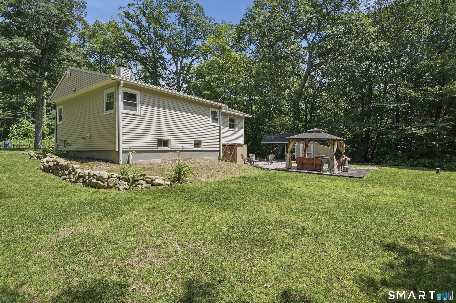
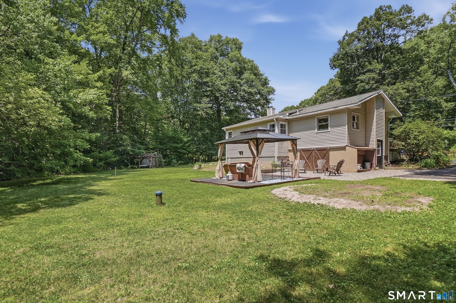
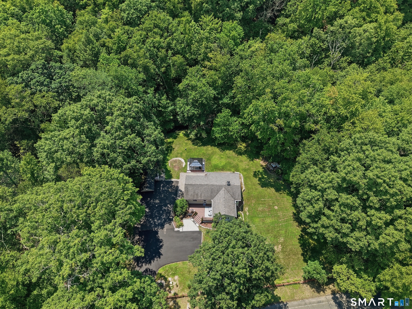
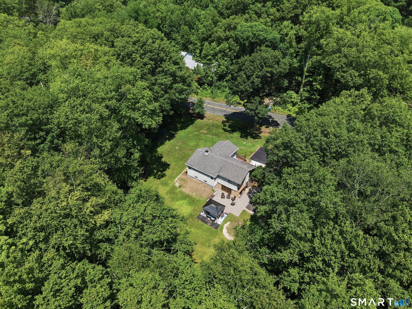
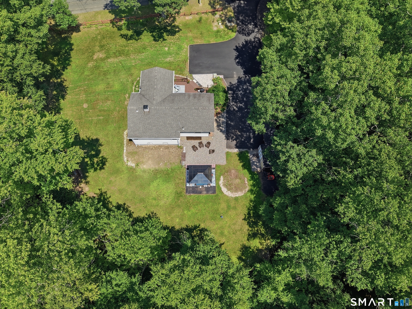
Welcome home to this beautiful, spacious and private 3-bedroom, 1-bath ranch, perfectly situated on a level half-acre lot that backs to a serene stream and mature woods, offering a peaceful and picturesque natural setting. The main living area features vaulted ceilings with custom beams, a bay window, and new flooring. The spacious eat-in kitchen is perfect for gatherings. The large primary suite offers vaulted ceilings with custom beams and built-ins, along with a primary bath rough-in for future finishing. Two additional bedrooms and a full bath complete the main level. The partially finished lower level includes a wet bar and a separate laundry room. Outside, a detached carport with an attached shed, plus an additional storage shed beneath the home, provide ample storage space. There is also a built-in area for firewood. Recent updates include a new refrigerator, new washing machine, newer roof (2019), complete electrical rewire with 200-amp service, well and septic system replaced in 2009, a sump pump with a gravity drain, and a new driveway installed in spring 2025. Showings start 7/15.
Continue reading ▾Mechanicals & Utilities: Hot Air • Oil • Ceiling Fans • Private Well water
Exterior Features
Exterior Construction: Vinyl Siding
Roof Type: Asphalt Shingle
Foundation: Concrete
Garage: Carport (1 car)
Utilities: Water: Private Well
 . Designed by