


 • Listed by: Colleen Nicastro • Coldwell Banker Realty • MLS# 24190955 • P: (860) 674-0300 • C: (860) 202-0347
motif, the motif logo, and other various trademarks, logos, designs, and slogans are the registered and unregistered trademarks of motif, LLC. dba Motif Luxe International Realty in the U.S. and/or other countries. Corporate Responsibility, Privacy & Legal Notices: motif is a licensed real estate broker, licensed to do business as Motif LLC. No guarantee, warranty or representation of any kind is made regarding the completeness or accuracy of descriptions or measurements (including square footage measurements and property conditions), such should be independently verified, and Motif expressly disclaims any liability in connection therewith. No financial or legal advice provided. Equal Housing Opportunity.
$399,900
Offered At
3
Beds
2
Baths
1,666
Sq. Ft.
1.01
Acres
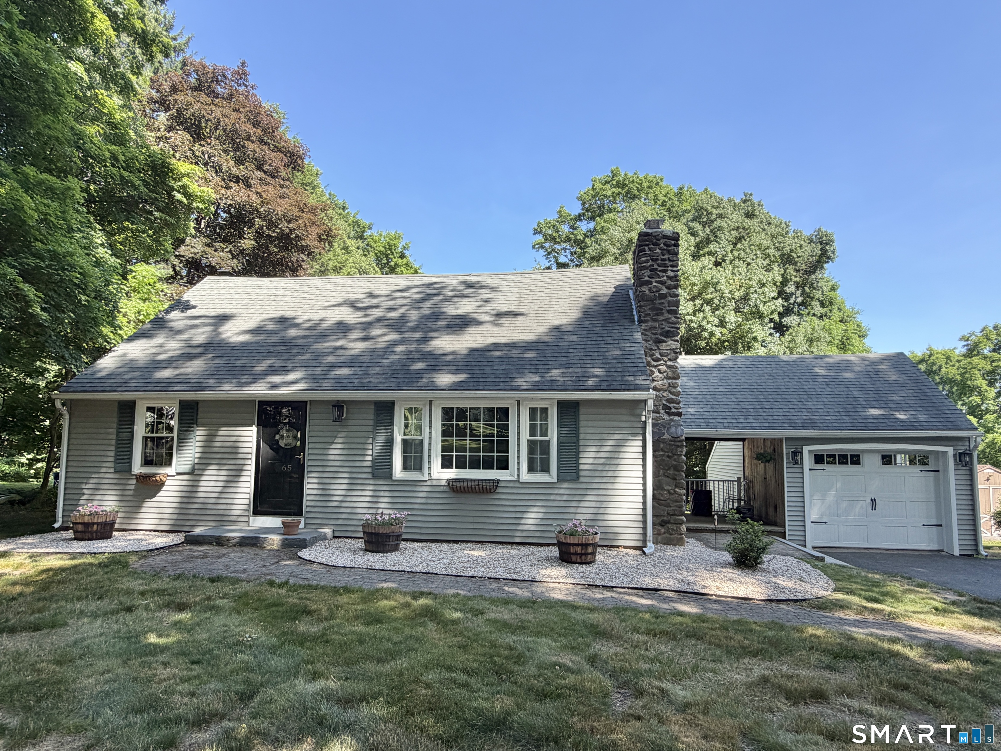
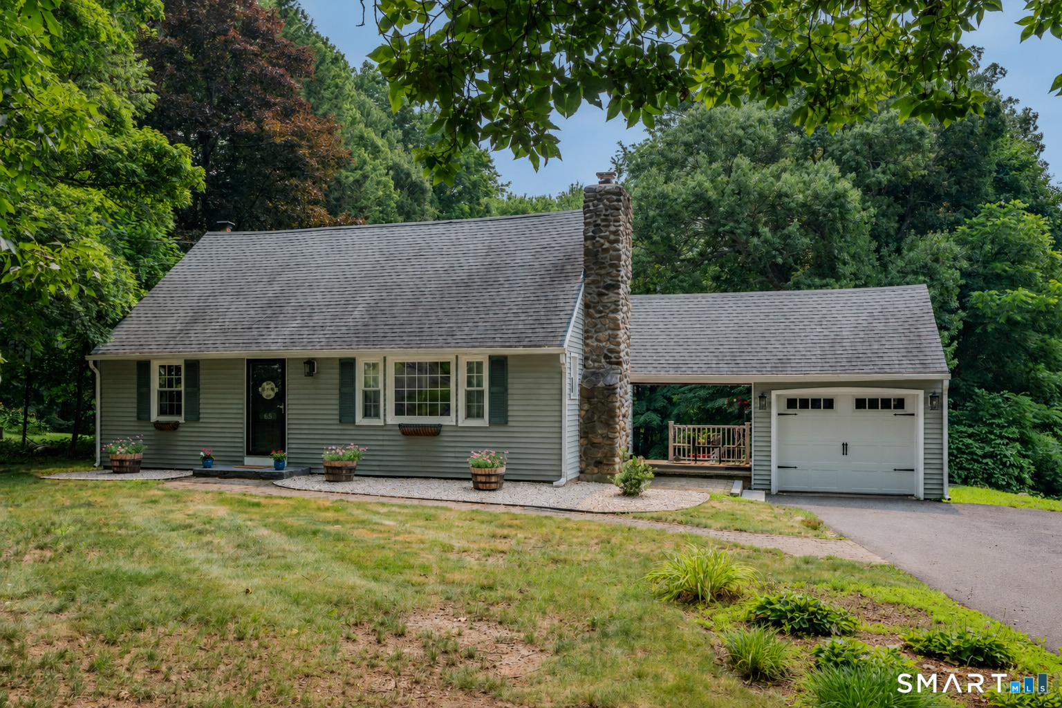
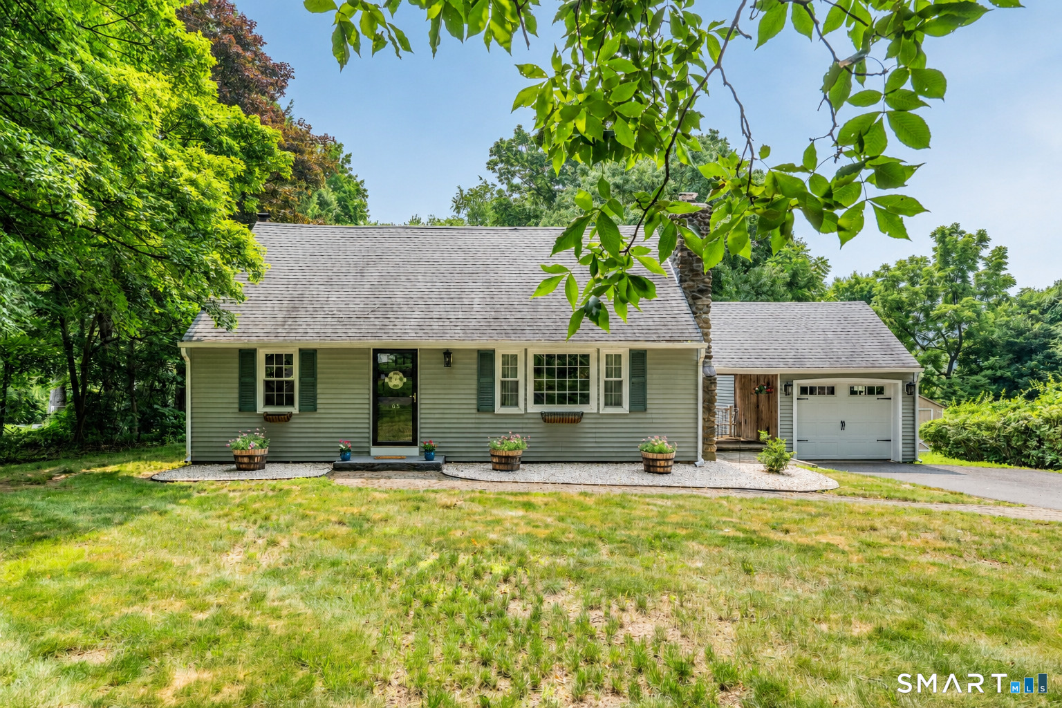
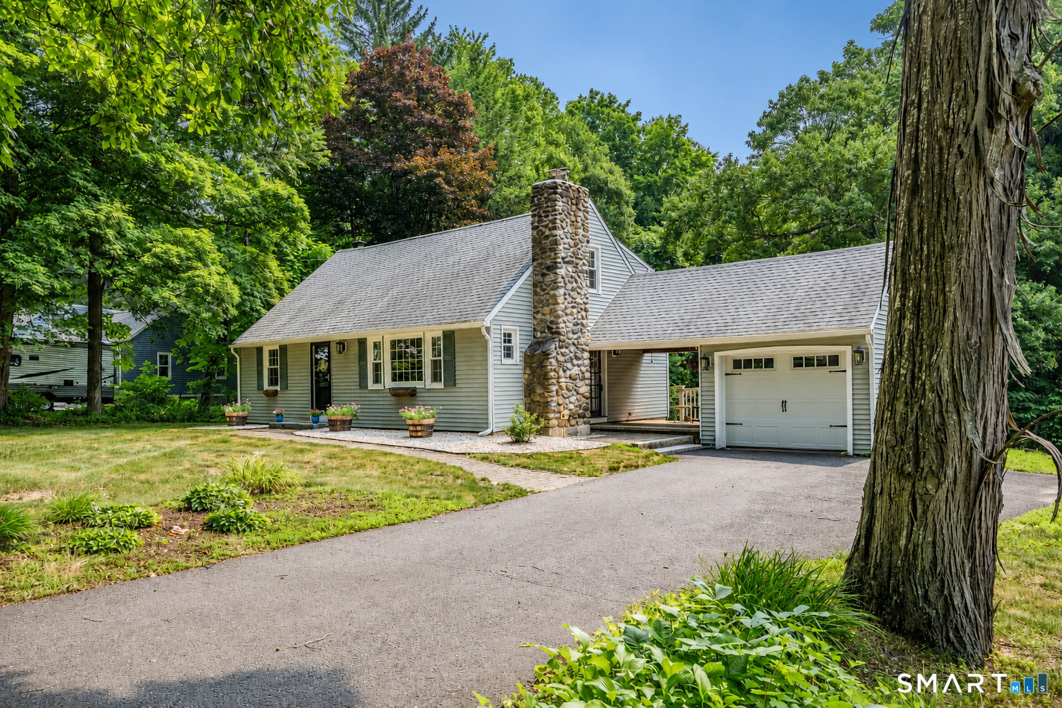
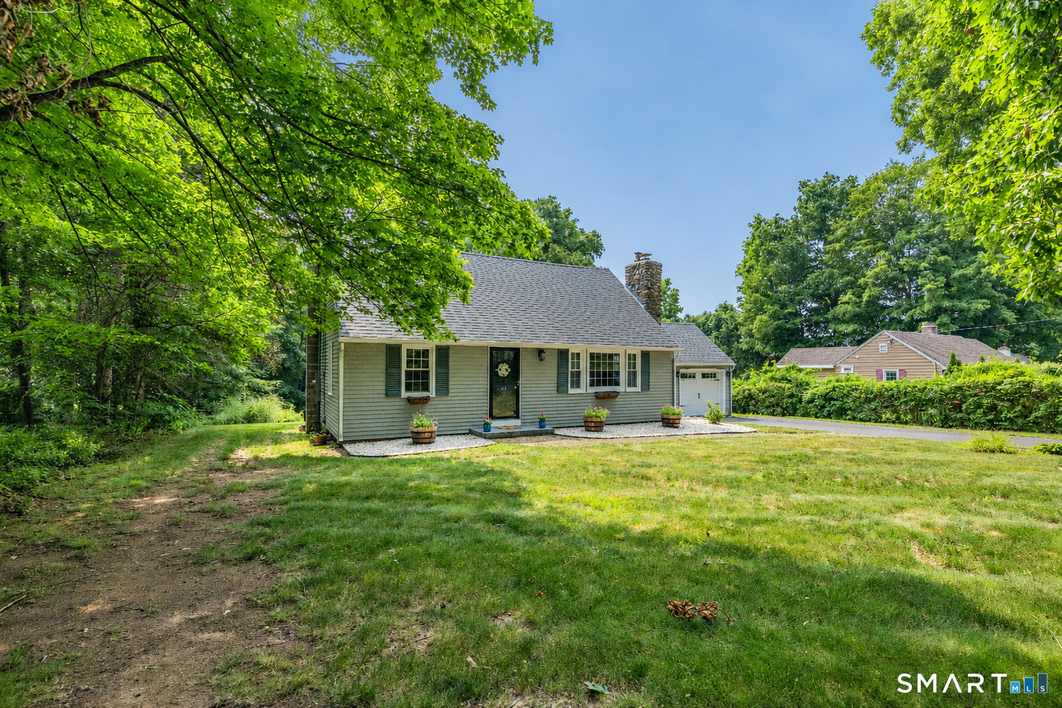
65 Hill Road, Canton, CT is a Cape Cod residence located in Canton, CT. This property was listed for sale on (approximately days ago) and is currently offered at $399,900.
65 Hill Road, Canton, CT is a 3-bed, 2-bath, 1,666 square foot home built in 1950 , featuring Cape Cod architecture
This home is within the Canton school district. Local, with nearby schools including Per Board of Ed.
Pricing Insight: Originally listed at $399,900, the price has since been adjusted by $0 (0%).
MLS #: 24190955
Days on Market: 0
Residence Type: Single Family
Architectural Style: Cape Cod
Neighborhood: N/A
Garage Spaces: 0
Heating: Hot Air
Offered Price: $399,900
Price per Sq Ft: $240
Year Built: 1950
Living Area: 1,666 Sq. Ft.
Lot Size: 1.01 Acres
Design & Construction: Frame
Estimated Tax: $8,514
Price per square foot: $240 / Sq. Ft.
Tax assessed value: $256,450
Estimated Tax: $8,514
Architectural Style: Cape Cod
Design & Construction: Frame
Residence Type: Single Family
Year Constructed: 1950
Living Area: 1,666 Sq. Ft.
Lot Size: 1.01 Acres
Fuel: Oil
Home Automation: Not specified
Energy Features: Not specified
Solar Contract: Not specified
Heating Fuel: Oil
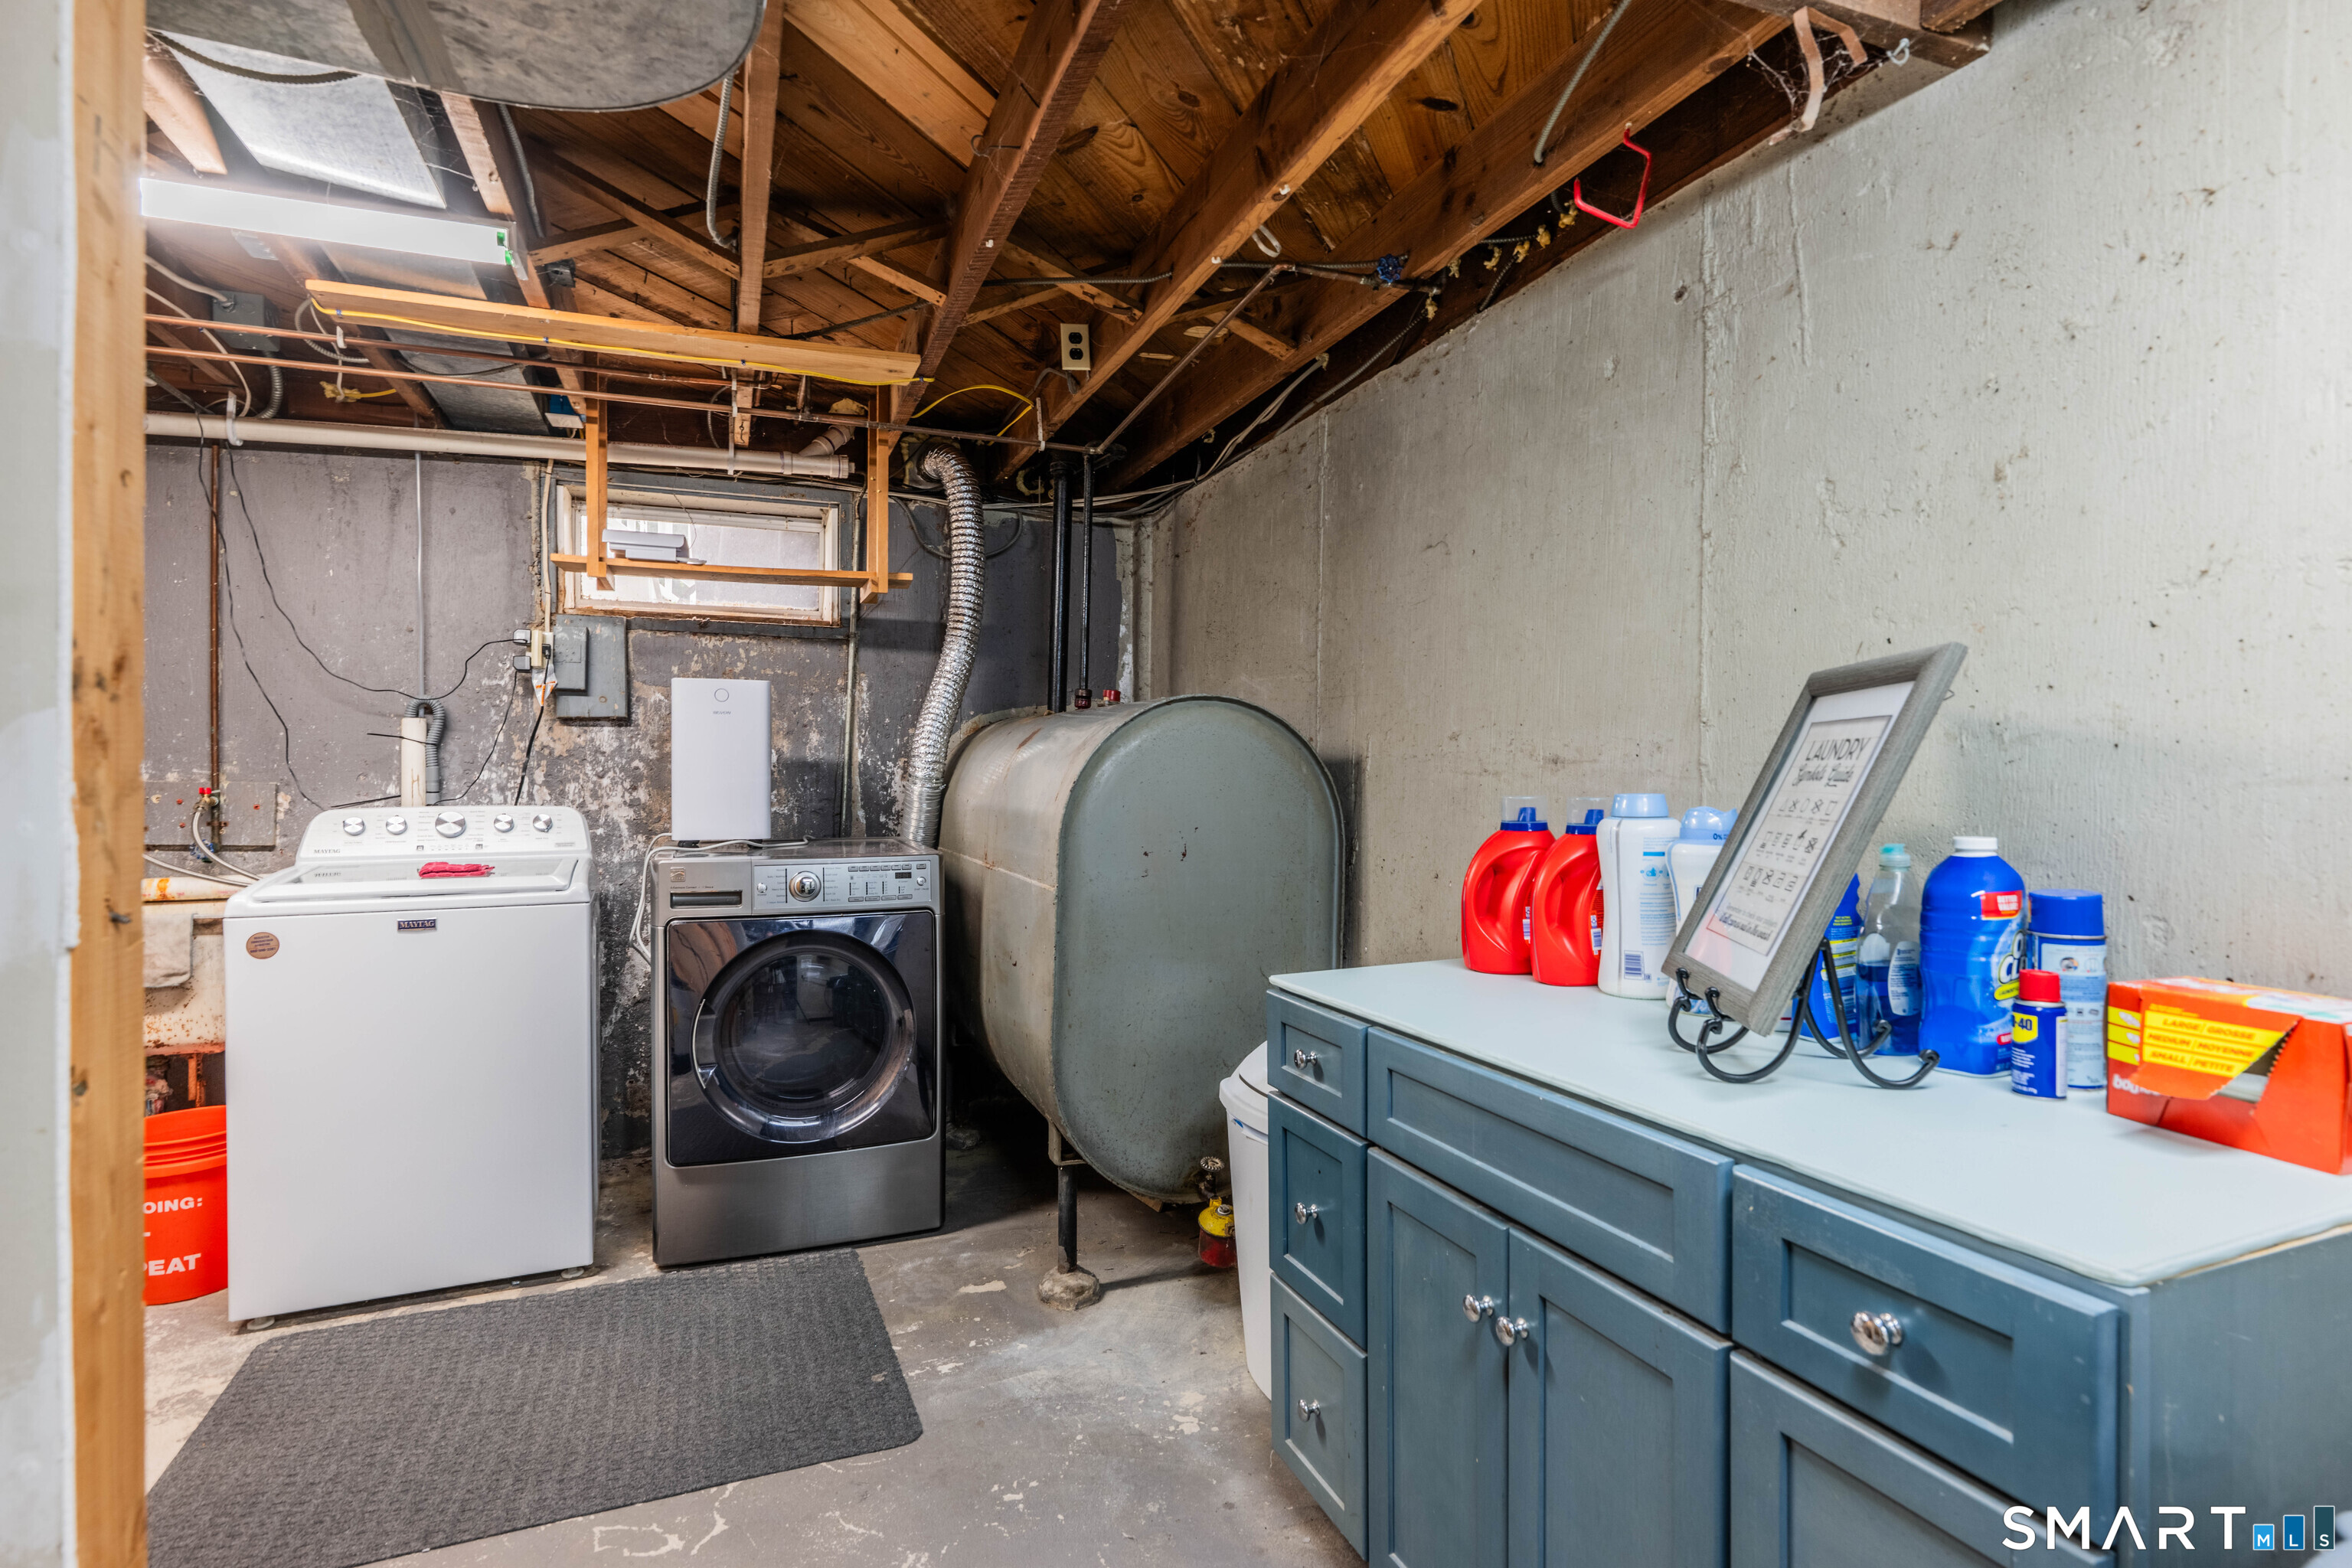
Fuel Tank Location: In Basement
Cooling System: Central Air
Hot Water System: Not specified
Air Radon Mitigation: Not specified
Water Radon Mitigation: Not specified
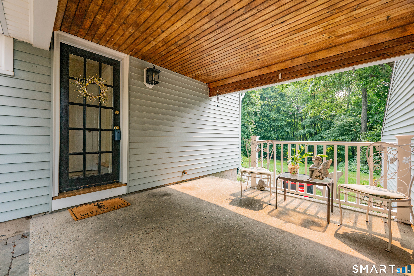
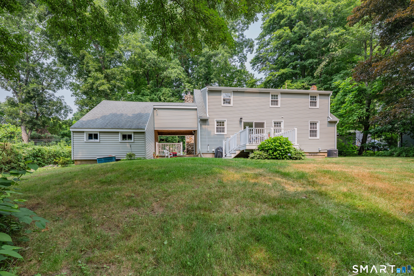
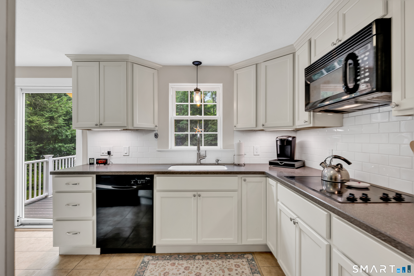
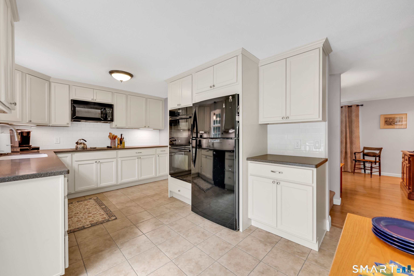
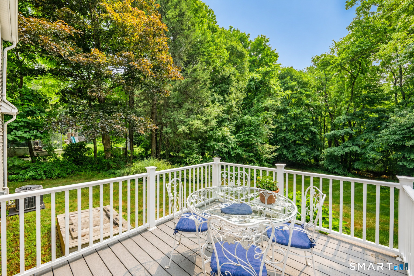
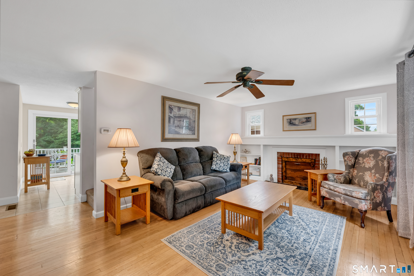
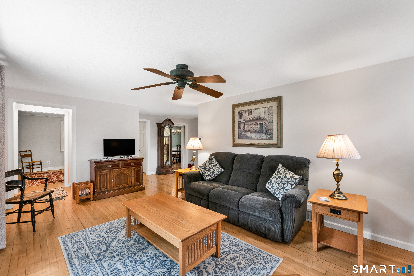
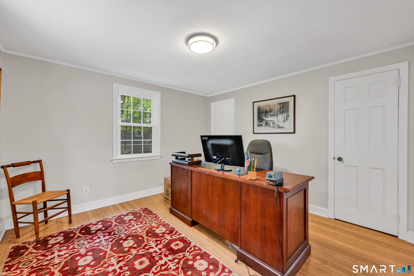
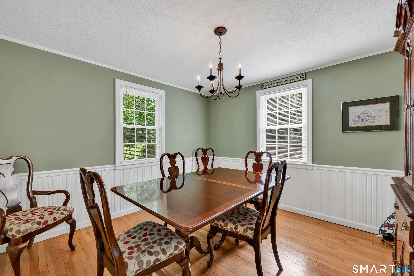
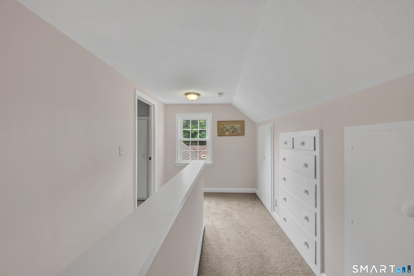
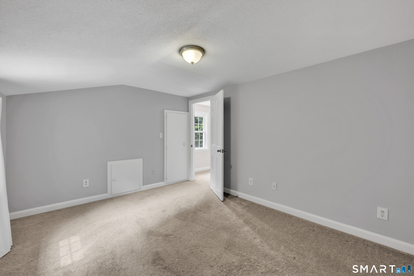
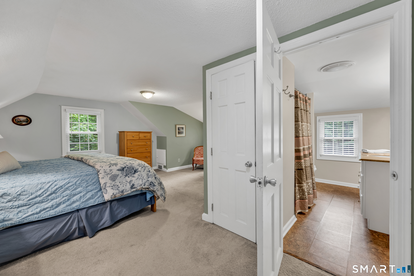
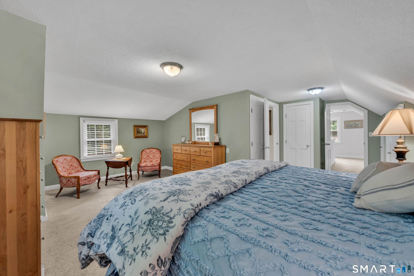
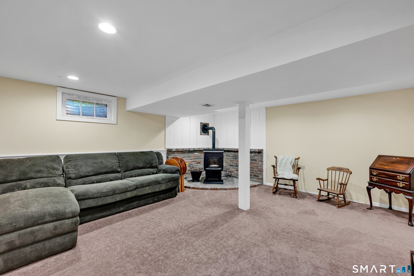
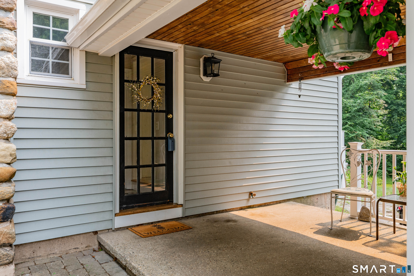
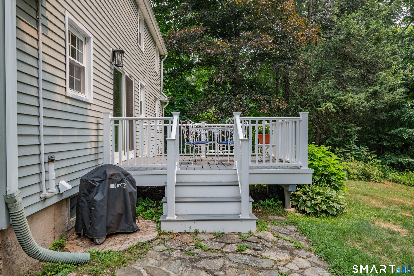
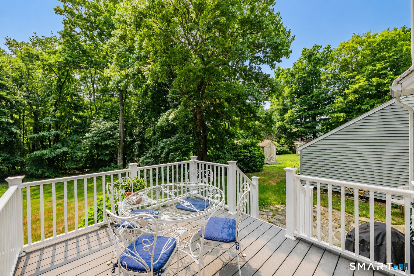
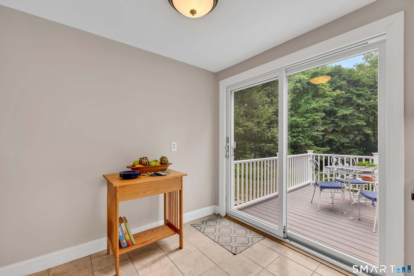
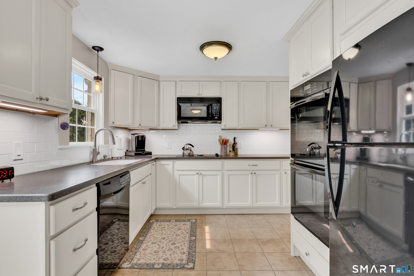
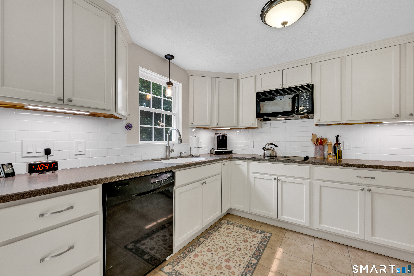
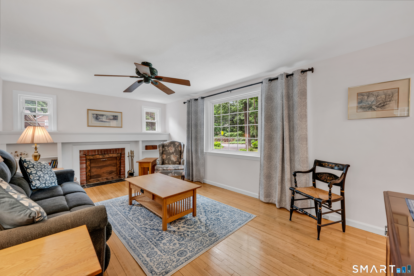
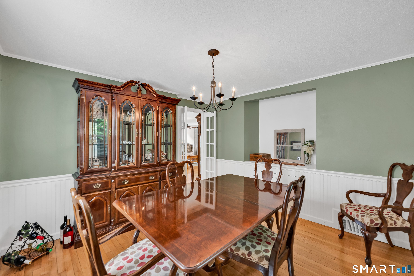
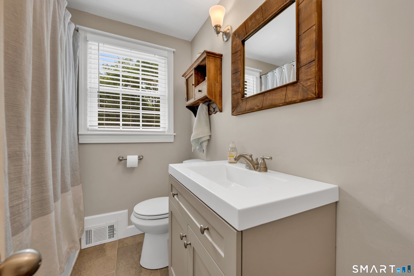
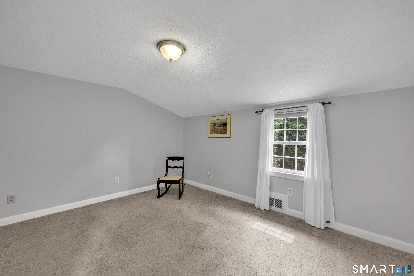
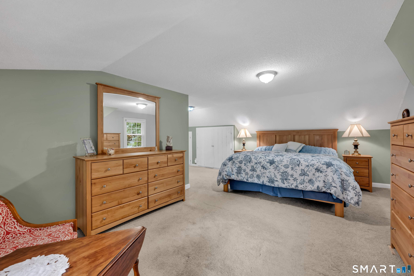
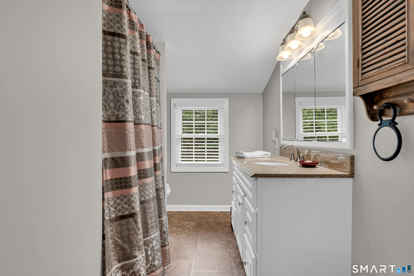
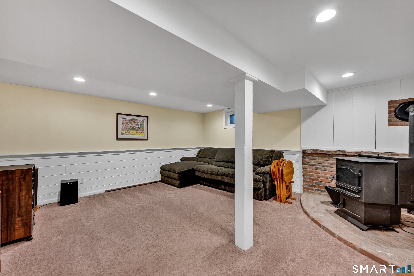
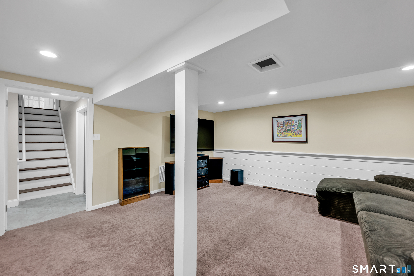
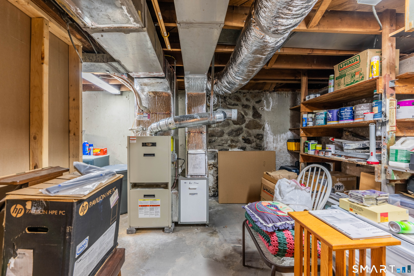
Wow! This one draws you in from the moment you pull into the drive. From the low maintenance siding to the breezeway and extra-depth garage with updated door, this well-maintained home, set on over an acre of land, is convenient to everything--shopping, highways--yet gives the feeling of country living at its best! Step onto the porch and make your way into the updated eat-in kitchen with everything a cook could ask for, including an abundance of counter space. On hot summer days or the cool of the evening, you'll enjoy the convenience of the new sliders leading to the updated Trex deck, perfect for entertaining. From the kitchen, make your way into the fireplaced livingroom complete with built-in shelving. This level, with HW flooring, is rounded out by a spacious dining room, full bath, and main floor bedroom presently being used as a home office. Head upstairs to the primary bedroom, the 3rd bedroom, and additional full bath. That's not all!! If ample storage is on your checklist, this one fits the bill with closets galore on this level! Dreaming of a media room? Head downstairs to the perfect-sized space, sink into the included sectional, and switch to your favorite movie or the big game on the included big screen TV. This level is rounded out by the laundry room, recently updated electric panel, water system, and even more storage capabilities. This well-maintained home with central air and recent upgrades is one you'll want to check out!
Continue reading ▾Mechanicals & Utilities: Hot Air • Oil • Central Air • Private Well water • 1 fireplaces
Exterior Features
Exterior Construction: Vinyl Siding
Roof Type: Asphalt Shingle
Foundation: Concrete
Patio/Deck: Deck
Utilities: Water: Private Well
 . Designed by