


 • Listed by: Maria Rivera • eXp Realty • MLS# 24125323 • P: (866) 828-3951 • C: (860) 805-4646
motif, the motif logo, and other various trademarks, logos, designs, and slogans are the registered and unregistered trademarks of motif, LLC. dba Motif Luxe International Realty in the U.S. and/or other countries. Corporate Responsibility, Privacy & Legal Notices: motif is a licensed real estate broker, licensed to do business as Motif LLC. No guarantee, warranty or representation of any kind is made regarding the completeness or accuracy of descriptions or measurements (including square footage measurements and property conditions), such should be independently verified, and Motif expressly disclaims any liability in connection therewith. No financial or legal advice provided. Equal Housing Opportunity.
$274,900
Offered At
2
Beds
2
Baths
1,167
Sq. Ft.
0.28
Acres
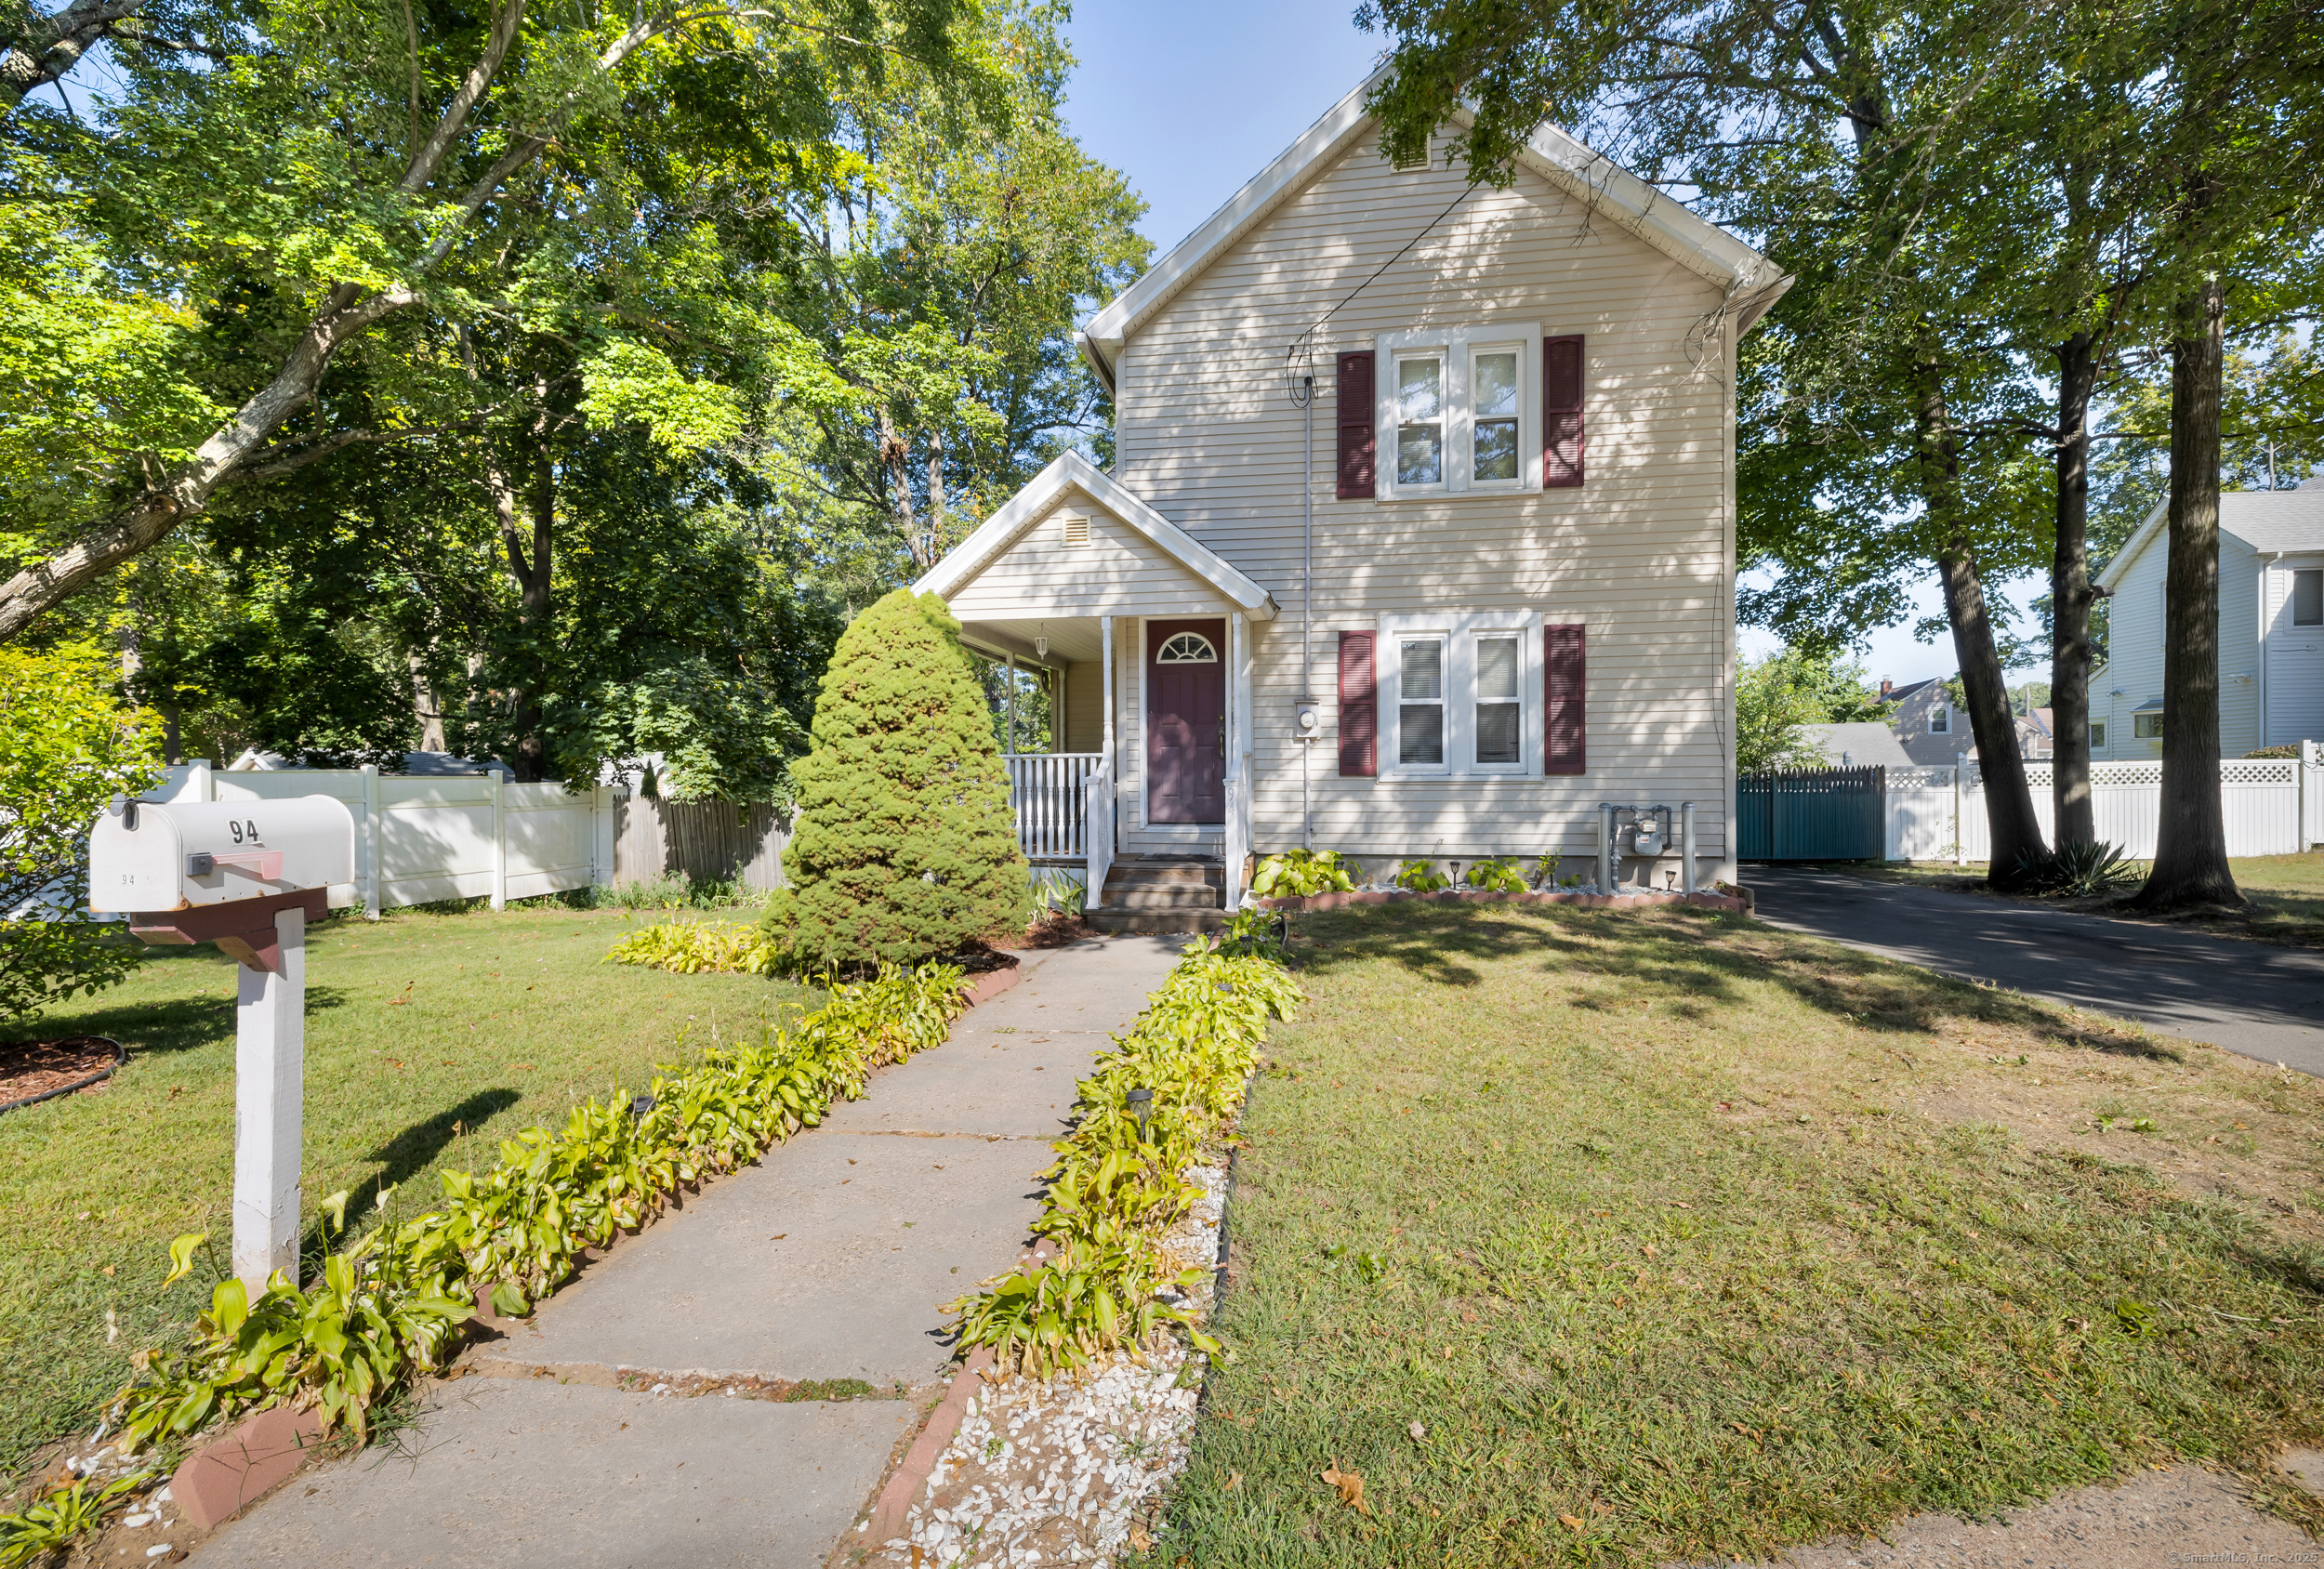
94 Larrabee Street, East Hartford, CT is a Colonial residence located in East Hartford, CT. This property was listed for sale on (approximately days ago) and is currently offered at $274,900.
94 Larrabee Street, East Hartford, CT is a 2-bed, 2-bath, 1,167 square foot home built in 1900 , featuring Colonial architecture
This home is within the East Hartford school district. Local, with nearby schools including John A. Langford.
Pricing Insight: Originally listed at $274,900, the price has since been adjusted by $0 (0%). It has been on the market for approximately 3 days, with a total price adjustment of $0 (0%).
MLS #: 24125323
Days on Market: 3
Residence Type: Single Family
Architectural Style: Colonial
Neighborhood: N/A
Garage Spaces: 0
Heating: Hot Water,Radiator
Offered Price: $274,900
Price per Sq Ft: $236
Year Built: 1900
Living Area: 1,167 Sq. Ft.
Lot Size: 0.28 Acres
Design & Construction: Brick
Estimated Tax: $3,375
Price per square foot: $236 / Sq. Ft.
Tax assessed value: $73,540
Estimated Tax: $3,375
Architectural Style: Colonial
Design & Construction: Brick
Residence Type: Single Family
Year Constructed: 1900
Living Area: 1,167 Sq. Ft.
Lot Size: 0.28 Acres
Fuel: Natural Gas
Home Automation: Appliances,Electric Outlet(s),Lighting,Lock(s),Thermostat(s)
Energy Features: Energy Star Rated,Programmable Thermostat,Storm Windows
Solar Contract: Not specified
Heating Fuel: Natural Gas
Fuel Tank Location: Not specified
Cooling System: Ceiling Fans,Window Unit
Hot Water System: Not specified
Air Radon Mitigation: Not specified
Water Radon Mitigation: Not specified
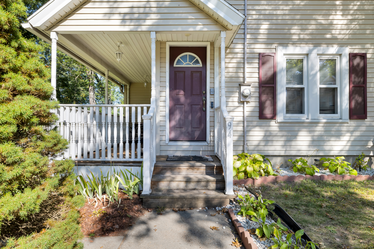
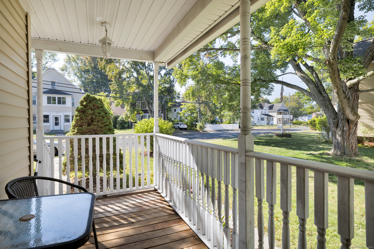
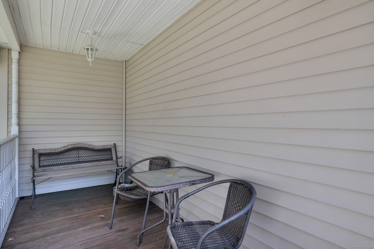
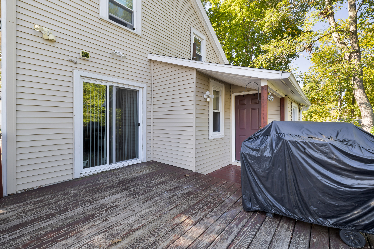
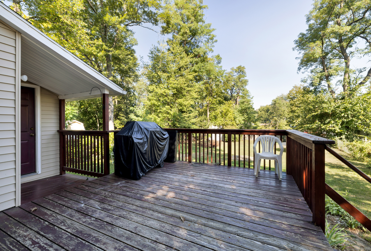
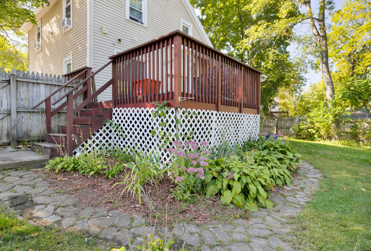
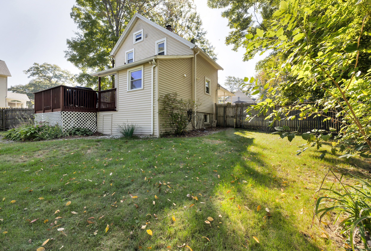
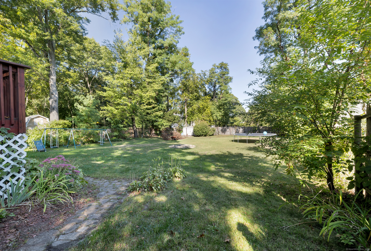
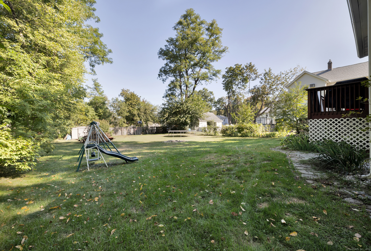
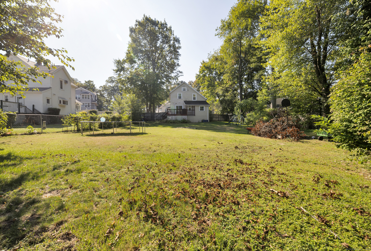
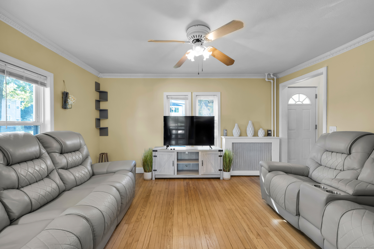
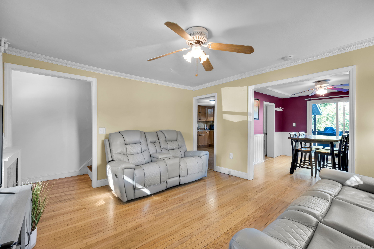
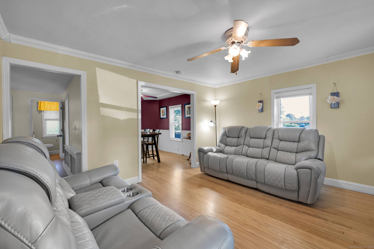
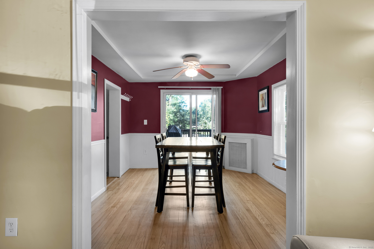
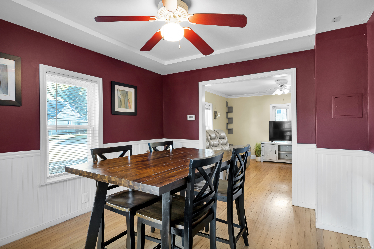
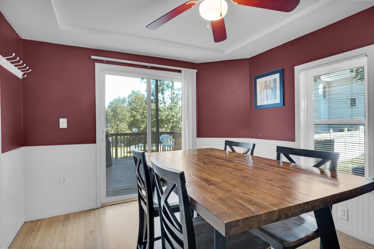
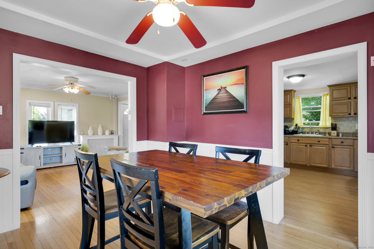
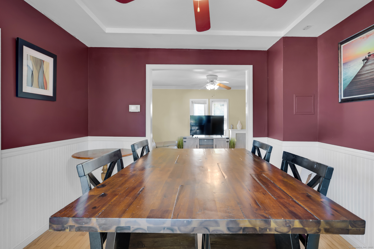
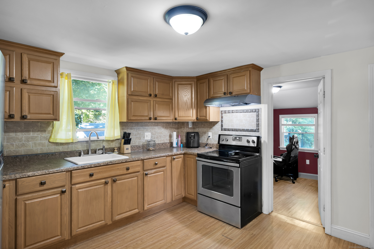
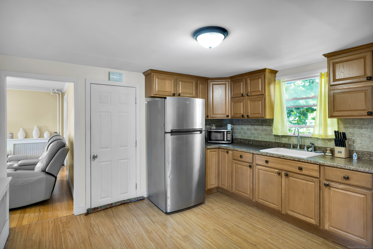
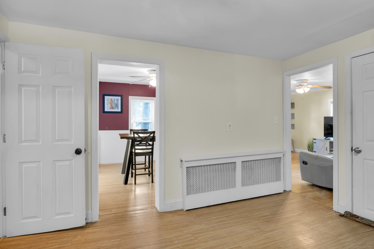
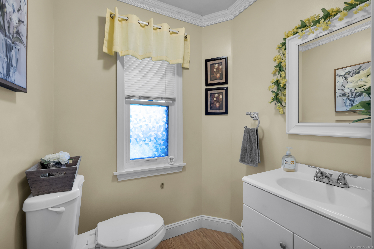
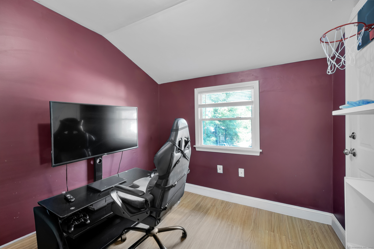
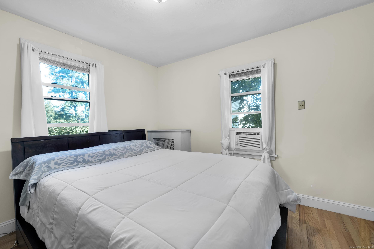
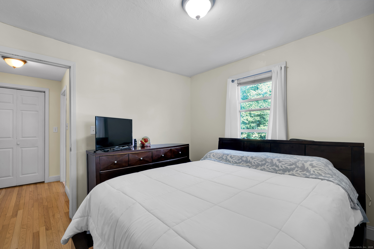
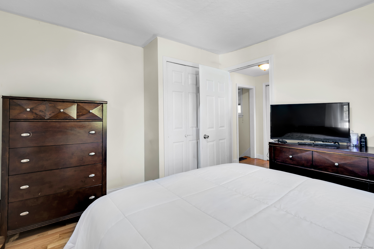
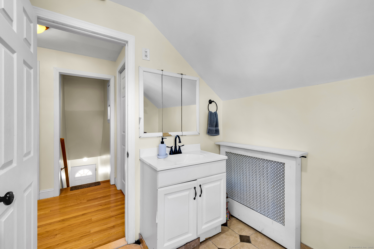
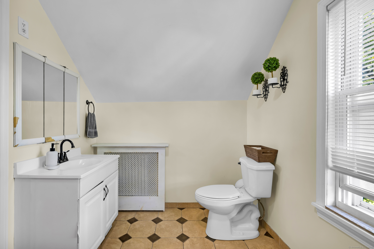
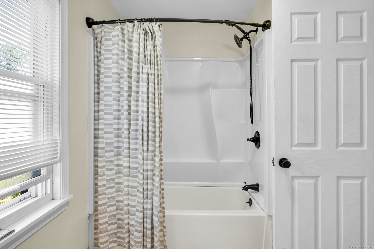
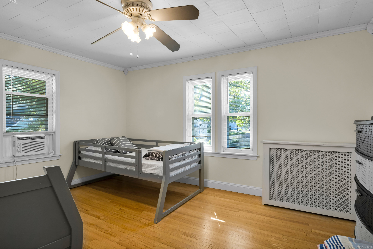
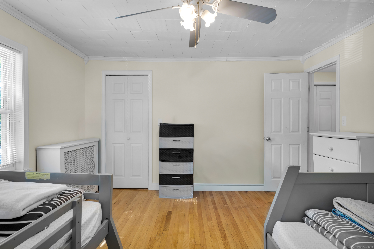
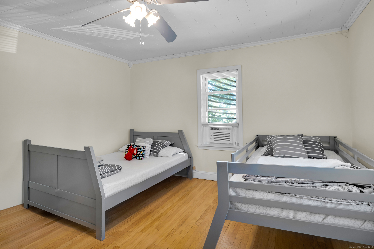
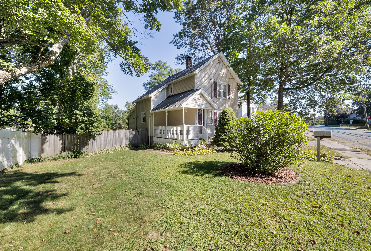
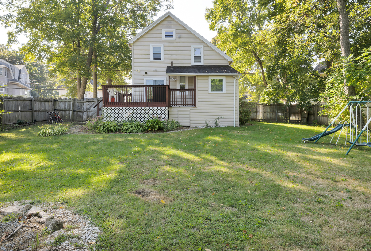
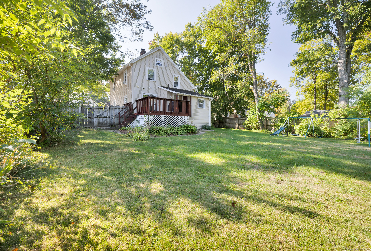
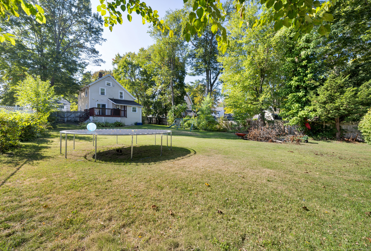
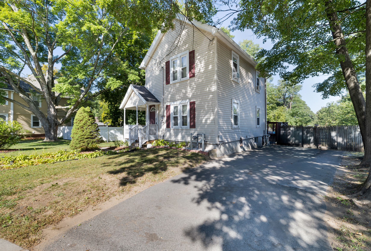
Step inside this inviting Colonial that features warm hardwood floors, 2 bedrooms and 1.5 baths. The living room offers a cozy setting with plenty of natural light, while the dining room is perfectly placed with access to the back deck, creating a seamless space for gatherings or everyday meals. The kitchen is well equipped with ample cabinetry, a tiled backsplash, and modern appliances, making it a functional and perfect gathering spot. Bonus room on the main level offers you the option of an office, playroom or anything else your heart desires! Upstairs, the home provides comfortable bedrooms and well-sized spaces to suit a variety of needs, whether for relaxation, work, or guests. Outdoor living is equally enjoyable here. Relax on the charming front porch, perfect for morning coffee or evening unwinding. Out back, the fenced-in yard offers both privacy and space for play, pets, or gardening. A wooded backdrop adds a peaceful touch, while the back deck is a great spot for barbecues or entertaining. Conveniently located near shopping, dining, parks, and major highways for easy commuting. Showings will begin SATURDAY 7/11.
Continue reading ▾Mechanicals & Utilities: Hot Water,Radiator • Natural Gas • Ceiling Fans,Window Unit • Public Water Connected water
Exterior Features
Exterior Construction: Vinyl Siding
Roof Type: Asphalt Shingle
Foundation: Brick
Driveway: Paved
Garage: Driveway
Parking: 2 Total
Patio/Deck: Sidewalk,Shed,Deck,Gutters,Lighting,Patio
Utilities: Water: Public Water Connected
Outbuildings: Sidewalk,Shed,Deck,Gutters,Lighting,Patio
 . Designed by