
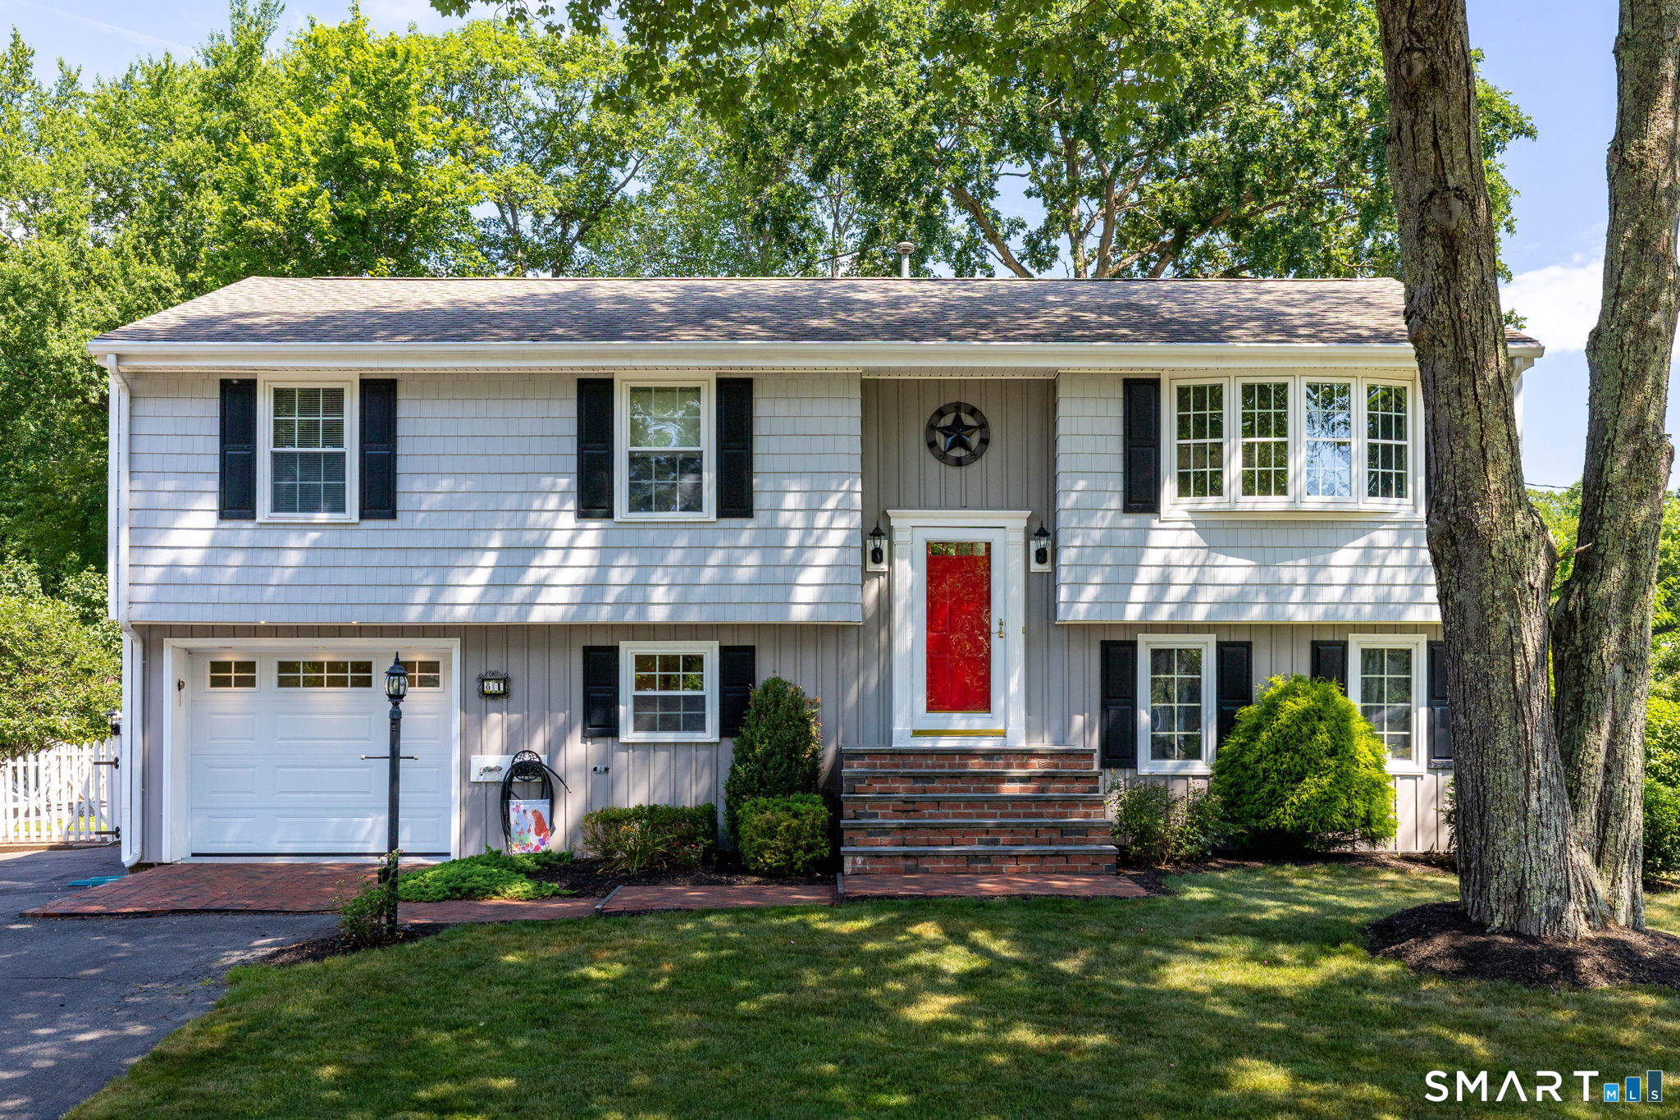
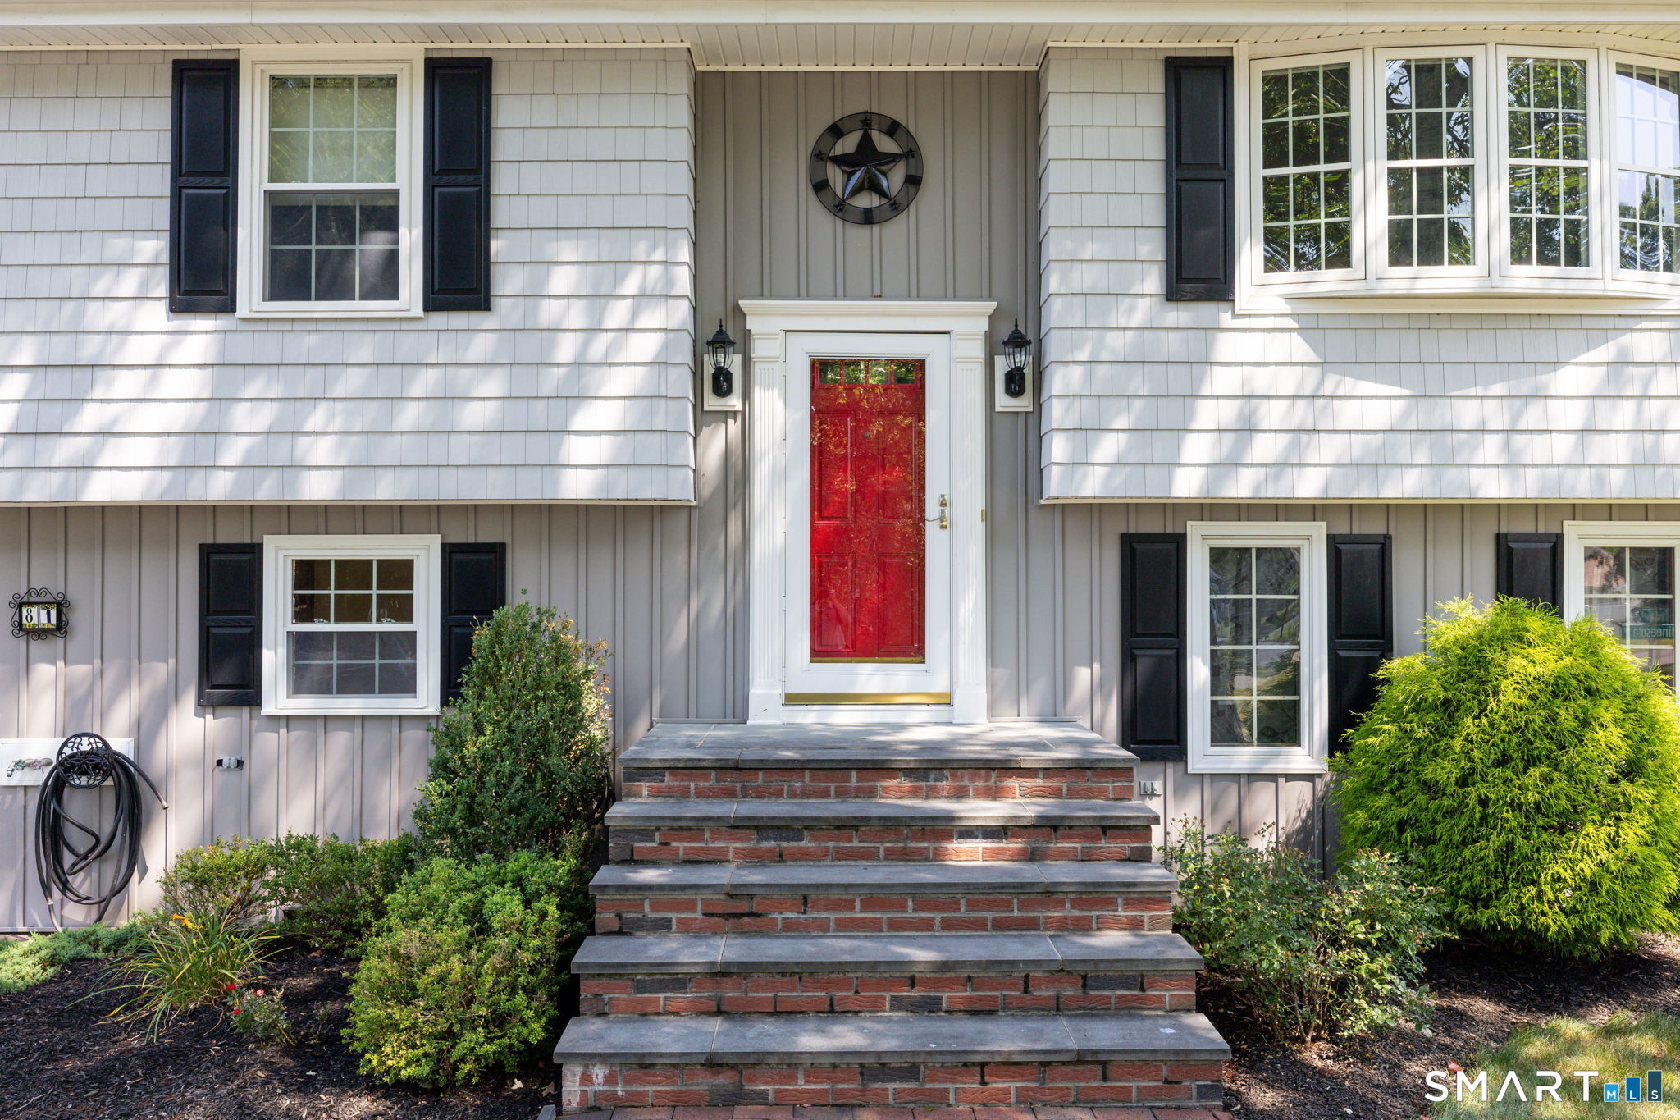



Good afternoon. Welcome to 81 Minnesota Lane, Bristol, CT. This is George Antonopoulos, your verified Motif Advisor.

$399,900
3
Beds
2.00
Baths
1,894
SqFt
0.35
Acres

81 Minnesota Lane, Bristol, CT is a Raised Ranch residence located in Bristol, CT. This property was listed for sale on (approximately days ago) and is currently offered at $399,900.

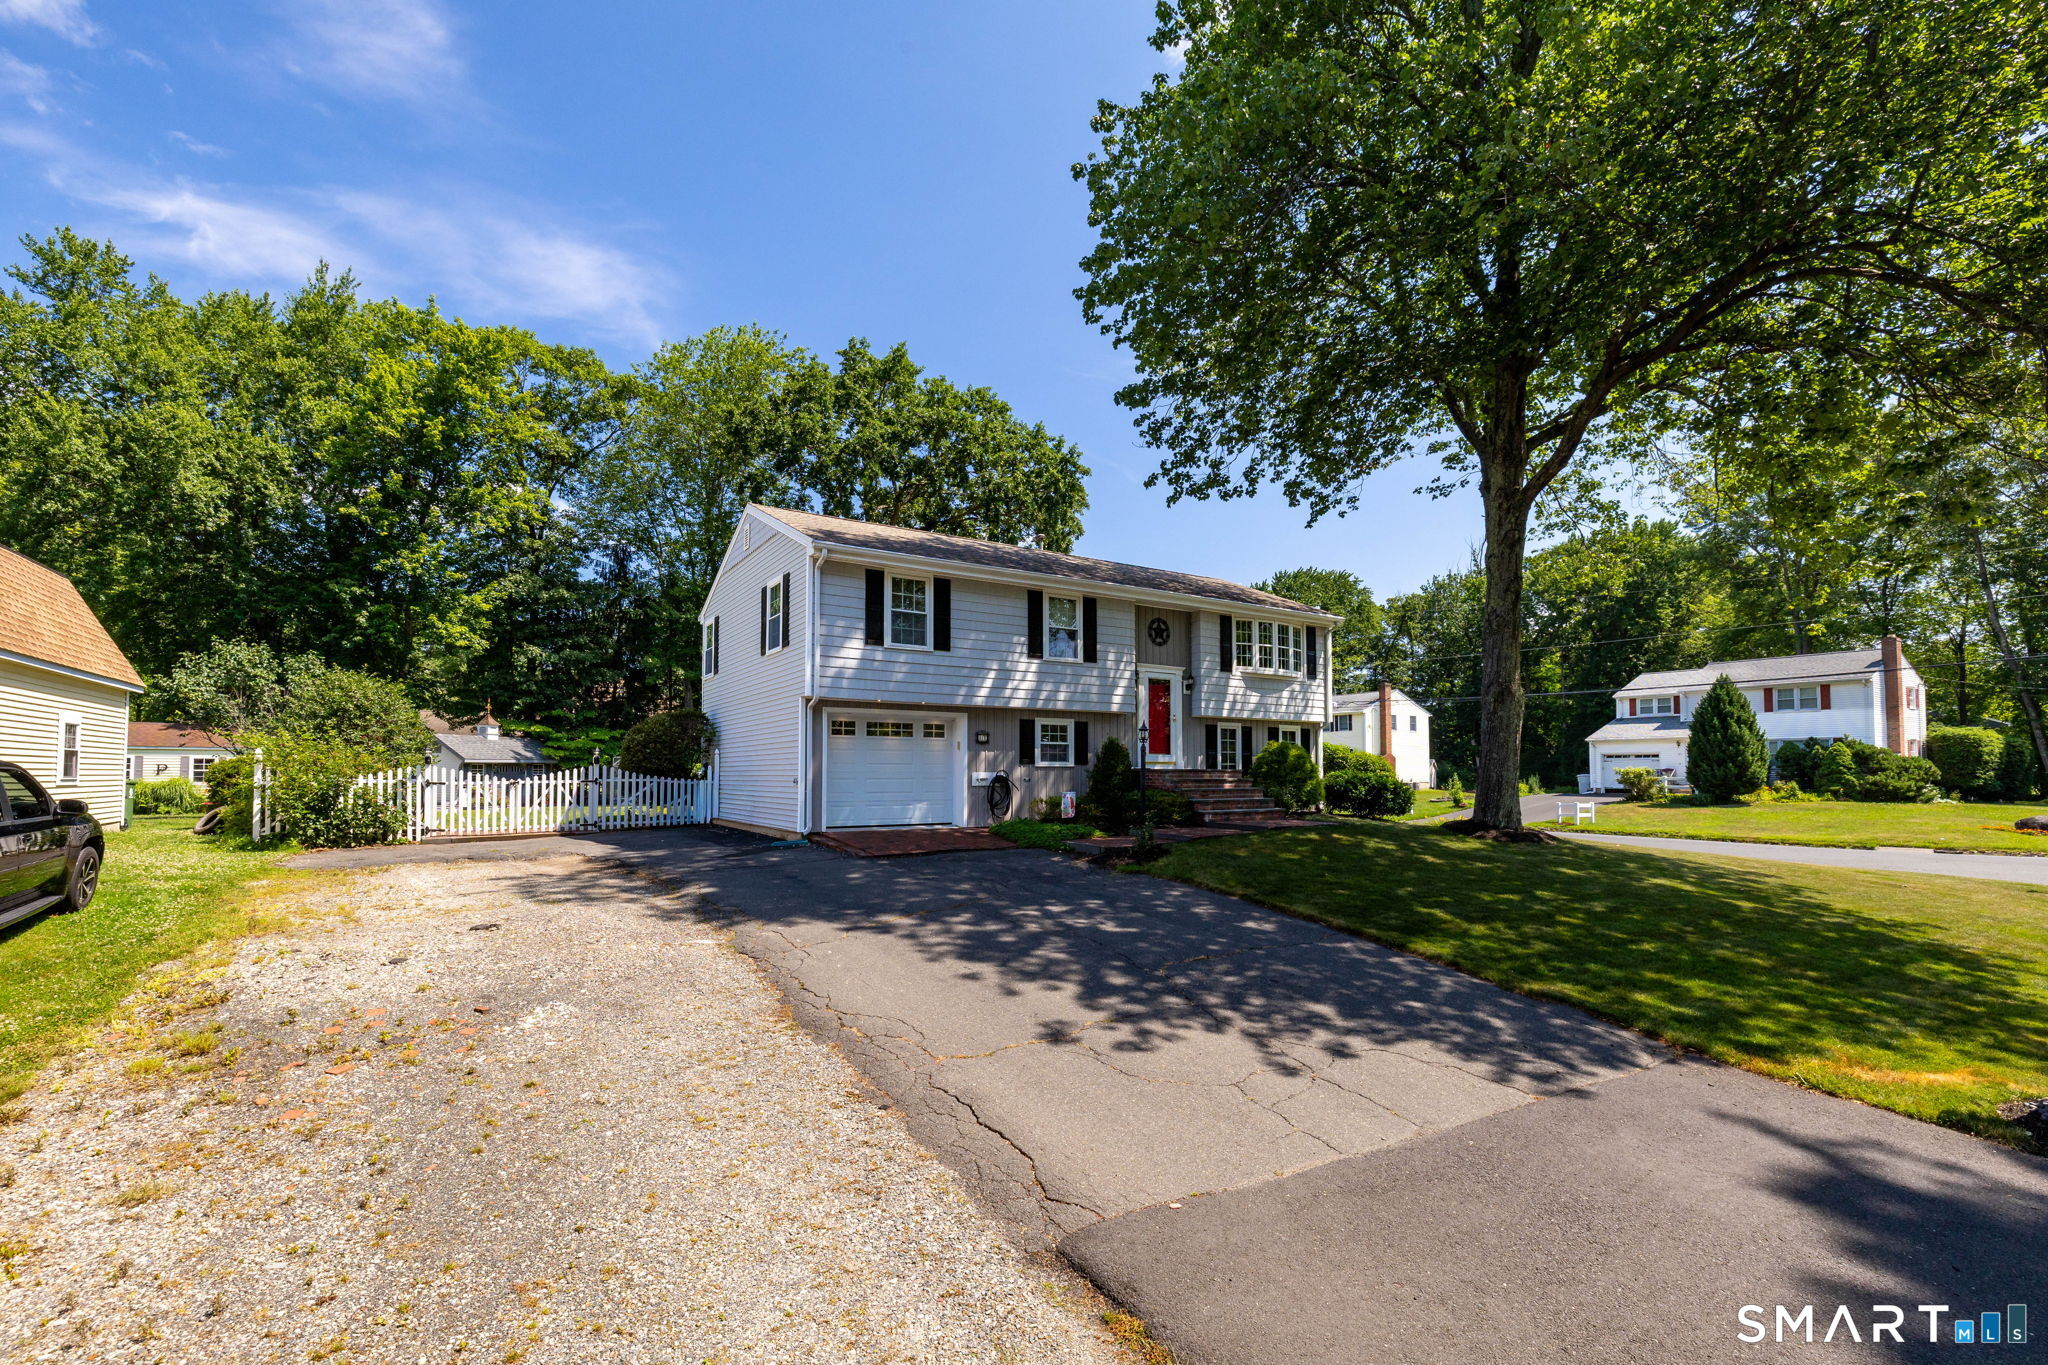
81 Minnesota Lane, Bristol, CT is a 3-bed, 2-bath, 1,894 square foot home built in 1969 , featuring Raised Ranch architecture

This home is within the Bristol school district. Local, with nearby schools including Mountain View.

Pricing Insight: Originally listed at $399,900, the price has since been adjusted by $0 (0%).

MLS #: 24186572

Days on Market: 0

Residence Type: Single Family

Architectural Style: Raised Ranch

Neighborhood: East Bristol

Garage Spaces: 1

Heating: Baseboard

Offered Price: $399,900

Price per Sq Ft: $211

Year Built: 1969

Living Area: 1,894 Sq. Ft.

Lot Size: 0.35 Acres

Design & Construction: Frame

Estimated Tax: $6,310

Price per square foot: $211 / Sq. Ft.

Tax assessed value: $186,970

Estimated Tax: $6,310

Architectural Style: Raised Ranch

Design & Construction: Frame

Residence Type: Single Family

Year Constructed: 1969

Living Area: 1,894 Sq. Ft.

Lot Size: 0.35 Acres

Fuel: Electric,Propane

Home Automation: Thermostat(s)

Energy Features: Fireplace Insert,Generator Ready,Programmable Thermostat,Storm Doors,Thermopane Windows

Solar Contract: Not specified

Heating Fuel: Electric,Propane

Fuel Tank Location: In Ground

Cooling System: Central Air

Hot Water System: Not specified

Air Radon Mitigation: Not specified

Water Radon Mitigation: Not specified

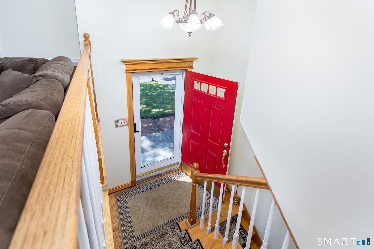
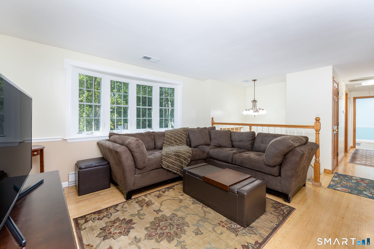
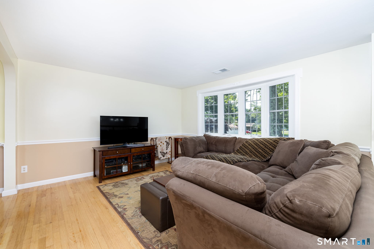
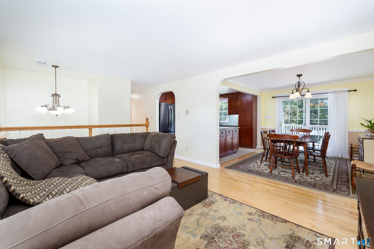
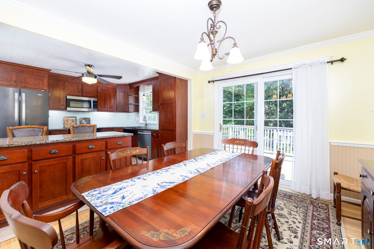
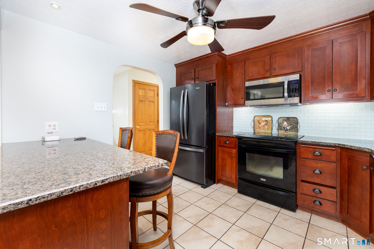
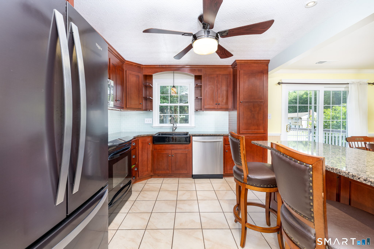
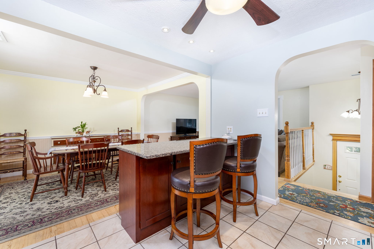
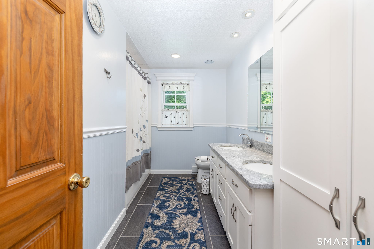
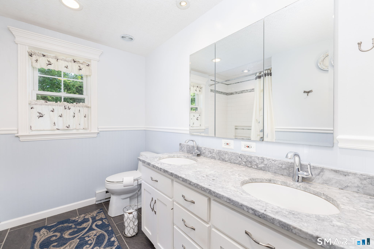
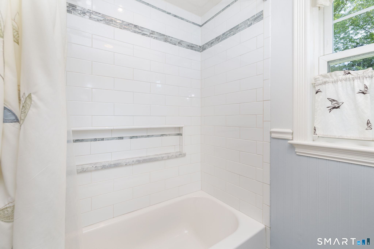
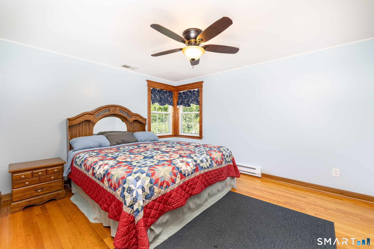
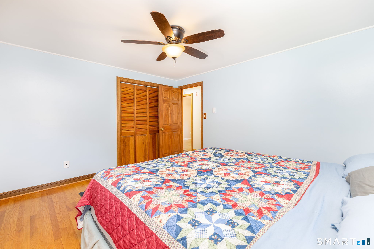
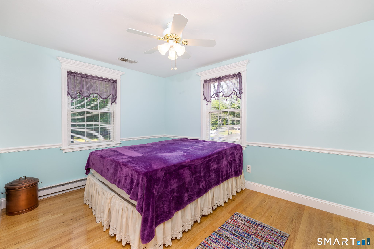
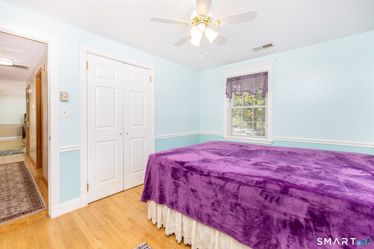
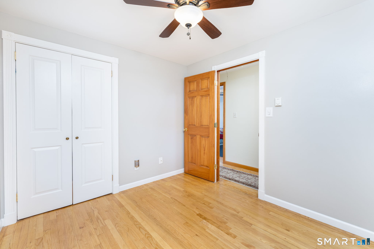
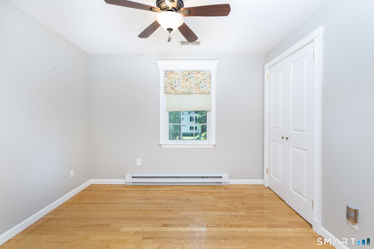
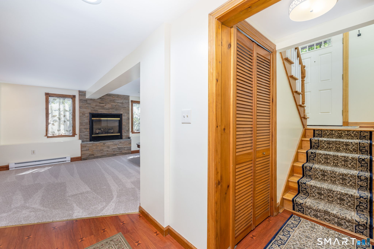
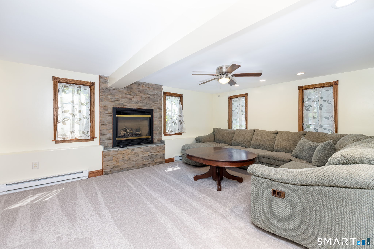
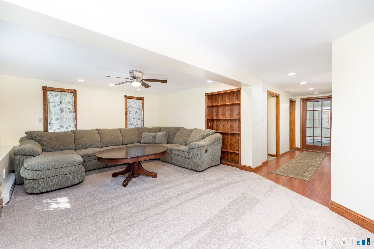
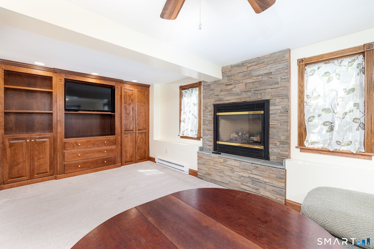
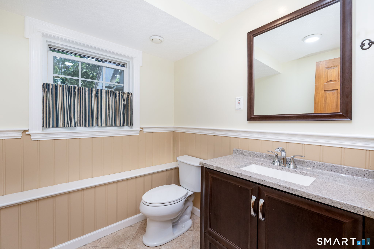
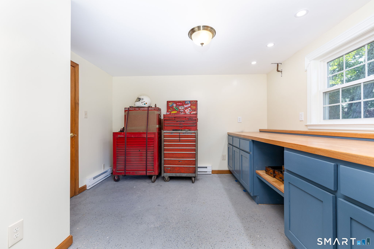
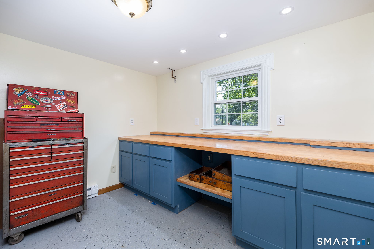
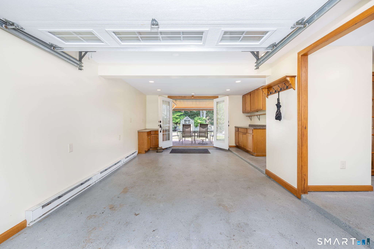
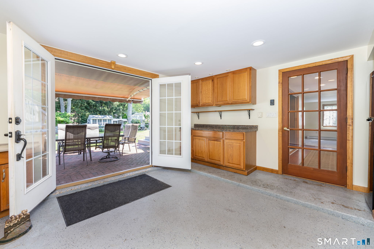
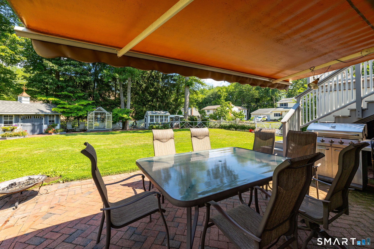
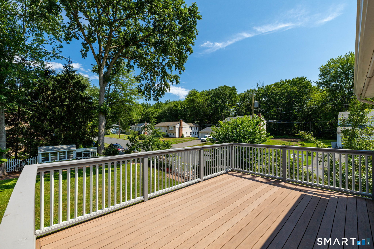
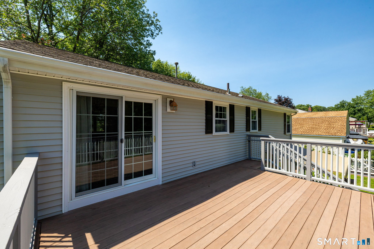
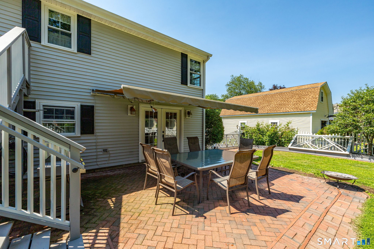
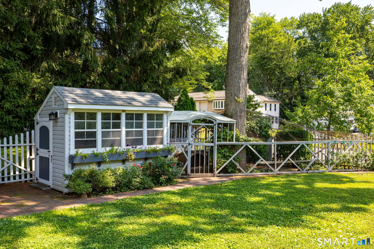
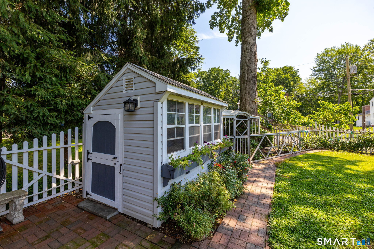
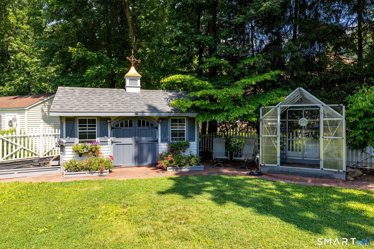
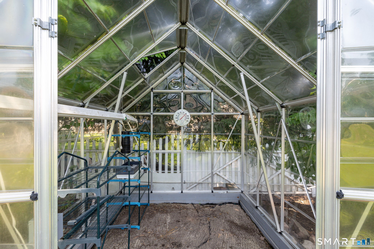
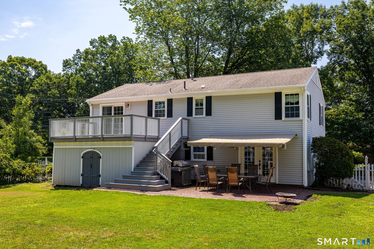
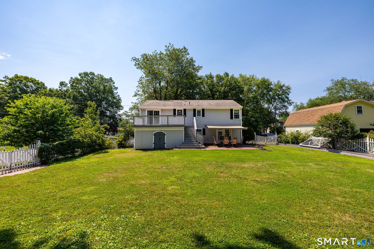
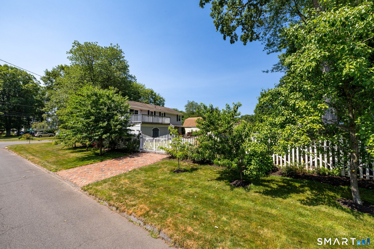
Welcome to 81 Minnesota Lane, a suburban homestead nestled in Bristol's desirable Northeast neighborhood. Situated on a level lot with an exceptional garden and hobby farm setup, this beautifully maintained 3-bedroom, 1.5-bath home offers comfortable living, thoughtful updates, and a backyard designed to enjoy every season. The bright, open main level features a spacious living and dining area with hardwood floors, a large bay window, elegant trimwork, and sliding glass doors overlooking the backyard. The updated kitchen includes hardwood cabinetry, granite countertops, a tile backsplash, and a large breakfast bar perfect for casual dining and entertaining. Three hardwood-floor bedrooms and a spacious full bath complete the main level. The bathroom features a double vanity with granite countertops, tile flooring, a cast iron tub with tiled surround, and ample linen storage. The finished lower level adds valuable living space with a comfortable family room featuring new carpeting and a remote-controlled propane fireplace. A large laundry room, half bath, and an additional flexible living space offer endless possibilities for a home office, gym, or hobby area. Year-round comfort is provided by central air, a propane furnace, back up electric baseboard heat, and an energy-efficient tankless water heater.

Continue reading ▾

Mechanicals & Utilities: Baseboard • Electric,Propane • Central Air • Public Water Connected water • 1 fireplaces

Exterior Features

Exterior Construction: Vinyl Siding

Roof Type: Shingle

Foundation: Concrete

Driveway: Paved

Garage: Attached Garage,Under House Garage,Paved,Off Street Parking,Driveway (1 car)

Parking: 4 Total

Patio/Deck: Deck

Utilities: Water: Public Water Connected

Only motif connects you to a certified
"Local Market Expert"

Agent Photo
George Antonopoulos
Your Bristol Market Expert
Broker Logo
Good afternoon George, I'm interested in
81 Minnesota Lane, Bristol, Connecticut
By proceeding, you consent to receive calls and texts at the number you provided, and artificial voice, and email, from motif about your inquiry and similar properties. Your personal information will never be sold or given to a 3rd party.
Agent Photo
George Antonopoulos
george@appzentric.com
800-555-0001
Presented by motif • Source: MLS • Listed by: Chloe White • KW Legacy Partners • MLS# 24186572 • P: (860) 313-0700 • C: (860) 302-7717

