


 • Listed by: Victor Chaves • William Raveis Real Estate • MLS# 24187403 • P: (203) 322-0200 • C: (718) 968-5614
motif, the motif logo, and other various trademarks, logos, designs, and slogans are the registered and unregistered trademarks of motif, LLC. dba Motif Luxe International Realty in the U.S. and/or other countries. Corporate Responsibility, Privacy & Legal Notices: motif is a licensed real estate broker, licensed to do business as Motif LLC. No guarantee, warranty or representation of any kind is made regarding the completeness or accuracy of descriptions or measurements (including square footage measurements and property conditions), such should be independently verified, and Motif expressly disclaims any liability in connection therewith. No financial or legal advice provided. Equal Housing Opportunity.
$185,000
Offered At
1
Beds
1
Baths
865
Sq. Ft.
0
Acres
839 Main Street, Torrington, CT is a Apartment residence part of a 121-unit community located in Torrington, CT. This property was listed for sale on (approximately days ago) and is currently offered at $185,000.
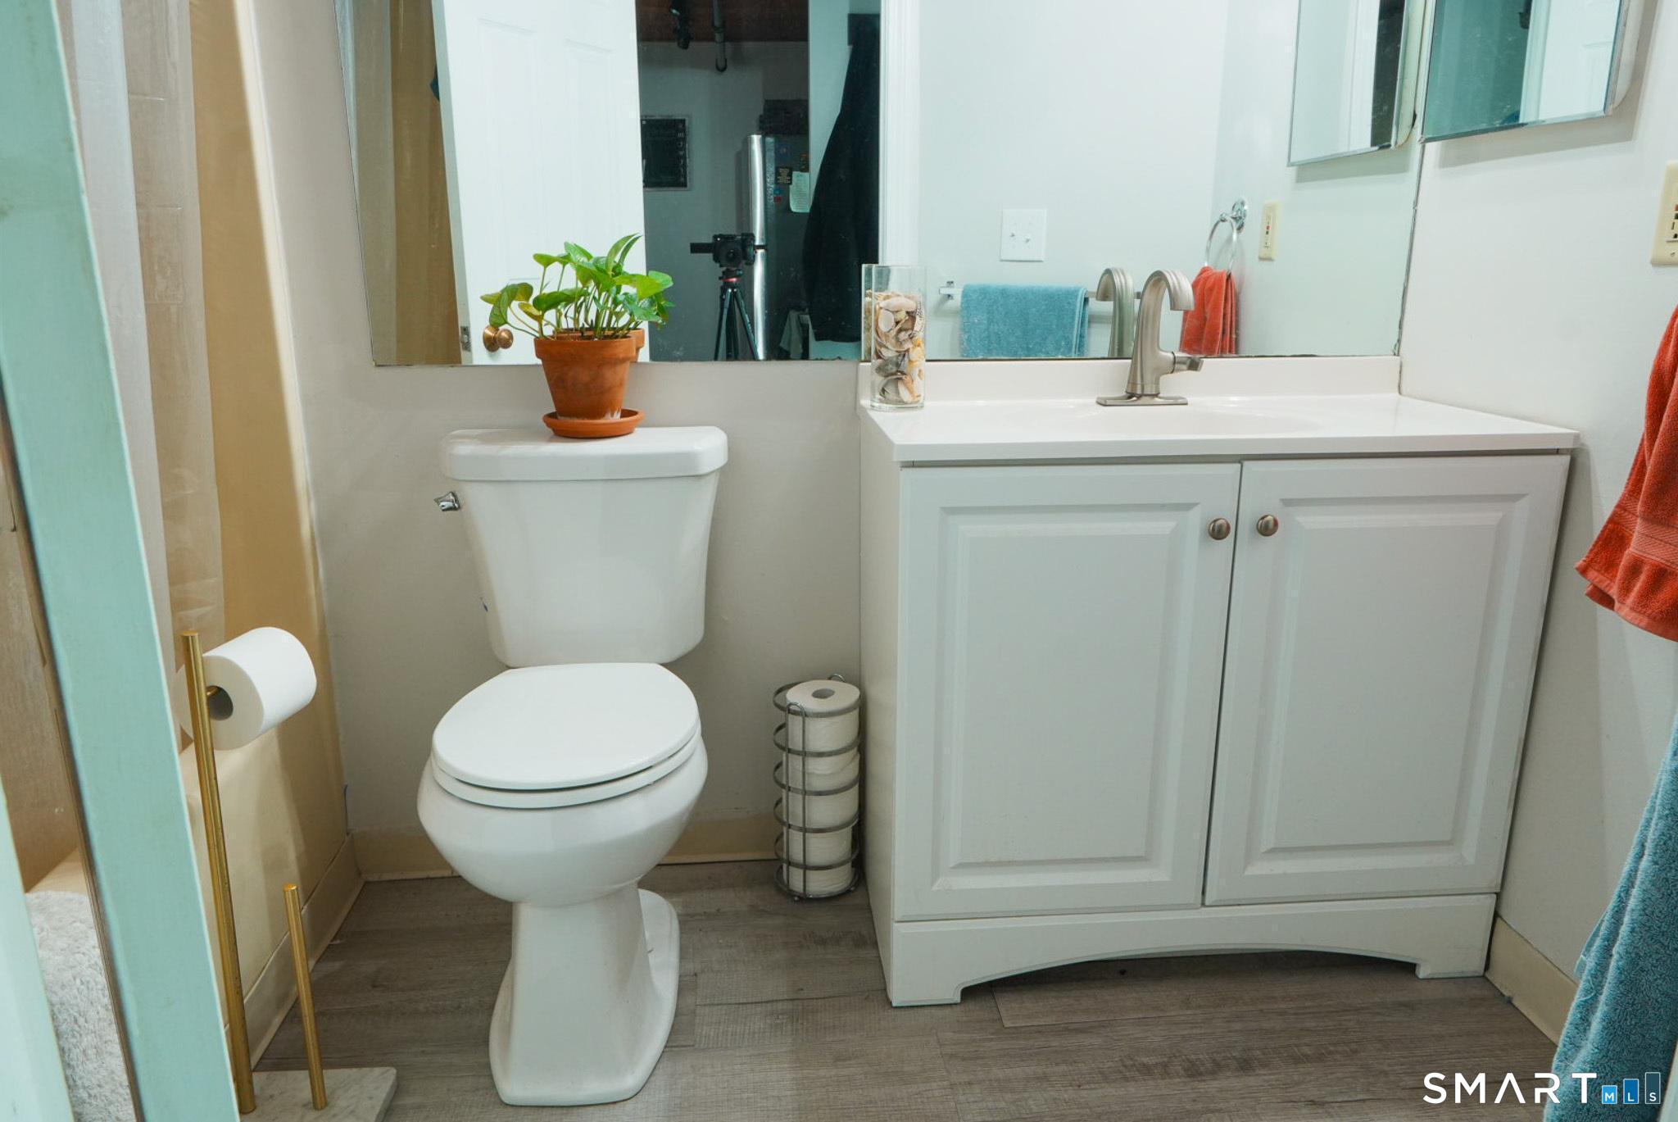
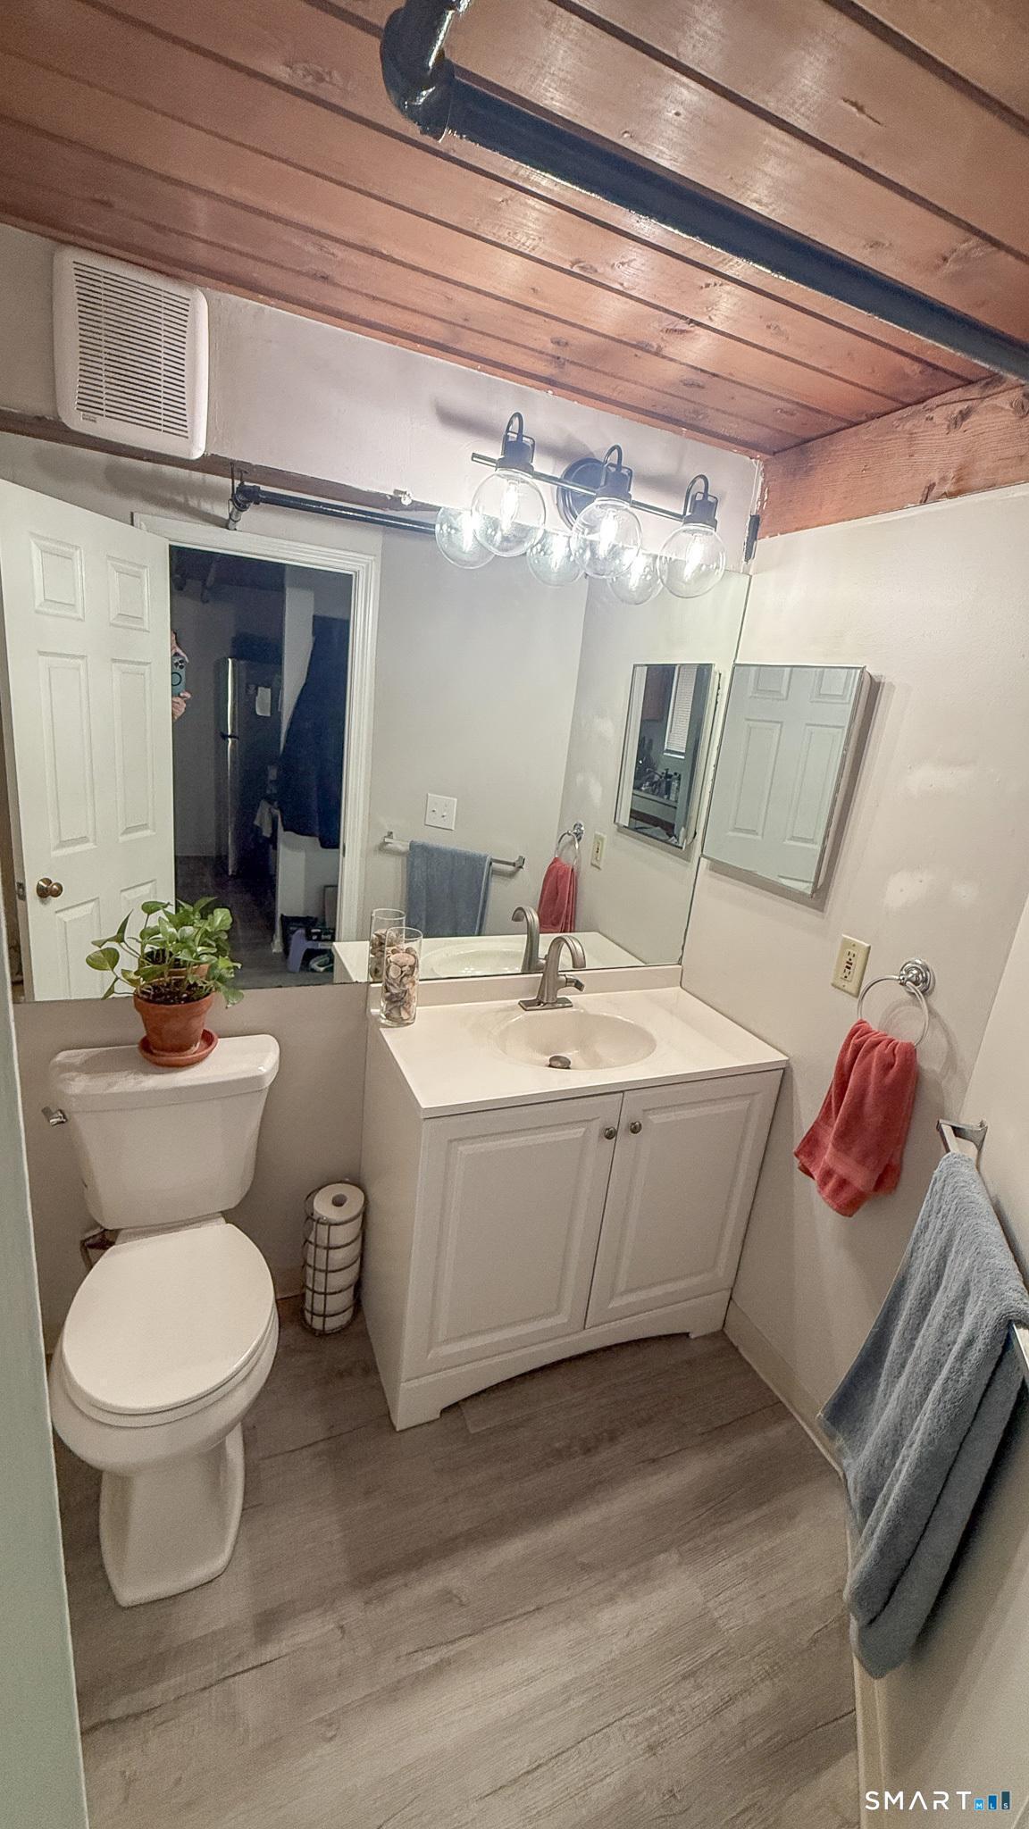
839 Main Street, Torrington, CT is a 1-bed, 1-bath, 865 square foot home built in 1987 , featuring Apartment architecture This home is part of a homeowners association, with dues of $461 paid Monthly. The HOA fee includes: grounds maintenance, trash pickup, snow removal, water, property management, and flood insurance.
This home is within the Torrington school district. Local, with nearby schools including Torringford.
Pricing Insight: Originally listed at $185,334, this home last saw a price adjustment of –$334 (0.2%) on July 16, 2026 — about -1 days ago. It has been on the market for approximately 19 days, with a total price adjustment of –$334 (0.2%).
MLS #: 24187403
Days on Market: 19
Residence Type: Condo/Co-Op
Architectural Style: Apartment
Neighborhood: Newfield
Garage Spaces: 1
Heating: Hot Air
Offered Price: $185,000
Price per Sq Ft: $214
Year Built: 1987
Living Area: 865 Sq. Ft.
Lot Size: 0.00 Acres
Design & Construction: Brick
Estimated Tax: $4,142
Price per square foot: $214 / Sq. Ft.
Tax assessed value: $107,730
Estimated Tax: $4,142
Architectural Style: Apartment
Design & Construction: Brick
Residence Type: Condo/Co-Op
Year Constructed: 1987
Living Area: 865 Sq. Ft.
Lot Size: 0.00 Acres
Fuel: Electric
Home Automation: Not specified
Energy Features: Not specified
Solar Contract: Not specified
Heating Fuel: Electric
Fuel Tank Location: Not specified
Cooling System: Heat Pump
Hot Water System: Not specified
Air Radon Mitigation: Not specified
Water Radon Mitigation: Not specified
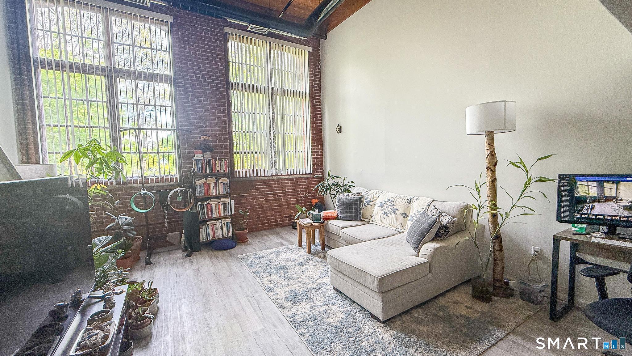
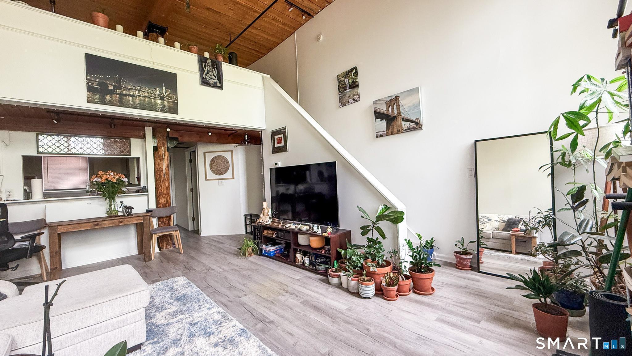
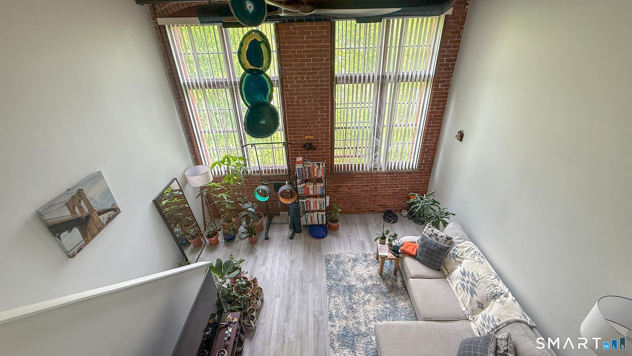
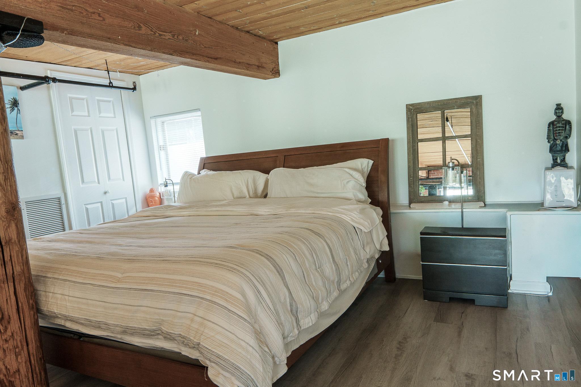
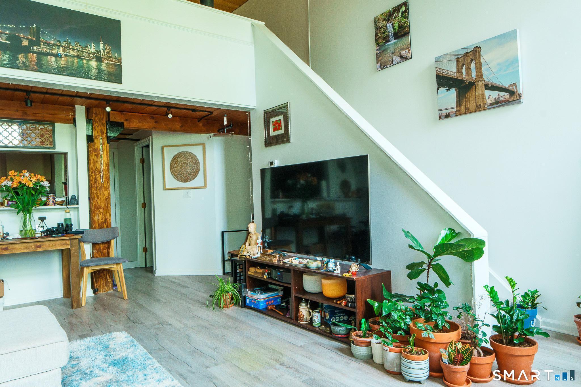
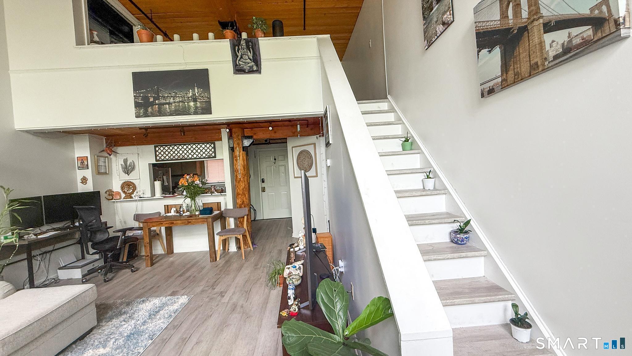
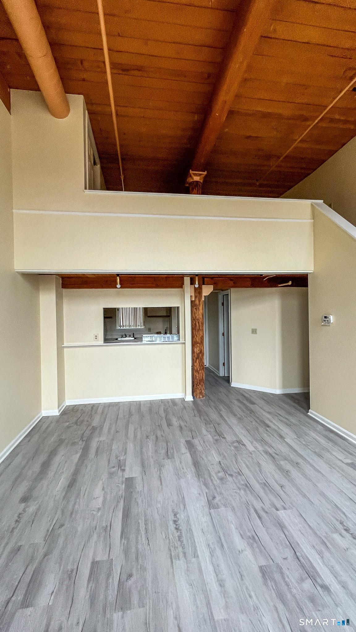
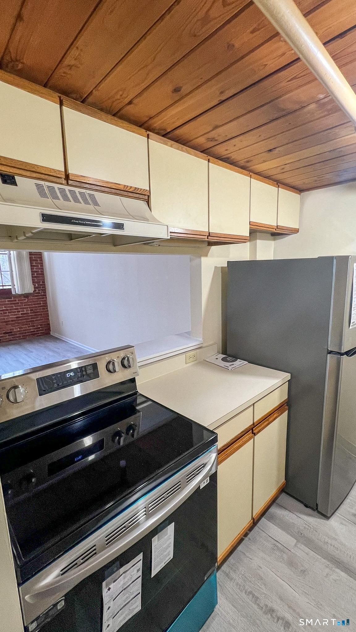
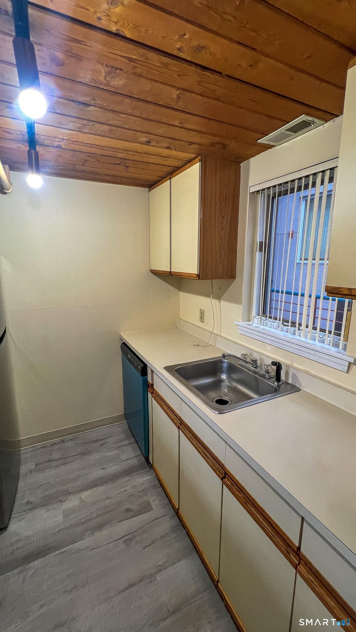
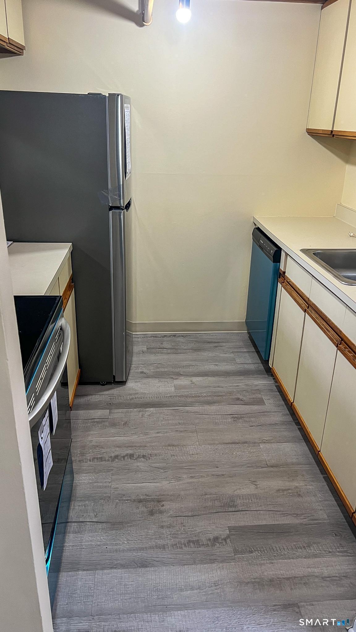
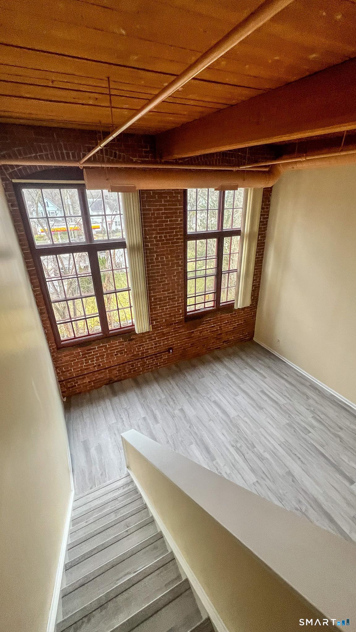
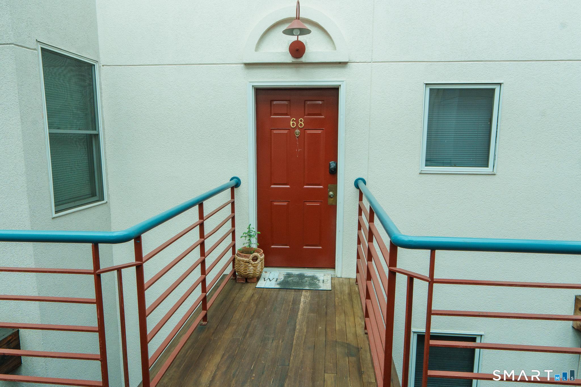
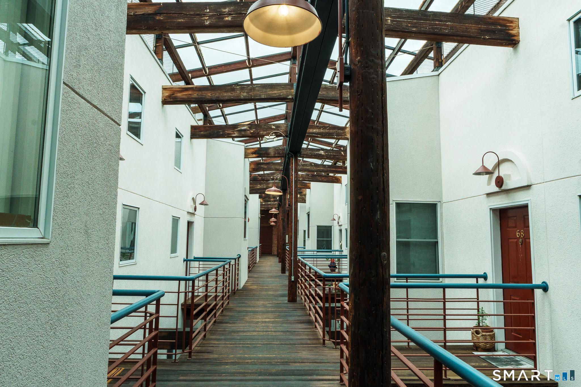
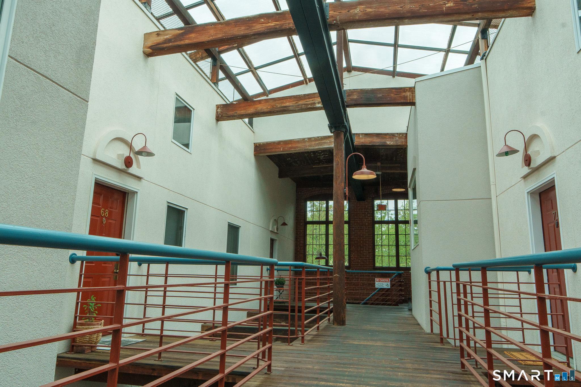
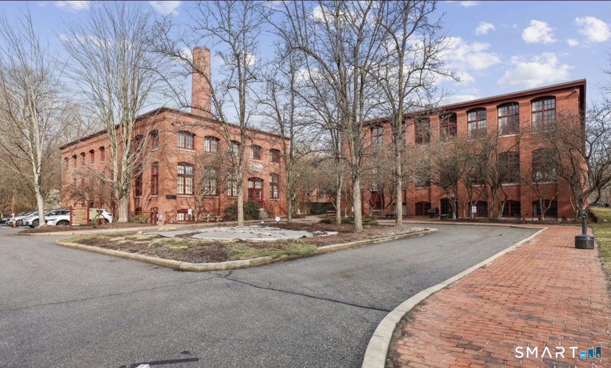
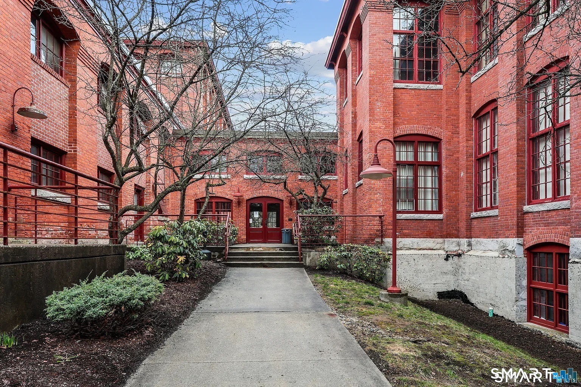
"Wake up to the sound of the river..."Welcome to the historic Warrenton Mill-where industrial charm meets modern comfort in this stunning New York-style loft condominium. Wake up to the peaceful sound of the river flowing just outside your window and enjoy breathtaking natural light pouring through dramatic two-story windows that fill the entire space. This beautifully updated unit features exposed brick walls, original wood beams, soaring ceilings, and an open-concept layout that creates a warm and inviting atmosphere. The kitchen is equipped with new stainless steel appliances, and the home also offers new flooring, making it truly move-in ready. The spacious upper-level loft provides flexible living options-perfect as a second bedroom, home office, guest space, or creative retreat. Combining historic character with modern convenience, this one-of-a-kind home includes in-unit laundry and all the unique charm buyers are looking for. Experience loft living at its best in one of Torrington's most distinctive and sought-after mill conversions.
Continue reading ▾Mechanicals & Utilities: Hot Air • Electric • Heat Pump • Public Water Connected water
Exterior Features
Exterior Construction: Brick
Garage: Parking Garage (1 car)
Utilities: Water: Public Water Connected
 . Designed by