










 • Listed by: Andrew Gates • Houlihan Lawrence • MLS# 24129942 • P: (845) 677-6161 • C: (917) 755-2640
motif, the motif logo, and other various trademarks, logos, designs, and slogans are the registered and unregistered trademarks of motif, LLC. dba Motif Luxe International Realty in the U.S. and/or other countries. Corporate Responsibility, Privacy & Legal Notices: motif is a licensed real estate broker, licensed to do business as Motif LLC. No guarantee, warranty or representation of any kind is made regarding the completeness or accuracy of descriptions or measurements (including square footage measurements and property conditions), such should be independently verified, and Motif expressly disclaims any liability in connection therewith. No financial or legal advice provided. Equal Housing Opportunity.
$7,400,000
Offered At
7
Beds
7
Baths
6,844
Sq. Ft.
49.81
Acres
102 Melius Road, Warren, CT is a Antique residence located in Warren, CT. This property was listed for sale on (approximately days ago) and is currently offered at $7,400,000.
102 Melius Road, Warren, CT is a 7-bed, 7-bath, 6,844 square foot home built in 1799 , featuring Antique architecture
This home is within the Warren school district. Local, with nearby schools including Warren School.
Pricing Insight: Originally listed at $7,400,000, the price has since been adjusted by $0 (0%). It has been on the market for approximately 288 days, with a total price adjustment of $0 (0%).
MLS #: 24129942
Days on Market: 288
Residence Type: Single Family
Architectural Style: Antique
Neighborhood: N/A
Garage Spaces: 4
Heating: Hot Air
Offered Price: $7,400,000
Price per Sq Ft: $1,081
Year Built: 1799
Living Area: 6,844 Sq. Ft.
Lot Size: 49.81 Acres
Design & Construction: Frame,Stone
Estimated Tax: $36,074
Price per square foot: $1,081 / Sq. Ft.
Tax assessed value: $2,496,620
Estimated Tax: $36,074
Architectural Style: Antique
Design & Construction: Frame,Stone
Residence Type: Single Family
Year Constructed: 1799
Living Area: 6,844 Sq. Ft.
Lot Size: 49.81 Acres
Fuel: Oil
Home Automation: Not specified
Energy Features: Not specified
Solar Contract: Not specified
Heating Fuel: Oil
Fuel Tank Location: Above Ground
Cooling System: Central Air
Hot Water System: Not specified
Air Radon Mitigation: Not specified
Water Radon Mitigation: Not specified
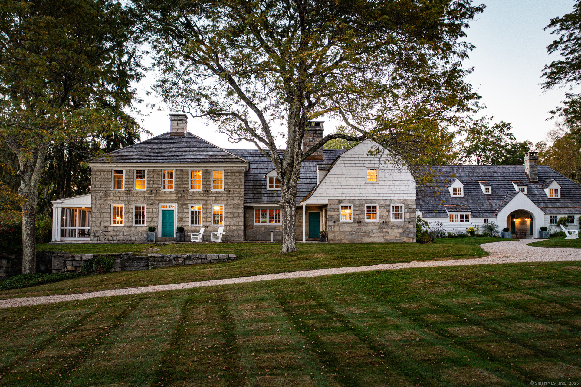
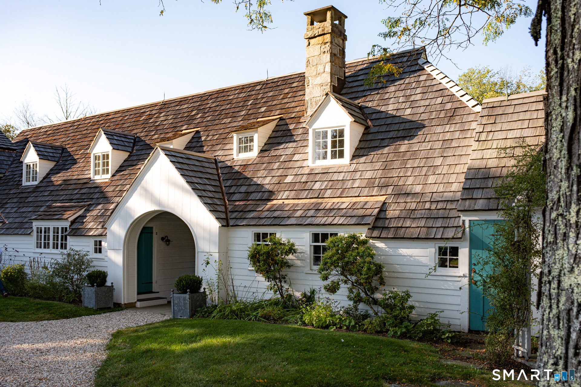
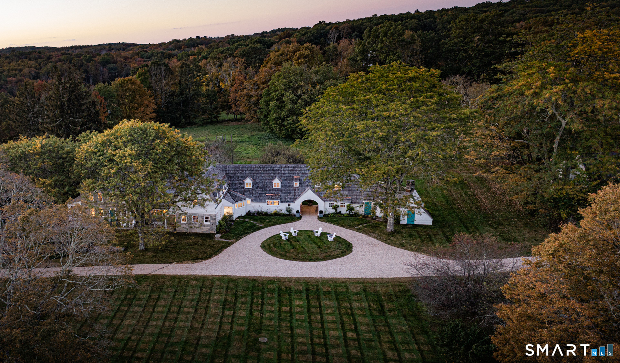
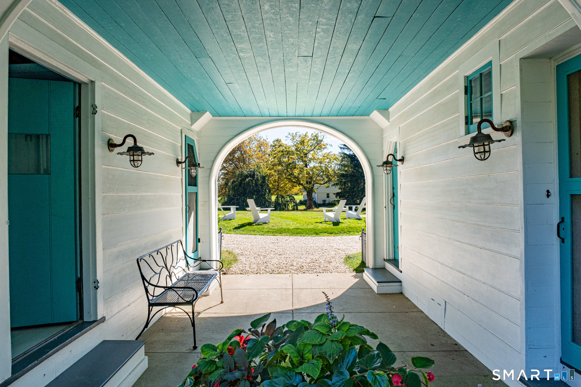
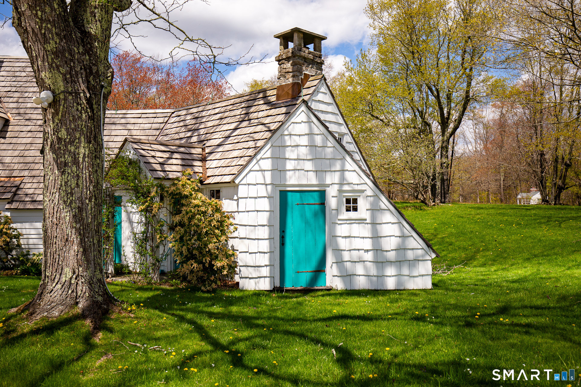
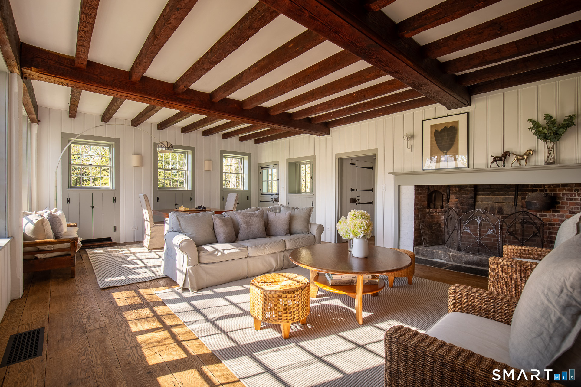
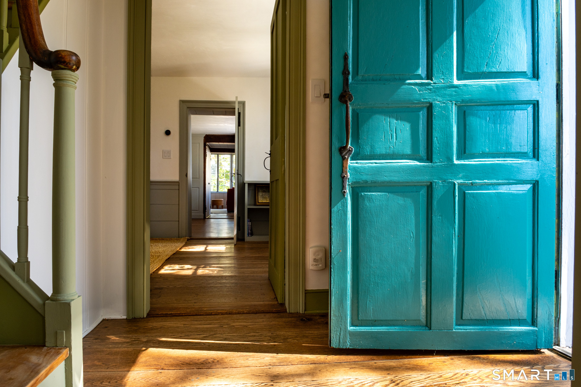
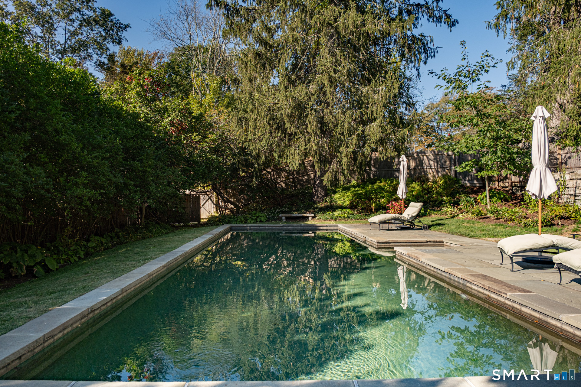
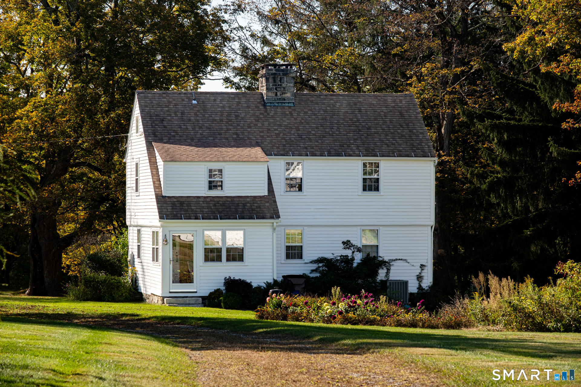
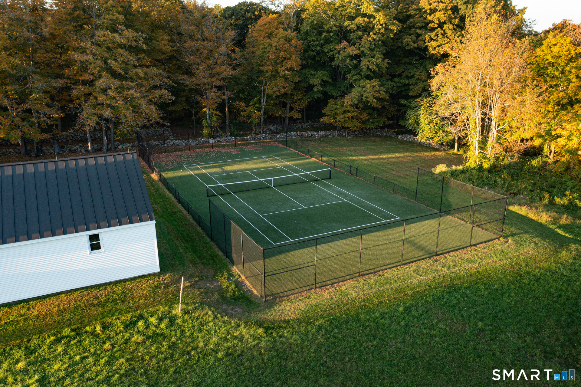
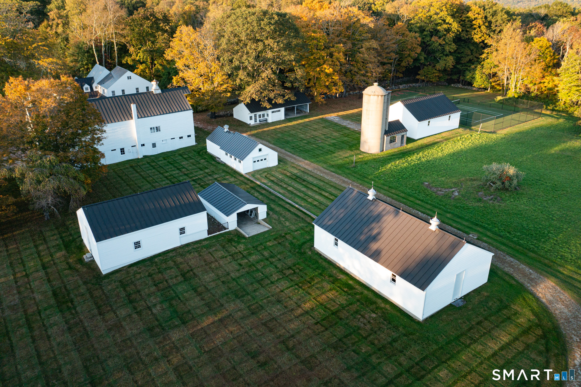
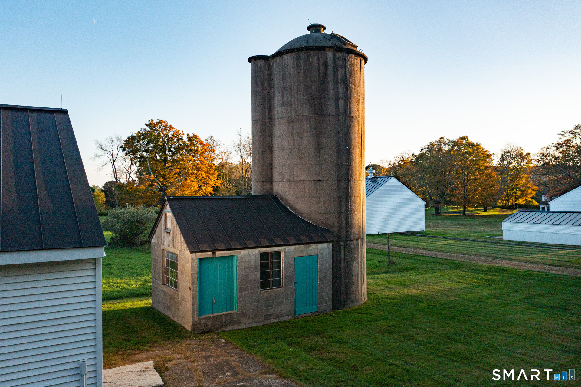
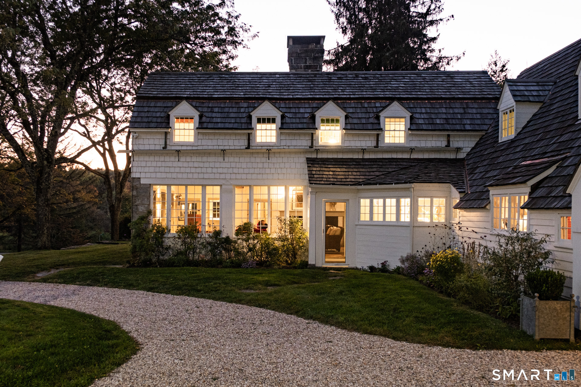
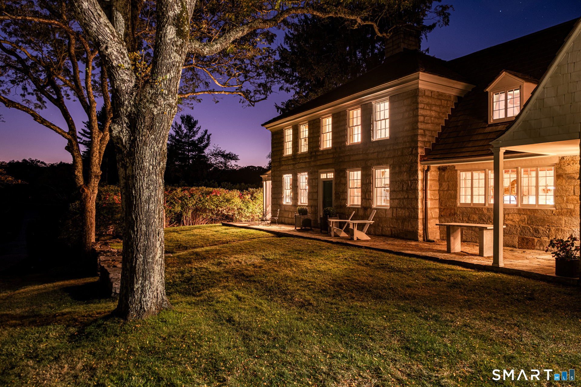
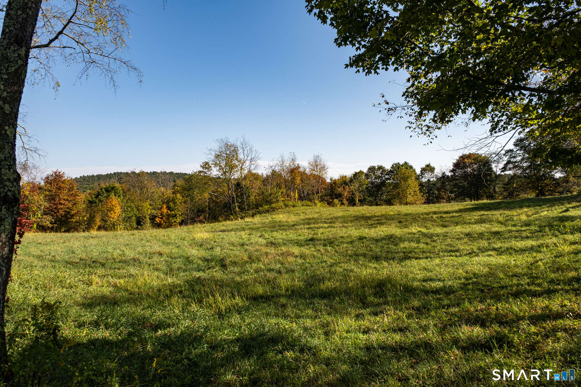
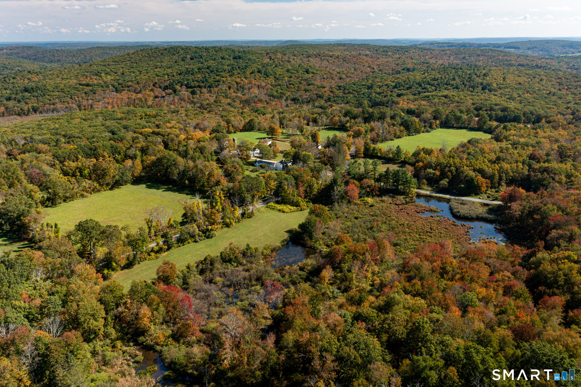
Reverie Farm is an exceptionally rare late 18th century stone and shingle estate, on more than one hundred acres, located in one of the highest and most private parts of Connecticut. Situated in the heart of Litchfield County, the property rises more than 1,200 feet in elevation across four distinct tax parcels, among which are several estate quality building sites. The setting is dreamlike in every season, and quintessentially New England. The 1799 Main house is an architectural marvel that achieves effortless balance between its Georgian-Federal, Dutch Colonial, and European elements. The effect is nothing short of entering a fairy tale, one that unfolds endlessly with each new detail that one discovers. An incredibly intimate home, the Main house at Reverie is nonetheless nearly 7,000 square feet and boasts seven bedrooms, five full and two half baths, several ancient fireplaces, and an historic "pub", reputed to be the oldest part of the house. There is a Gunite pool, privately situated among mature gardens, a tennis court, and a beguiling number of ancient trees around the property. Reverie has an overwhelming number of outbuildings including a guest house, separate dance studio with apartment, and an antique barn that was the studio of Abstract Expressionist painter Cleve Gray. Gray lived at the property with his wife Francine du Plessix, the noted journalist-novelist.
Continue reading ▾Mechanicals & Utilities: Hot Air • Oil • Central Air • Private Well water • 8 fireplaces
Exterior Features
Exterior Construction: Stone,Wood,Other
Roof Type: Shake
Foundation: Masonry,Stone
Garage: Detached Garage (4 car)
Patio/Deck: Porch-Screened,Porch-Enclosed,Terrace,Tennis Court,Porch,Barn,Garden Area,Guest House,Patio
Pool: Heated,In Ground Pool
Utilities: Water: Private Well
Outbuildings: Porch-Screened,Porch-Enclosed,Terrace,Tennis Court,Porch,Barn,Garden Area,Guest House,Patio
 . Designed by