



Good afternoon. Welcome to 120 Highland Avenue, Branford, CT. This is George Antonopoulos, your verified Motif Advisor.

$675,000
2
Beds
2.00
Baths
1,998
SqFt
0.12
Acres

120 Highland Avenue, Branford, CT is a Other residence located in Branford, CT. This property was listed for sale on (approximately days ago) and is currently offered at $675,000.

120 Highland Avenue, Branford, CT is a 2-bed, 2-bath, 1,998 square foot home built in 1900 , featuring Other architecture

This home is within the Branford school district. Local, with nearby schools including Per Board of Ed.

Pricing Insight: Originally listed at $675,000, the price has since been adjusted by $0 (0%).

MLS #: 24177664

Days on Market: 0

Residence Type: Single Family

Architectural Style: Other

Neighborhood: N/A

Garage Spaces: 0

Heating: Baseboard

Offered Price: $675,000

Price per Sq Ft: $338

Year Built: 1900

Living Area: 1,998 Sq. Ft.

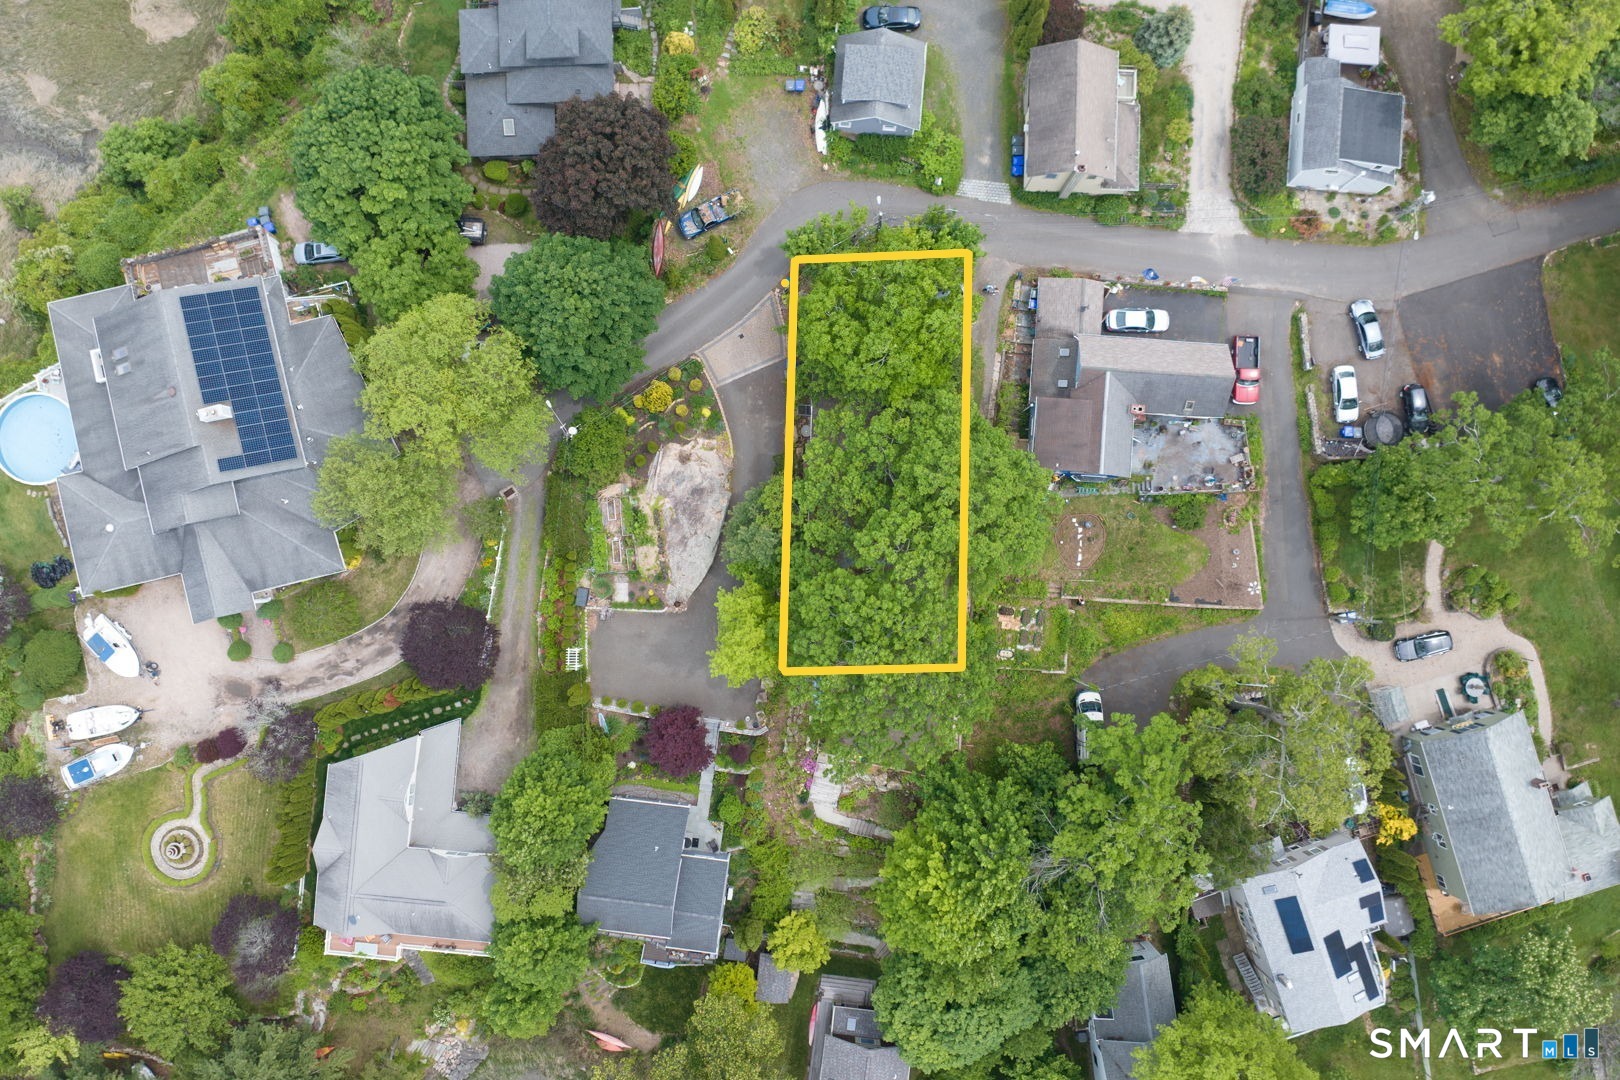
Lot Size: 0.12 Acres

Design & Construction: Other

Estimated Tax: $8,547

Price per square foot: $338 / Sq. Ft.

Tax assessed value: $399,400

Estimated Tax: $8,547

Architectural Style: Other

Design & Construction: Other

Residence Type: Single Family

Year Constructed: 1900

Living Area: 1,998 Sq. Ft.

Lot Size: 0.12 Acres

Fuel: Electric

Home Automation: Not specified

Energy Features: Not specified

Solar Contract: Not specified

Heating Fuel: Electric

Fuel Tank Location: Not specified

Cooling System: None

Hot Water System: Not specified

Air Radon Mitigation: Not specified

Water Radon Mitigation: Not specified

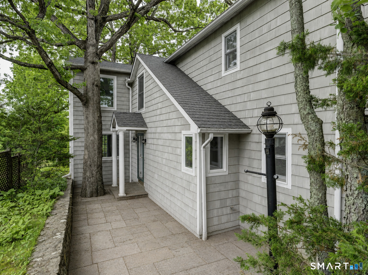
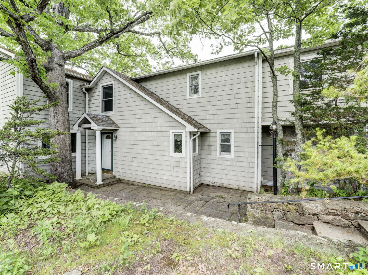
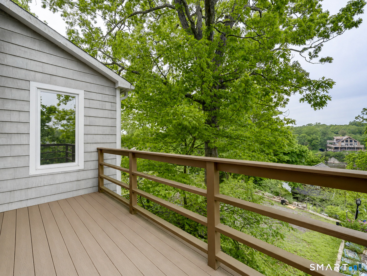
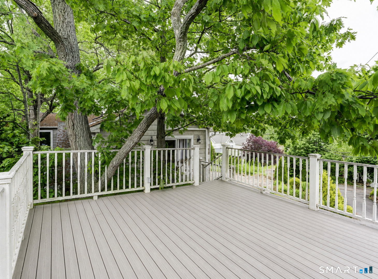
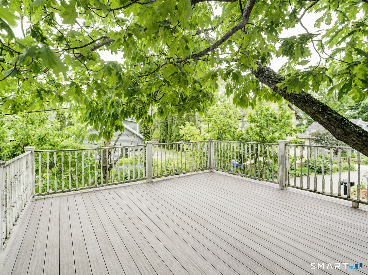
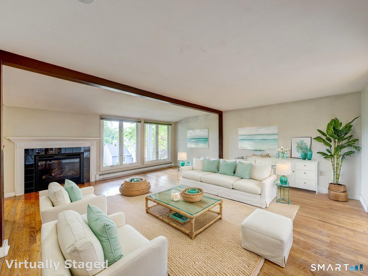
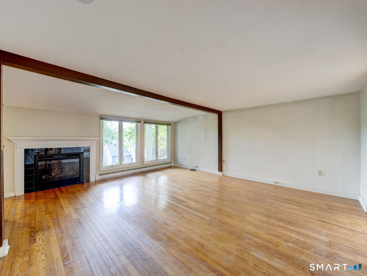
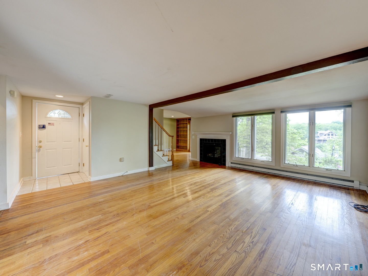
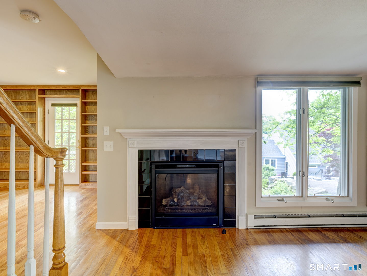
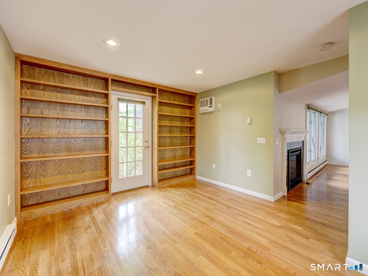
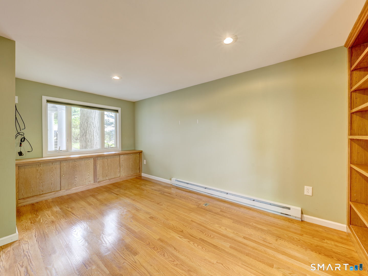
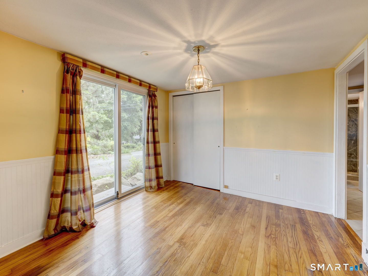
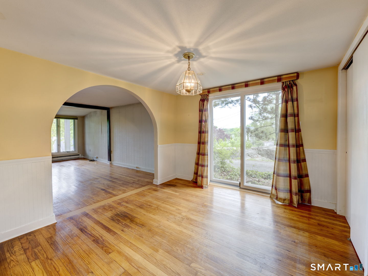
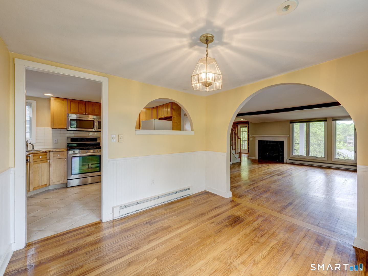
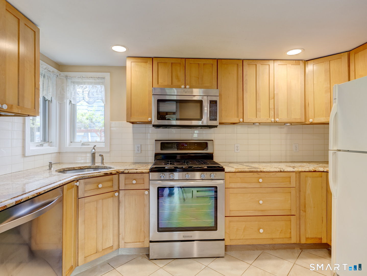
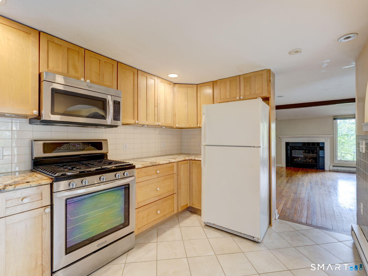
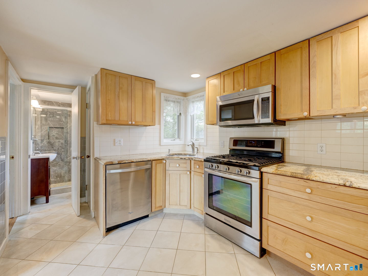
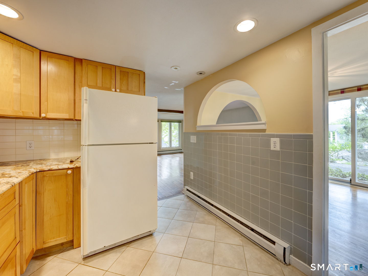
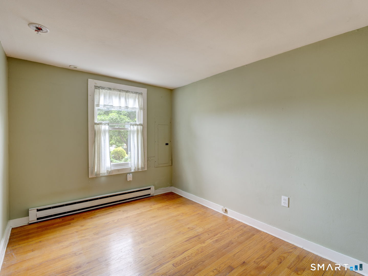
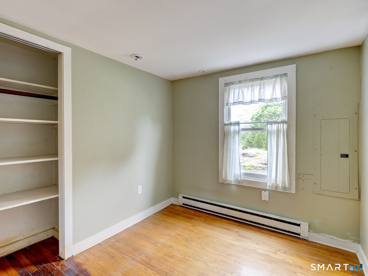
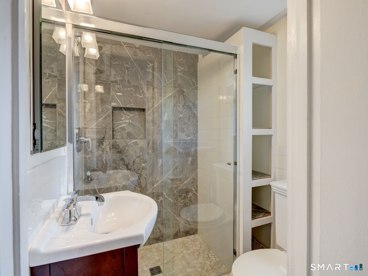
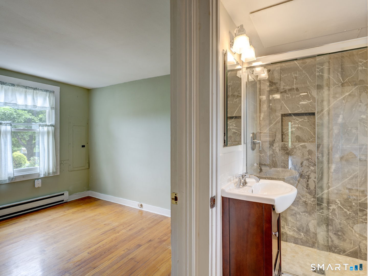
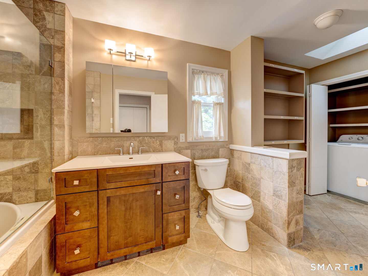
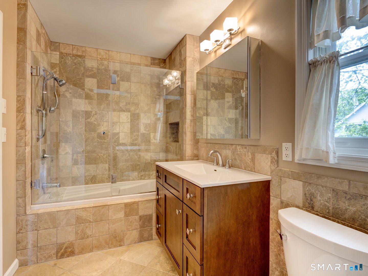
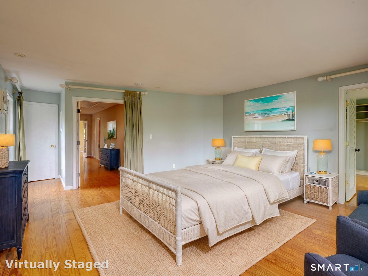
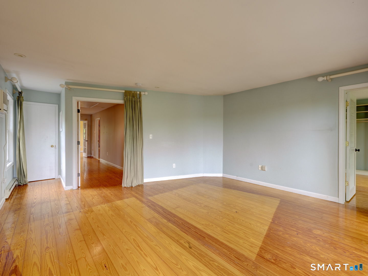
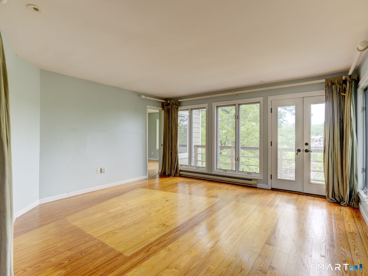
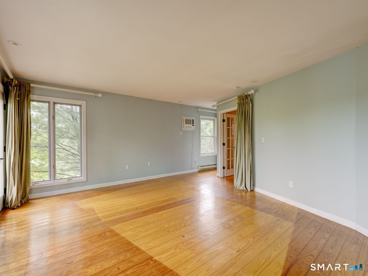
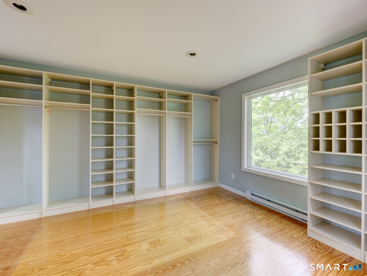
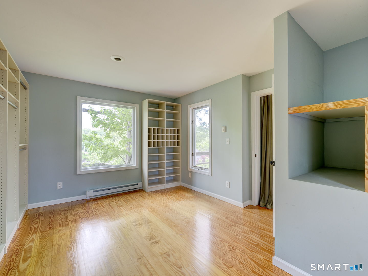
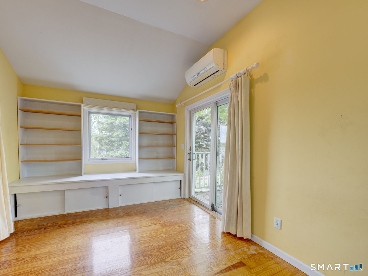
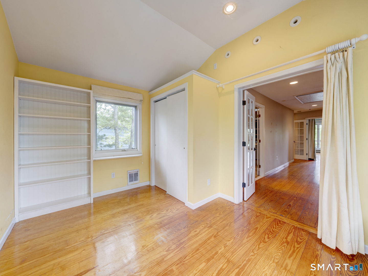
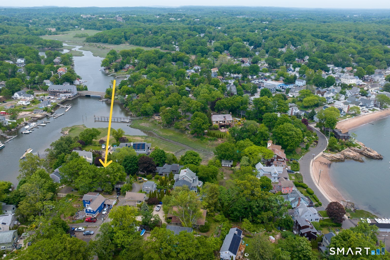
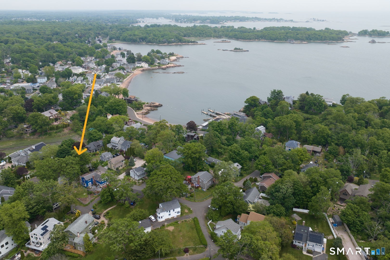
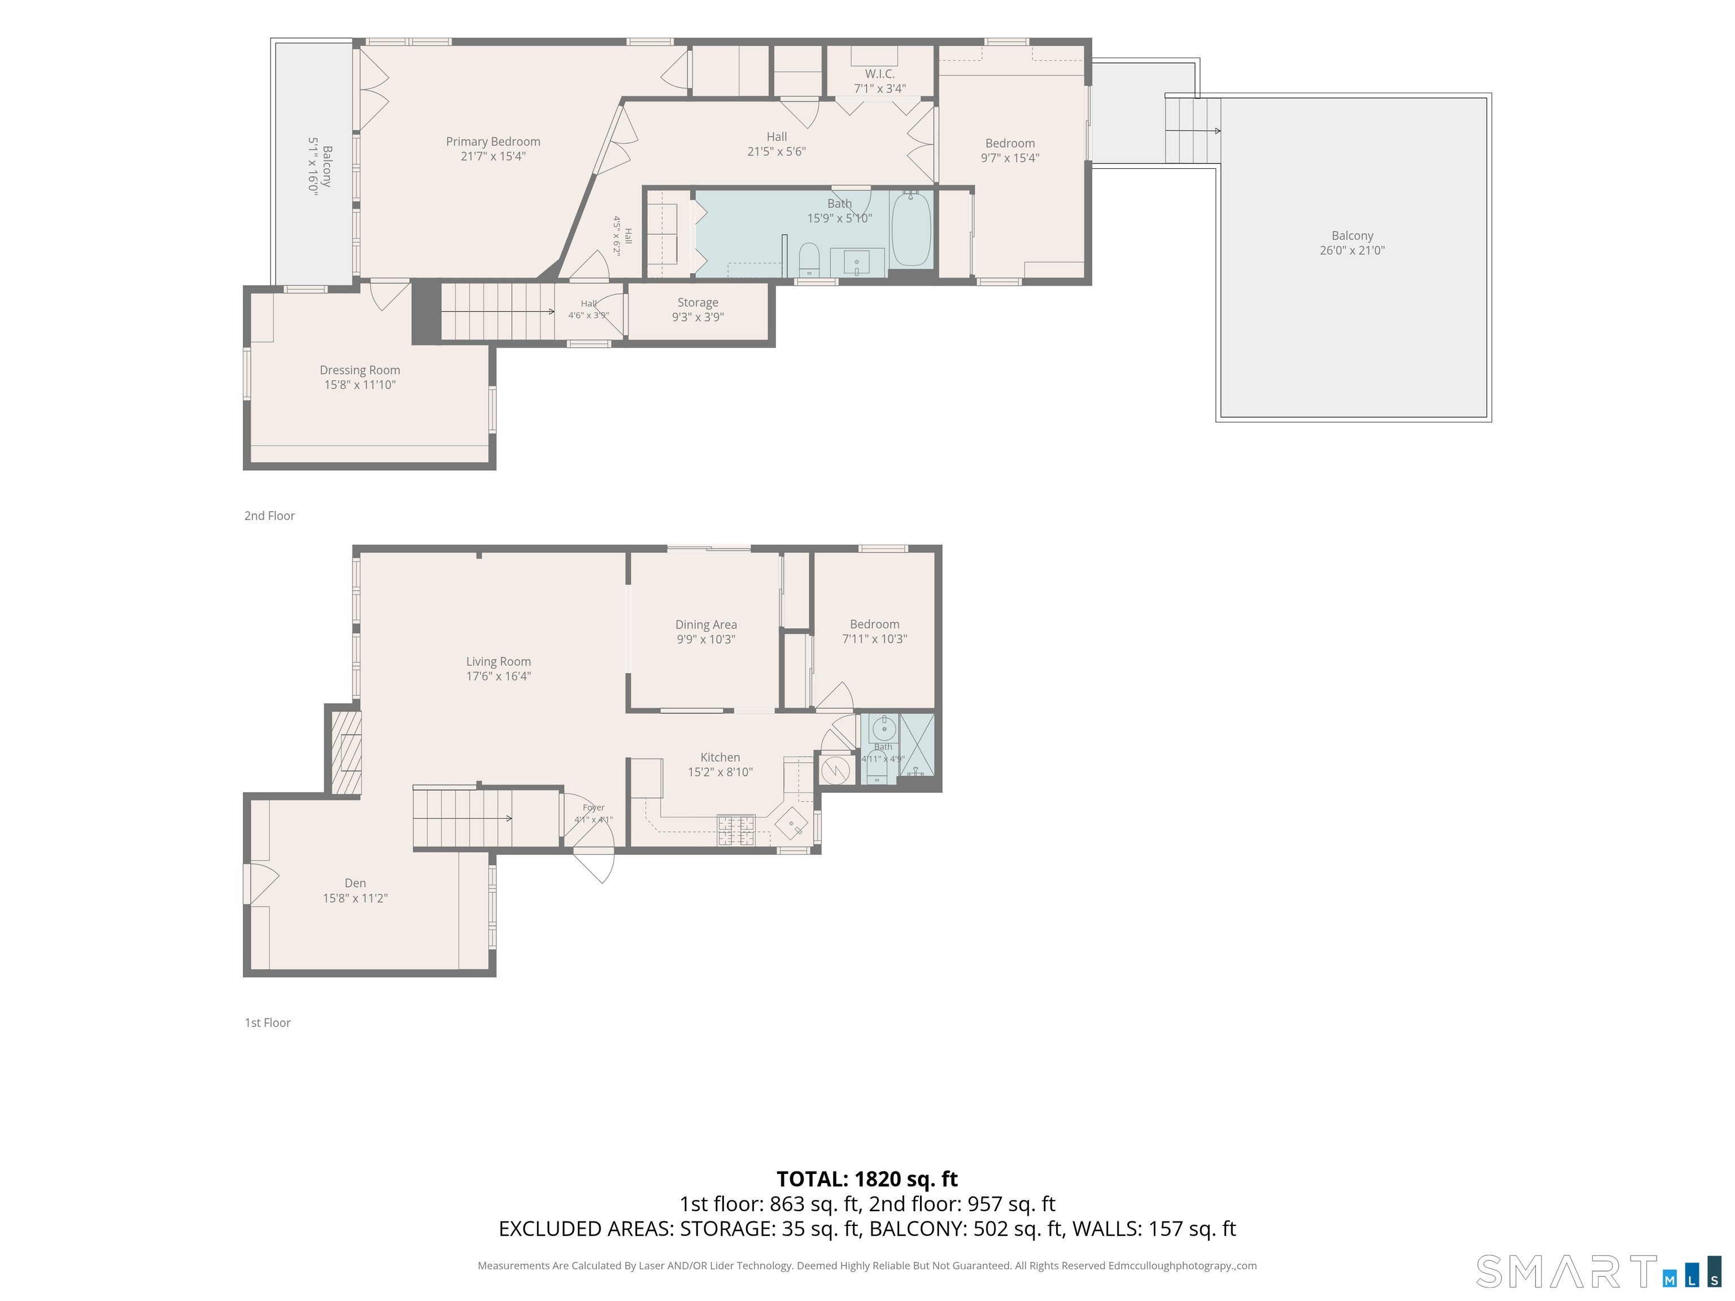
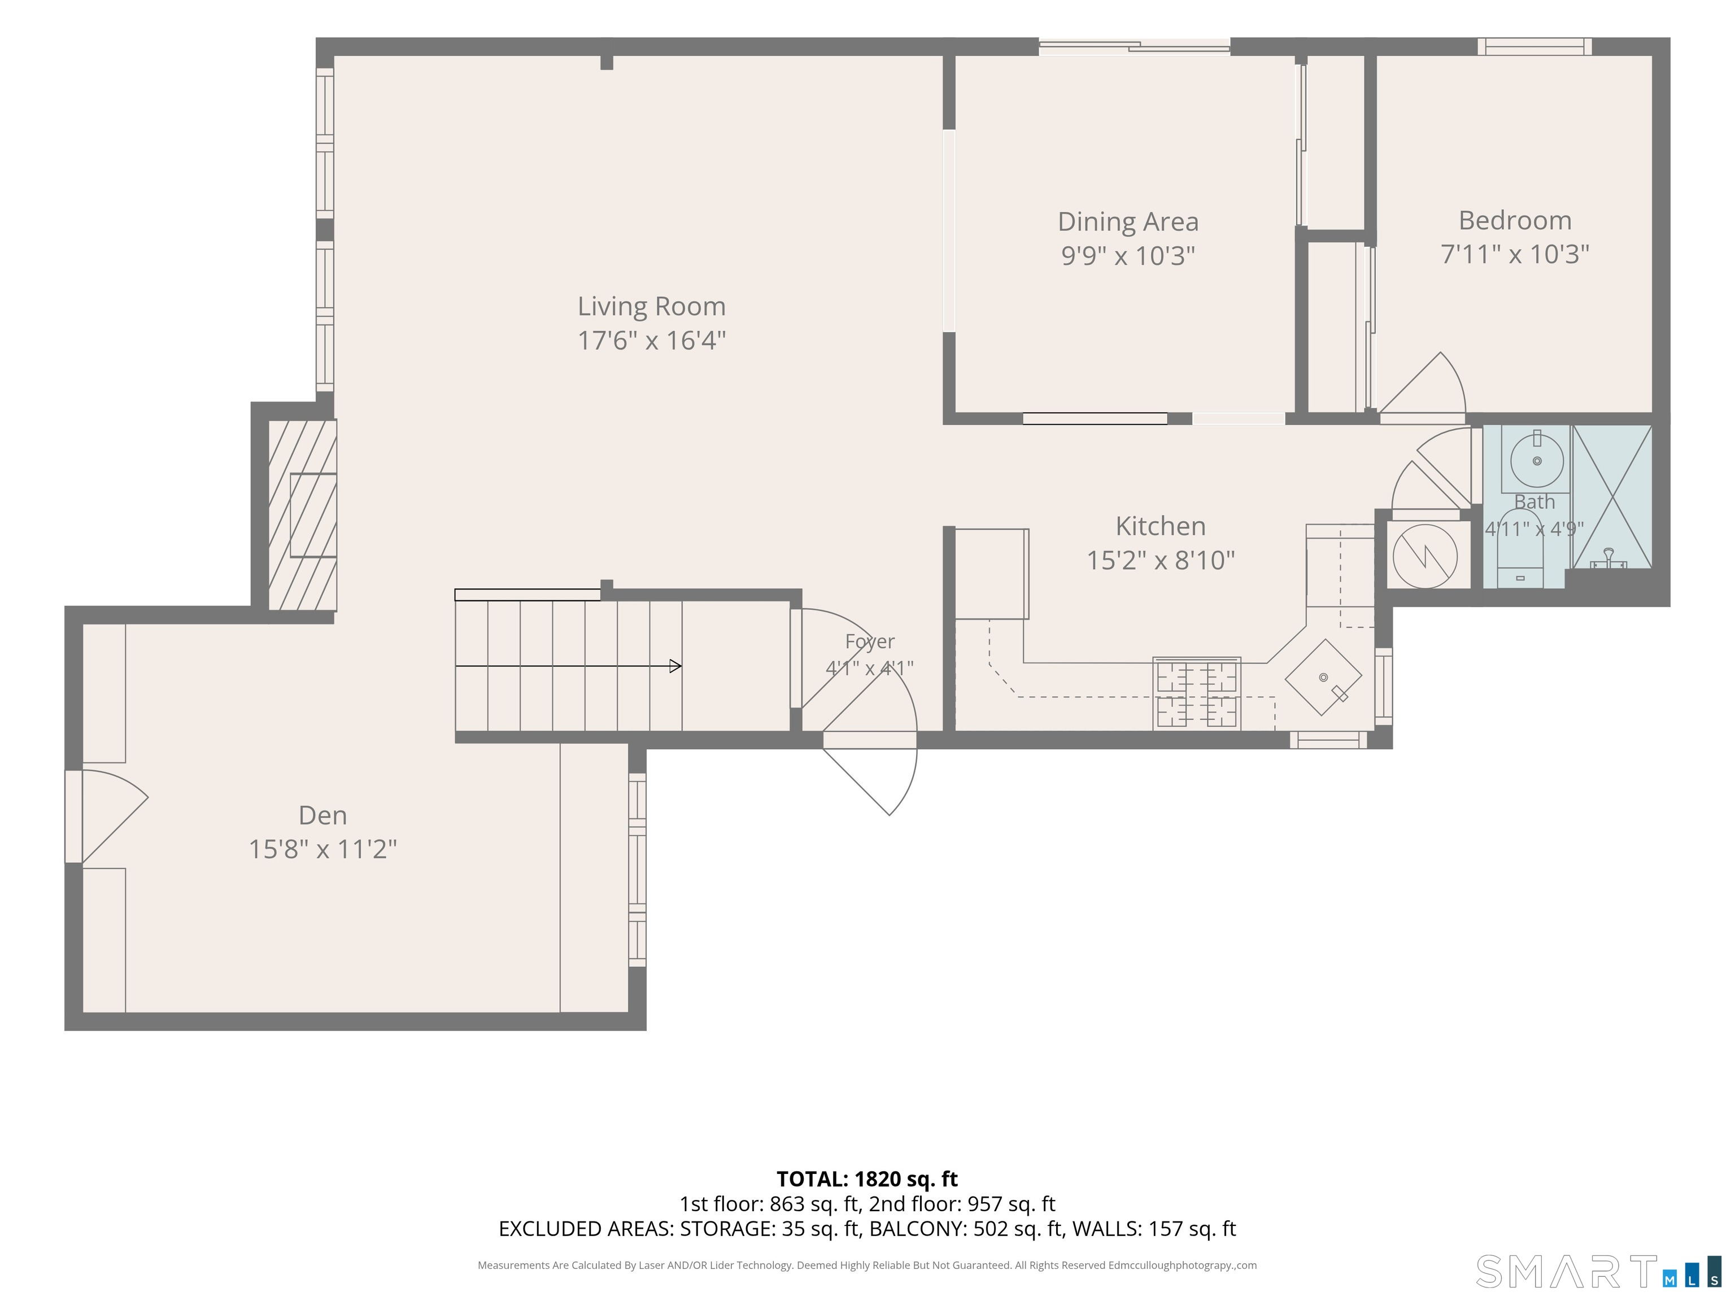
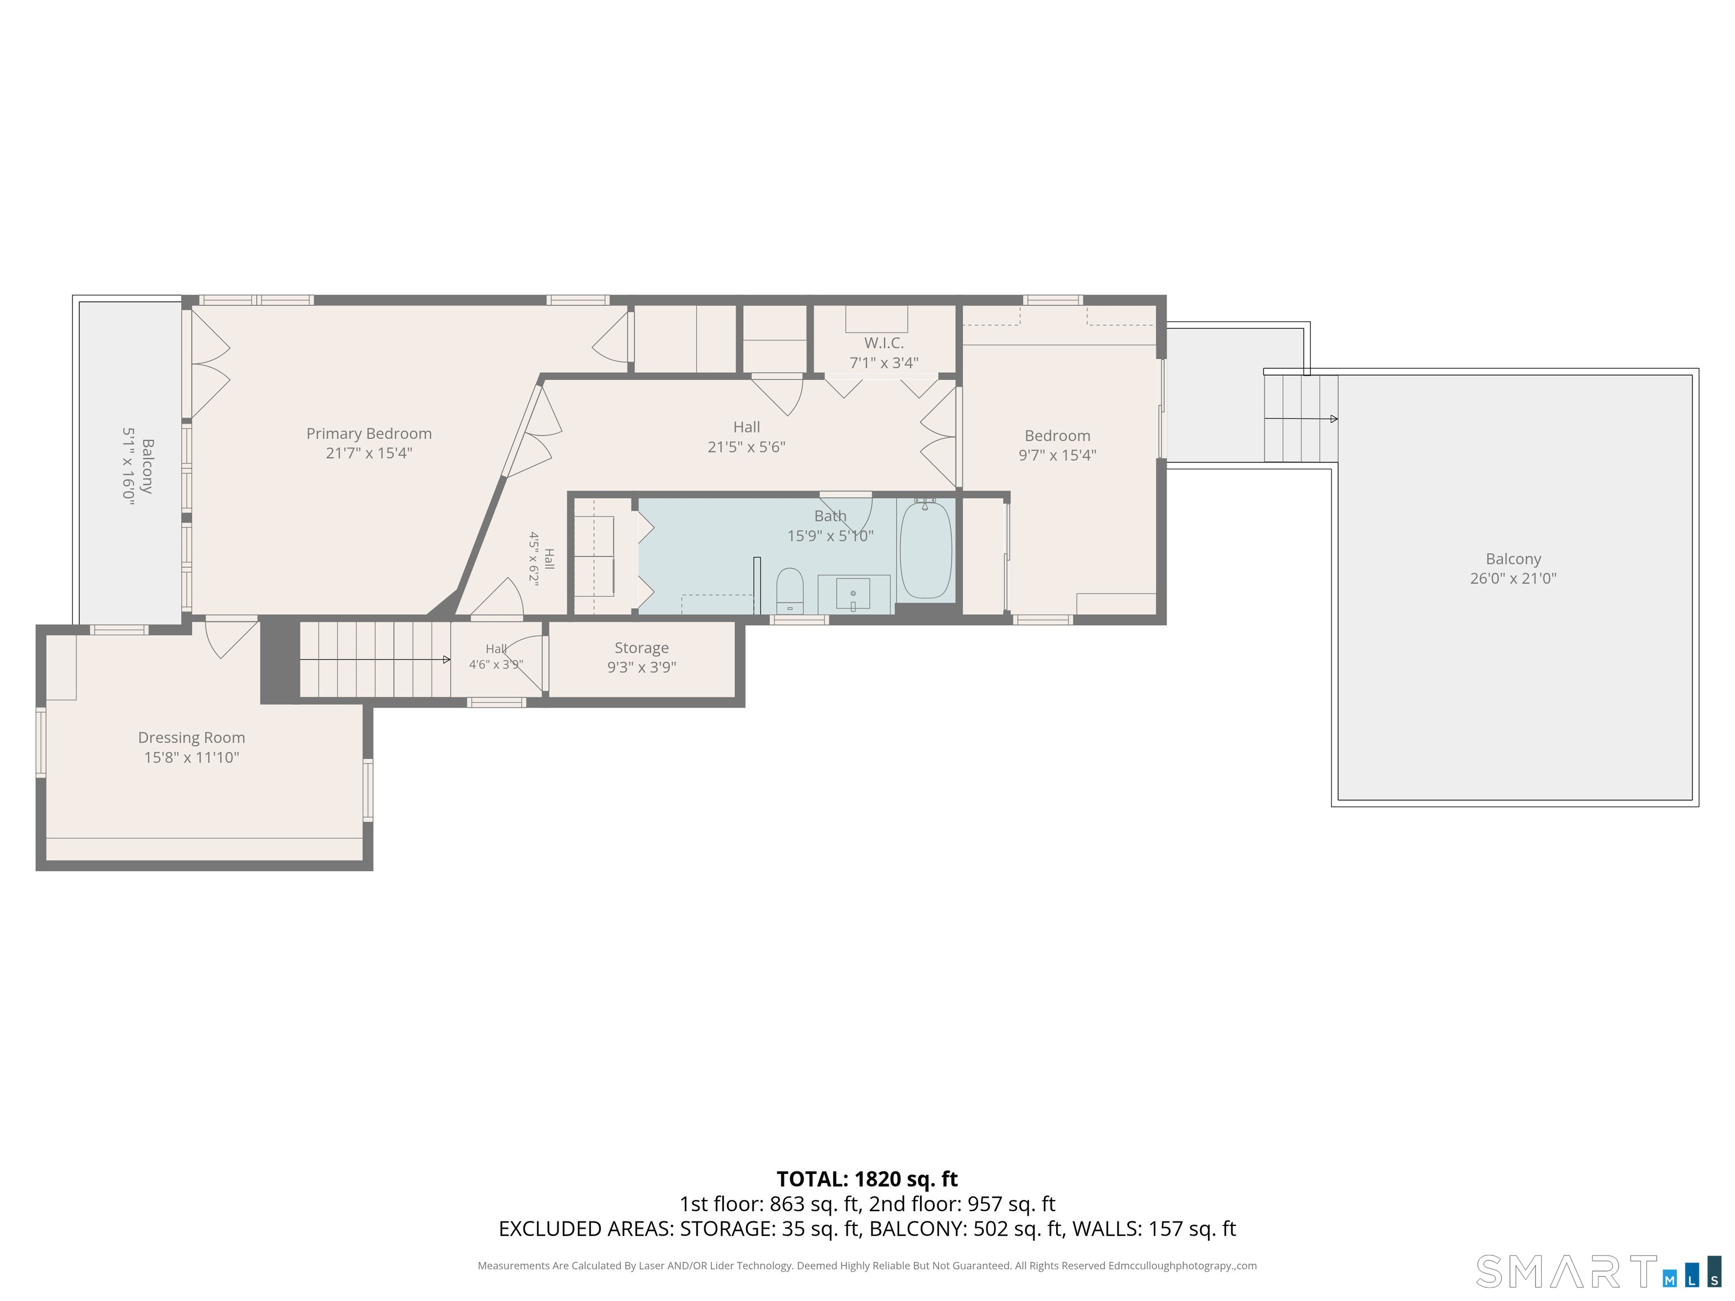
This version incorporates those details while keeping the tone straightforward, descriptive, and MLS-friendly: Looking for a 3-bed home in Branford with water views and easy access to the shoreline? 120 Highland Ave offers approximately 1,998 square feet of living space with 3 bedrooms, 2 baths, and a location that puts water on both sides of the neighborhood. A first-floor bedroom and full bath with a walk-in shower provide flexibility for guests, multigenerational living, or anyone who prefers main-level accommodations. The oversized living room and separate library area create multiple spaces for gathering, entertaining, working from home, or simply enjoying a quiet place to retreat. Upstairs, the updated primary suite features a walk-in closet and dressing room larger than many first apartments, offering exceptional storage and organization. Central and split-system air conditioning help keep the home comfortable throughout the year, while the oversized deck provides space to relax, dine outdoors, and enjoy seasonal water views when the mature shade trees are not in bloom. Whether you're taking advantage of nearby beaches, marinas, and restaurants or enjoying the sea breeze from your own deck, this home offers a shoreline lifestyle with convenient access to Branford's town center and commuter routes.

Continue reading ▾

Mechanicals & Utilities: Baseboard • Electric • None • Public Water Connected water

Exterior Features

Exterior Construction: Wood

Roof Type: Asphalt Shingle

Foundation: Concrete

Garage: Unpaved

Parking: 2 Total

Patio/Deck: Deck,Gutters,Patio

Utilities: Water: Public Water Connected

Only motif connects you to a certified
"Local Market Expert"

Agent Photo
George Antonopoulos
Your Branford Market Expert
Broker Logo
Good afternoon George, I'm interested in
120 Highland Avenue, Branford, Connecticut
By proceeding, you consent to receive calls and texts at the number you provided, and artificial voice, and email, from motif about your inquiry and similar properties. Your personal information will never be sold or given to a 3rd party.
Agent Photo
George Antonopoulos
george@appzentric.com
800-555-0001
Presented by motif • Source: MLS • Listed by: Devon Taylor Assael • Dave Jones Realty, LLC • MLS# 24177664 • P: (203) 758-0264 • C: (203) 499-7168

