
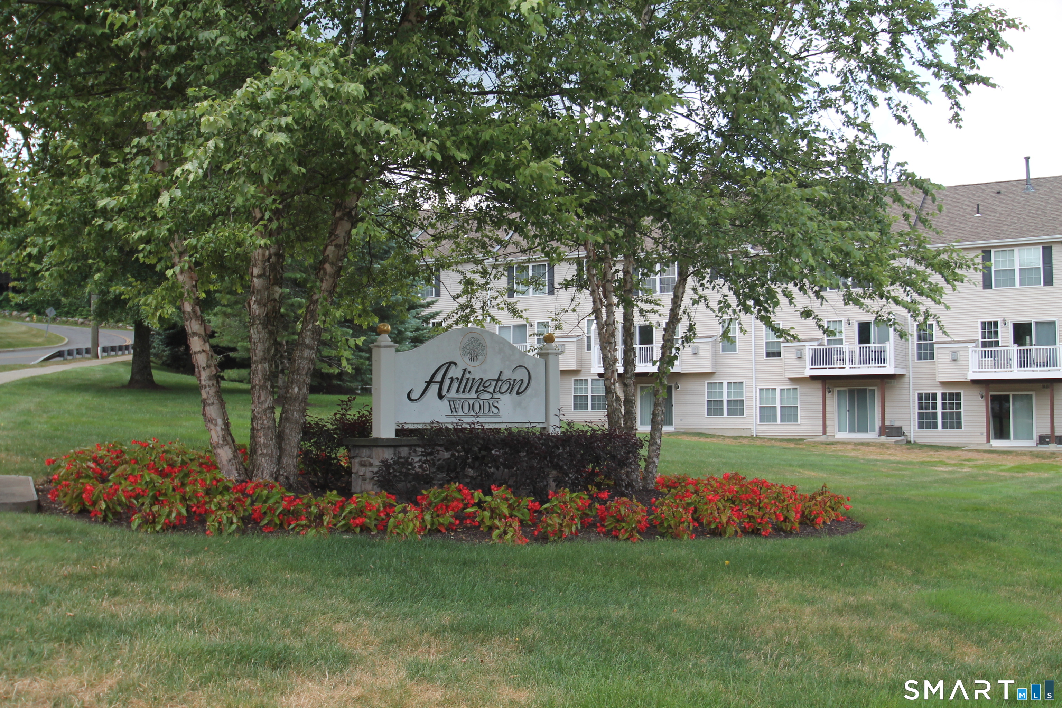
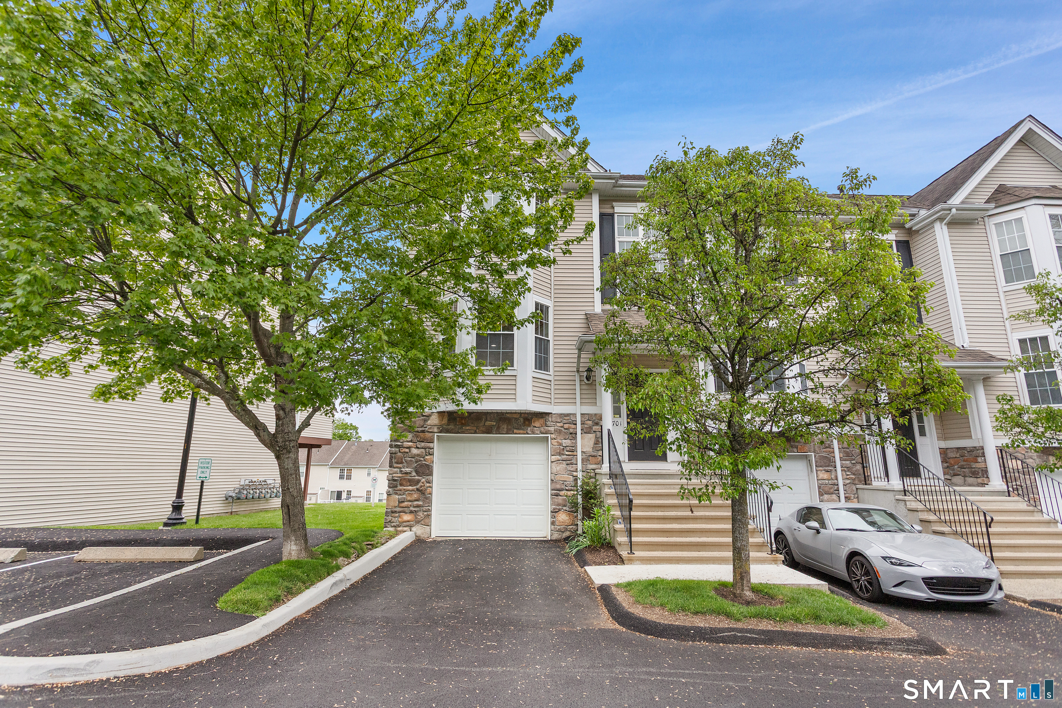
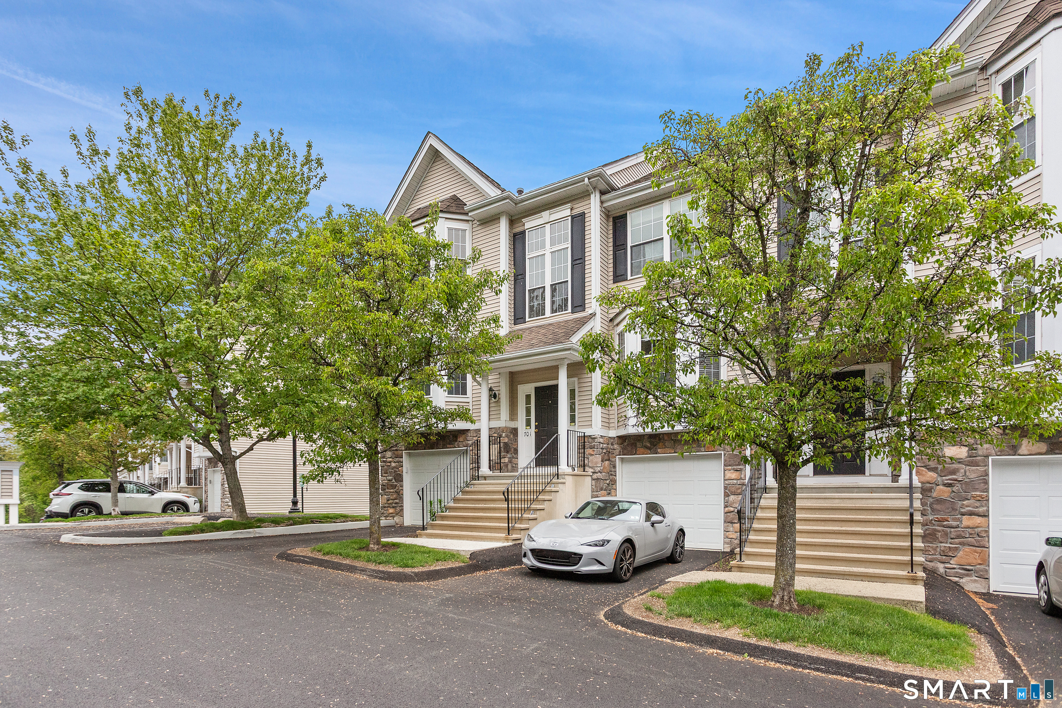
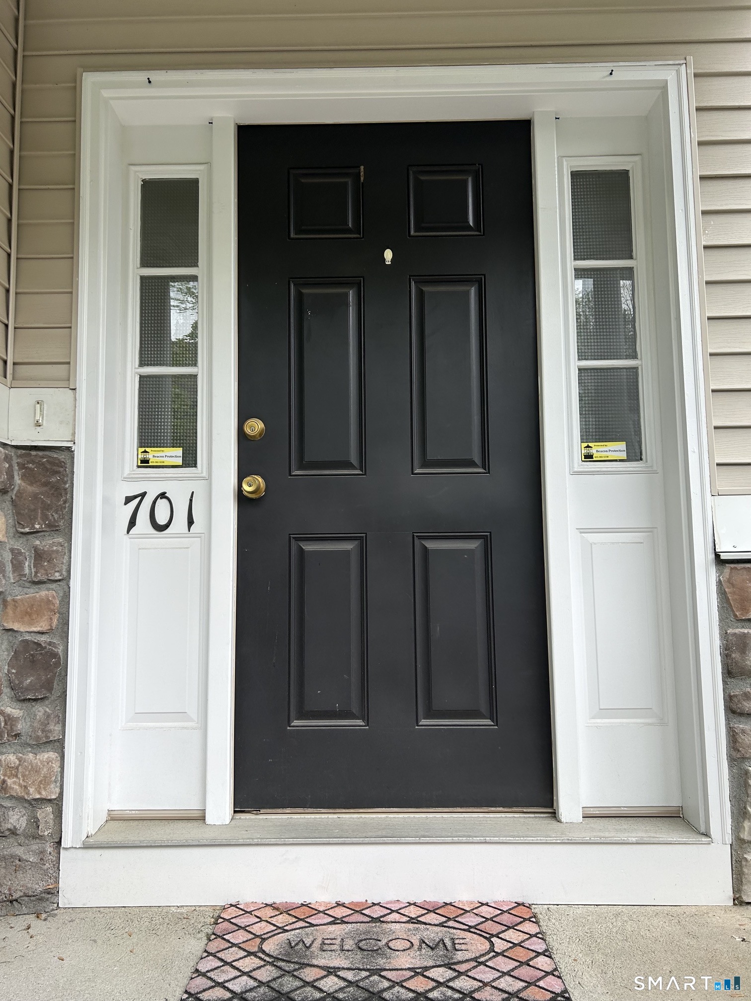
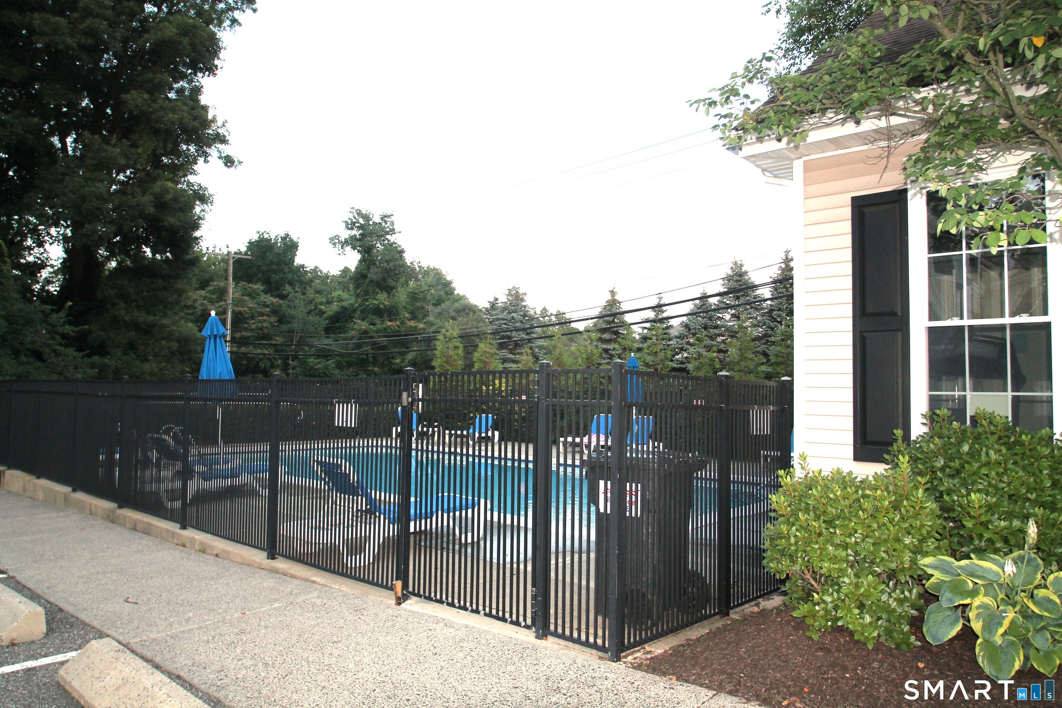
701 Sienna Drive, Danbury, CT is a Townhouse residence part of a 99-unit community located in Danbury, CT. This property was listed for sale on (approximately days ago) and is currently offered at $479,900.
701 Sienna Drive, Danbury, CT is a 2-bed, 3-bath, 1,665 square foot home built in 2004 , featuring Townhouse architecture This home is part of a homeowners association, with dues of $414 paid Monthly. The HOA fee includes: club house, grounds maintenance, water, sewer, property management, and pool service.
This home is within the Danbury school district. Local, with nearby schools including Shelter Rock.
Pricing Insight: Originally listed at $479,900, the price has since been adjusted by $0 (0%). It has been on the market for approximately 2 days, with a total price adjustment of $0 (0%).
MLS #: 24197781
Days on Market: 2
Residence Type: Condo/Co-Op
Architectural Style: Townhouse
Neighborhood: Shelter Rock
Garage Spaces: 1
Heating: Hot Water
Offered Price: $479,900
Price per Sq Ft: $288
Year Built: 2004
Living Area: 1,665 Sq. Ft.
Lot Size: 0.00 Acres
Design & Construction: Frame
Estimated Tax: $6,219
Price per square foot: $288 / Sq. Ft.
Tax assessed value: $248,850
Estimated Tax: $6,219
Architectural Style: Townhouse
Design & Construction: Frame
Residence Type: Condo/Co-Op
Year Constructed: 2004
Living Area: 1,665 Sq. Ft.
Lot Size: 0.00 Acres
Fuel: Natural Gas
Home Automation: Not specified
Energy Features: Not specified
Solar Contract: Not specified
Heating Fuel: Natural Gas
Fuel Tank Location: Not specified
Cooling System: Central Air
Hot Water System: Not specified
Air Radon Mitigation: Not specified
Water Radon Mitigation: Not specified
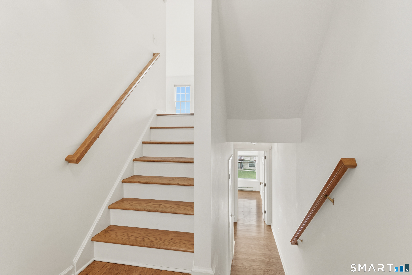
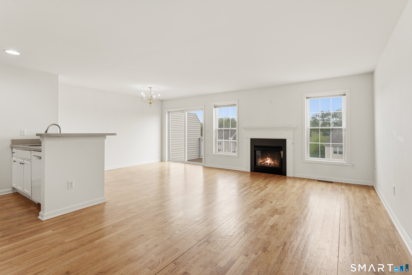
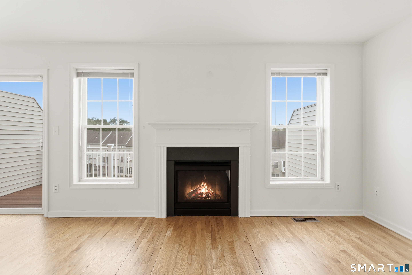
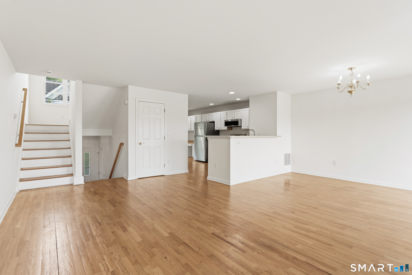
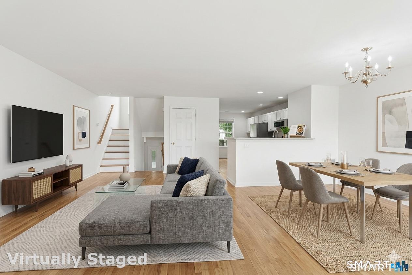
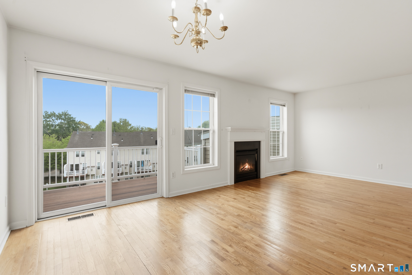
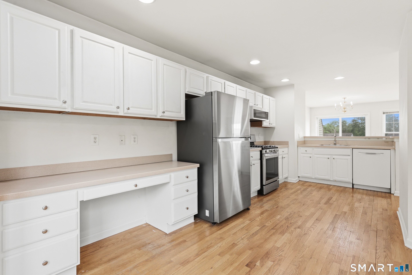
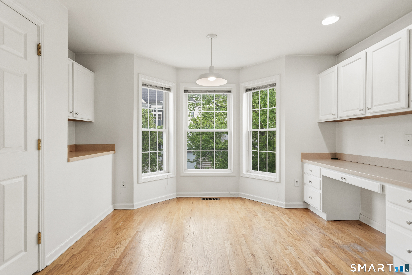
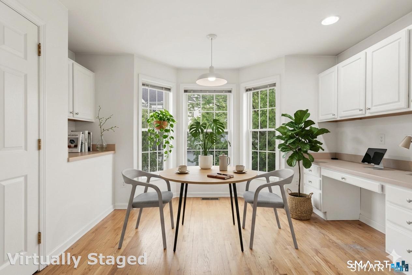
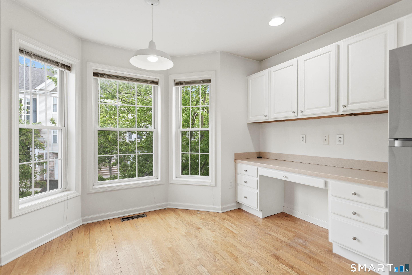
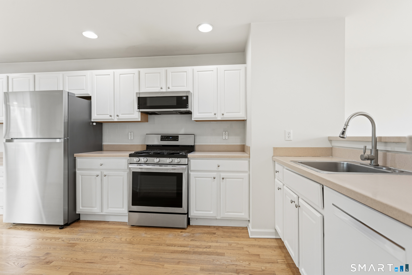
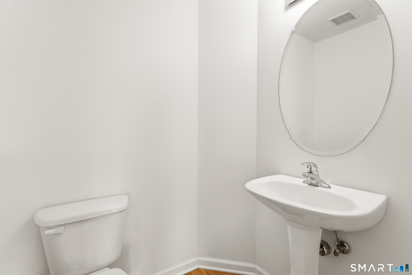
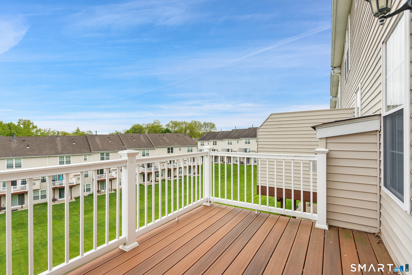
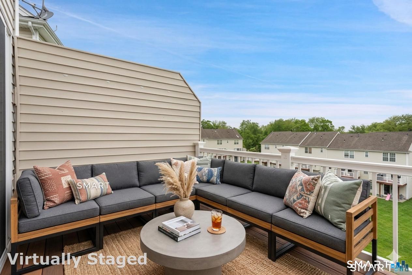
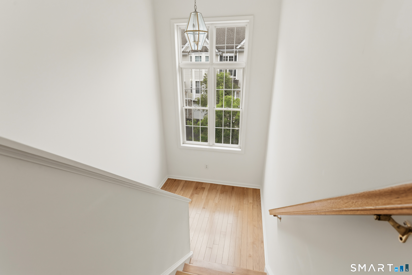
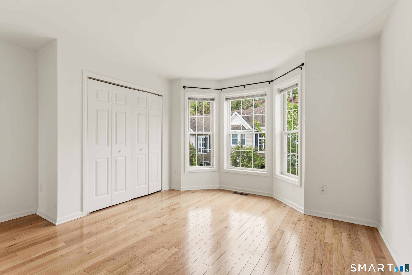
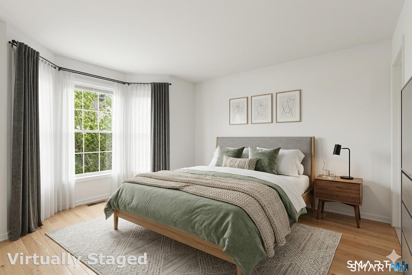
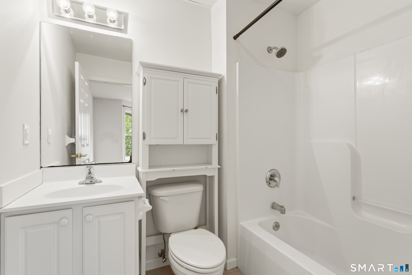
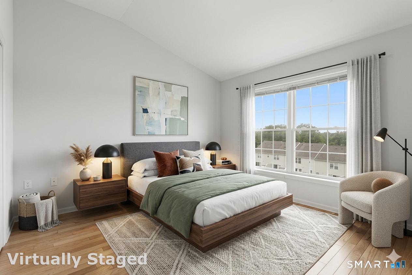
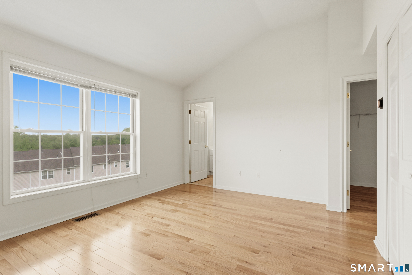
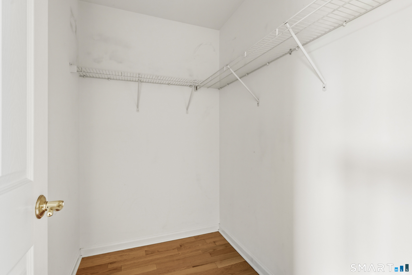
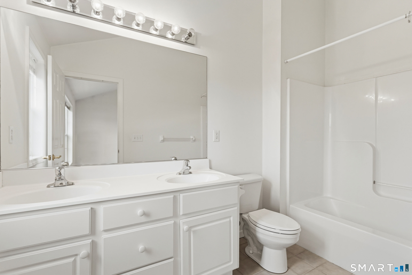
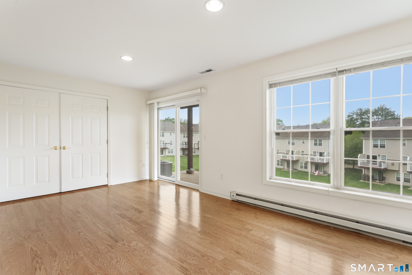
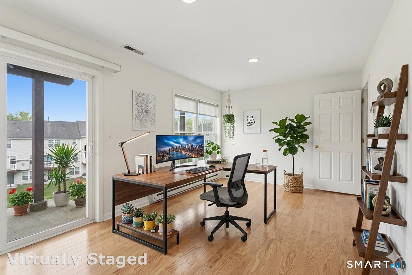
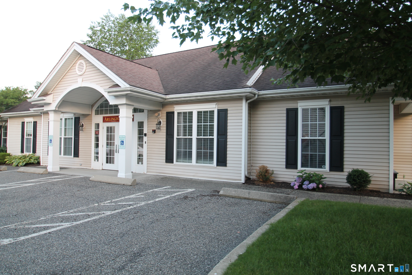
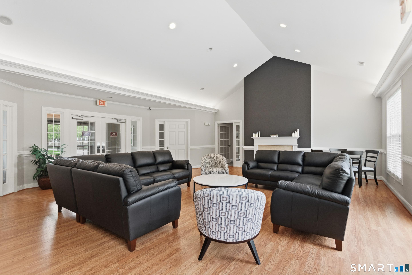
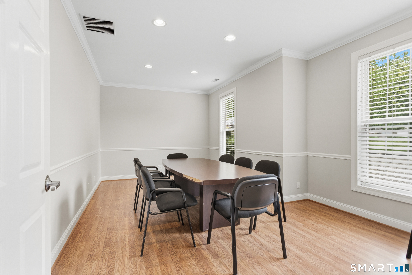
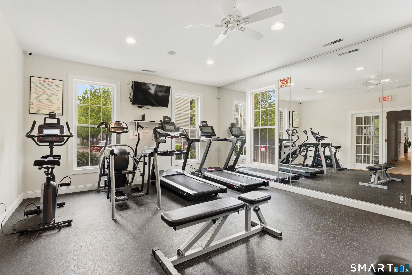
Step Right Into the Welcoming Entry Foyer at this Lovely Arlington Woods 2 Bedroom, 2 1/2 Bath End Unit Townhouse with a Finished Walkout Lower Level and 1 Car Garage. All three levels have Beautiful Hardwood Flooring !! Walk Up into the Open Living Room and Dining Room with a very convenient Switch On & Off Gas Fireplace and Sliders to the Deck. Continue into the Kitchen with Bright White Cabinetry, Corian Counters and Stainless Steel Fridge & Range. Three Bow Windows Provide Lots of Natural Light and a Great Space for your Kitchen Table. The Half Bathroom has Hardwood Floors as well. Up the Stairs to the Landing with Oversized Windows to the 2nd Floor. The Master Bedroom has Vaulted Ceiling, a Walk-In Closet plus a Double Door Closet & a Full Bathroom. The 2nd Bedroom has a Full Bath as well. The Lower Level Features a Family Room with Windows and Sliders to the Patio. Attached Garage, Zoned Gas Utilities, Central AC. Enjoy the Arlington Woods Clubhouse with its Great Room, Gas Fireplace, Exercise Room, Kitchenette and Pool. Homeowners can reserve the Clubhouse for Parties !!
Continue reading ▾Mechanicals & Utilities: Hot Water • Natural Gas • Central Air • Public Water Connected water • 1 fireplaces
Exterior Features
Exterior Construction: Vinyl Siding
Garage: Attached Garage,Paved (1 car)
Parking: 2 Total
Pool: In Ground Pool
Utilities: Water: Public Water Connected
