


 • Listed by: Jennifer Lehto • Real Broker CT, LLC • MLS# 24190724 • P: (855) 450-0442 • C: (860) 230-6679
motif, the motif logo, and other various trademarks, logos, designs, and slogans are the registered and unregistered trademarks of motif, LLC. dba Motif Luxe International Realty in the U.S. and/or other countries. Corporate Responsibility, Privacy & Legal Notices: motif is a licensed real estate broker, licensed to do business as Motif LLC. No guarantee, warranty or representation of any kind is made regarding the completeness or accuracy of descriptions or measurements (including square footage measurements and property conditions), such should be independently verified, and Motif expressly disclaims any liability in connection therewith. No financial or legal advice provided. Equal Housing Opportunity.
$789,000
Offered At
3
Beds
3
Baths
2,226
Sq. Ft.
4.61
Acres
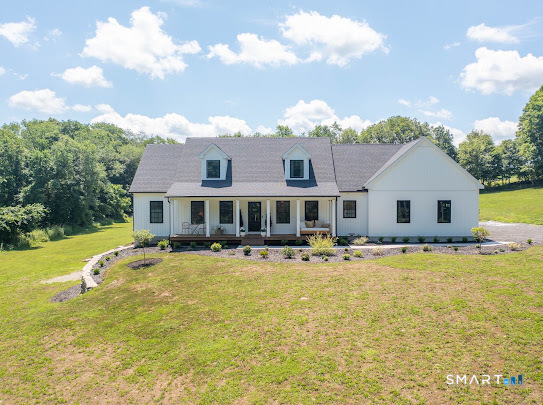
61 Beecher Road, Brooklyn, CT is a Cape Cod residence located in Brooklyn, CT. This property was listed for sale on (approximately days ago) and is currently offered at $789,000.
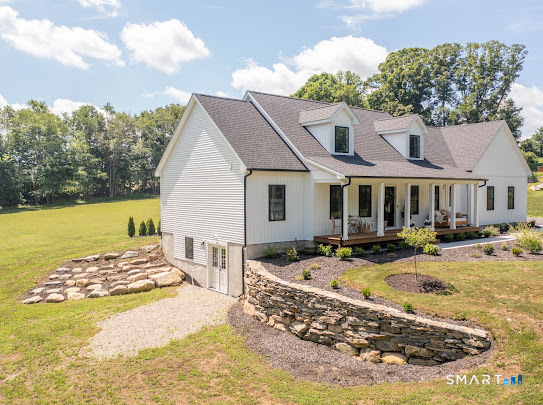
61 Beecher Road, Brooklyn, CT is a 3-bed, 3-bath, 2,226 square foot home built in 2024 , featuring Cape Cod architecture
This home is within the Brooklyn school district. Local, with nearby schools including Brooklyn.
Pricing Insight: Originally listed at $789,000, the price has since been adjusted by $0 (0%).
MLS #: 24190724
Days on Market: 0
Residence Type: Single Family
Architectural Style: Cape Cod
Neighborhood: N/A
Garage Spaces: 3
Heating: Hot Air
Offered Price: $789,000
Price per Sq Ft: $354
Year Built: 2024
Living Area: 2,226 Sq. Ft.
Lot Size: 4.61 Acres
Design & Construction: Frame
Estimated Tax: $10,210
Price per square foot: $354 / Sq. Ft.
Tax assessed value: $438,560
Estimated Tax: $10,210
Architectural Style: Cape Cod
Design & Construction: Frame
Residence Type: Single Family
Year Constructed: 2024
Living Area: 2,226 Sq. Ft.
Lot Size: 4.61 Acres
Fuel: Bottle Gas
Home Automation: Not specified
Energy Features: Not specified
Solar Contract: Not specified
Heating Fuel: Bottle Gas
Fuel Tank Location: Above Ground
Cooling System: Central Air
Hot Water System: Not specified
Air Radon Mitigation: Not specified
Water Radon Mitigation: Not specified
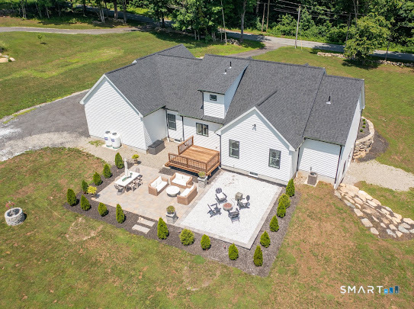
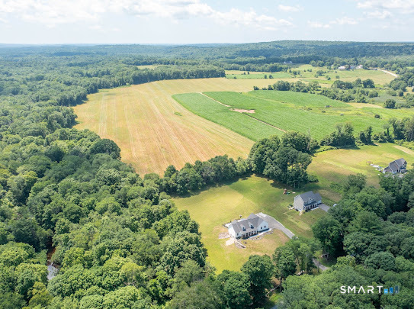
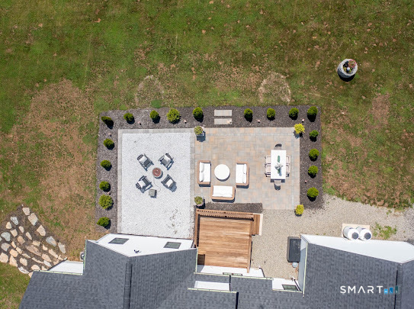
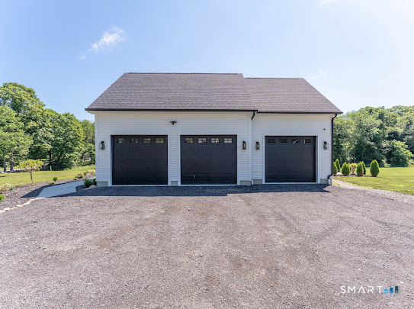
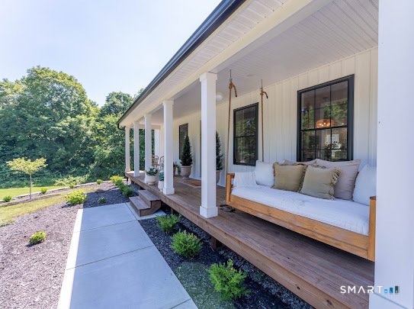
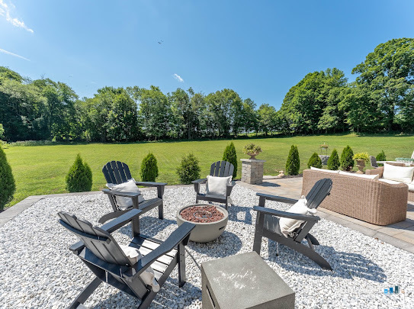
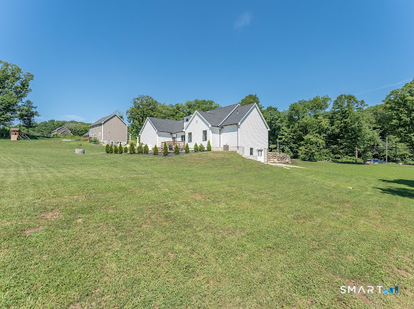
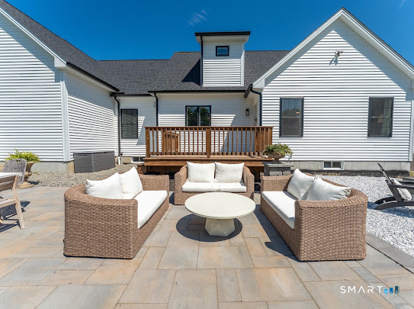
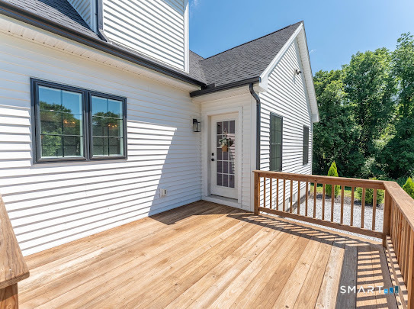
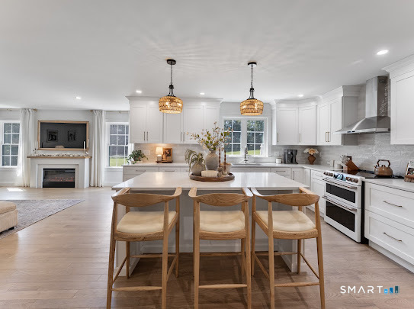
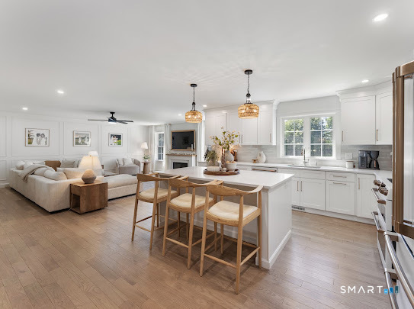
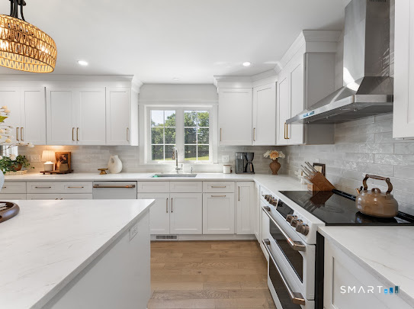
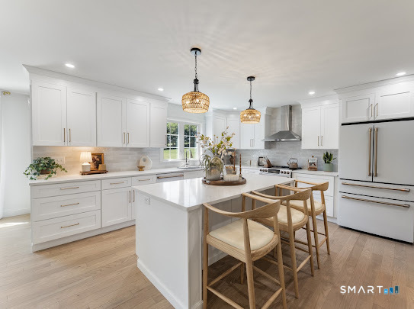
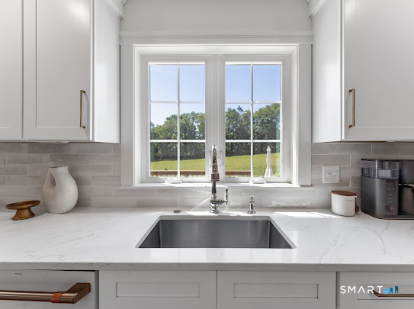
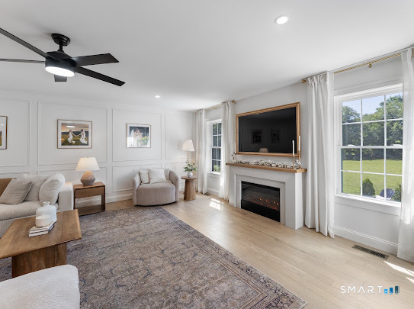
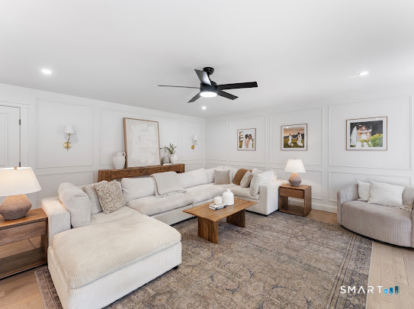
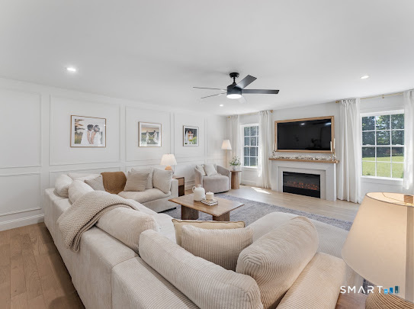
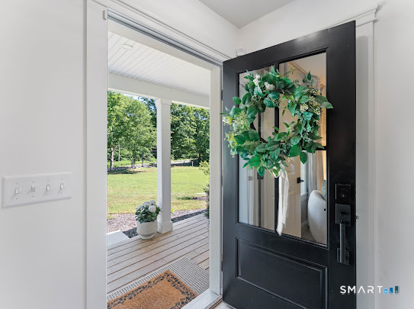
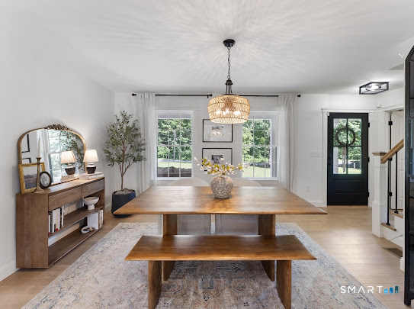
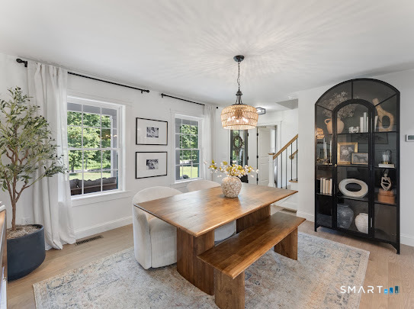
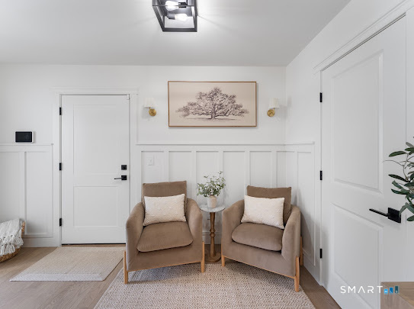
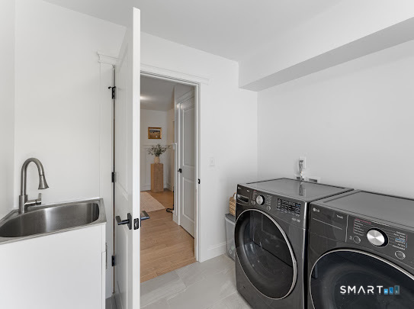
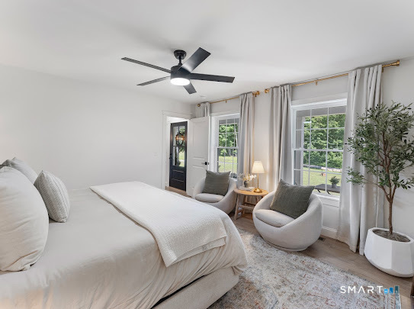
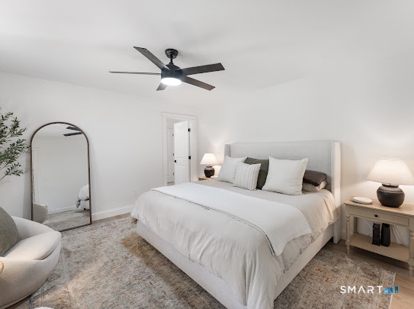
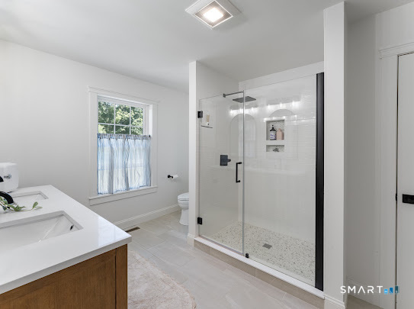
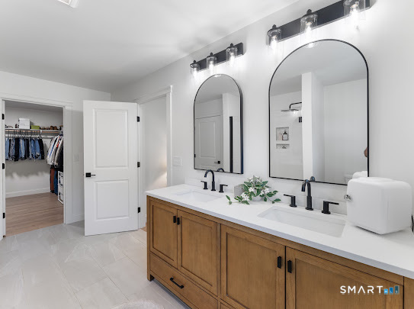
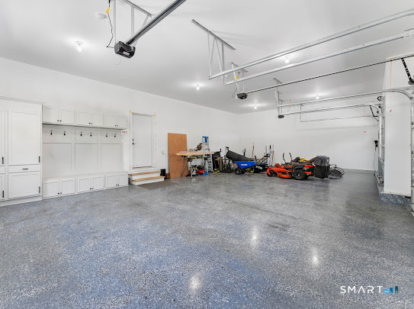
Welcome to 61 Beecher Road, a beautifully upgradedhome that seamlessly blends luxurious comfort with modern living. This meticulously maintained property boasts a range of impressive improvements that elevate both style and functionality. Step into a culinary haven featuring a full suite of GE Cafe appliances in a sleek matte white finish. Enjoy the convenience of a built-in microwave drawer, complemented by an upgraded kitchen faucet and stylish cabinet hardware. This kitchen is designed for both functionality and aesthetic appeal, making it the perfect space for any home chef. Laundry Room equipped with LG front-load washer. Experience the ultimate outdoor retreat with a professionally designed paver patio spanning over 1,000 square feet. This stunning space is surrounded by decorative white stone, creating the perfect ambiance for gatherings. Extensive landscaping enhancements throughout the property, including significant brush clearing and tree line cleanup, provide a pristine environment. Expanded mulch beds, along with a variety of shrubs, flowers, and landscape plantings, add vibrancy to the front yard and patio area. The garage has been thoughtfully upgraded with an epoxy-coated floor for durability and easy maintenance. A custom mudroom/storage area features large cabinets, additional cabinetry and bench seating.
Continue reading ▾Mechanicals & Utilities: Hot Air • Bottle Gas • Central Air • Private Well water
Exterior Features
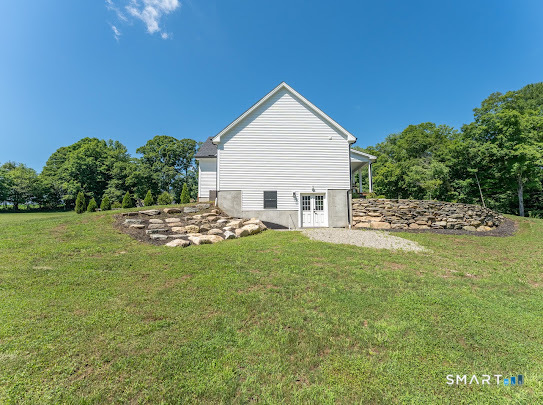
Exterior Construction: Vinyl Siding
Roof Type: Asphalt Shingle
Foundation: Concrete
Garage: Attached Garage (3 car)
Utilities: Water: Private Well
 . Designed by