


 • Listed by: Evan Berman • William Raveis Real Estate • MLS# 24191814 • P: (860) 521-4311 • C: (860) 306-6543
motif, the motif logo, and other various trademarks, logos, designs, and slogans are the registered and unregistered trademarks of motif, LLC. dba Motif Luxe International Realty in the U.S. and/or other countries. Corporate Responsibility, Privacy & Legal Notices: motif is a licensed real estate broker, licensed to do business as Motif LLC. No guarantee, warranty or representation of any kind is made regarding the completeness or accuracy of descriptions or measurements (including square footage measurements and property conditions), such should be independently verified, and Motif expressly disclaims any liability in connection therewith. No financial or legal advice provided. Equal Housing Opportunity.
$625,000
Offered At
3
Beds
3
Baths
3,210
Sq. Ft.
0
Acres
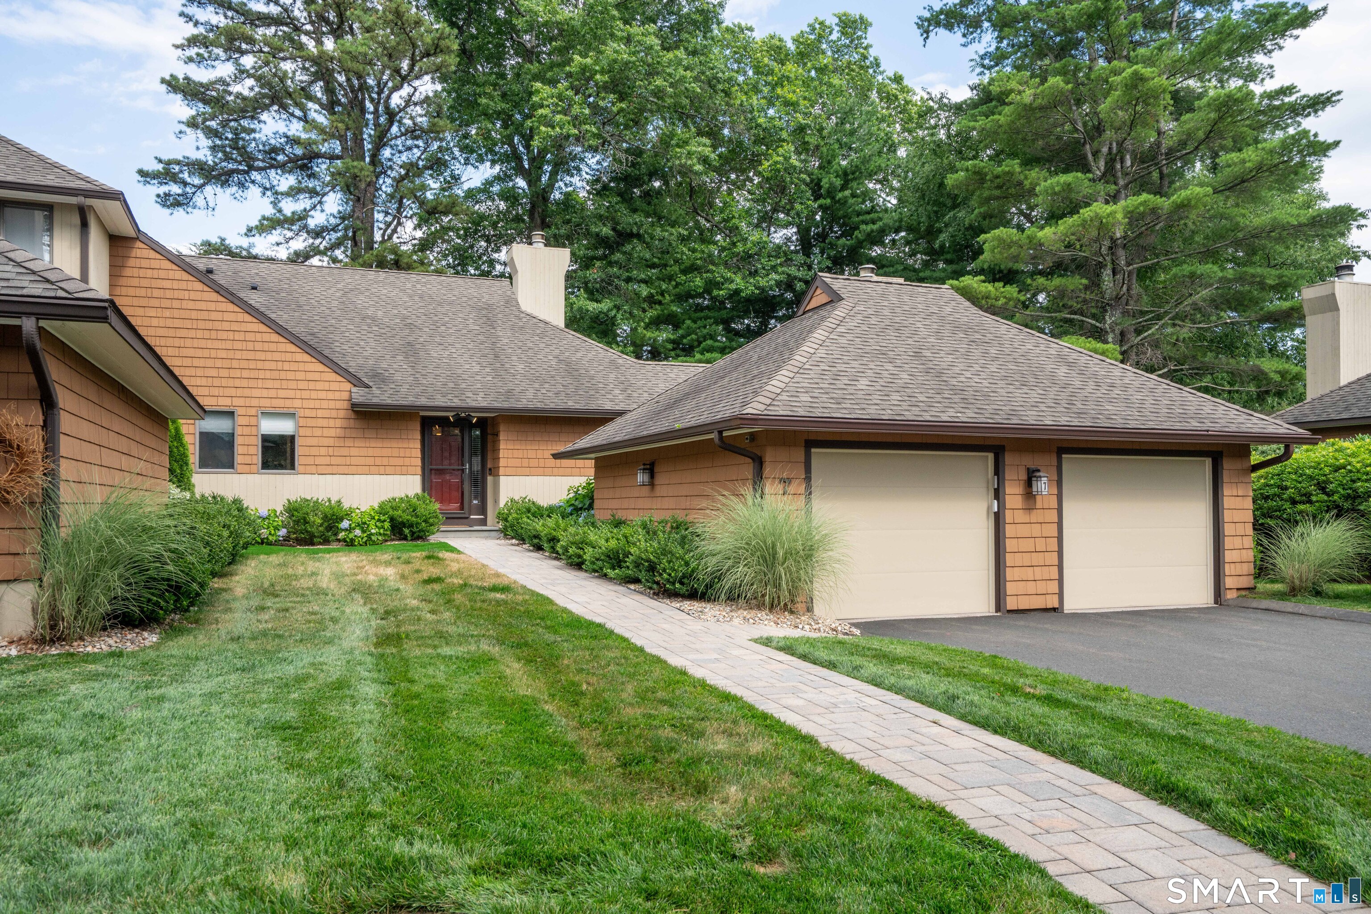
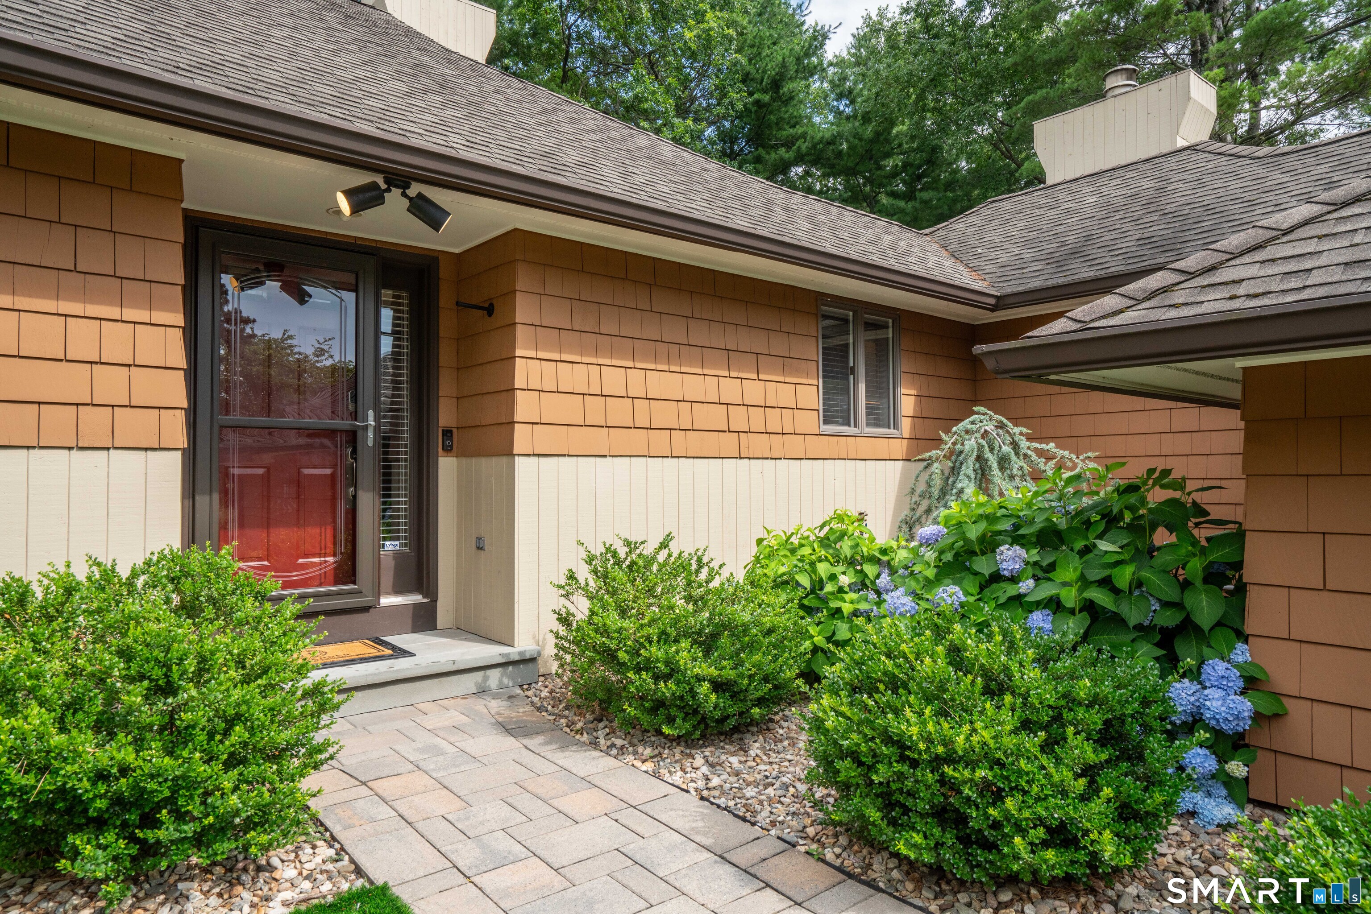
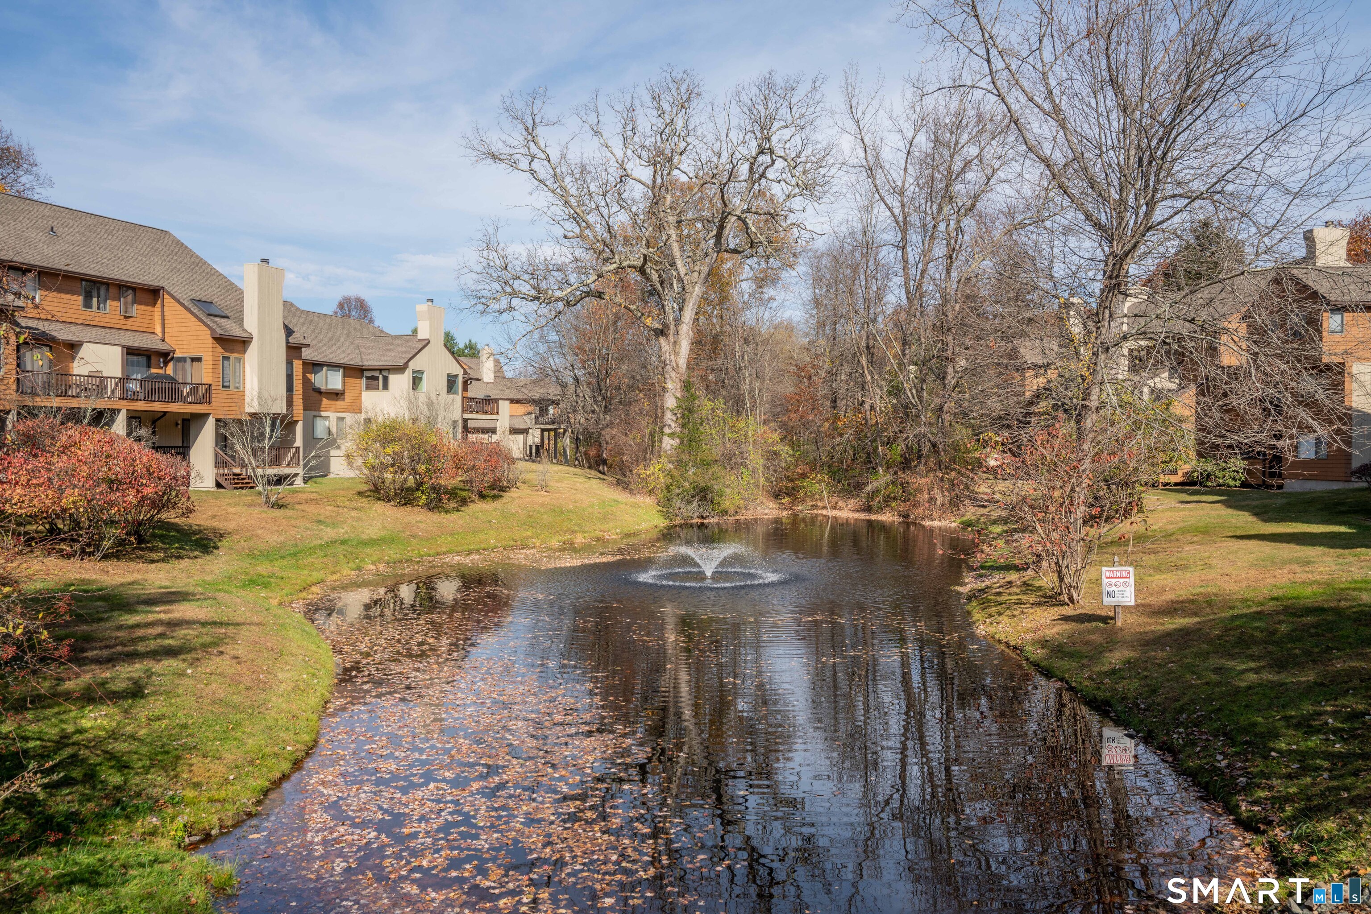
7 Kensington Park, Bloomfield, CT is a Ranch residence part of a 156-unit community located in Bloomfield, CT. This property was listed for sale on (approximately days ago) and is currently offered at $625,000.
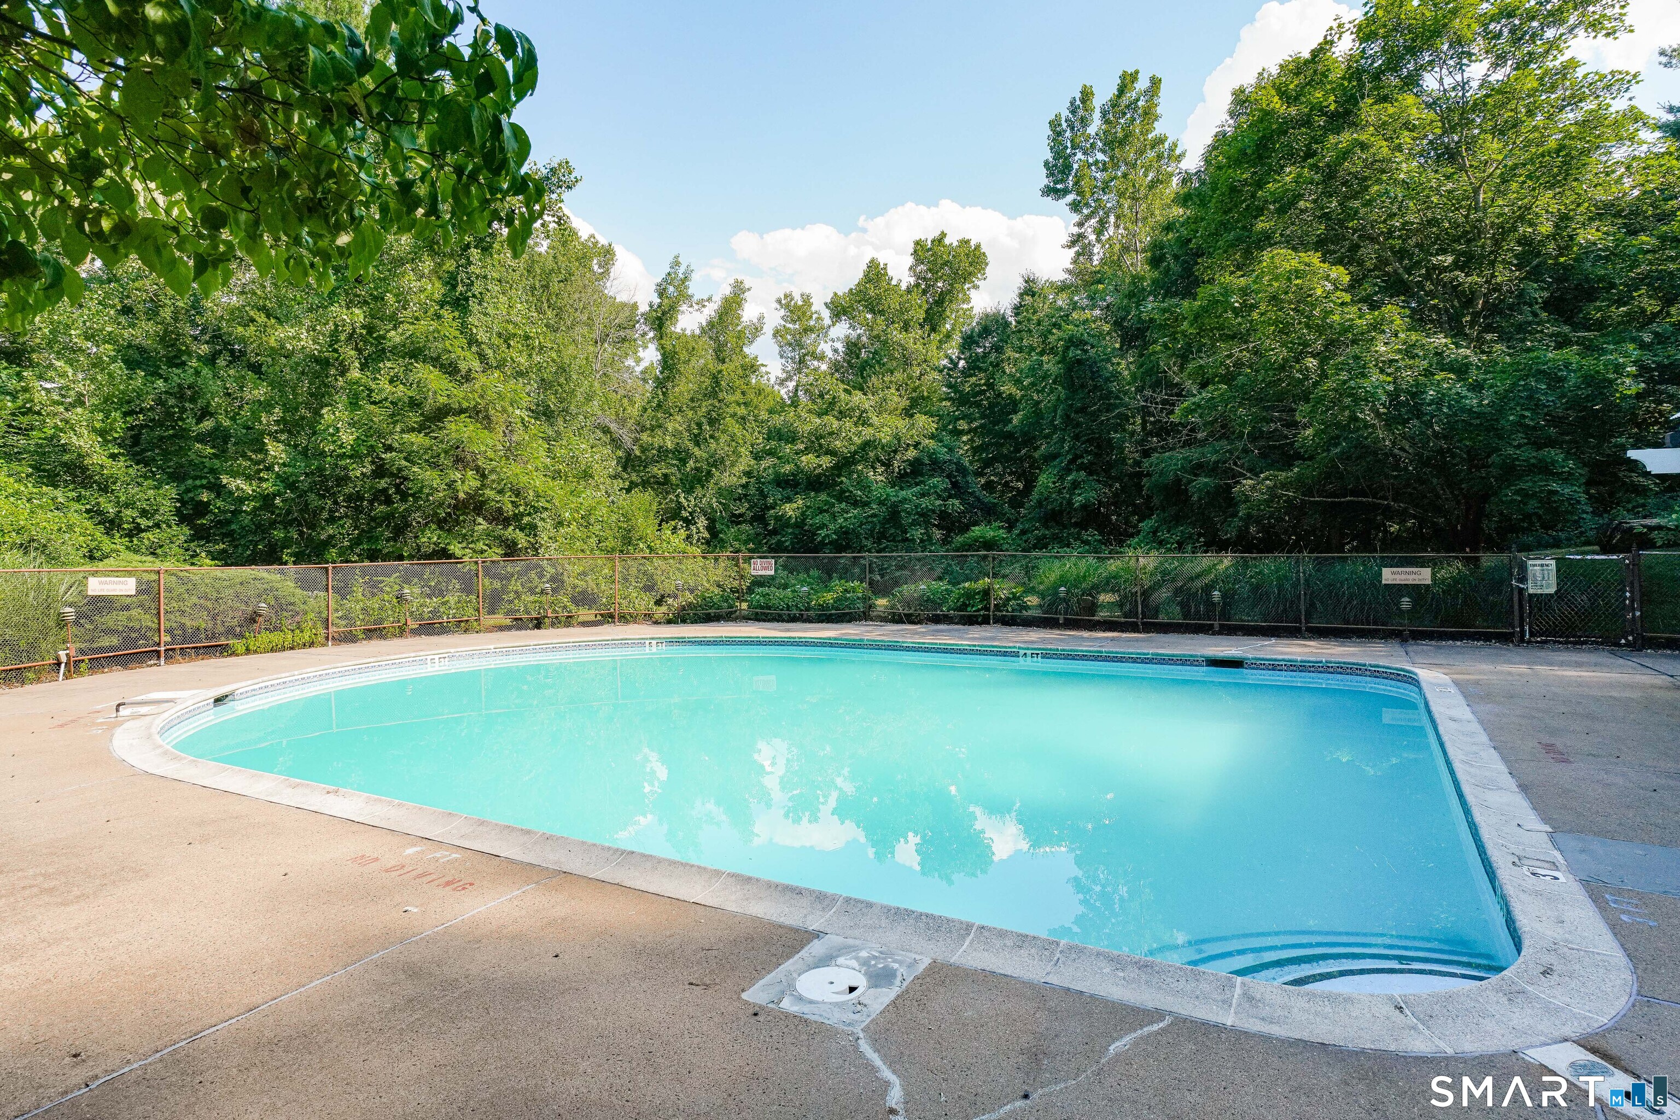
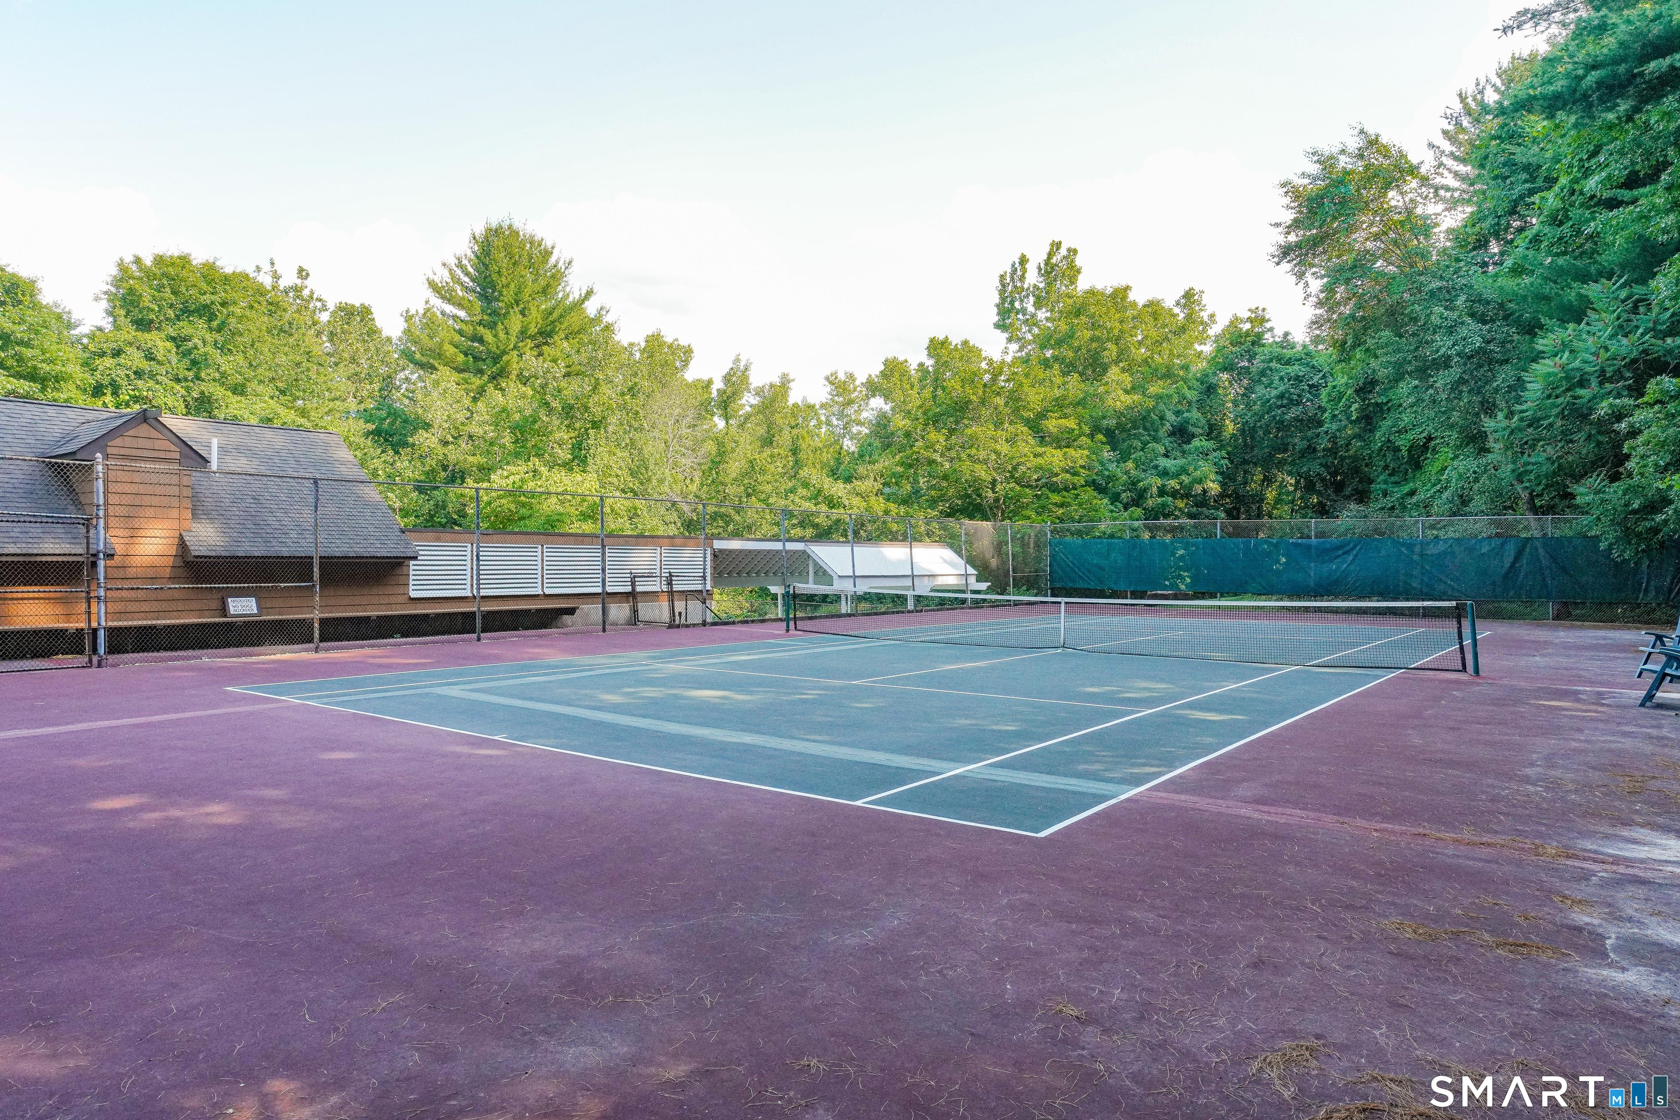
7 Kensington Park, Bloomfield, CT is a 3-bed, 3-bath, 3,210 square foot home built in 1985 , featuring Ranch architecture This home is part of a homeowners association, with dues of $1,150 paid Monthly. The HOA fee includes: tennis, grounds maintenance, trash pickup, snow removal, water, sewer, and property management. Community amenities include pool and tennis courts.
This home is within the Bloomfield school district. Local, with nearby schools including Laurel.
Pricing Insight: Originally listed at $625,000, the price has since been adjusted by $0 (0%).
MLS #: 24191814
Days on Market: 0
Residence Type: Condo/Co-Op
Architectural Style: Ranch
Neighborhood: N/A
Garage Spaces: 2
Heating: Hot Air
Offered Price: $625,000
Price per Sq Ft: $195
Year Built: 1985
Living Area: 3,210 Sq. Ft.
Lot Size: 0.00 Acres
Design & Construction: Frame
Estimated Tax: $10,161
Price per square foot: $195 / Sq. Ft.
Tax assessed value: $270,970
Estimated Tax: $10,161
Architectural Style: Ranch
Design & Construction: Frame
Residence Type: Condo/Co-Op
Year Constructed: 1985
Living Area: 3,210 Sq. Ft.
Lot Size: 0.00 Acres
Fuel: Electric
Home Automation: Not specified
Energy Features: Generator
Solar Contract: Not specified
Heating Fuel: Electric
Fuel Tank Location: Not specified
Cooling System: Central Air
Hot Water System: Not specified
Air Radon Mitigation: Not specified
Water Radon Mitigation: Not specified
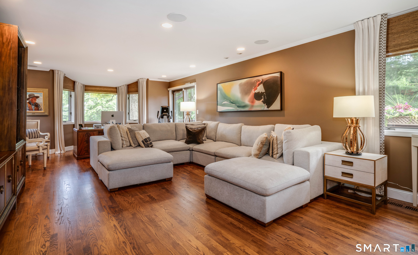
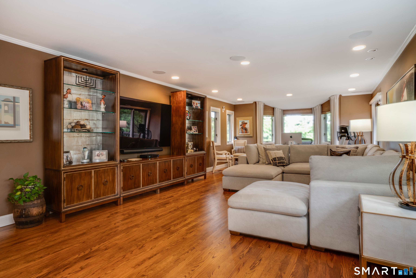
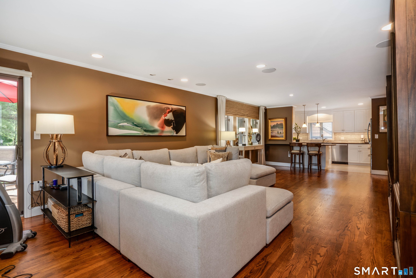
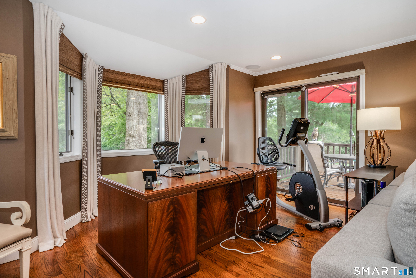
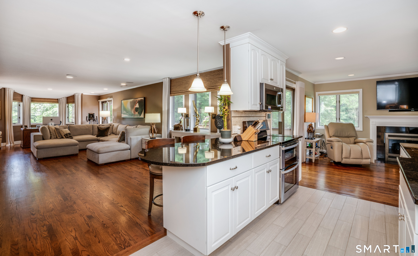
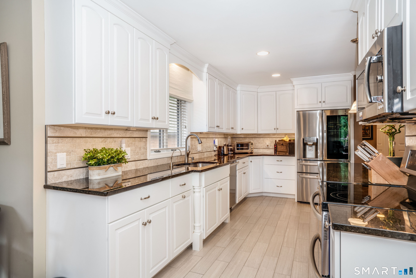
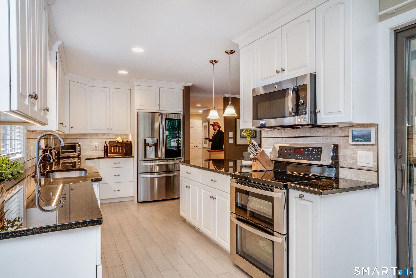
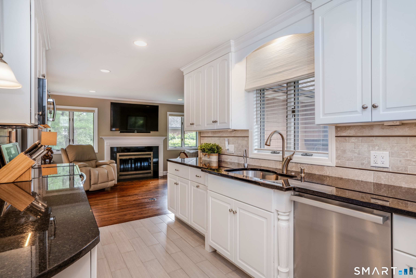
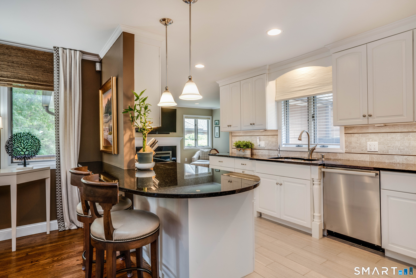
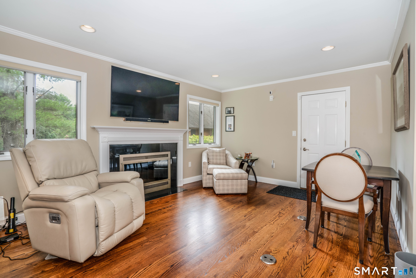
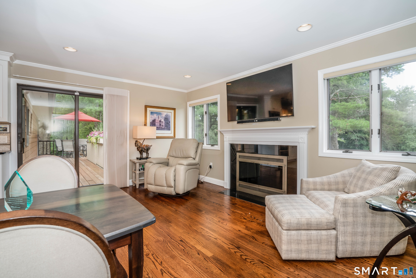
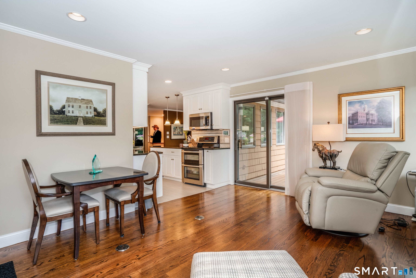
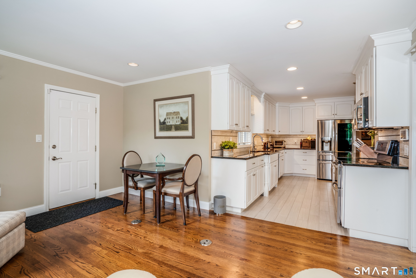
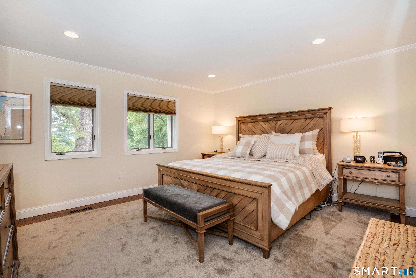
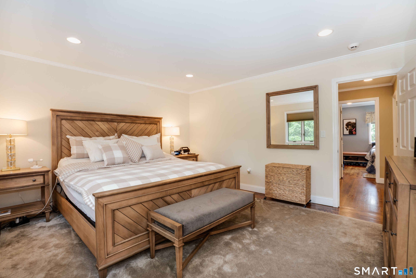
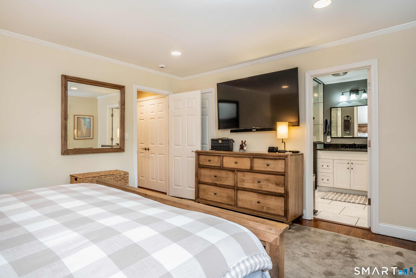
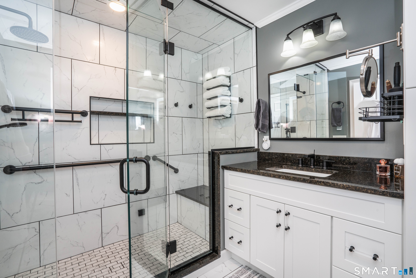
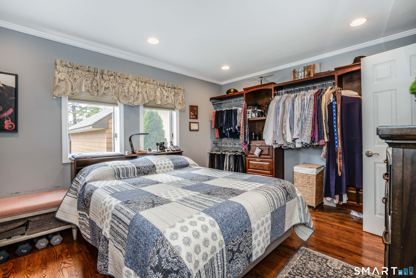
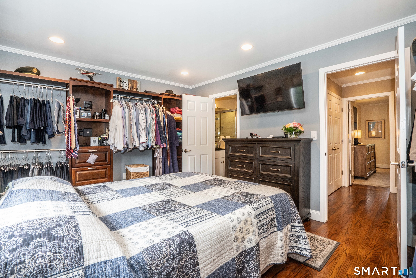
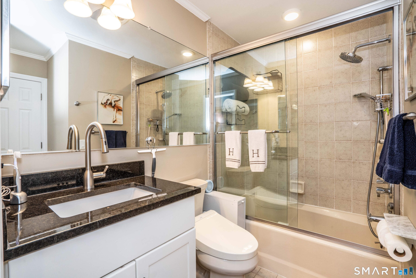
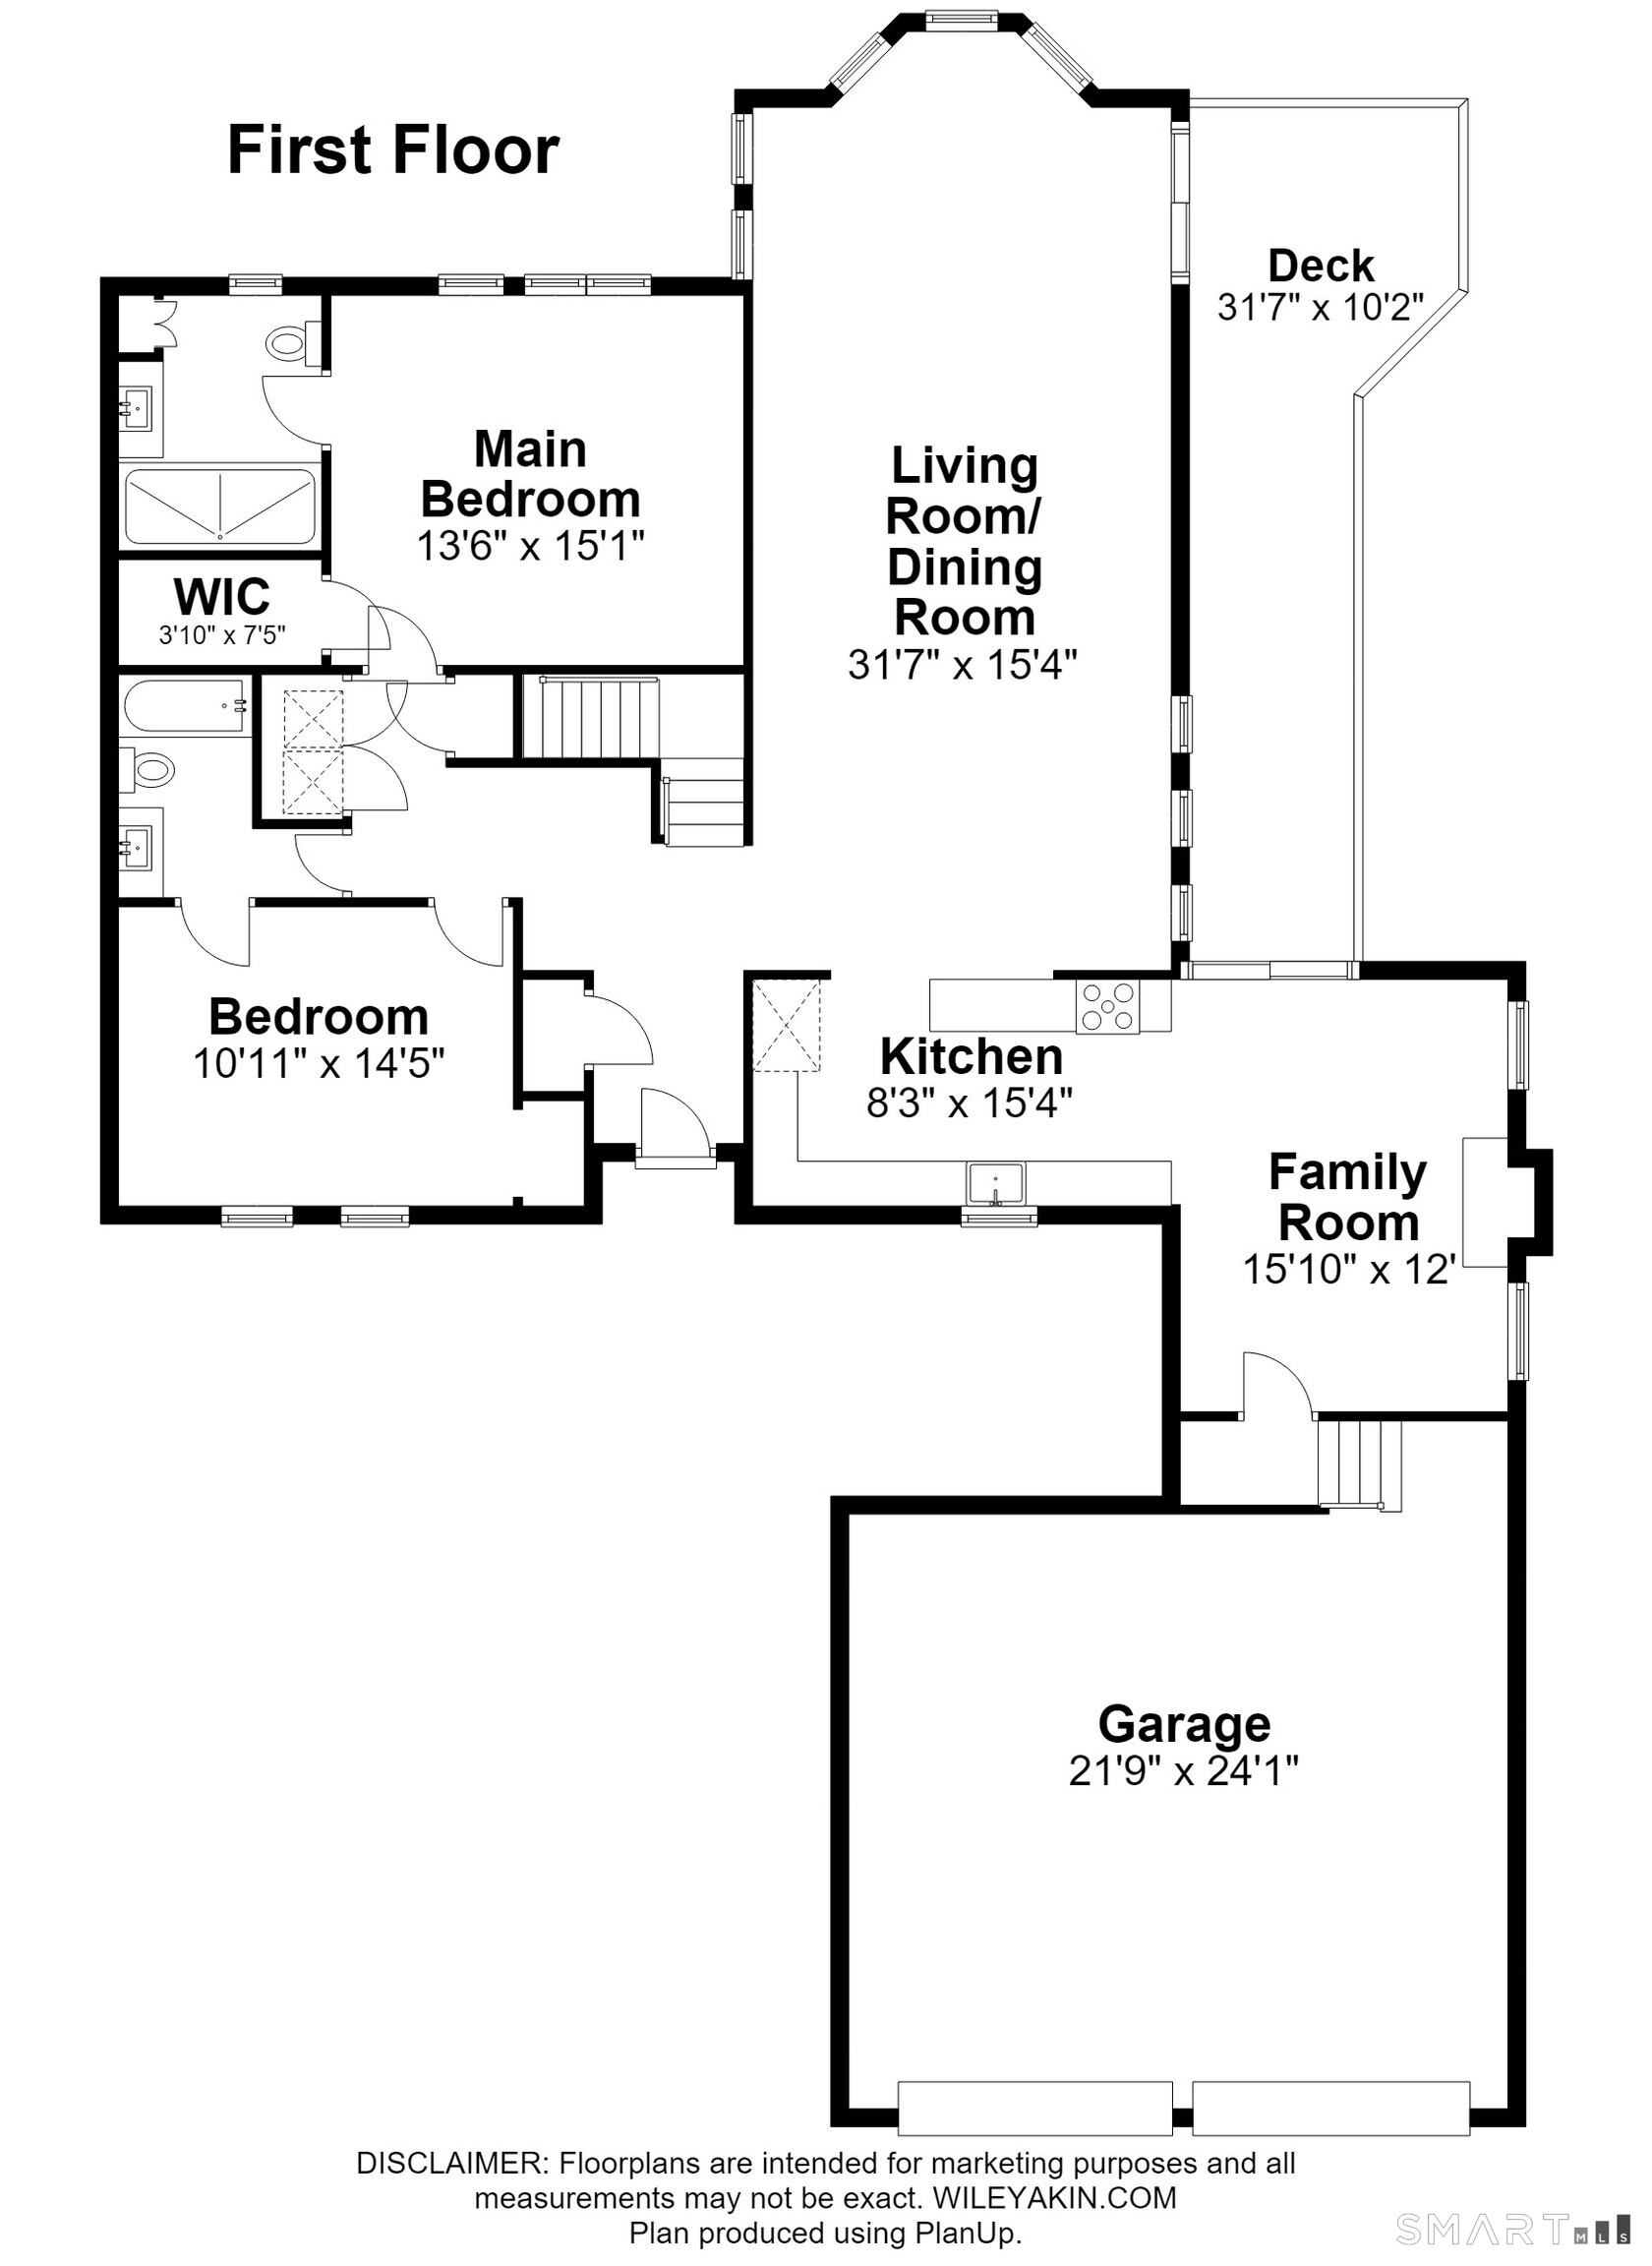
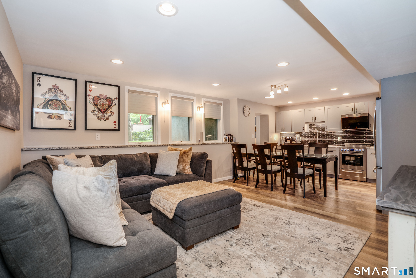
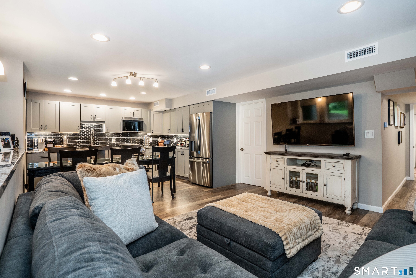
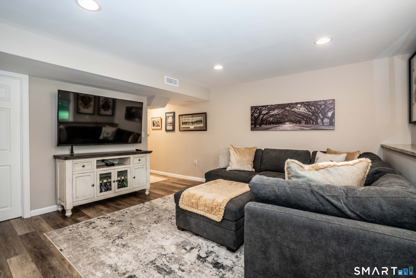
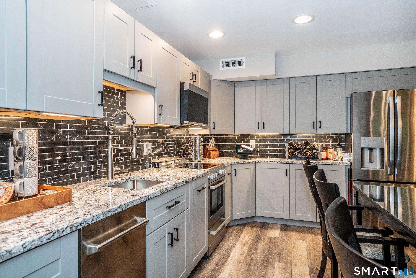
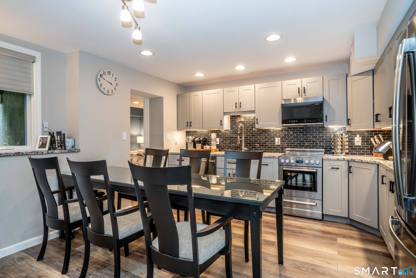
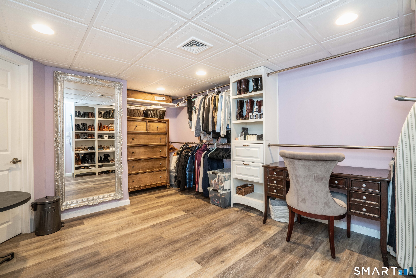
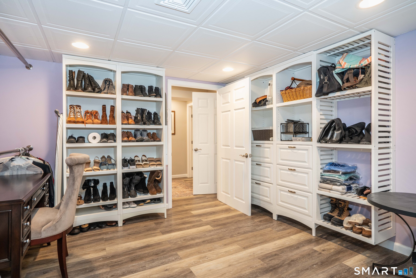
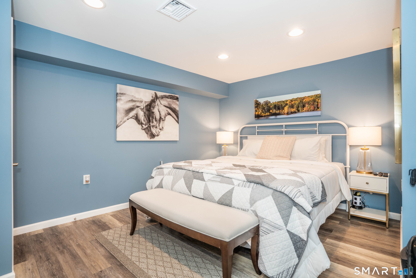
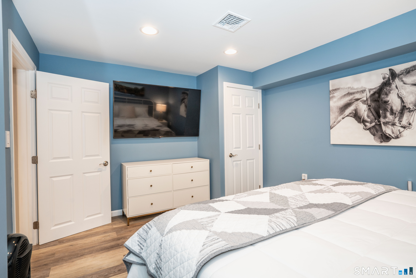
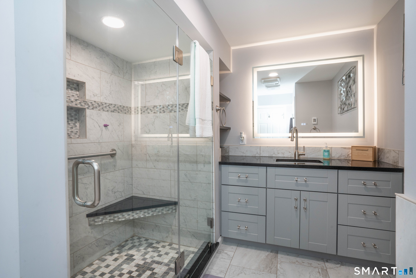
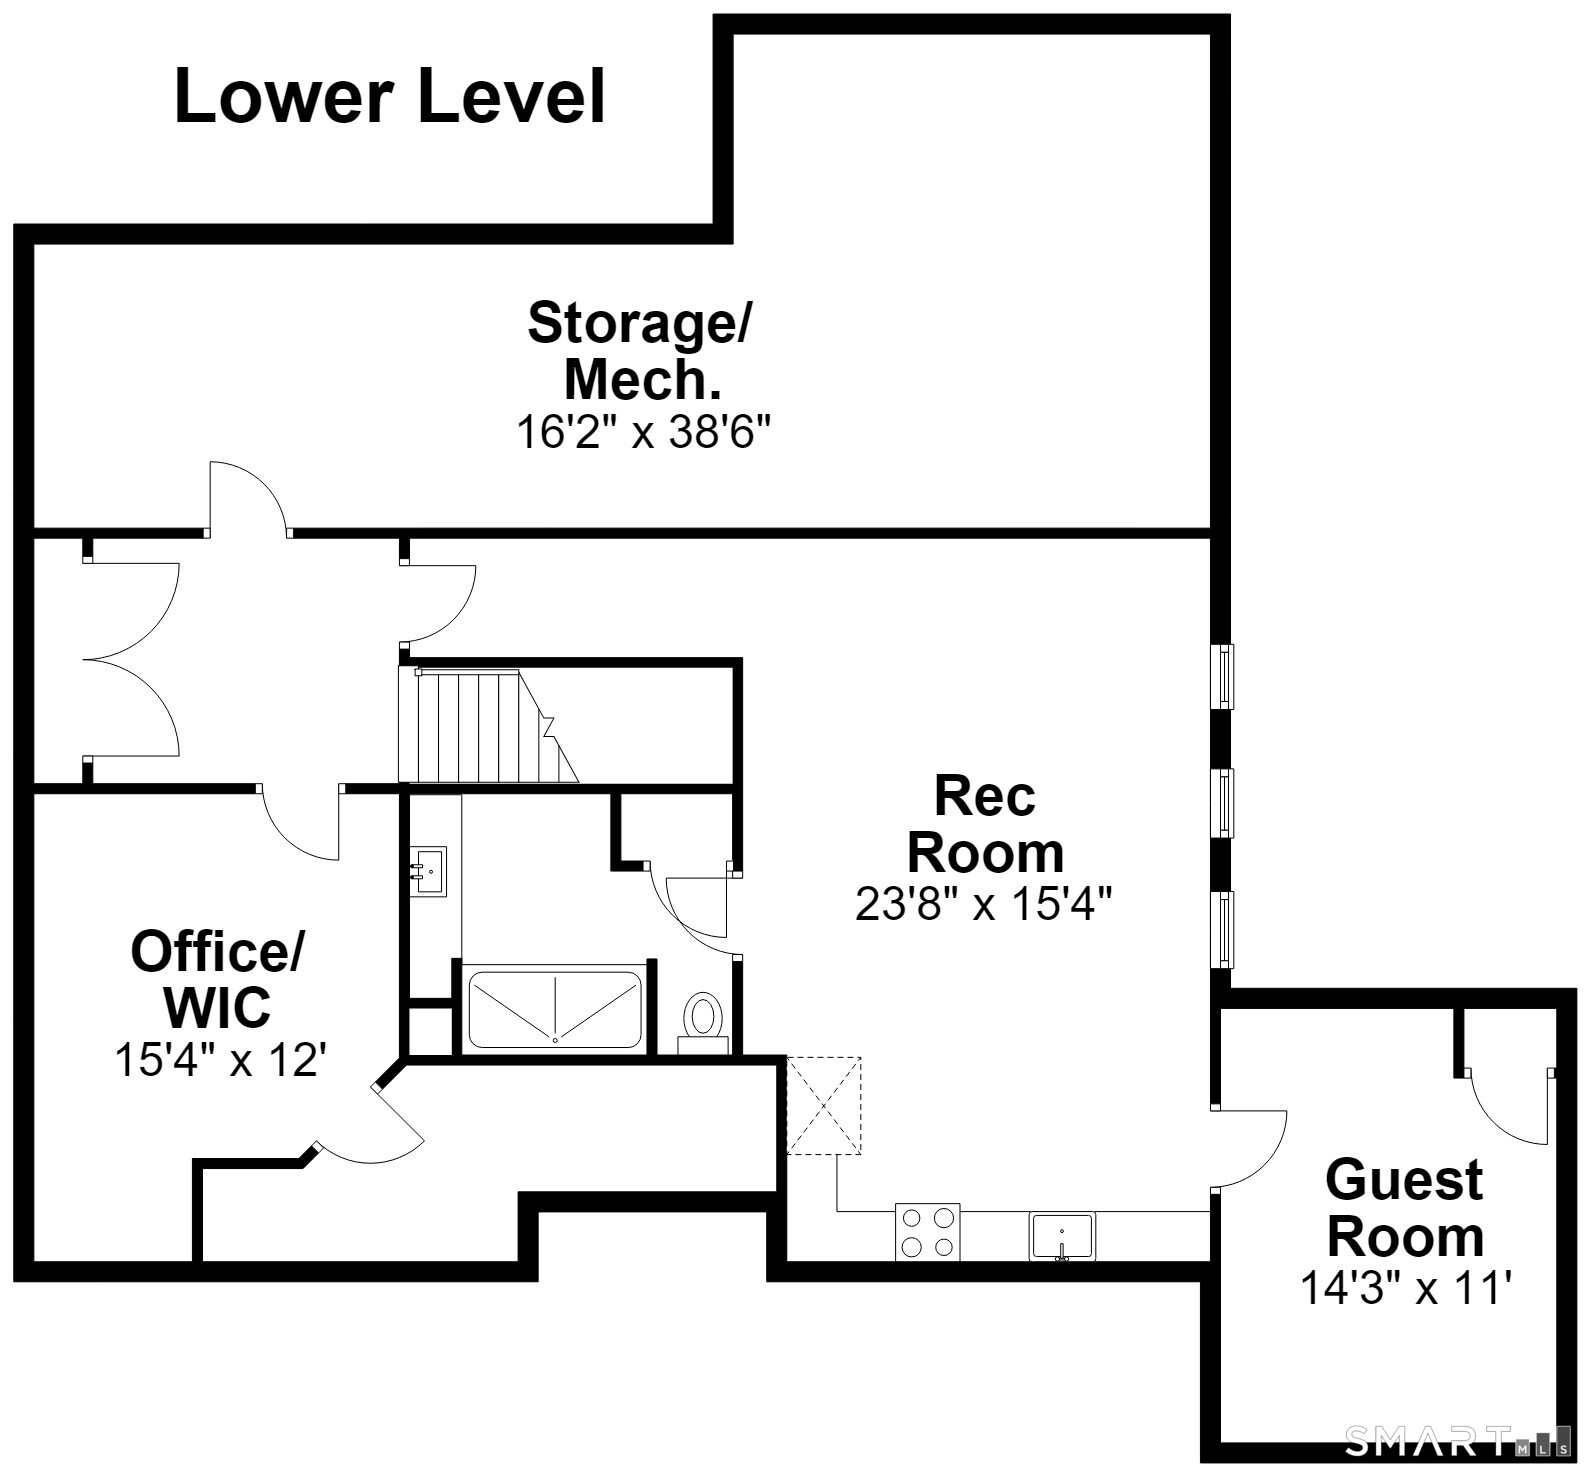
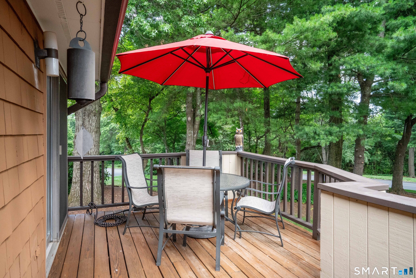
Exceptional one-level living awaits in the desirable Balbrae community, conveniently located in Bloomfield just moments from the West Hartford town line. This beautifully maintained condominium offers 2,144 square feet of living space on the main level plus an additional 1,066 square feet in the finished lower level, providing the perfect blend of comfort, functionality and style. The sun-filled living and dining room features beautiful hardwood flooring, recessed lighting, remote control blinds and a slider leading to a private deck. The open concept kitchen offers granite countertops, stainless steel appliances, abundant cabinetry and a peninsula with breakfast bar seating. Just off the kitchen is an inviting family room with hardwood flooring and a fireplace. The main level offers two bedrooms and two full bathrooms, including a spacious primary suite with a walk-in closet and a recently remodeled bath. The second bedroom features custom built-ins, making it ideal as a bedroom or dressing room. The finished lower level provides remarkable flexibility with a large recreation room, kitchenette, full bathroom, guest room and an oversized custom closet that can also serve as a home office. Additional amenities include central air, first floor laundry, a two-car attached garage, whole house generator, ample storage space and well-maintained mechanicals. Thoughtfully updated and lovingly maintained, this home offers exceptional space for both everyday living and entertaining.
Continue reading ▾Mechanicals & Utilities: Hot Air • Electric • Central Air • Public Water Connected water • 1 fireplaces
Exterior Features
Exterior Construction: Cedar
Garage: Attached Garage (2 car)
Patio/Deck: Deck,Underground Sprinkler
Pool: In Ground Pool
Utilities: Water: Public Water Connected
 . Designed by