



 • Listed by: Cindy Forlenzo • Coldwell Banker Realty • MLS# 24187993 • P: (203) 272-1633 • C: (203) 910-4844
motif, the motif logo, and other various trademarks, logos, designs, and slogans are the registered and unregistered trademarks of motif, LLC. dba Motif Luxe International Realty in the U.S. and/or other countries. Corporate Responsibility, Privacy & Legal Notices: motif is a licensed real estate broker, licensed to do business as Motif LLC. No guarantee, warranty or representation of any kind is made regarding the completeness or accuracy of descriptions or measurements (including square footage measurements and property conditions), such should be independently verified, and Motif expressly disclaims any liability in connection therewith. No financial or legal advice provided. Equal Housing Opportunity.
$449,900
Offered At
3
Beds
2
Baths
1,446
Sq. Ft.
0.82
Acres
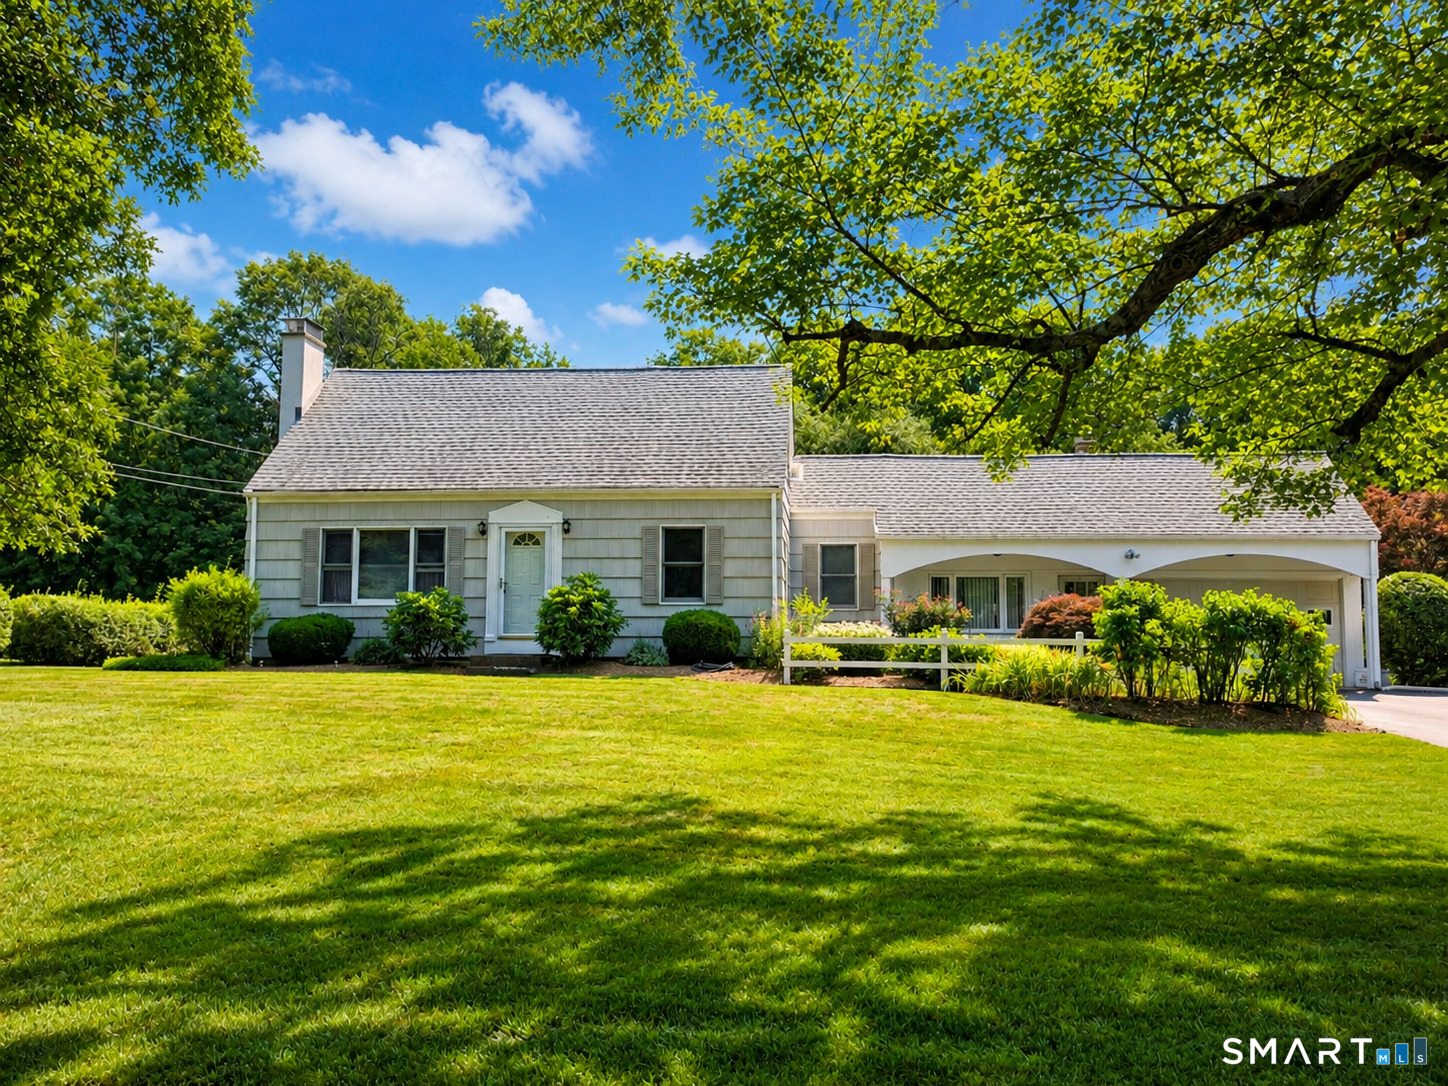
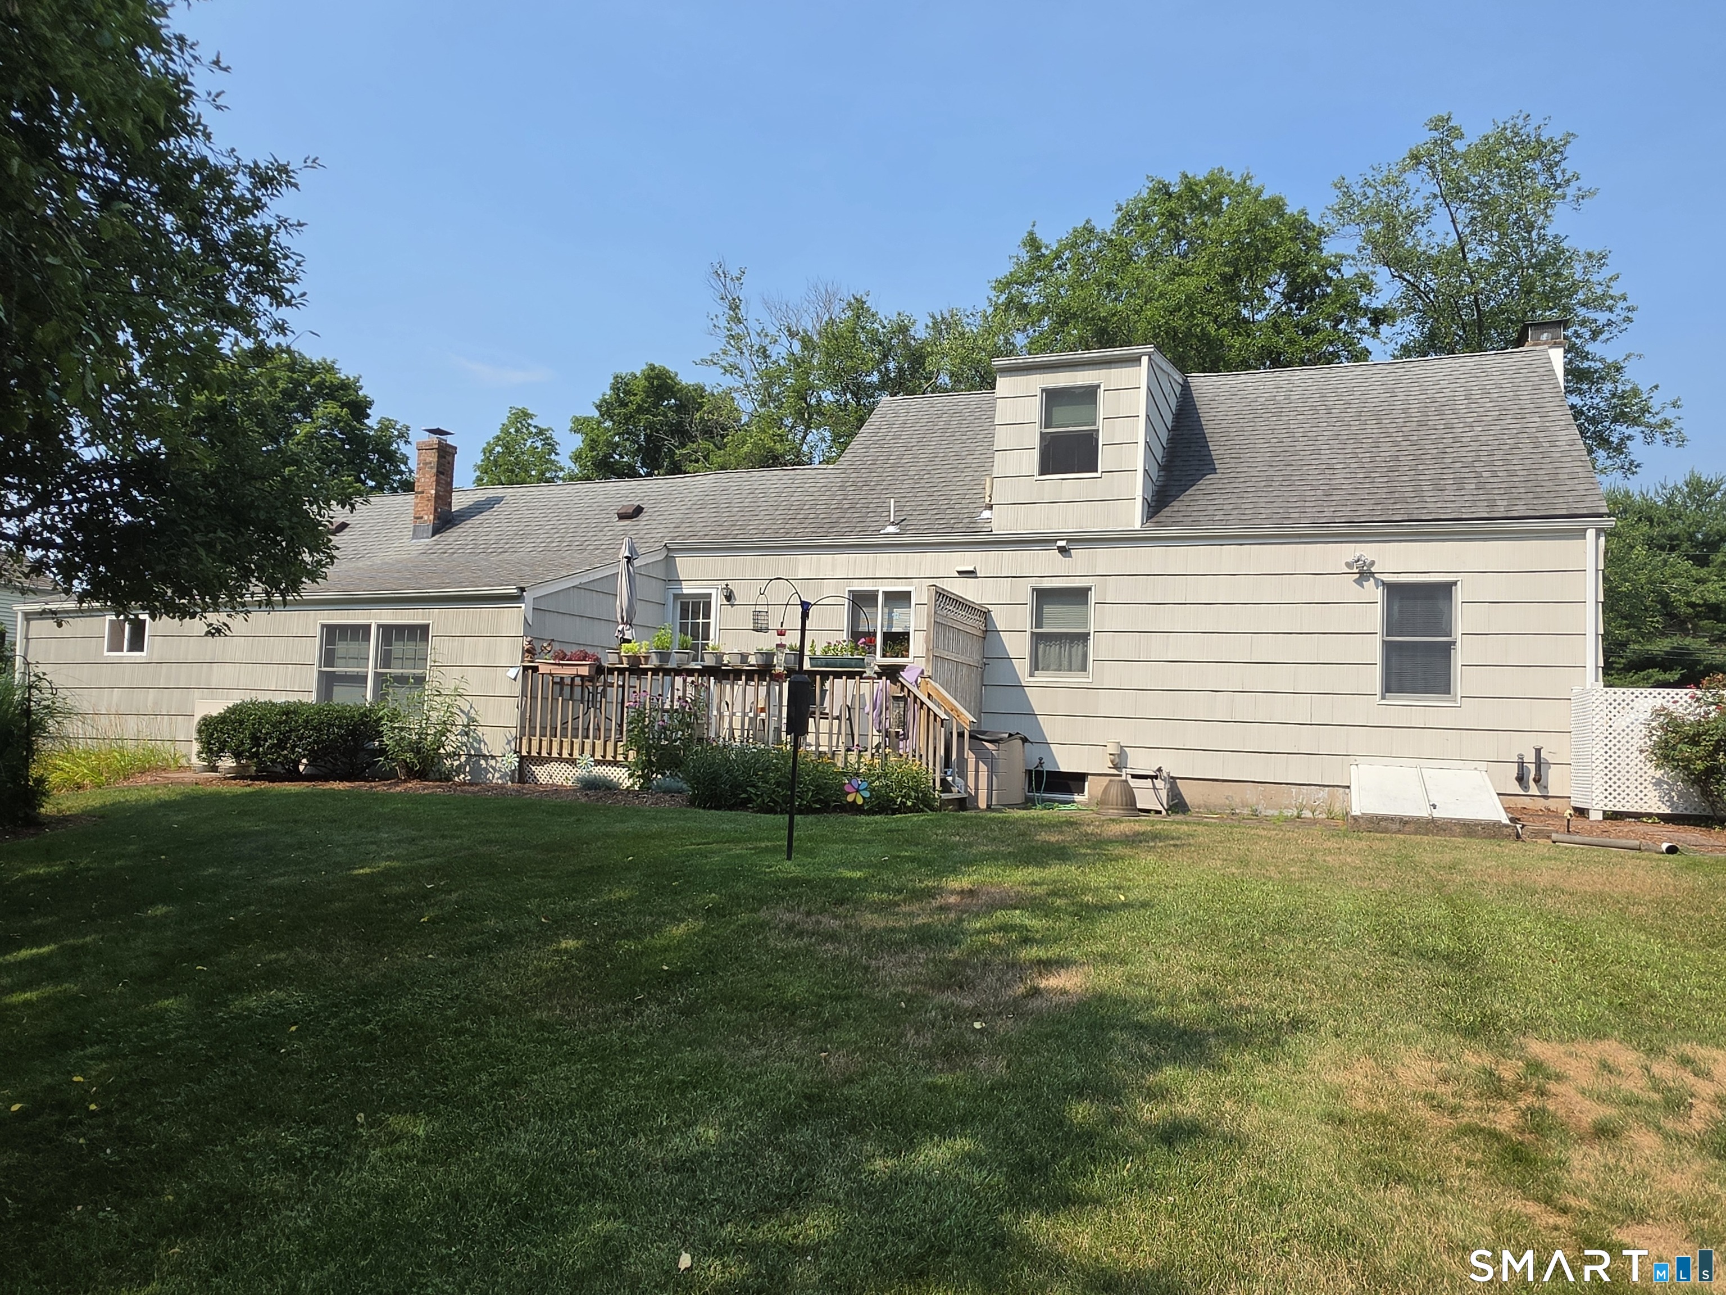
460 Oak Avenue, Cheshire, CT is a Cape Cod residence located in Cheshire, CT. This property was listed for sale on (approximately days ago) and is currently offered at $449,900.
460 Oak Avenue, Cheshire, CT is a 3-bed, 2-bath, 1,446 square foot home built in 1950 , featuring Cape Cod architecture
This home is within the Cheshire school district. Local, with nearby schools including Doolittle.
Pricing Insight: Originally listed at $449,900, the price has since been adjusted by $0 (0%).
MLS #: 24187993
Days on Market: 0
Residence Type: Single Family
Architectural Style: Cape Cod
Neighborhood: N/A
Garage Spaces: 1
Heating: Hot Water,Zoned
Offered Price: $449,900
Price per Sq Ft: $311
Year Built: 1950
Living Area: 1,446 Sq. Ft.
Lot Size: 0.82 Acres
Design & Construction: Frame
Estimated Tax: $6,495
Price per square foot: $311 / Sq. Ft.
Tax assessed value: $218,400
Estimated Tax: $6,495
Architectural Style: Cape Cod
Design & Construction: Frame
Residence Type: Single Family
Year Constructed: 1950
Living Area: 1,446 Sq. Ft.
Lot Size: 0.82 Acres
Fuel: Oil,Wood
Home Automation: Not specified
Energy Features: Extra Insulation,Generator,Programmable Thermostat,Storm Doors,Thermopane Windows
Solar Contract: Not specified
Heating Fuel: Oil,Wood
Fuel Tank Location: In Basement
Cooling System: Ceiling Fans,Split System
Hot Water System: Not specified
Air Radon Mitigation: Not specified
Water Radon Mitigation: Not specified
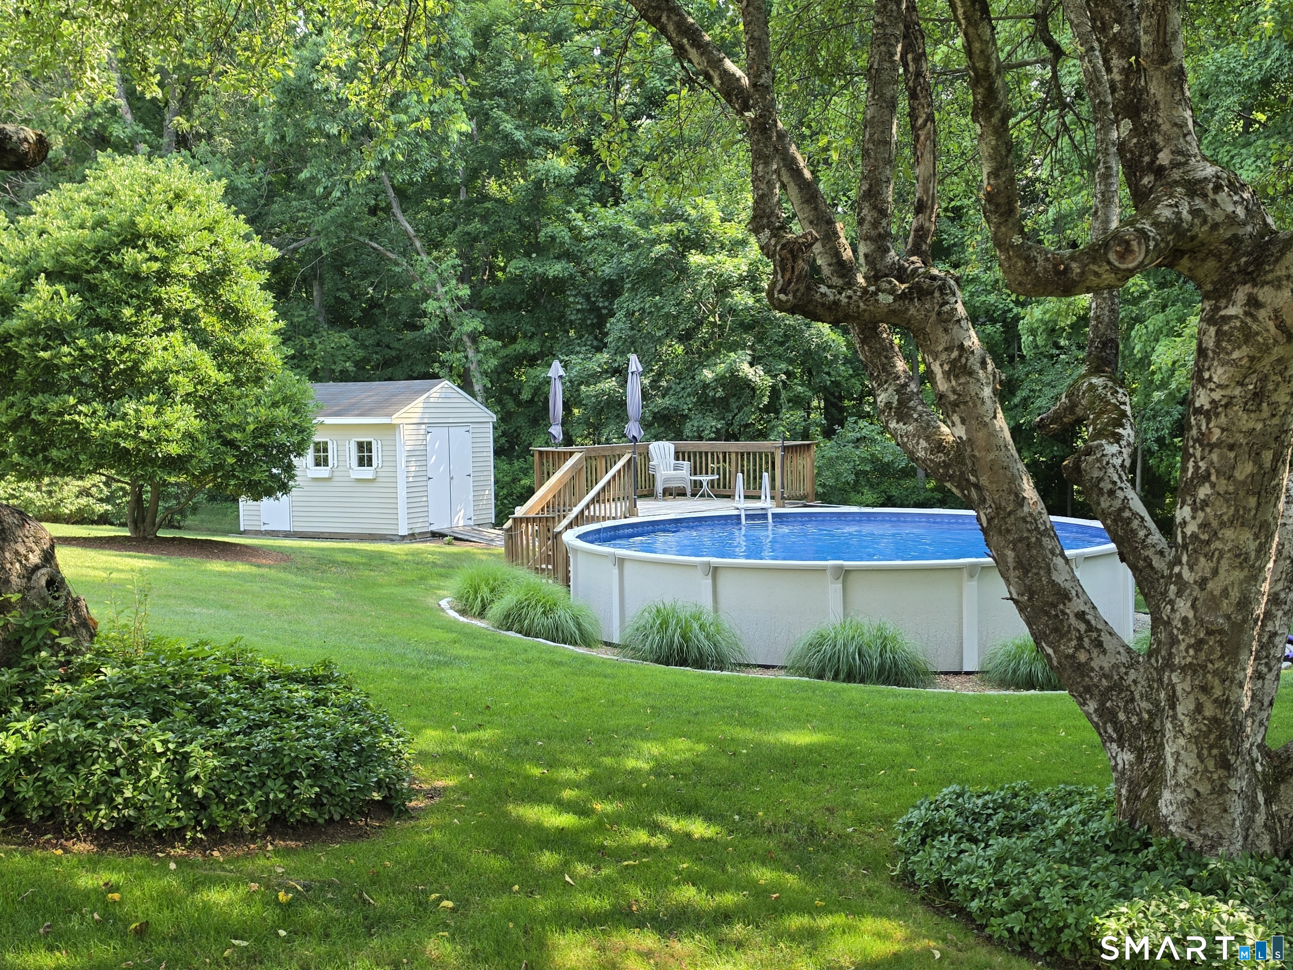
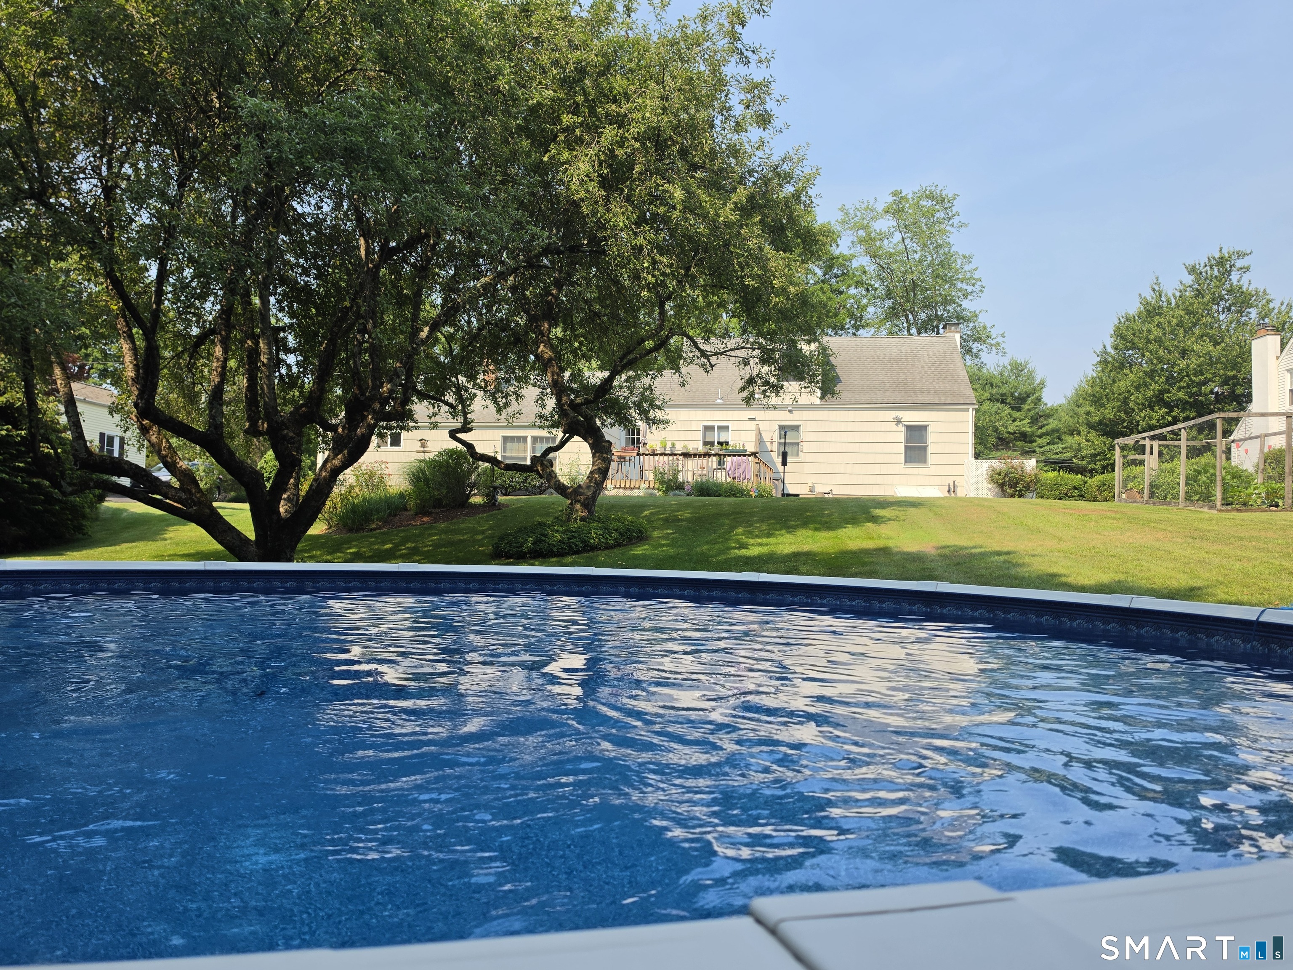
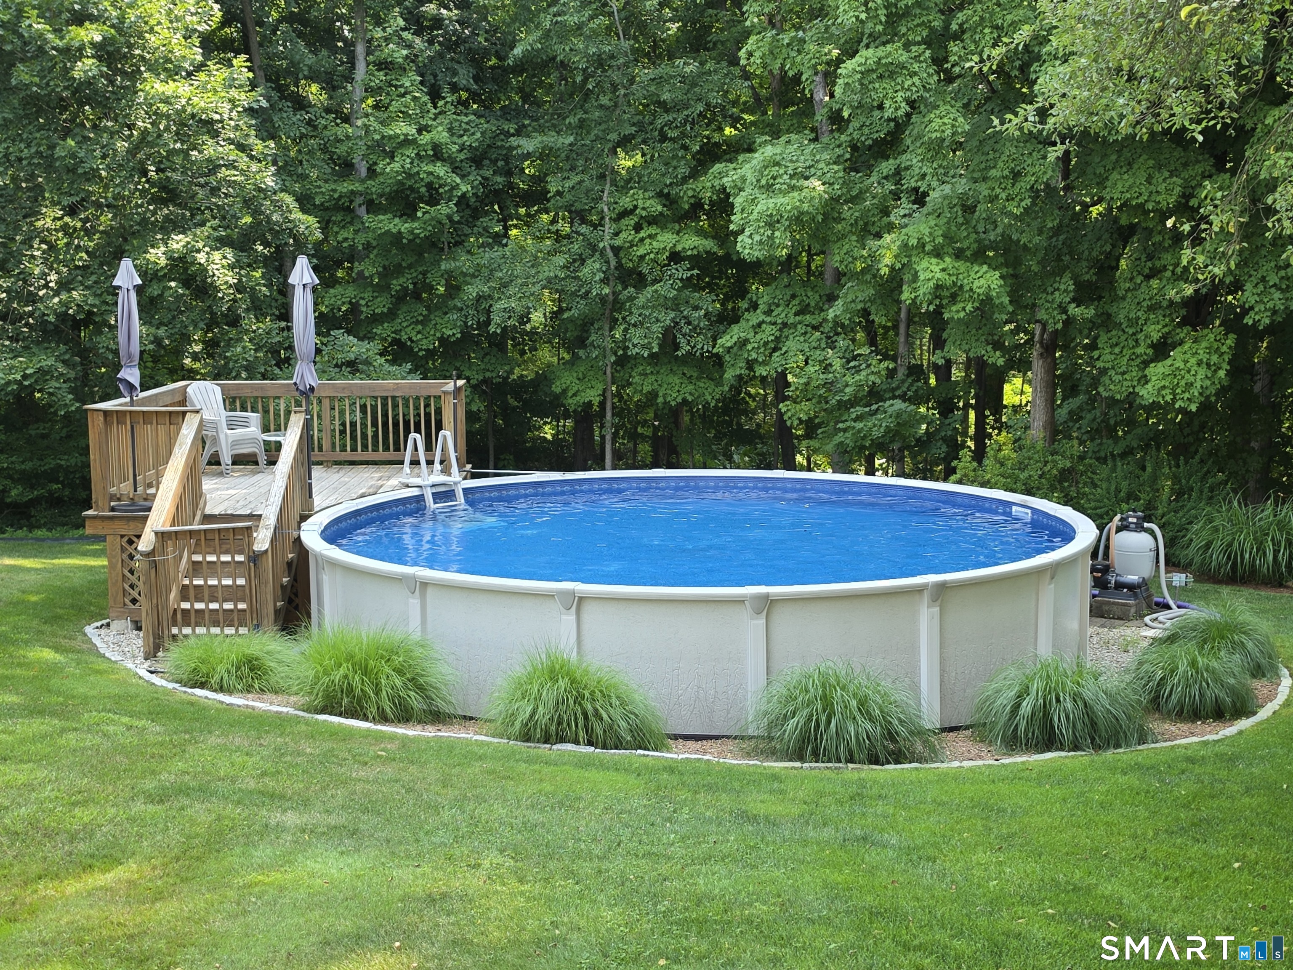
Welcome home to this well-maintained home offering comfort, convenience, and thoughtful updates throughout. The inviting family room features a cozy Vermont Castings wood stove, while mini-split systems provide efficient air conditioning on the first floor. Enjoy summer days in the 24' round above-ground pool (54" deep) with an deck that's just 5 years old, perfect for entertaining. Recent improvements include Andersen replacement windows, a new boiler, 2022 Smart indirect hot water tank, upgraded 200-amp electrical service, new oil tank, insulated Bilco basement door, and a 2-year-old driveway. A Generac whole-house generator (2021), fueled by leased propane, provides added peace of mind. With open fields directly across the street, this home offers enhanced privacy, beautiful open views, and the opportunity to enjoy birds, deer, and other local wildlife right from your front yard. Conveniently located within walking distance of Doolittle School and the Farmington Canal Heritage (Linear) Trail, with easy access to I-91 and I-84 for commuting. Shopping, dining, and everyday conveniences are just minutes away.
Continue reading ▾Mechanicals & Utilities: Hot Water,Zoned • Oil,Wood • Ceiling Fans,Split System • Public Water Connected water • 1 fireplaces
Exterior Features
Exterior Construction: Shingle,Wood
Roof Type: Asphalt Shingle
Foundation: Concrete
Garage: Attached Garage (1 car)
Patio/Deck: Shed,Fruit Trees,Deck,Garden Area
Pool: Vinyl,Above Ground Pool
Utilities: Water: Public Water Connected
Outbuildings: Shed,Fruit Trees,Deck,Garden Area
 . Designed by