
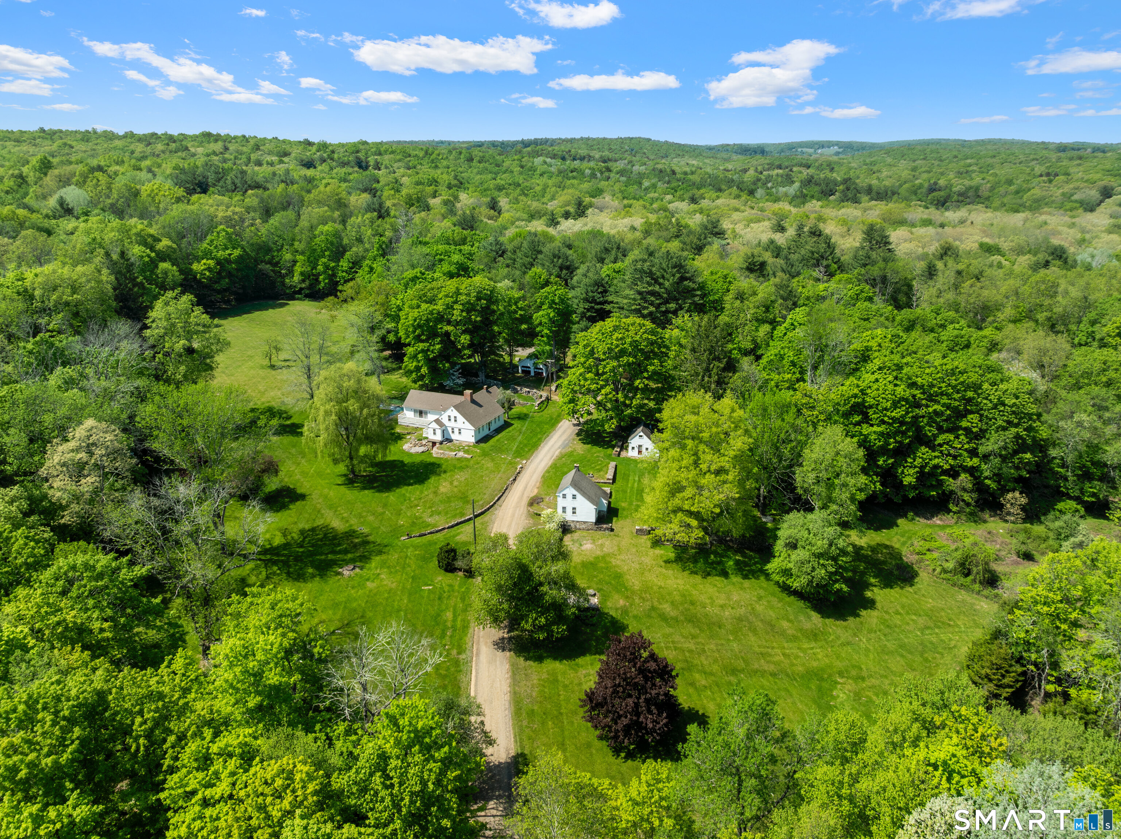
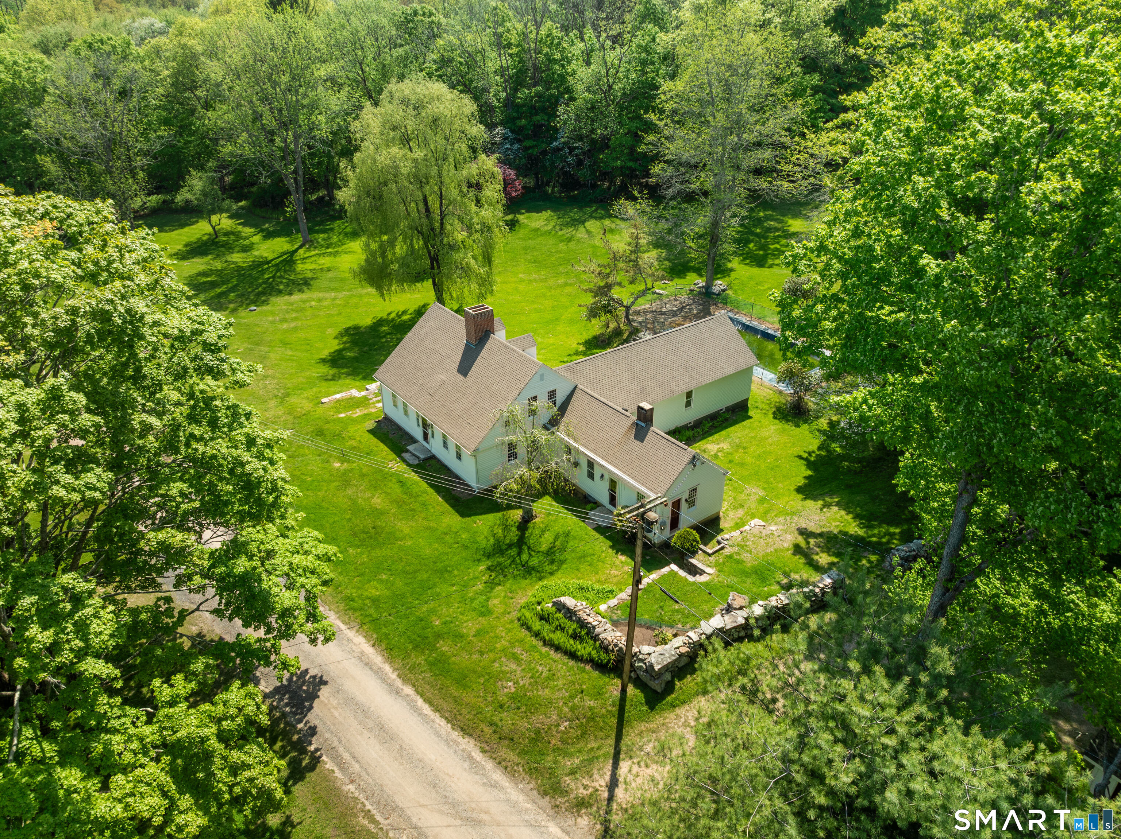
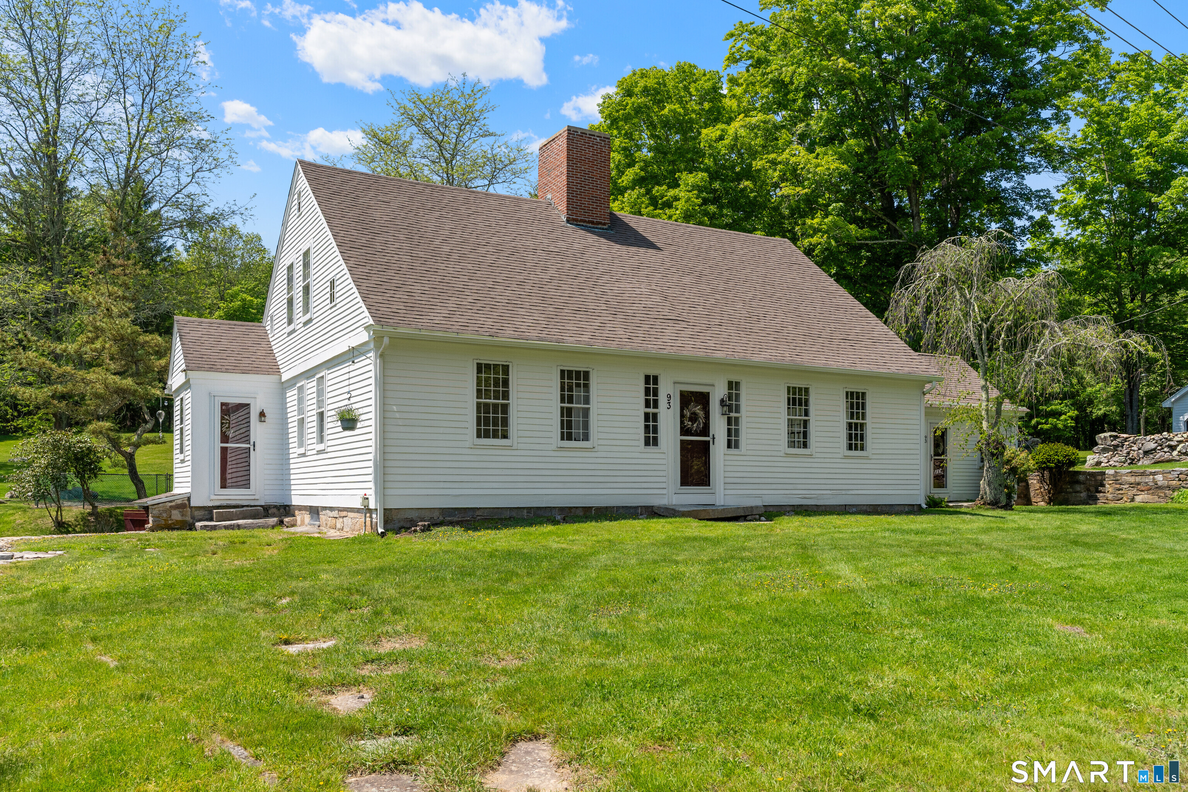
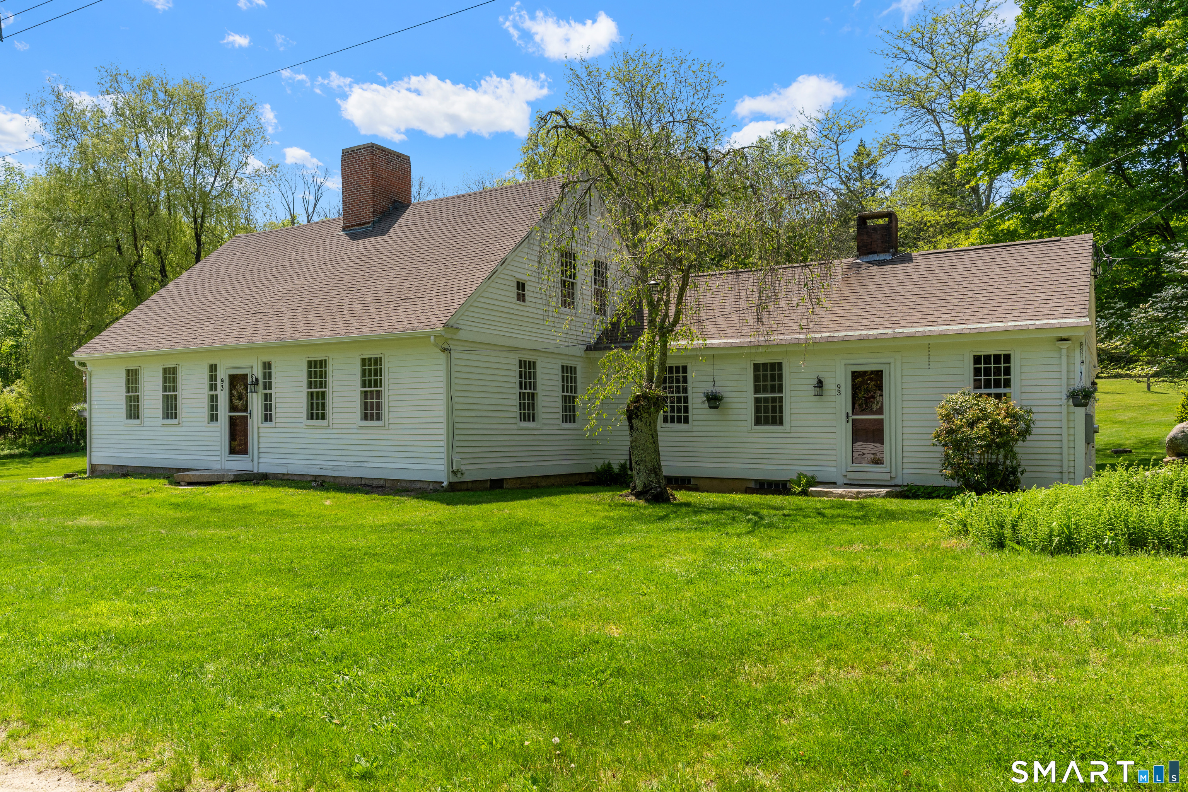



Good afternoon. Welcome to 93 Upton Road, Ashford, CT. This is Steve Simos, your verified Motif Advisor.

$1,295,000
5
Beds
3.00
Baths
3,036
SqFt
195.80
Acres

93 Upton Road, Ashford, CT is a Cape Cod residence located in Ashford, CT. This property was listed for sale on (approximately days ago) and is currently offered at $1,295,000.

93 Upton Road, Ashford, CT is a 5-bed, 3-bath, 3,036 square foot home built in 1733 , featuring Cape Cod architecture

This home is within the Ashford school district. Local, with nearby schools including Ashford.

Pricing Insight: Originally listed at $1,295,000, the price has since been adjusted by $0 (0%).

MLS #: 24172504

Days on Market: 0

Residence Type: Single Family

Architectural Style: Cape Cod

Neighborhood: N/A

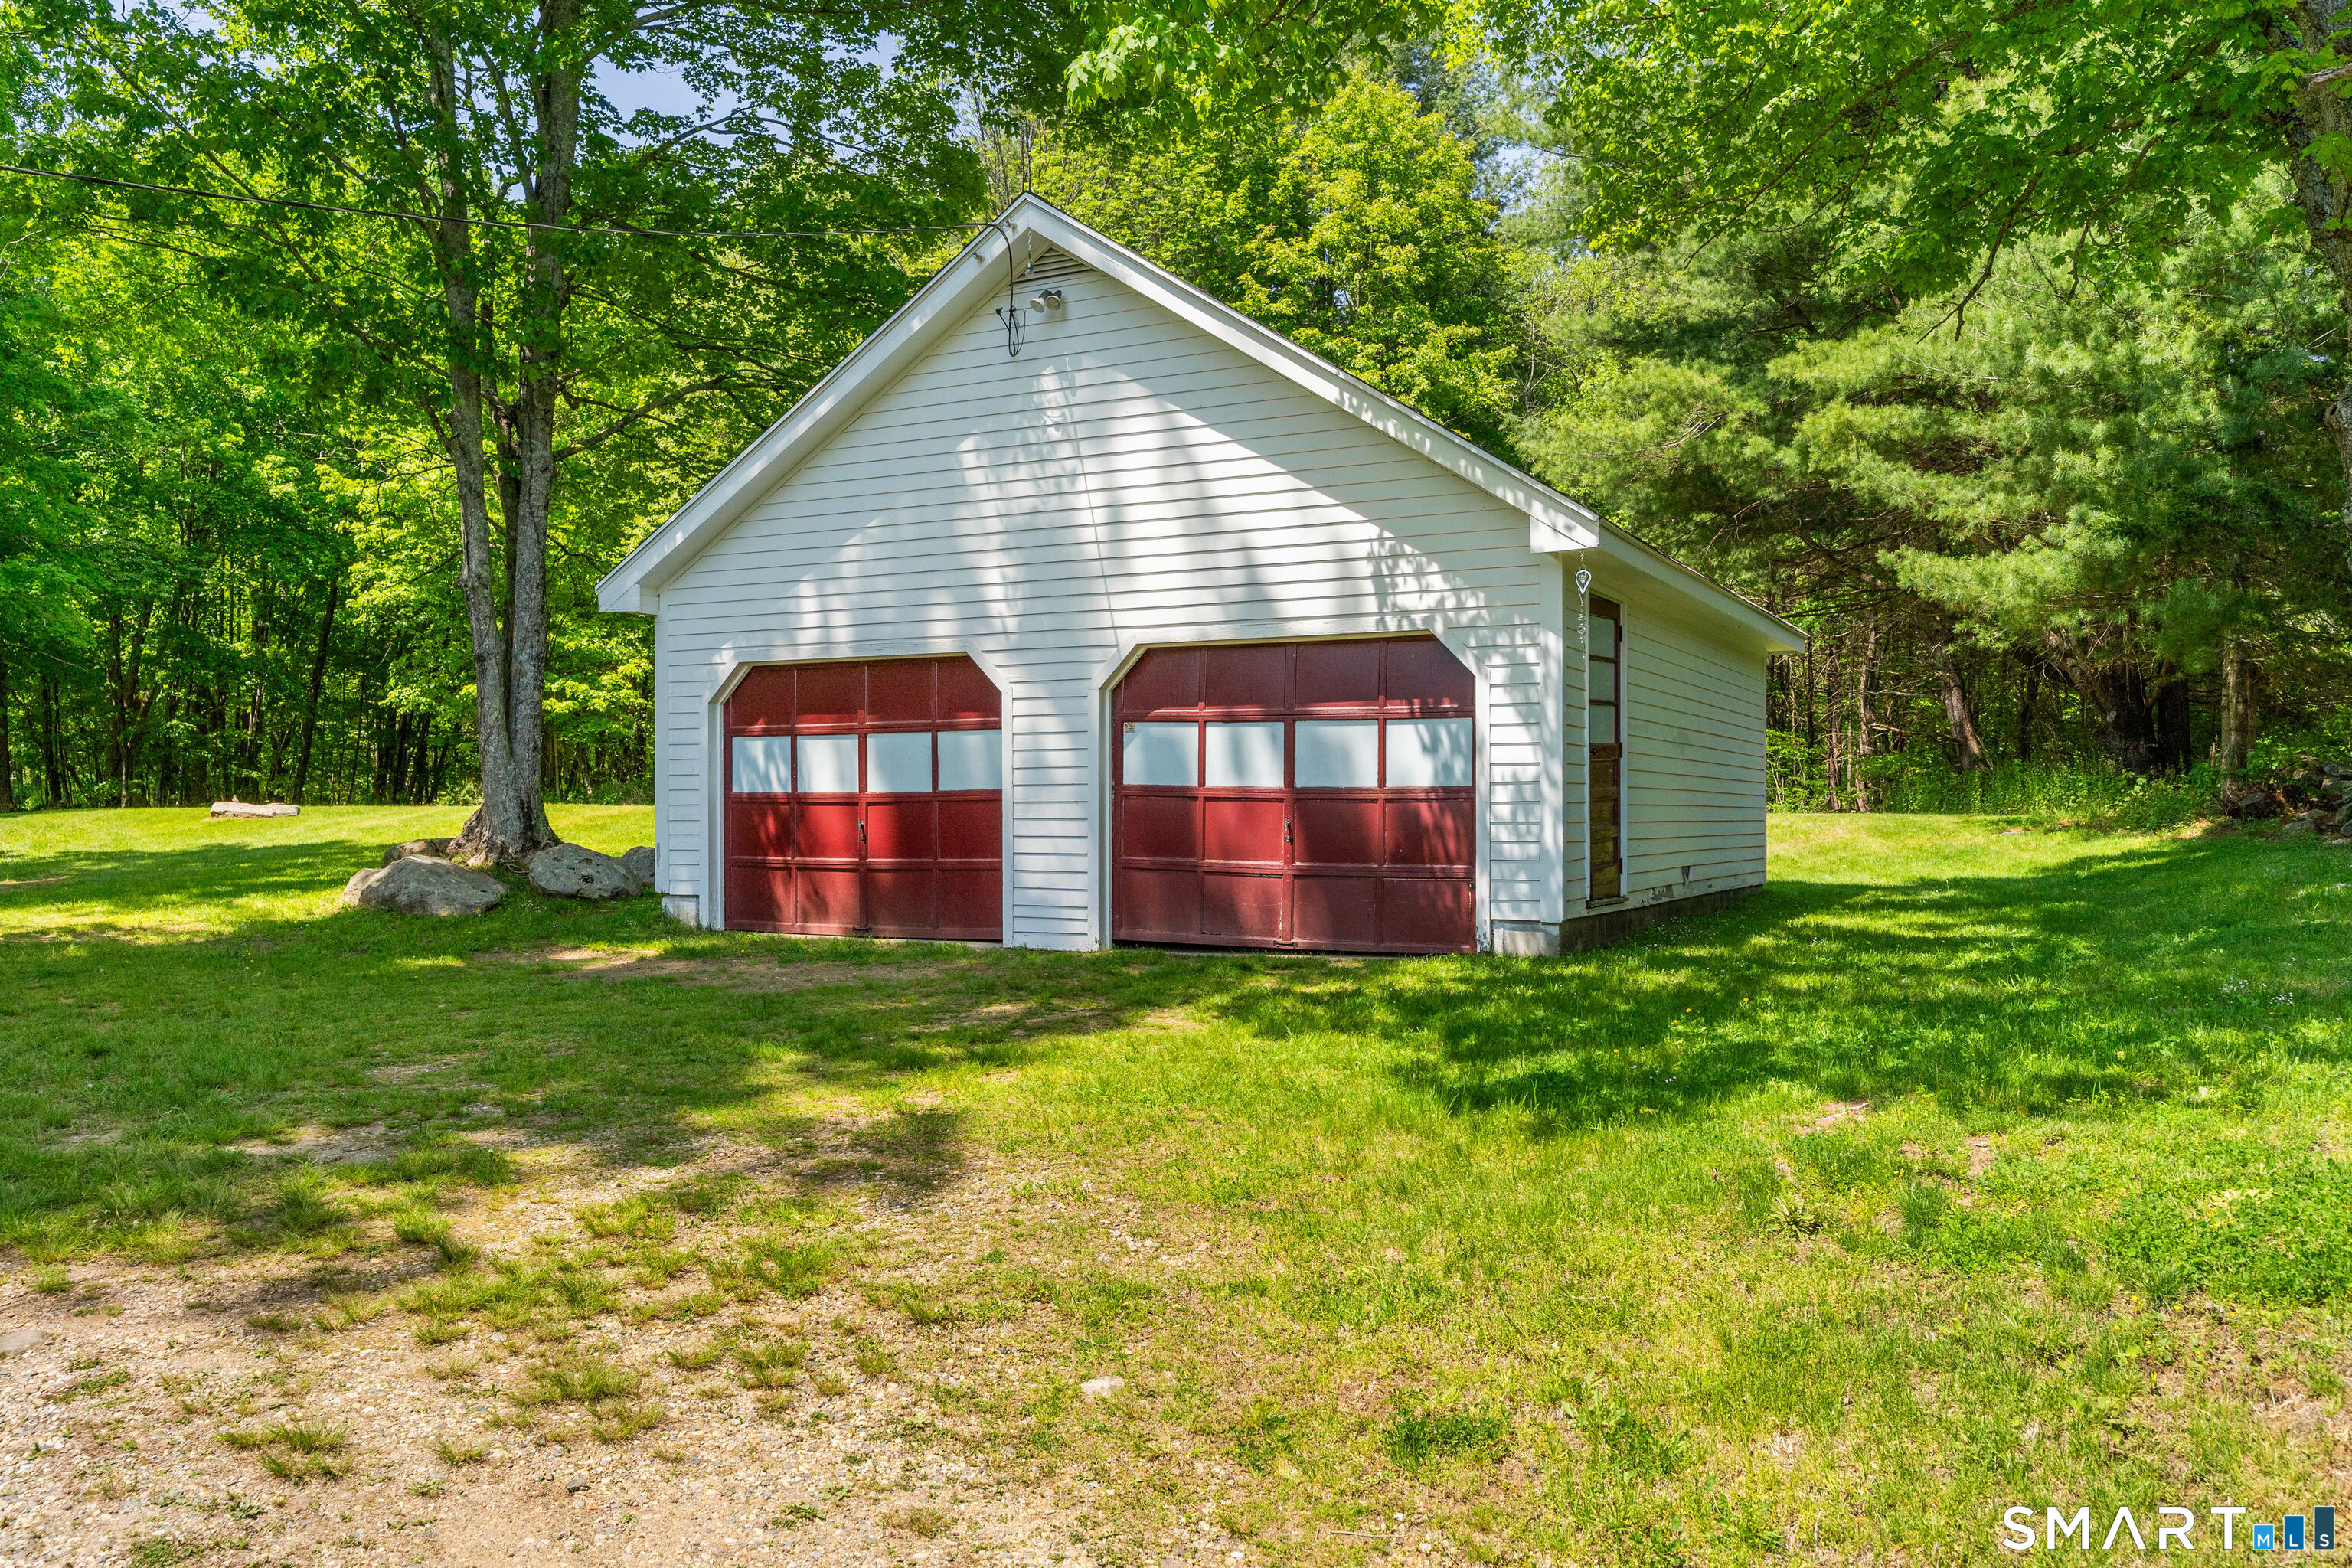
Garage Spaces: 2

Heating: Baseboard,Hot Water,Zoned

Offered Price: $1,295,000

Price per Sq Ft: $427

Year Built: 1733

Living Area: 3,036 Sq. Ft.

Lot Size: 195.80 Acres

Design & Construction: Frame

Estimated Tax: $10,742

Price per square foot: $427 / Sq. Ft.

Tax assessed value: $295,260

Estimated Tax: $10,742

Architectural Style: Cape Cod

Design & Construction: Frame

Residence Type: Single Family

Year Constructed: 1733

Living Area: 3,036 Sq. Ft.

Lot Size: 195.80 Acres

Fuel: Oil

Home Automation: Not specified

Energy Features: Generator Ready,Storm Doors,Storm Windows

Solar Contract: Not specified

Heating Fuel: Oil

Fuel Tank Location: In Basement

Cooling System: Window Unit

Hot Water System: Not specified

Air Radon Mitigation: Not specified

Water Radon Mitigation: Not specified

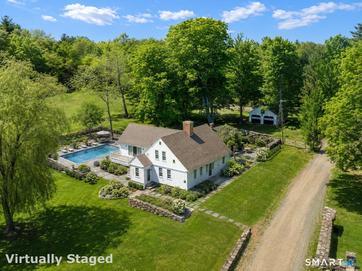
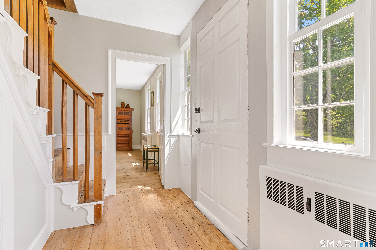
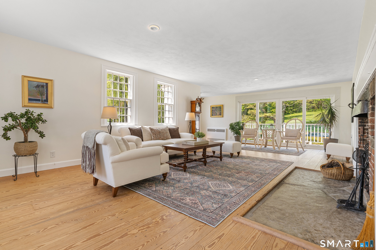
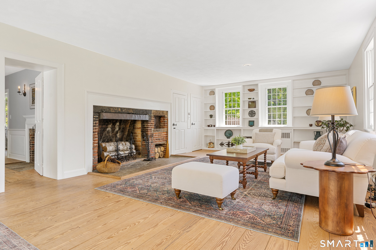
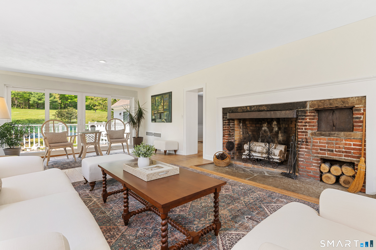
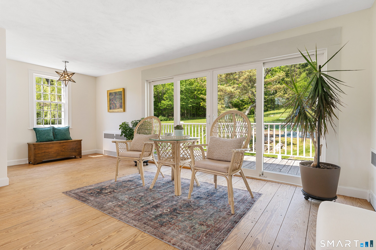
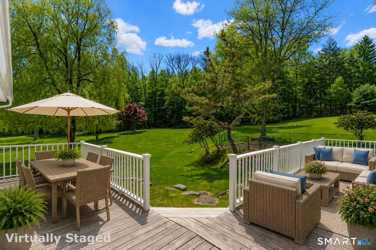
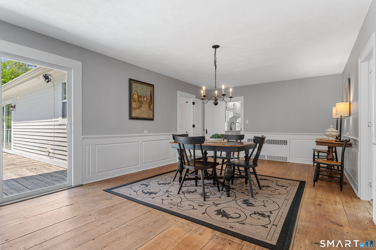
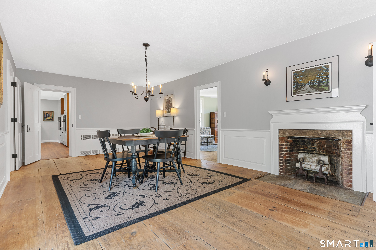
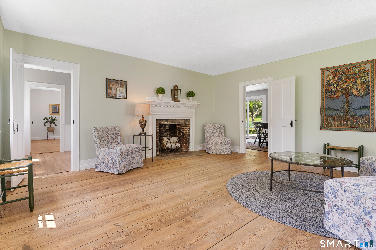
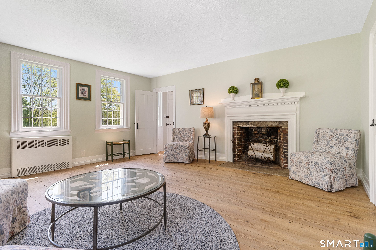
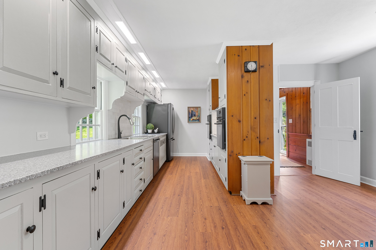
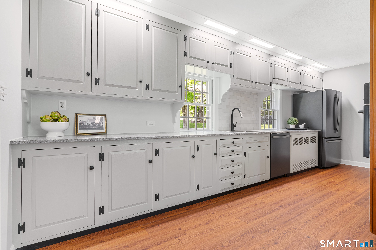
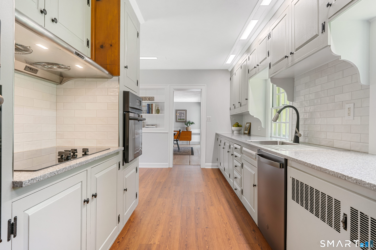
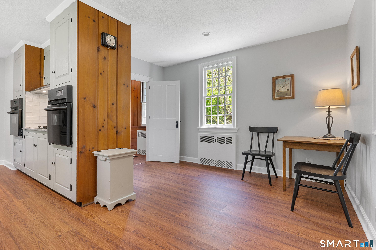
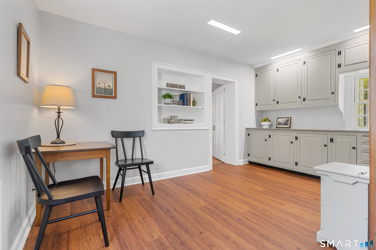
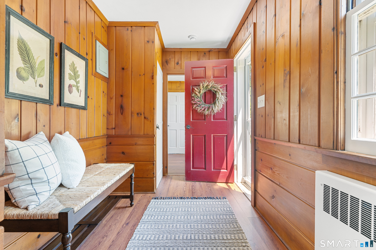
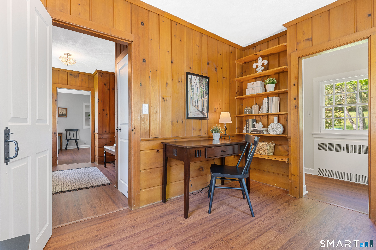
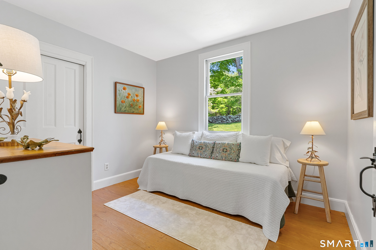
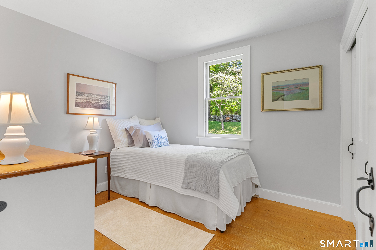
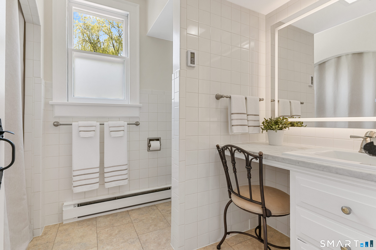
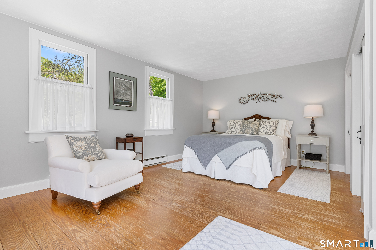
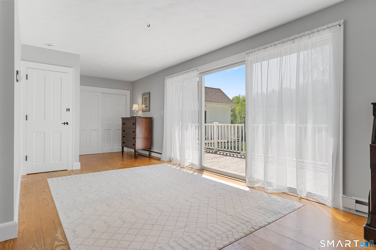
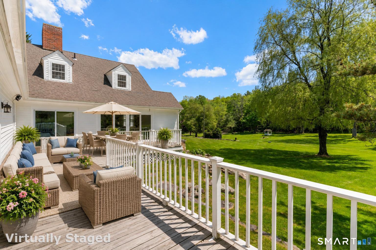
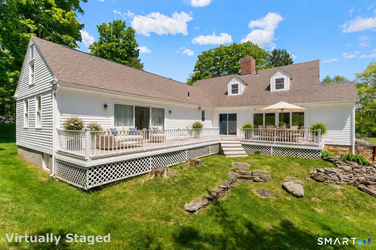
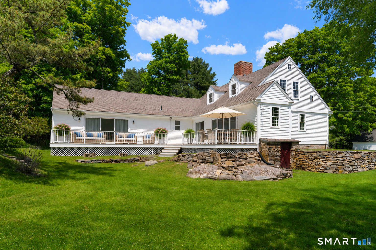
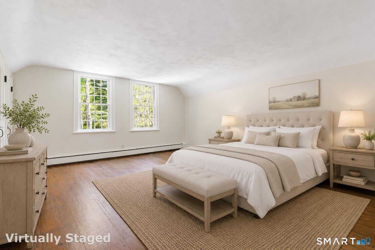
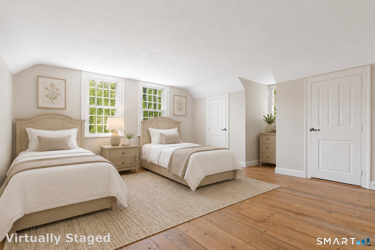
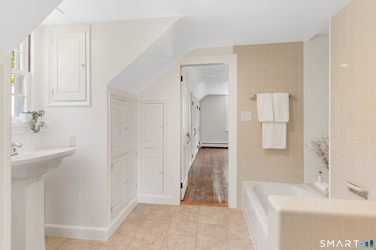
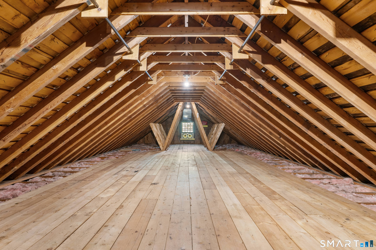
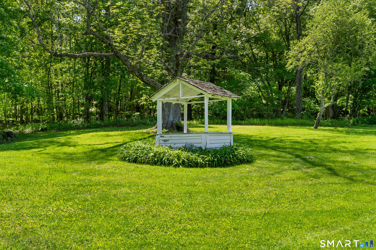
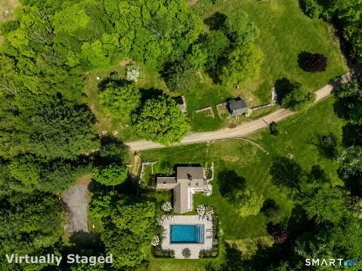
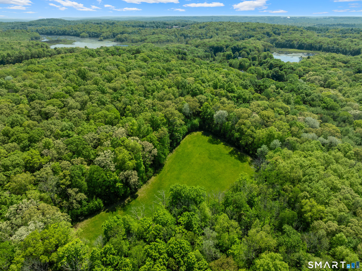
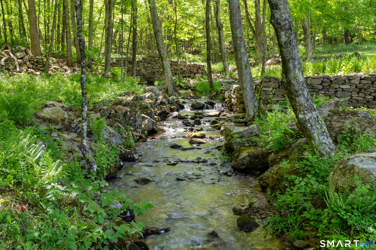
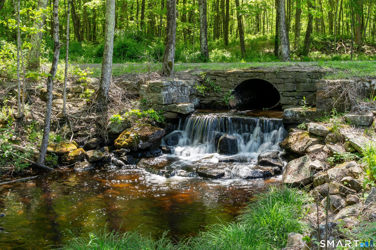
195.8 ACRES OF HERITAGE LAND with STUNNINGLY UPDATED FARMHOUSE! This exceptional Eastern CT sanctuary embodies a rare convergence of early American legacy, refined country living, & remarkable land stewardship. Discreetly set along a quiet, town-maintained road, 93 Upton Road as an offering of scale & substance - a true private estate of distinction. The property is anchored by a 3,035sqft Cape residence dating to 1733, nestled upon an expansive 198.8-acre parcel. Rich in history yet thoughtfully updated, the home showcases original wide-plank floors, 5 fireplaces, & preserved period details, complemented by seamless additions & modern systems for today's comfort. The welcoming foyer leads to a front-facing living room w/fireplace & a formal dining room featuring paneled walls, fireplace, & direct access to a wraparound deck - ideal for entertaining. A warm & inviting family room includes a traditional Dutch oven fireplace, custom built-ins, & multiple access points to the outdoors, creating effortless indoor-outdoor flow. The renovated 2024 kitchen offers solid surface countertops, custom wood cabinetry, LVP flooring, & all new appliances along w/a pantry & spacious eat-in dining area. The main level includes a private office w/built-ins, separate entrance, & adjacent full bath - ideal for remote work or flexible use. A first floor primary bedroom features hardwood floors, double closets, & direct deck access w/scenic views. ***CONTINUED***

Continue reading ▾

Mechanicals & Utilities: Baseboard,Hot Water,Zoned • Oil • Window Unit • Private Well water • 5 fireplaces

Exterior Features

Exterior Construction: Clapboard

Roof Type: Asphalt Shingle

Foundation: Concrete,Stone

Garage: Detached Garage (2 car)

Patio/Deck: Tennis Court,Wrap Around Deck,Gutters,Stone Wall,Patio

Pool: Safety Fence,In Ground Pool

Utilities: Water: Private Well

Only motif connects you to a certified
"Local Market Expert"

Agent Photo
Steve Simos
Your Ashford Market Expert
Broker Logo
Good afternoon Steve, I'm interested in
93 Upton Road, Ashford, Connecticut
By proceeding, you consent to receive calls and texts at the number you provided, and artificial voice, and email, from motif about your inquiry and similar properties. Your personal information will never be sold or given to a 3rd party.
Agent Photo
Steve Simos
george@appzentric.com
800-555-0003
Presented by motif • Source: MLS • Listed by: Kiara Rusconi • William Raveis Real Estate • MLS# 24172504 • P: (860) 633-0111 • C: (860) 573-3382

