


 • Listed by: Amy Balko • RE/MAX Right Choice • MLS# 24189194 • P: (860) 788-7001 • C: (860) 223-4432
motif, the motif logo, and other various trademarks, logos, designs, and slogans are the registered and unregistered trademarks of motif, LLC. dba Motif Luxe International Realty in the U.S. and/or other countries. Corporate Responsibility, Privacy & Legal Notices: motif is a licensed real estate broker, licensed to do business as Motif LLC. No guarantee, warranty or representation of any kind is made regarding the completeness or accuracy of descriptions or measurements (including square footage measurements and property conditions), such should be independently verified, and Motif expressly disclaims any liability in connection therewith. No financial or legal advice provided. Equal Housing Opportunity.
$485,000
Offered At
3
Beds
3
Baths
1,824
Sq. Ft.
0.85
Acres
12 School House Hill, Burlington, CT is a Cape Cod residence located in Burlington, CT. This property was listed for sale on (approximately days ago) and is currently offered at $485,000.
12 School House Hill, Burlington, CT is a 3-bed, 3-bath, 1,824 square foot home built in 1983 , featuring Cape Cod architecture
This home is within the Burlington school district. Local, with nearby schools including Lake Garda.
Pricing Insight: Originally listed at $485,000, the price has since been adjusted by $0 (0%).
MLS #: 24189194
Days on Market: 0
Residence Type: Single Family
Architectural Style: Cape Cod
Neighborhood: N/A
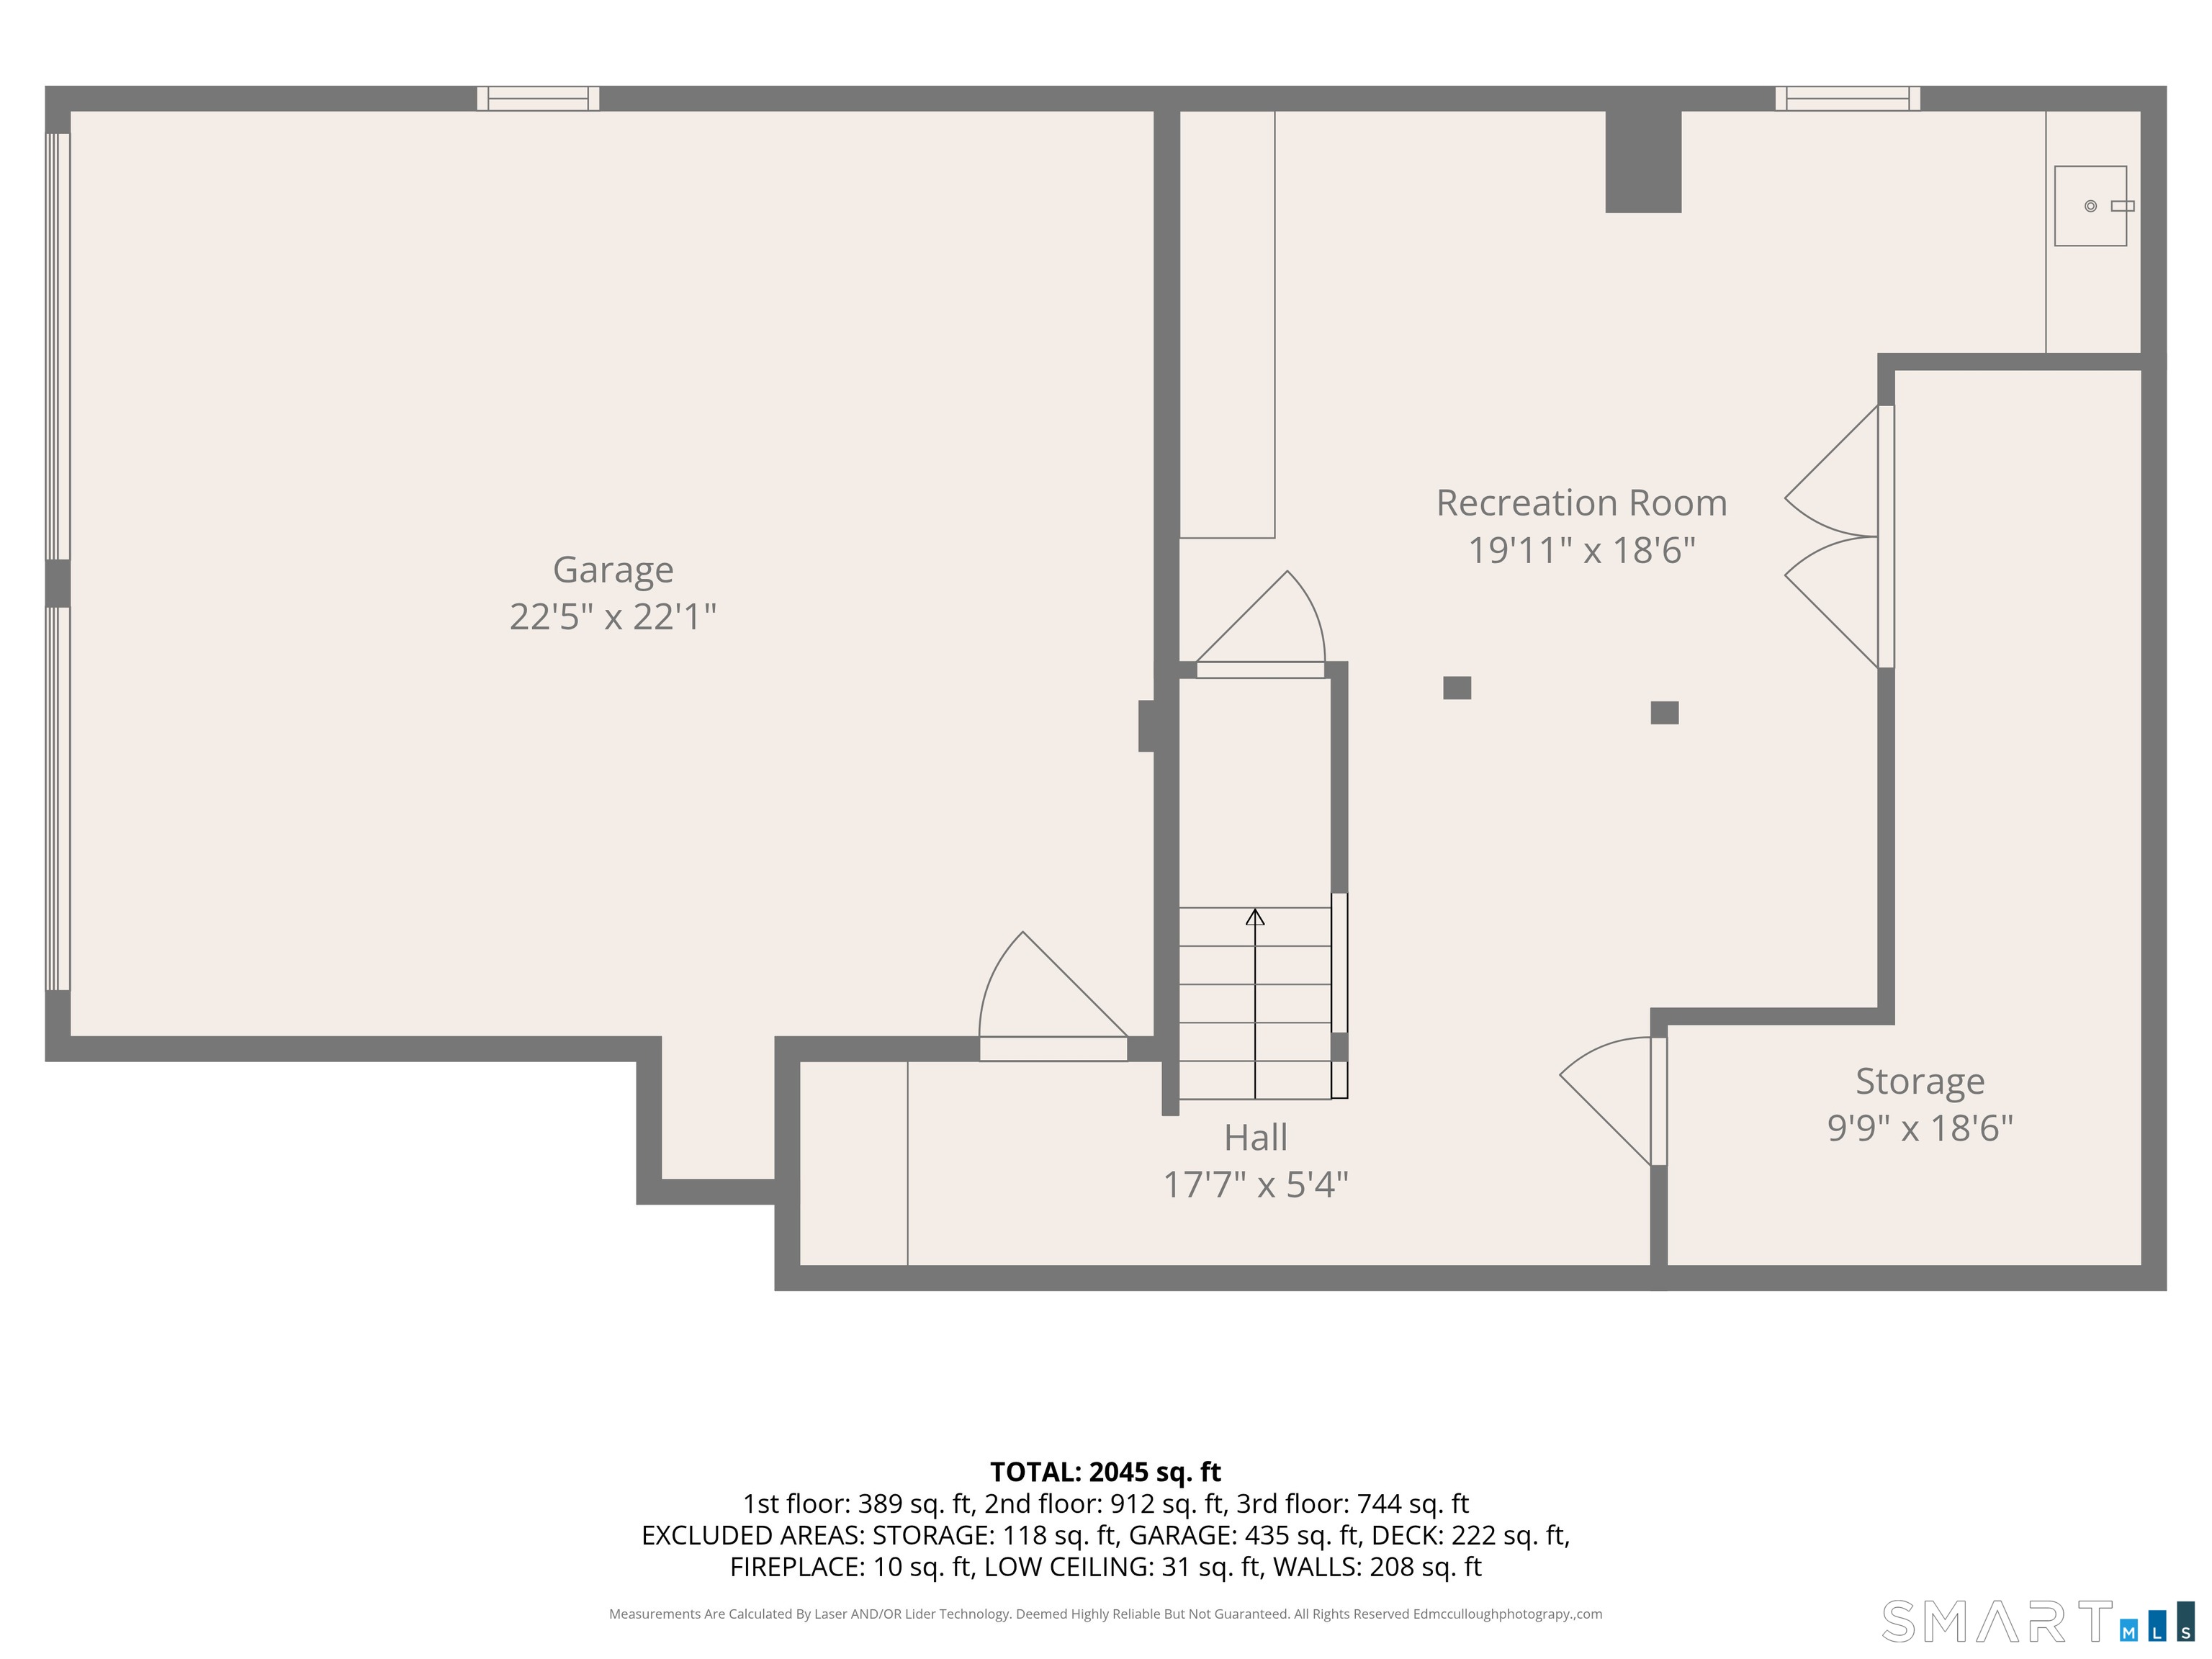
Garage Spaces: 2
Heating: Hot Water
Offered Price: $485,000
Price per Sq Ft: $266
Year Built: 1983
Living Area: 1,824 Sq. Ft.
Lot Size: 0.85 Acres
Design & Construction: Frame
Estimated Tax: $6,787
Price per square foot: $266 / Sq. Ft.
Tax assessed value: $255,150
Estimated Tax: $6,787
Architectural Style: Cape Cod
Design & Construction: Frame
Residence Type: Single Family
Year Constructed: 1983
Living Area: 1,824 Sq. Ft.
Lot Size: 0.85 Acres
Fuel: Oil
Home Automation: Not specified
Energy Features: Not specified
Solar Contract: Not specified
Heating Fuel: Oil
Fuel Tank Location: In Basement
Cooling System: Wall Unit,Whole House Fan,Window Unit
Hot Water System: Not specified
Air Radon Mitigation: Not specified
Water Radon Mitigation: Not specified
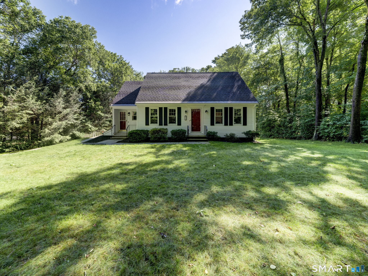
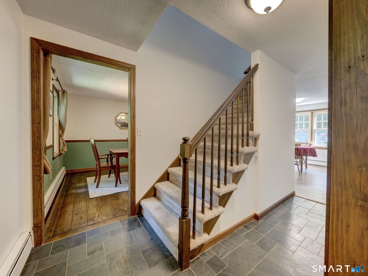
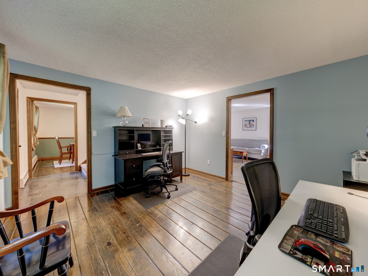
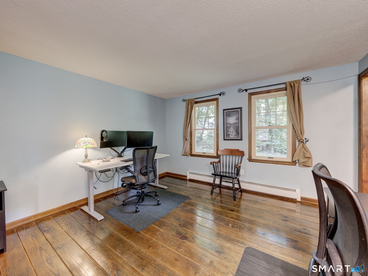
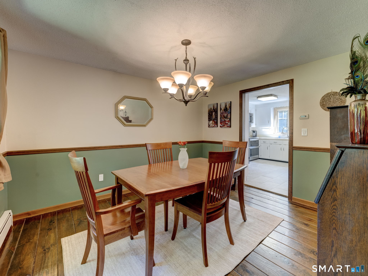
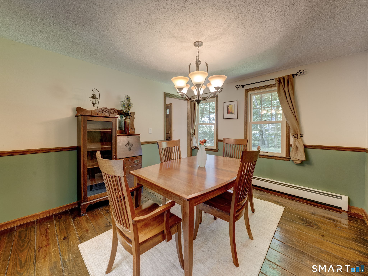
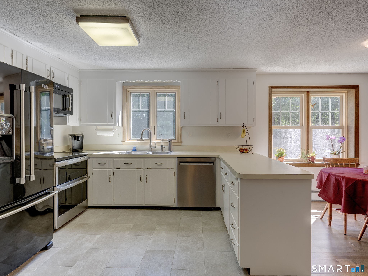
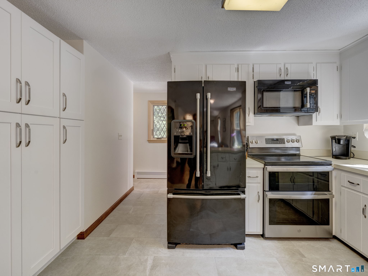
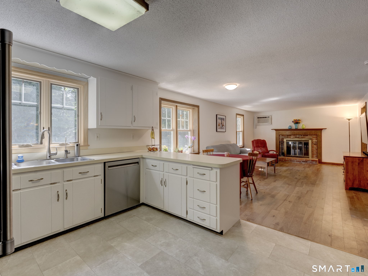
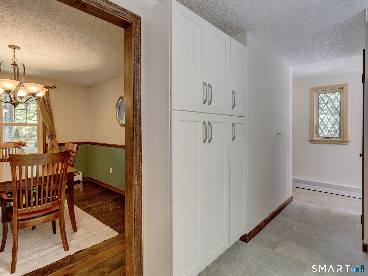
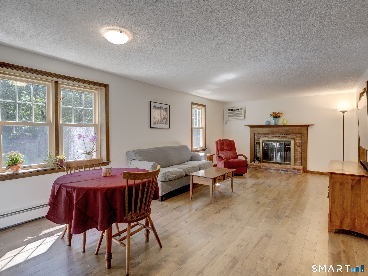
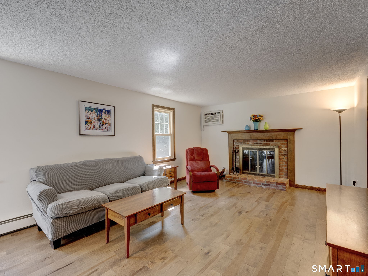
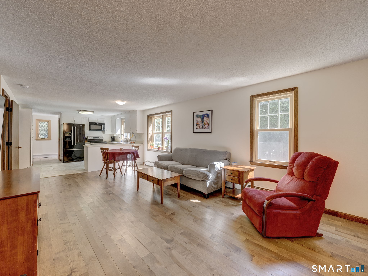
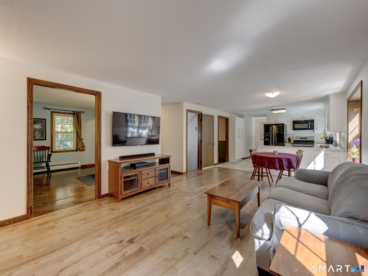
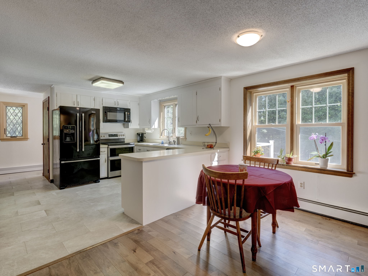
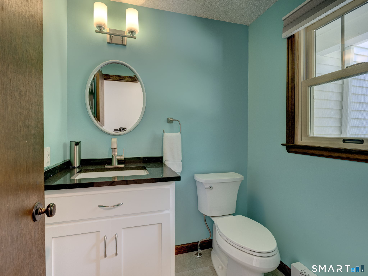
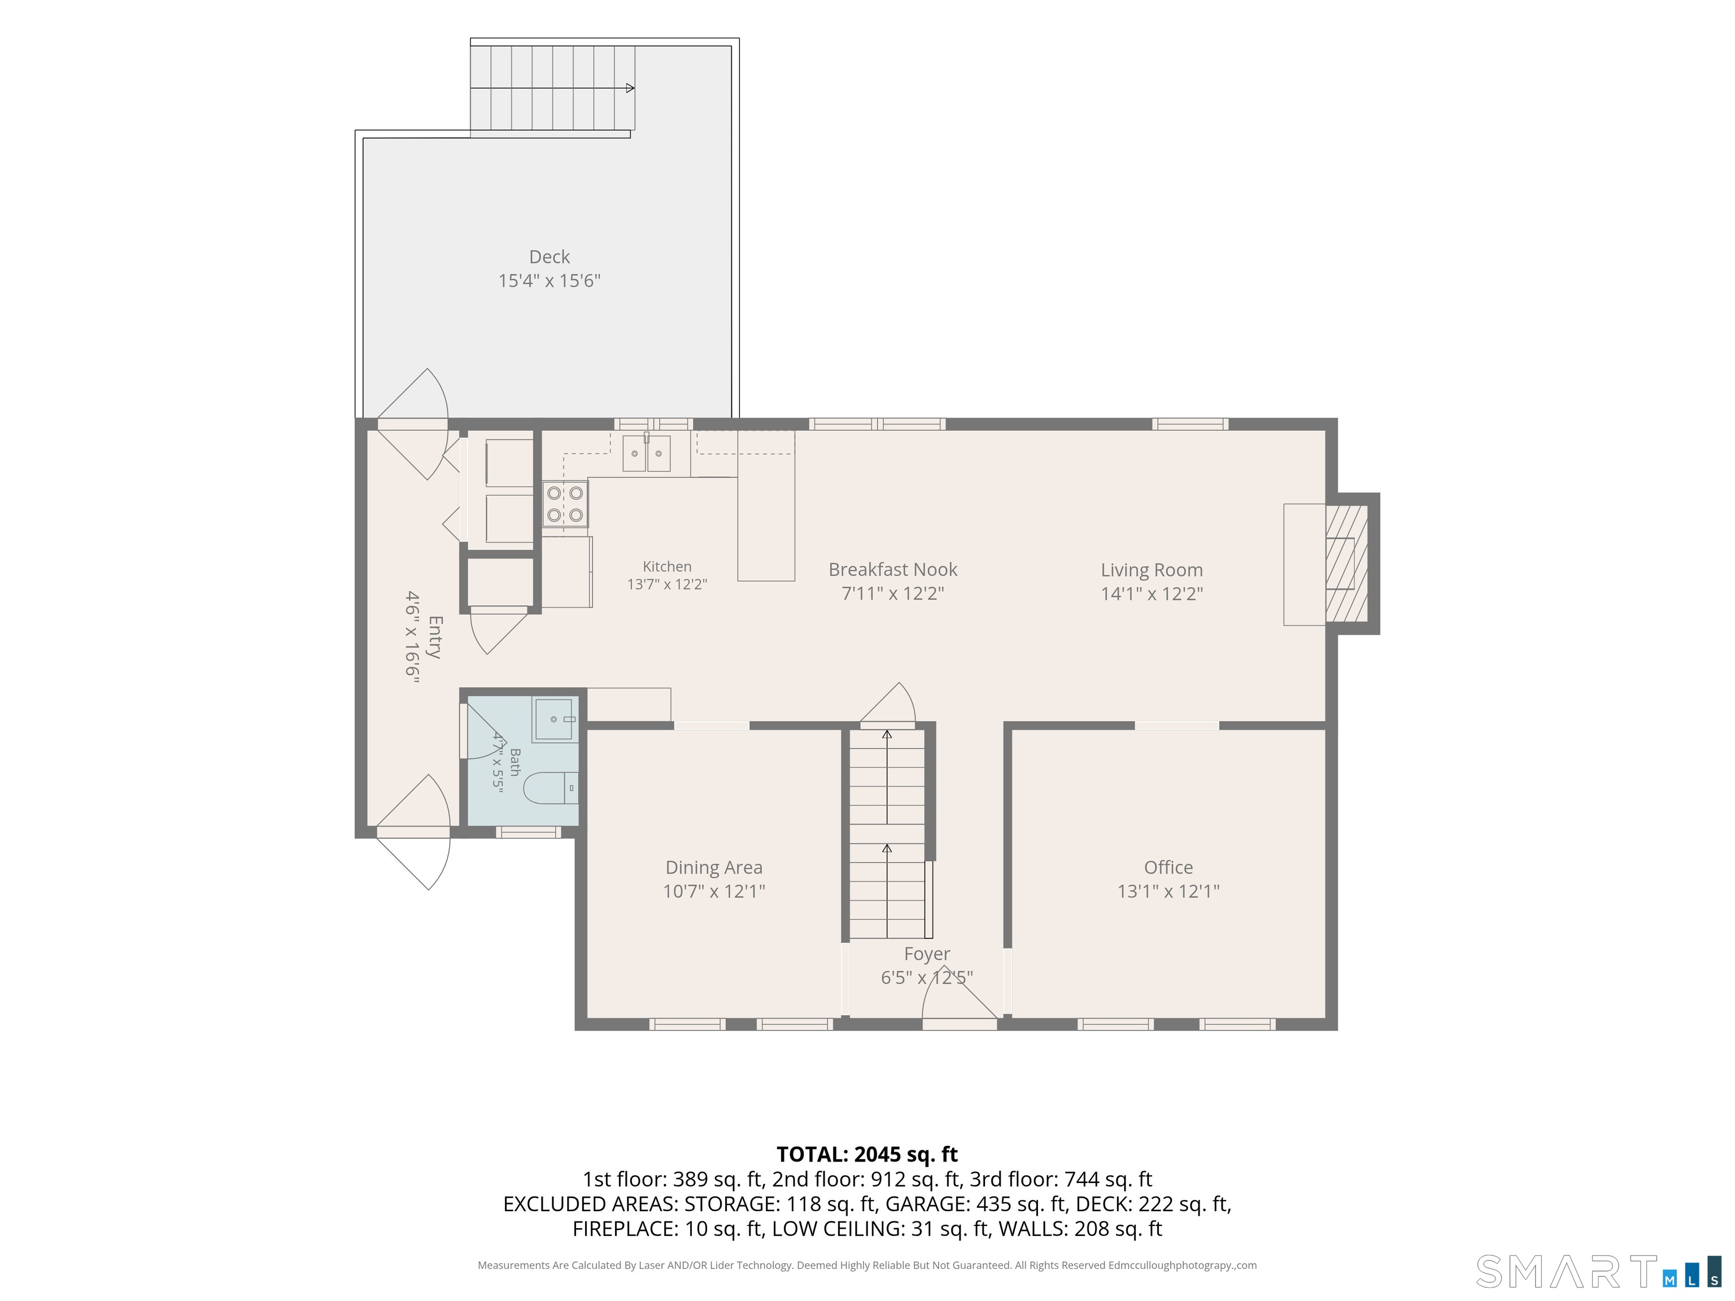
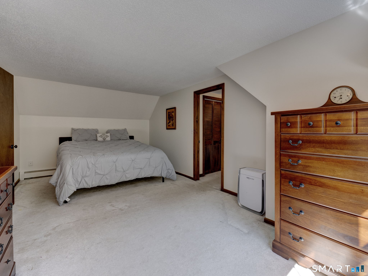
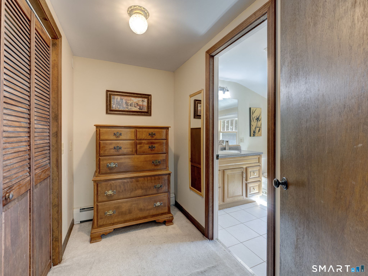
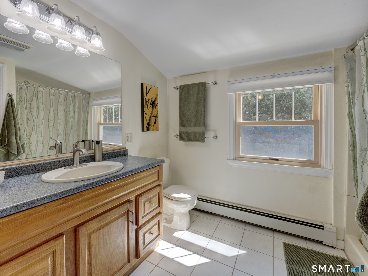
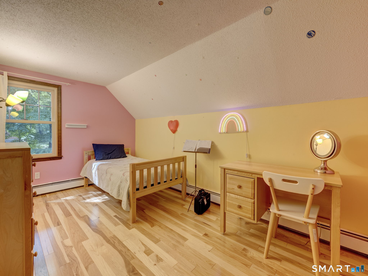
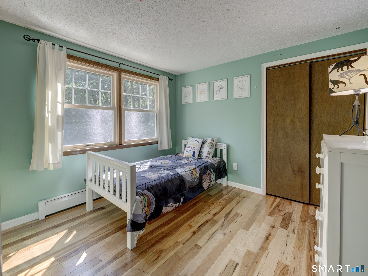
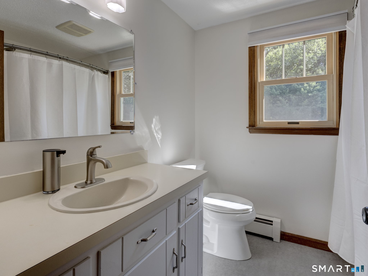
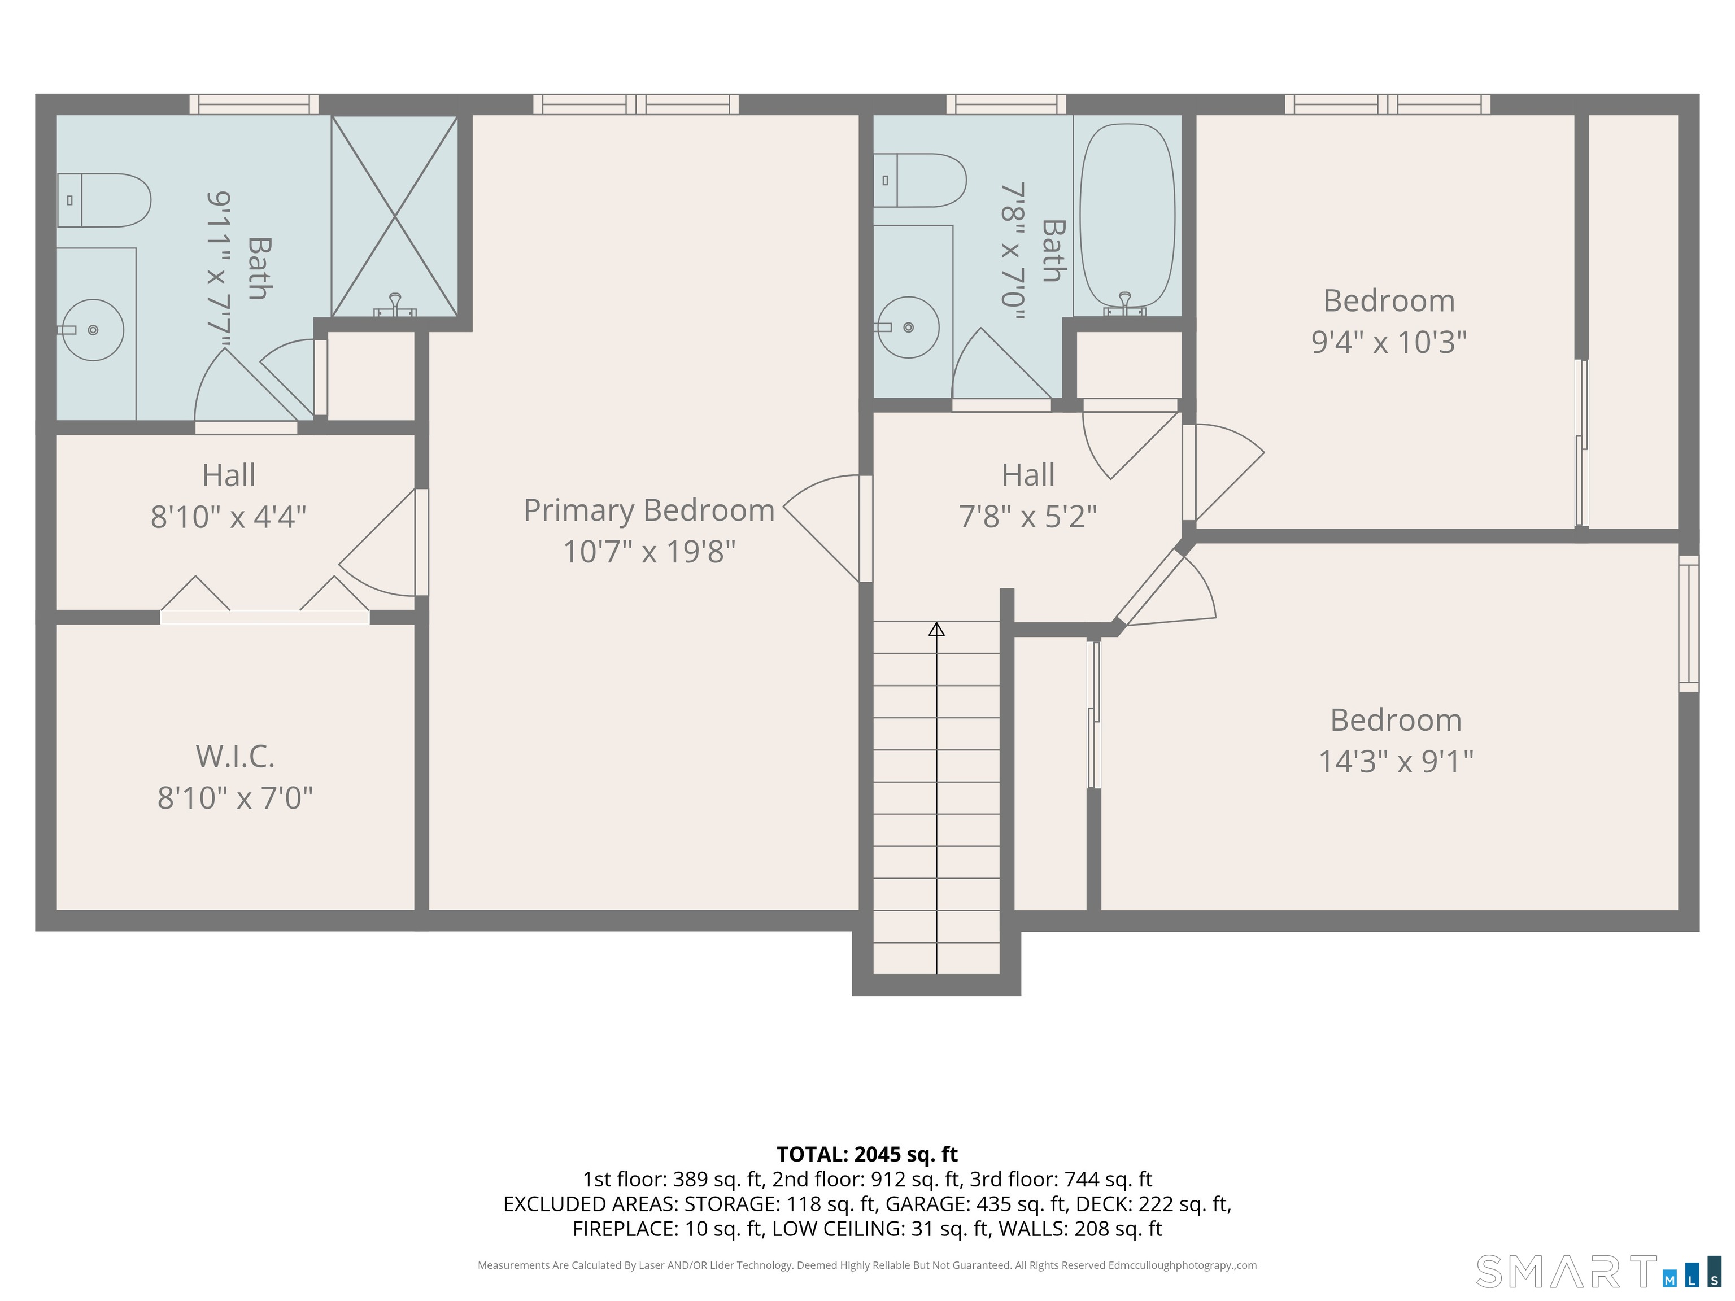
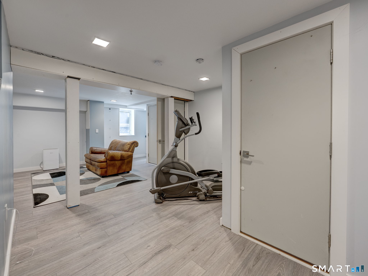
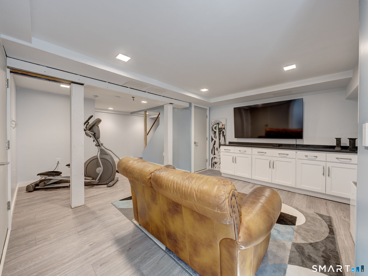
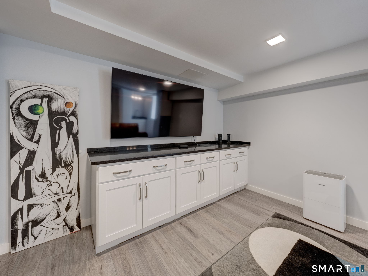
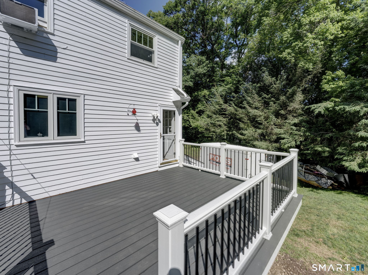
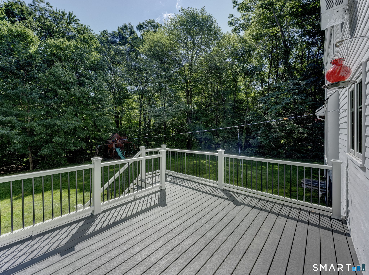
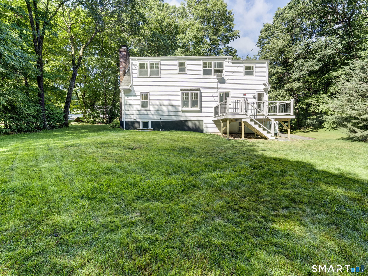
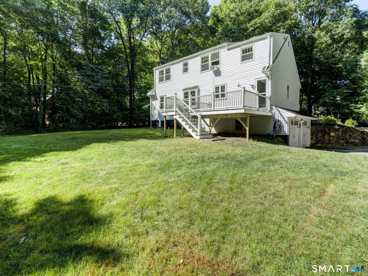
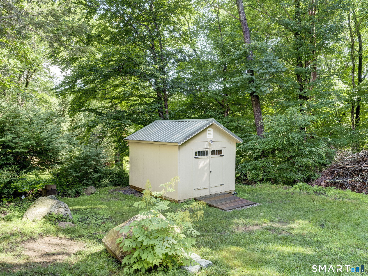
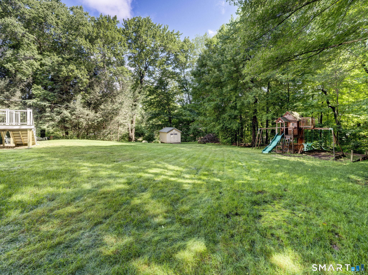
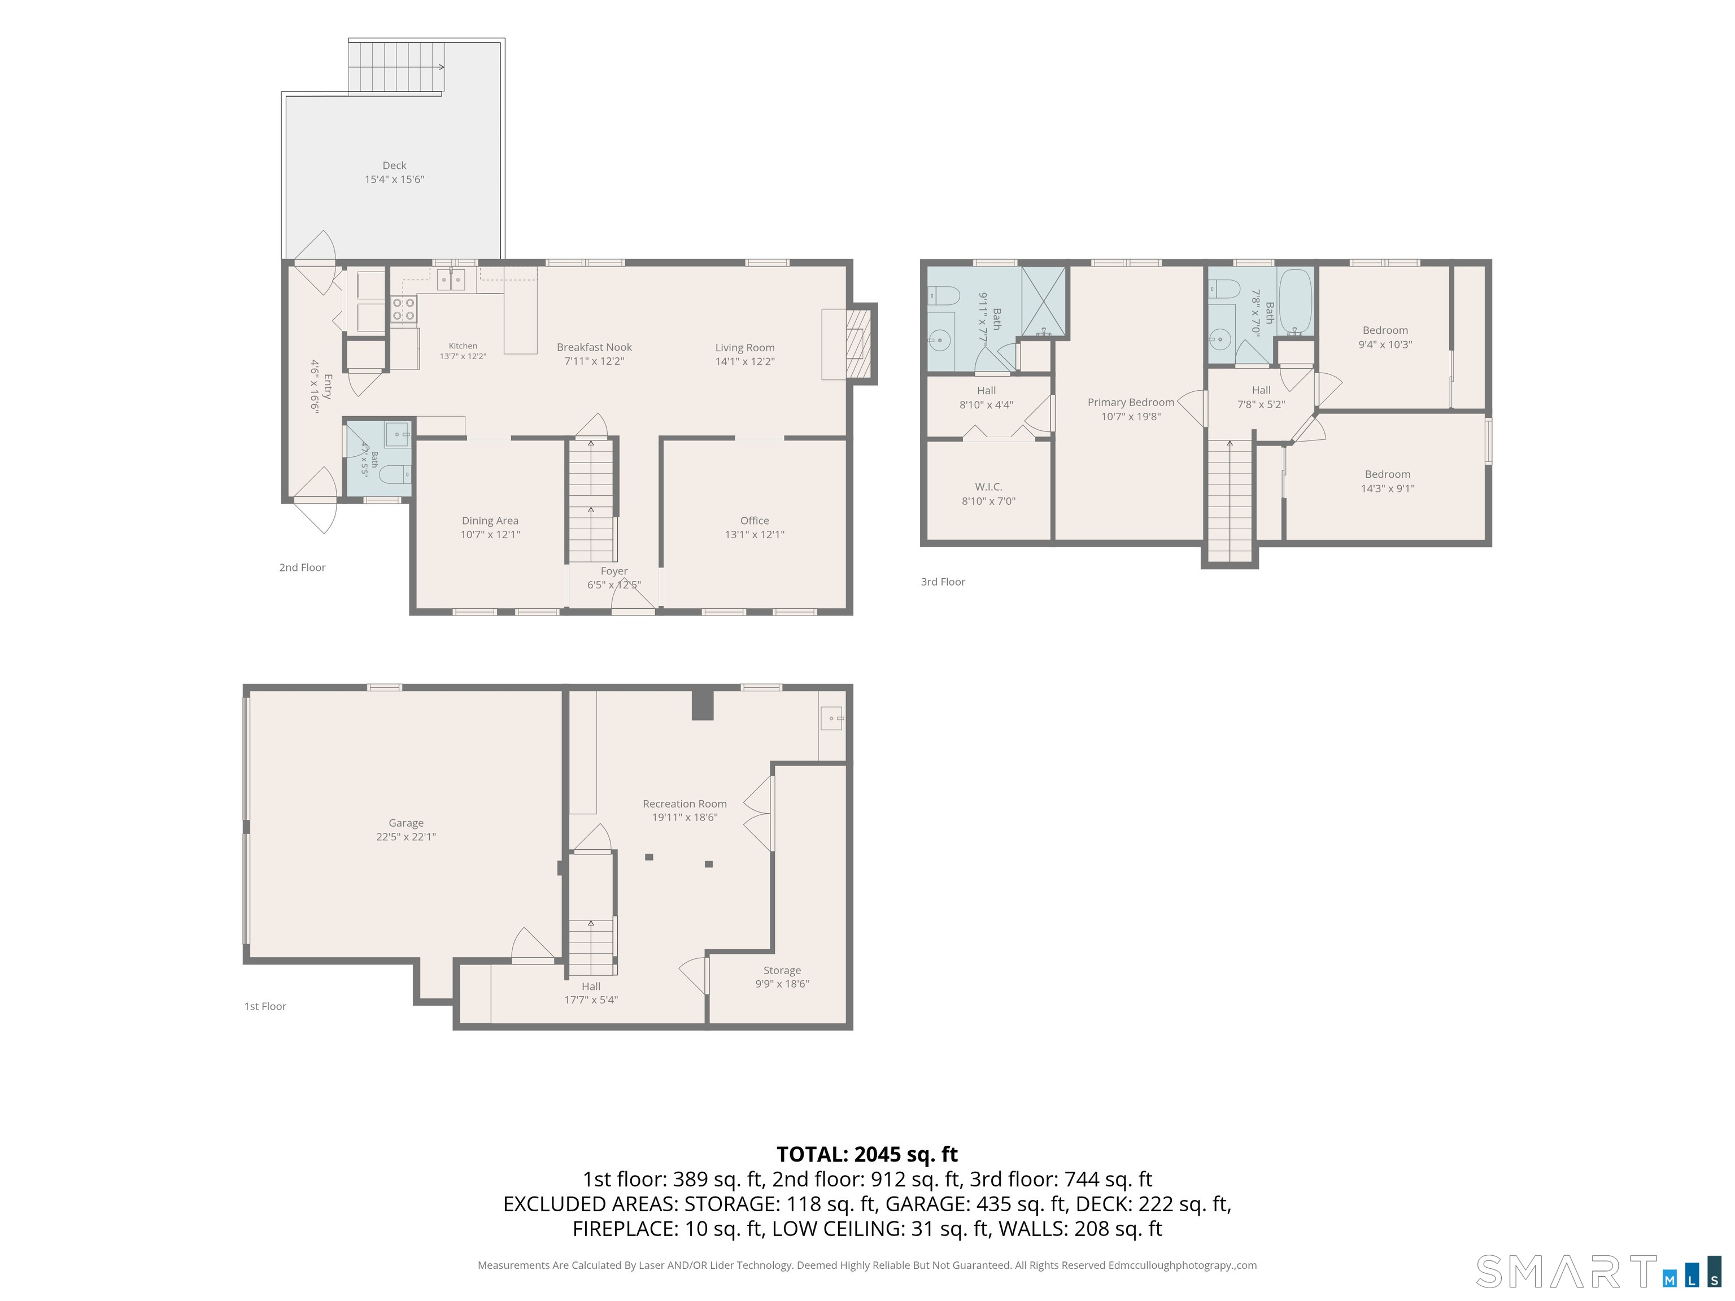
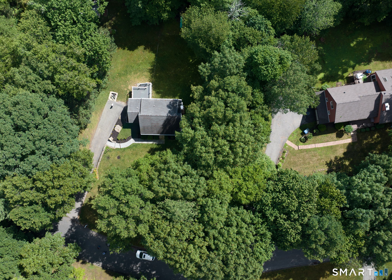
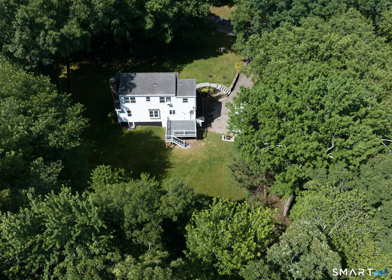
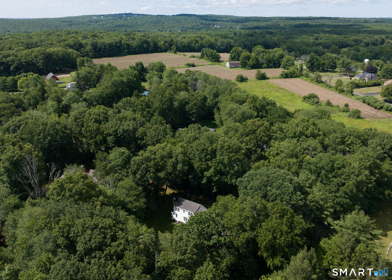
Classic New England charm meets modern comforts in this meticulously maintained 3-bedroom, 2.5-bath Cape, ideally set on a quiet Burlington cul-de-sac w/ a peaceful, wooded feel. Timeless white siding (freshly painted for you!), black trim & welcoming red doors create picture-perfect curb appeal. Inside, the warm & inviting floor plan features abundant natural light, updated flooring & comfortable living spaces. The spacious primary suite offers a private full bath, & separate closet & dressing area. The finished lower level provides flexible space for a family room, home office, gym or playroom, while the 2-car drive-under garage with mud room foyer area adds convenience & storage. Major updates include Renewal by Andersen energy-efficient windows, a new Trex deck, 200-amp electrical service w/ portable generator hookup, upgraded insulation, newer oil tank, well pump, garage doors, water softener & reverse osmosis drinking water system - and there are many more too! Outside, enjoy a new bluestone walkway w/ stonework, newer shed, invisible fence, freshly painted exterior & a private backyard surrounded by nature. Move right in & enjoy the perfect blend of classic New England character, thoughtful updates & everyday functionality.
Continue reading ▾Mechanicals & Utilities: Hot Water • Oil • Wall Unit,Whole House Fan,Window Unit • Private Well water • 1 fireplaces
Exterior Features
Exterior Construction: Wood
Roof Type: Asphalt Shingle
Foundation: Concrete
Garage: Attached Garage,Under House Garage (2 car)
Patio/Deck: Shed,Porch,Deck,Gutters,Stone Wall
Utilities: Water: Private Well
Outbuildings: Shed,Porch,Deck,Gutters,Stone Wall
 . Designed by