
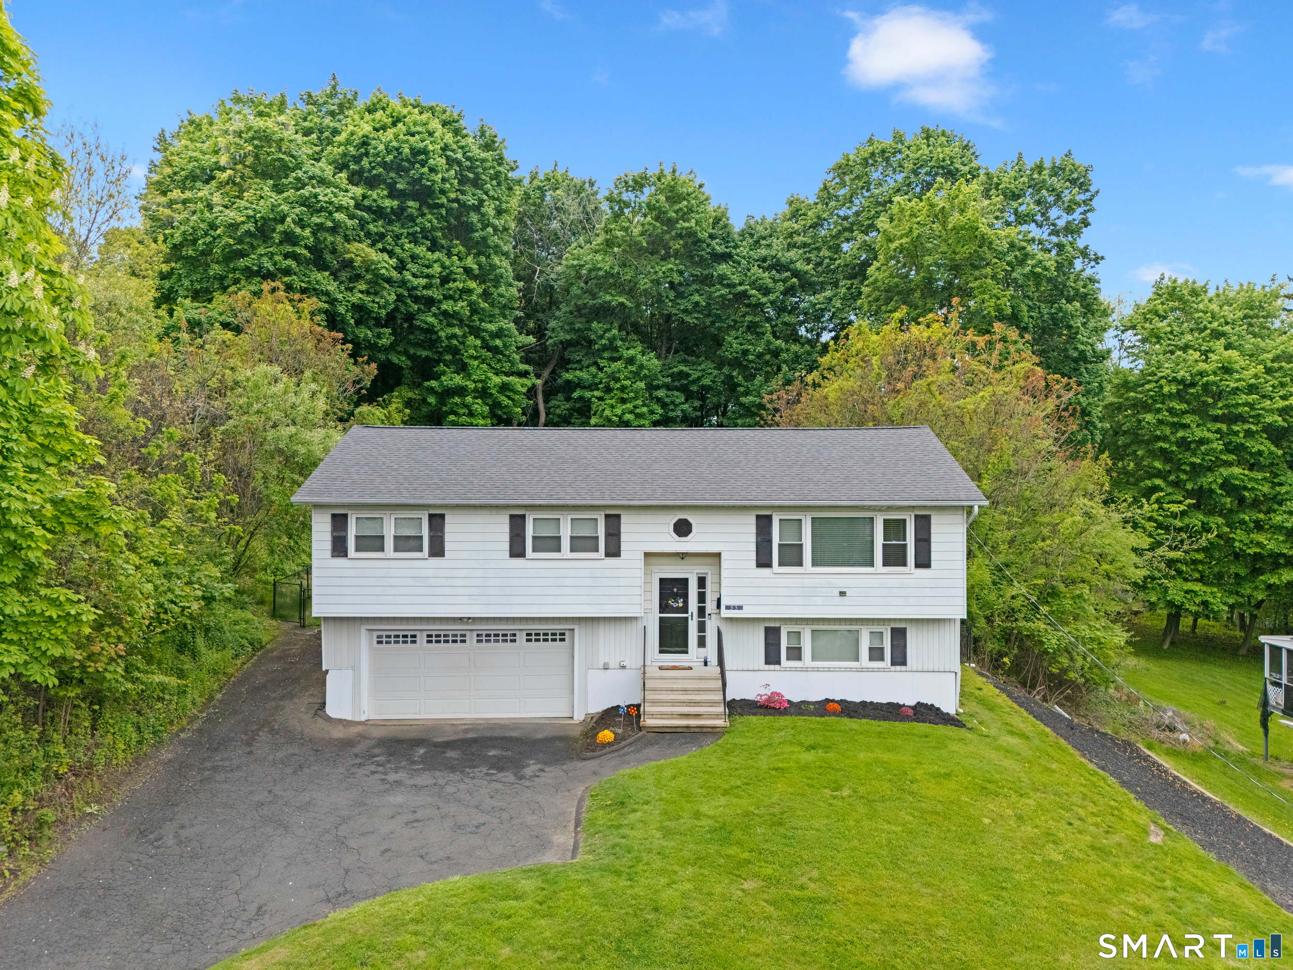
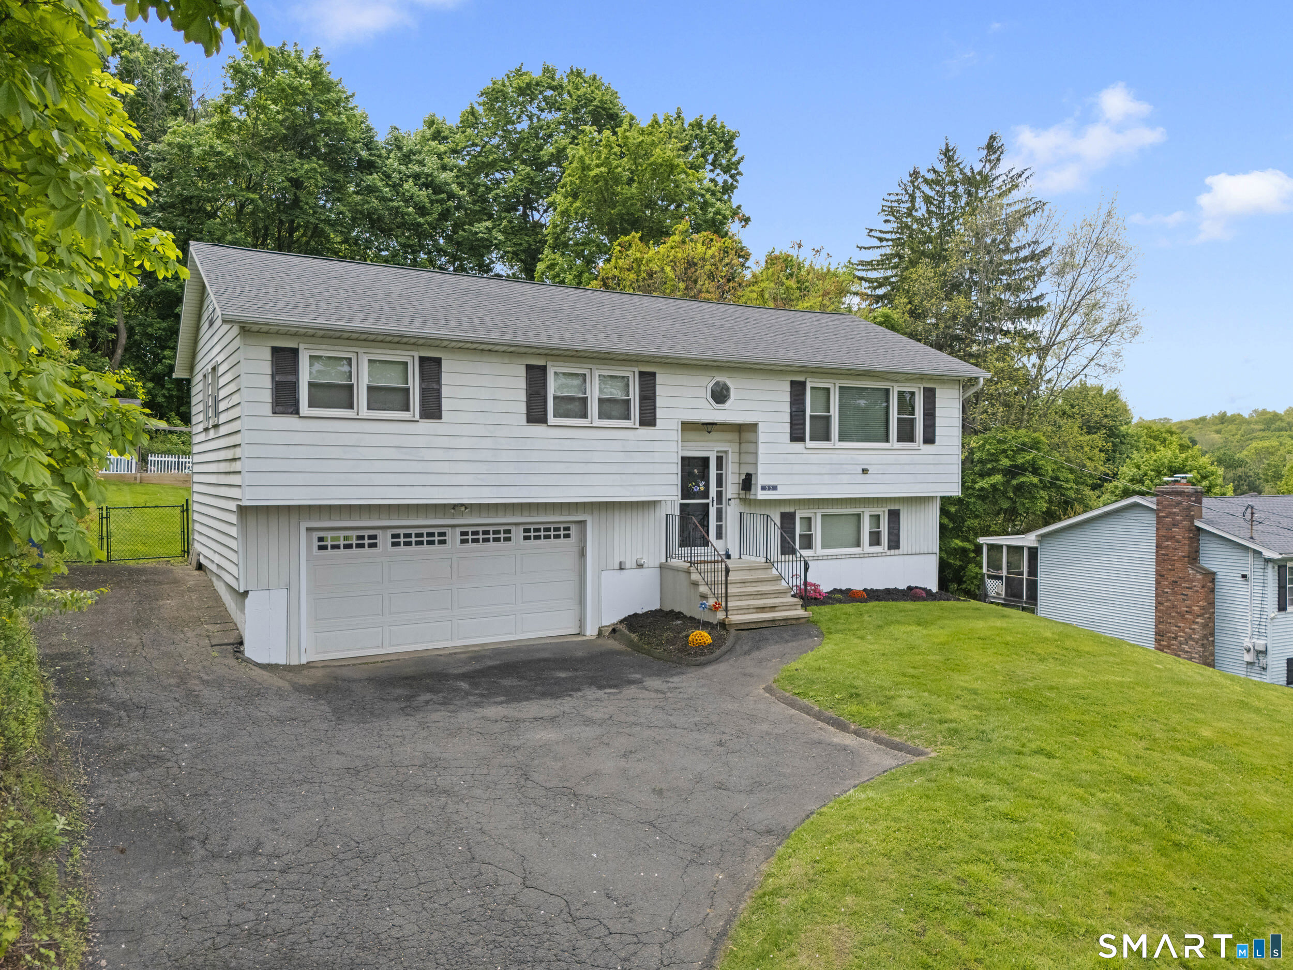
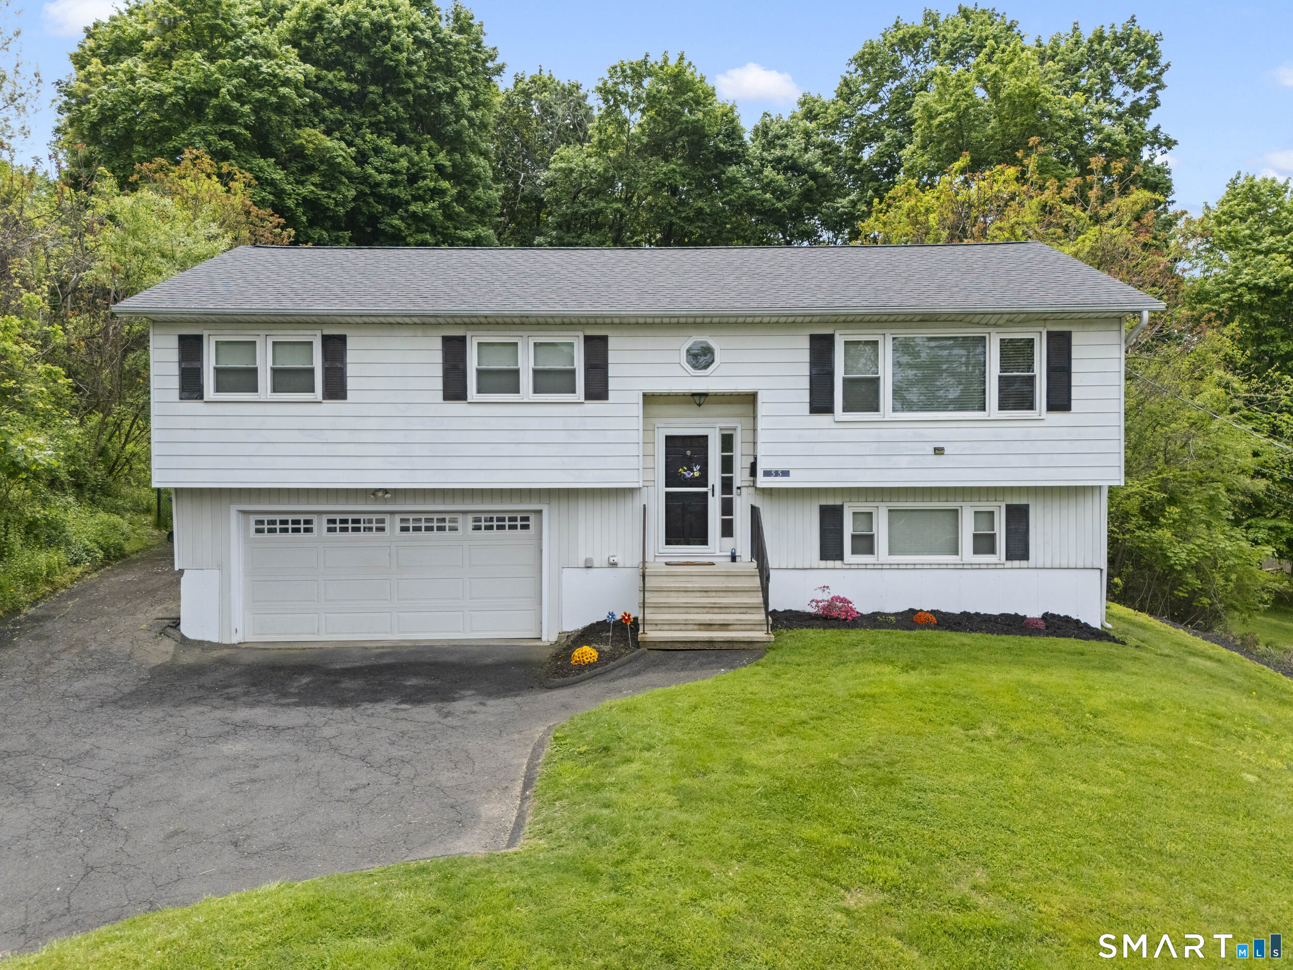



Good afternoon. Welcome to 55 Hoyts Hill, Bethel, CT. This is George Antonopoulos, your verified Motif Advisor.

$524,900
3
Beds
3.00
Baths
1,790
SqFt
0.50
Acres

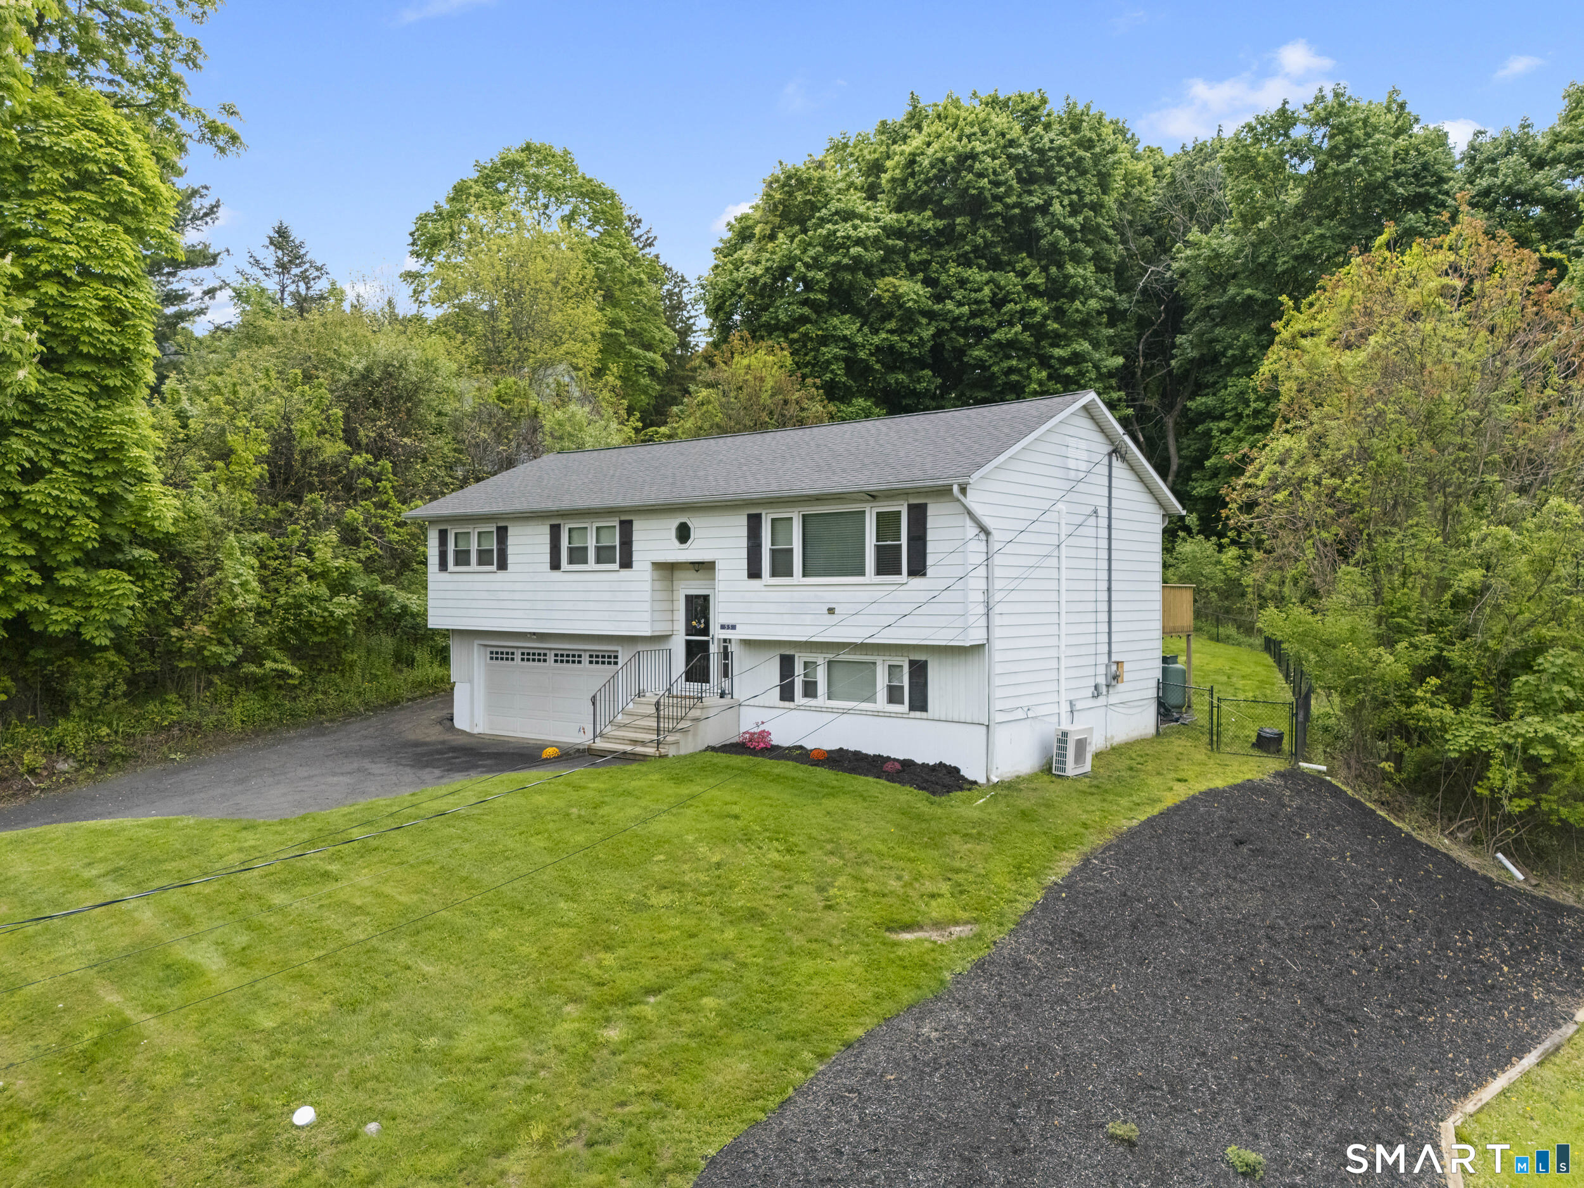
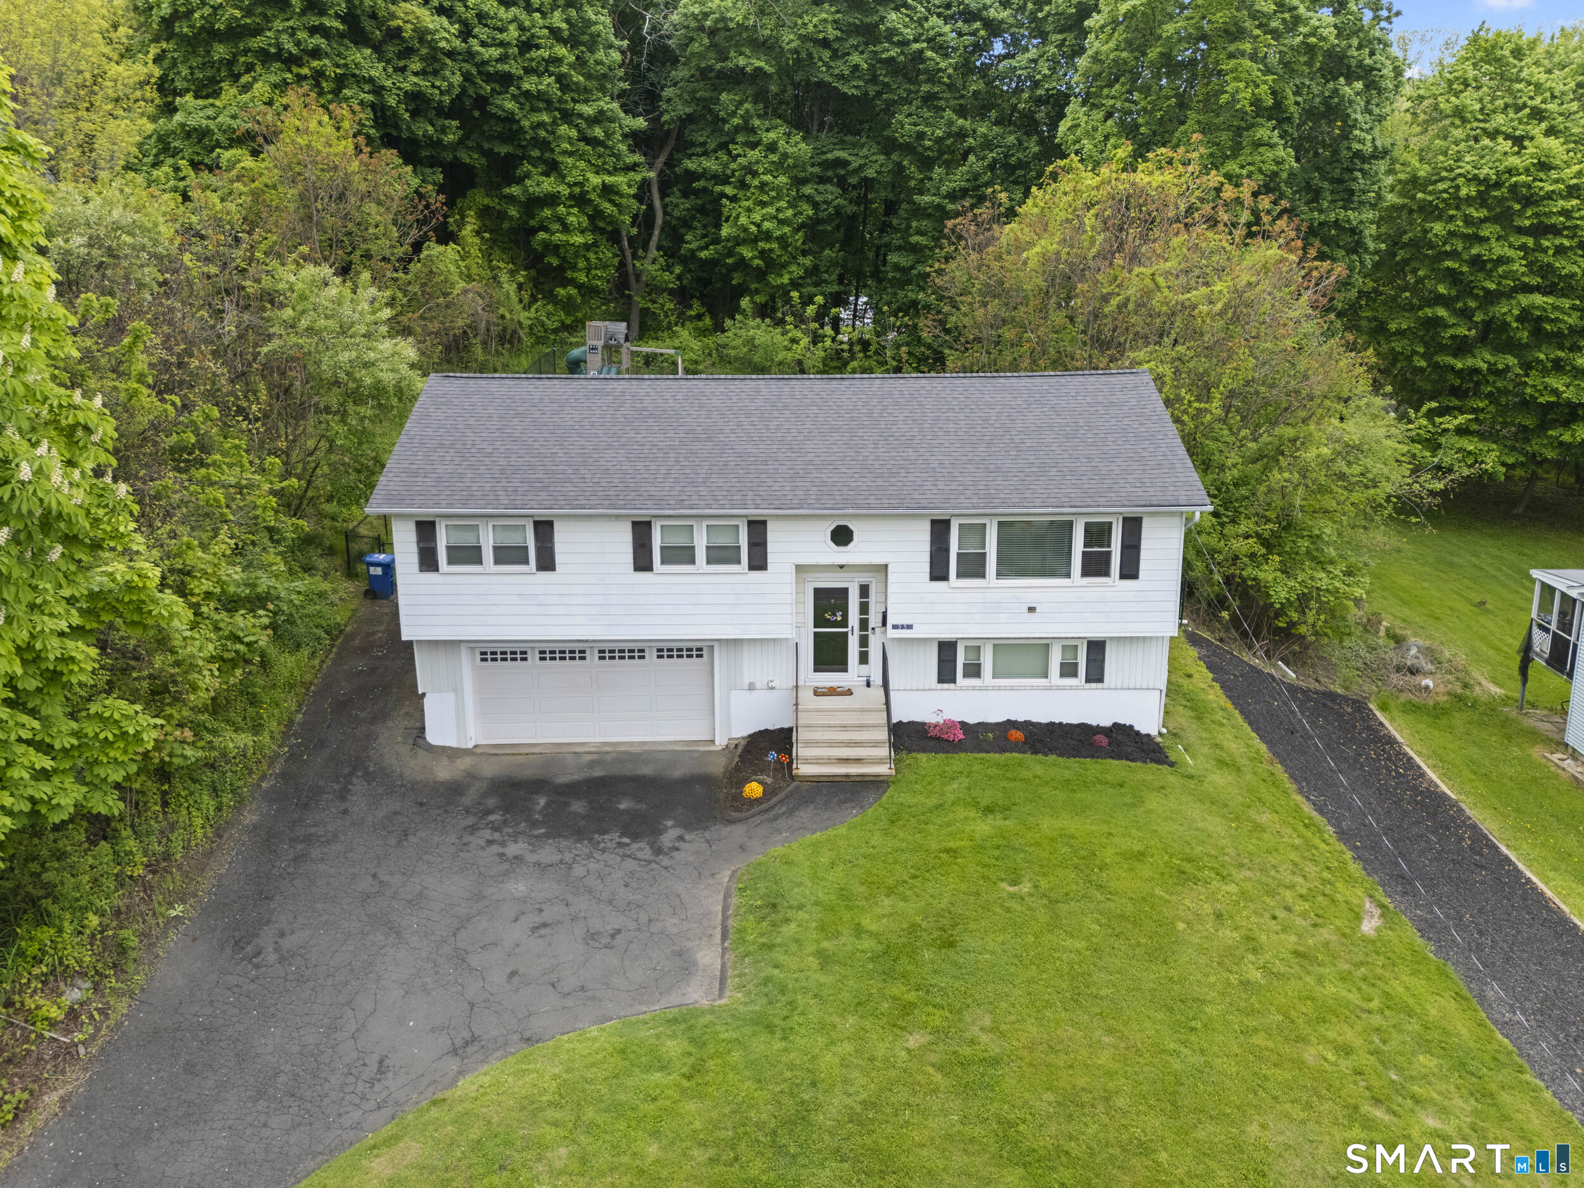
55 Hoyts Hill, Bethel, CT is a Raised Ranch residence located in Bethel, CT. This property was listed for sale on (approximately days ago) and is currently offered at $524,900.

55 Hoyts Hill, Bethel, CT is a 3-bed, 3-bath, 1,790 square foot home built in 1970 , featuring Raised Ranch architecture

This home is within the Bethel school district. Local, with nearby schools including Per Board of Ed.

Pricing Insight: Originally listed at $524,900, the price has since been adjusted by $0 (0%). It has been on the market for approximately 14 days, with a total price adjustment of $0 (0%).

MLS #: 24173833

Days on Market: 14

Residence Type: Single Family

Architectural Style: Raised Ranch

Neighborhood: N/A

Garage Spaces: 2

Heating: Baseboard

Offered Price: $524,900

Price per Sq Ft: $293

Year Built: 1970

Living Area: 1,790 Sq. Ft.

Lot Size: 0.50 Acres

Design & Construction: Frame

Estimated Tax: $7,325

Price per square foot: $293 / Sq. Ft.

Tax assessed value: $240,870

Estimated Tax: $7,325

Architectural Style: Raised Ranch

Design & Construction: Frame

Residence Type: Single Family

Year Constructed: 1970

Living Area: 1,790 Sq. Ft.

Lot Size: 0.50 Acres

Fuel: Electric,Propane

Home Automation: Not specified

Energy Features: Not specified

Solar Contract: Not specified

Heating Fuel: Electric,Propane

Fuel Tank Location: Above Ground

Cooling System: Ductless,Split System

Hot Water System: Not specified

Air Radon Mitigation: Not specified

Water Radon Mitigation: Not specified

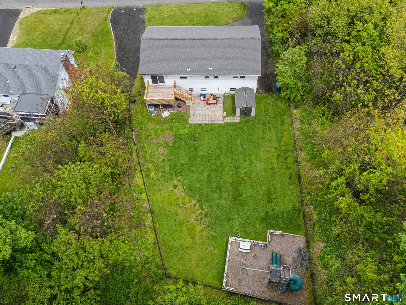
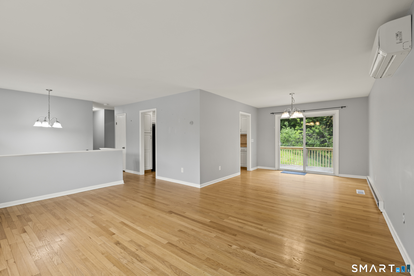
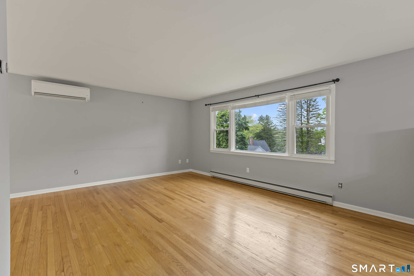
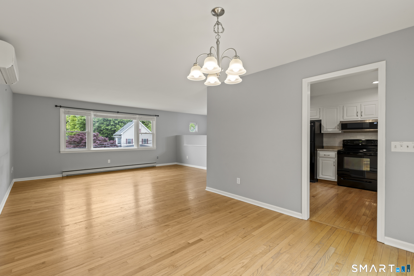
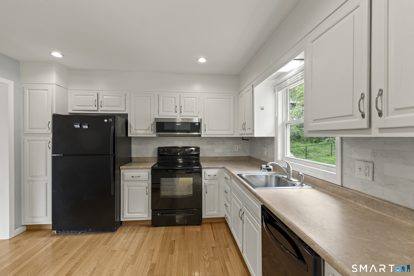
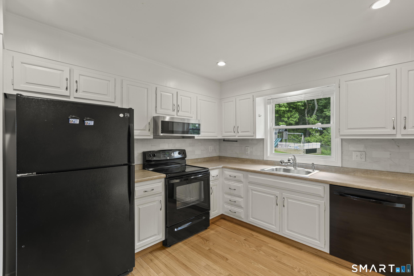
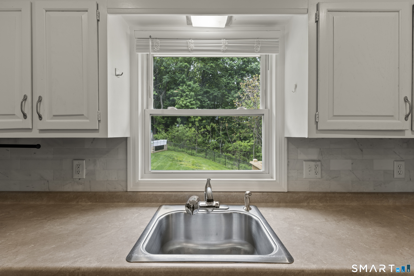
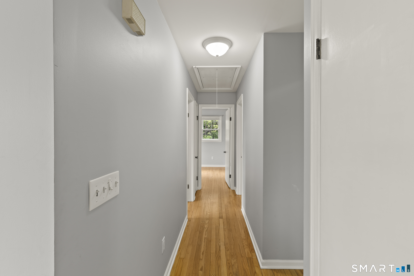
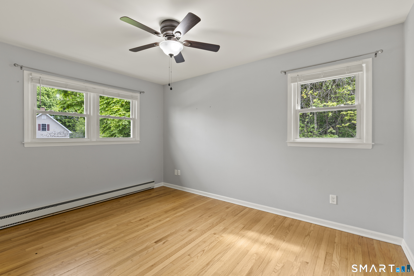
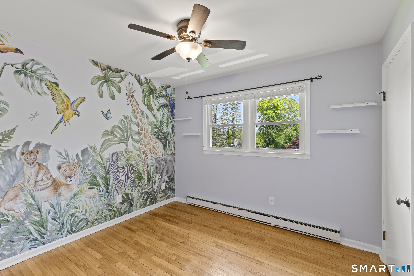
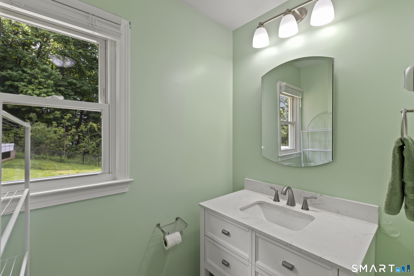
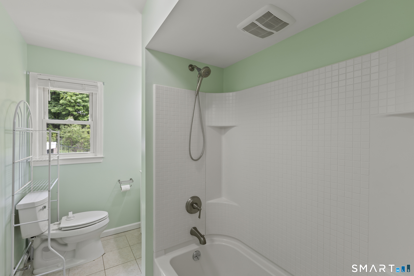
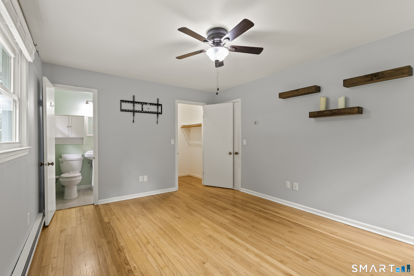
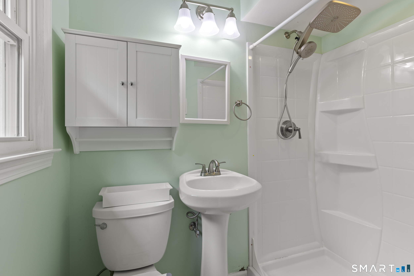
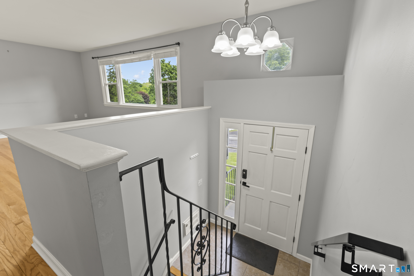
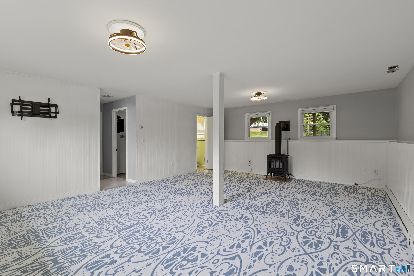
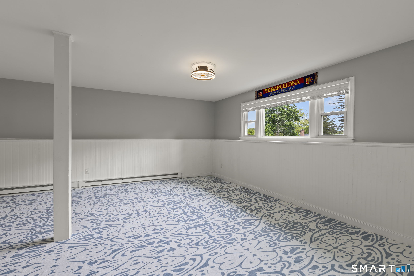
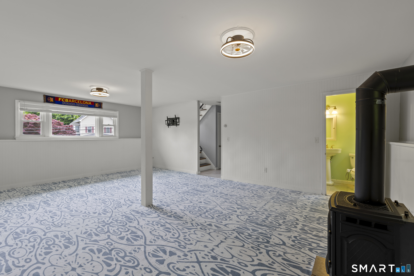
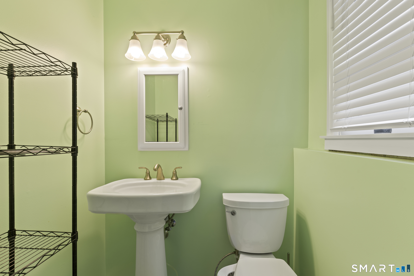
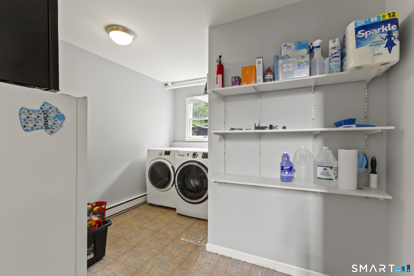
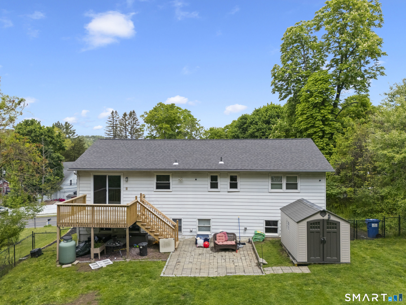
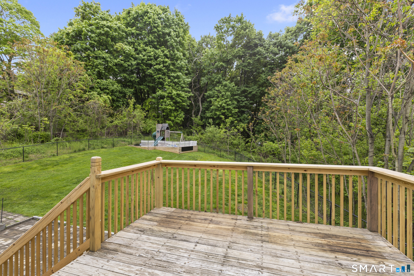
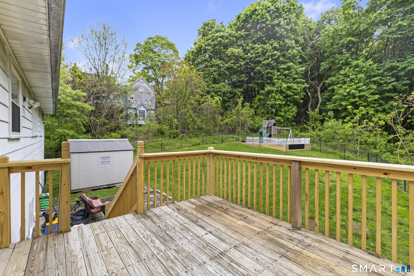
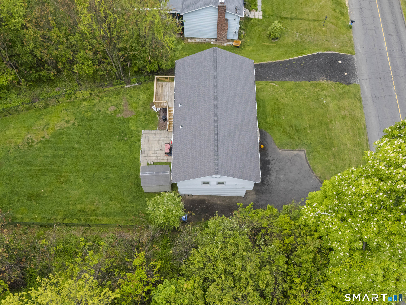
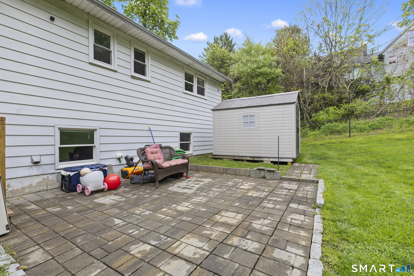
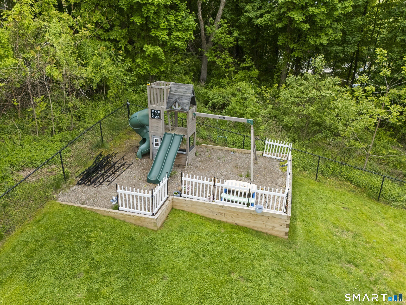
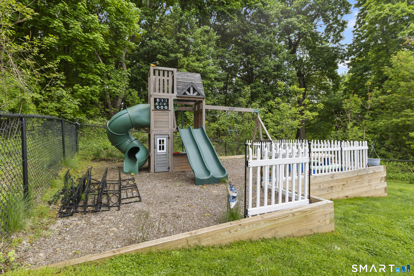
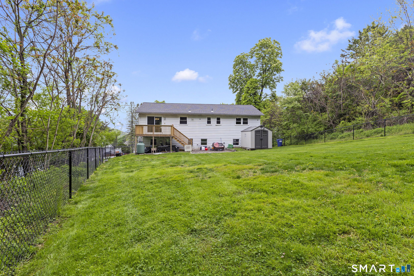
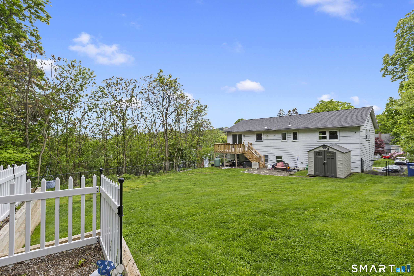
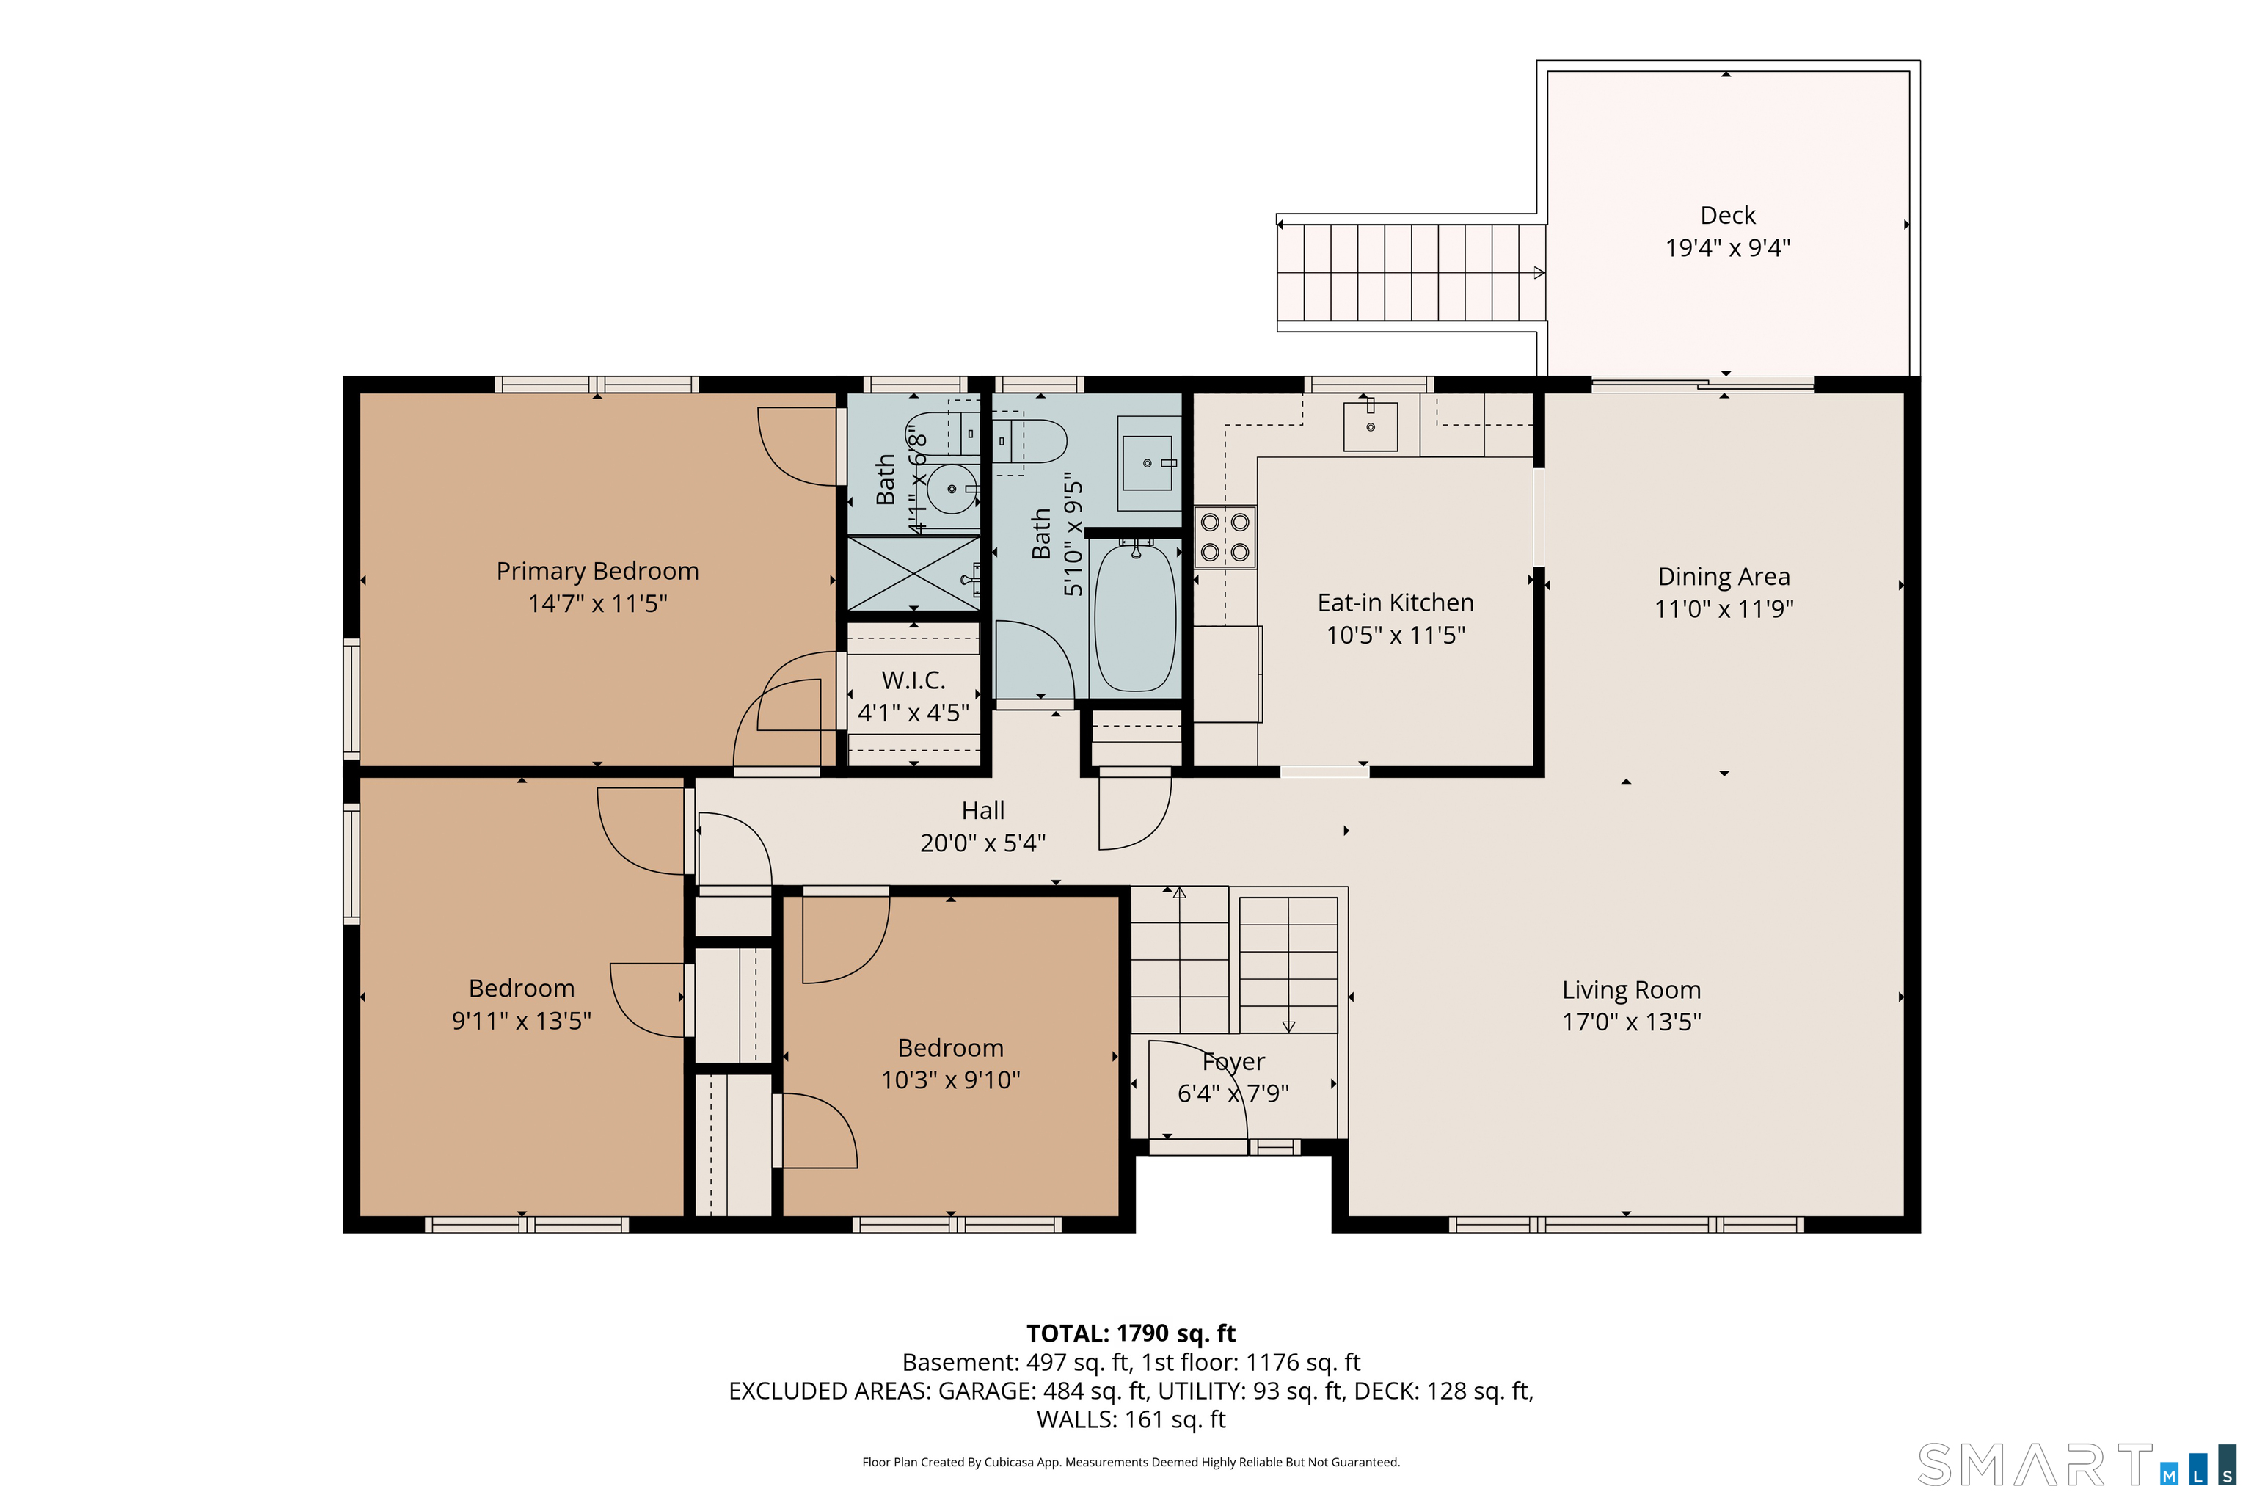
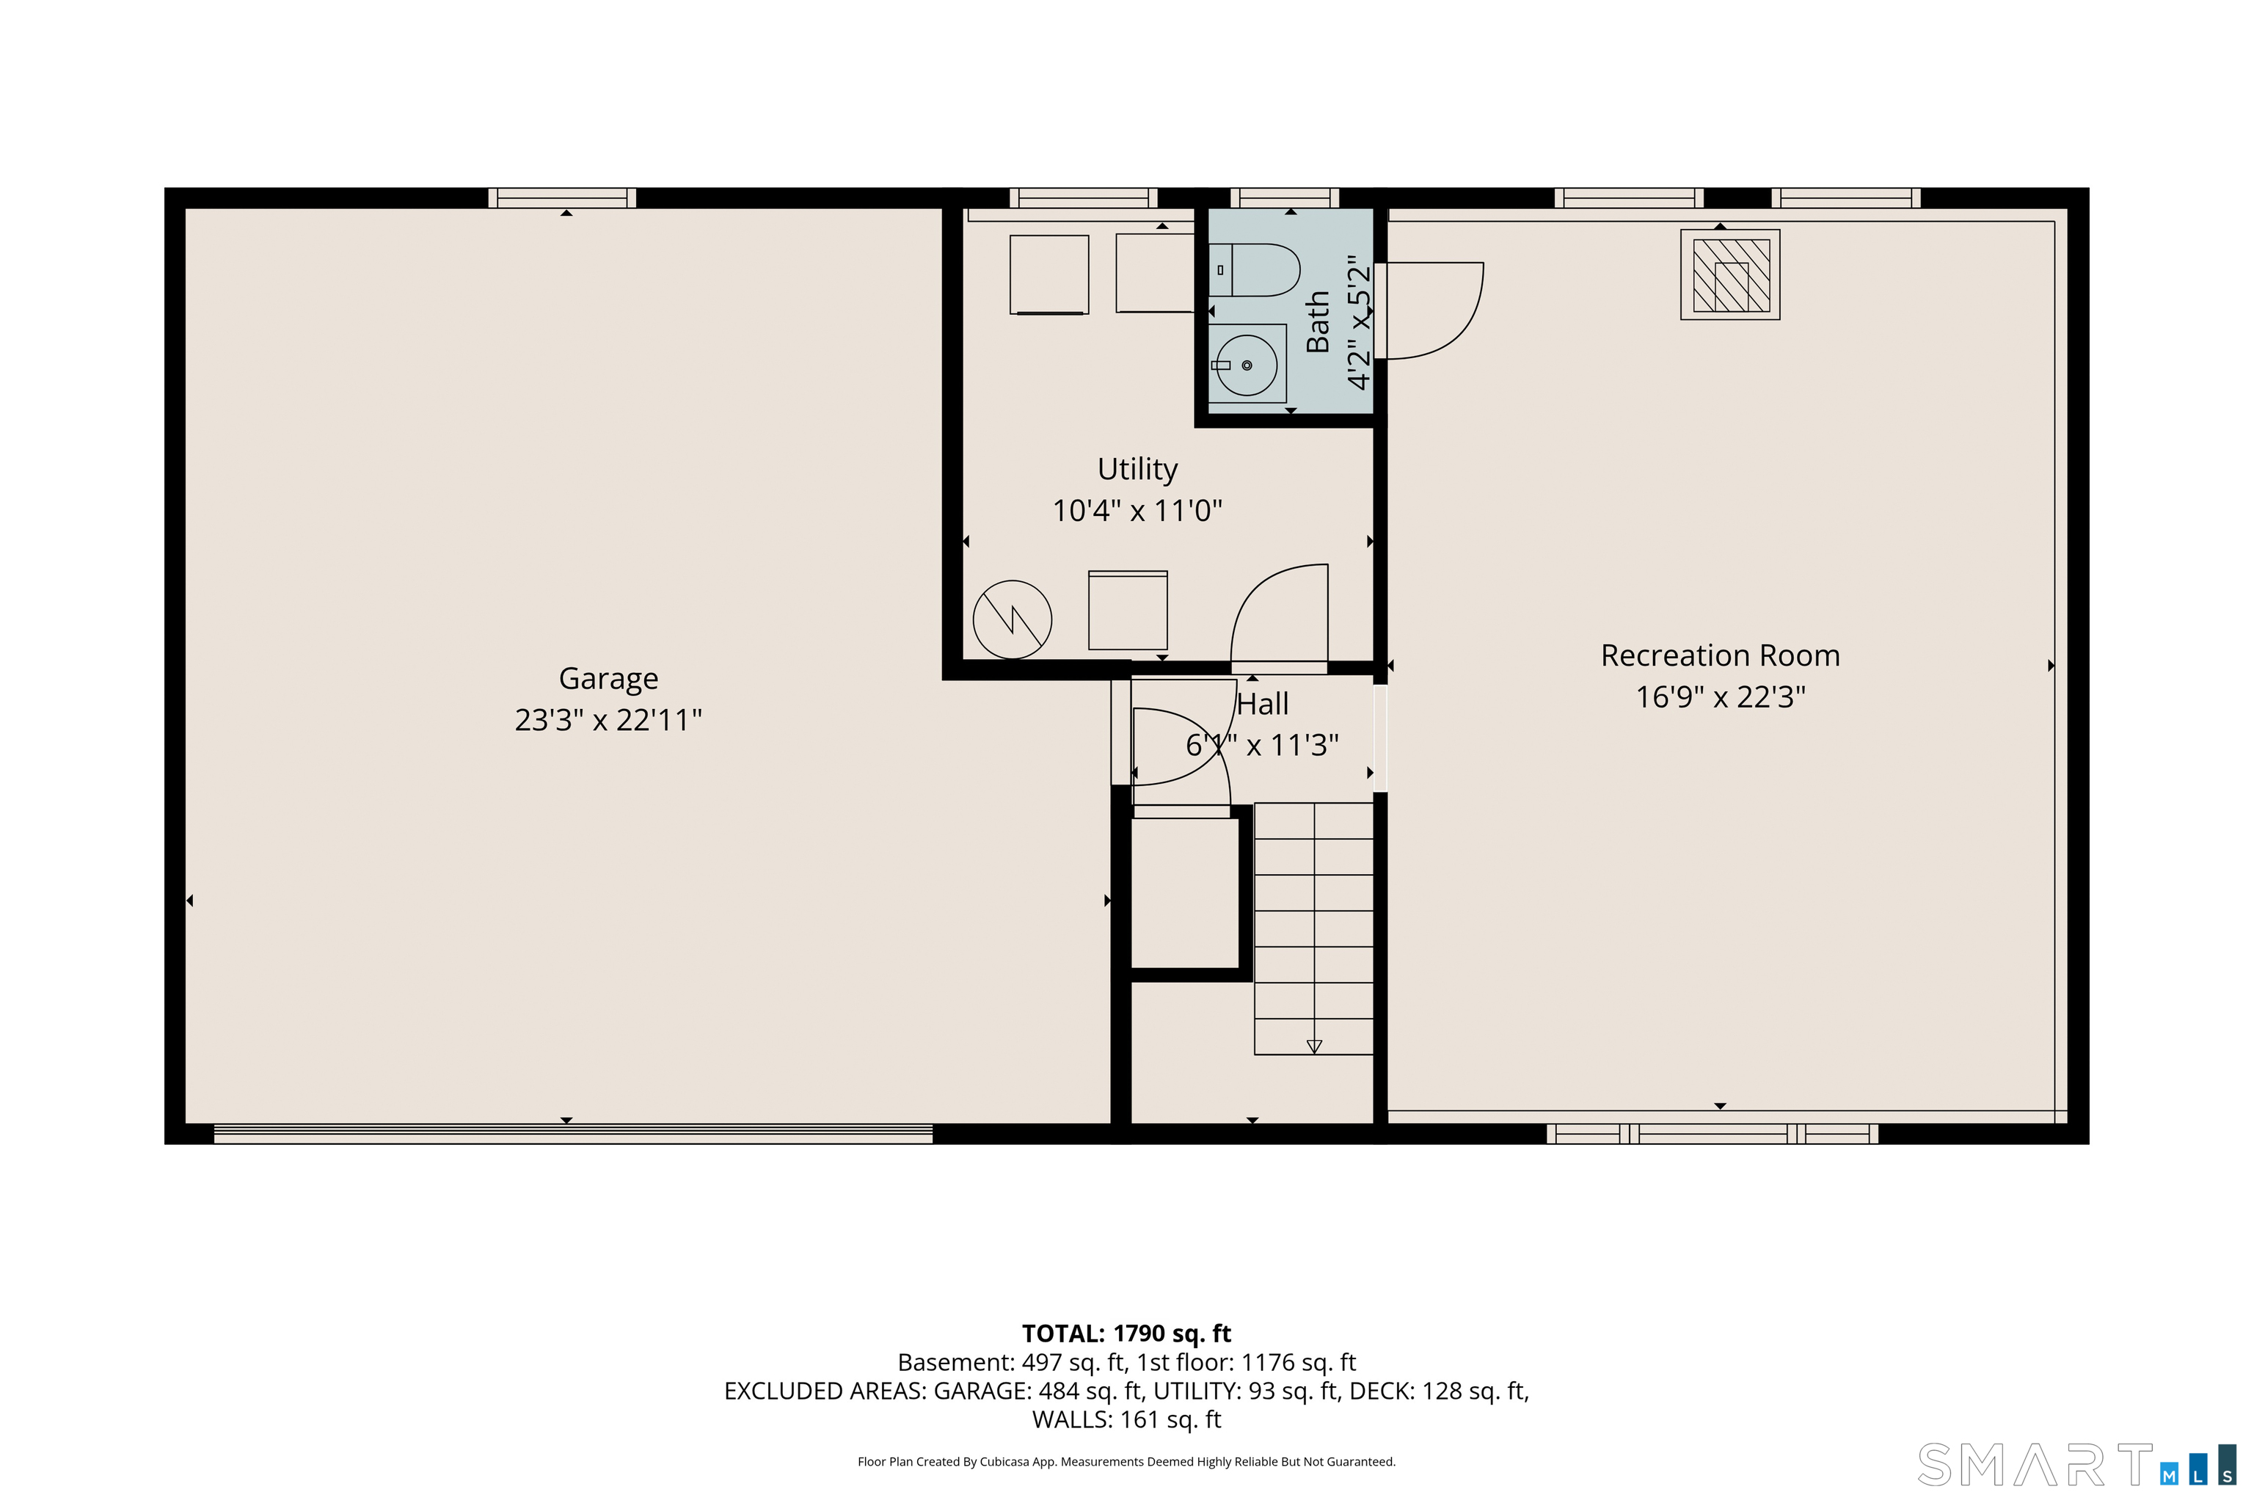
Steps from the Heart of Bethel: Modern Comfort Meets Small-Town Charm. This beautiful 3BR 2.5BA home offers the best of both worlds. Inside, you'll be greeted by gleaming hardwood floors and an open-concept living room and dining room. Flow effortlessly from dinner to drinks on your new deck, overlooking a sprawling level fenced backyard-perfect for summer BBQs. The kitchen offers plenty of counter space and generous cabinetry. Down the hall, the primary bedroom includes a full private bath. Two additional bedrooms offer flexibility for guest rooms or home offices, along with a hallway full bath. With a finished lower level featuring a cozy propane stove and brand-new carpeting, there's plenty of room to spread out. City water/sewer. Updates include: New Deck (2025), New Roof (2021), Washer and Dryer (2021), Water Softener (2021), Water Heater (2020). Shed and playset stay. Room for pool! Back fence can be taken down as the property line goes all the way back to the stone wall. Playset stays. House is walking distance to great local activities: Annual Carnival, Trick-or-Treat Street, outdoor movie nights, restaurants, bakery, coffee shop, deli, library, post office, Metro-North train. Just 15 minutes from the NY line!

Continue reading ▾

Mechanicals & Utilities: Baseboard • Electric,Propane • Ductless,Split System • Public Water Connected water

Exterior Features

Exterior Construction: Aluminum

Roof Type: Asphalt Shingle

Foundation: Concrete

Driveway: Private,Paved

Garage: Attached Garage,Paved,Driveway (2 car)

Parking: 2 Total

Patio/Deck: Shed,Deck,Gutters,Garden Area

Utilities: Water: Public Water Connected

Outbuildings: Shed,Deck,Gutters,Garden Area

Only motif connects you to a certified
"Local Market Expert"

Agent Photo
George Antonopoulos
Your Bethel Market Expert
Broker Logo
Good afternoon George, I'm interested in
55 Hoyts Hill, Bethel, Connecticut
By proceeding, you consent to receive calls and texts at the number you provided, and artificial voice, and email, from motif about your inquiry and similar properties. Your personal information will never be sold or given to a 3rd party.
Agent Photo
George Antonopoulos
george@appzentric.com
800-555-0001
Presented by motif • Source: MLS • Listed by: Kim Gifford • Coldwell Banker Realty • MLS# 24173833 • P: (203) 790-9500 • C: (203) 770-6038

