


 • Listed by: Mike Gregor • Cohen Agency SiM, LLC • MLS# 24182075 • P: (860) 482-5503 • C: (860) 866-7470
motif, the motif logo, and other various trademarks, logos, designs, and slogans are the registered and unregistered trademarks of motif, LLC. dba Motif Luxe International Realty in the U.S. and/or other countries. Corporate Responsibility, Privacy & Legal Notices: motif is a licensed real estate broker, licensed to do business as Motif LLC. No guarantee, warranty or representation of any kind is made regarding the completeness or accuracy of descriptions or measurements (including square footage measurements and property conditions), such should be independently verified, and Motif expressly disclaims any liability in connection therewith. No financial or legal advice provided. Equal Housing Opportunity.
$2,600
Offered At
3
Beds
1
Baths
1,092
Sq. Ft.
0.14
Acres
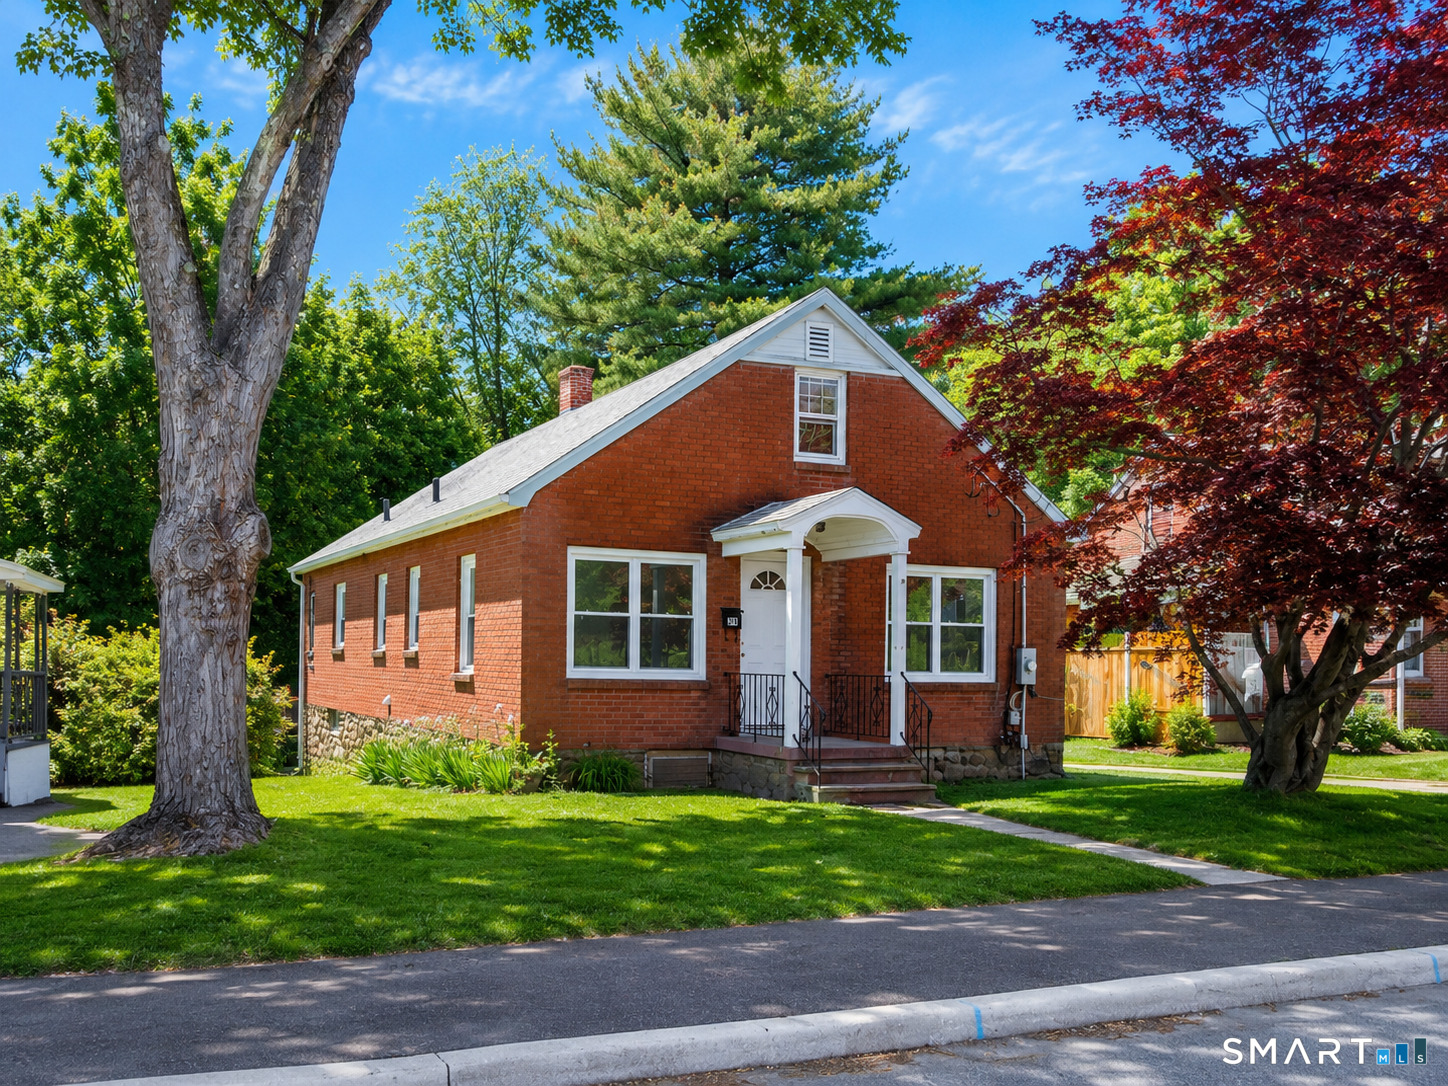
57 Pine Street, Torrington, CT is a Ranch residence located in Torrington, CT. This property was listed for sale on (approximately days ago) and is currently offered at $2,600.
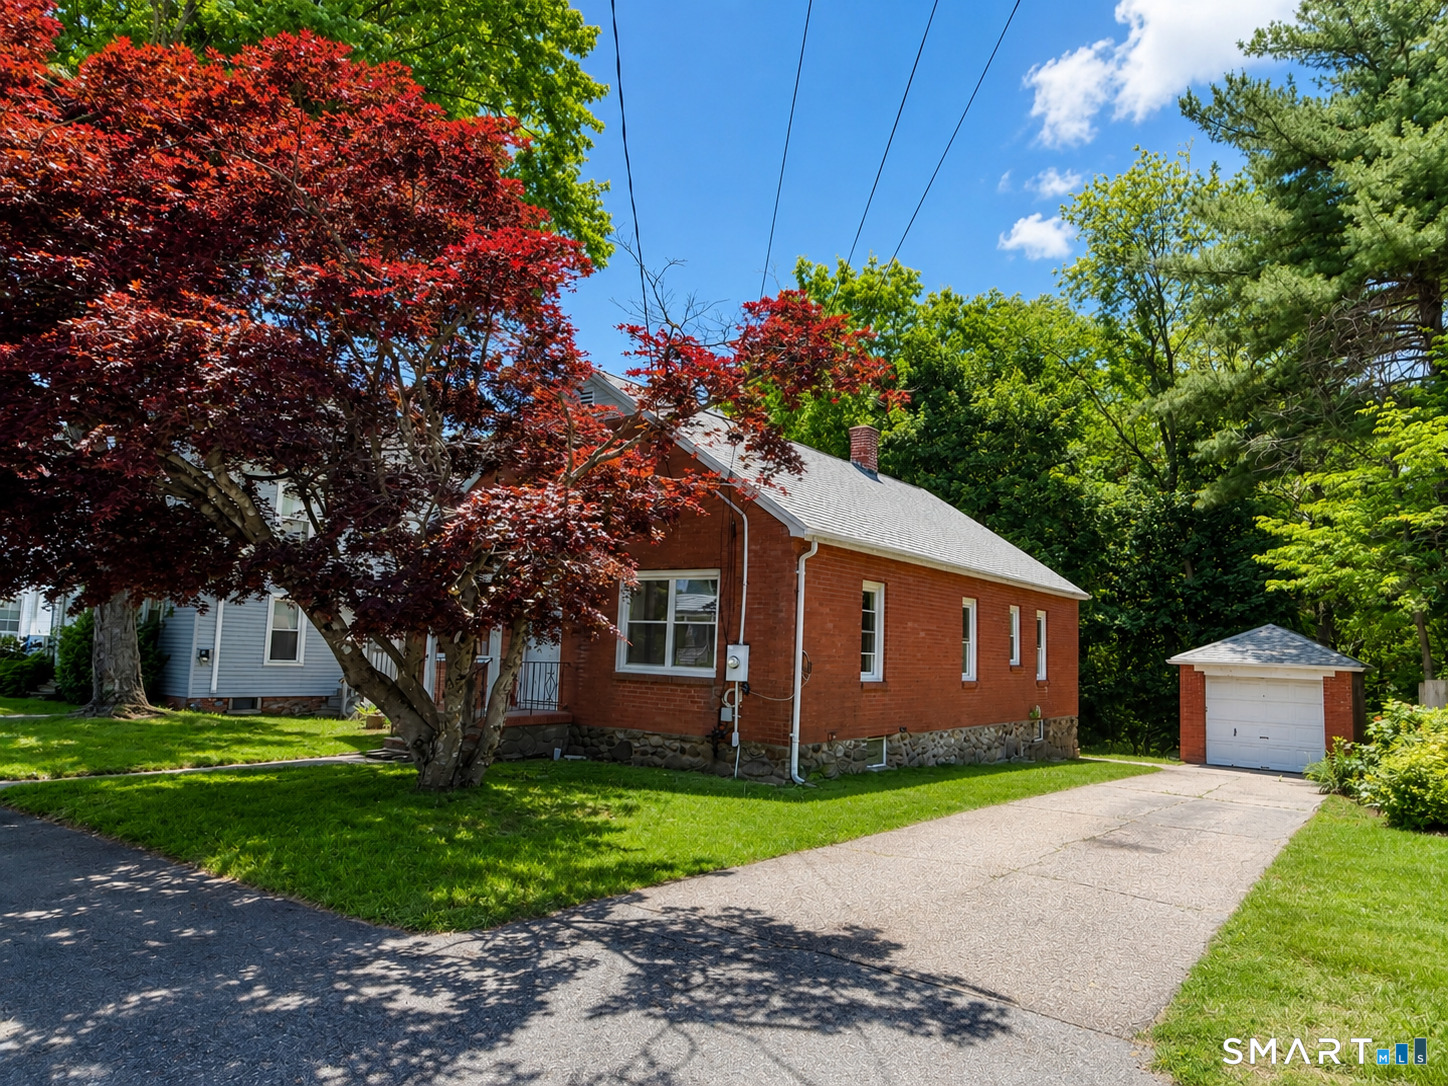
57 Pine Street, Torrington, CT is a 3-bed, 1-bath, 1,092 square foot home built in 1957 , featuring Ranch architecture
This home is within the Torrington school district. Local, with nearby schools including Per Board of Ed.
Pricing Insight: Originally listed at $2,600, the price has since been adjusted by $0 (0%). It has been on the market for approximately 32 days, with a total price adjustment of $0 (0%).
MLS #: 24182075
Days on Market: 32
Residence Type: Residential Rental
Architectural Style: Ranch
Neighborhood: N/A
Garage Spaces: 1
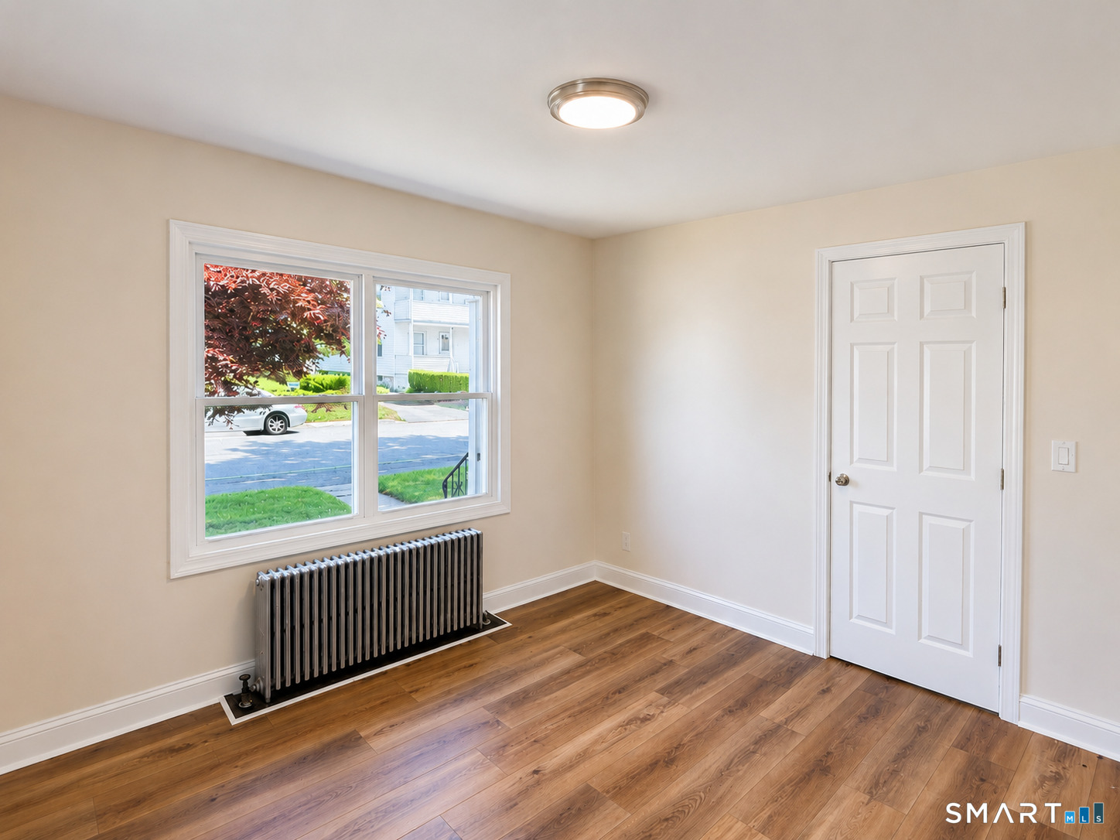
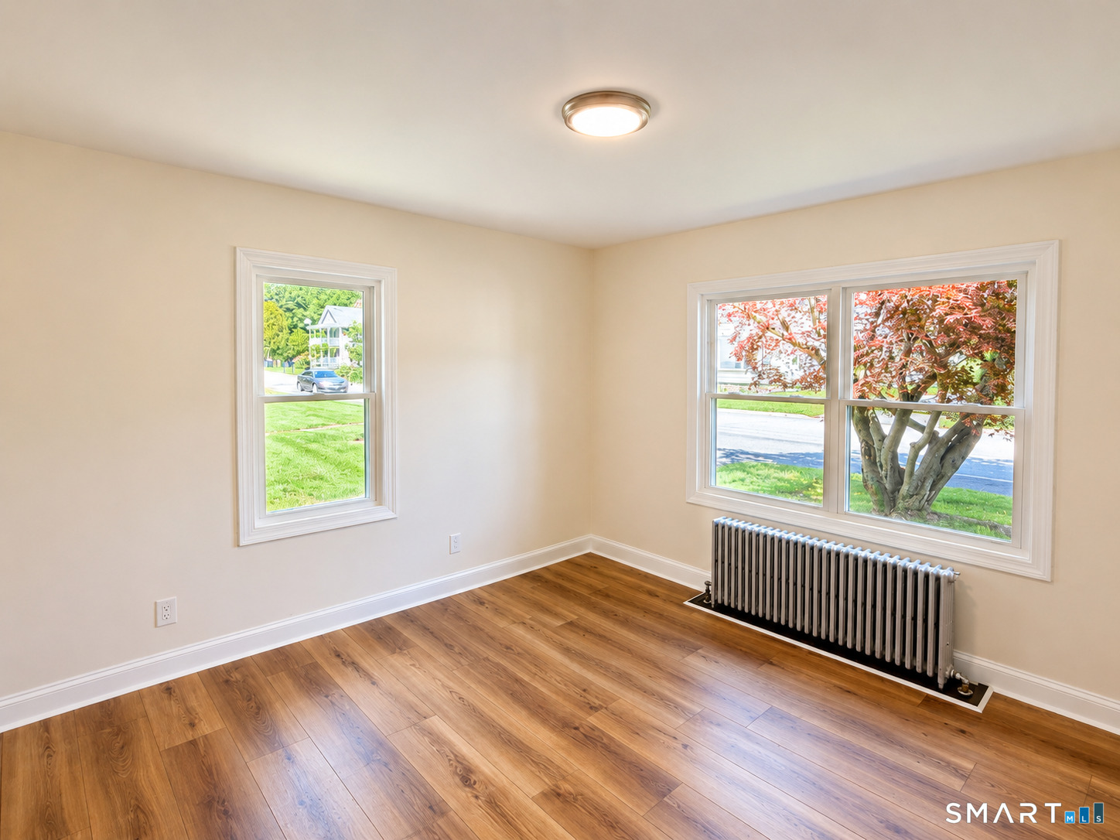
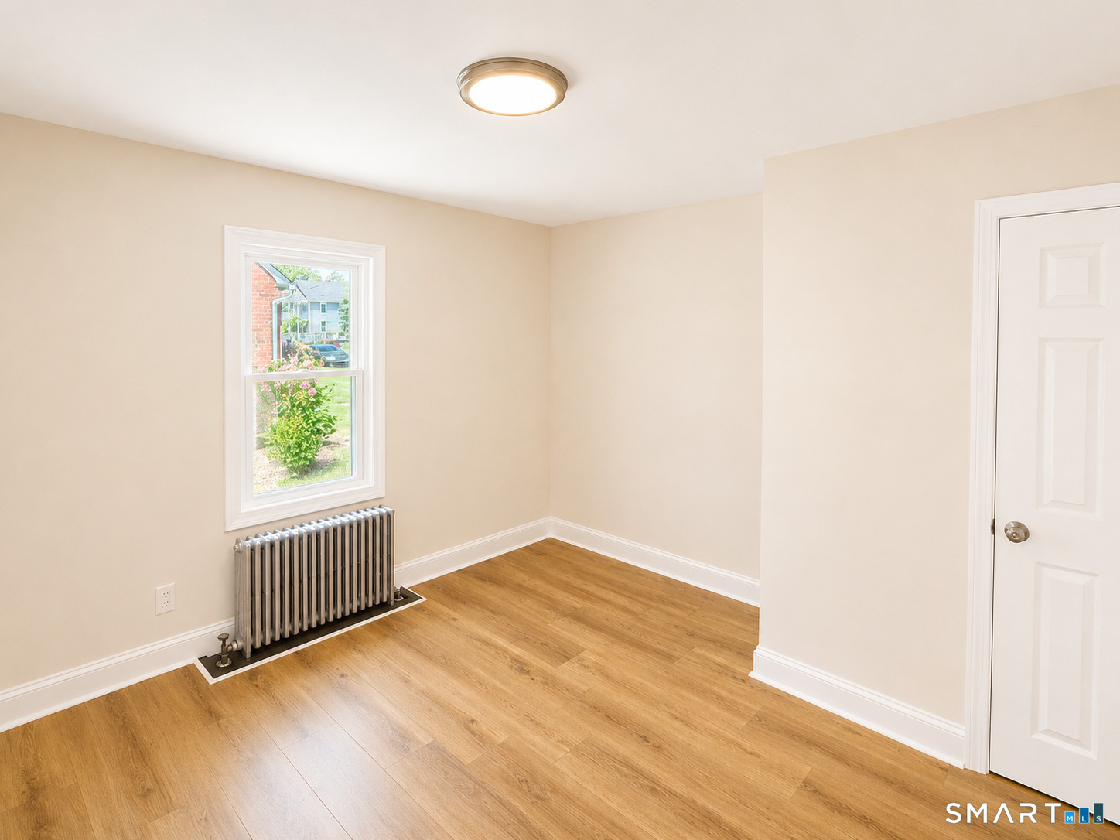
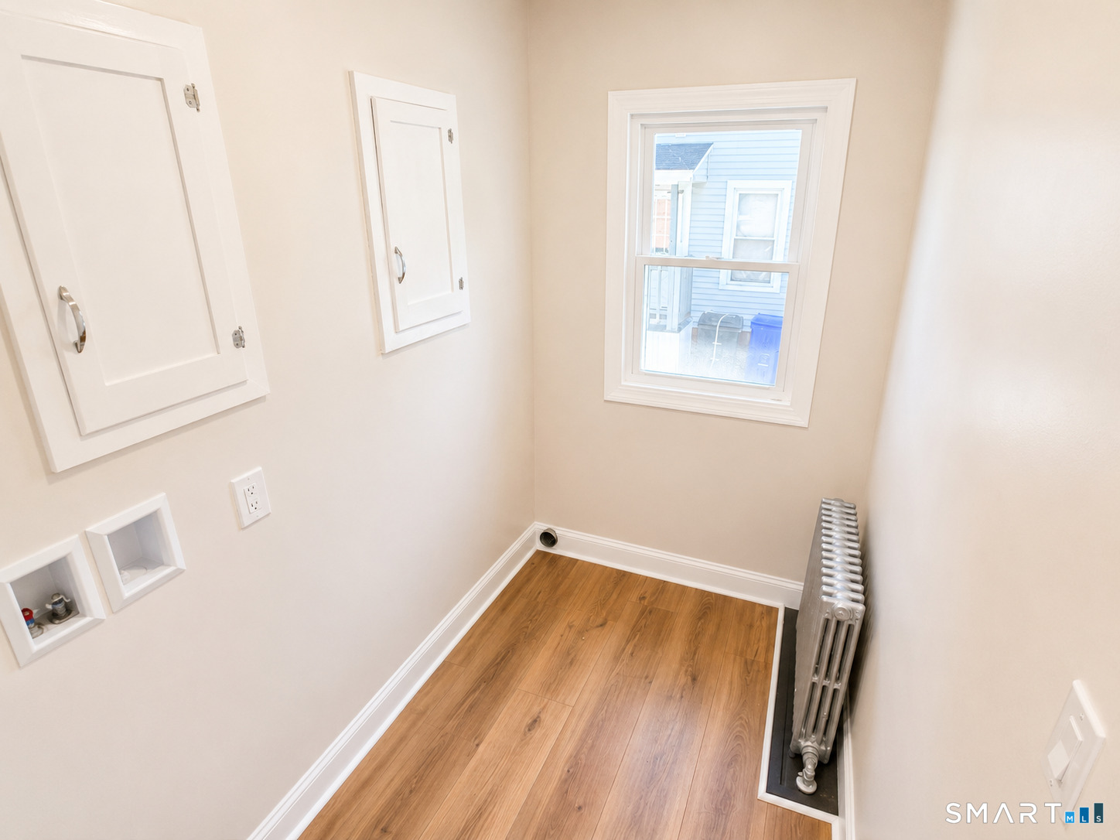
Heating: Hot Water,Radiator
Offered Price: $2,600
Price per Sq Ft: $2
Year Built: 1957
Living Area: 1,092 Sq. Ft.
Lot Size: 0.14 Acres
Design & Construction: N/A
Estimated Tax: $0
Price per square foot: $2 / Sq. Ft.
Tax assessed value: $0
Estimated Tax: $0
Architectural Style: Ranch
Design & Construction: N/A
Residence Type: Residential Rental
Year Constructed: 1957
Living Area: 1,092 Sq. Ft.
Lot Size: 0.14 Acres
Fuel: Oil
Home Automation: Not specified
Energy Features: Thermopane Windows
Solar Contract: Not specified
Heating Fuel: Oil
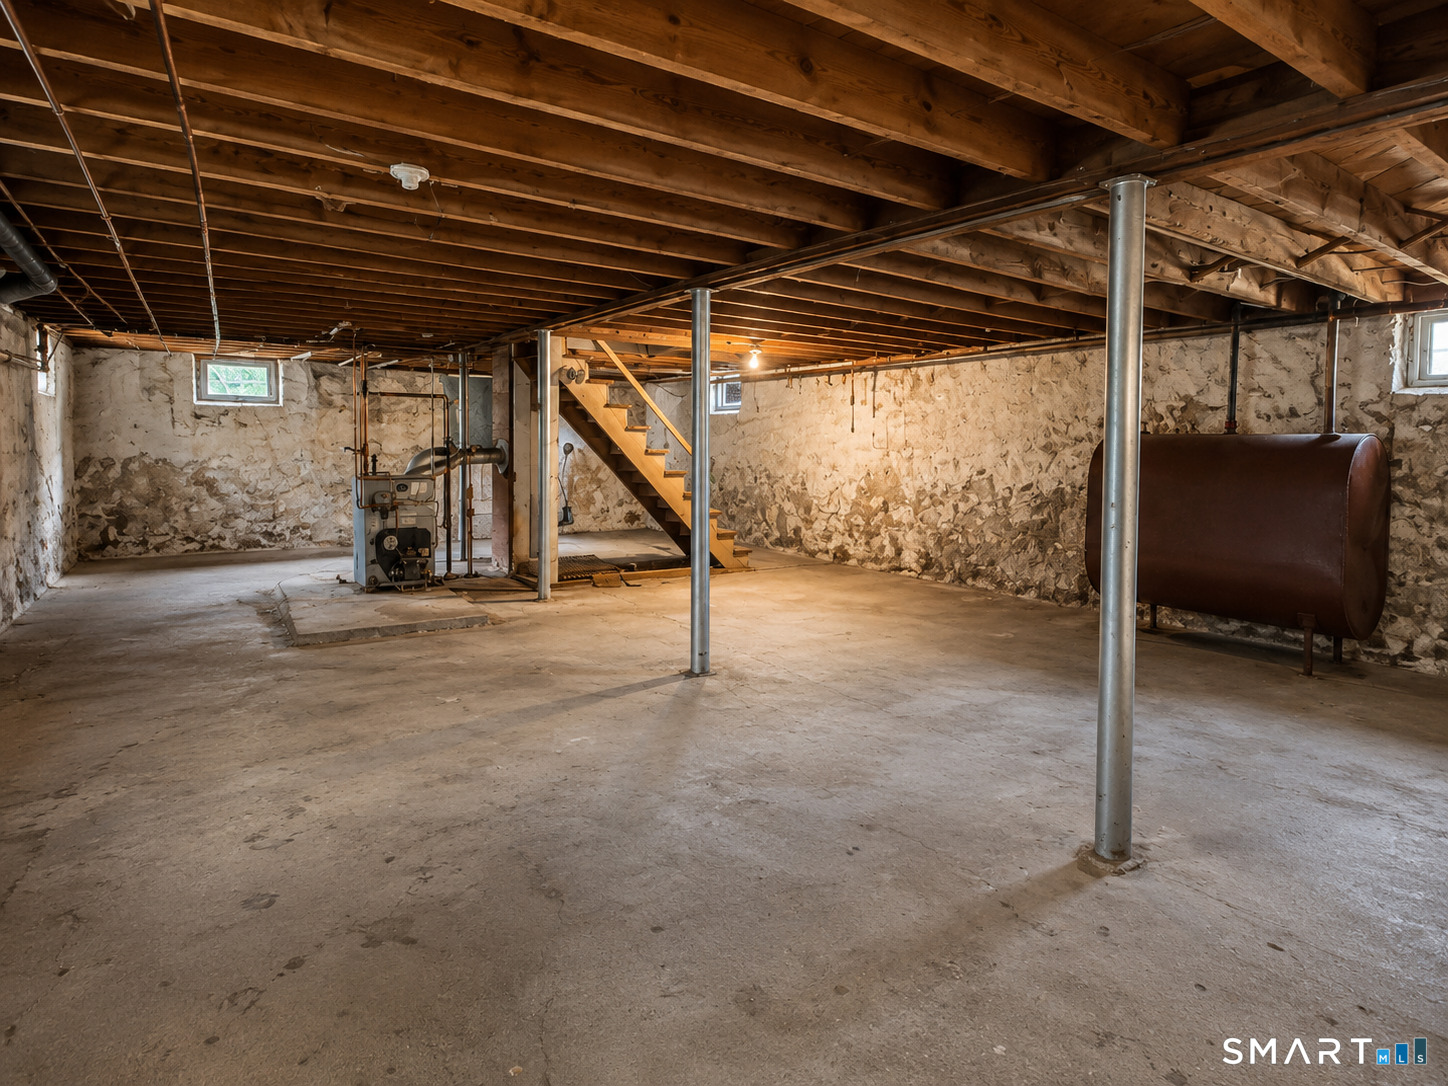
Fuel Tank Location: In Basement
Cooling System: None
Hot Water System: Not specified
Air Radon Mitigation: Not specified
Water Radon Mitigation: Not specified
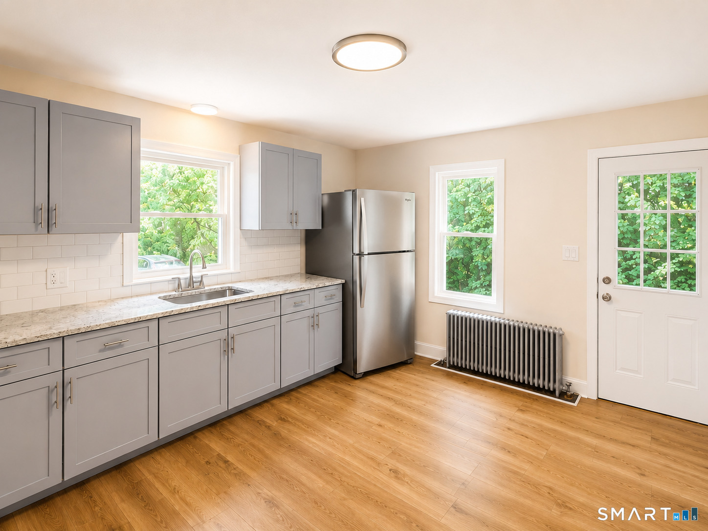
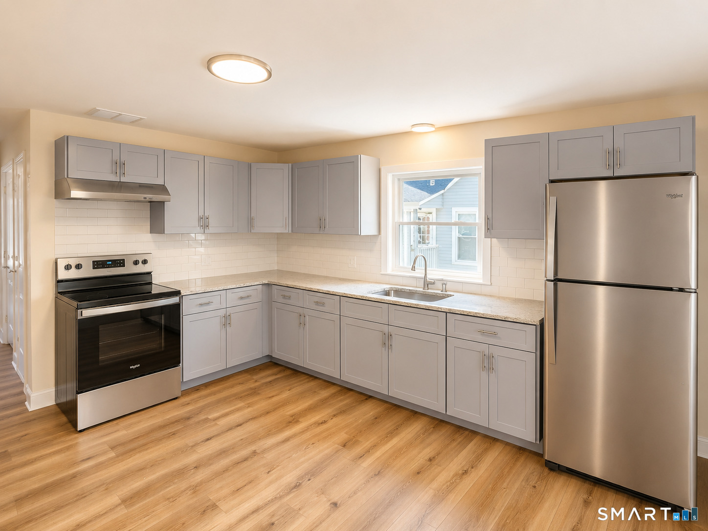
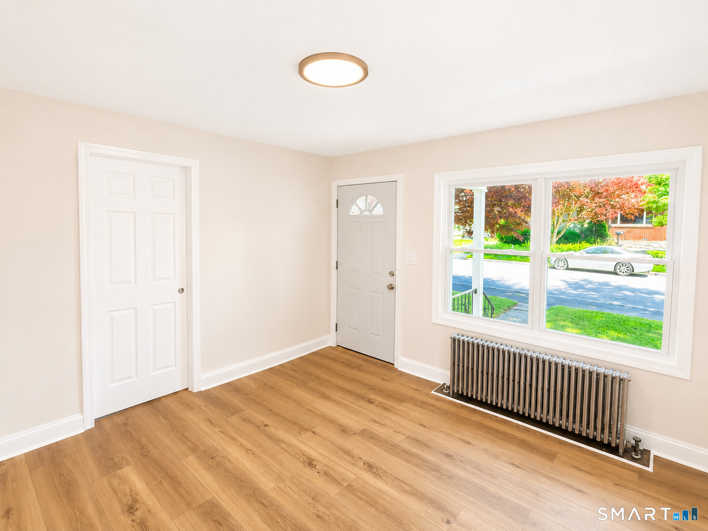
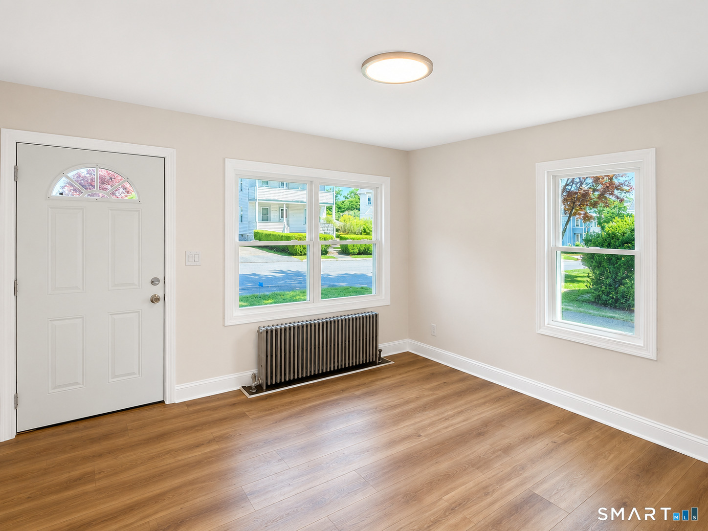
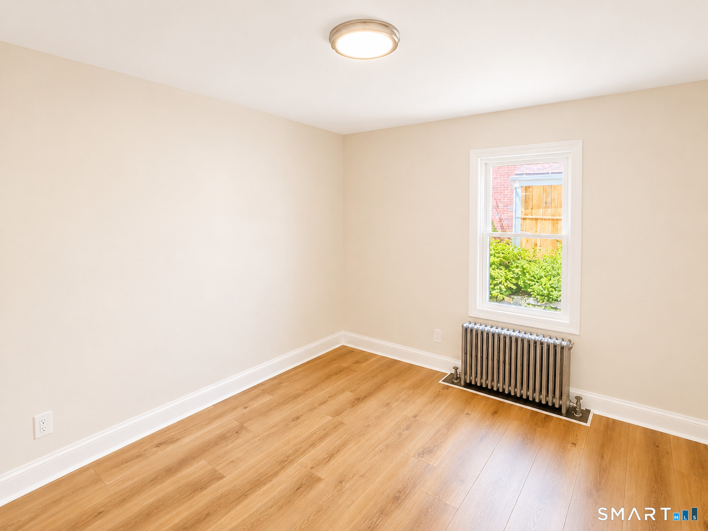
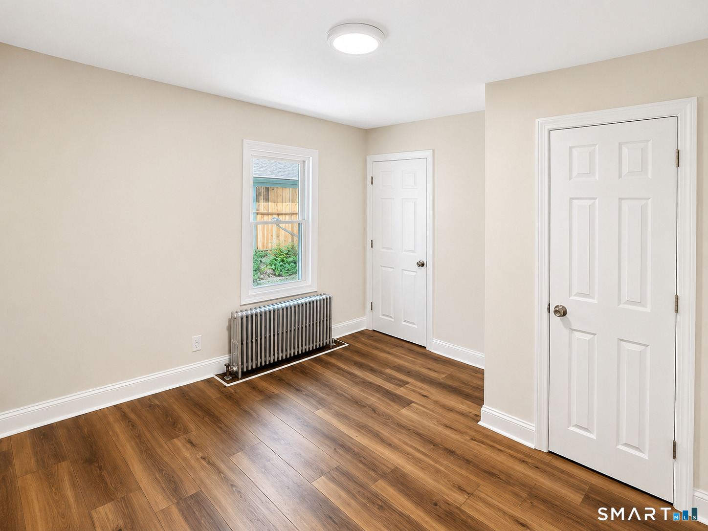
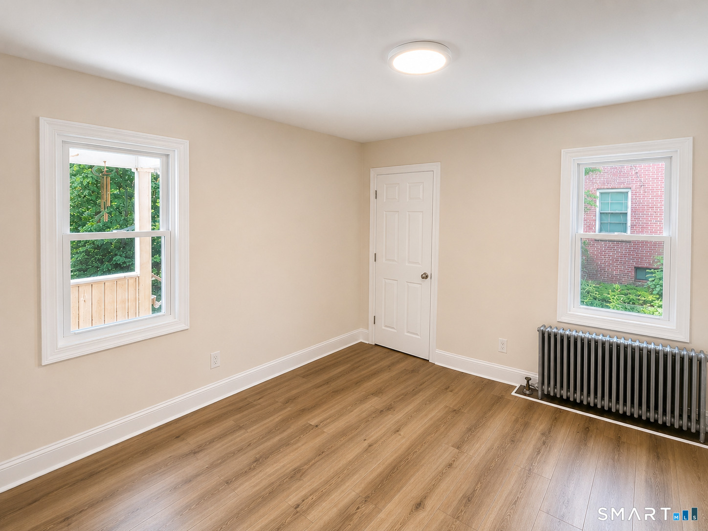
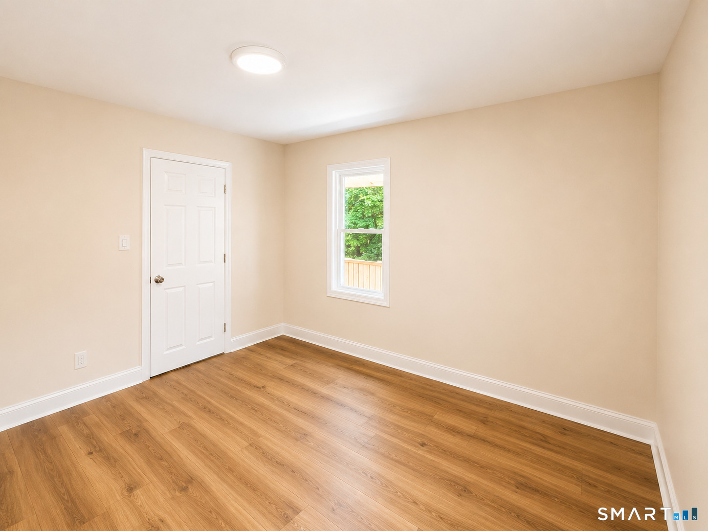
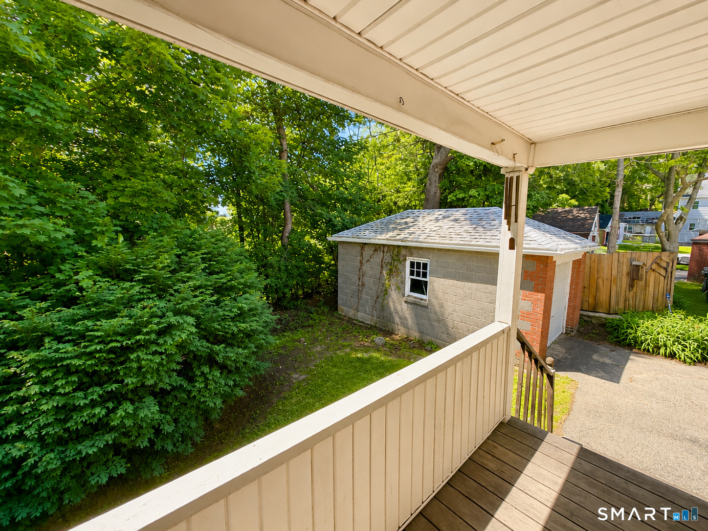
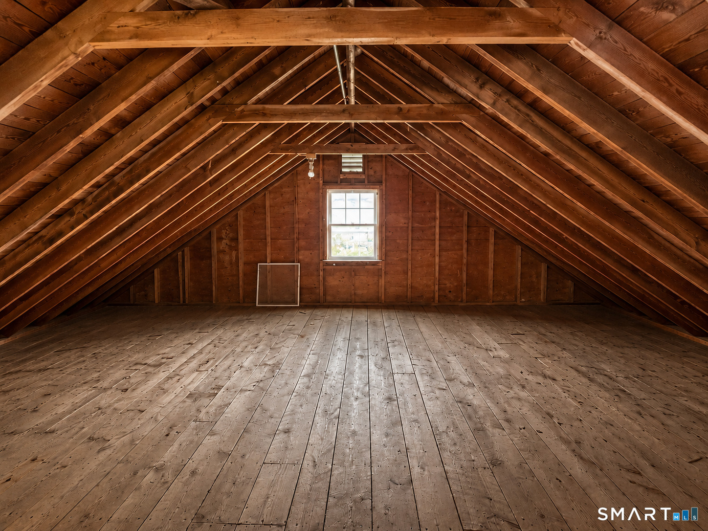
Beautifully updated 3 bedroom, 1 bath ranch style home situated on a quiet street in the highly desirable north side of town. This well maintained single family residence features a remodeled kitchen with granite countertops, custom subway tile backsplash, stainless steel appliances, and access to a rear porch overlooking the private, low maintenance yard. The bright and spacious living room provides comfortable everyday living, while three generously sized bedrooms and a full bath with tub and shower complete the main level. Energy efficient replacement windows help keep utility costs affordable throughout the year. Ample storage is available in the large unfinished walk up attic and full basement with convenient walkout access to the backyard. Additional features include a detached one car garage and a paved driveway with extra off street parking. Pets may be considered for an additional fee subject to owner approval. Ideally located just minutes from downtown, shopping, dining, and convenient access to Route 8!
Continue reading ▾Mechanicals & Utilities: Hot Water,Radiator • Oil • None • Public Water Connected water
Exterior Features
Exterior Construction: Brick
Driveway: Private,Paved
Garage: Detached Garage,Driveway,Paved,Off Street Parking (1 car)
Parking: 3 Total
Utilities: Water: Public Water Connected
 . Designed by