


 • Listed by: Mary Ann Bennett • Drakeley Real Estate, Inc. • MLS# 24177454 • P: (203) 263-4336 • C: (203) 206-7048
motif, the motif logo, and other various trademarks, logos, designs, and slogans are the registered and unregistered trademarks of motif, LLC. dba Motif Luxe International Realty in the U.S. and/or other countries. Corporate Responsibility, Privacy & Legal Notices: motif is a licensed real estate broker, licensed to do business as Motif LLC. No guarantee, warranty or representation of any kind is made regarding the completeness or accuracy of descriptions or measurements (including square footage measurements and property conditions), such should be independently verified, and Motif expressly disclaims any liability in connection therewith. No financial or legal advice provided. Equal Housing Opportunity.
$699,900
Offered At
4
Beds
4
Baths
3,560
Sq. Ft.
1.5
Acres
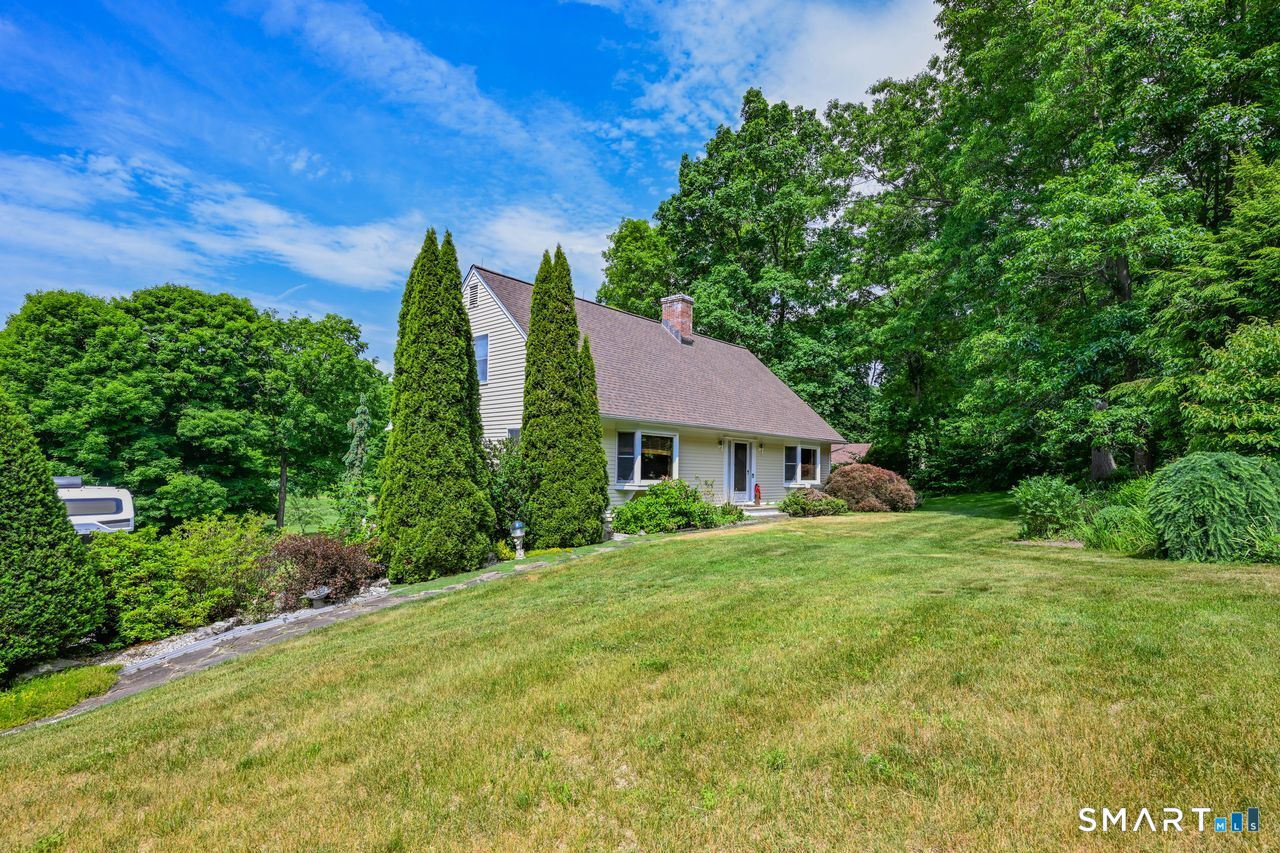
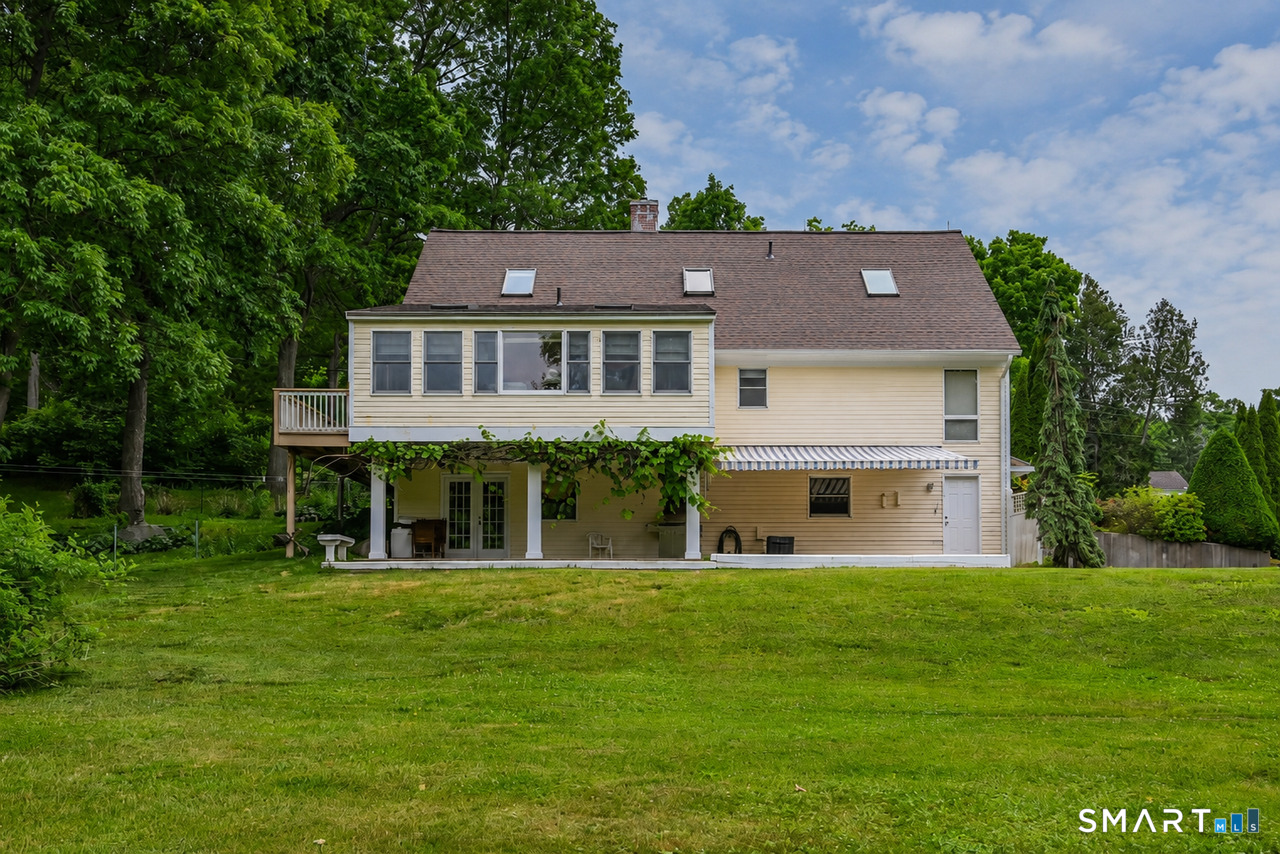
494 Nonnewaug Road, Bethlehem, CT is a Cape Cod residence located in Bethlehem, CT. This property was listed for sale on (approximately days ago) and is currently offered at $699,900.
494 Nonnewaug Road, Bethlehem, CT is a 4-bed, 4-bath, 3,560 square foot home built in 1987 , featuring Cape Cod architecture
This home is within the Bethlehem school district. Local, with nearby schools including Bethlehem.
Pricing Insight: Originally listed at $699,900, the price has since been adjusted by $0 (0%). It has been on the market for approximately 28 days, with a total price adjustment of $0 (0%).
MLS #: 24177454
Days on Market: 28
Residence Type: Single Family
Architectural Style: Cape Cod
Neighborhood: Nonnewaug Falls
Garage Spaces: 4
Heating: Baseboard
Offered Price: $699,900
Price per Sq Ft: $197
Year Built: 1987
Living Area: 3,560 Sq. Ft.
Lot Size: 1.50 Acres
Design & Construction: Frame
Estimated Tax: $8,637
Price per square foot: $197 / Sq. Ft.
Tax assessed value: $382,500
Estimated Tax: $8,637
Architectural Style: Cape Cod
Design & Construction: Frame
Residence Type: Single Family
Year Constructed: 1987
Living Area: 3,560 Sq. Ft.
Lot Size: 1.50 Acres
Fuel: Oil,Propane
Home Automation: Not specified
Energy Features: Active Solar,Generator Ready,Thermopane Windows
Solar Contract: Not specified
Heating Fuel: Oil,Propane
Fuel Tank Location: In Garage
Cooling System: Central Air
Hot Water System: Not specified
Air Radon Mitigation: Not specified
Water Radon Mitigation: Not specified
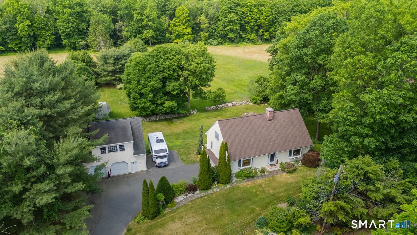
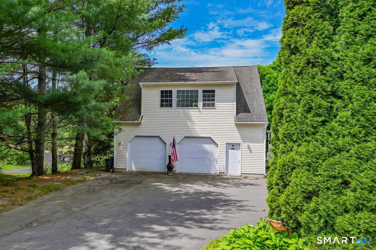
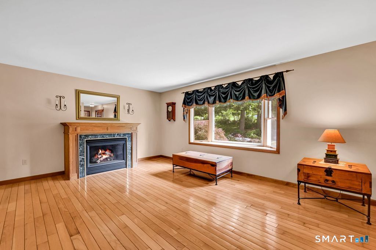
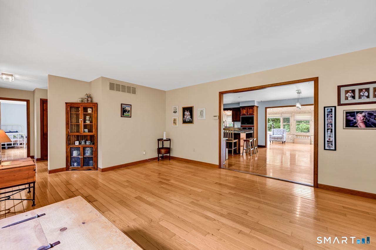
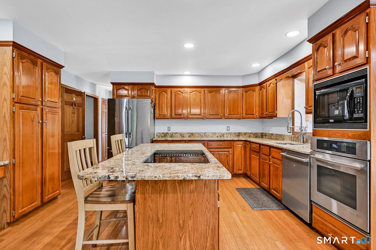
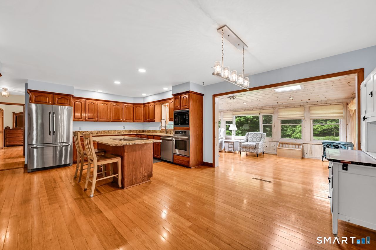
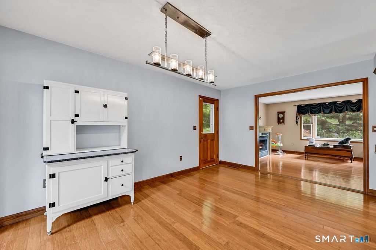
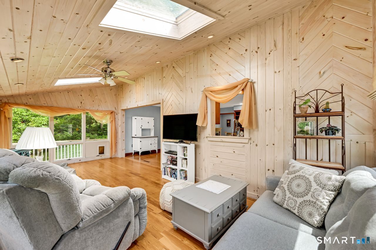
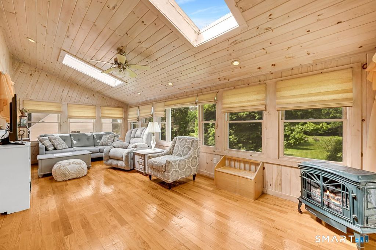
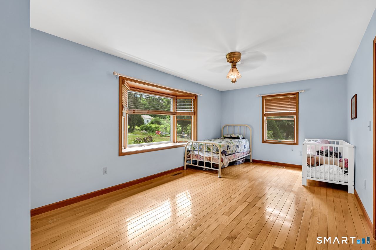
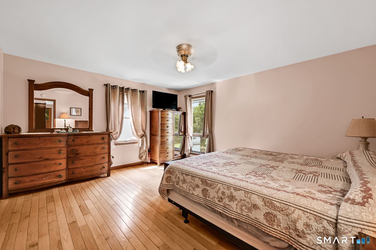
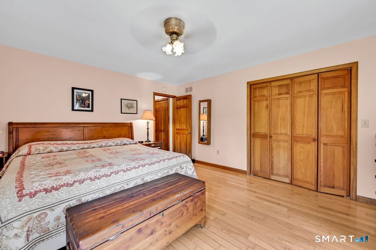
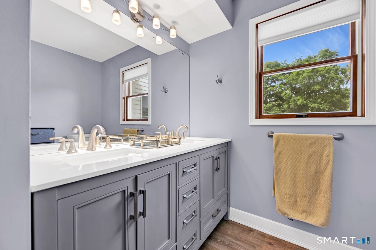
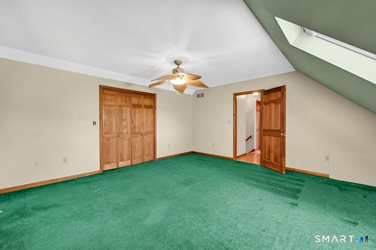
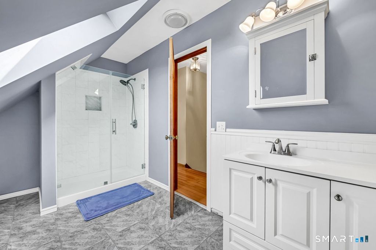
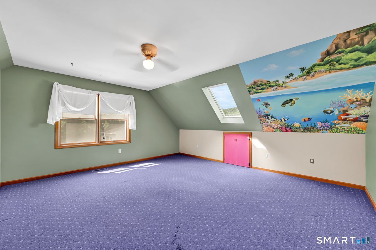
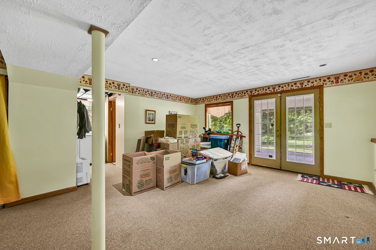
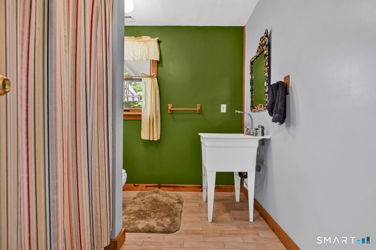
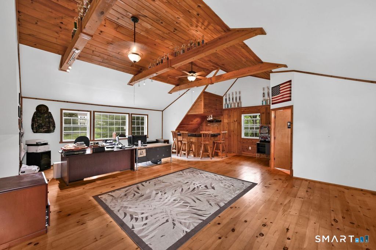
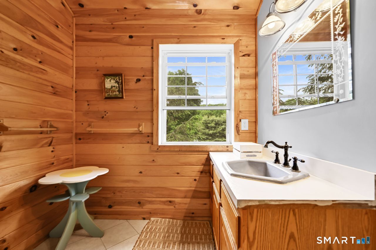
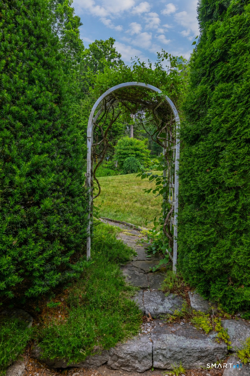
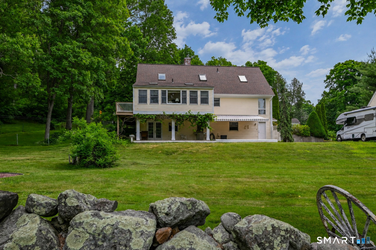
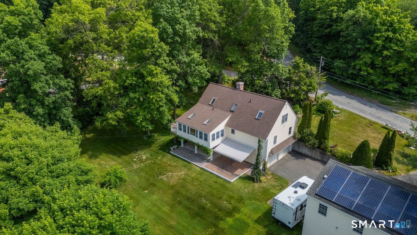
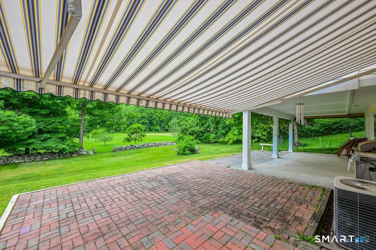
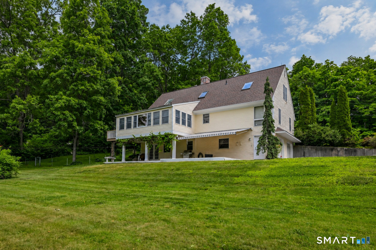
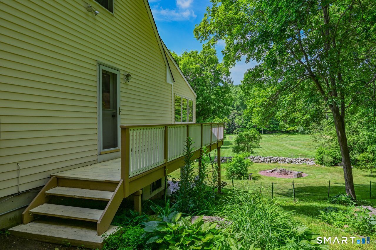
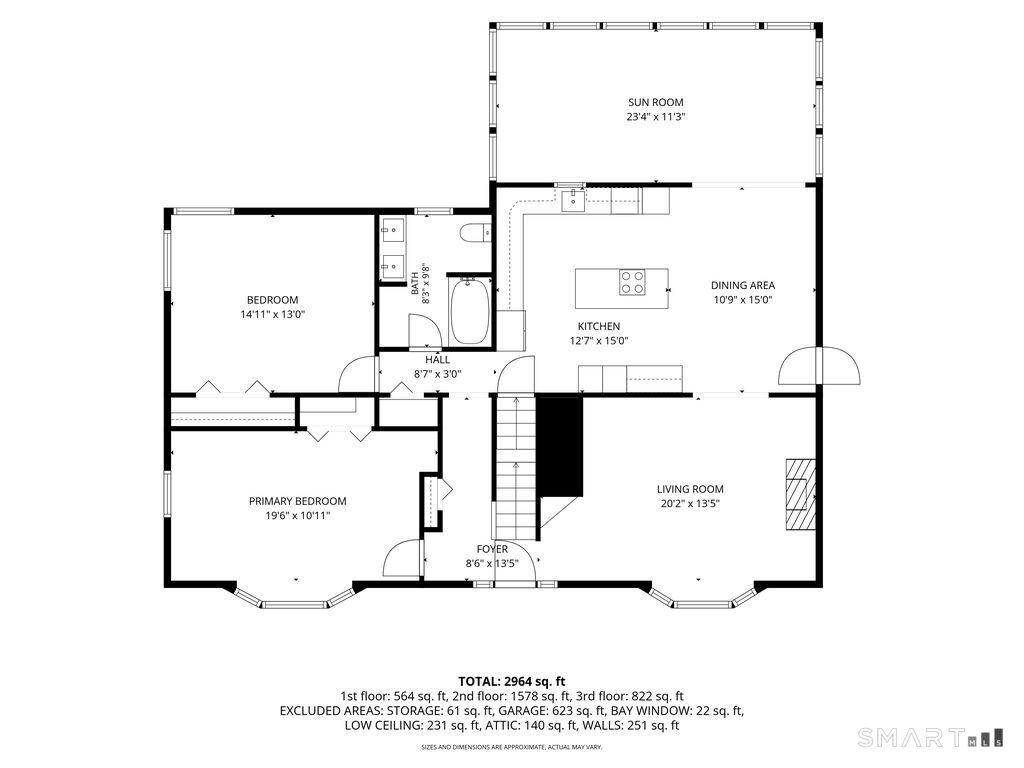
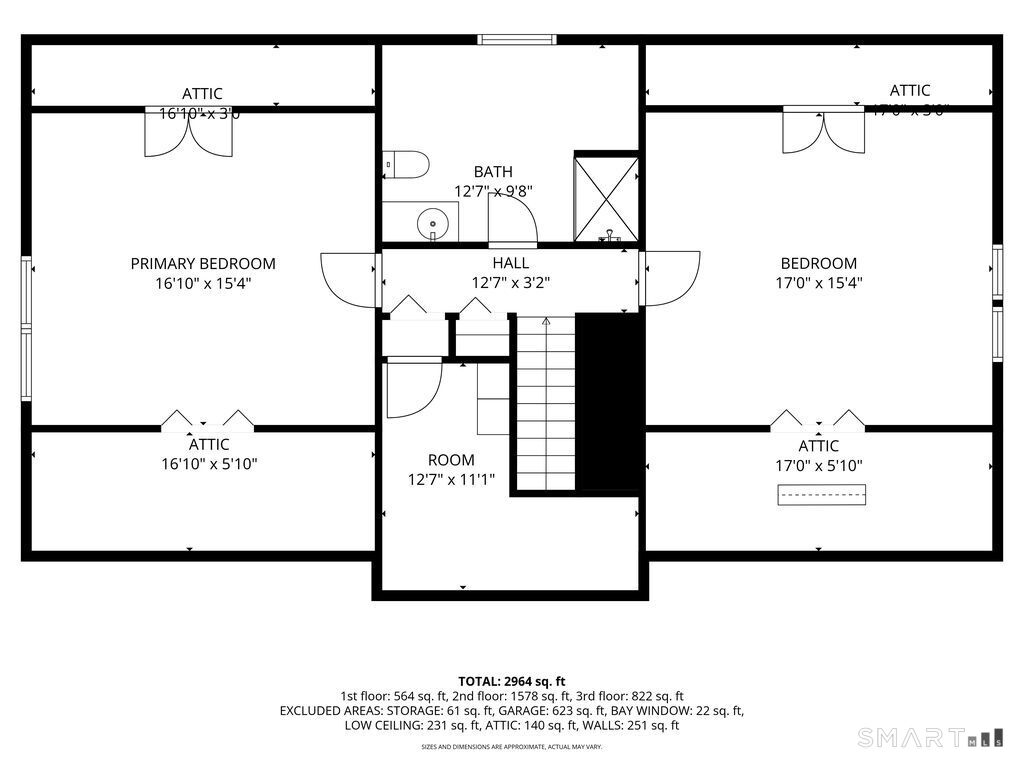
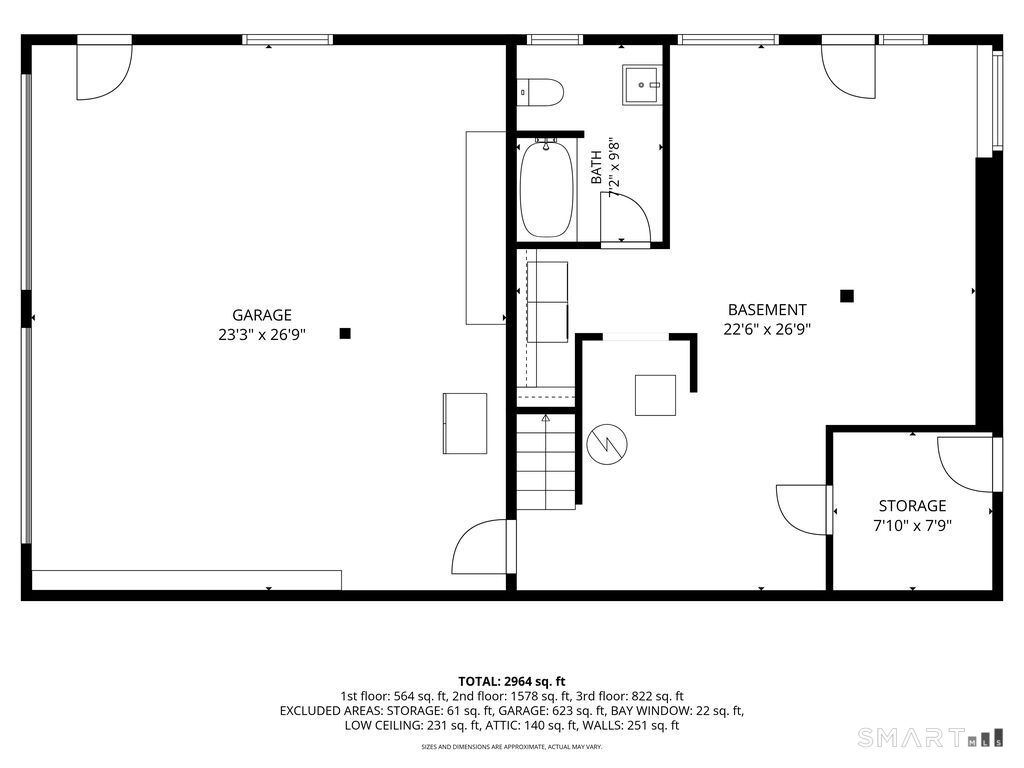
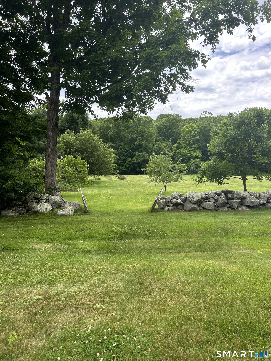
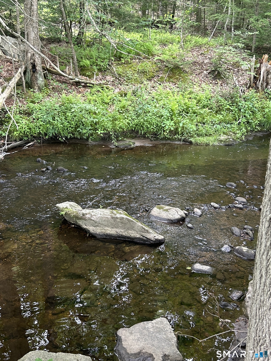
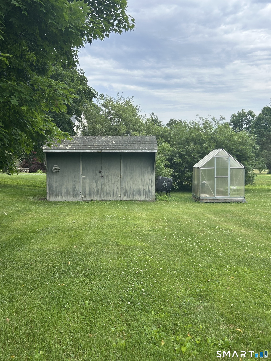
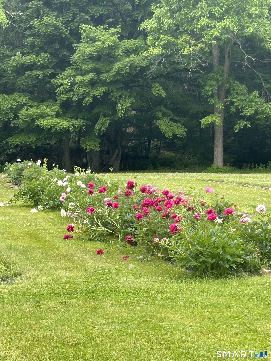
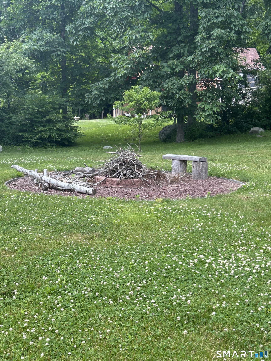
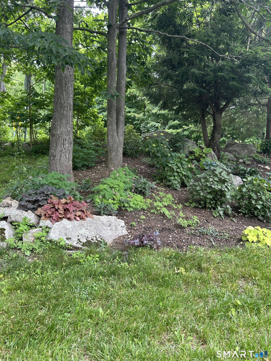
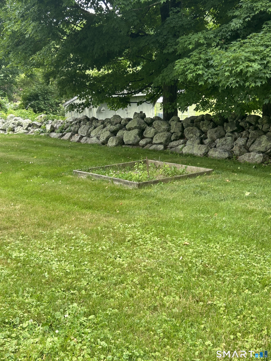
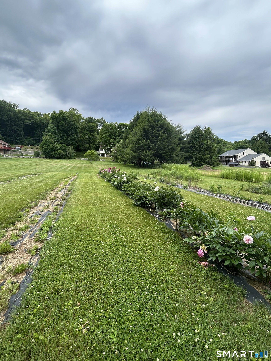
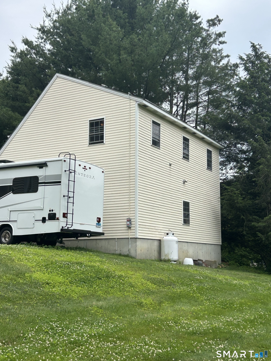
Solid, attractive Cape plus newer 2.5 bay detached garage with enormous office and 1/2 bath above. So much potential here - work from home, owners have run a florist business out of first floor of det garage and grew alot of the flowers right in the level back meadow. Or multi generational living would be easy. Bring the animals and have your own farm! The home has a brand-new (6/26) roof, owned solar panels = $9.62 a mos electric bill! Primary suite plus additional bedroom / den w sunny bay window on main level. Kitchen and baths have been updated, formal living room with FP and bay window, the room to gather in is the sunroom w light wood walls & ceiling- heated via propane stove and just off the huge eatin kitchen. LL is finished and could easily be an in-law studio with a full bath and sliders to the patio. Plumbing already there for kitchenette. Office over garage has large 1/2 bath and wet bar. Potential for full bath and kitchen. Furnace 3 years young, new water tank and full generator hook up. This is the house known for the gorgeous flower cart in front yard! Finish gardening (green house, shed, fruit trees, garden beds) play horseshoes, sit by the fire pit, or put your toes in East Spring Brook which runs the back boundry. Short walk to Nonnewaug Falls for a little hike that packs a punch. Alot to offer on this property.
Continue reading ▾Mechanicals & Utilities: Baseboard • Oil,Propane • Central Air • Private Well water • 1 fireplaces
Exterior Features
Exterior Construction: Clapboard
Roof Type: Asphalt Shingle
Foundation: Concrete
Driveway: Private
Garage: Detached Garage,Under House Garage,Paved,Driveway (4 car)
Parking: 10 Total
Patio/Deck: Barn,Gutters,Patio,Shed,Awnings,Fruit Trees,Deck,Garden Area,Stone Wall
Utilities: Water: Private Well
Outbuildings: Barn,Gutters,Patio,Shed,Awnings,Fruit Trees,Deck,Garden Area,Stone Wall
 . Designed by